€1,450,000
House La Celle-Saint-Cloud - 4 bedrooms - 314m²
78170 - La Celle-Saint-Cloud
314m²
11 rooms
4 beds
DESCRIPTION
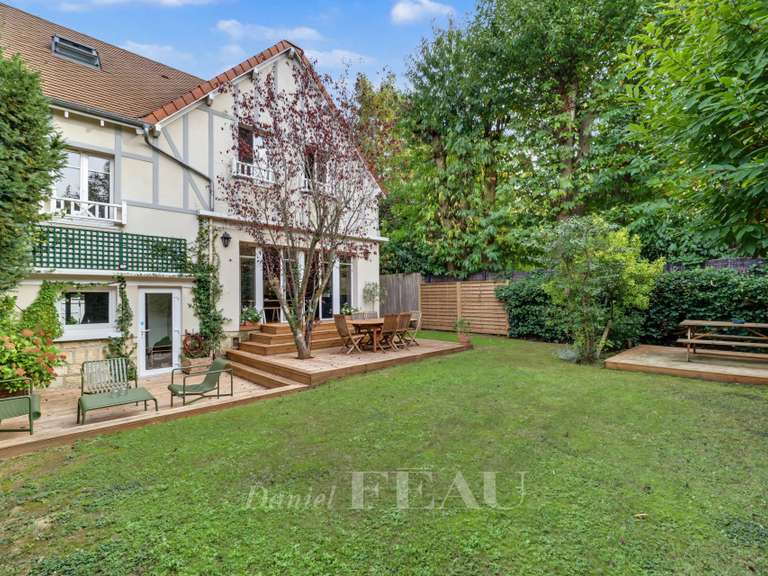
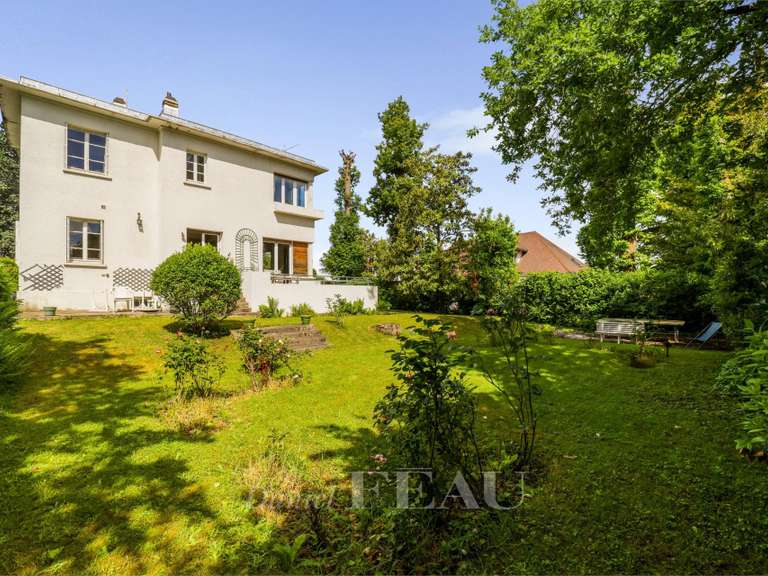
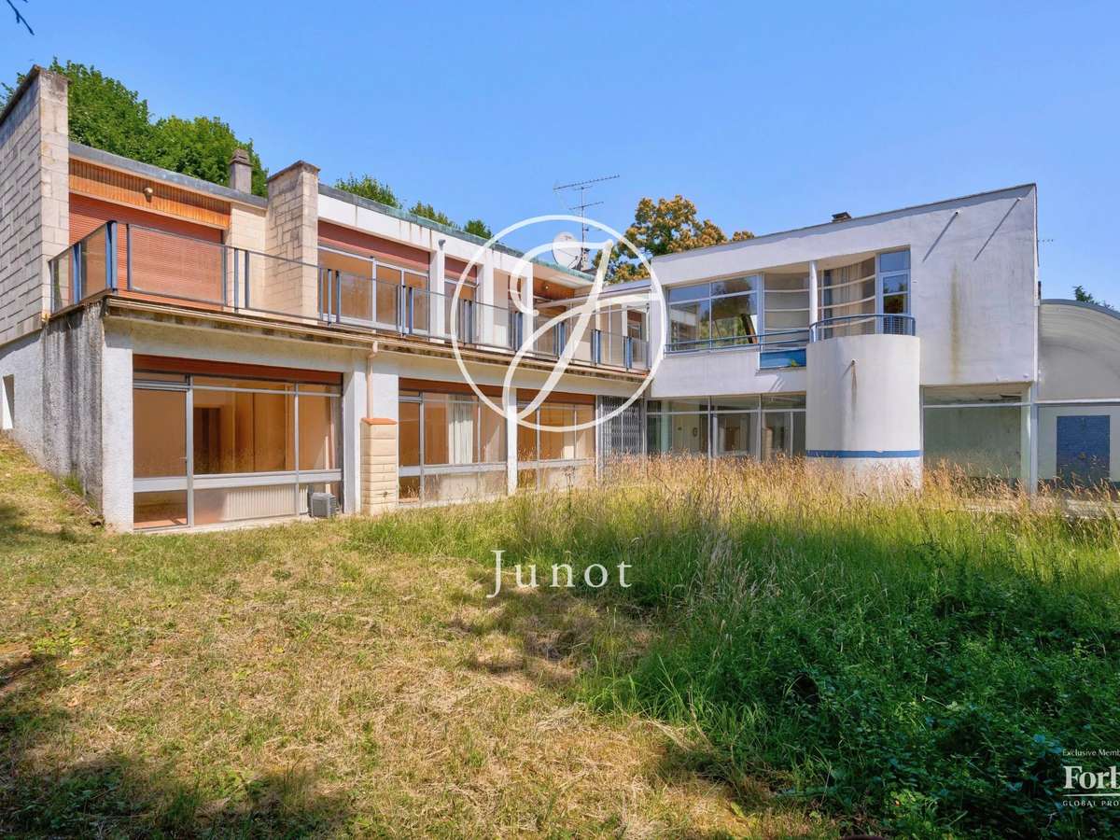
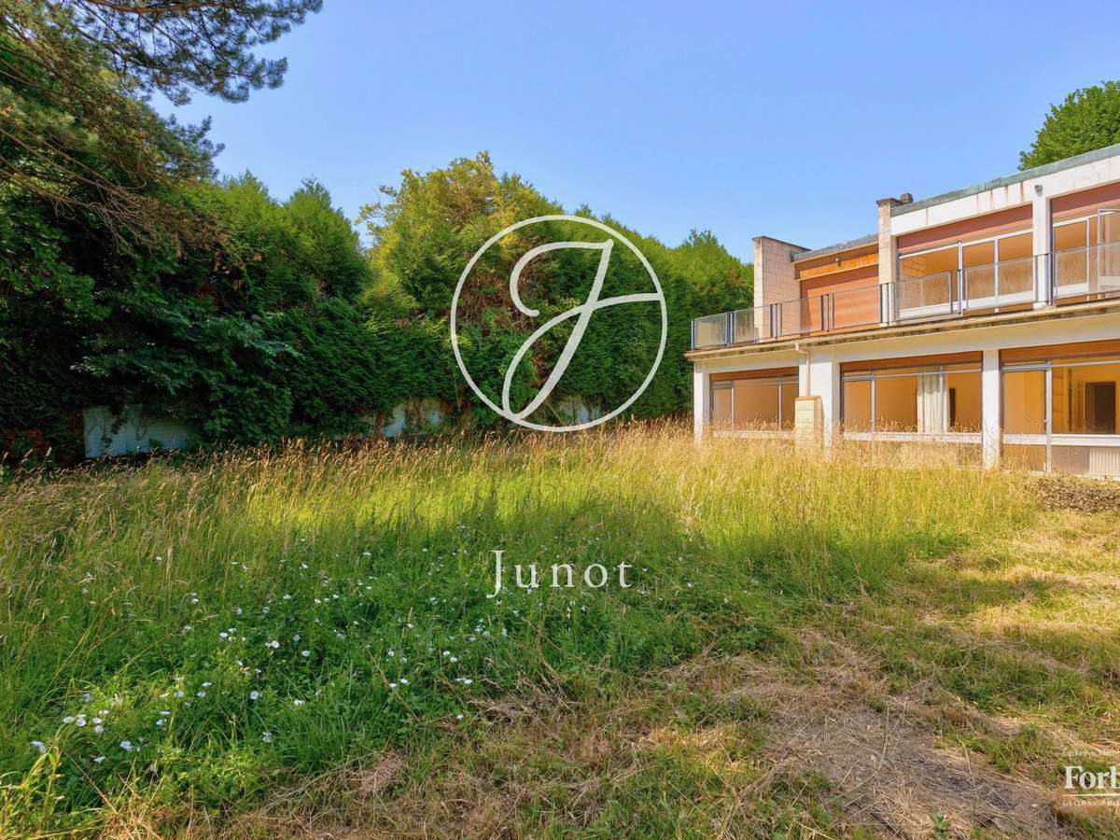
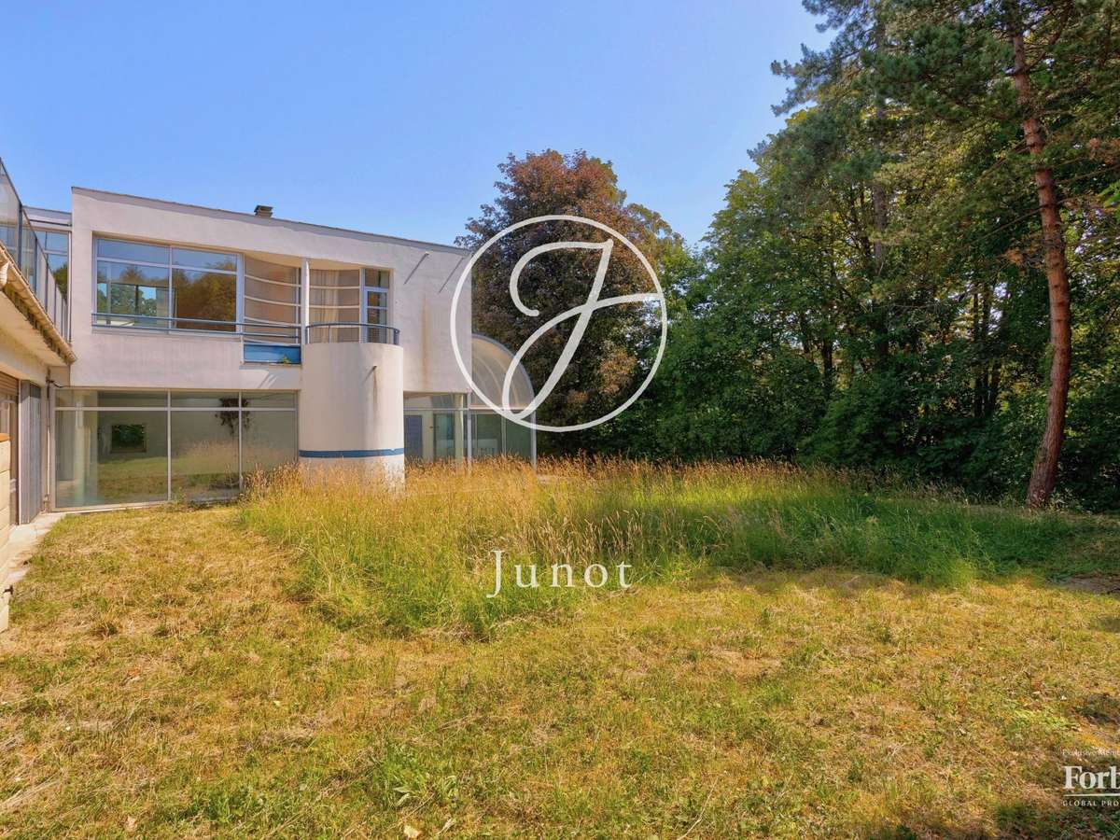
A few steps from the train station (line L), schools, and shops, this remarkable architect's house from the 1970s benefits from a privileged environment, in the heart of a magnificent landscaped land of 1935sqm, sheltered from view.
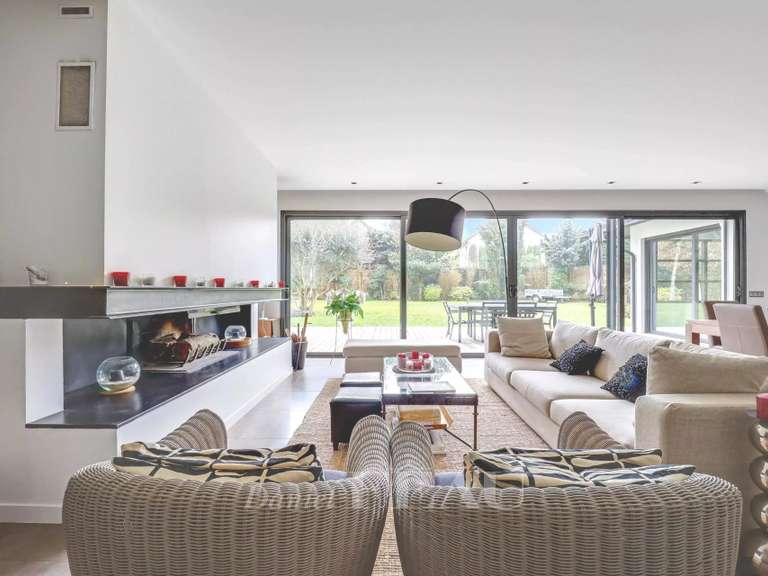
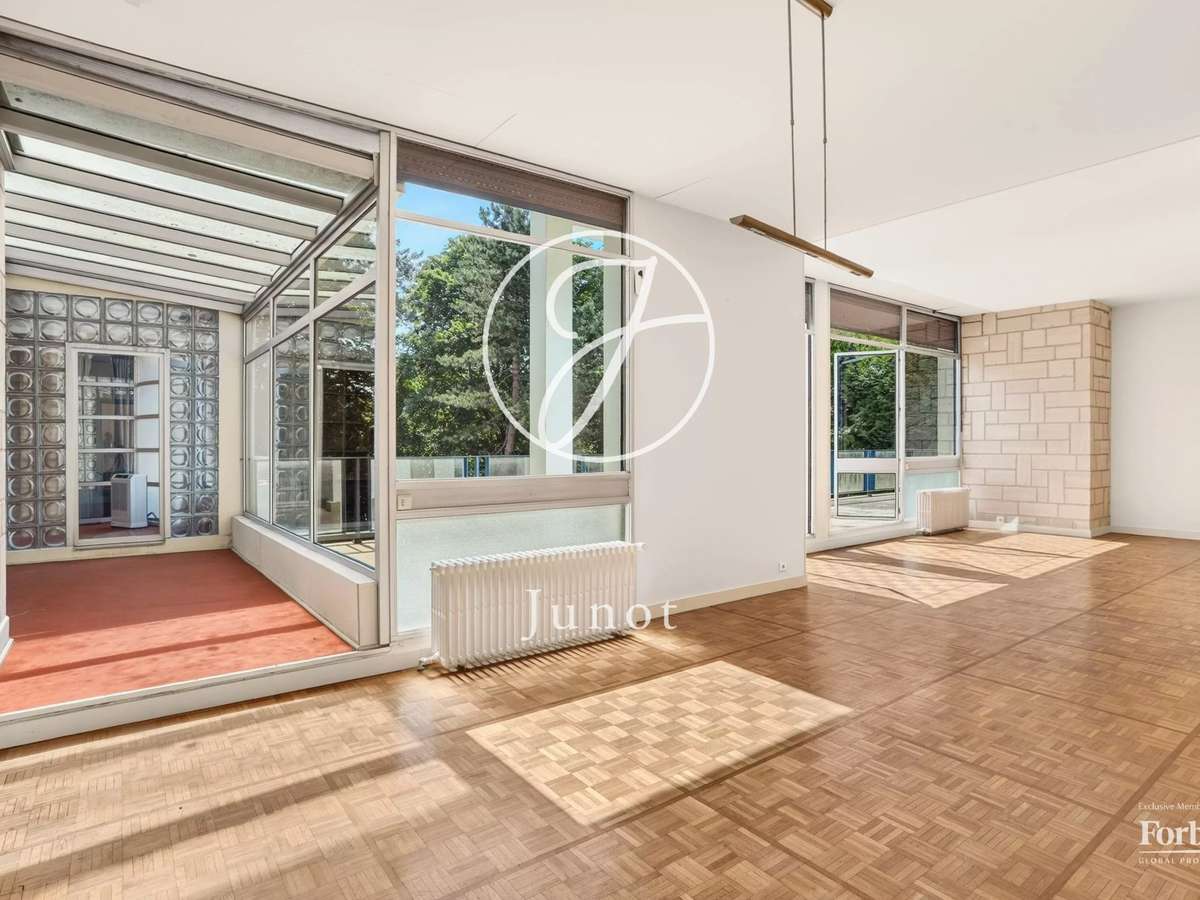
Spanning 314sqm of living space, it charms with its generous volumes, brightness, and architecture open to nature.
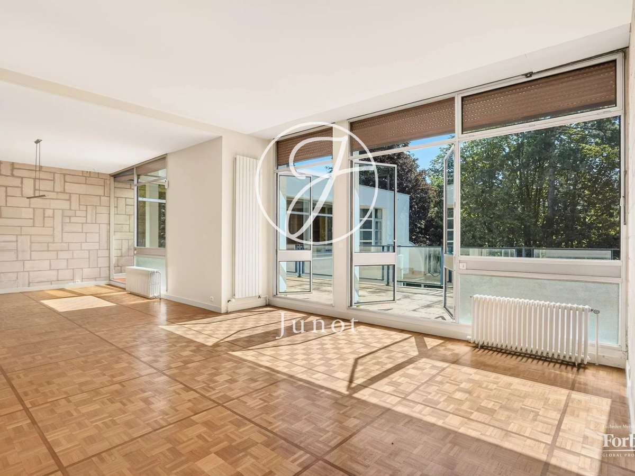
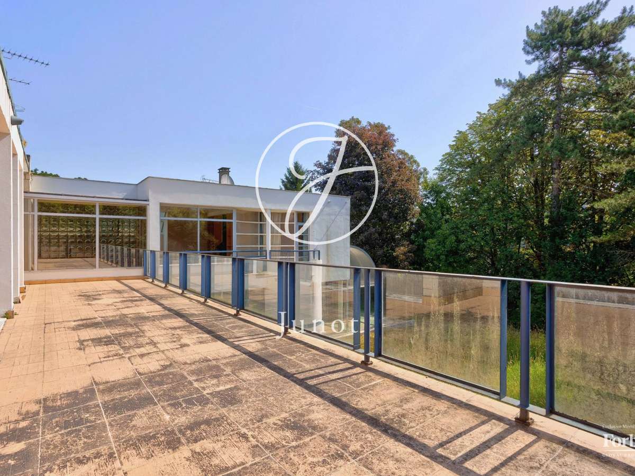
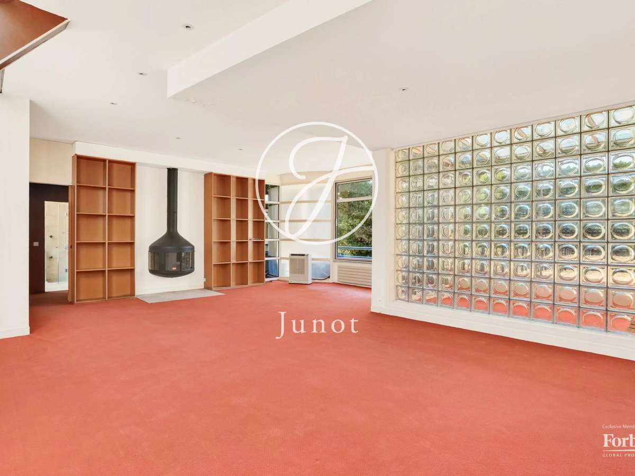
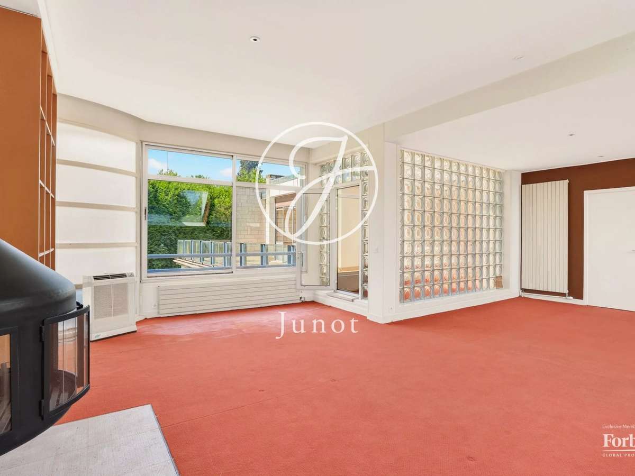
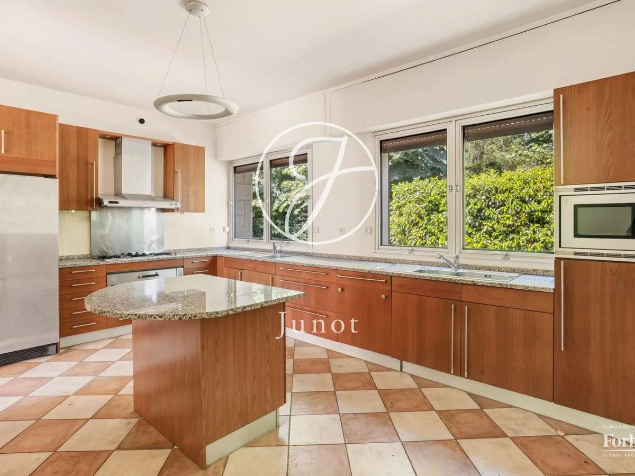
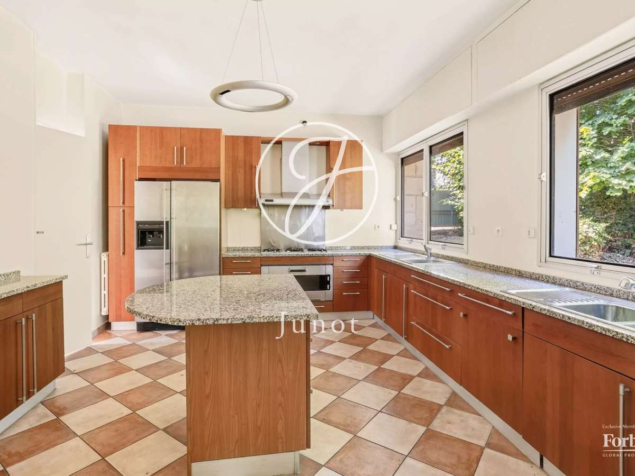
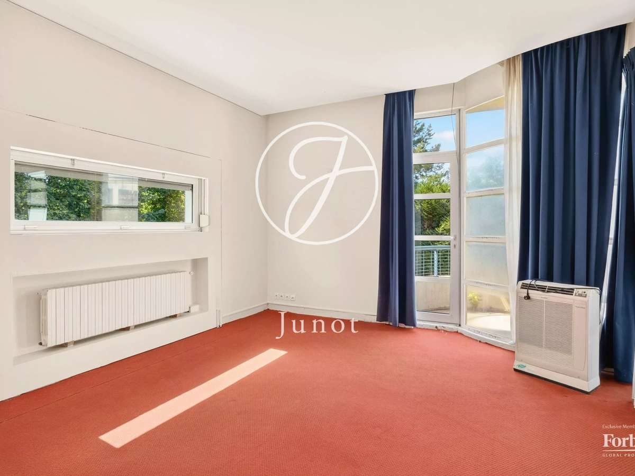
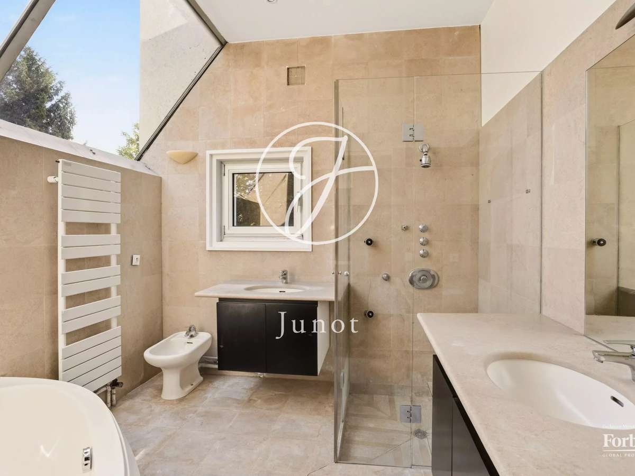
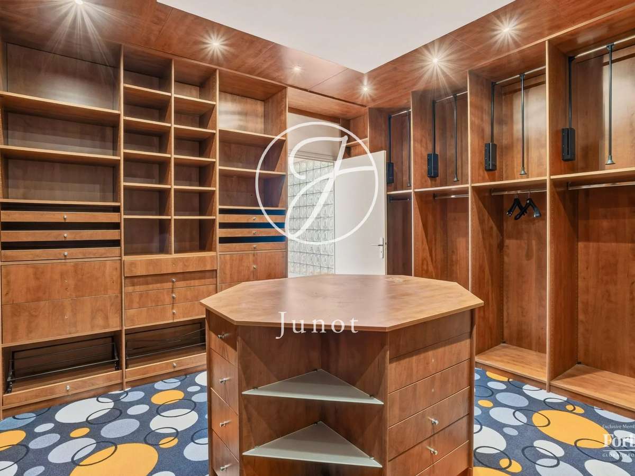
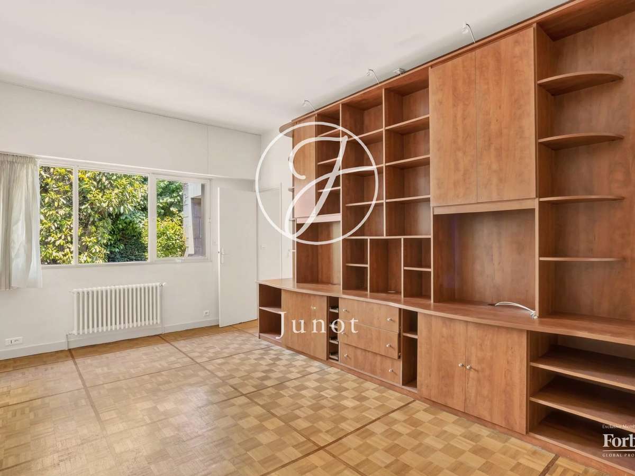
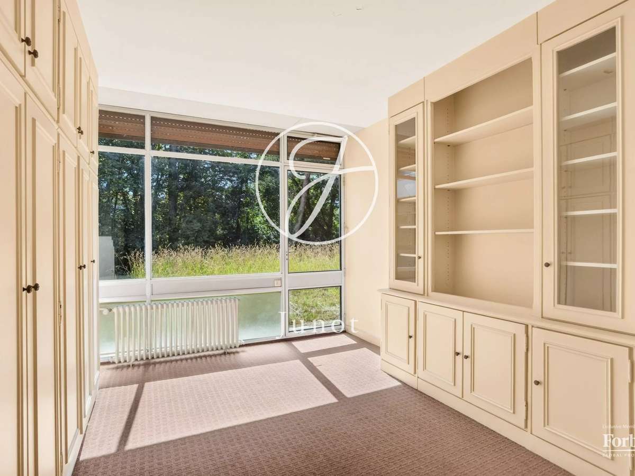
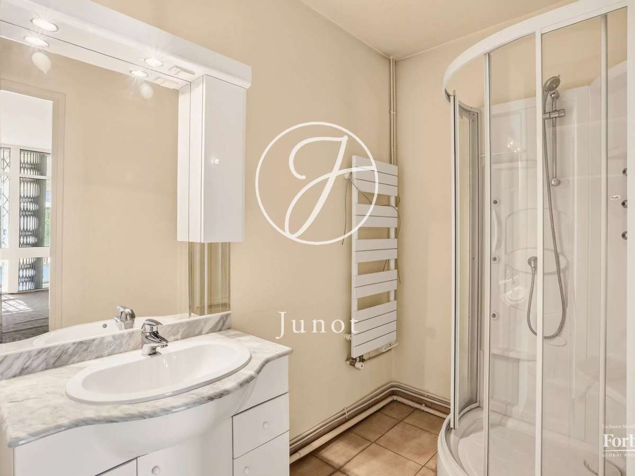
The ground floor opens onto an entrance with cloakroom and guest toilets, leading to an elegant reception room of 53sqm, extended on the same level by a large southeast-facing terrace. An independent kitchen, a library that can serve as an office, a master suite with a large dressing room and bathroom, as well as a second 52sqm living room complete this level.
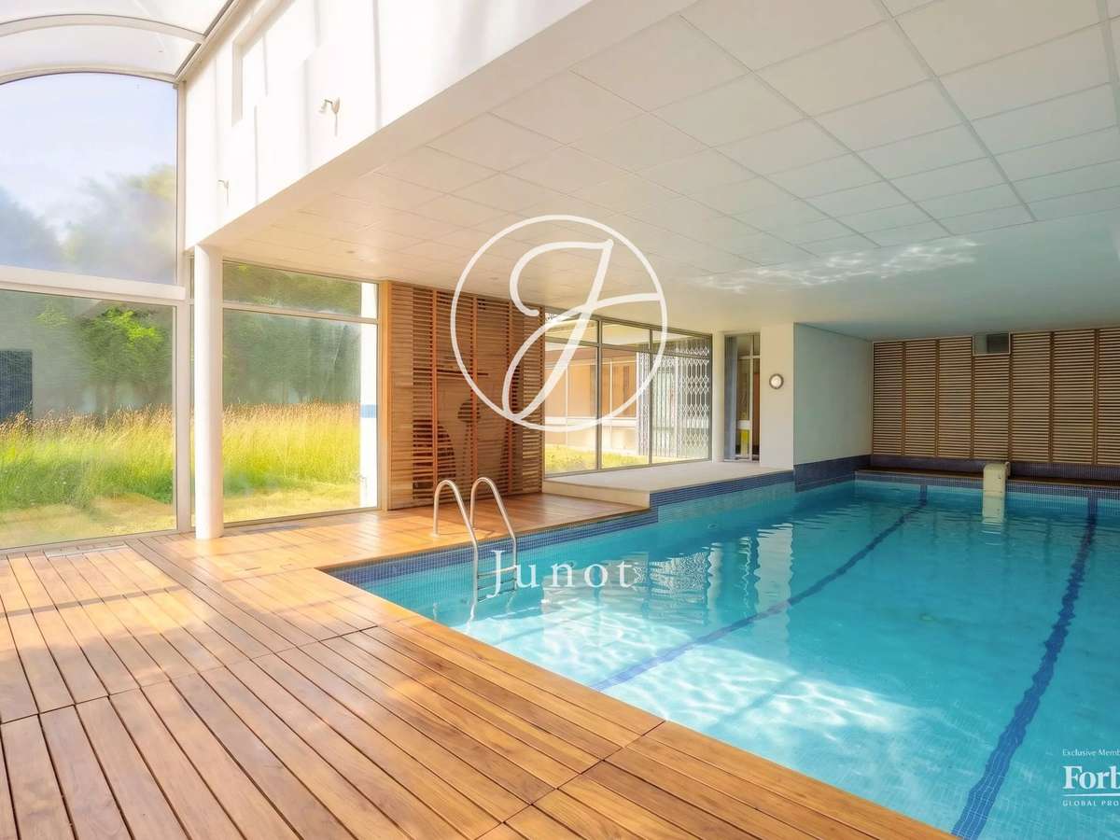
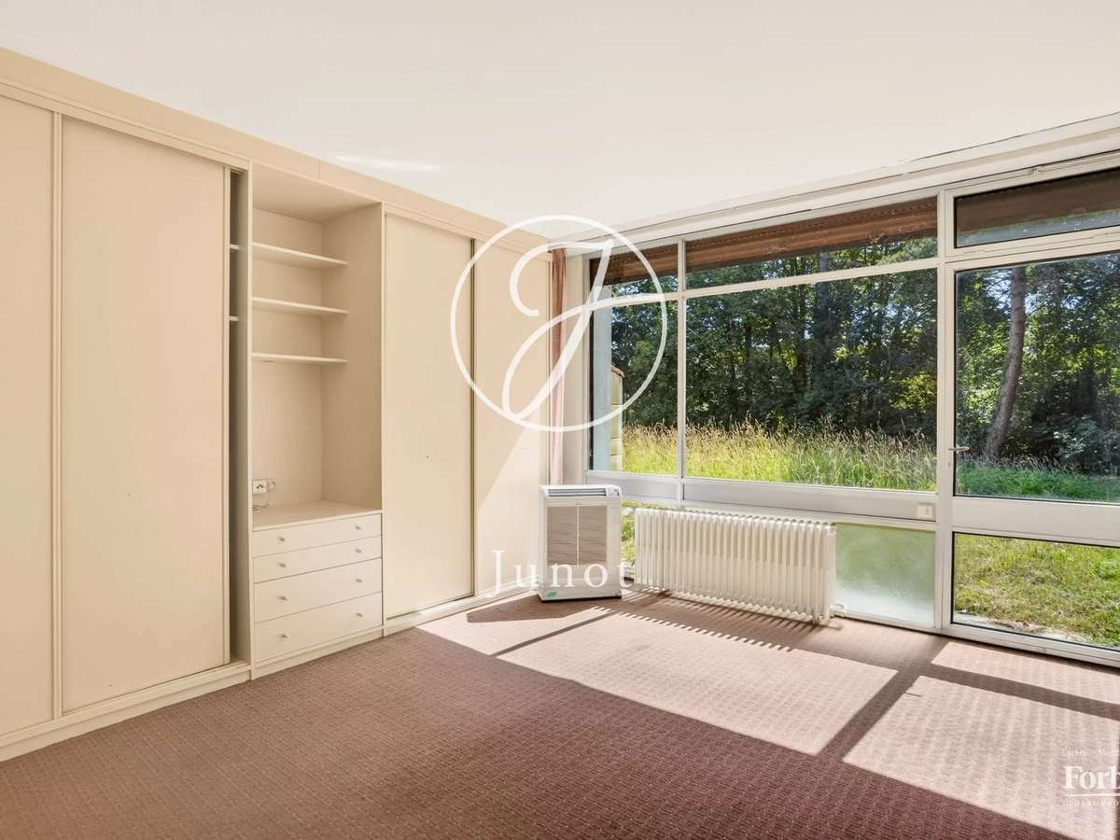
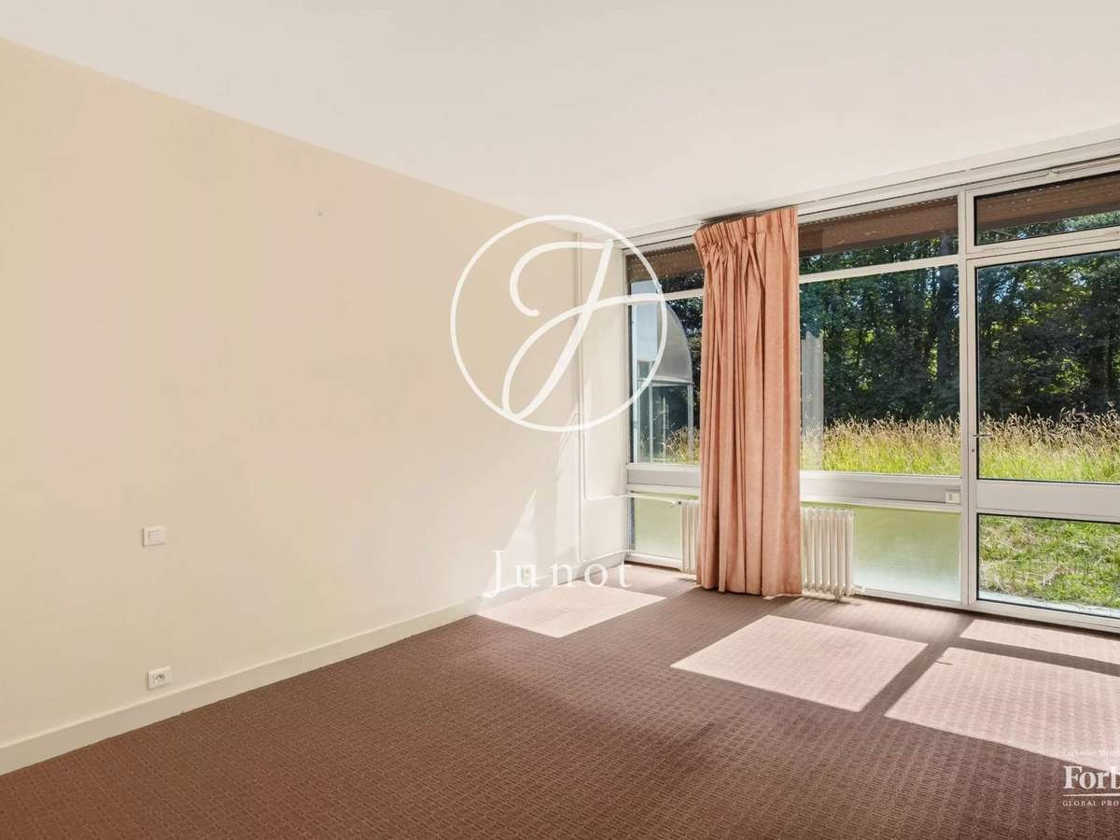
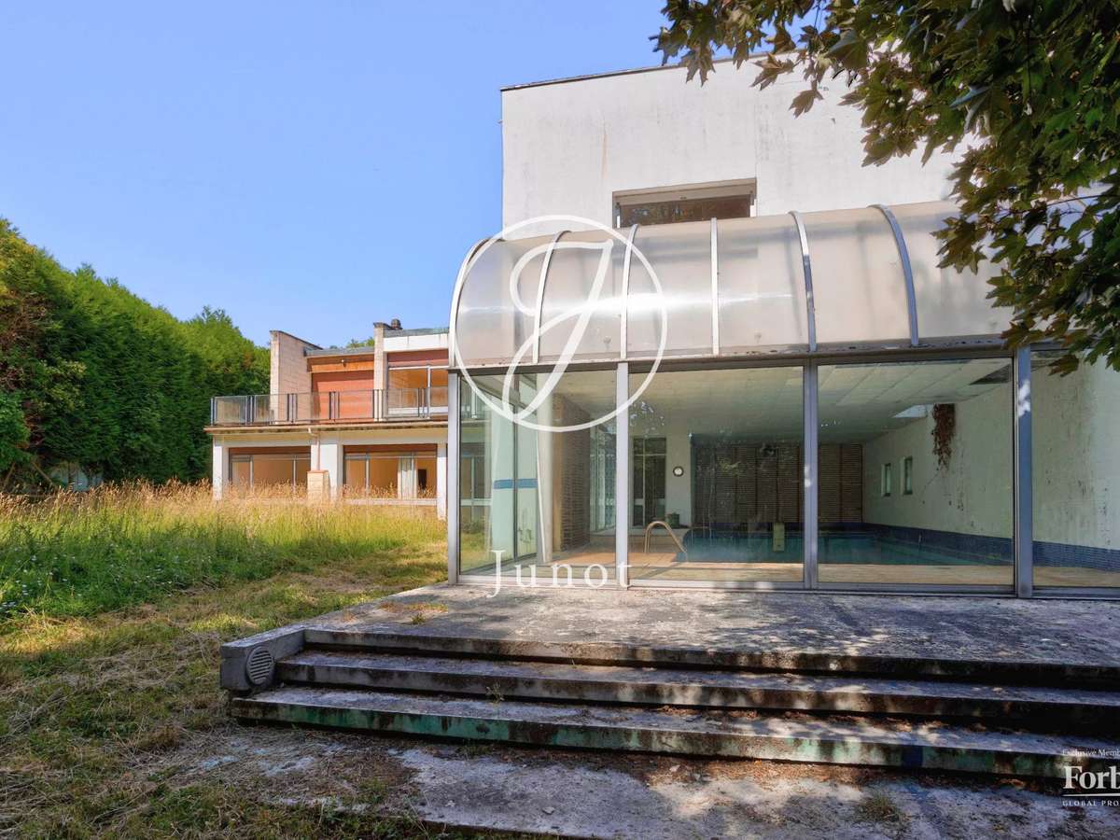
The garden level hosts three bedrooms, a bathroom, a shower room, as well as a sports area opening onto a spectacular indoor pool, a true extension of the garden thanks to its large openings to the surrounding vegetation.
To be reinvented according to the desires of its future owners, this property offers exceptional potential. Its harmonious layout, rare volumes, omnipresent natural light, and environment without vis-à-vis make it a prime address.
A double garage as well as several parking spaces complete this discreet property, nestled in a green setting.
Caroline FABRE FALRET (EI) Agent commercial - N° RSAC : 509 820 817 - NANTERRE
- Architect-designed home: 314 m², generous volumes, a 53 m² reception area, and abundant natural light for an exceptional setting.
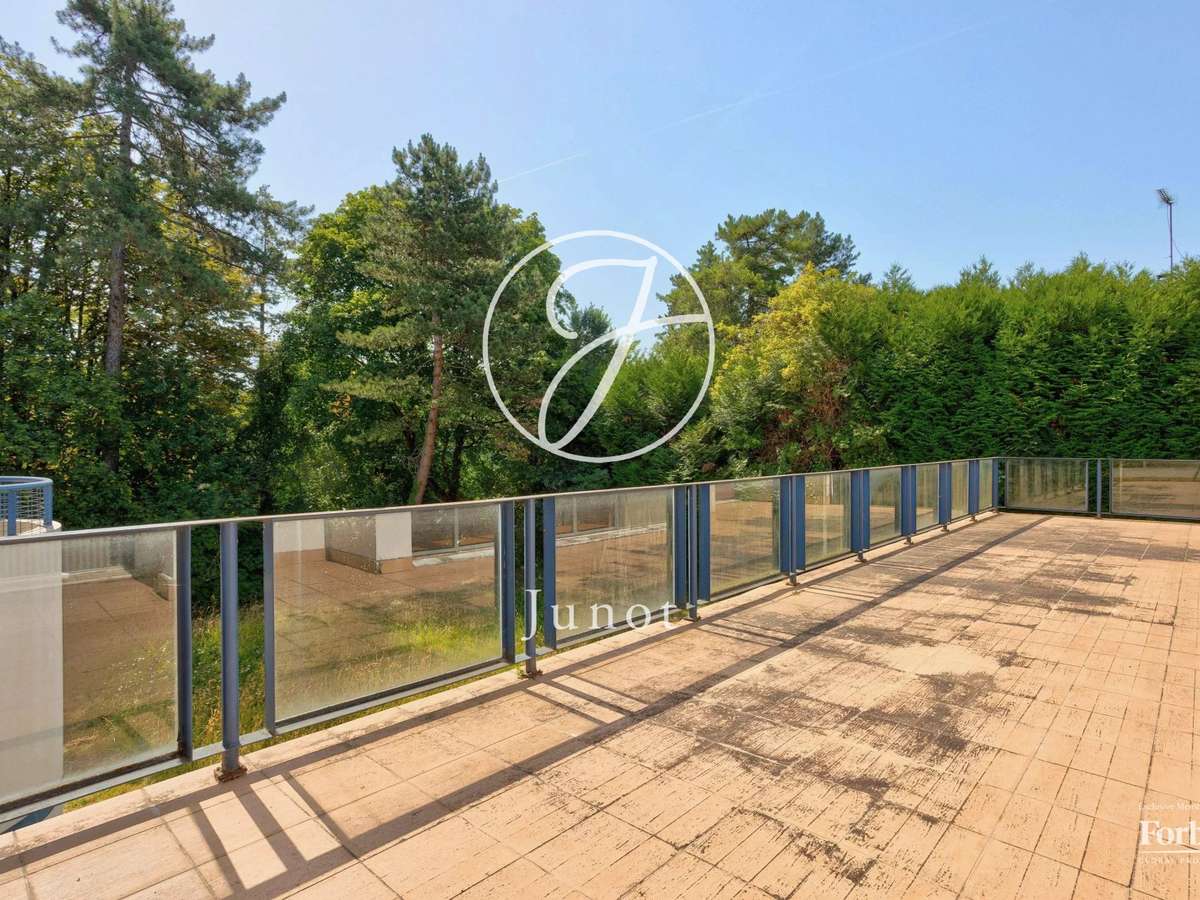
- Landscaped grounds: 1,935 m² sheltered from view, a south-east terrace, and seamless connection to nature for refined everyday living
Information on the risks to which this property is exposed is available on the Géorisques website :
Ref : 1569RUESCH - Date : 16/10/2026
FEATURES
Pool
Terrace
Car park
Ground floor
Cellar
Alarm
Garden
DETAILS
Price
€1,450,000
Home type
House
City
La Celle-Saint-Cloud (78170)
Rooms
11
Living surface
314 m²
Land surface
1,935 m²
Bedrooms
4
Bathrooms
2
Half bathrooms
2
Kitcken type
Cuisine équipée
Price details
ENERGY DIAGNOSIS
DPE
D
180 kWh/m².y
GES
D
38 kgCO2/m².y
Show more
LOCATION
CONTACT US
INFORMATION REQUEST
Request more information from JUNOT RUEIL.