€3,999,000
House La Cadière-d'Azur - 5 bedrooms - 485m²
485m²
10 rooms
5 beds
DESCRIPTION
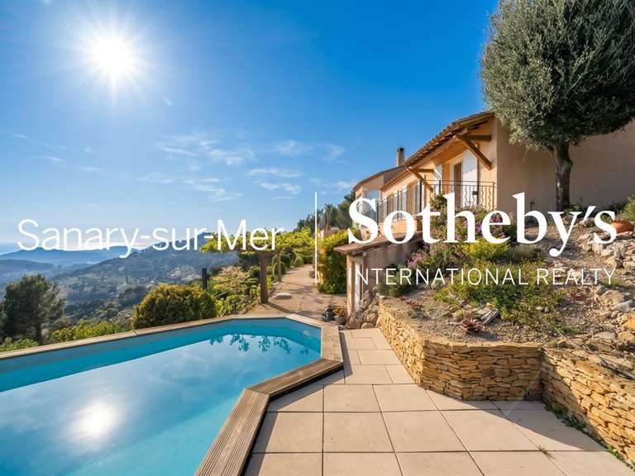
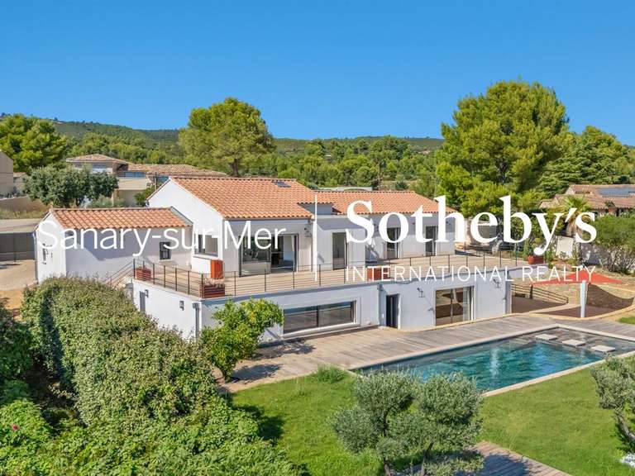
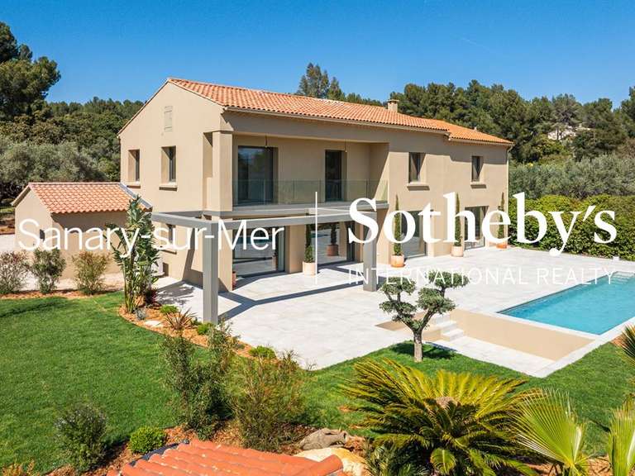
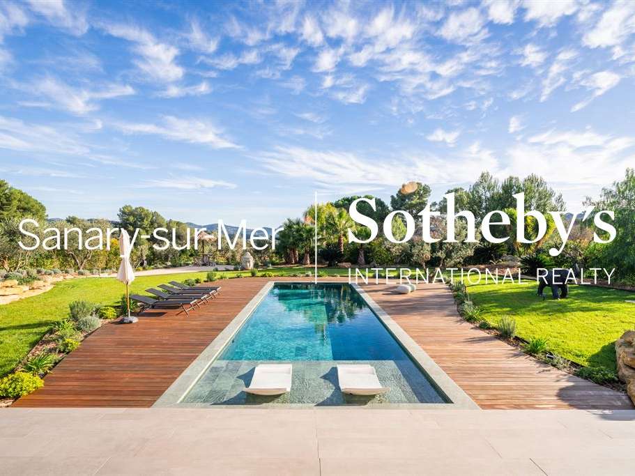
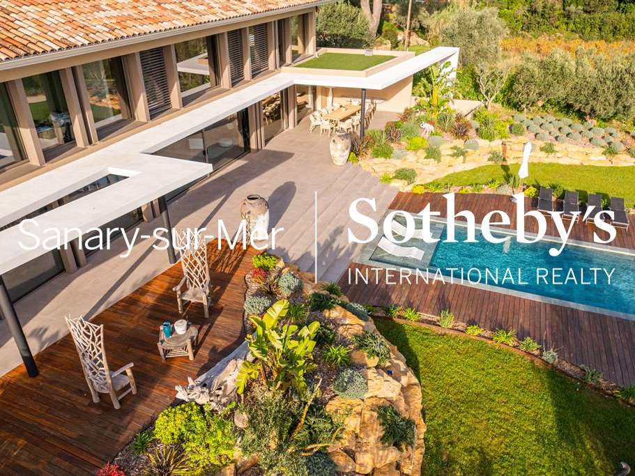
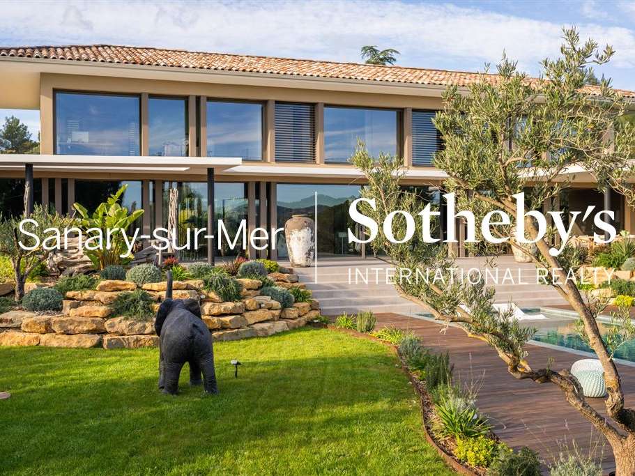
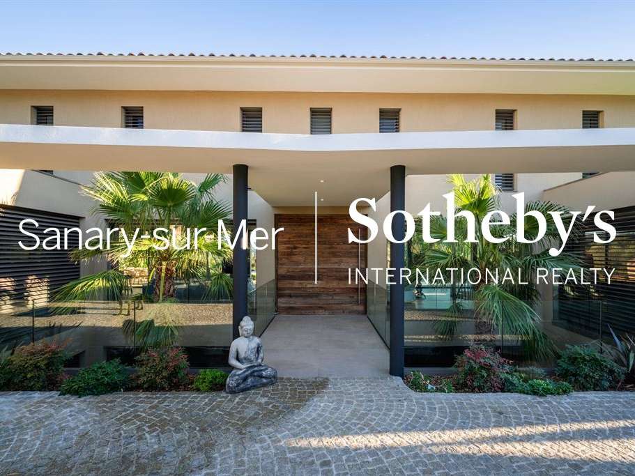
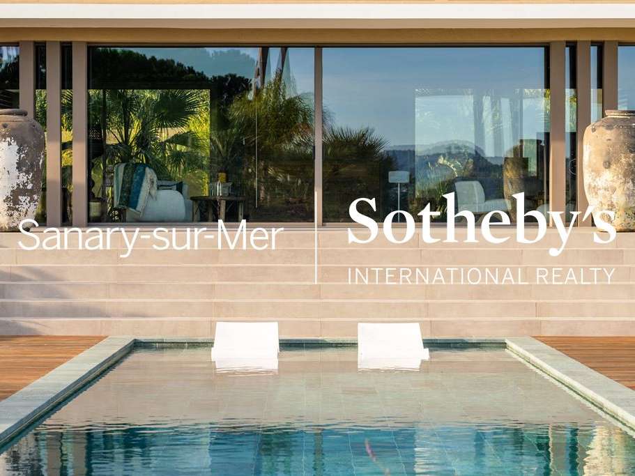
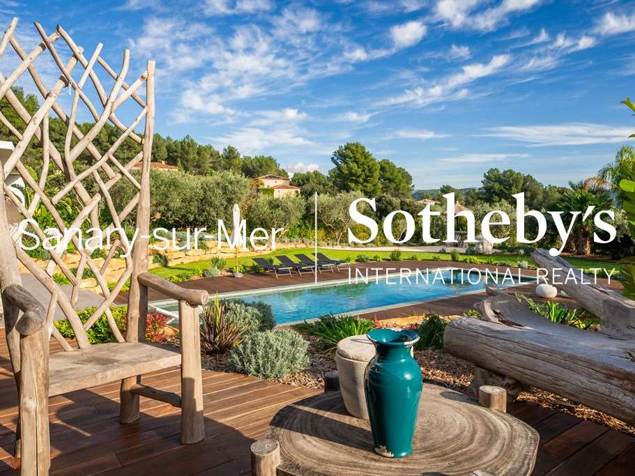
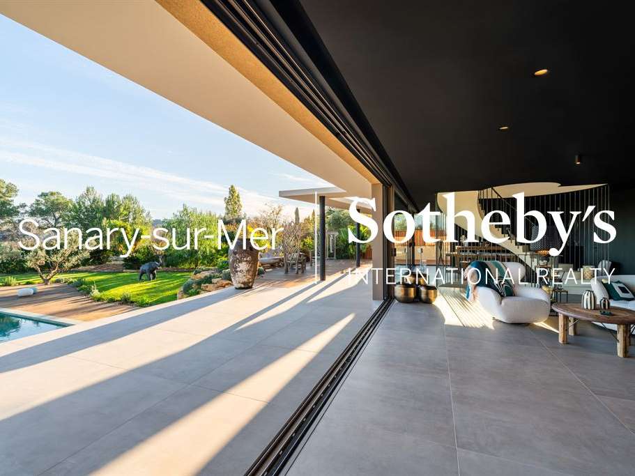
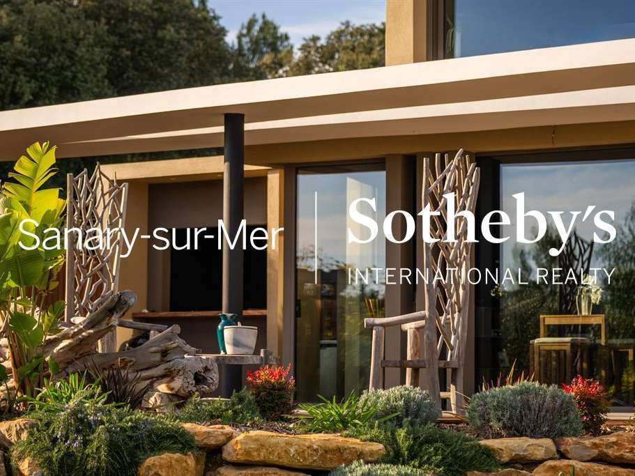
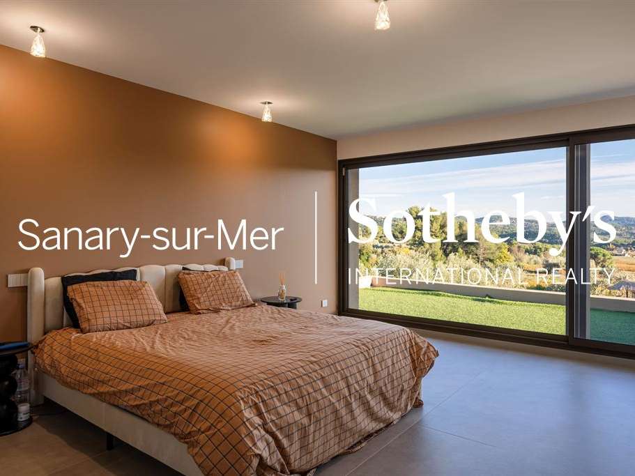
For sale in La Cadière-d’Azur: a spectacular architect-designed home with swimming pool and open views.?Set on the sought-after heights of La Cadière-d’Azur, in absolute tranquility, this exceptional villa offers 485 sqm of living space nestled within a lush 2,000 sqm garden, boasting unobstructed views over the surrounding countryside and a stunning swimming pool.
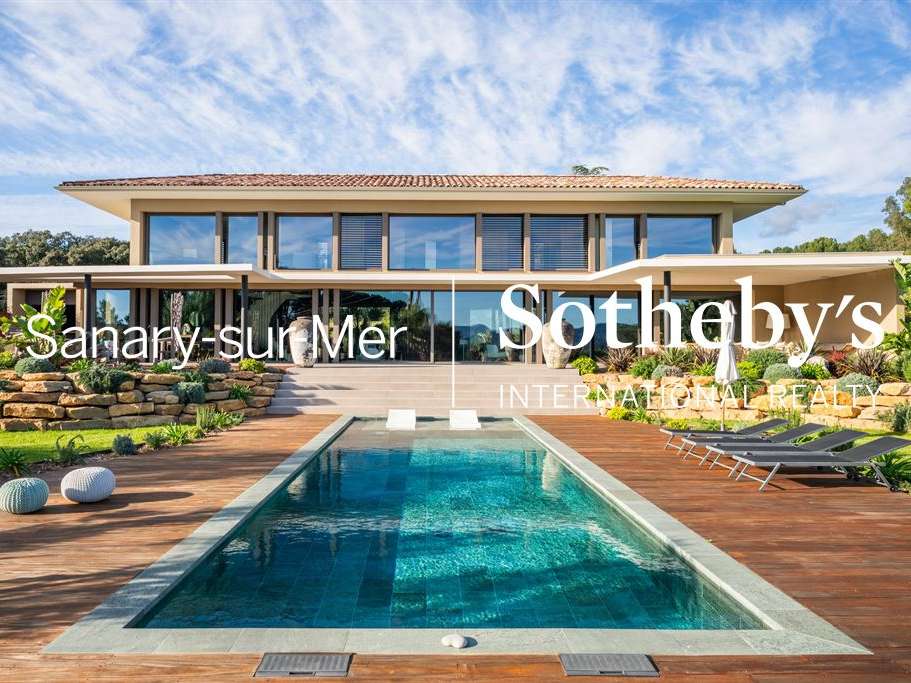
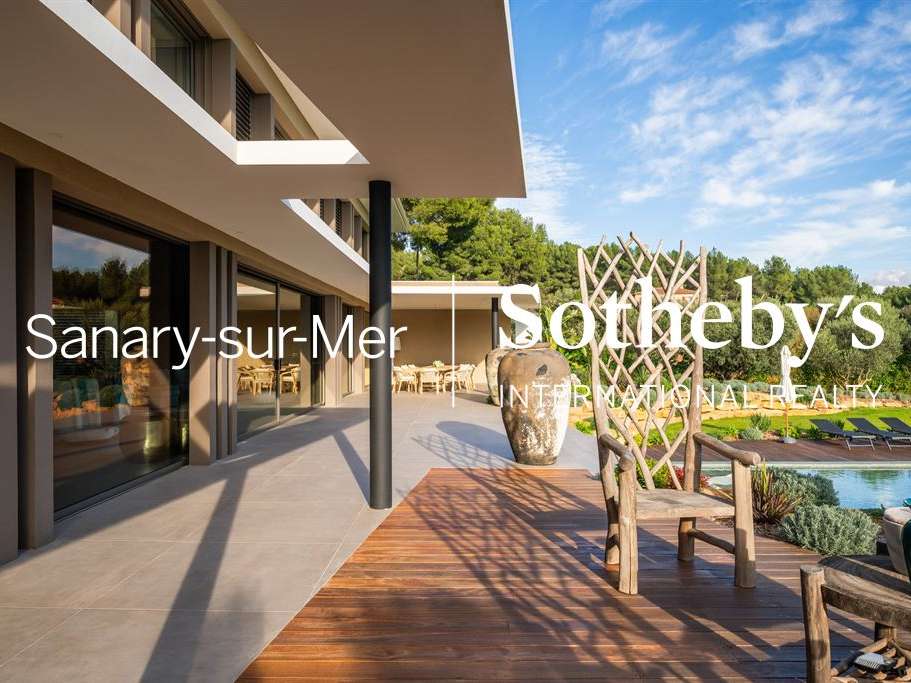
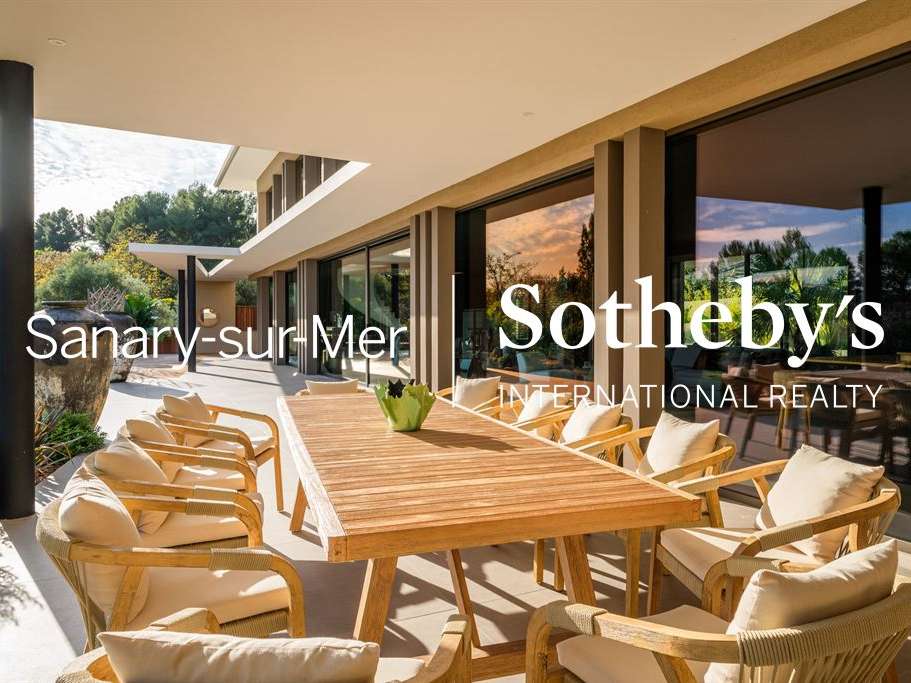
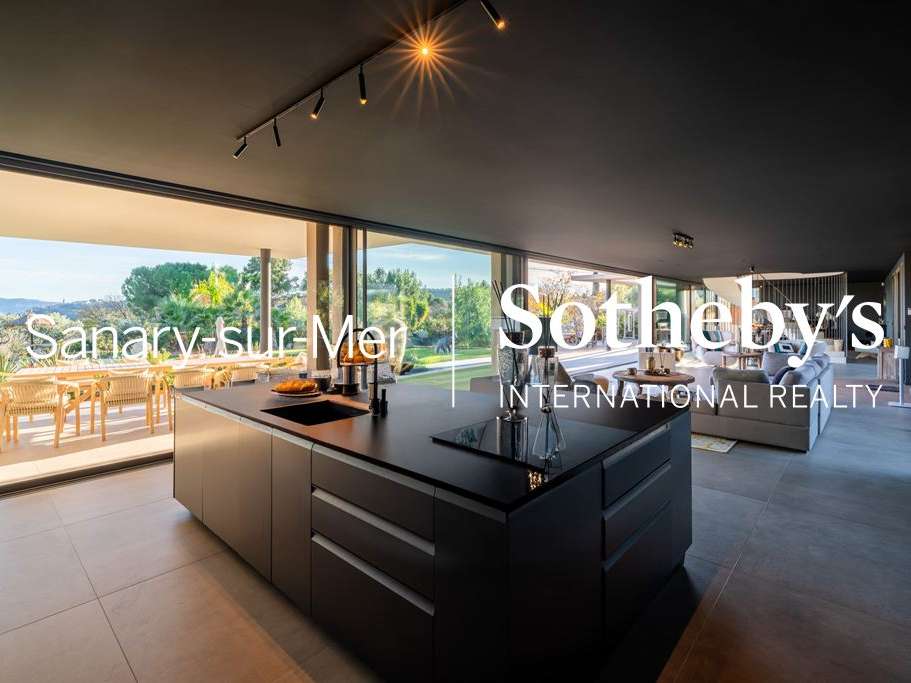
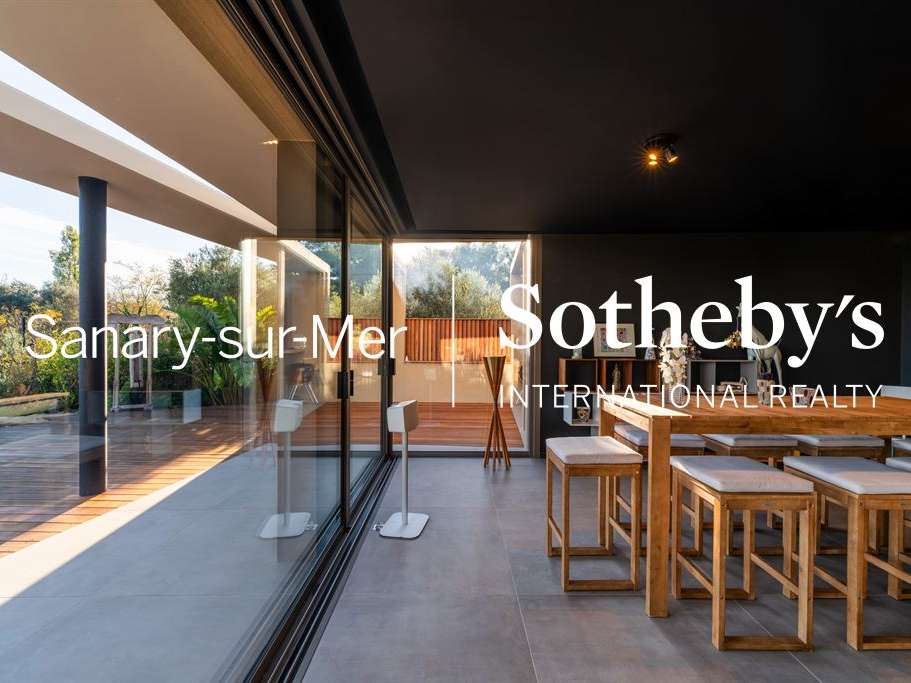
Designed to offer rare volumes, abundant natural light thanks to expansive glass surfaces, and seamless indoor–outdoor living, this property stands out for its truly unique character.
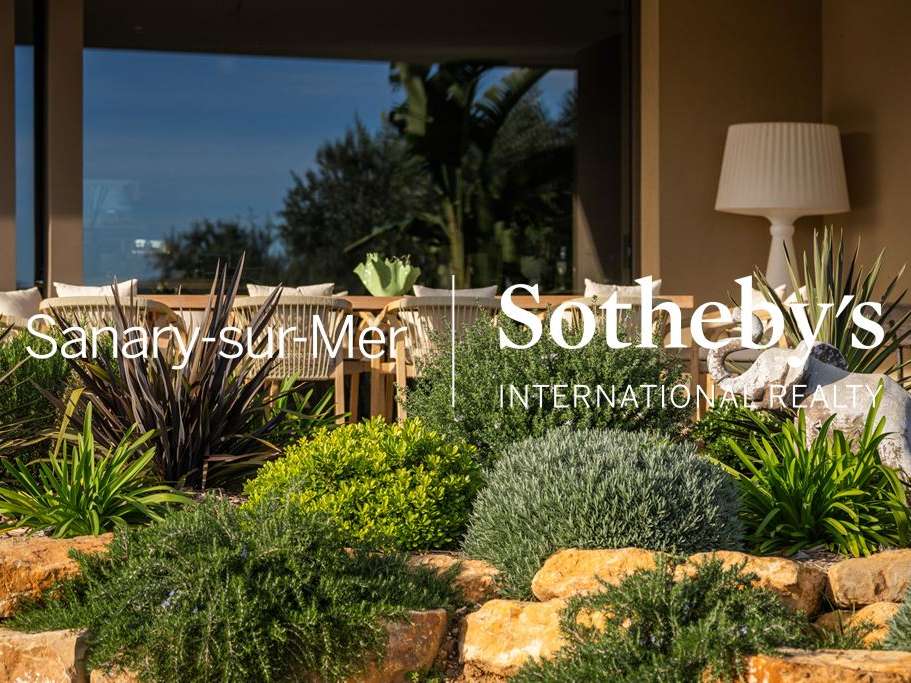
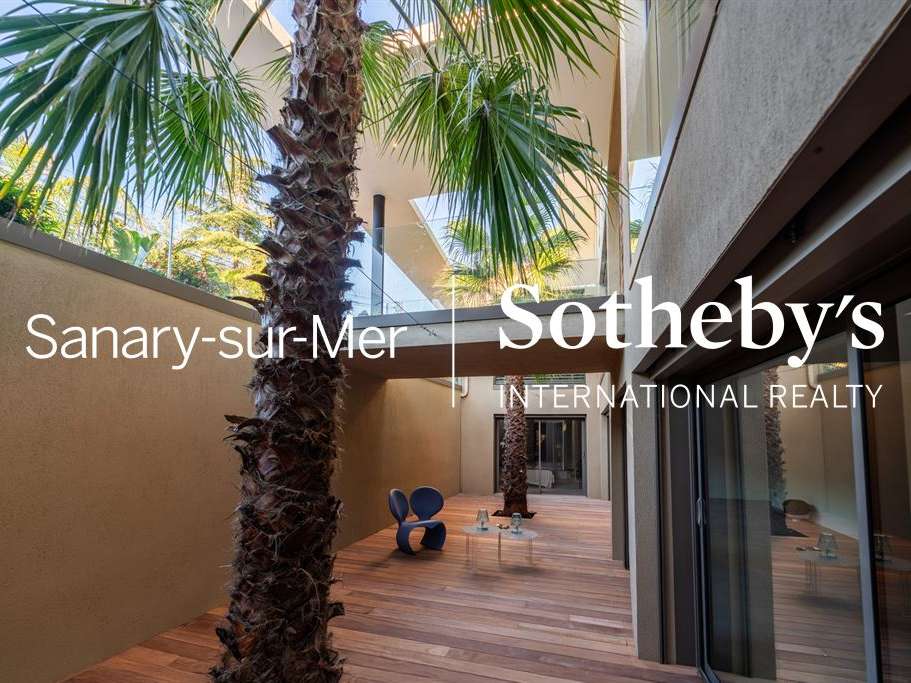
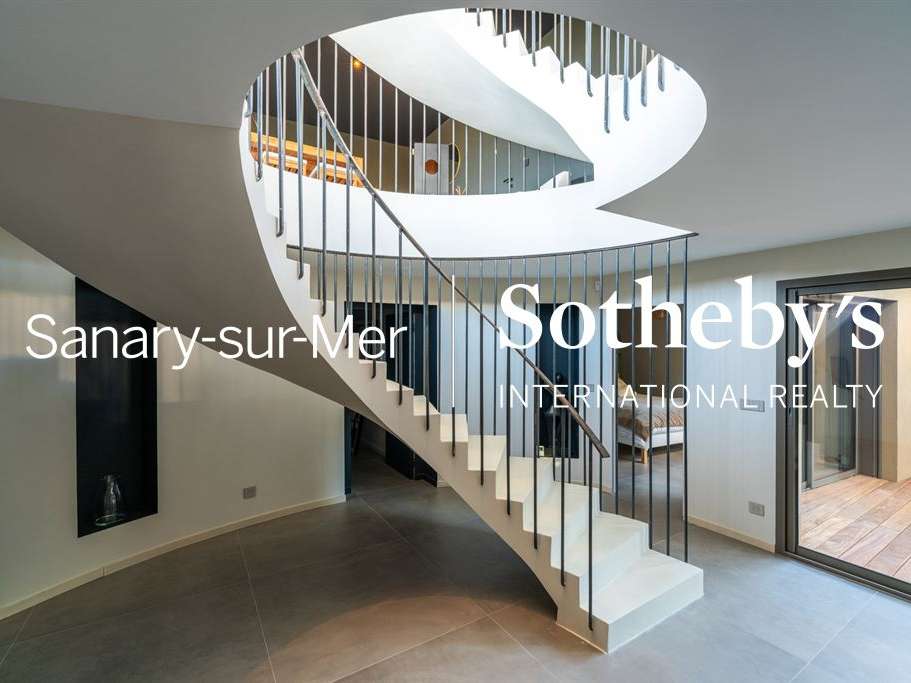
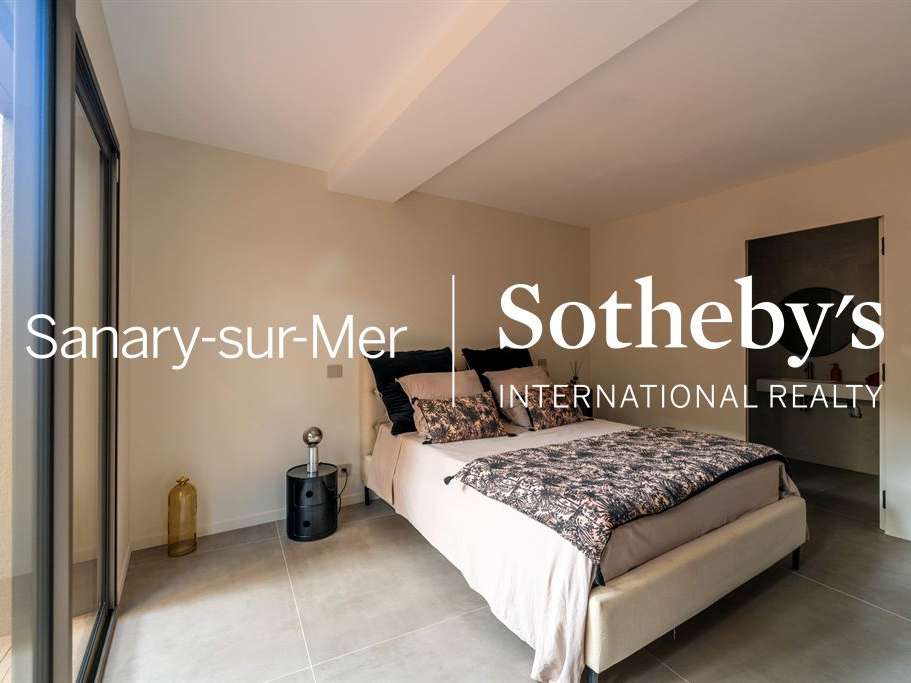
A spectacular 120 sqm living area, elegantly decorated, opens onto the terrace, the 15 × 4 m pool, a Balinese-inspired garden, a pool house, and multiple relaxation areas.?A first en-suite bedroom completes this level and leads, via a remarkable architectural staircase, to the upper floor.
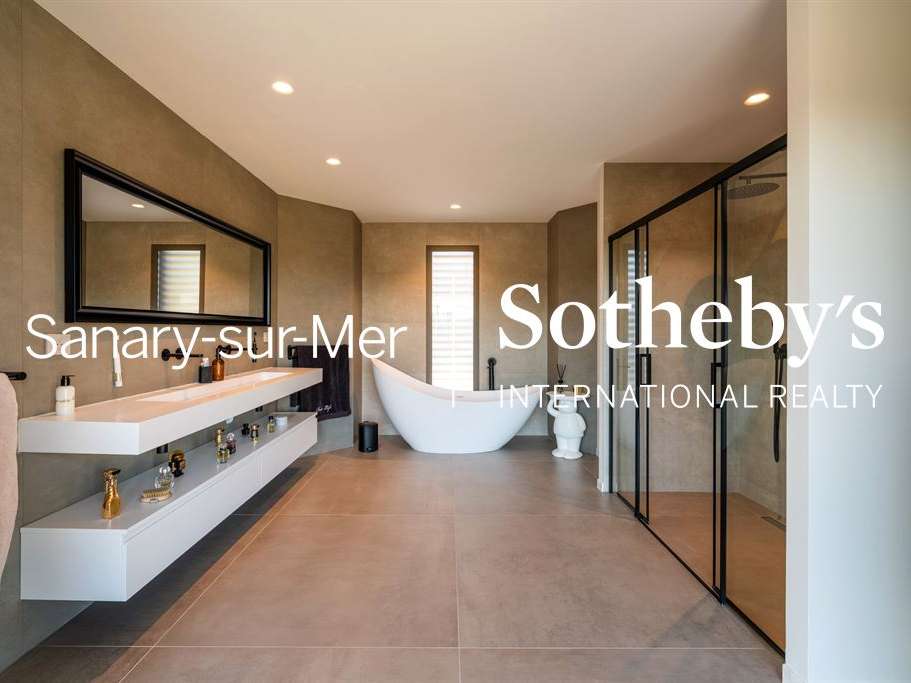
The upper level features a magnificent master room with a bathroom, two walk-in closets, and an additional space that can be used as an office or extra bedroom.
The villa’s lower level offers two more en-suite bedrooms, a laundry room, a gym, and a flexible space that can be customized to suit your needs (cinema room, games room, wellness area, etc.).?A four-car garage provides secure parking.
- Architect-designed home spanning 485 m², with a 150 m² living area and extensive glazing.
- Villa with a pool, a lush 2,000 m² garden and open views over the countryside.
Information on the risks to which this property is exposed is available on the Géorisques website :
Ref : MA13-461 - Date : 24/09/2026
FEATURES
Pool
Terrace
Car park
Garage
Fireplace
Air conditioning
Tennis
Balcony
Alarm
Garden
DETAILS
Price
€3,999,000
Home type
House
City
La Cadière-d'Azur (83740)
Rooms
10
Living surface
485 m²
Land surface
2,000 m²
Bedrooms
5
Bathrooms
1
Half bathrooms
4
Exposure
SUD EST
Kitcken type
Cuisine équipée
Price details
ENERGY DIAGNOSIS
DPE
A
16 kWh/m².y
GES
A
Show more
LOCATION
CONTACT US

SANARY-SUR-MER SOTHEBY'S INTERNATIONAL REALTY
3 RUE SIAT MARCELLIN
83110 Sanary-sur-Mer
INFORMATION REQUEST
Request more information from SANARY-SUR-MER SOTHEBY'S INTERNATIONAL REALTY.