
€1,150,000
House La Barben - 6 bedrooms - 293m²
13330 - La Barben
293m²
10 rooms
6 beds
DESCRIPTION
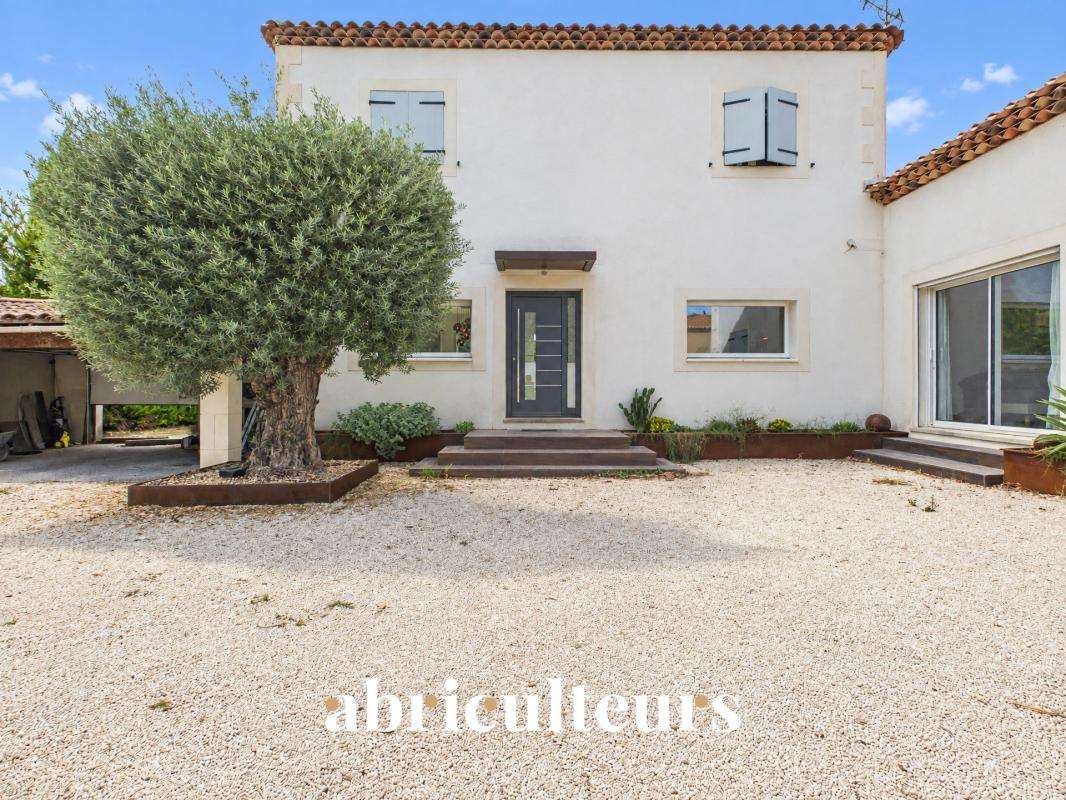
Abriculteurs is delighted to present, exclusively, this property offering 217 m² of habitable space and nearly 293 m² of fitted living space in La Barben (13330).
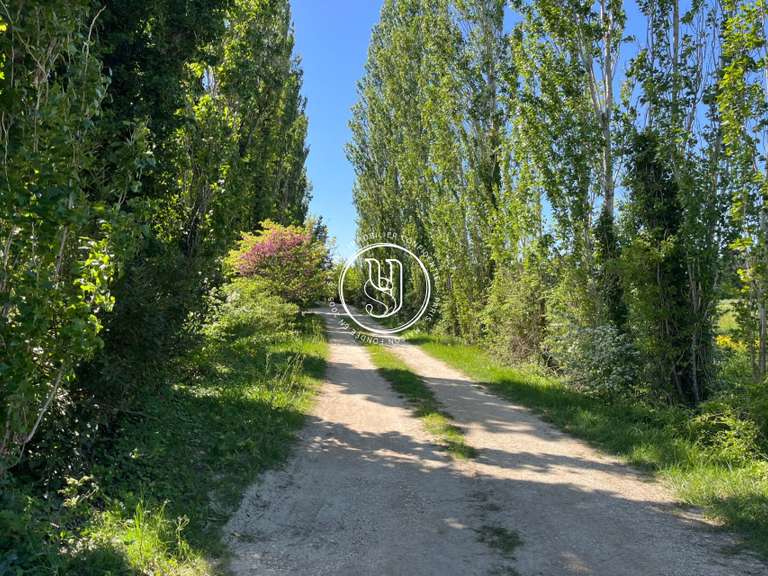
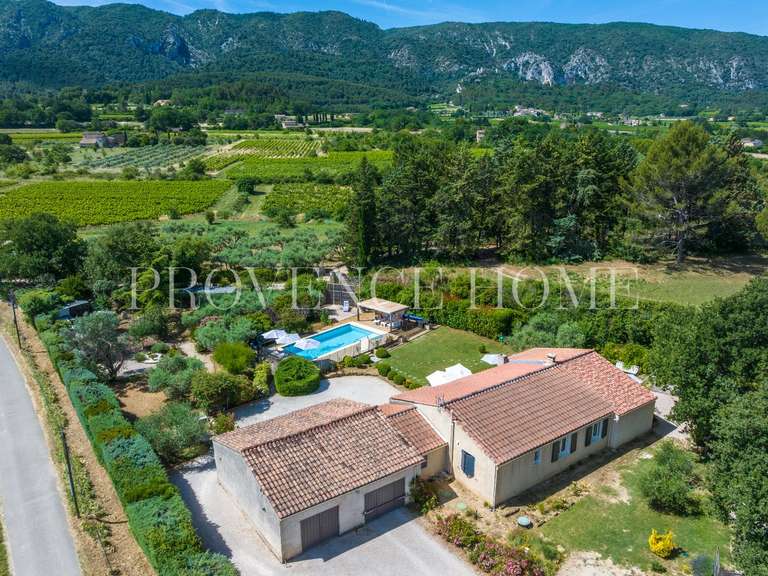
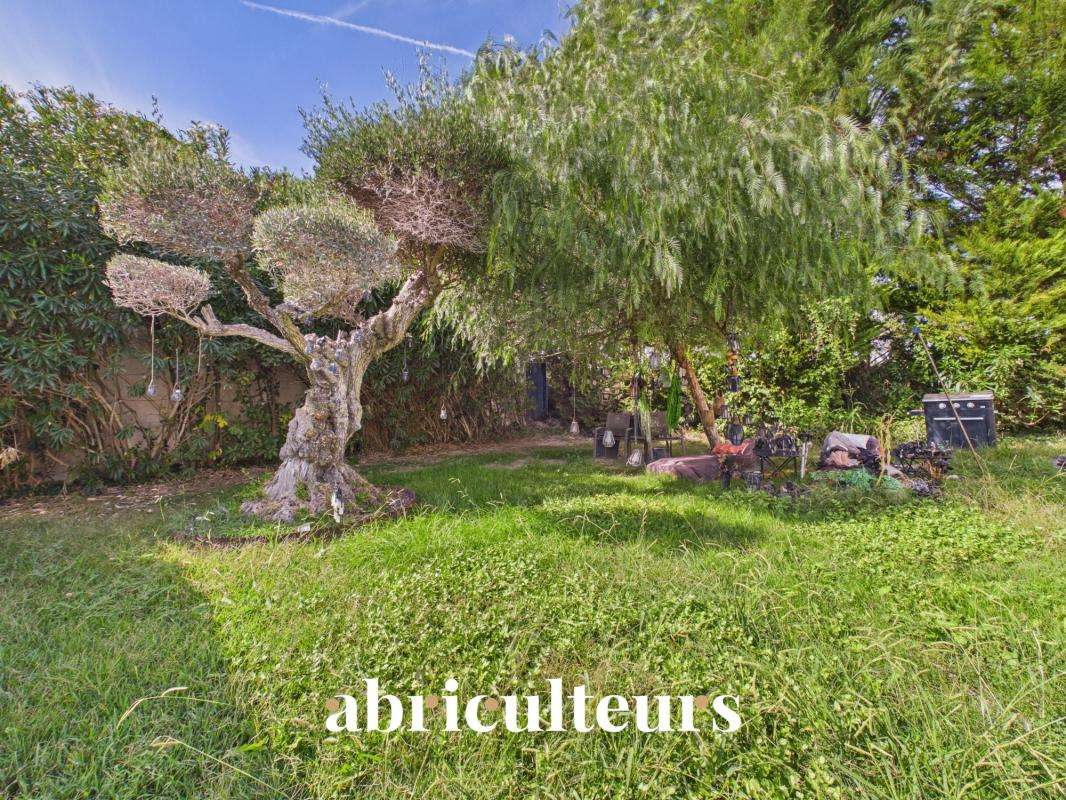
Set in a peaceful, secluded location at the end of a cul-de-sac, this detached house, built in 2005, sits on an enclosed, tree-lined plot of approximately 1,500 m².
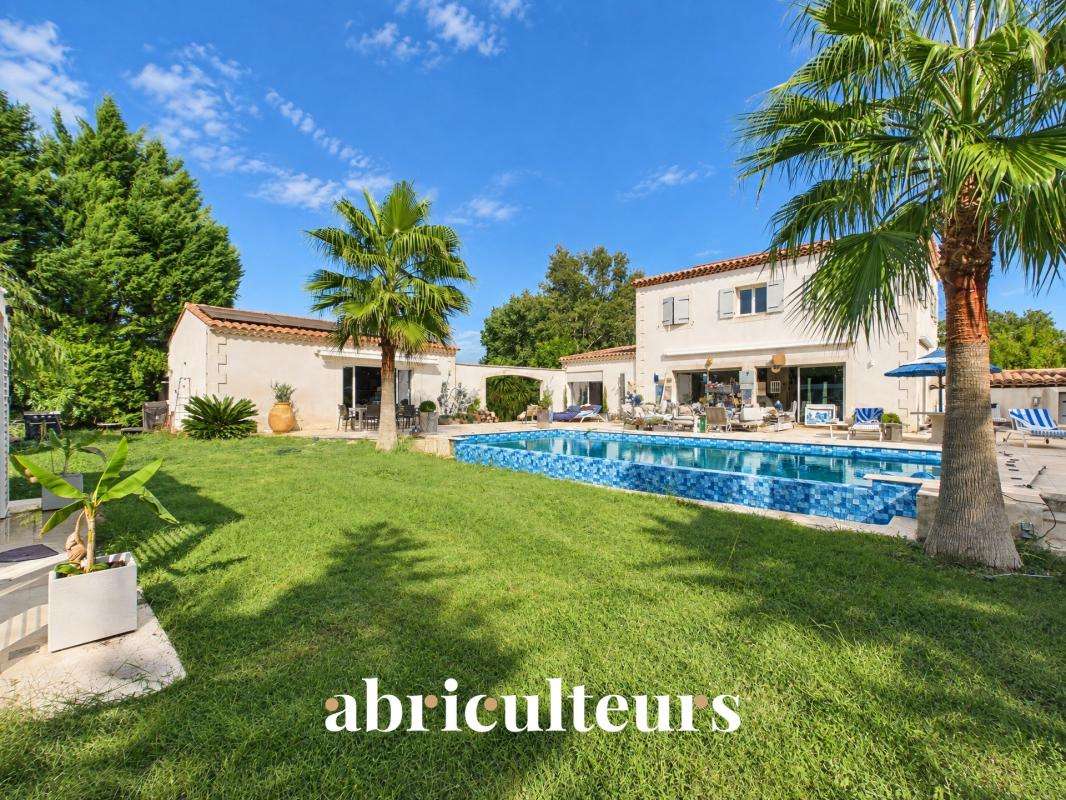
The property comprises a main house, two outbuildings and several entertaining and leisure areas.
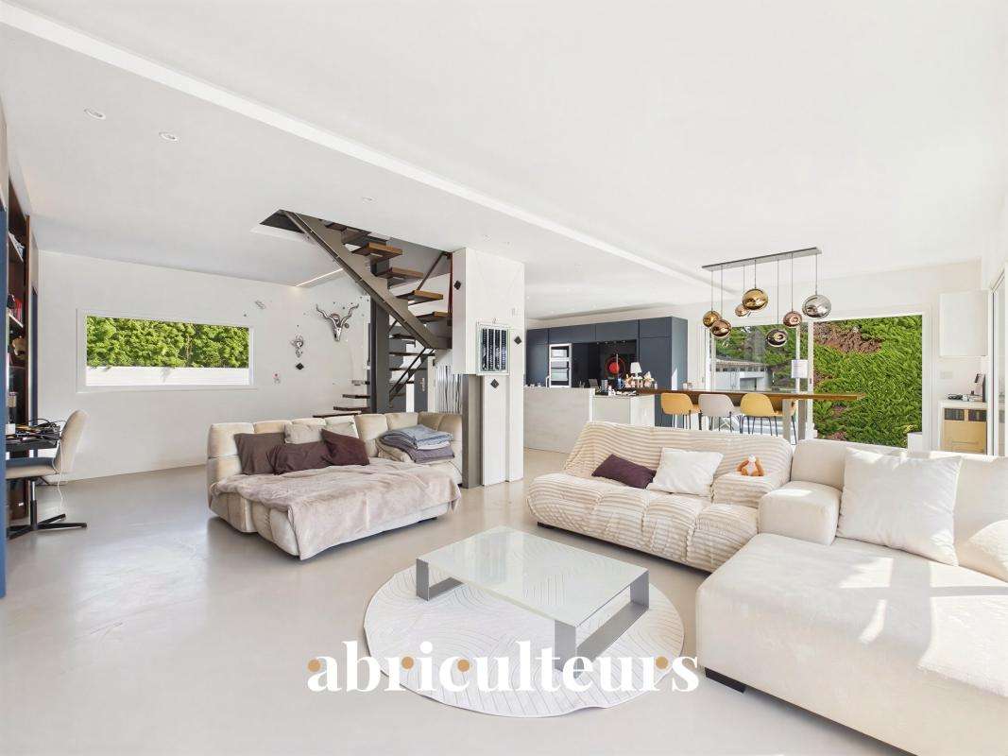
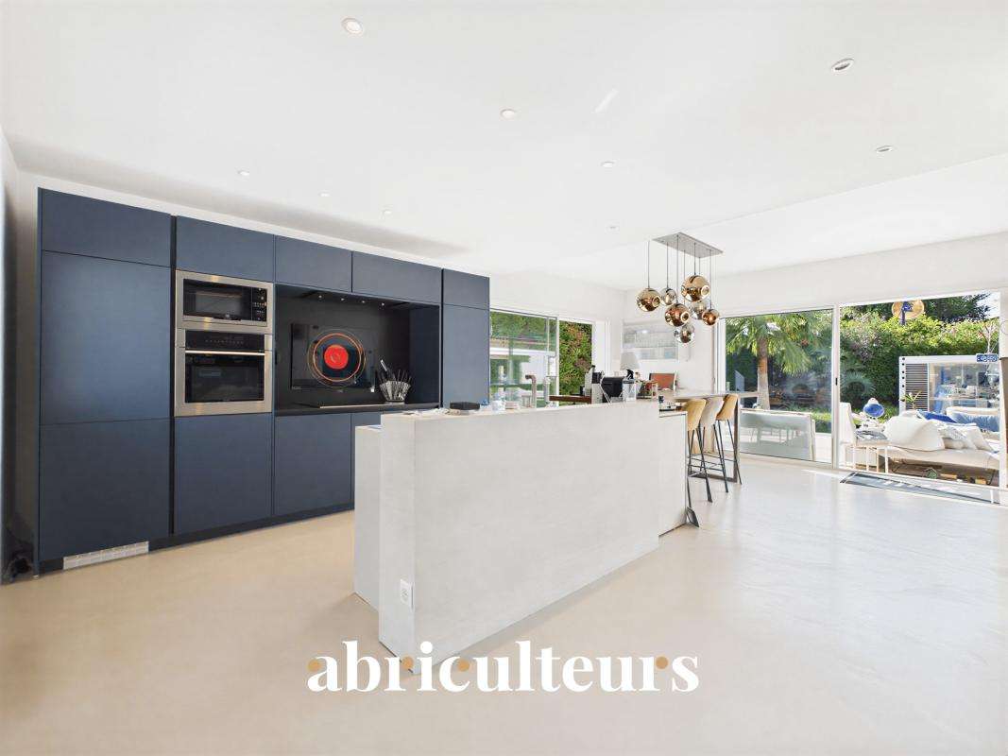
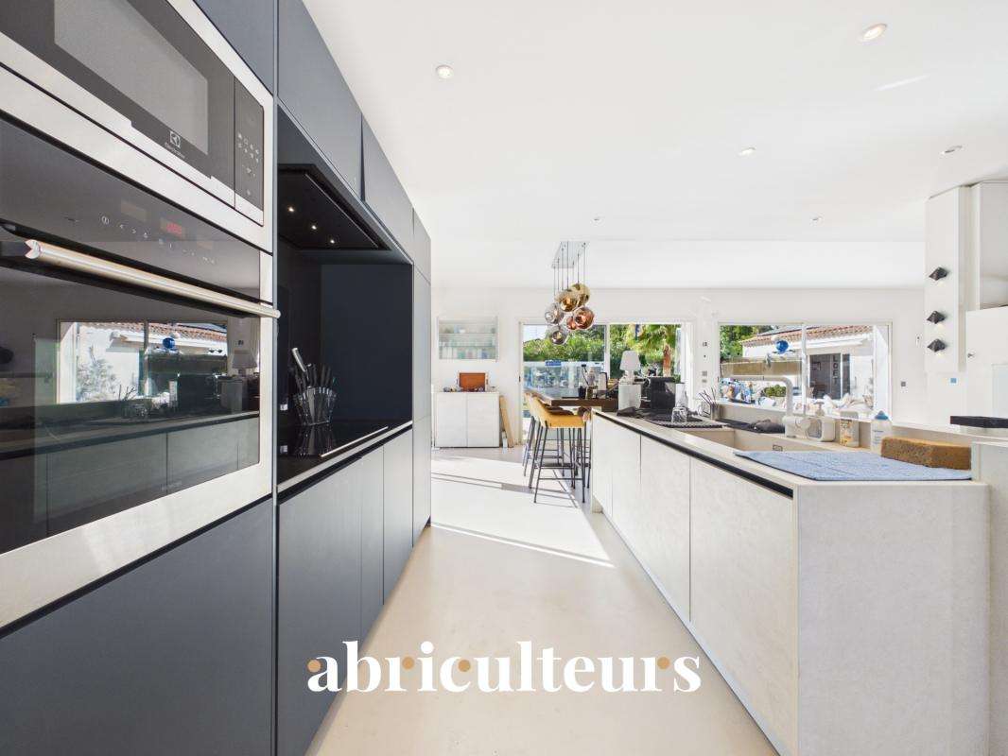
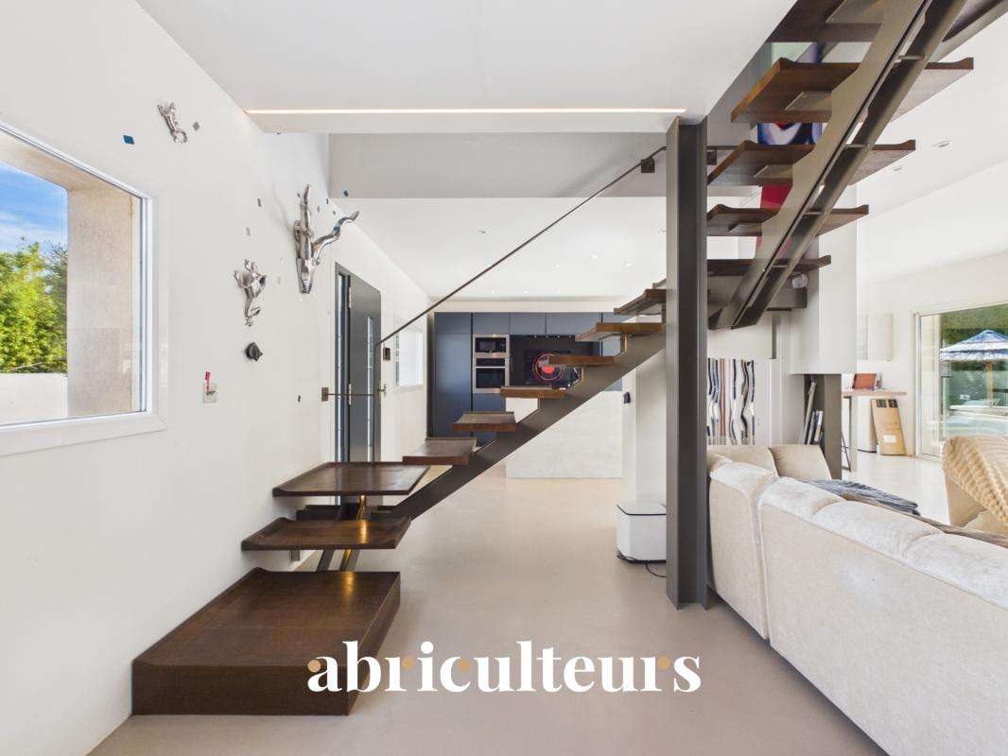
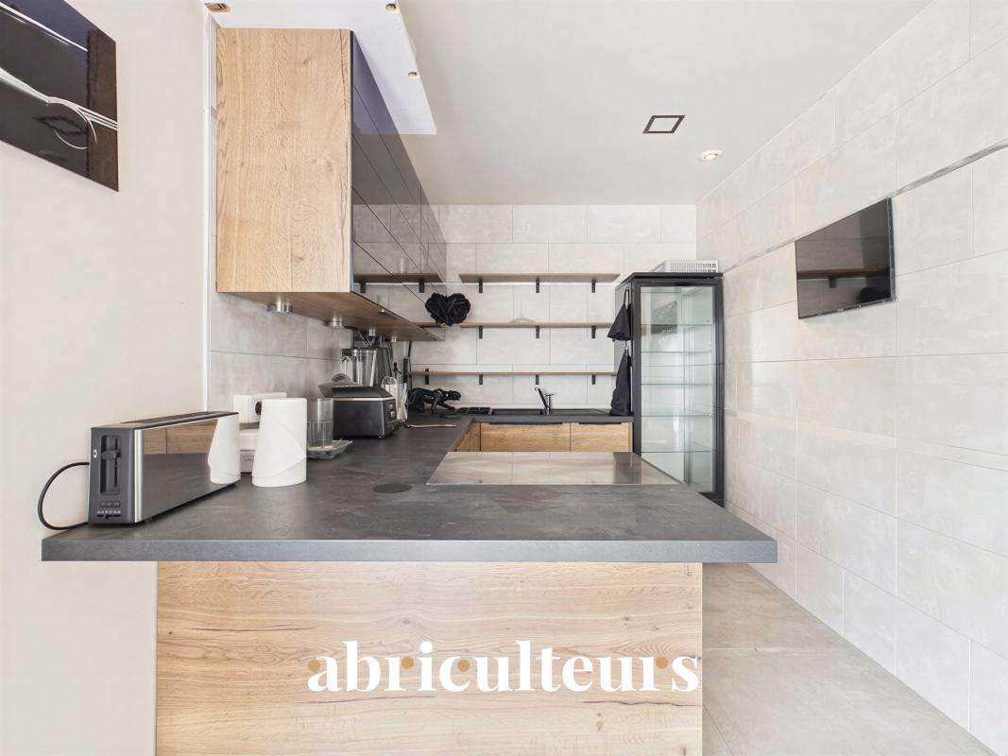
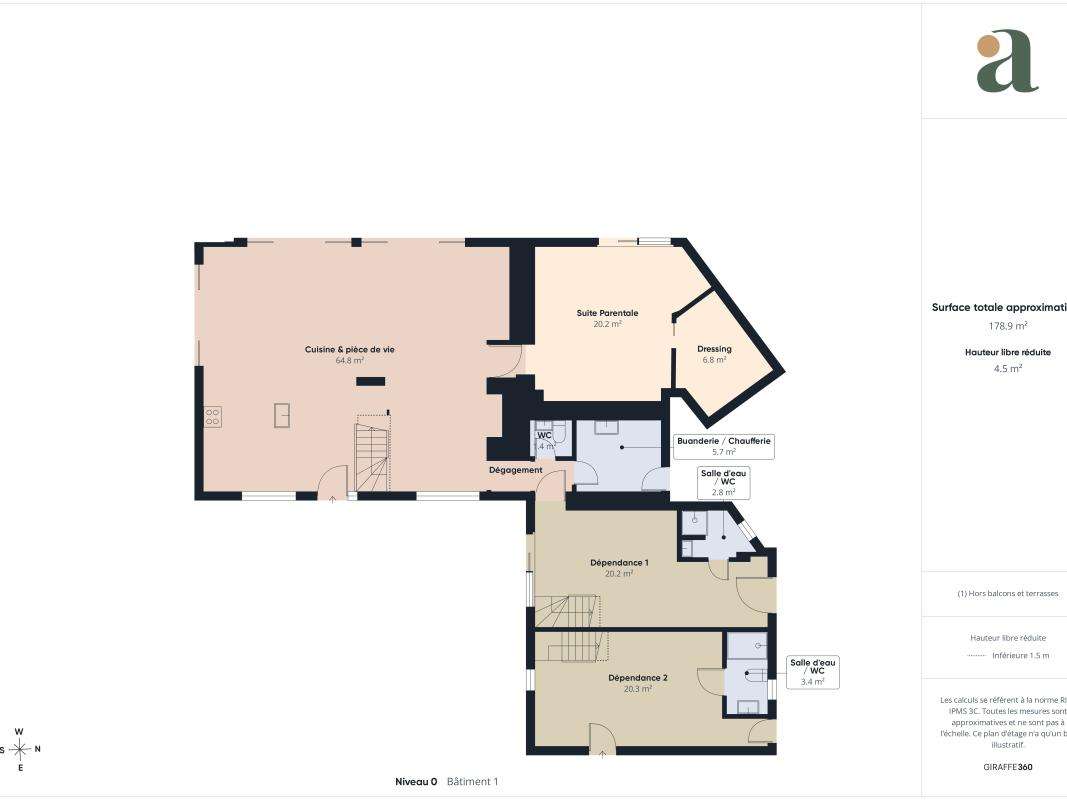
On the ground floor, the house opens onto a 64 m² living area comprising a lounge, dining room and kitchen. Large windows bring plenty of natural light into this space, which opens onto the outdoors.
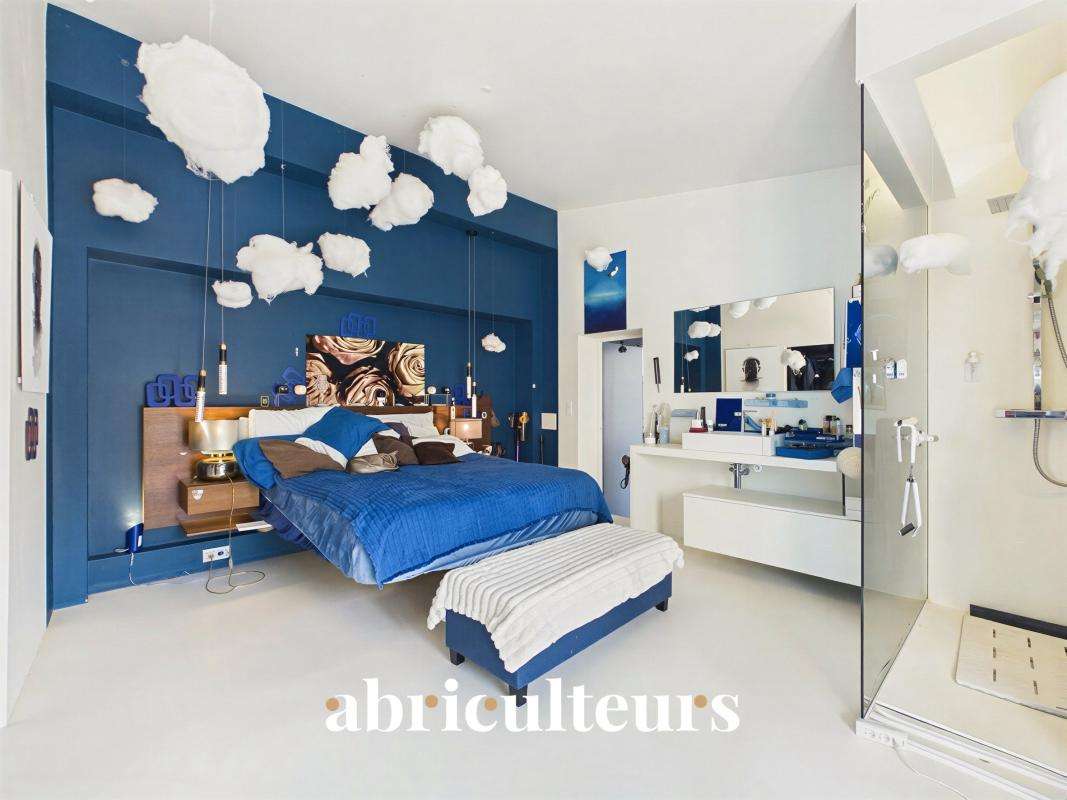
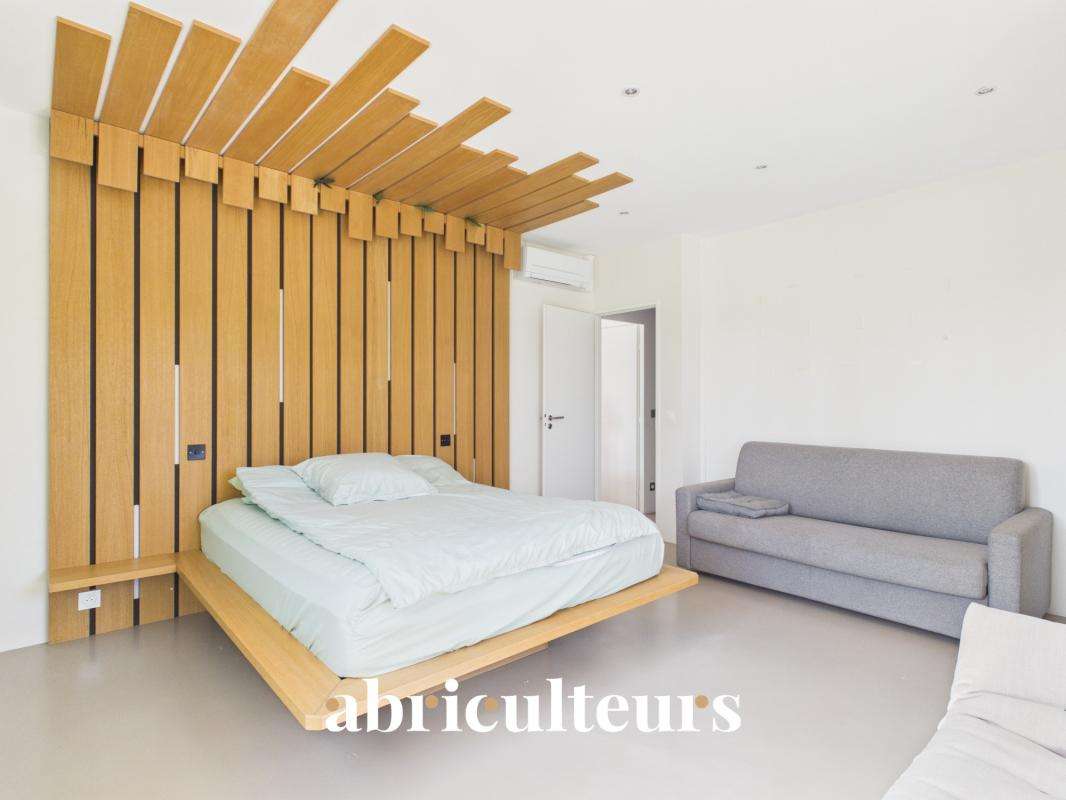
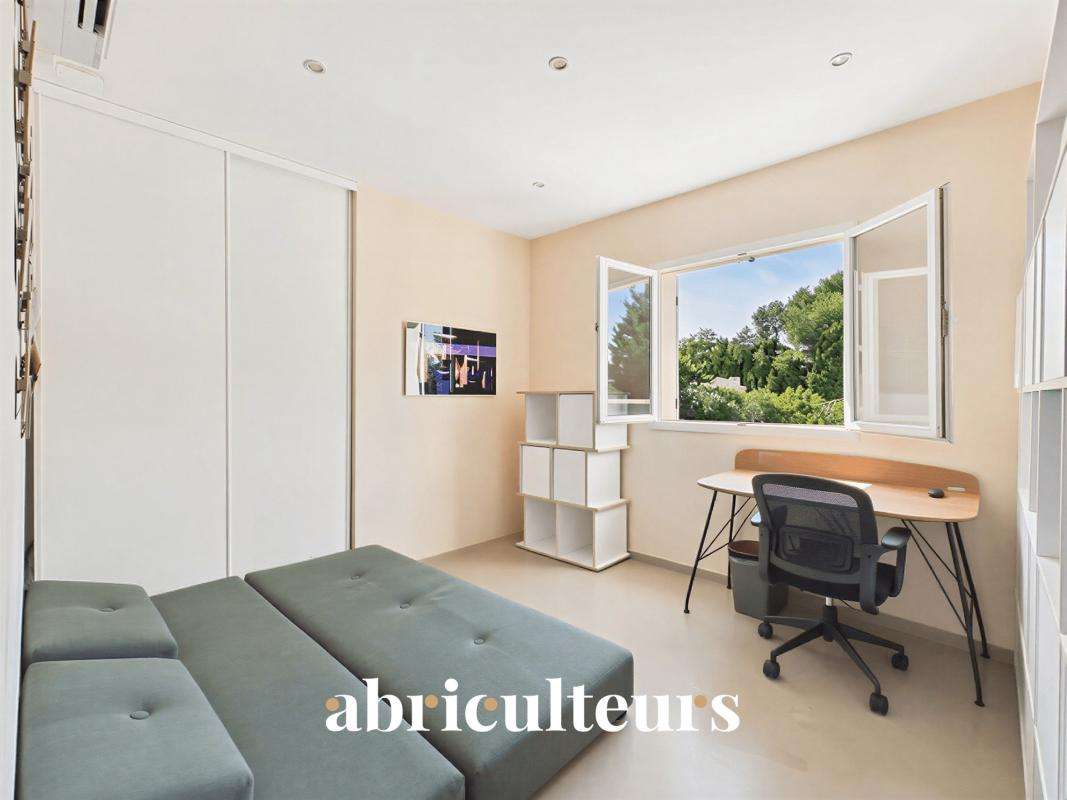
The first sleeping area comprises a master suite with a dressing room and shower room, facing outdoors. A utility room and separate WC complete this floor.
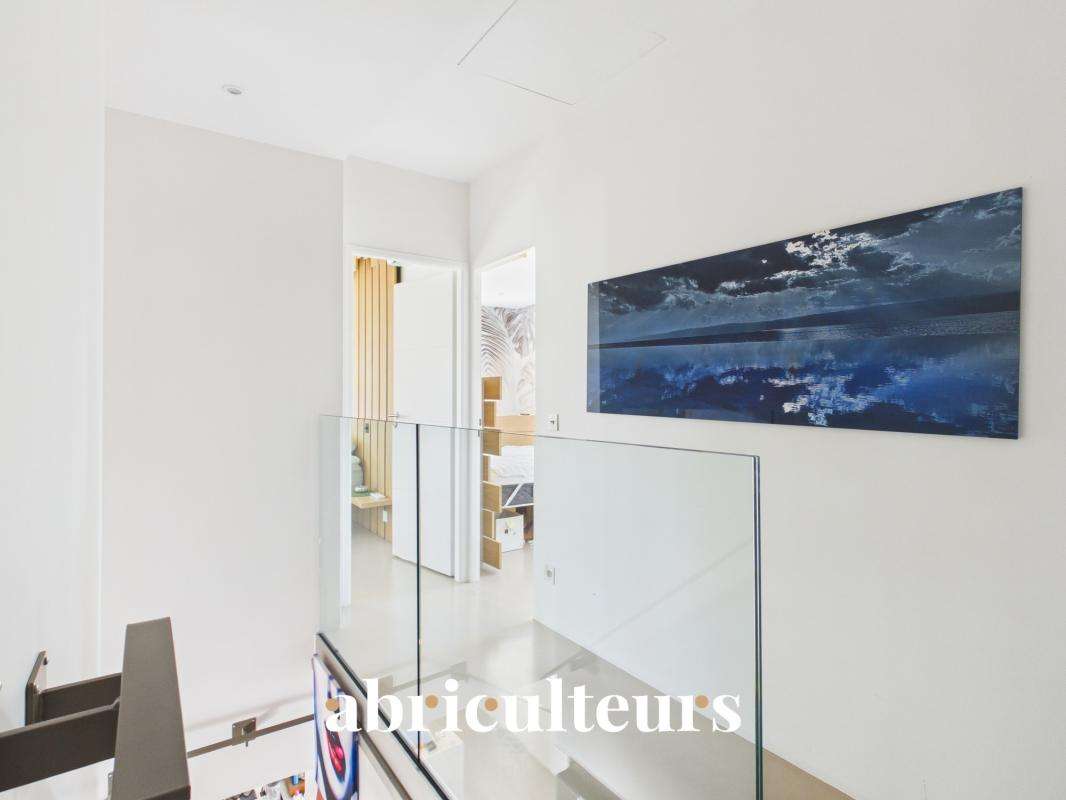
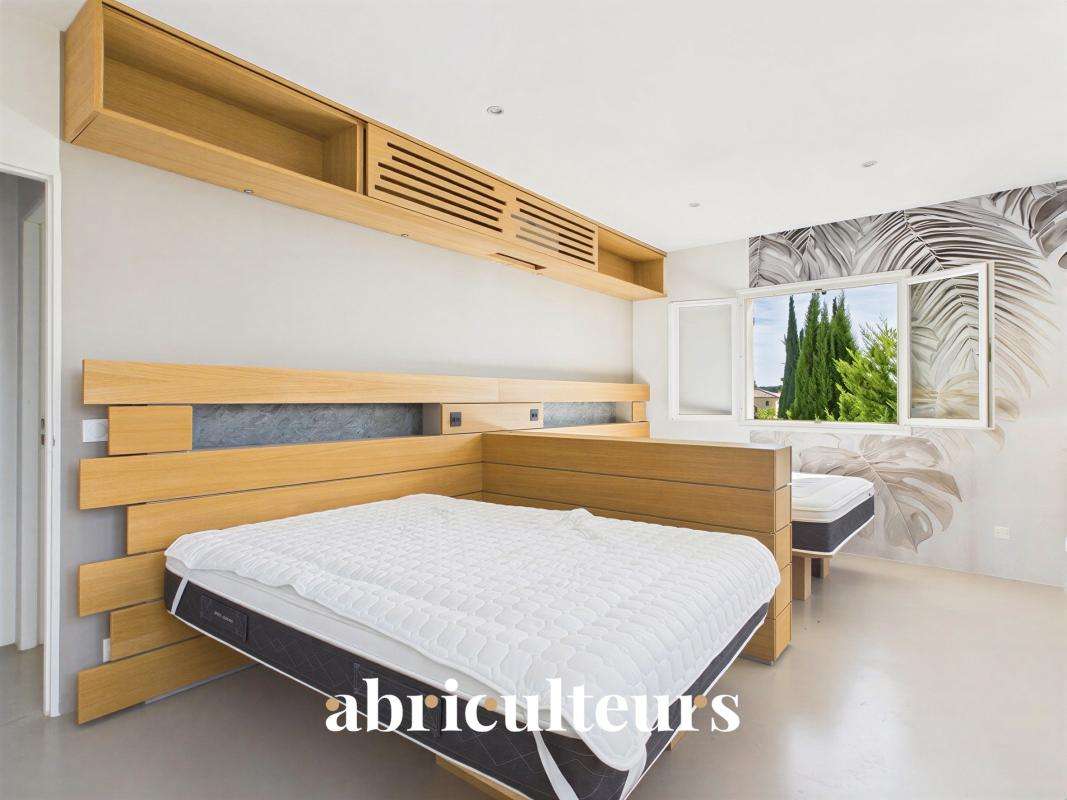
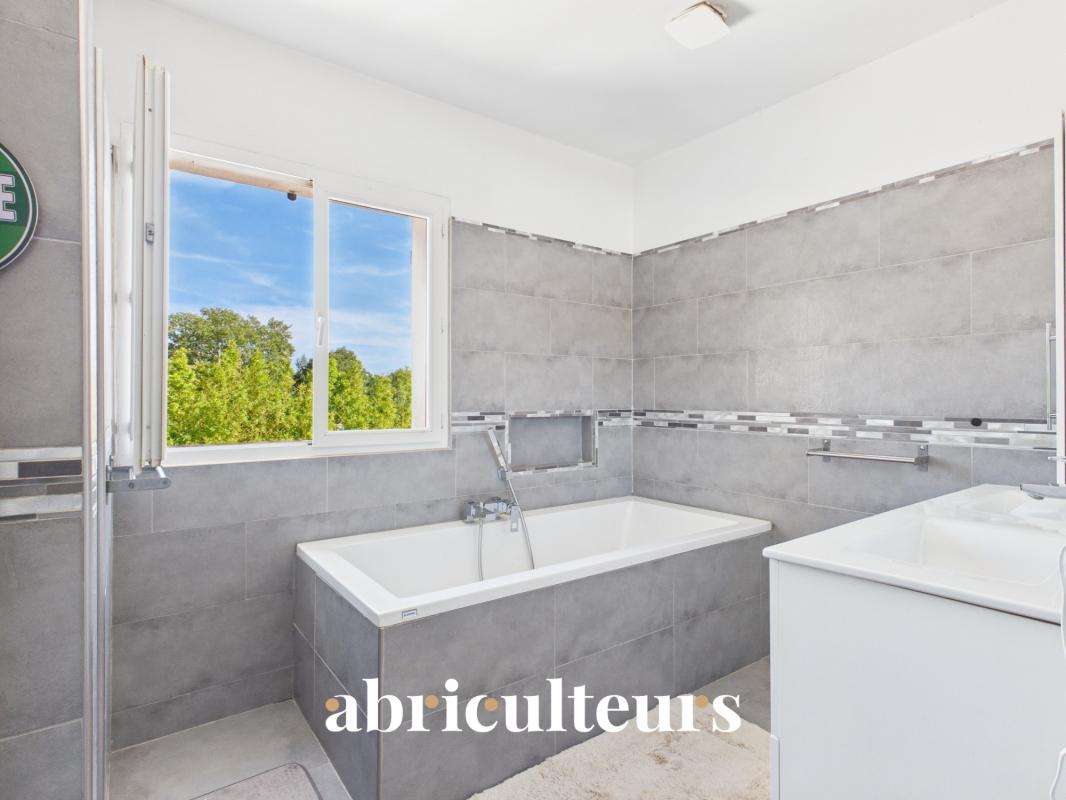
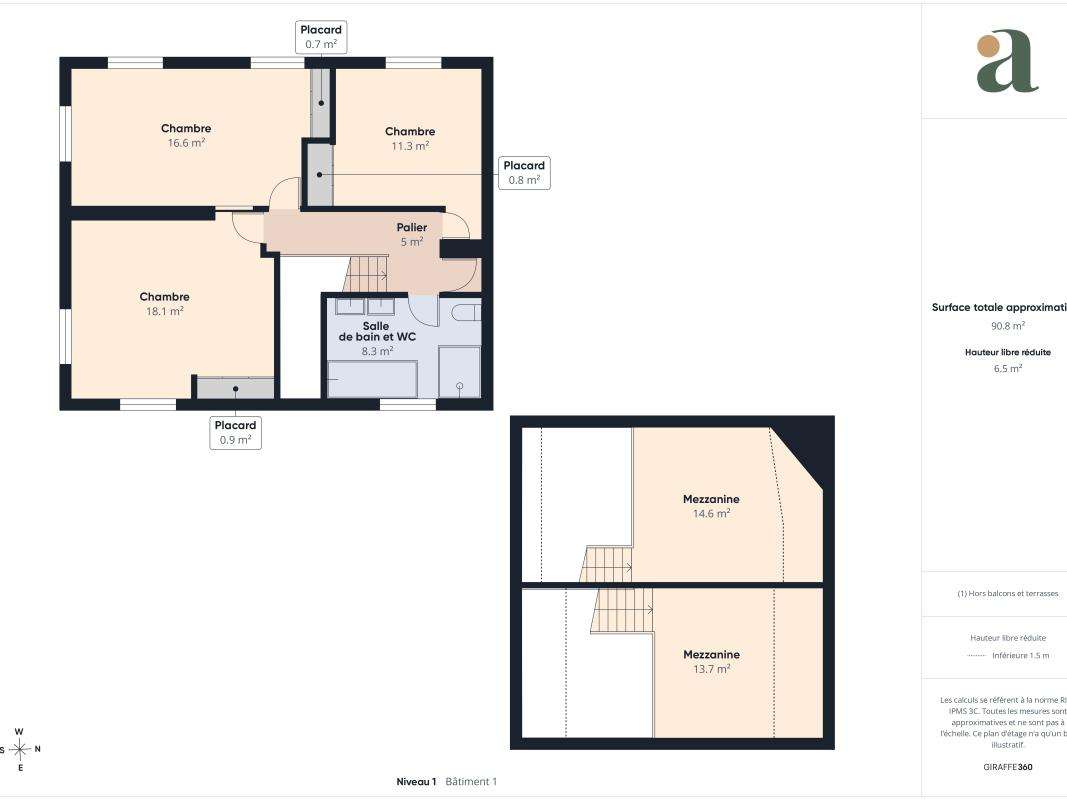
Upstairs, the second sleeping area comprises three bedrooms and a bathroom fitted with a shower, bath, double basin and WC.
The property has two self-contained studios, one of which is attached to the house. Each comprises an 18 m² main room, a mezzanine and a shower room with WC.
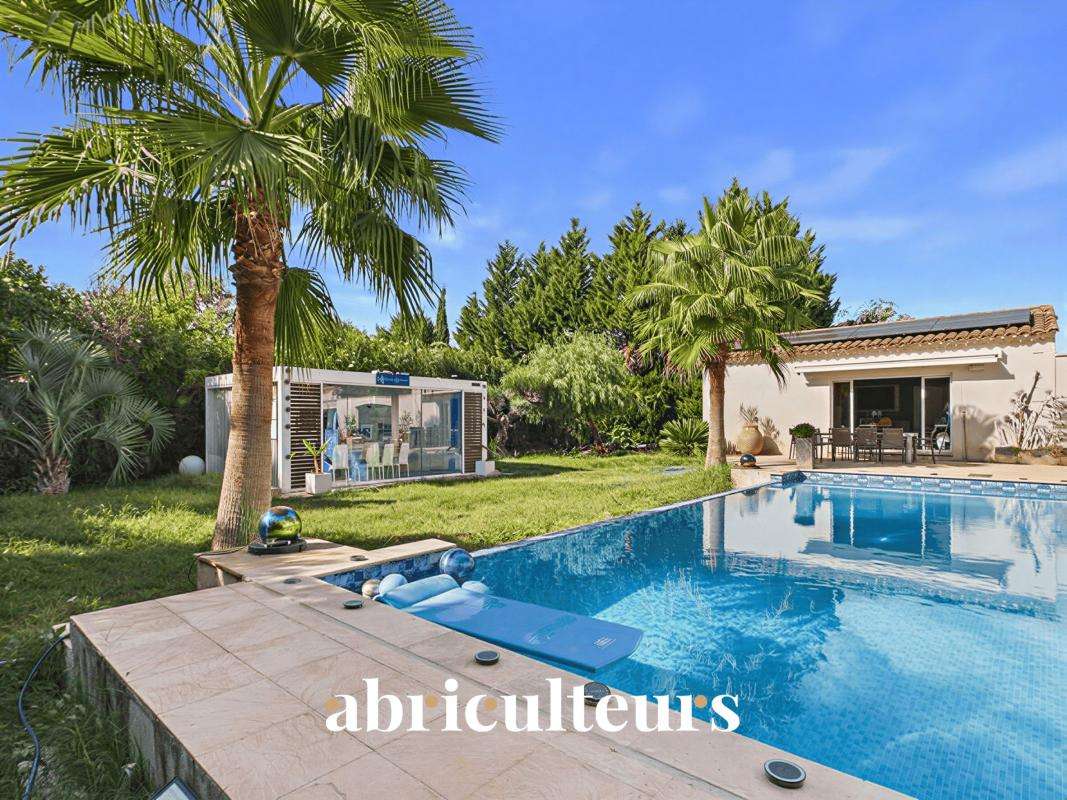
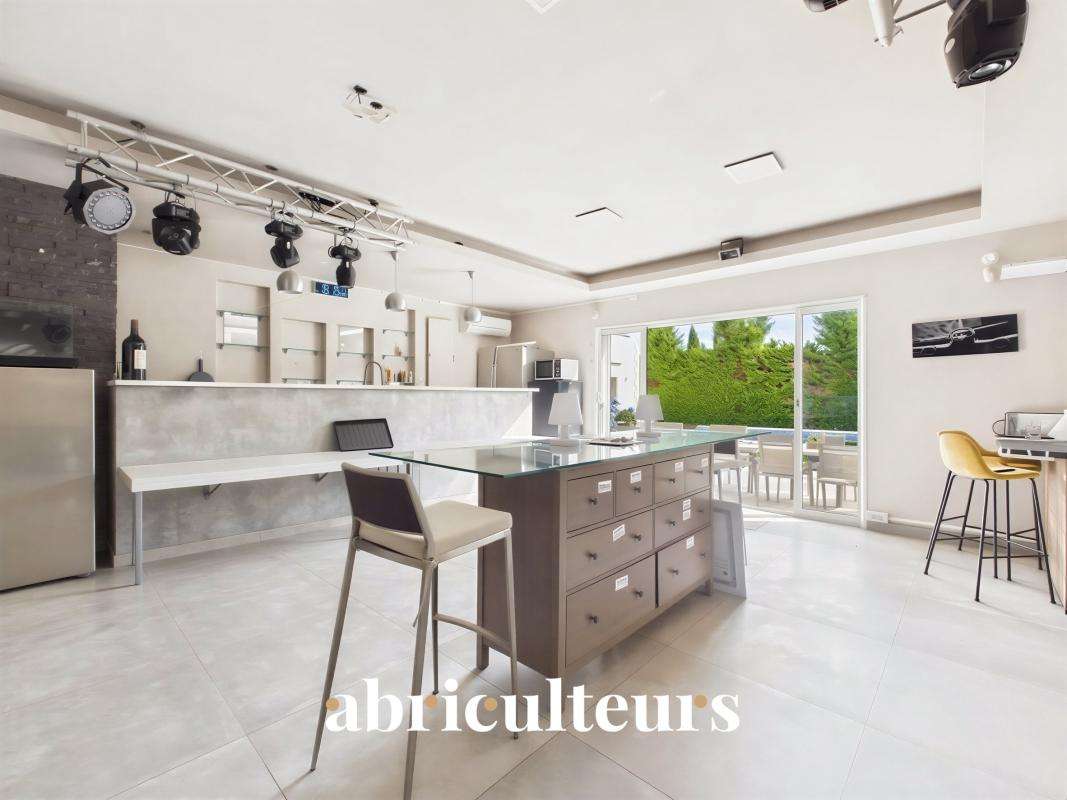
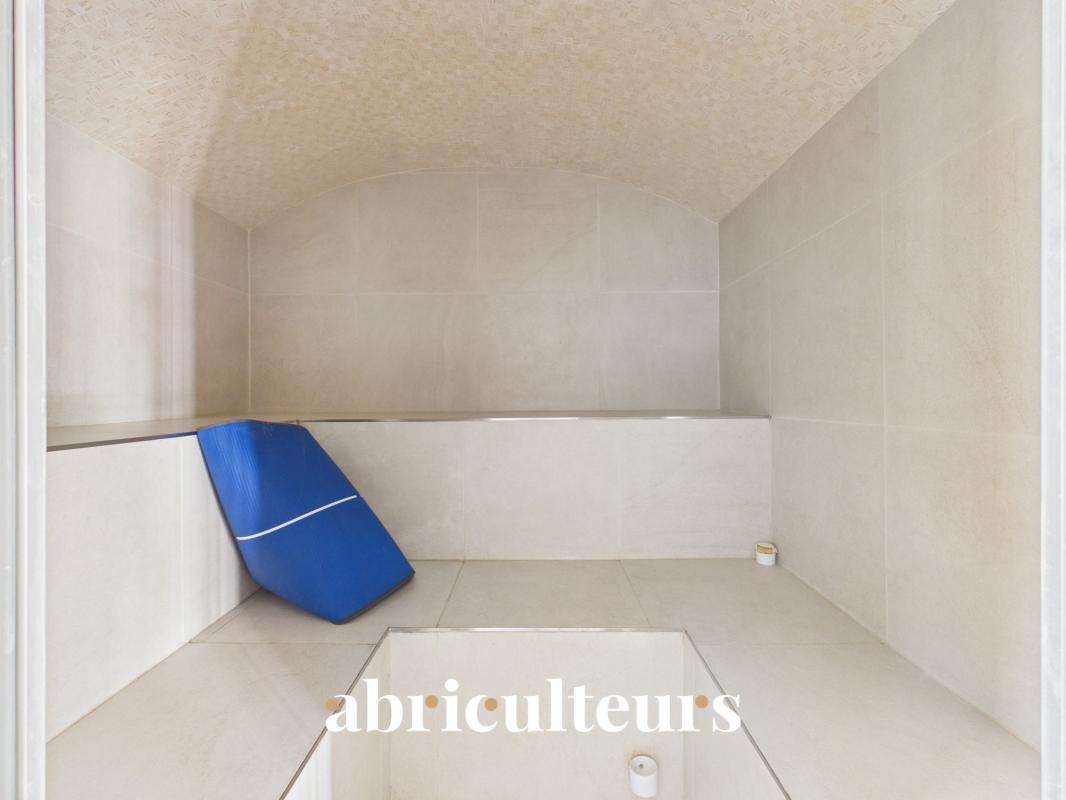
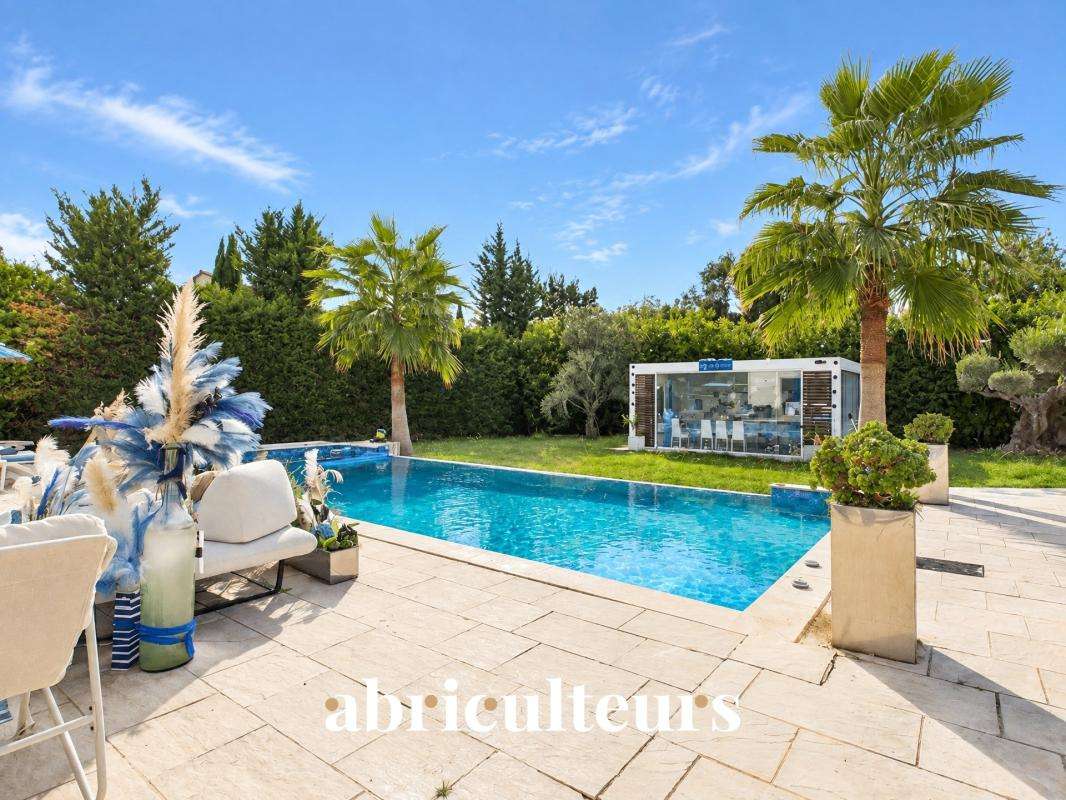
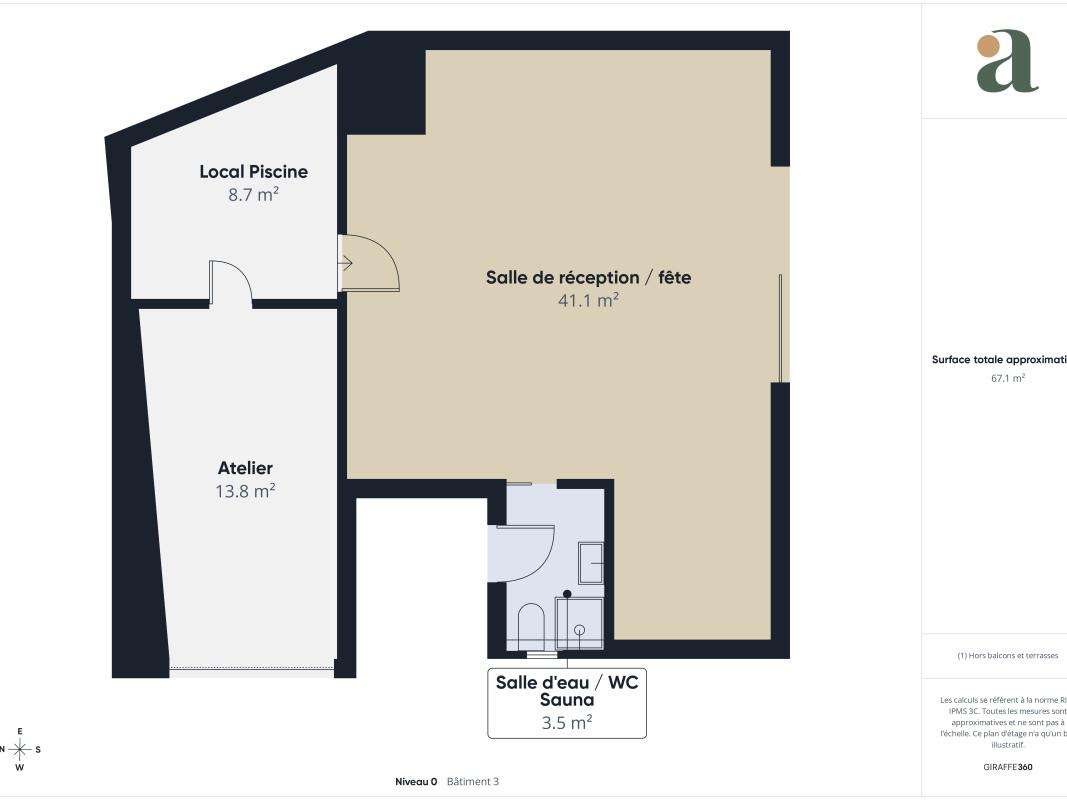
A separate, air-conditioned space is dedicated entirely to entertaining and relaxation. Facing the swimming pool, it comprises a reception room with a bar (sound system with integrated projector), kitchen, hammam, shower room and WC.
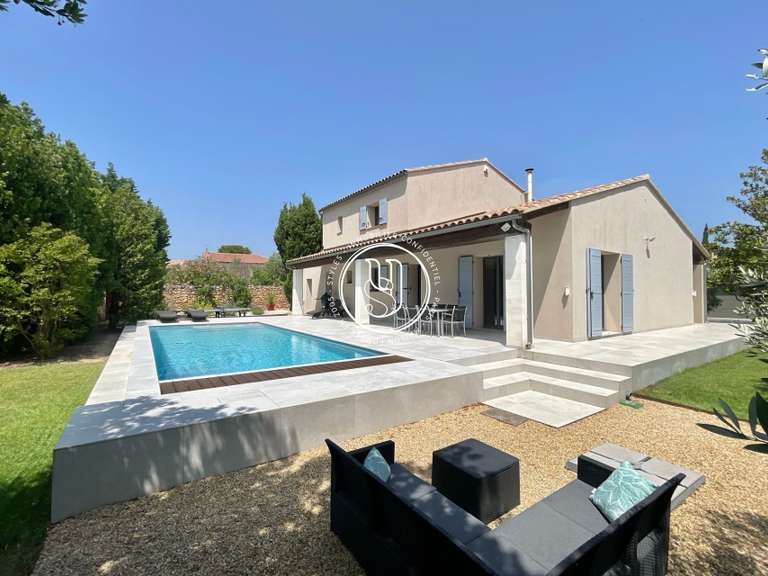
Outside, the property features a 150 m² terrace and a 12 × 6 m infinity pool with a submerged beach area and heat pump.
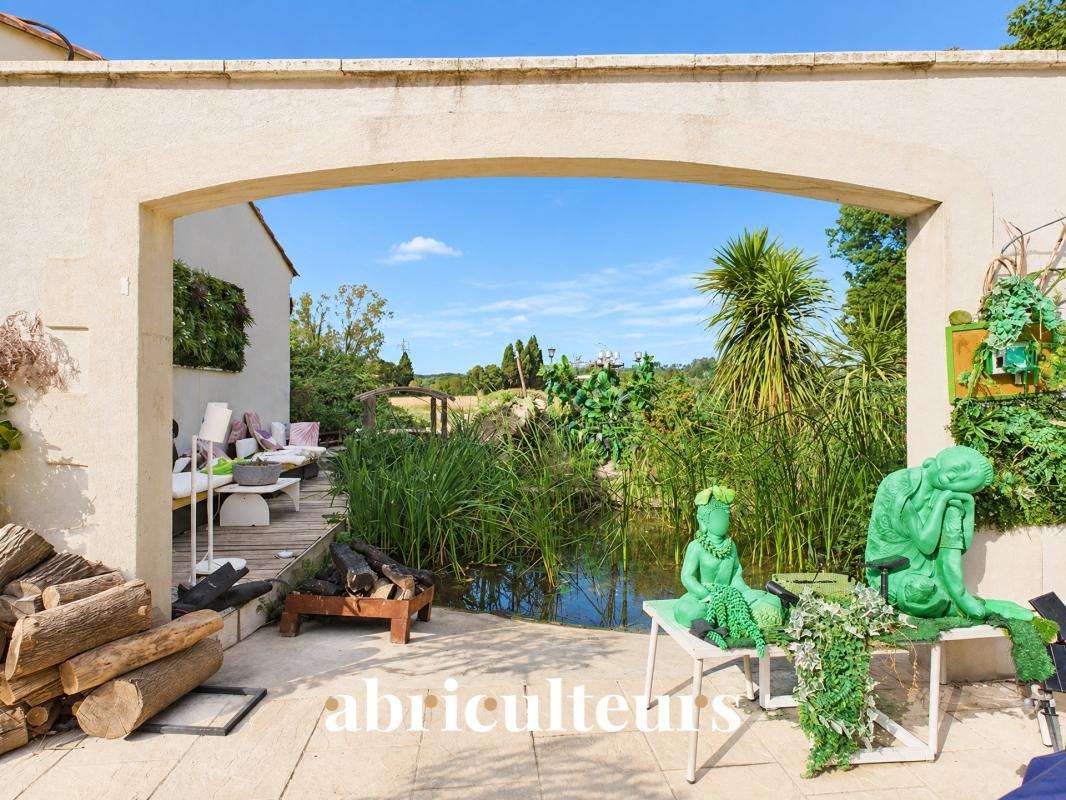
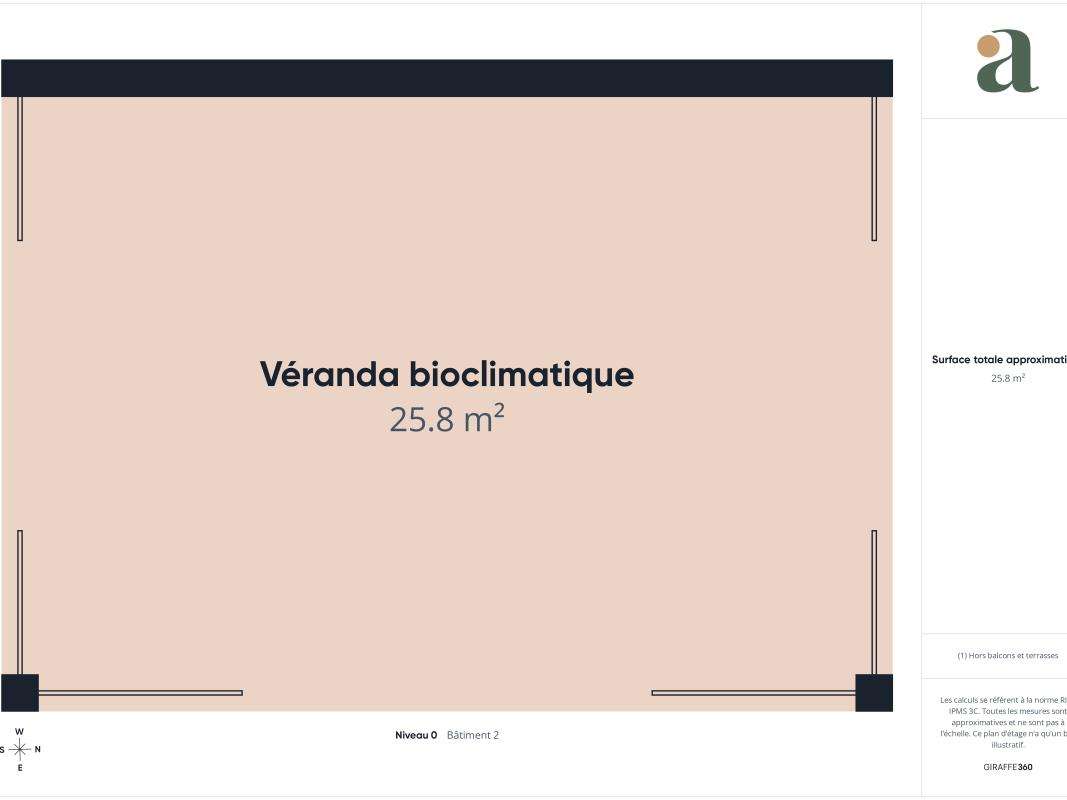
The landscaped garden includes an area by the stream with a bridge and landing stage, as well as a 26 m² air-conditioned bioclimatic veranda.
A double carport, a 13 m² workshop and two garden sheds complete the property.
Technical features include underfloor heating and cooling powered by a heat pump, reversible air conditioning, a thermodynamic water heater and 36 photovoltaic panels.
Property highlights:
- Approximately 1,500 m² of enclosed, tree-lined grounds with automatic irrigation
- Total built area of 371.75 m²
- 63.68 m² living area
- Two outbuildings
- 12 x 6 m infinity pool with submerged beach area and heat pump
- Dedicated entertaining space
- 150 m² terrace and 26 m² bioclimatic veranda
- Double carport and workshop
- Underfloor heating and cooling powered by a heat pump, reversible air conditioning, thermodynamic water heater and 36 photovoltaic panels
Please note:
- Condition: very good
- Mains water
- Mains drainage
- Property tax: €2,525 / year
- The property is not subject to co-ownership regulations
Habitable area (house + studios): 217.31 m²
Additional living spaces:
- Fitted / air-conditioned pool house + hammam: 49.24 m²
- Air-conditioned bioclimatic veranda: 25.95 m²
Total fitted living space: 292.50 m² (+ areas with a ceiling height of less than 1.80 m: 20 m²)
Other outbuildings (workshop, carport, garden sheds, plant room): 59.25 m²
Standard energy consumption (kWhEP/m2.an): 55 (A)
Estimated emissions (kg CO2/m2.an): 2 (A)
Estimated energy costs: between €1,140 and €1,610 / year
Price reference years: 2021, 2022, 2023
Asking price: €1,150,000 including VAT (Abriculteurs’ fees payable by the seller).
This listing has been prepared under the editorial responsibility of Mr Matthieu RICHIER, commercial agent (EI), registered with the RSAC in Salon-de-Provence under no. 850 335 530, who does not hold client funds and acts on behalf of SARL Abriculteurs immobilier, with share capital of €5,000, registered under SIREN no. 837 704 584, holder of professional licence no. CPI 7501 2018 000 025 842 issued by the Paris Île-de-France Chamber of Commerce and Industry, whose legal representative is Mr Adrien PIOT, with registered office at 12 rue des Halles, 75001 Paris.
Information about the risks to which this property is exposed is available at www.georisques.gouv.fr
Matthieu RICHIER
EI o RSAC SALON-DE-PROVENCE 850 335 530
- Quiet setting with a fenced, wooded lot of about 1,500 m² at the end of a cul-de-sac.
- Two outbuildings and a 64 m² living area combining the living room and dining room.
Ref : YNBT5561_MR_1310_1 - Date : 30/10/2026
FEATURES
Pool
Terrace
Car park
Hammam
Air conditioning
Garden
Veranda
DETAILS
Price
€1,150,000
Home type
House
City
La Barben (13330)
Rooms
10
Living surface
293 m²
Land surface
1,448 m²
Bedrooms
6
Bathrooms
1
Half bathrooms
4
Price details
ENERGY DIAGNOSIS
DPE
A
55 kWh/m².y
GES
A
2 kgCO2/m².y
Show more
LOCATION
CONTACT US
INFORMATION REQUEST
Request more information from ABRICULTEURS.