€1,690,000
House L'Isle-sur-la-Sorgue - 11 bedrooms - 771m²
771m²
24 rooms
11 beds
DESCRIPTION
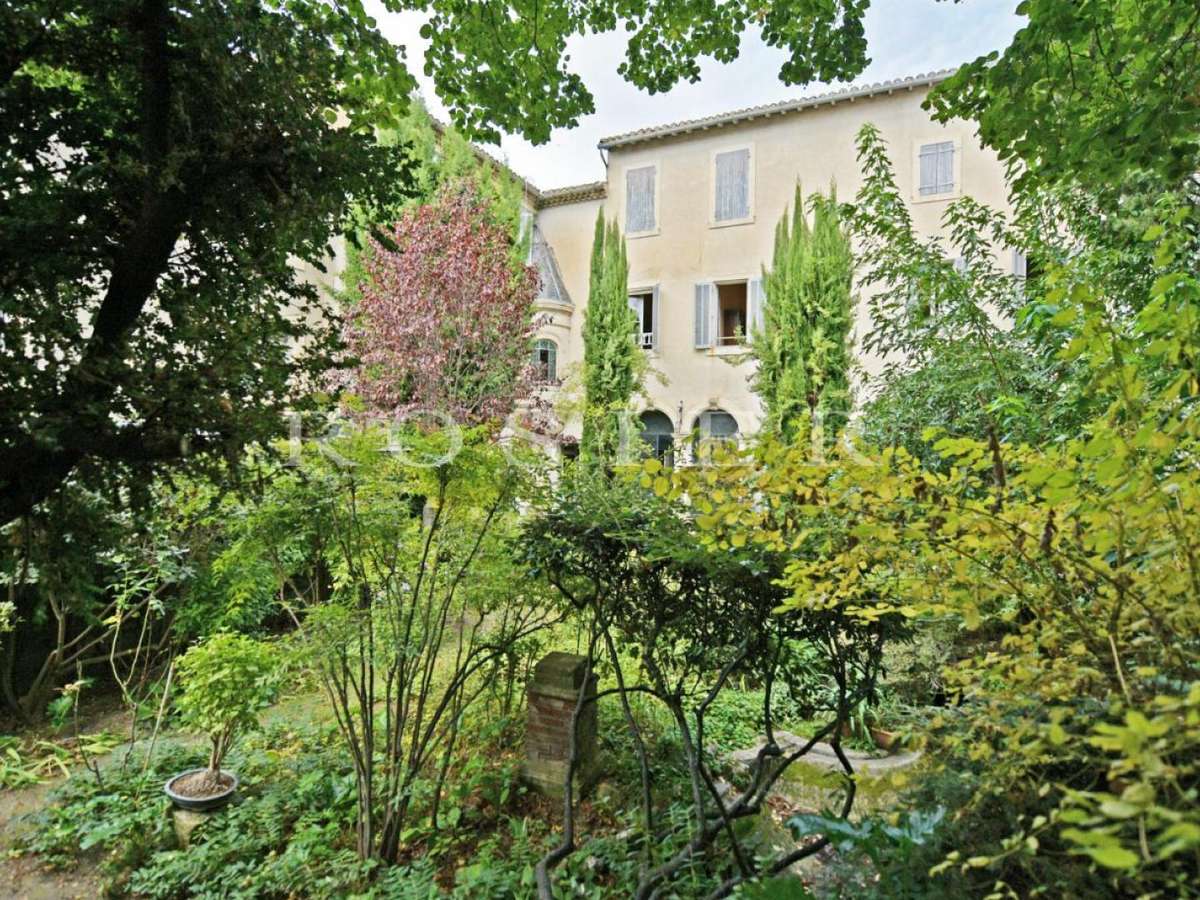
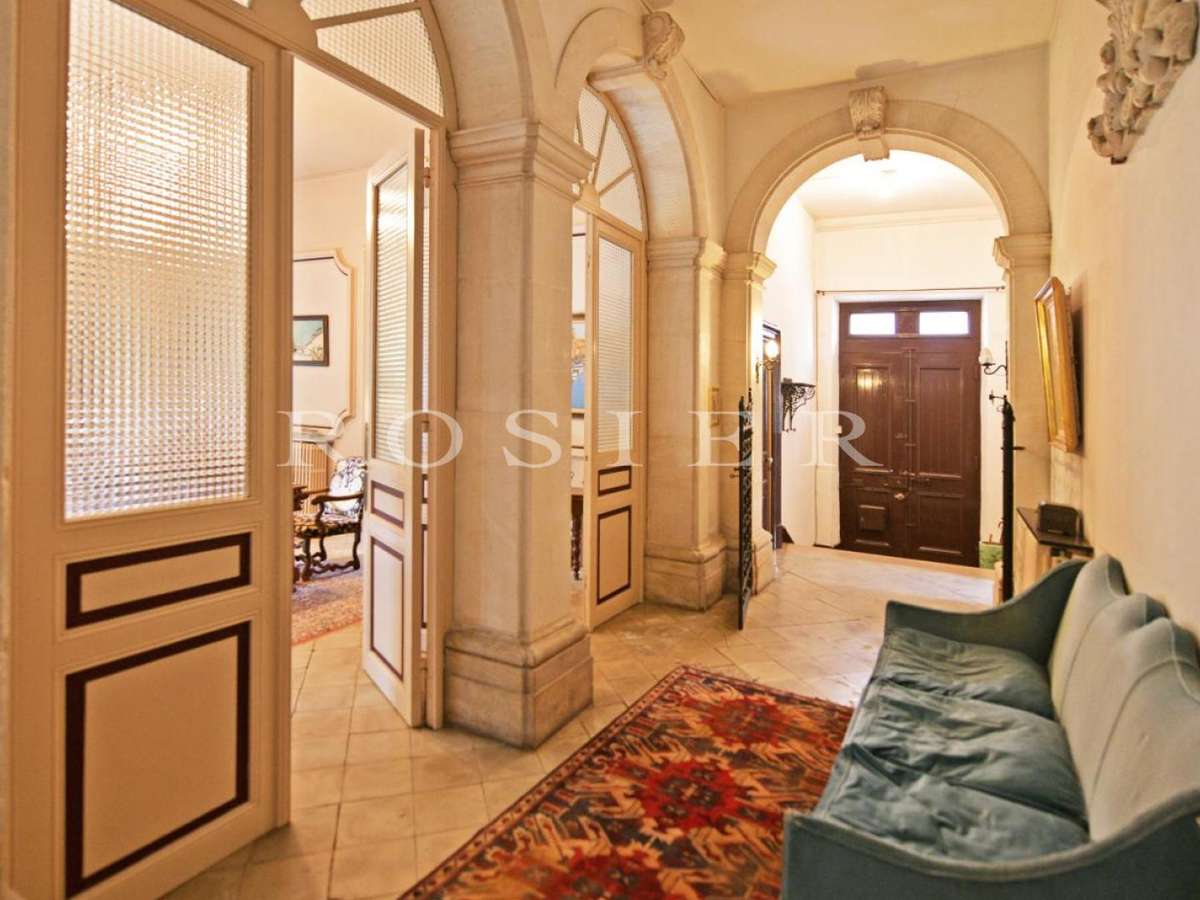
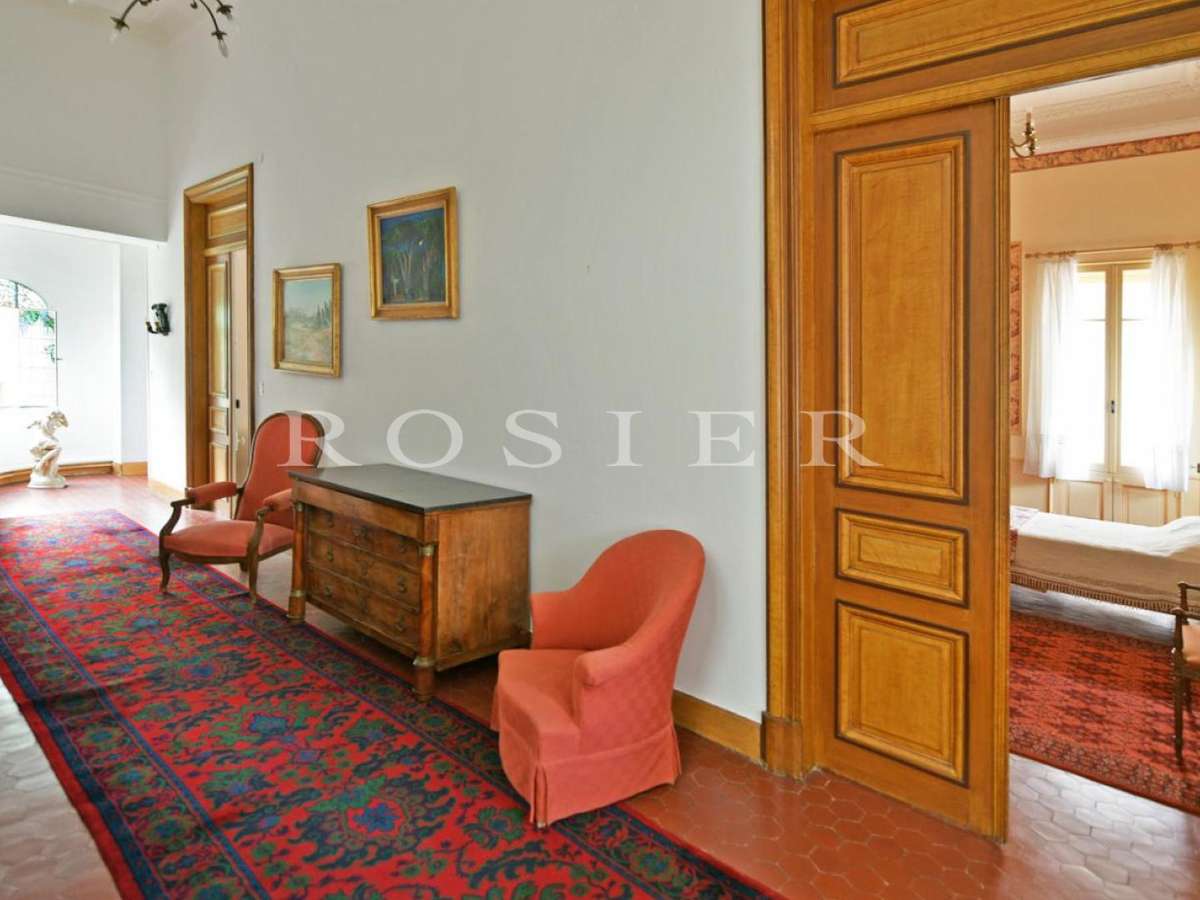
This elegant mansion, preserved in its original state, offers great potential for both private and professional projects in the heart of Isle-sur-la-Sorgue. It features an L-shaped main building and annexes totaling around 800 m².
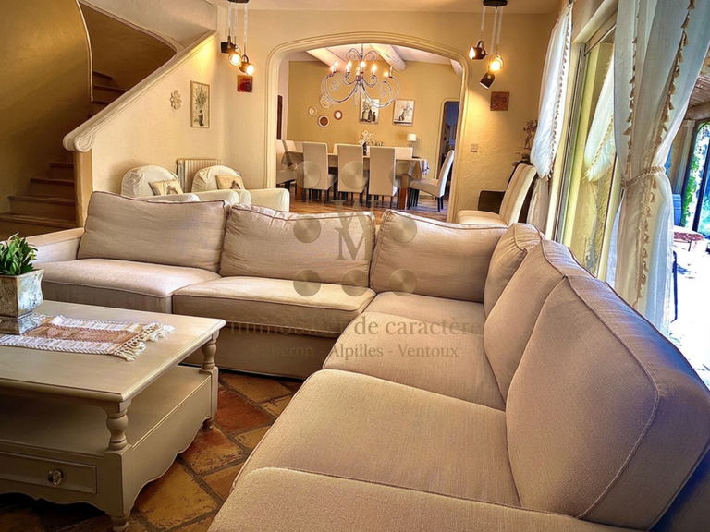
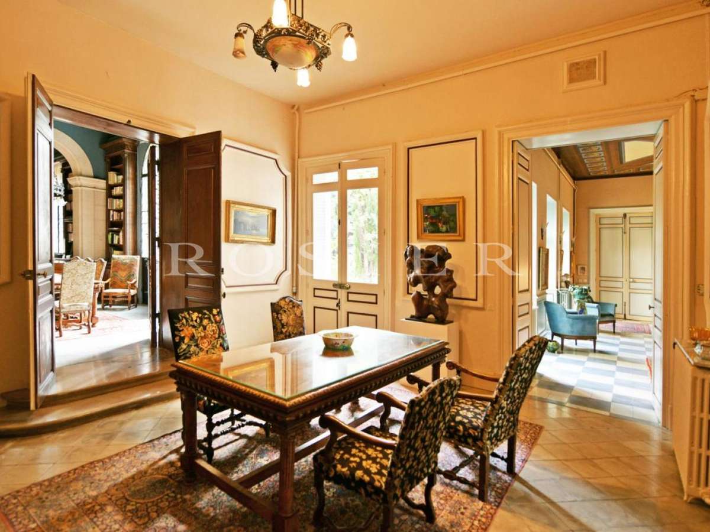
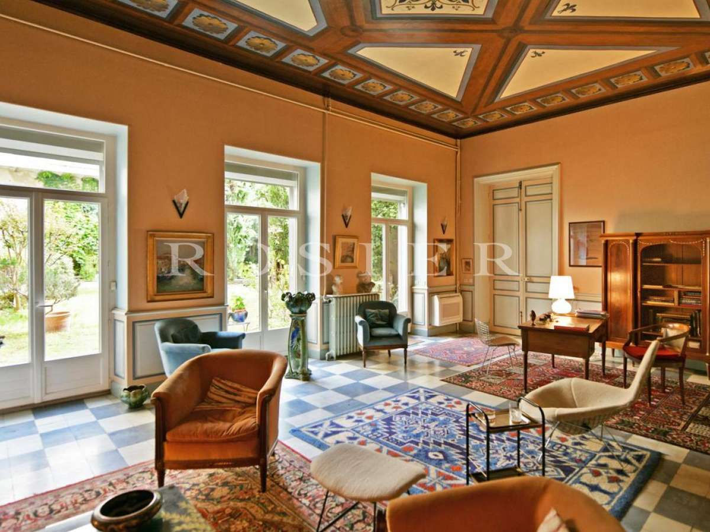
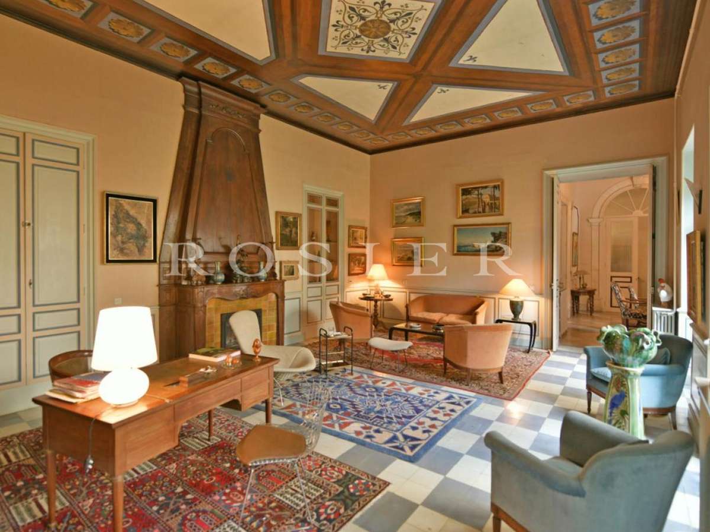
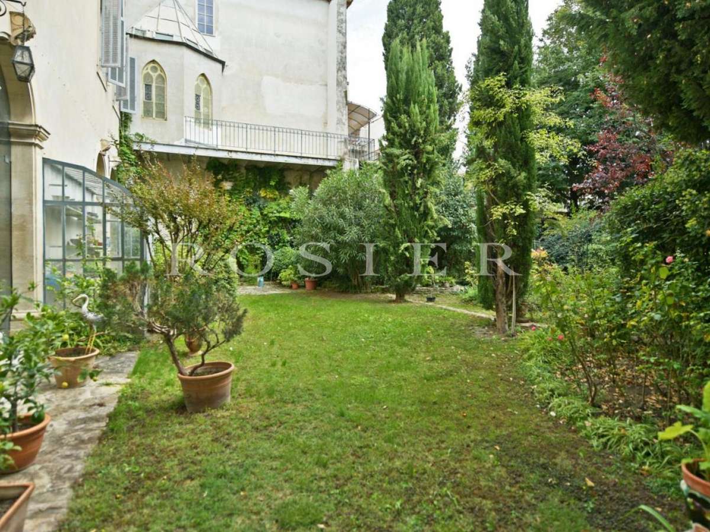
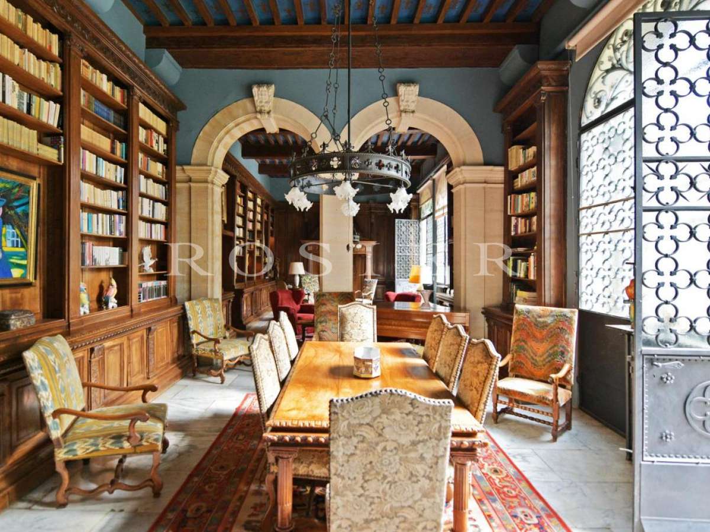
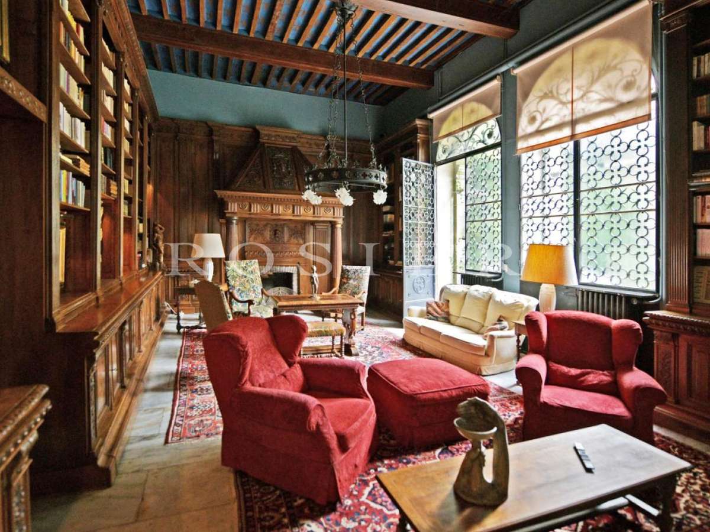
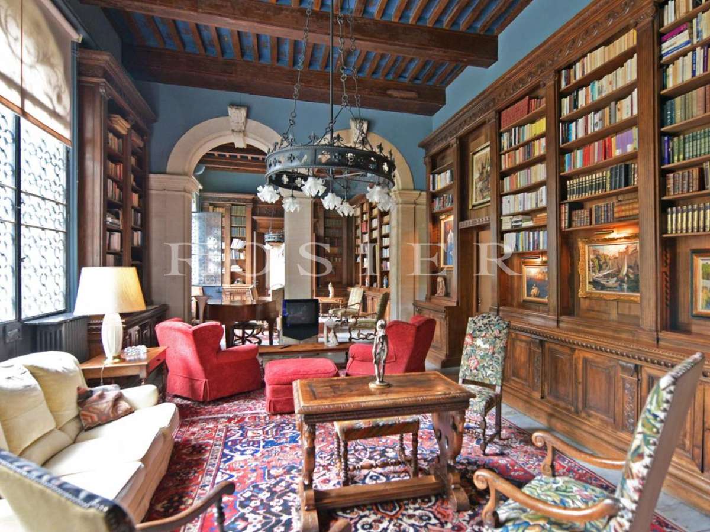
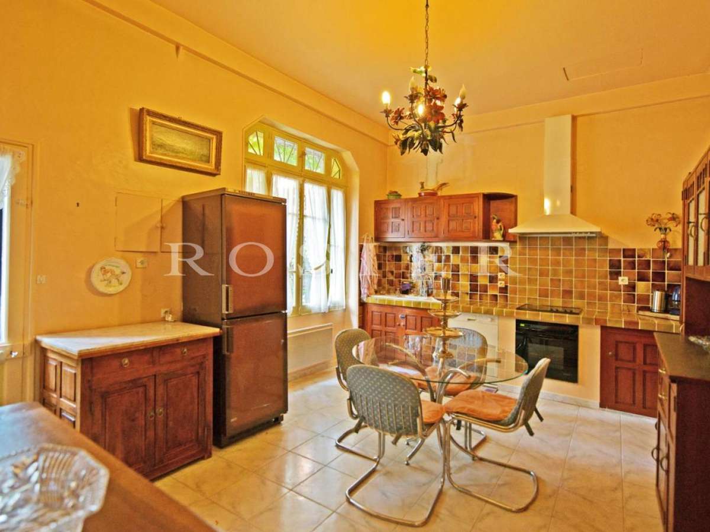
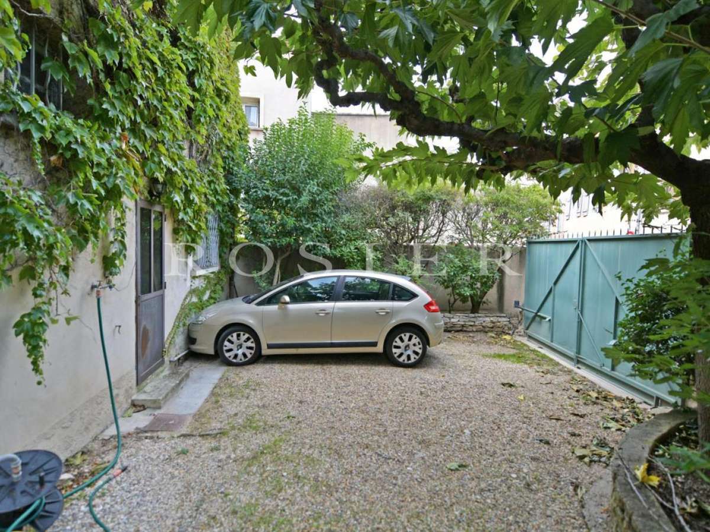
The double entrance leads to several rooms, including a formal dining room, office, and a large living room with a decorated ceiling and wooden fireplace, all opening onto the south-facing garden. A spacious library also connects to the garden. The kitchen, scullery, and laundry room lead to a shaded terrace and parking area.
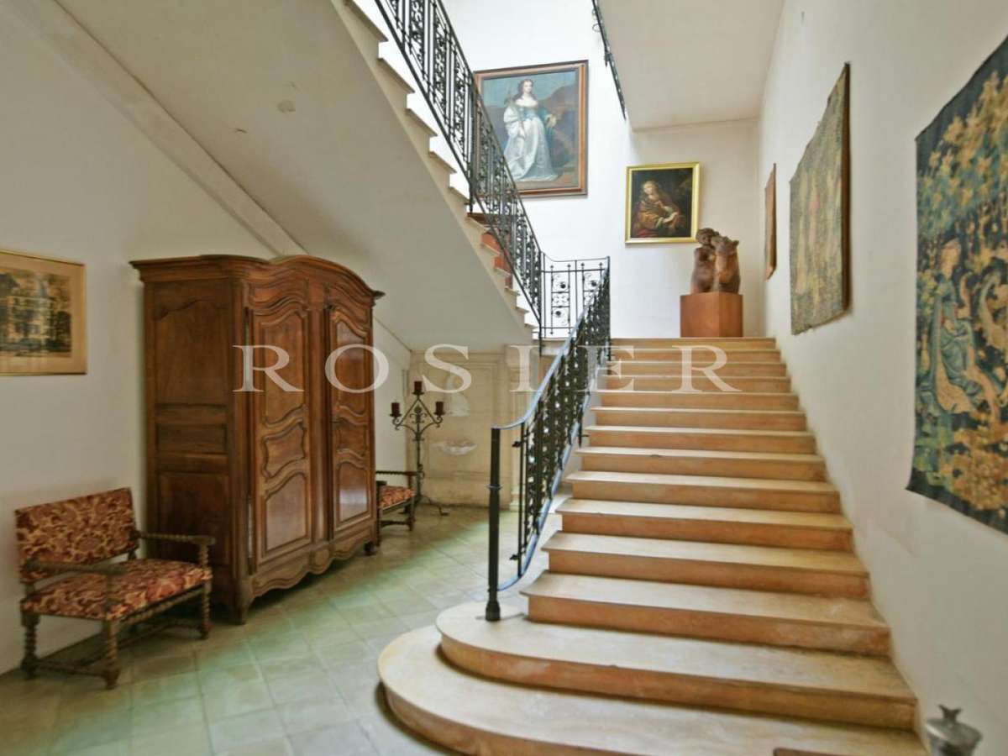
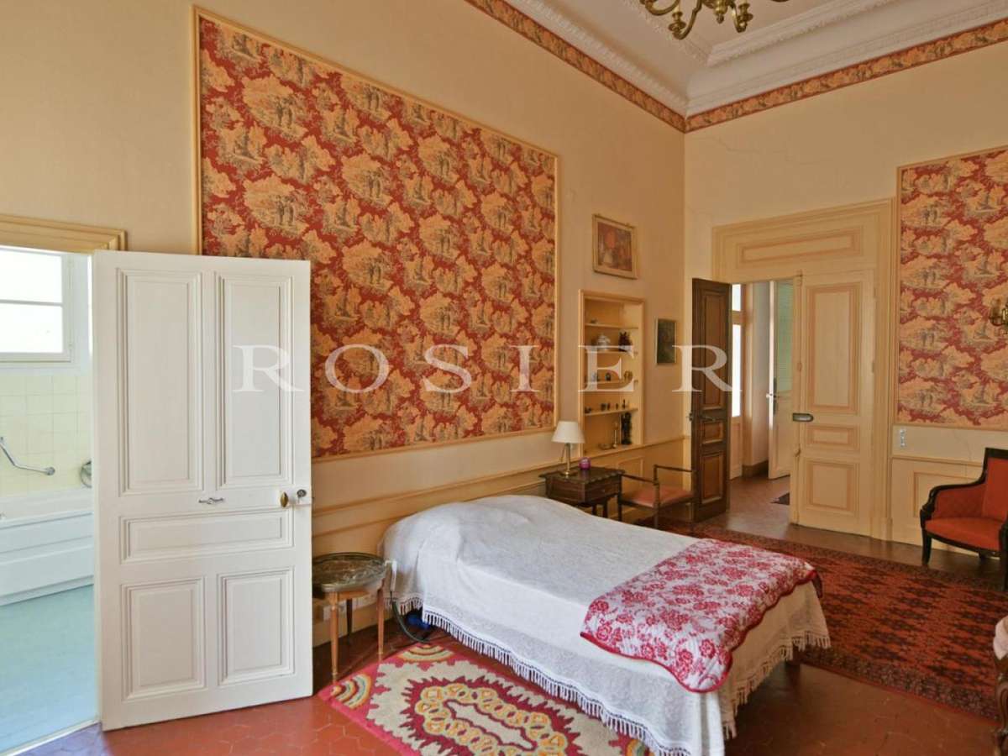
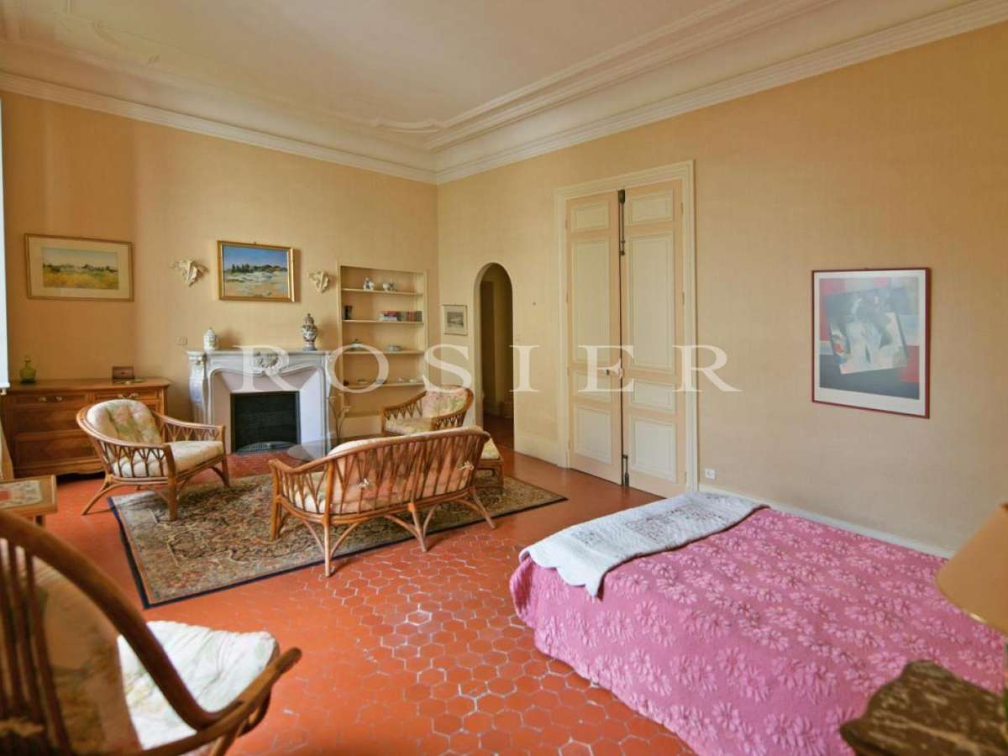
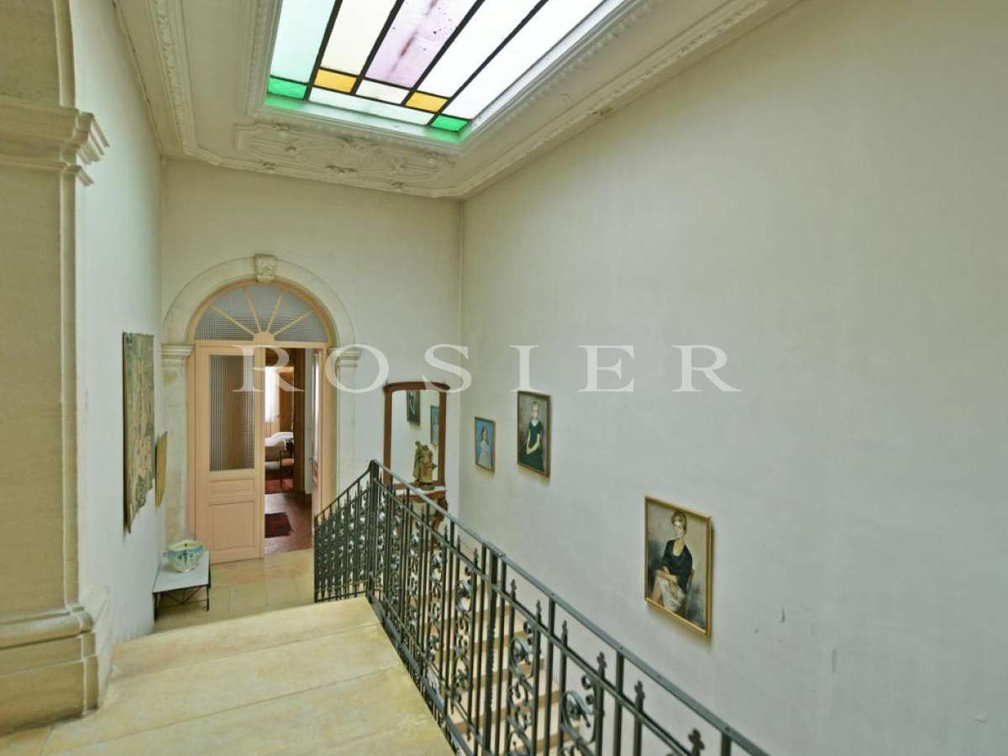
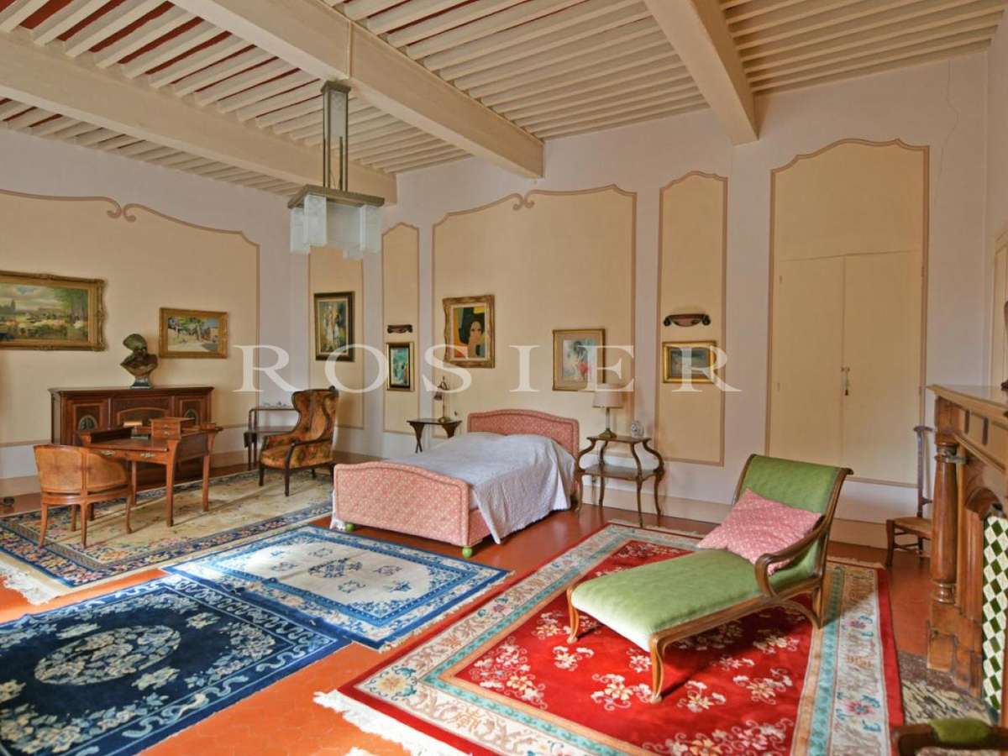
A central hall with a grand marble staircase provides access to the upper floors. The first floor's west wing contains three spacious bedrooms and two bathrooms. The south-facing area features private apartments, including a large bedroom with a sitting area and a garden view.
A hidden staircase leads to the second floor, where four rooms await renovation, previously used as servant quarters.
The property includes modern amenities such as central heating, city water, and mains drainage, alongside classic features like marble or terracotta floors and high ceilings.
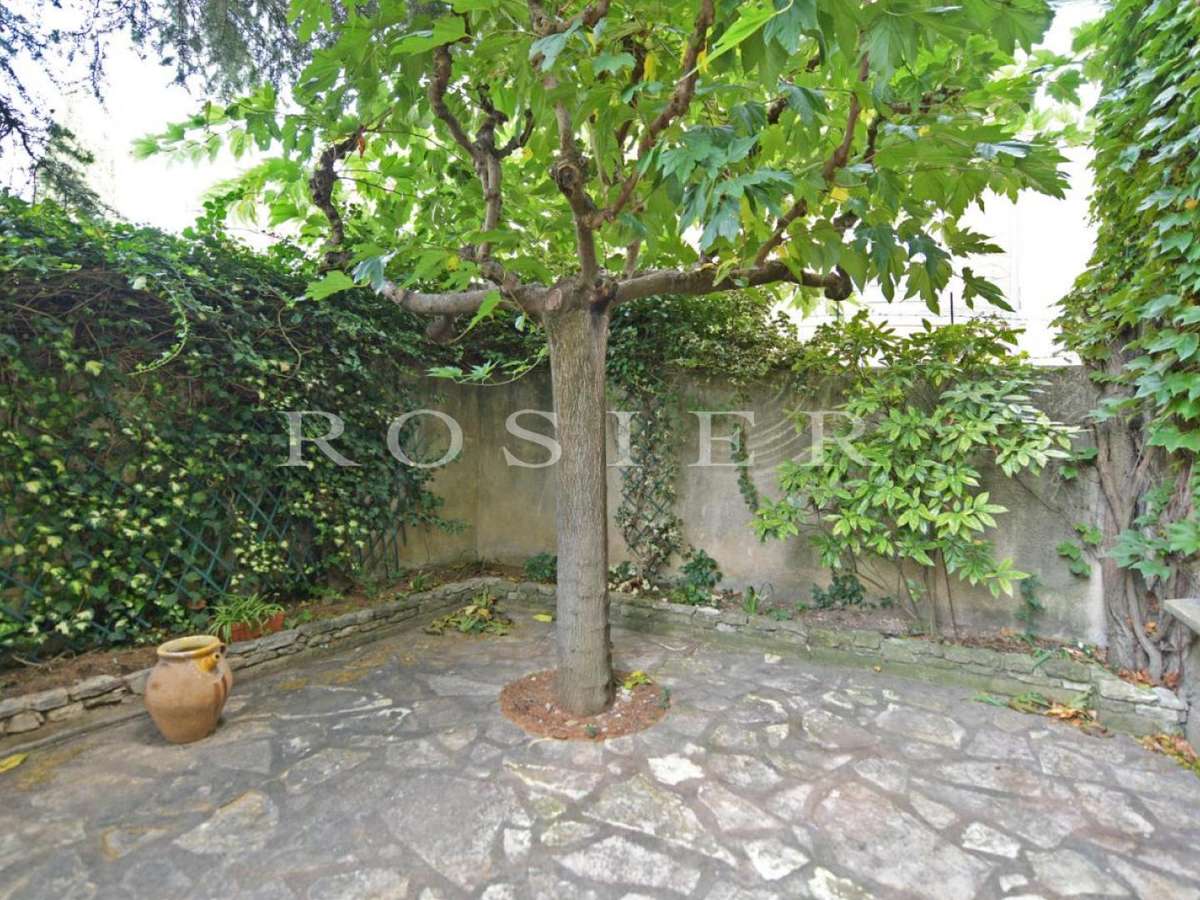
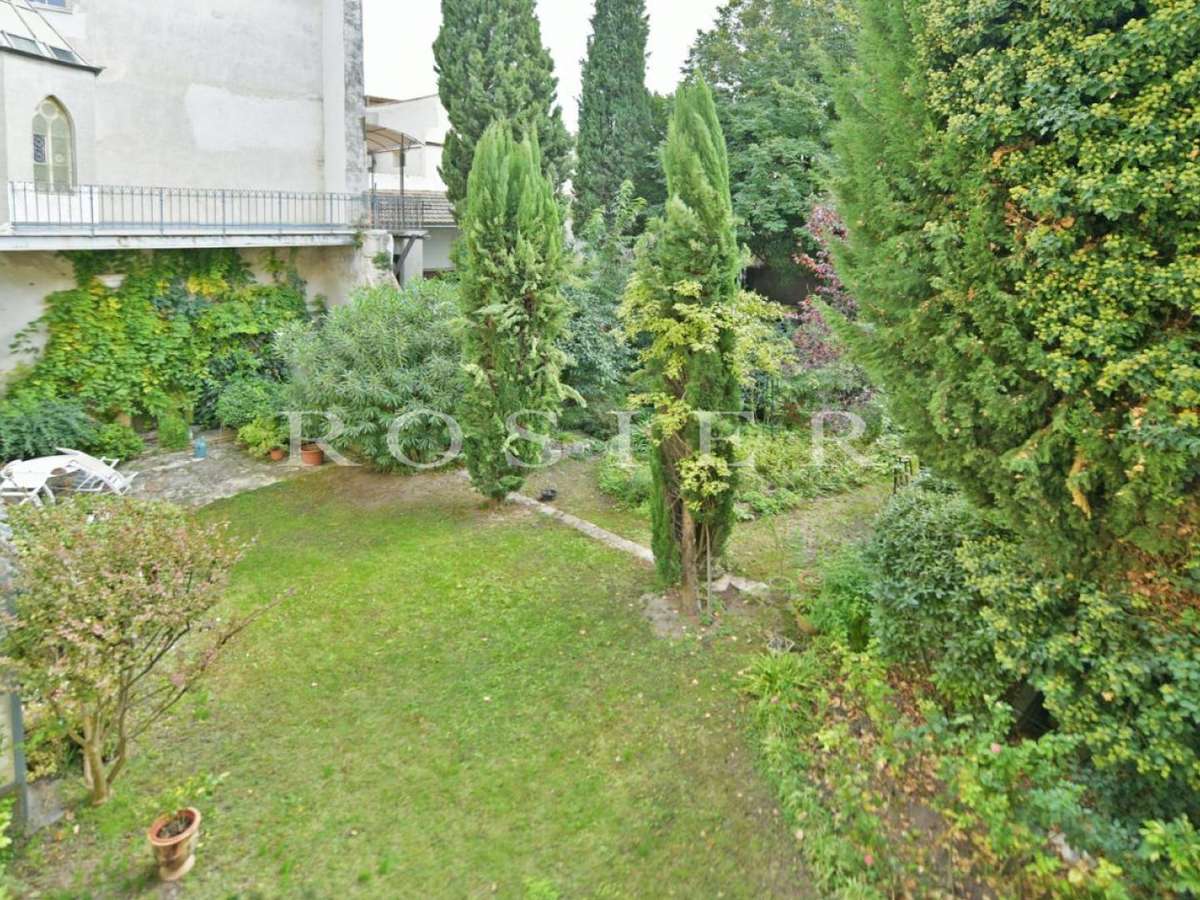
Additionally, a newer annex with separate access contains sheds and workshops, as well as three apartments overlooking the garden. The property boasts beautiful, unobstructed views of Isle-sur-la-Sorgue and Mont Ventoux, with a sheltered garden featuring mature trees.
- Private mansion in the heart of the old town, with an L-shaped main building and annexes.
- Private mansion featuring a 75 m² library and a large living room with a fireplace opening onto the garden.
Ref : 11235 - Date : 03/11/2026
FEATURES
Terrace
Fireplace
Intercom
Garden
DETAILS
Price
€1,690,000
Home type
House
City
L'Isle-sur-la-Sorgue (84800)
Rooms
24
Living surface
771 m²
Land surface
901 m²
Bedrooms
11
Bathrooms
1
Exposure
SUD
Kitcken type
Cuisine équipée
Price details
ENERGY DIAGNOSIS
DPE
G
446 kWh/m².y
GES
F
85 kgCO2/m².y
Show more
LOCATION
CONTACT US
Agence Rosier
Agence Rosier 12 rue Baptistin Picca 84220 GORDES
84220 Gordes
INFORMATION REQUEST
Request more information from Agence Rosier.