House L'Étrat - 5 bedrooms - 441m²
42580 - L'Étrat
DESCRIPTION
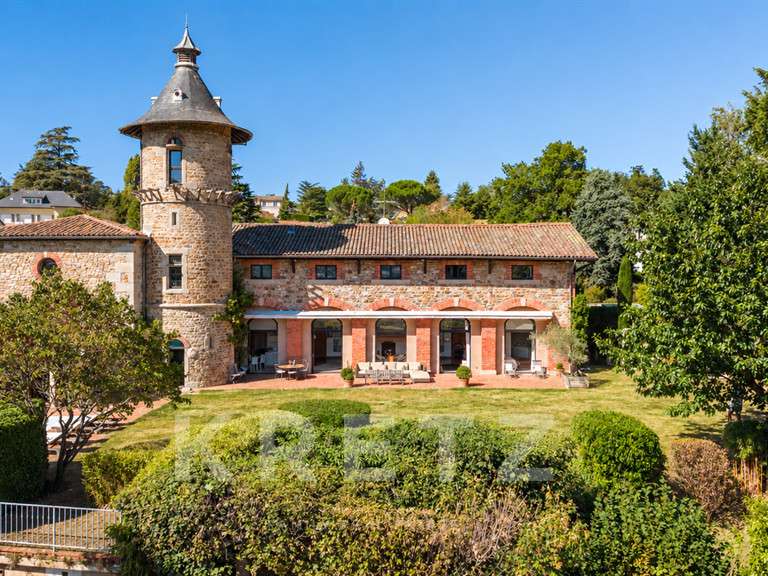
In L’Étrat, in the heart of a well-preserved residential area, this property of approximately 440 m² is unlike any other.
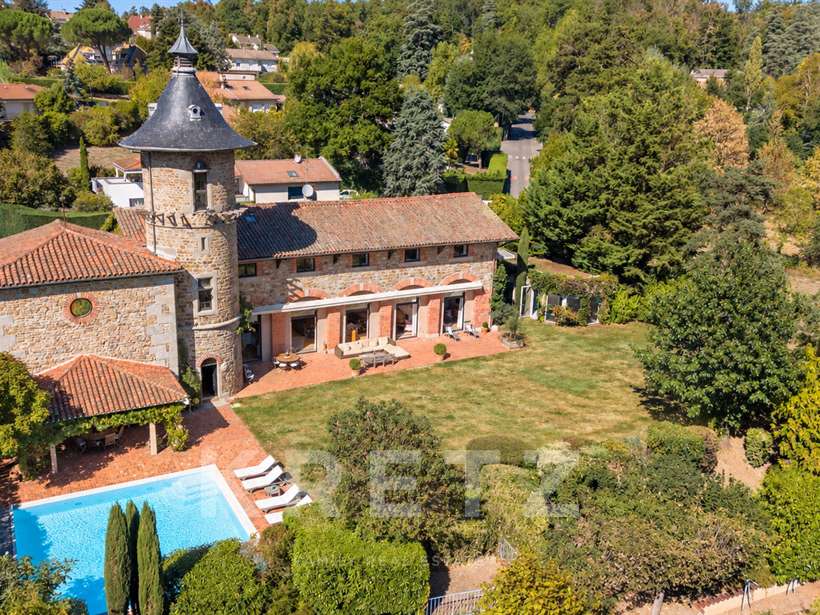
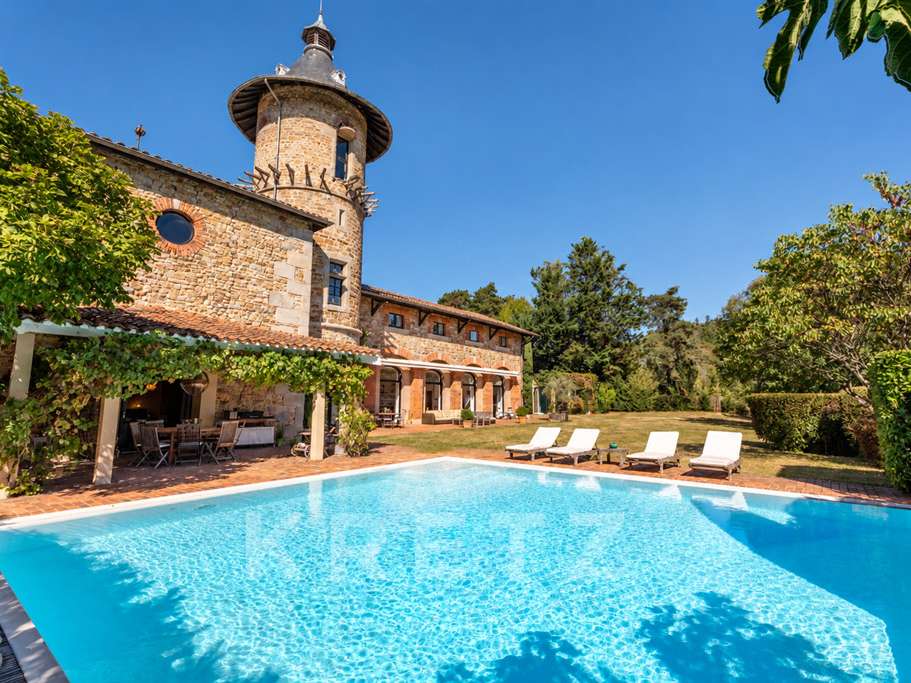
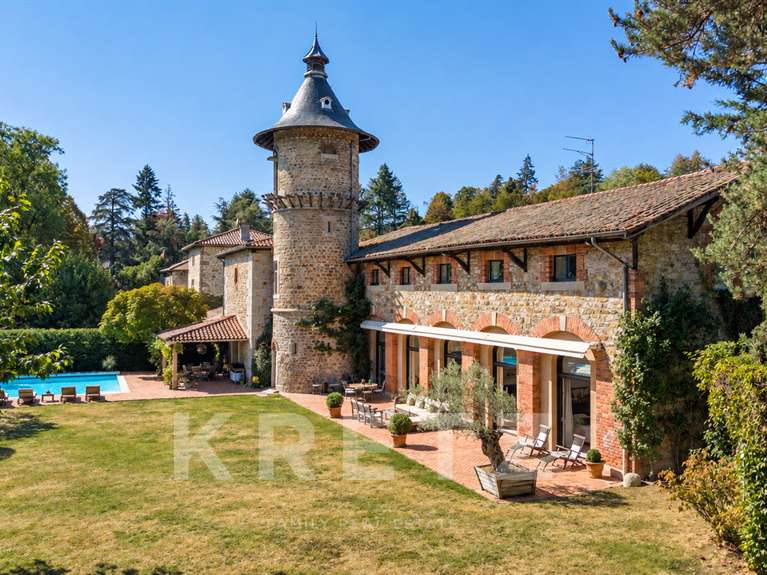
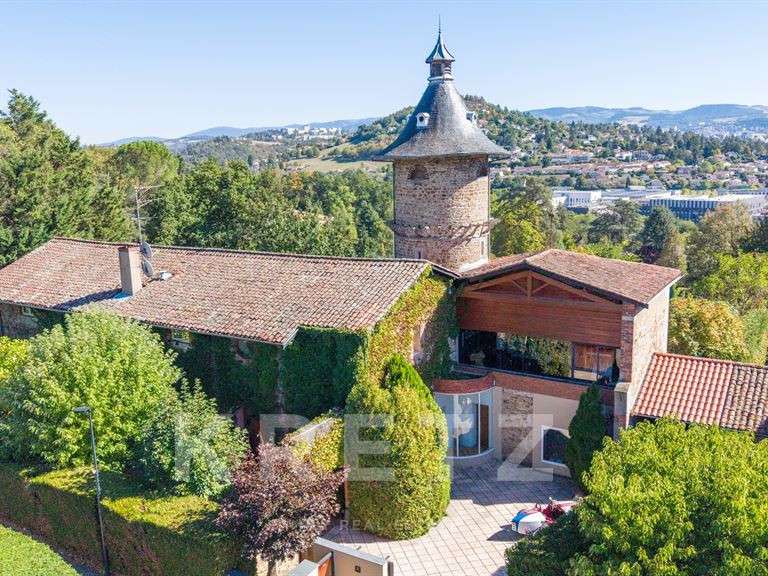
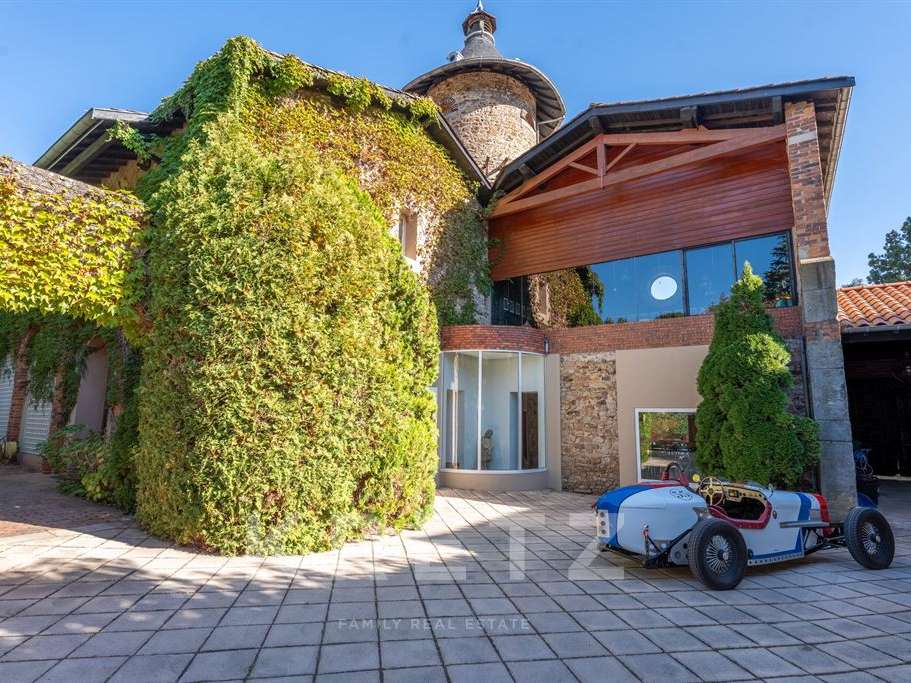
Its façade combines stone and brick, featuring large arches and, above all, an 18th-century tower topped with a slate bell tower.
Set within a landscaped park of approximately 3,000 m², the residence boasts spectacular architecture whilst retaining the warm atmosphere of a true family home.
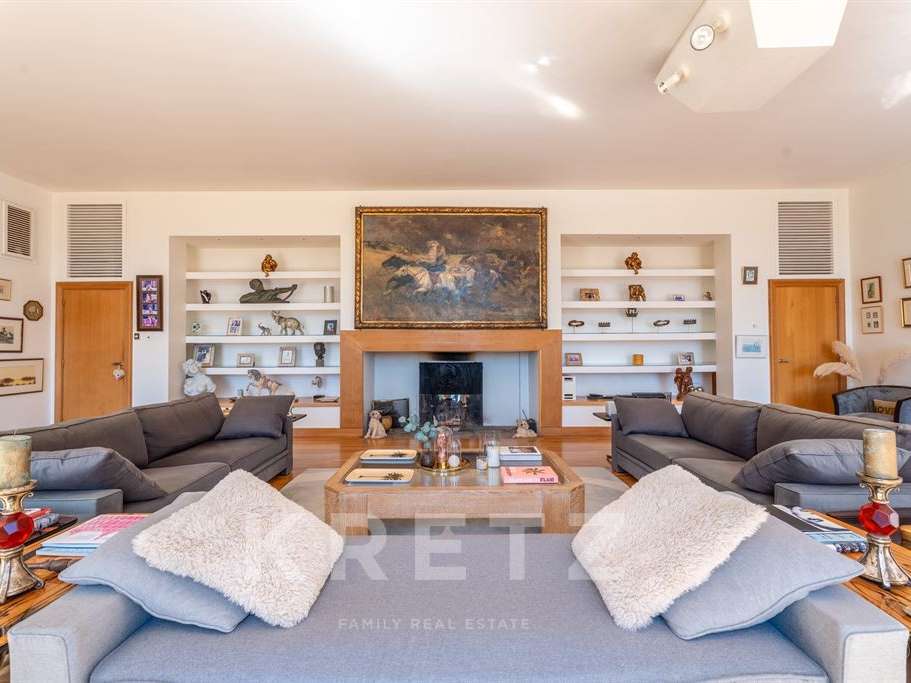
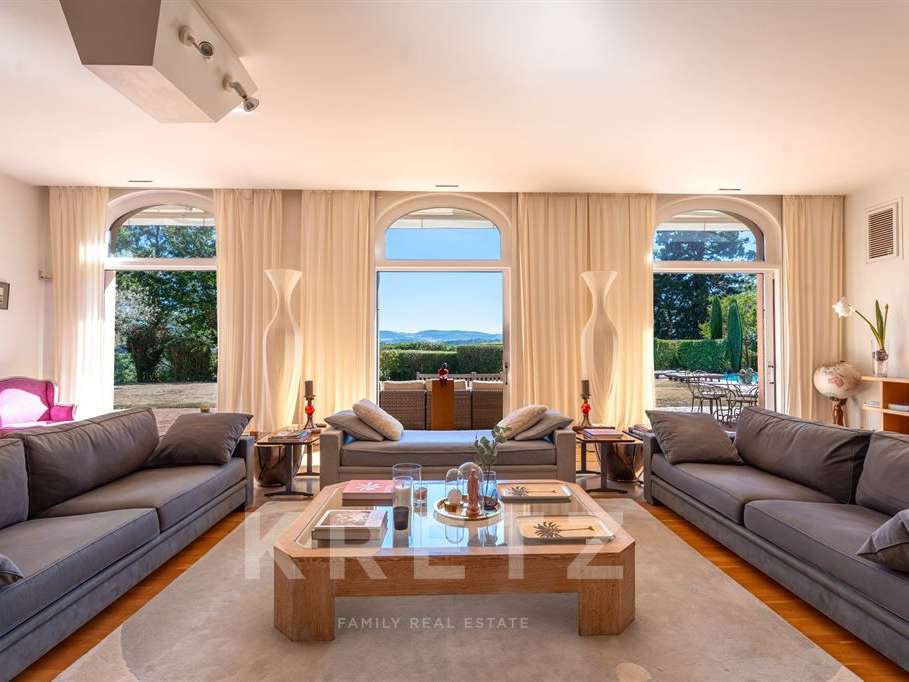
Upon entering, the central hall reveals the scale of the property and leads to a vast 100 m² reception lounge, the true heart of the estate.
Its generous proportions and large windows lend it a remarkable presence, whilst ensuring a natural flow between the two wings of the house.
On one side are a separate kitchen and a Moroccan-inspired dining room.
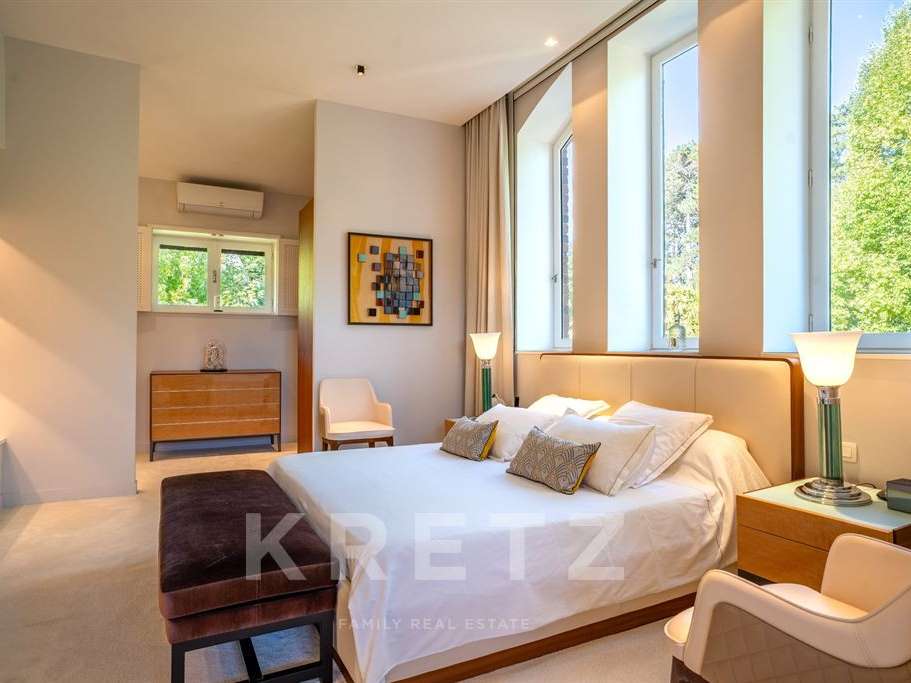
On the other, a large ground-floor suite features its own bathroom and a bespoke walk-in wardrobe.
It extends into an area entirely dedicated to well-being.
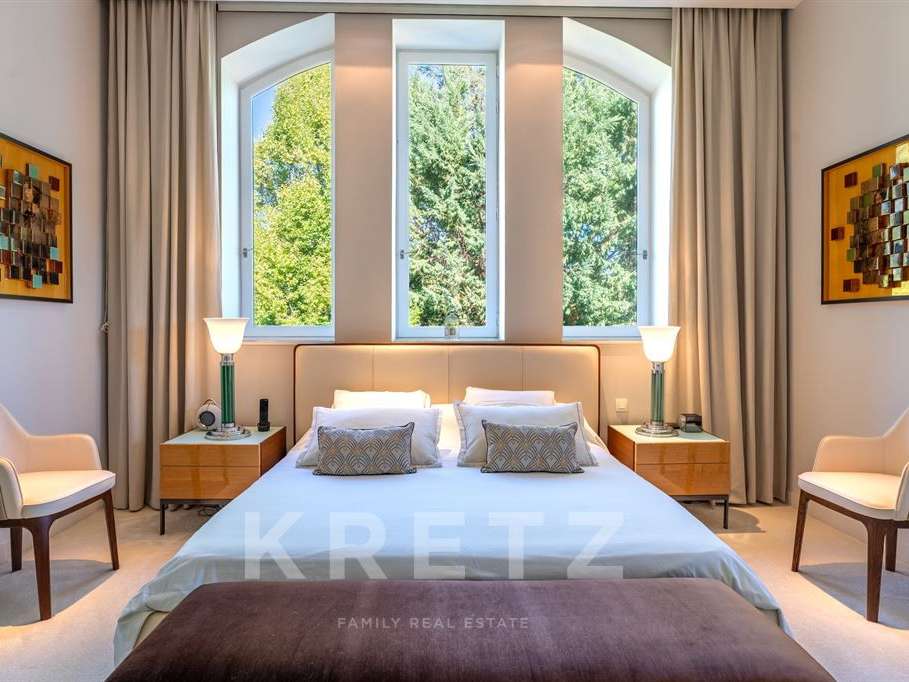
Upstairs, renovated in 2016, a second master suite also offers spacious rooms, a beautifully finished walk-in wardrobe and a shower room.
Four further bedrooms complete this level, bringing the total number of bedrooms in the property to six and offering a layout particularly well-suited to family life as well as entertaining.
The tower is in itself one of the house’s defining features.
It houses a reception room with a bar and video projector – a separate space, ideal for parties and social gatherings, which can be adapted to suit the wishes of its future owners.
Outside, the property reveals a completely different atmosphere.
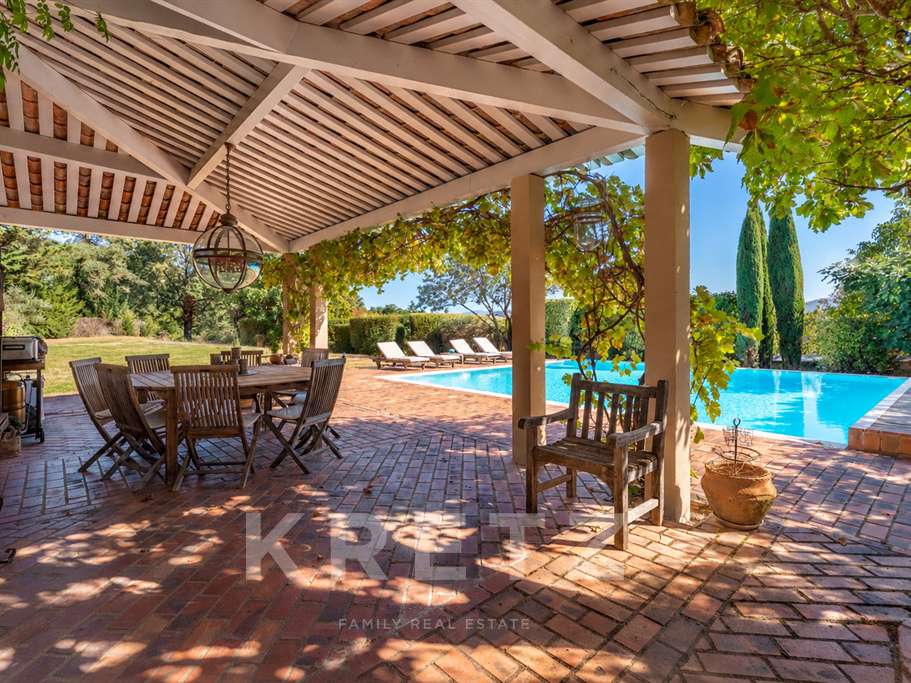
From the reception rooms, a long terracotta terrace, shaded by large awnings, opens out onto the grounds and their greenery.
It is an ideal setting for lunch, entertaining or simply enjoying the unobstructed view of the garden.
Set amidst this idyllic setting, the 8 × 8-metre square saltwater swimming pool, fitted with a recently installed submerged cover, introduces a decidedly contemporary touch.
Two separate entrances, each with a garage, and several parking spaces complete this property.
More than just a characterful house, it is a place with a true identity, shaped by the passage of time and impossible to replicate today.
- Large landscaped park of 3000 m² providing privacy and tranquility.
- Contemporary swimming pool of 8 x 8 m, equipped and saltwater.
- Reception room in the tower with bar and projector.
L’Étrat – A unique 440 m² property with exceptional architectural character
Information on the risks to which this property is exposed is available on the Géorisques website :
Ref : KP1-15264 - Date : 01/10/2026
FEATURES
DETAILS
ENERGY DIAGNOSIS
LOCATION
CONTACT US

KRETZ FAMILY REAL ESTATE
14 Avenue Robert Schuman
92100 BOULOGNE-BILLANCOURT
INFORMATION REQUEST
Request more information from KRETZ FAMILY REAL ESTATE.