€1,890,000
House Jouy-en-Josas - 5 bedrooms - 202m²
78350 - Jouy-en-Josas
202m²
7 rooms
5 beds
DESCRIPTION
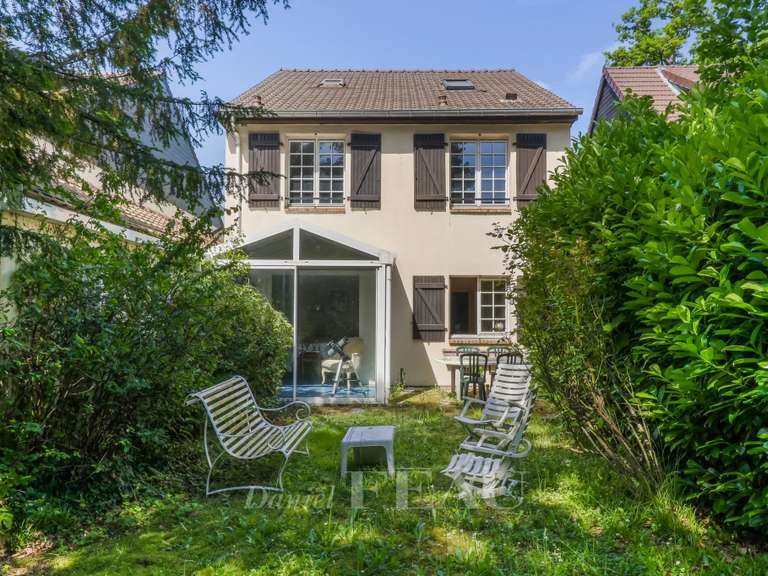
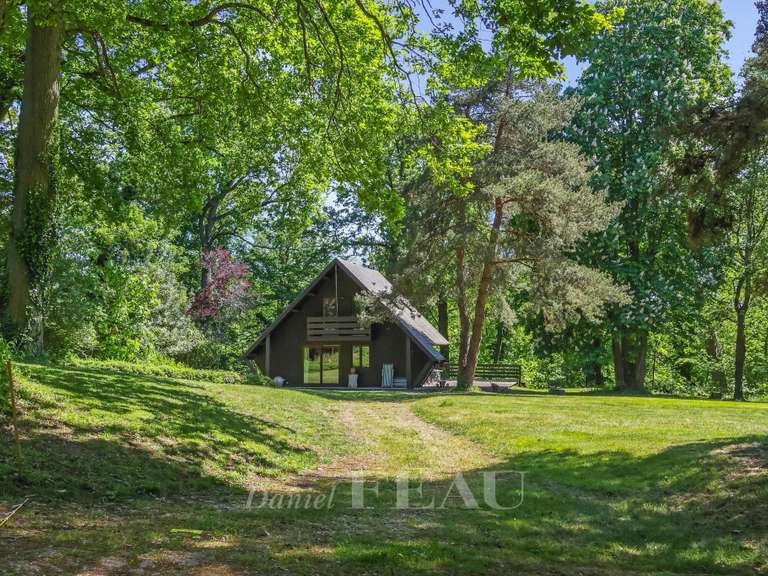
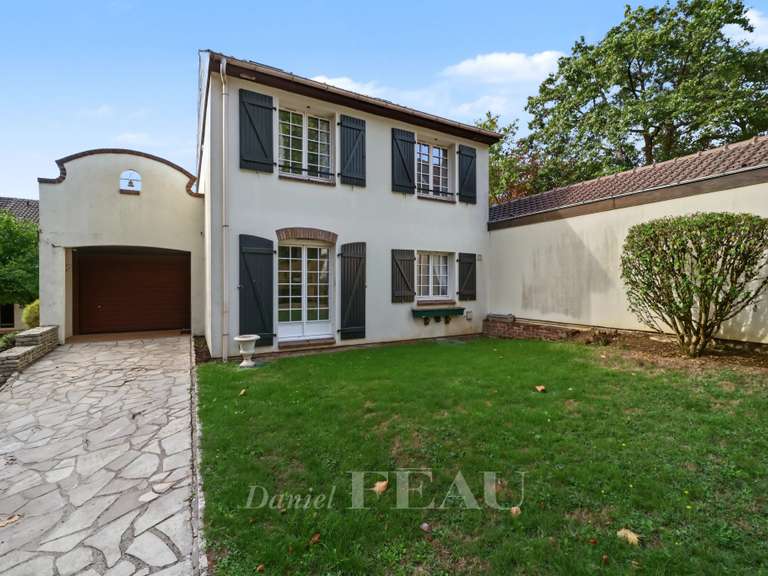
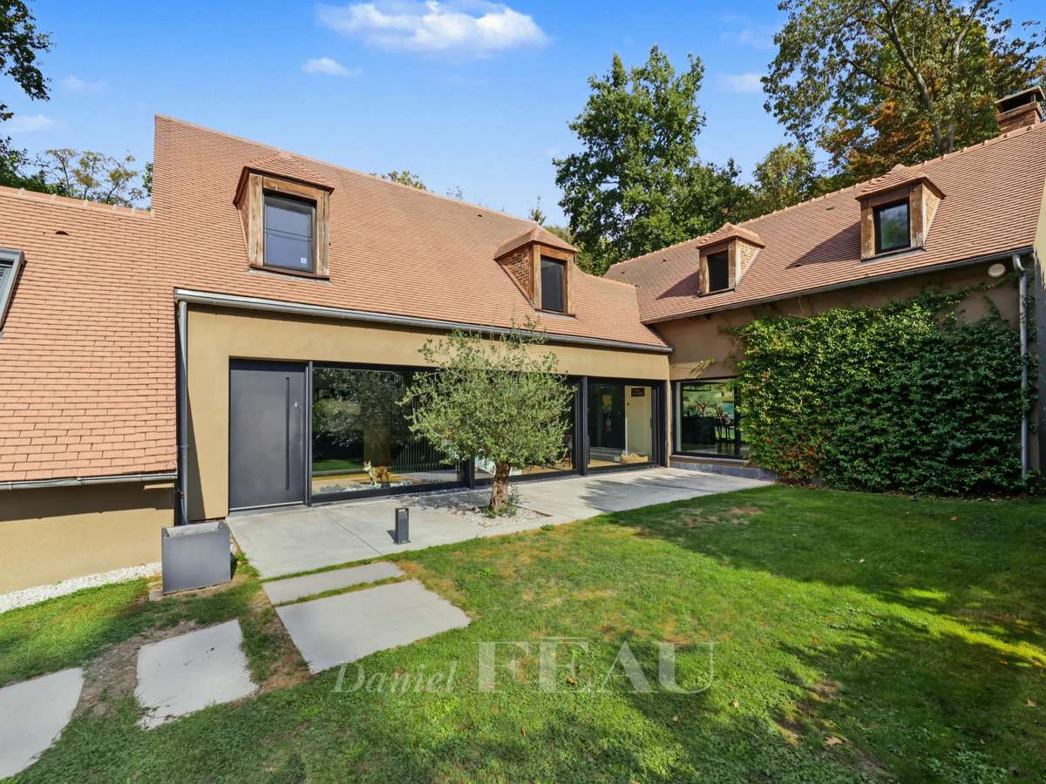
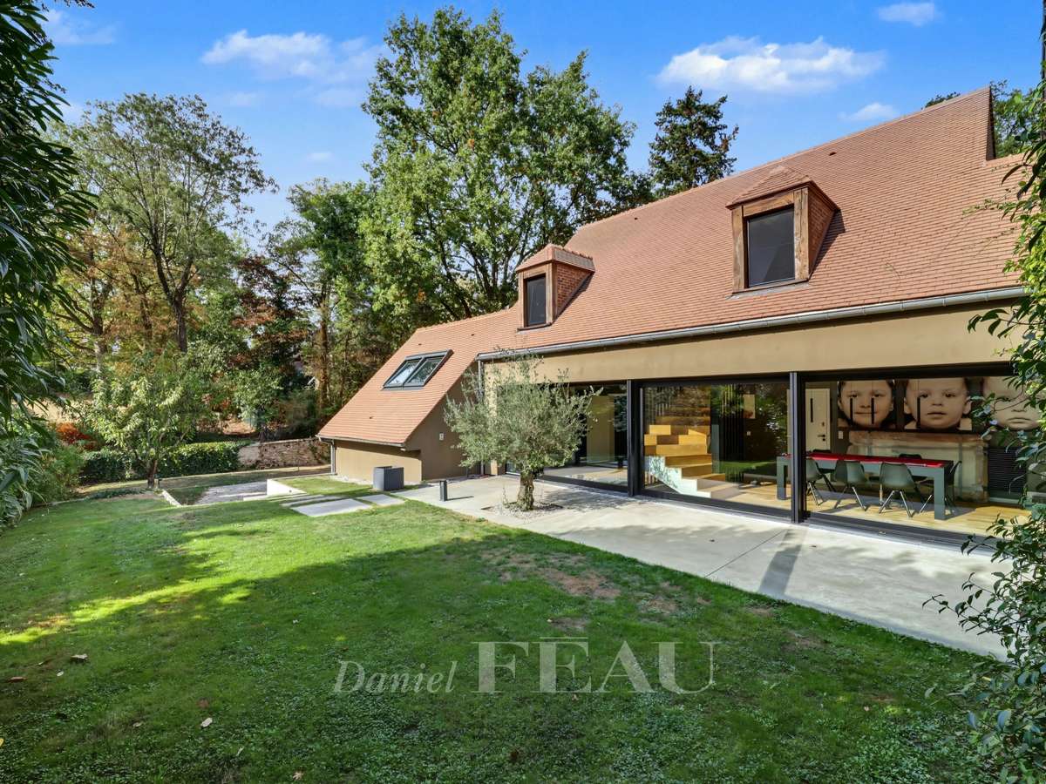
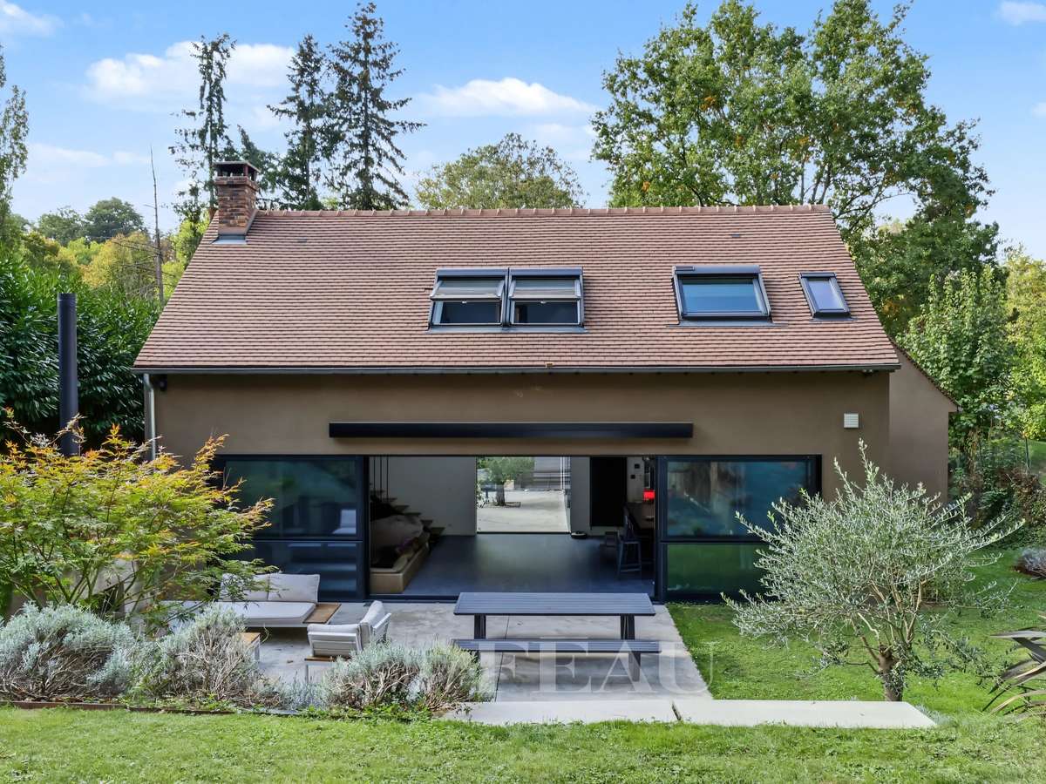
This property set in a leafy 1250 sqm plot on the edge of the forest was built in 1986 and entirely renovated un 2018 by its current owners.
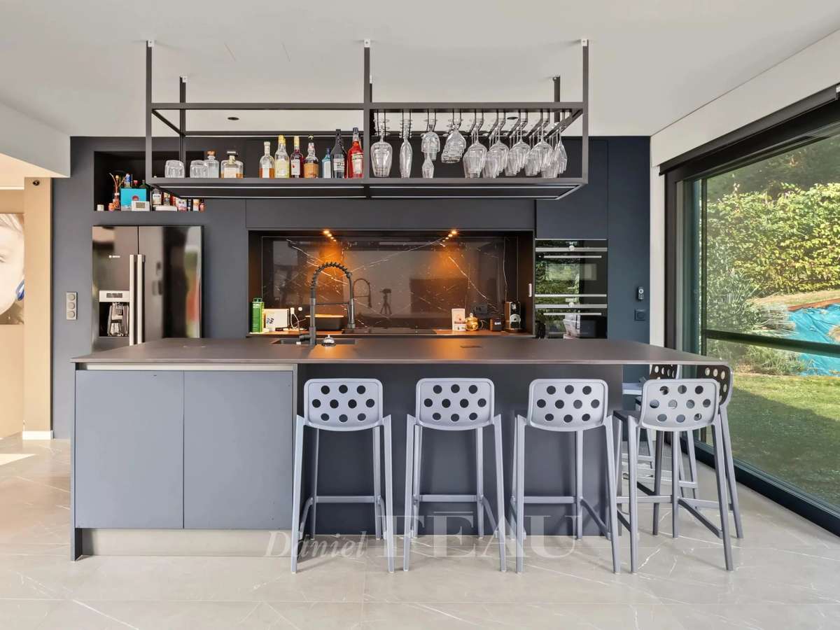
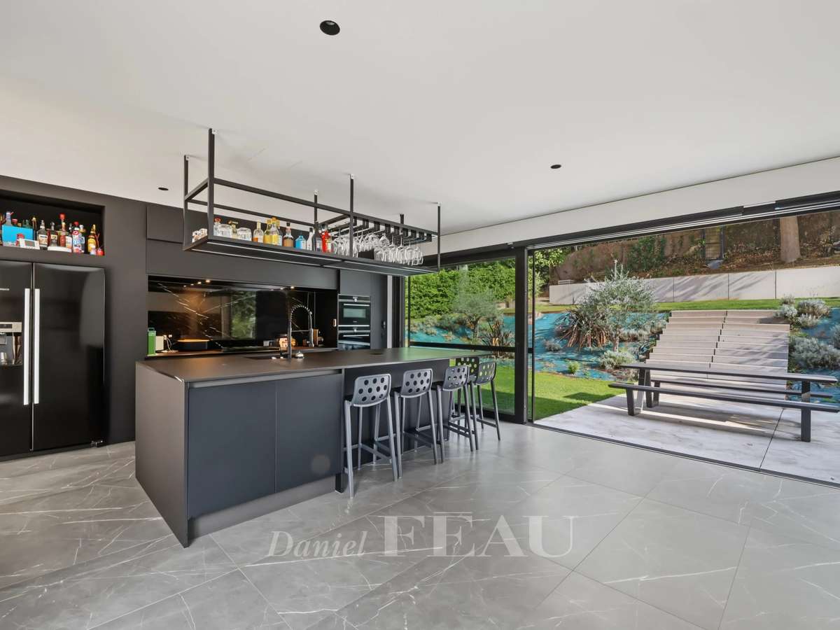
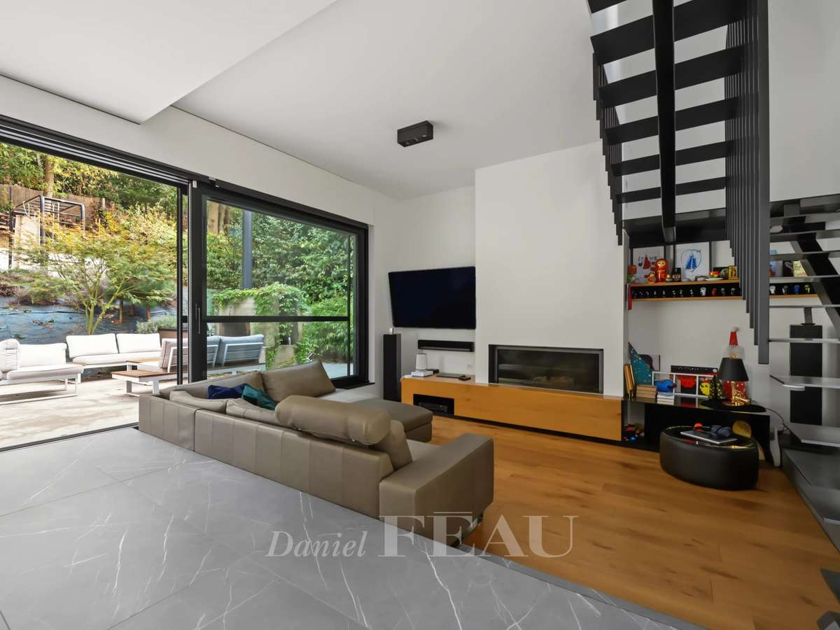
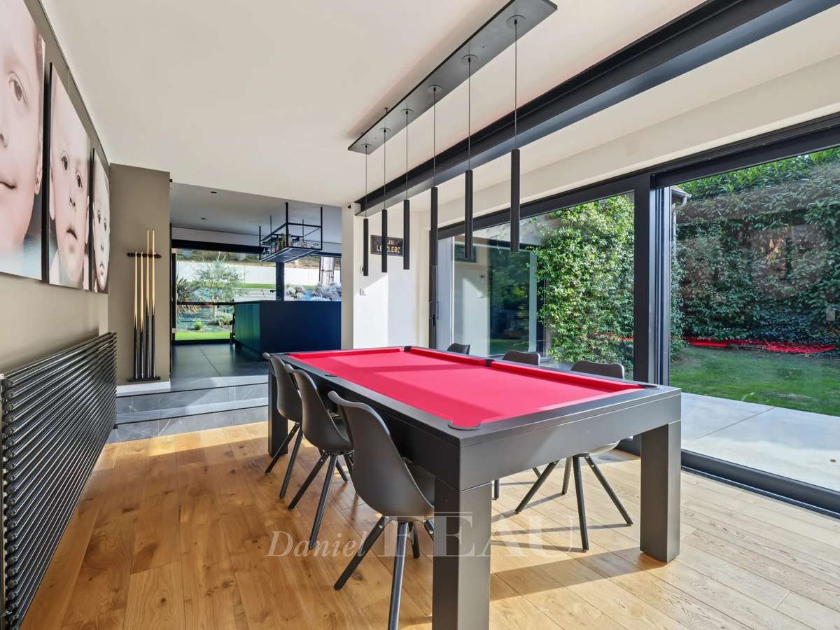
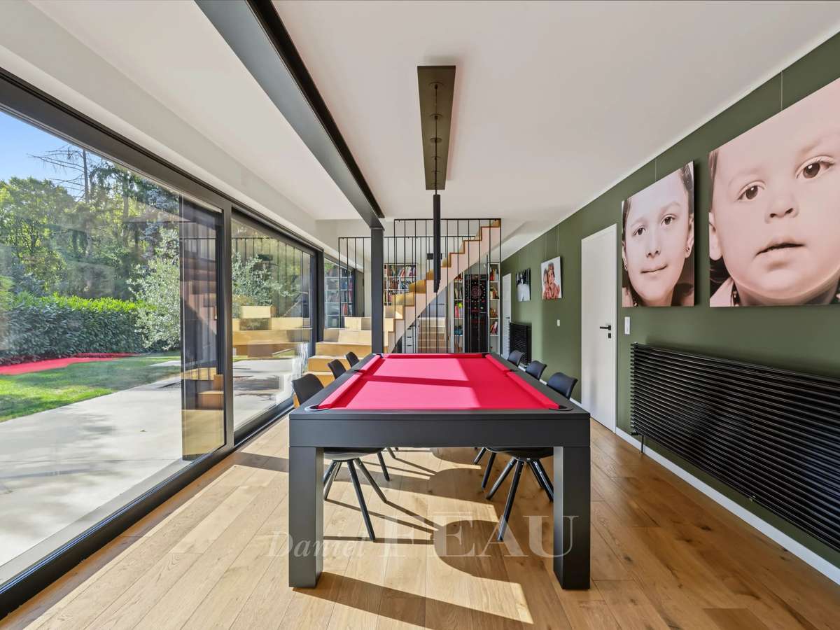
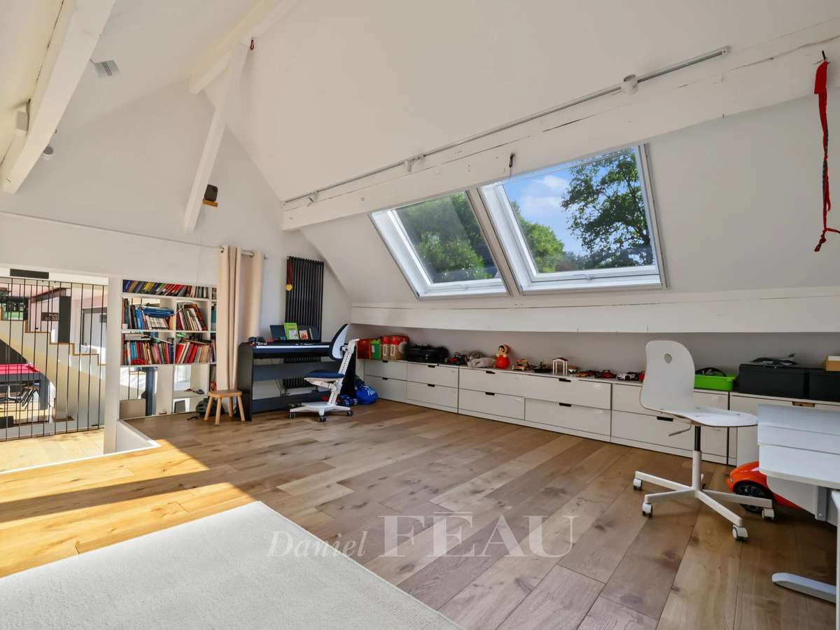
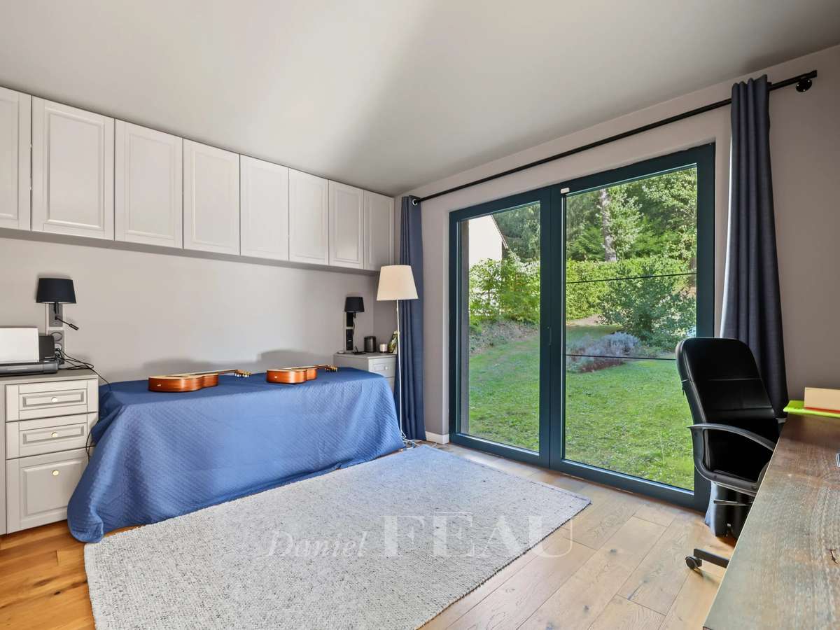
Offering about 270 sqm of floor space and 202 sqm of living space, it includes an entrance hall accessing a 35 sqm dining/billiard room by means of a bespoke metal and oak staircase, a 51 sqm living/reception room with a wood burner and a luxuriously fitted and equipped kitchen with a 2.80 x 1.40 metre central island and a bespoke bar, a 30 sqm recreation room, a bedroom with a shower room, a wc and a guest cloakroom. Ample fitted storage space.
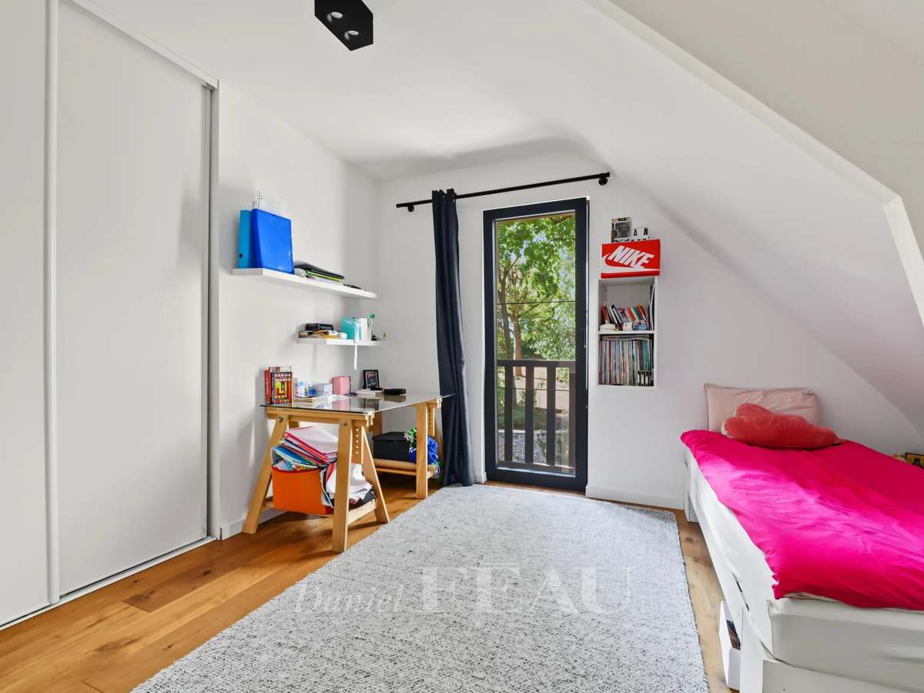
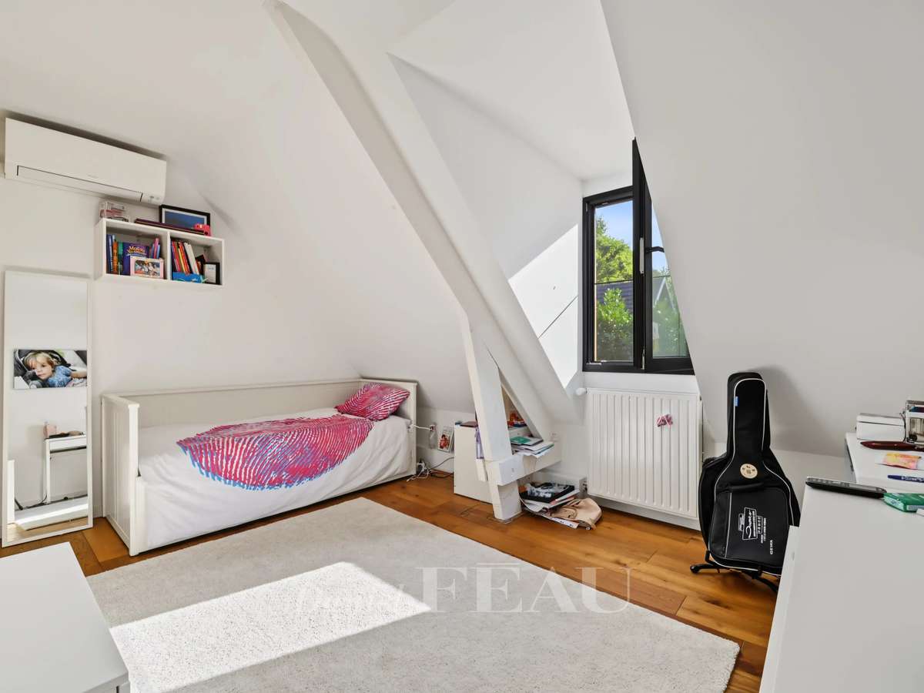
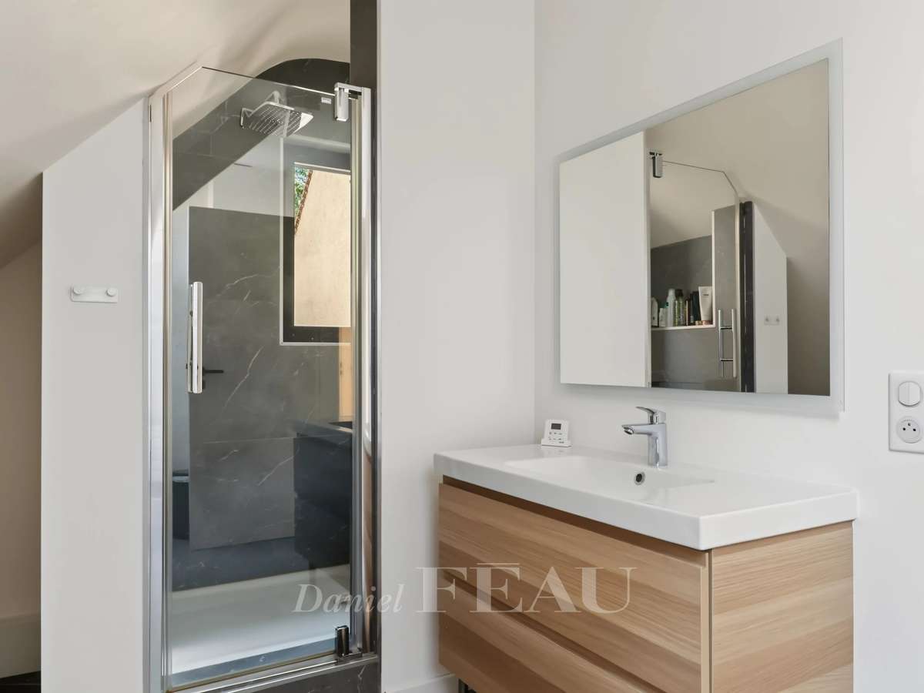
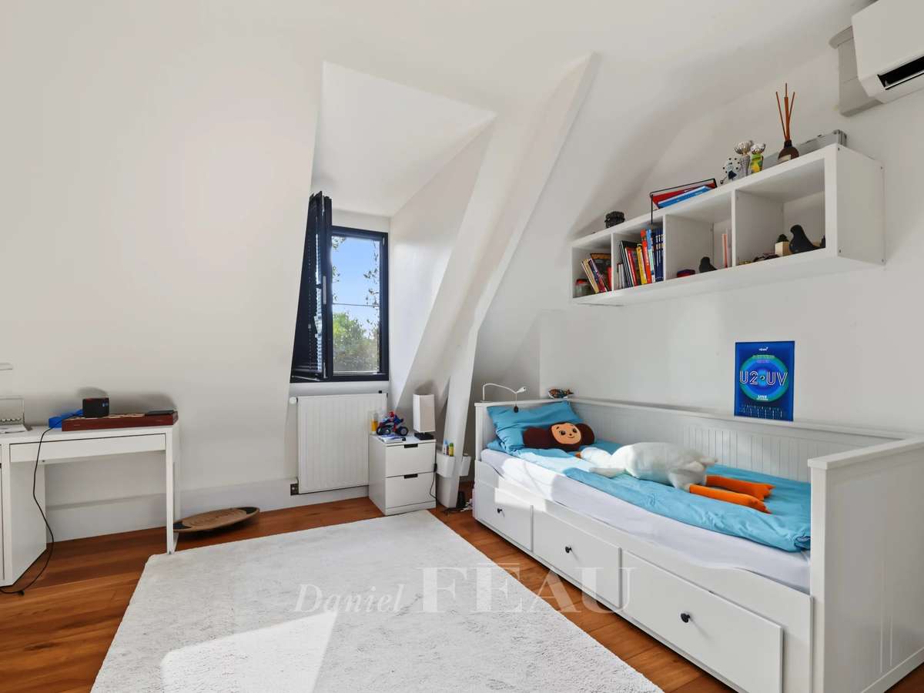
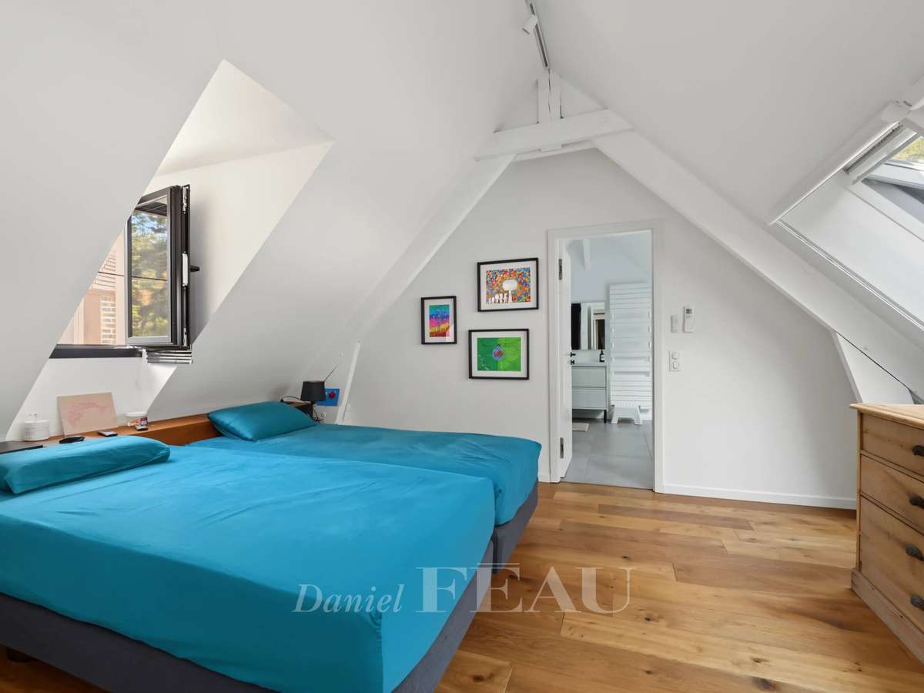
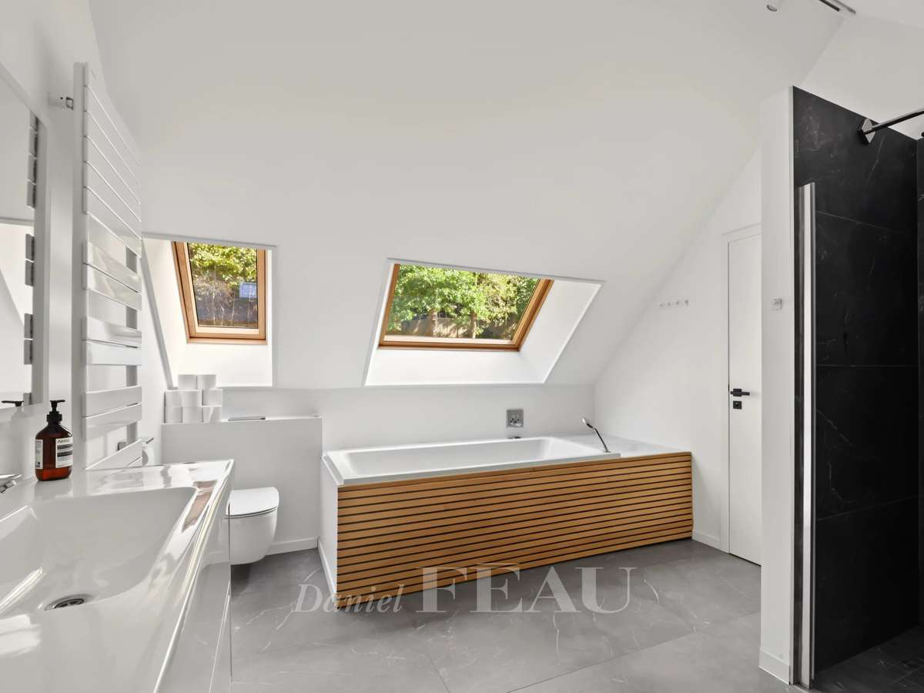
Two staircases access four bedrooms including a master suite with an 18 sqm bedroom, a 10 sqm dressing room and a 15 sqm bath/shower room, a shower room and a separate wc.
The bedrooms benefit from reversible air-conditioning.
The basement comprises a utility room, a wine cellar, a fitness room, a workshop, a storage room and a 2-car garage.
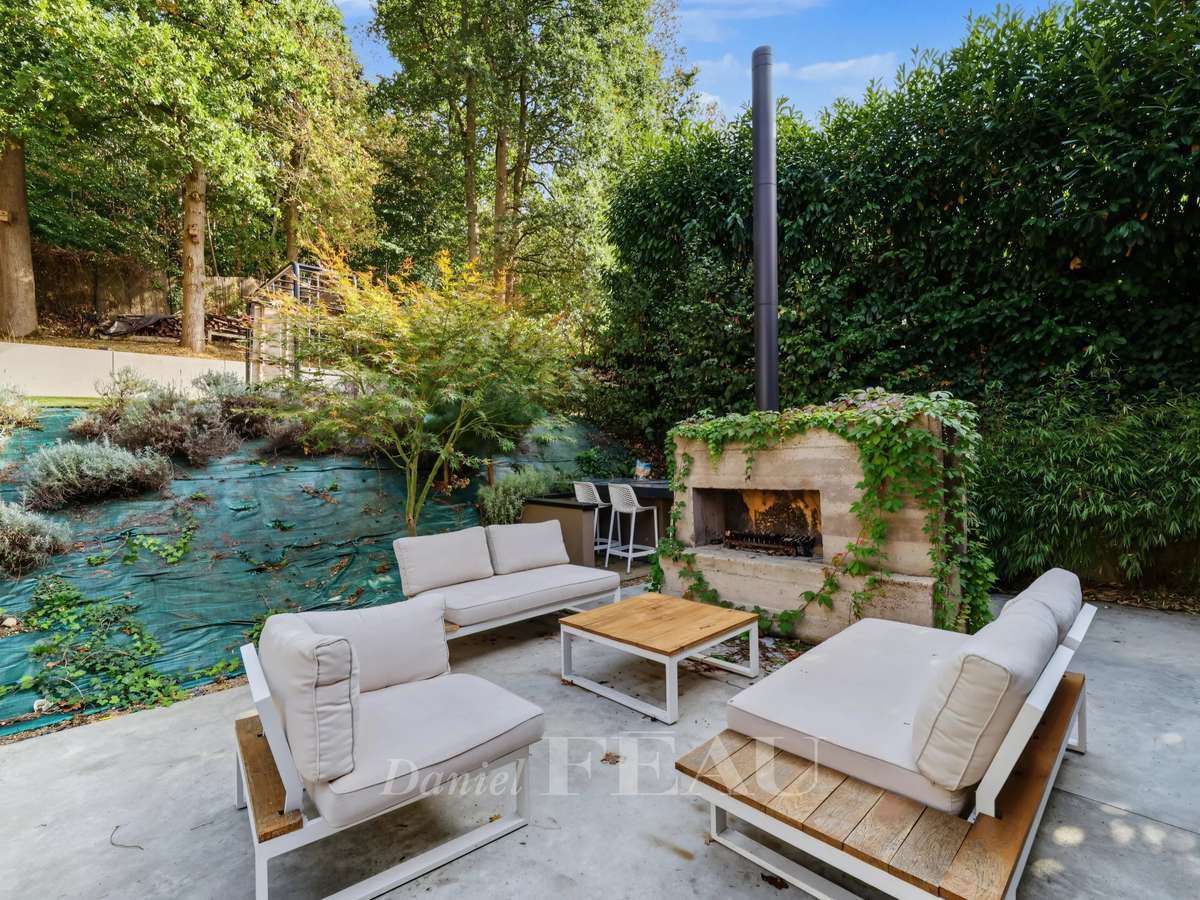
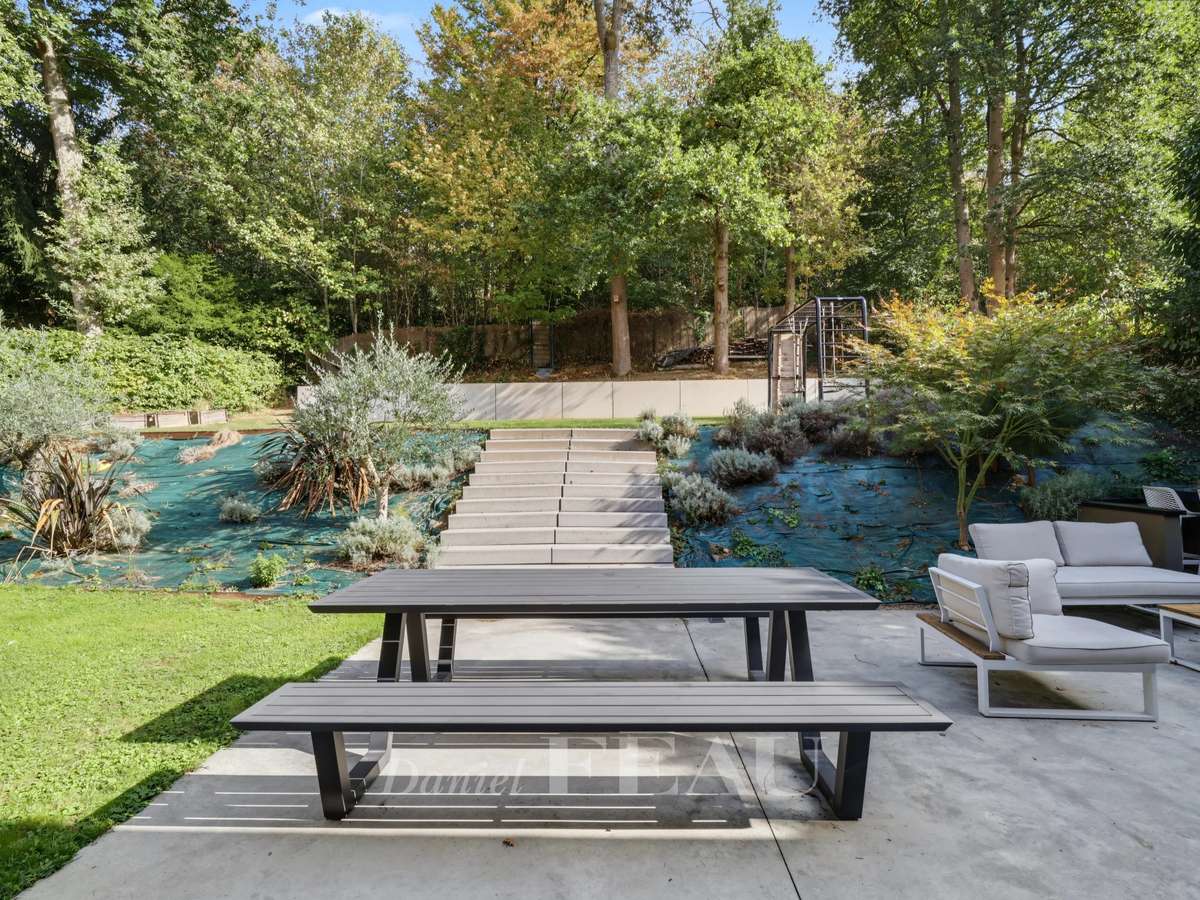
The terraced garden has been entirely revamped, landscaped and floodlit, and benefits from direct access to the forest. It features two terraces (one boasting a near centennial olive tree, one with an awning), a barbeque area, a play area and parking space.
Triple glazing, new roof windows and insulation, floor-heating, alarm…
An ideal family home near the heart of Jouy-en-Josas, and in walking distance of the station.
EPC:C.
- Family house fully renovated in 2018 with high-end materials and equipment.
- House on the edge of the forest, set on a tree-lined 1,250 m² plot with no overlooking neighbors and two terraces.
Information on the risks to which this property is exposed is available on the Géorisques website :
Ref : 87404975 - Date : 29/10/2026
FEATURES
Terrace
Fireplace
Wine cellar
Air conditioning
Cellar
Alarm
Garden
DETAILS
Price
€1,890,000
Home type
House
City
Jouy-en-Josas (78350)
Rooms
7
Living surface
202 m²
Bedrooms
5
Bathrooms
1
Price details
ENERGY DIAGNOSIS
DPE
C
131 kWh/m².y
GES
C
22 kgCO2/m².y
Show more
LOCATION
CONTACT US
INFORMATION REQUEST
Request more information from DANIEL FÉAU VERSAILLES.