€9,900,000
House Joucas - 8 bedrooms - 650m²
84220 - Joucas
650m²
13 rooms
8 beds
DESCRIPTION
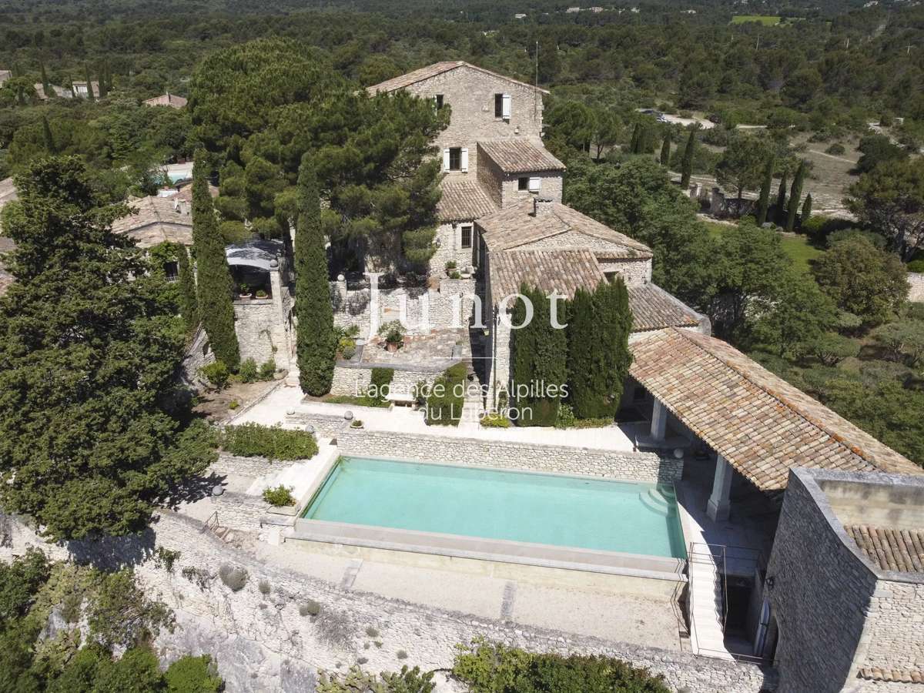
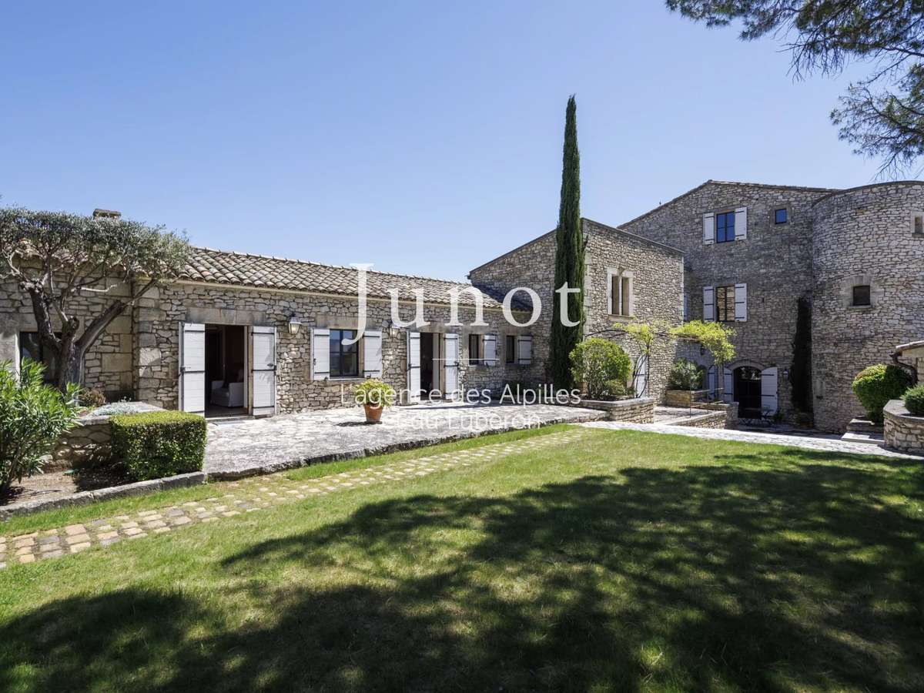
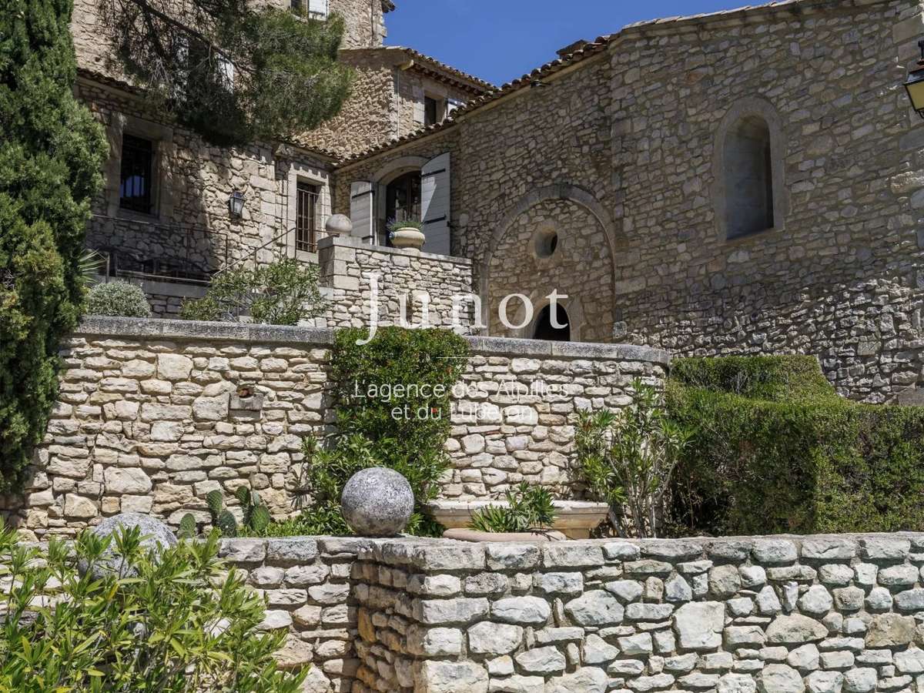
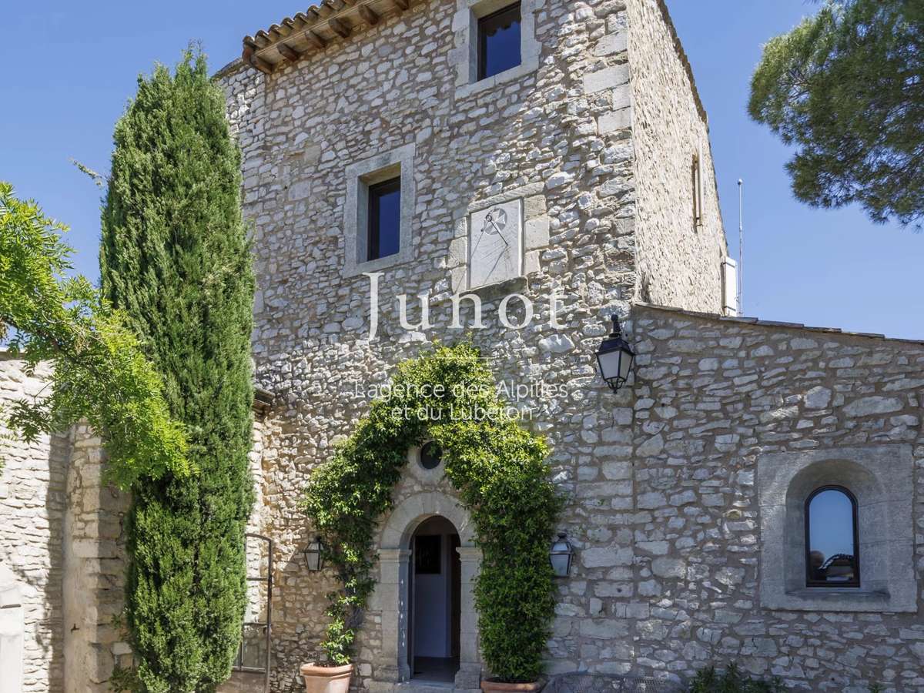
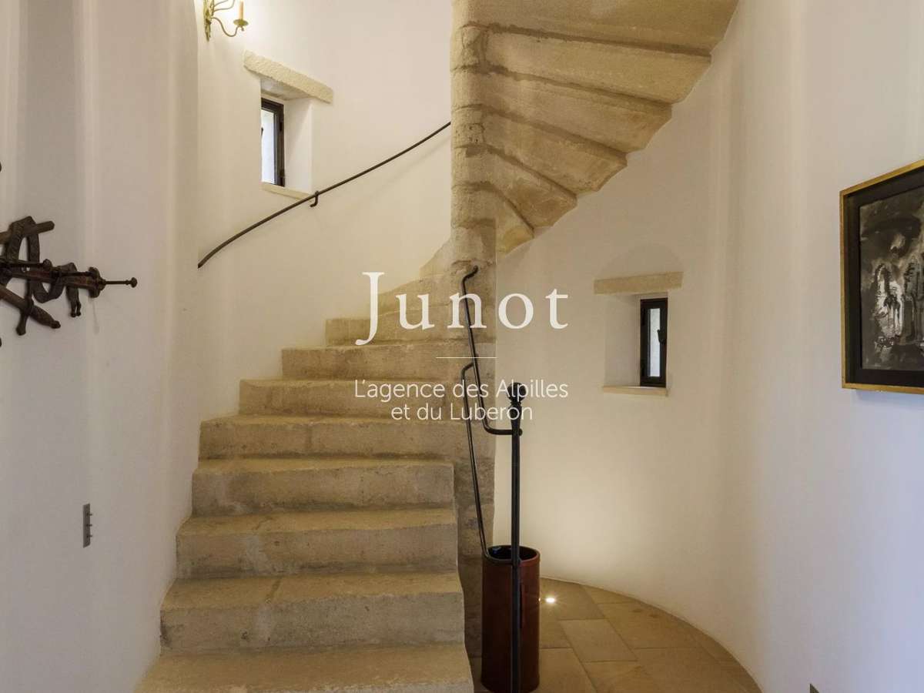
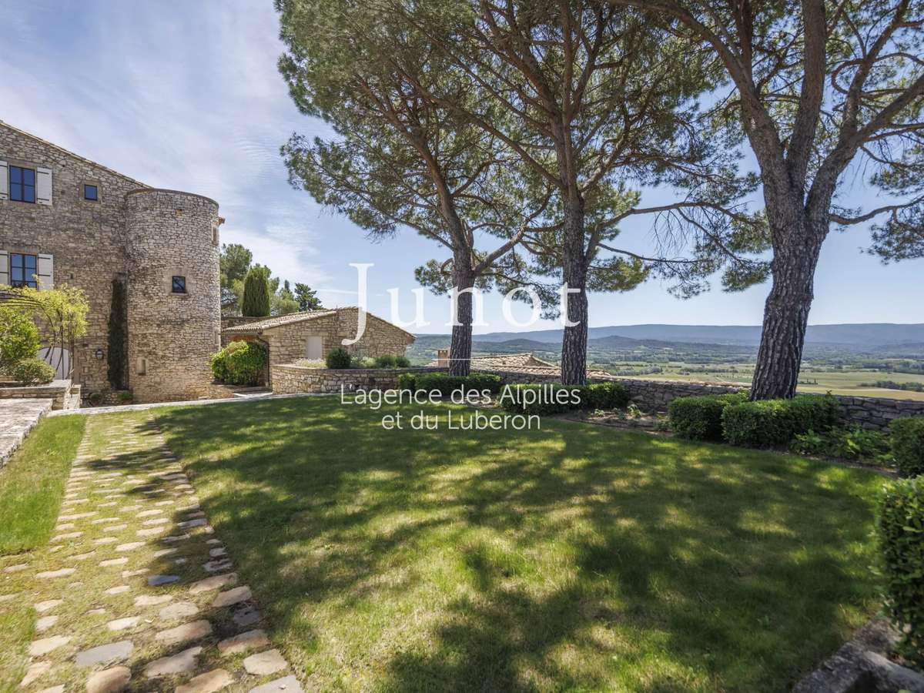
Overlooking the typical and discreet village of Joucas, this former Templar commandery from the 12th century invites a rare and timeless way of living and entertaining.
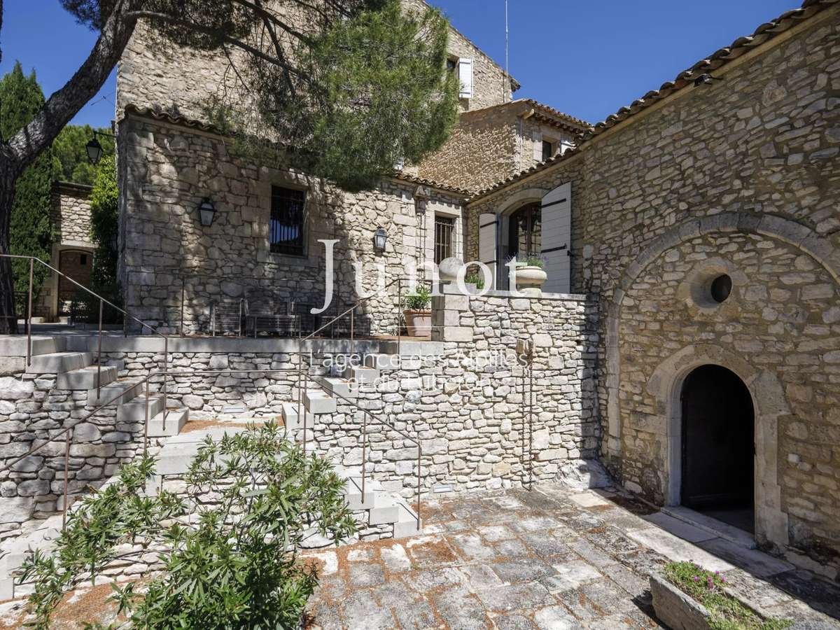
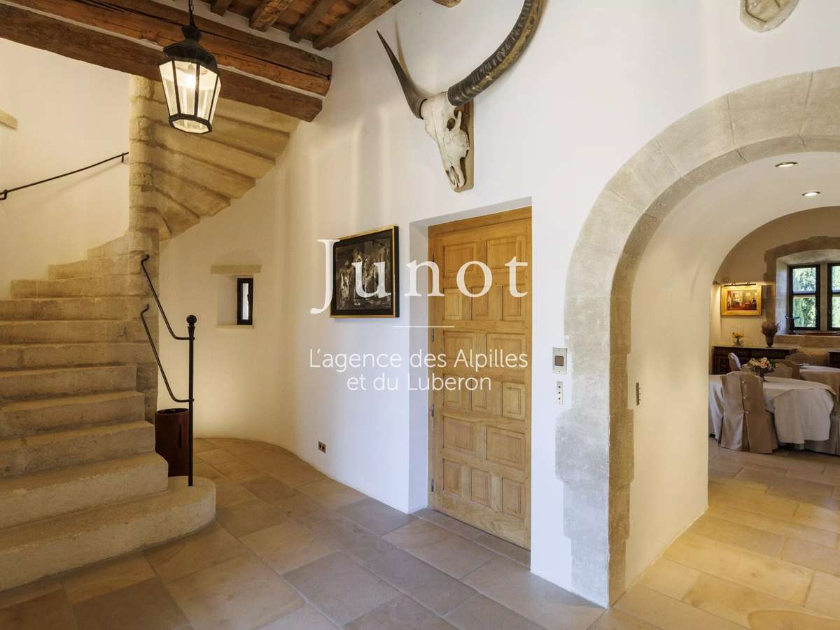
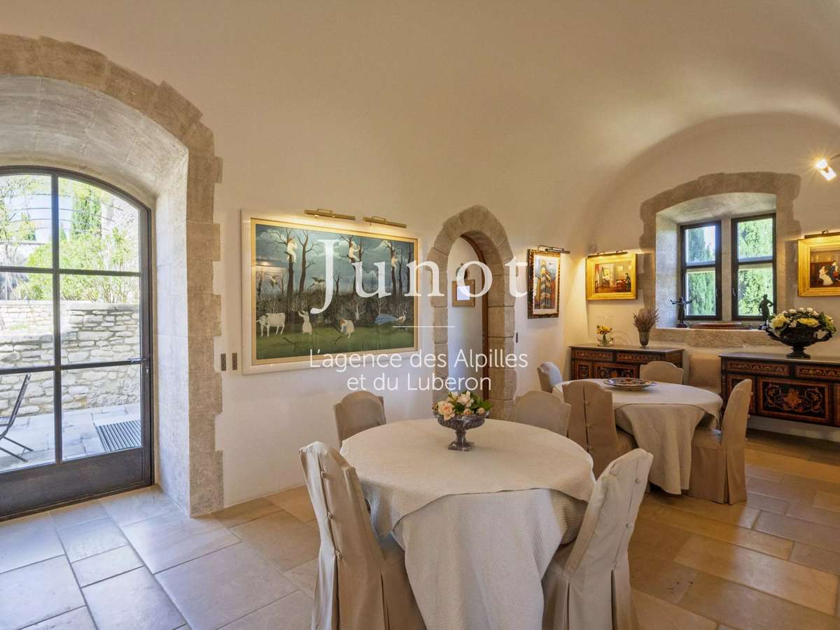
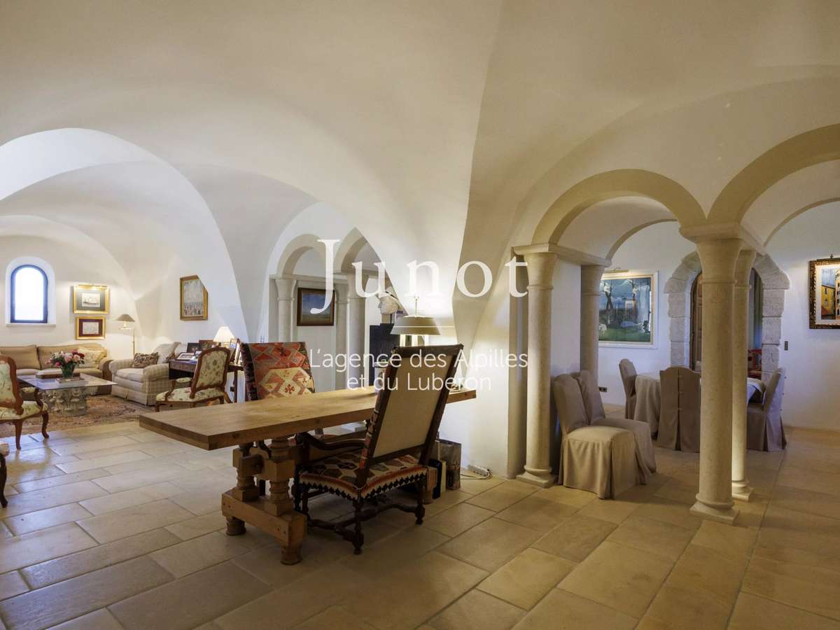
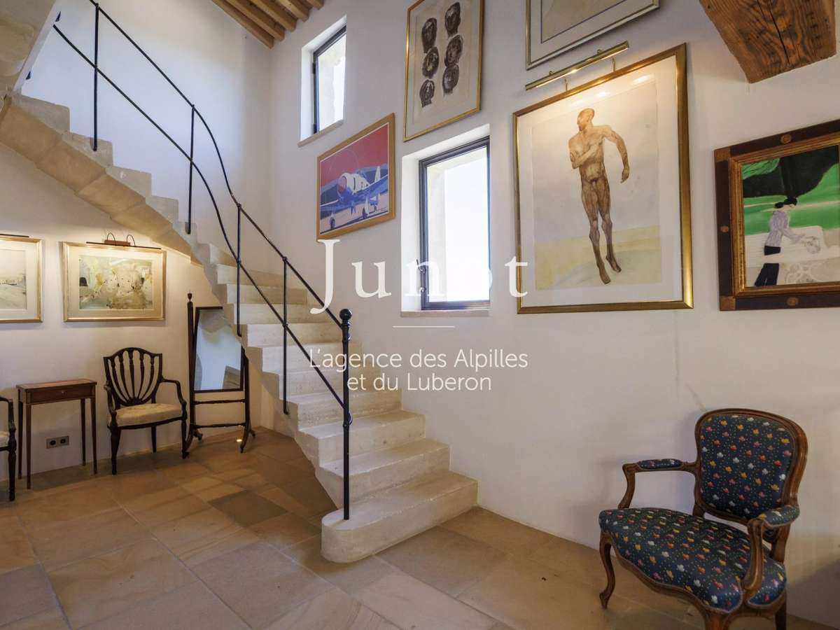
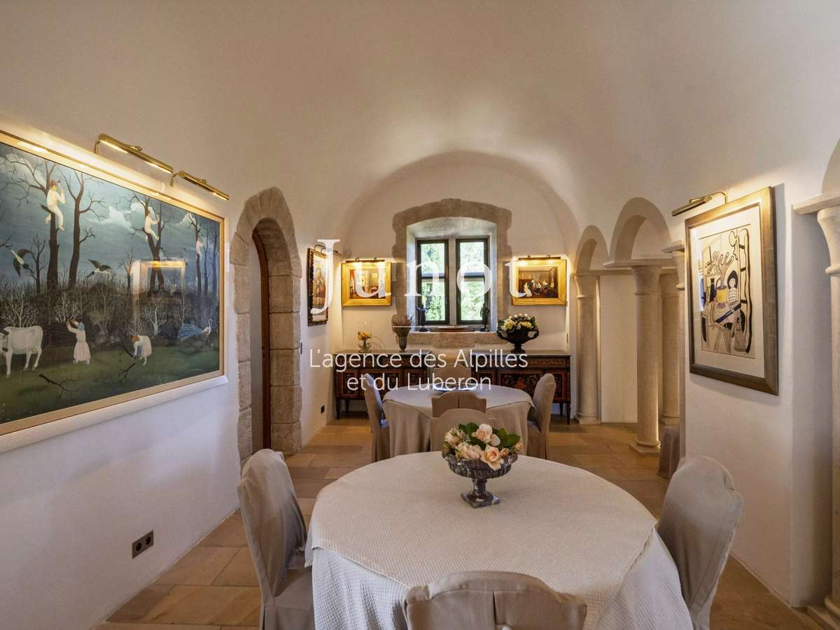
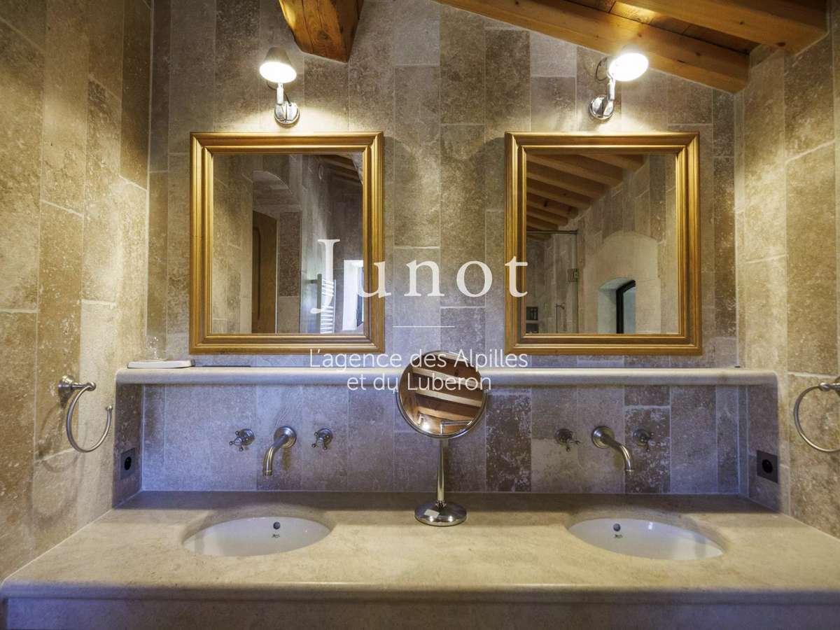
Partially renovated with the refinement and craftsmanship of true craftsmen, this residence of around 650sqm living space combines the authenticity of its history with luxurious and impeccable comfort of a current leisure residence.
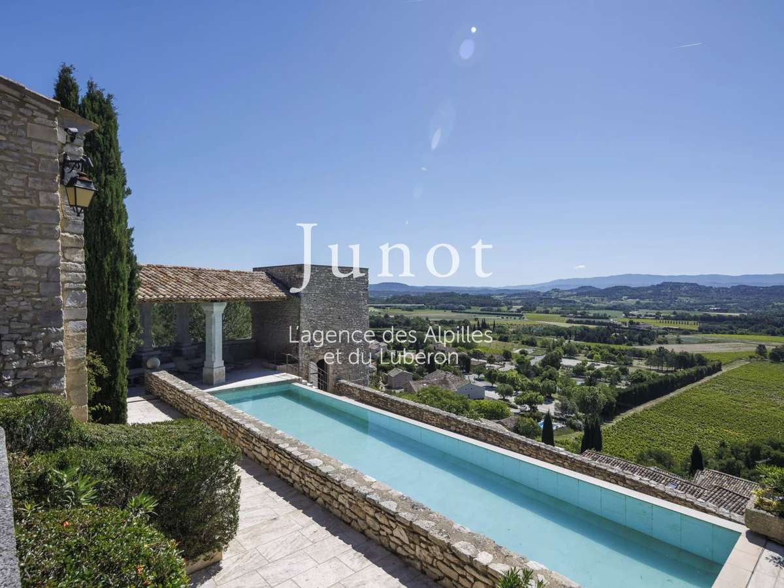
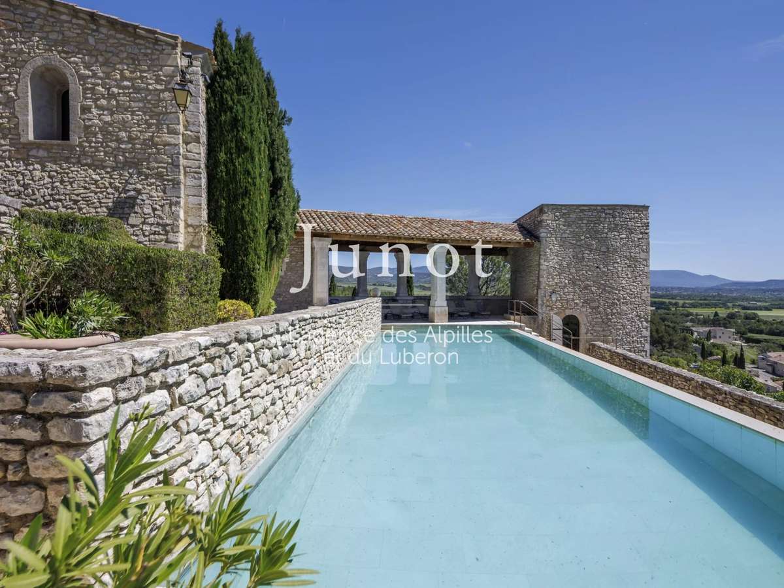
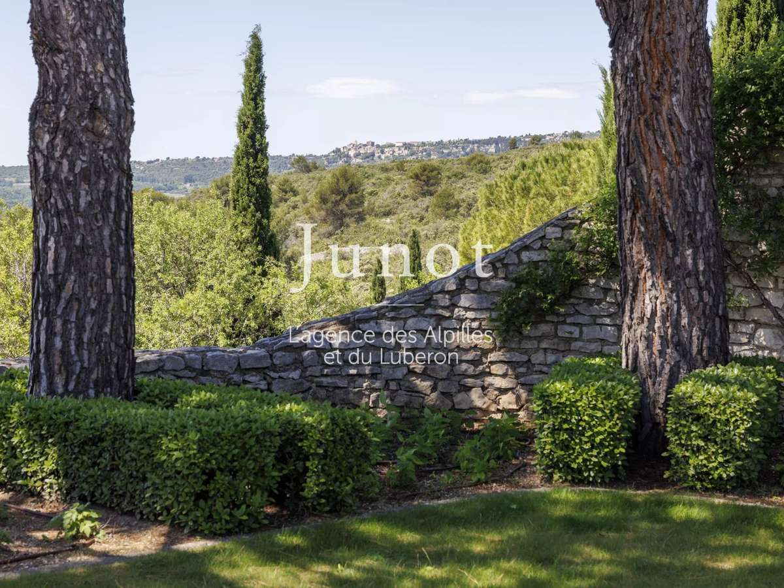
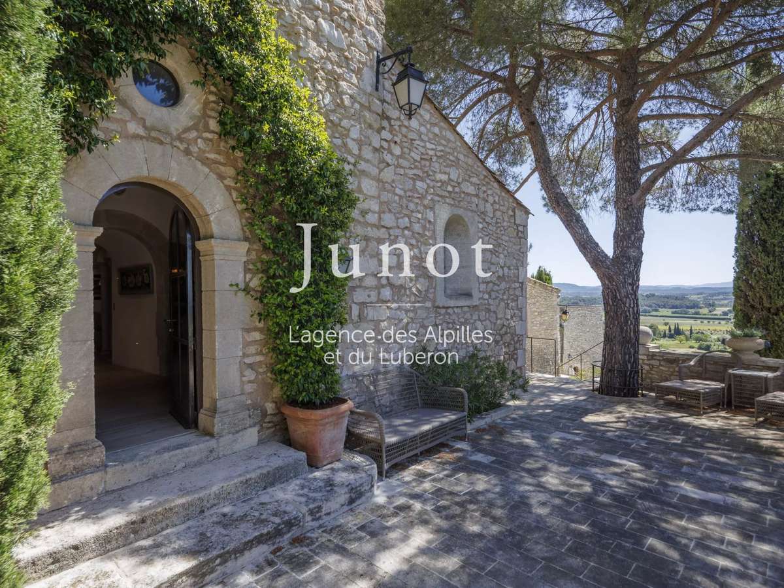
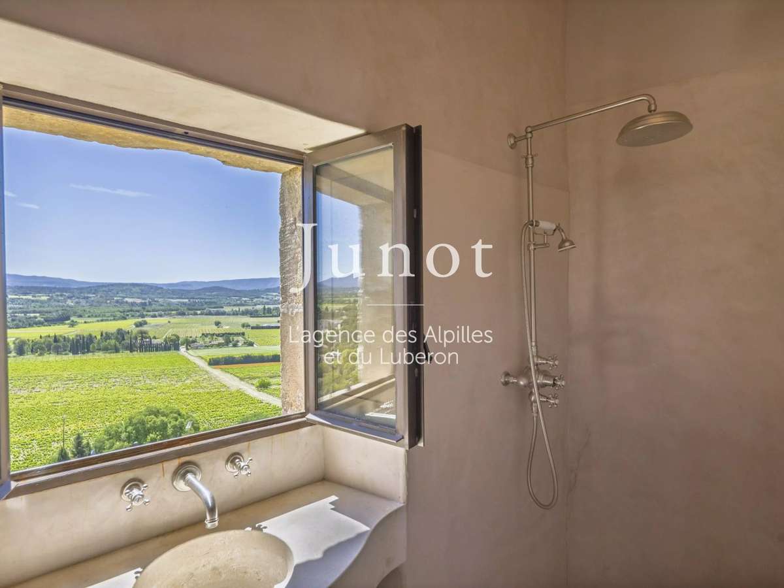
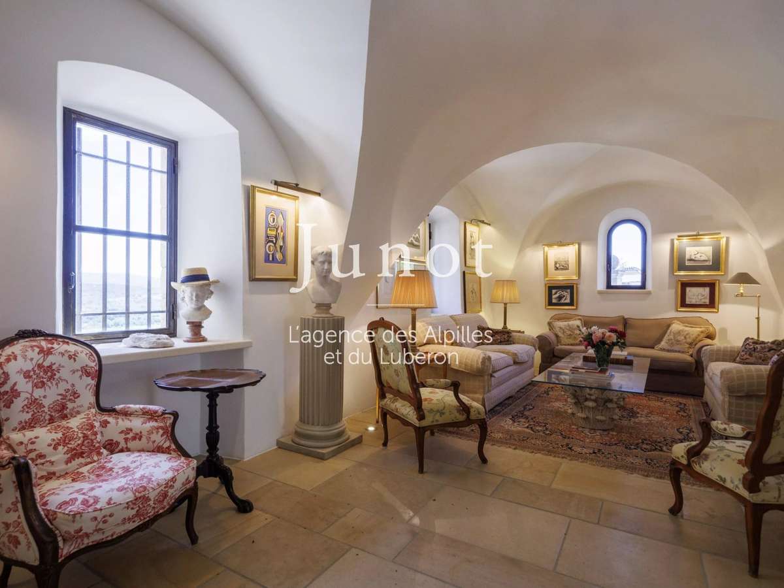
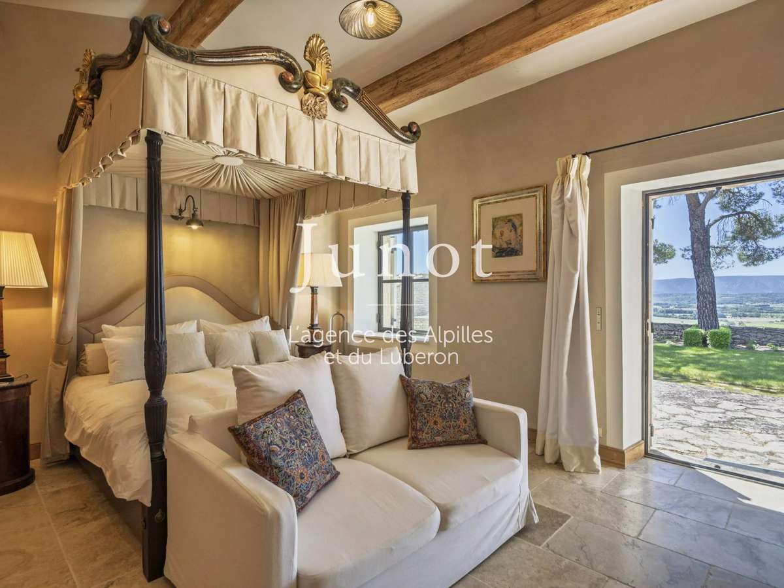
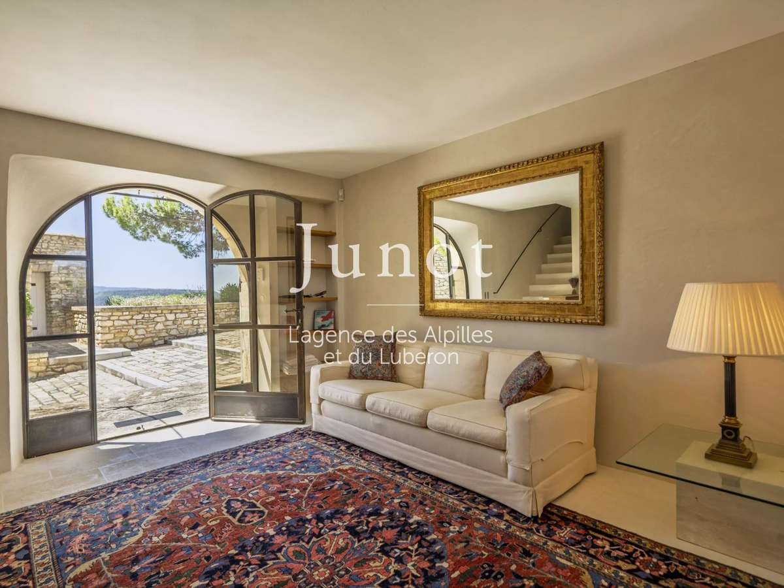
Generous and bright volumes offer surprising reception areas that open onto unbeatable panoramas of the surrounding countryside.
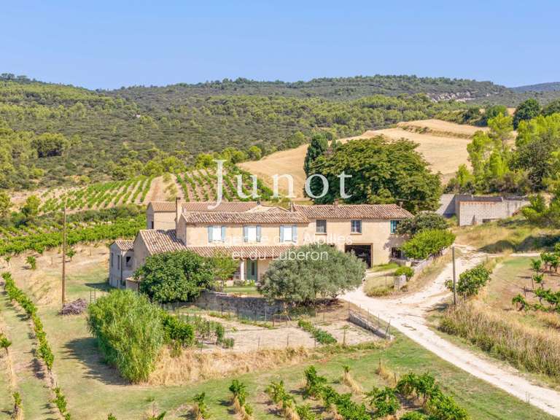
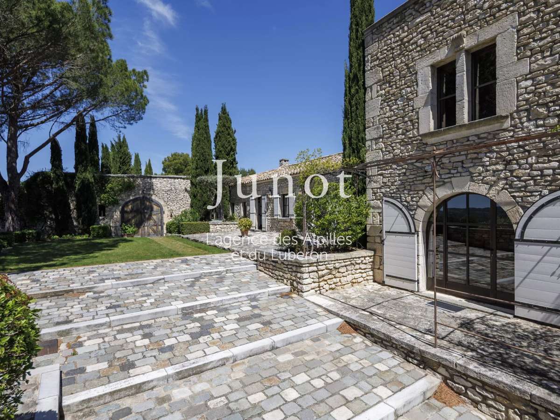
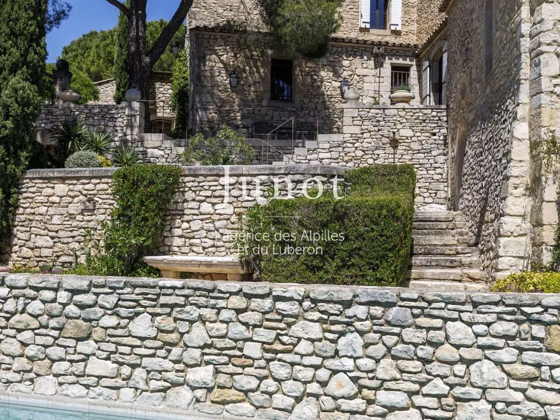
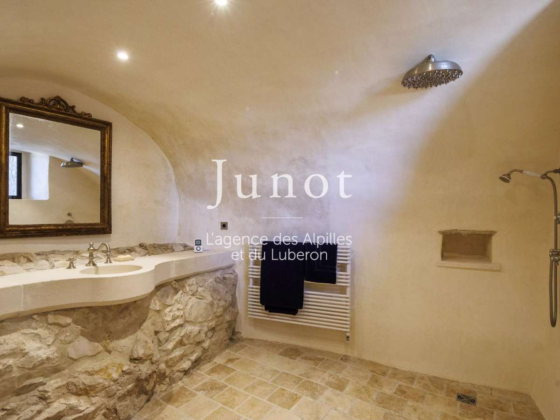
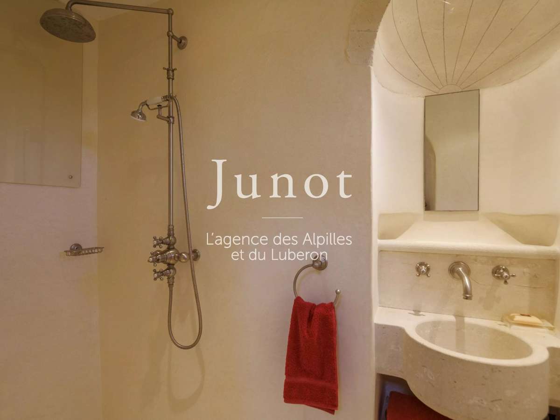
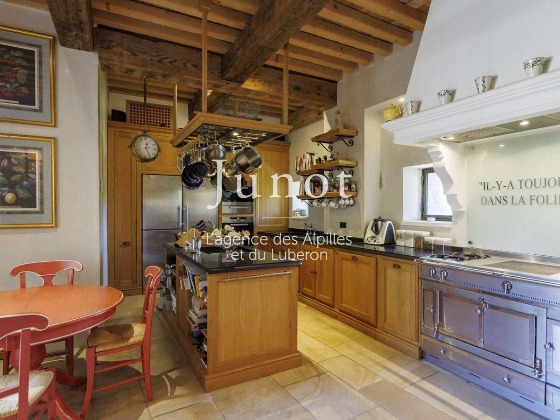
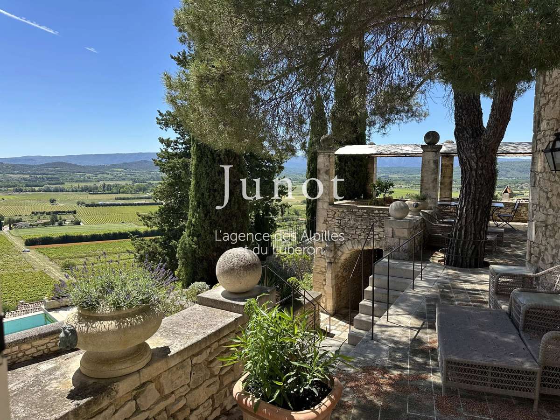
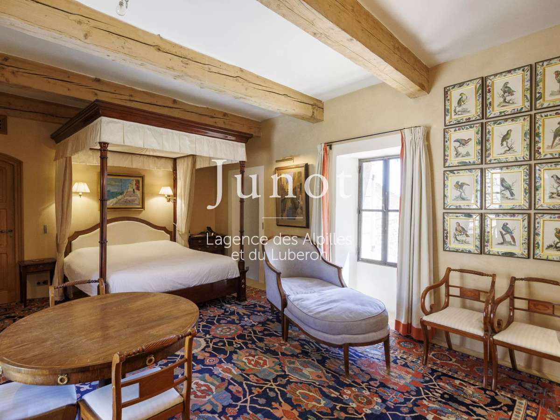
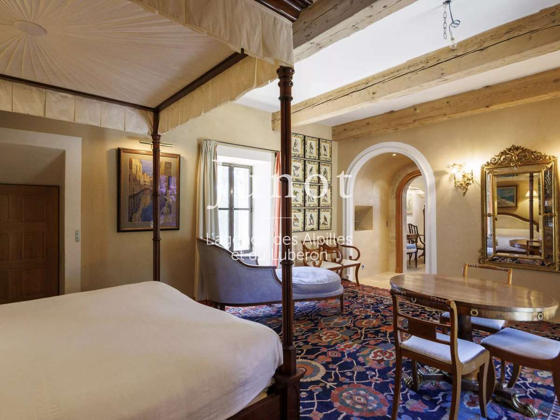
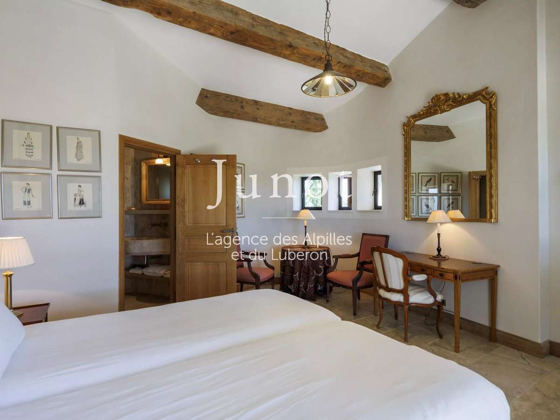
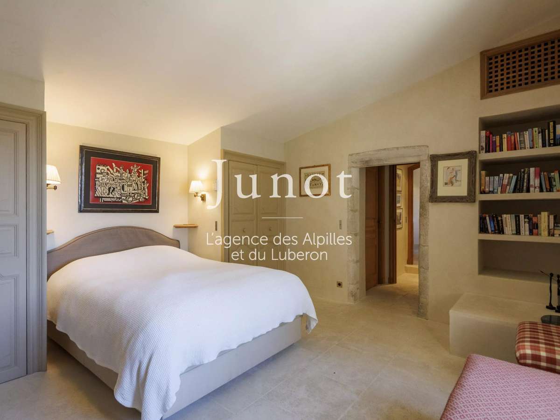
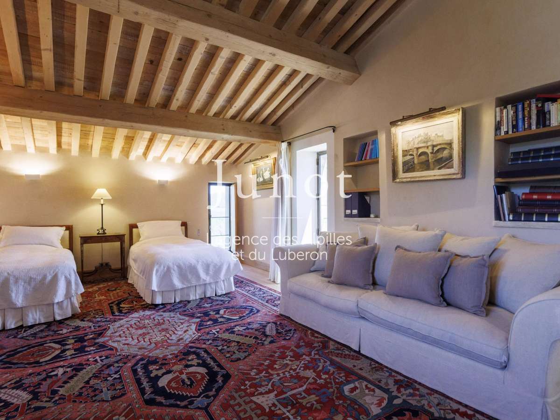
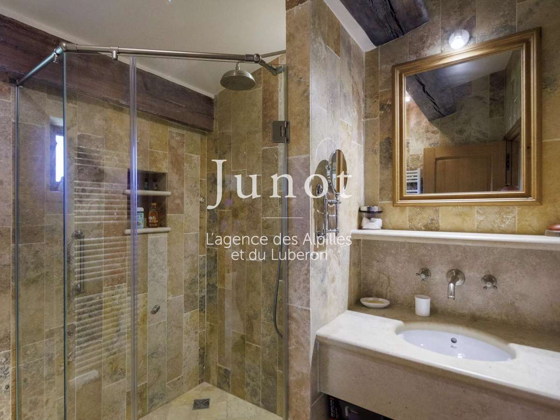
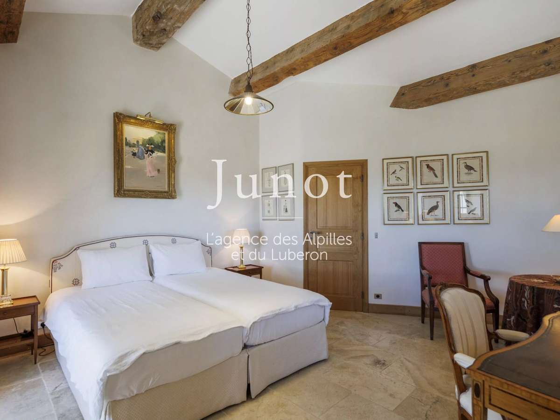
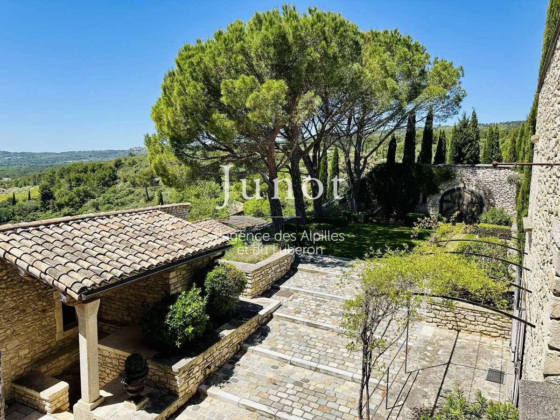
There are also eight ensuite bedrooms giving it a good capacity for hosting. Various lounges, office, a lovely equipped kitchen, utility room, garages, and caretaker's house are arranged around various stone terraces overlooking a peaceful landscape of vineyards, olive trees, and the surrounding Monts du Luberon.
A large terrace hosts the summer dining area suitable for receptions with an uninterrupted view that is perfectly unforgettable.
Another highlight of this timeless house is an infinity pool and its covered terrace, seemingly suspended in the air, bringing freshness, softness, elegance, and relaxation in absolute peace perched on its rocky outcrop.
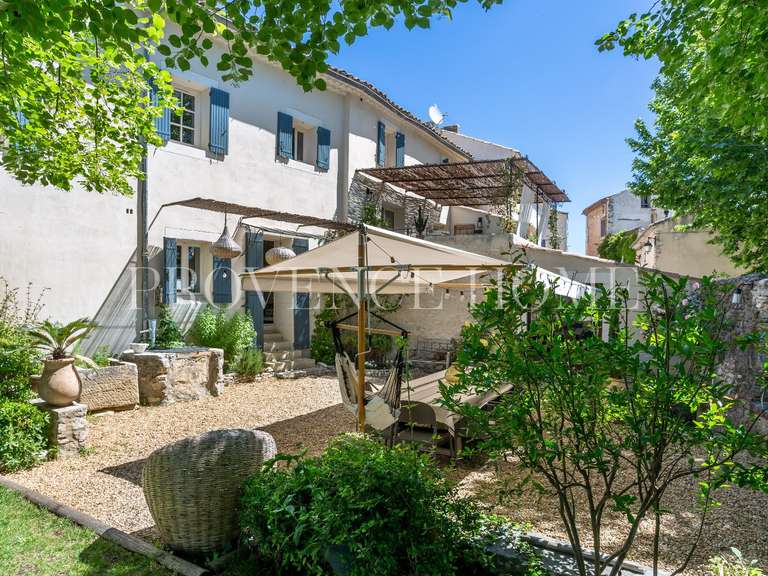
A hidden landscaped garden, walled with stone walls of approximately 5,000m², adds a lush and romantic vegetal dimension balancing the mineral and austere universe of this extraordinary historic residence.
Information about the risks to which this property is exposed is available on the GeoRisques website: www.georisques.gouv.fr.
- Luxury house in Joucas : former 12th-century Templar commandery, generous volumes and entertaining spirit.
- Bright spaces and panoramic views : large openings, refined comfort, eight bedrooms in a peaceful setting.
Ref : 6566GOUPAR - Date : 16/10/2026
FEATURES
Pool
Terrace
Fireplace
Lift
Wine cellar
Air conditioning
Alarm
Intercom
Garden
DETAILS
Price
€9,900,000
Home type
House
City
Joucas (84220)
Rooms
13
Living surface
650 m²
Land surface
5,000 m²
Bedrooms
8
Bathrooms
4
Half bathrooms
3
Exposure
S
Kitcken type
Cuisine équipée
Price details
ENERGY DIAGNOSIS
DPE
D
203 kWh/m².y
GES
B
6 kgCO2/m².y
Show more
LOCATION
CONTACT US

JUNOT - L'AGENCE DES ALPILLES ET DU LUBERON GOULT
332 rue de la République
84220 Goult
INFORMATION REQUEST
Request more information from JUNOT - L'AGENCE DES ALPILLES ET DU LUBERON GOULT.