€2,500,000
House Hossegor - 4 bedrooms - 163m²
40150 - hossegor
163m²
6 rooms
4 beds
DESCRIPTION
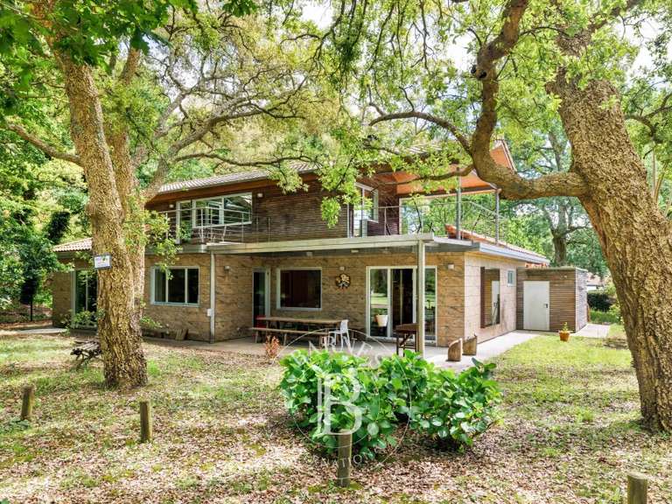
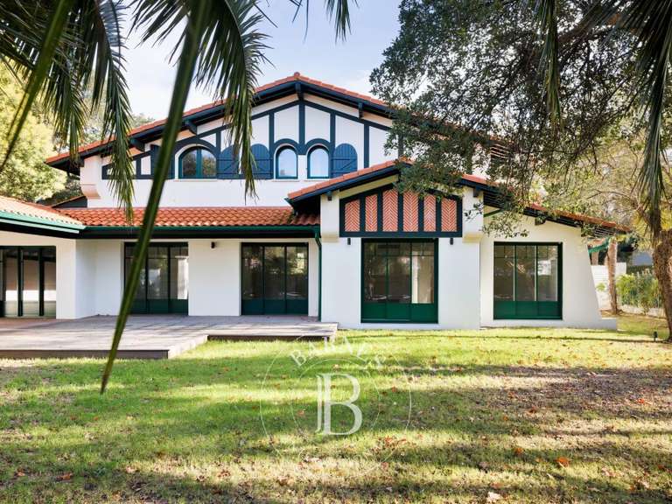
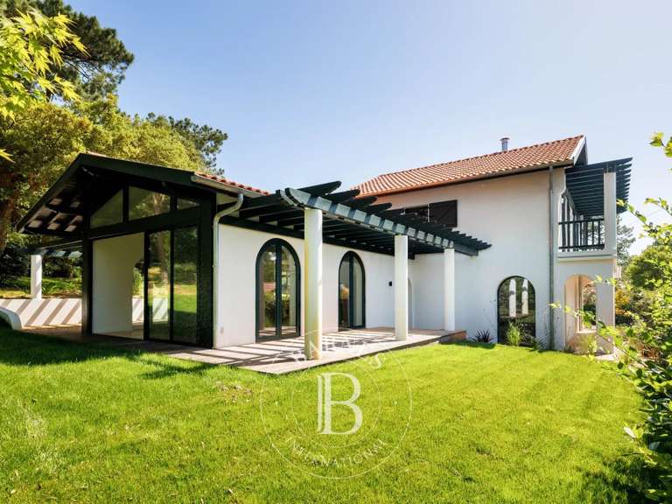
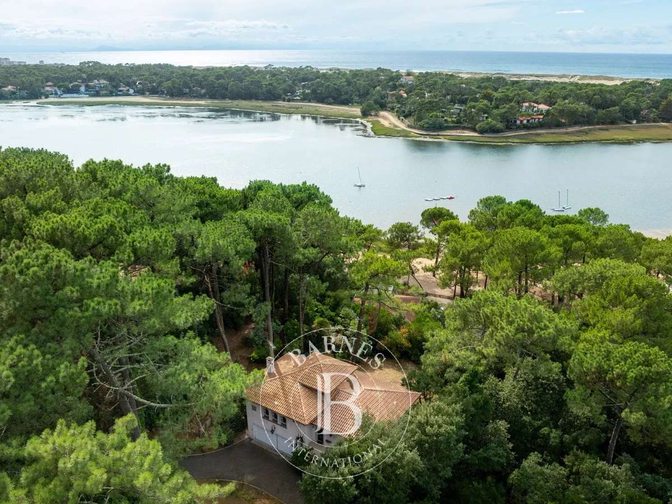
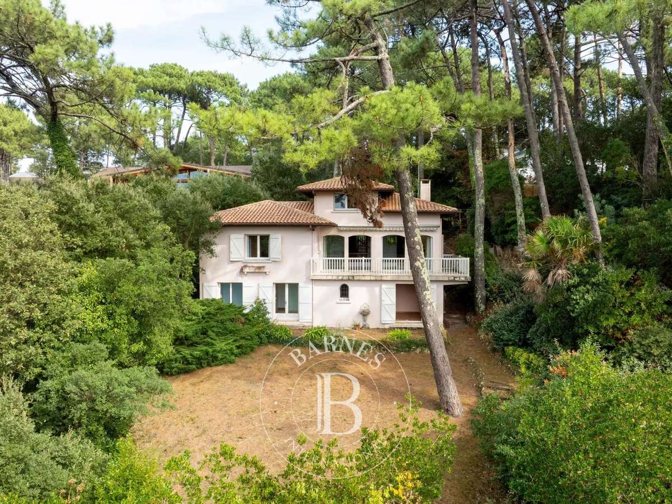
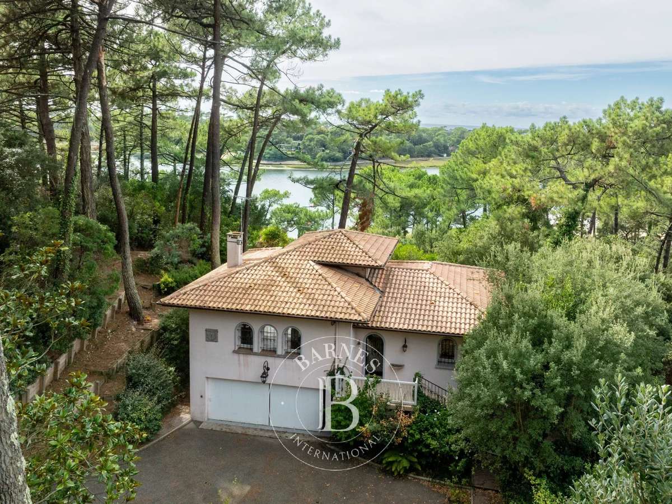
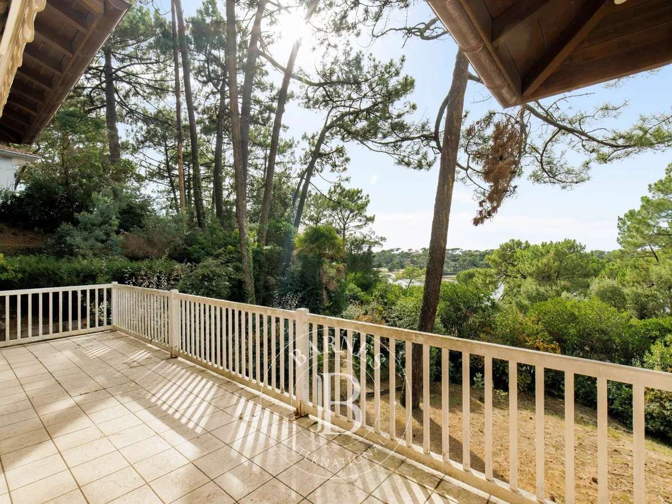
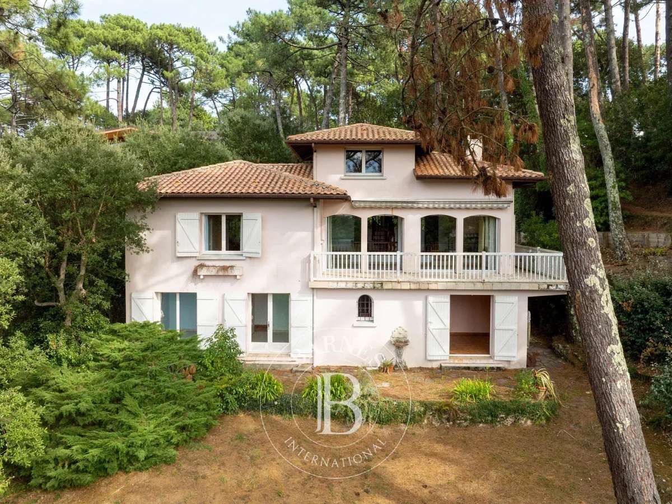
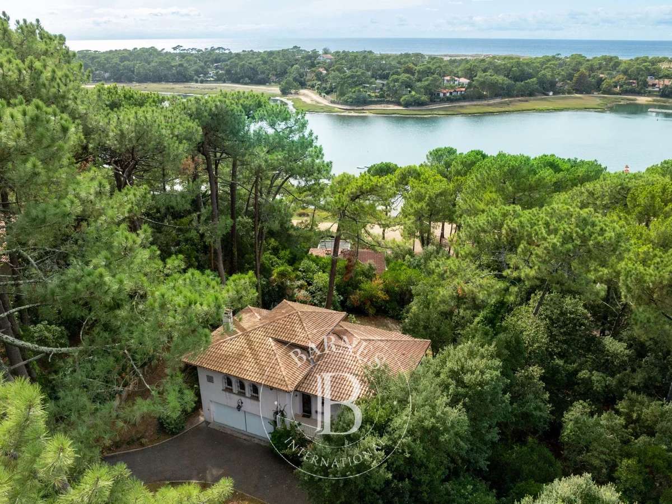
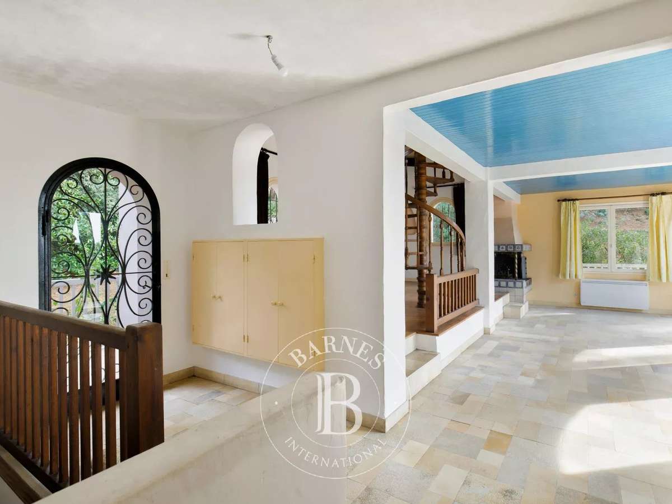
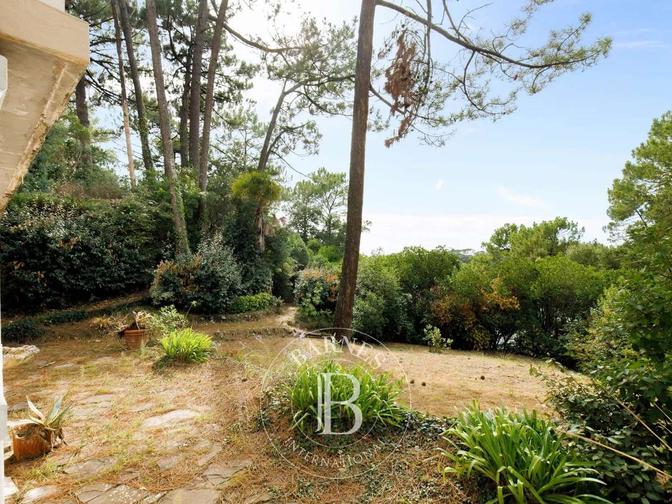
Set in one of Hossegor’s sought-after residential areas, this 1979 Tison & Gailet architect-designed villa enjoys an elevated position, west-facing exposure and open views over the lake, pine forest and, from the office, the ocean. It offers approximately 163 sqm of living space on a private wooded plot of 1,762 sqm.
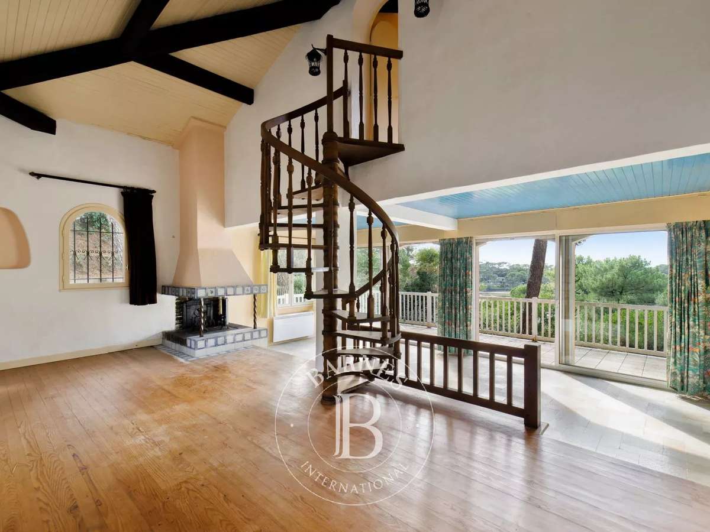
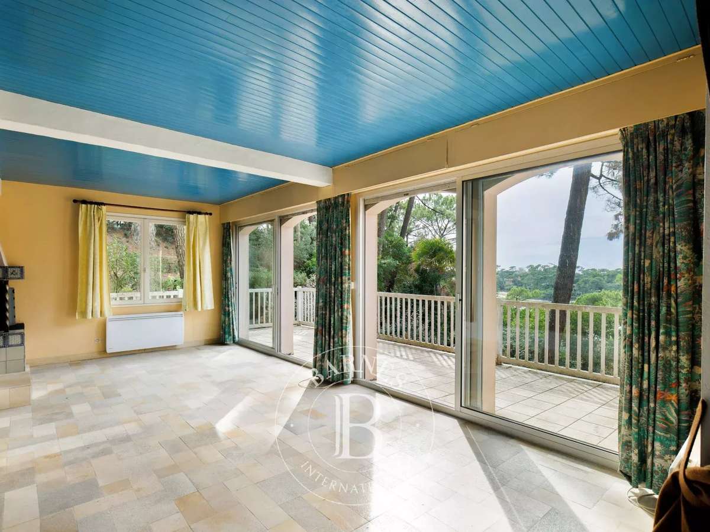
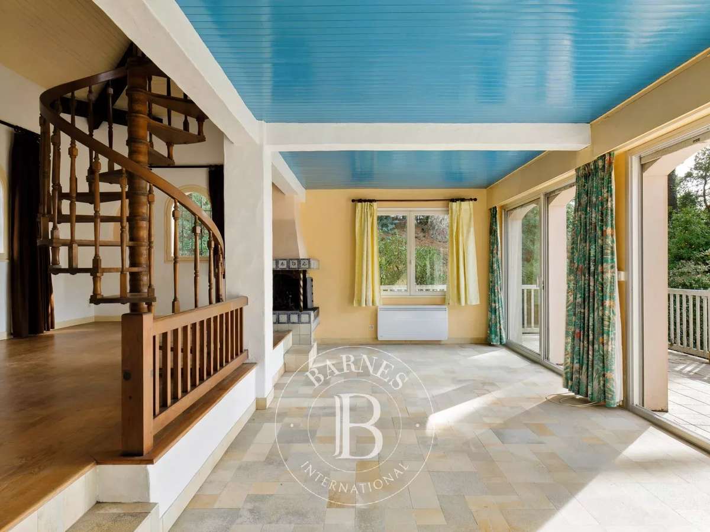
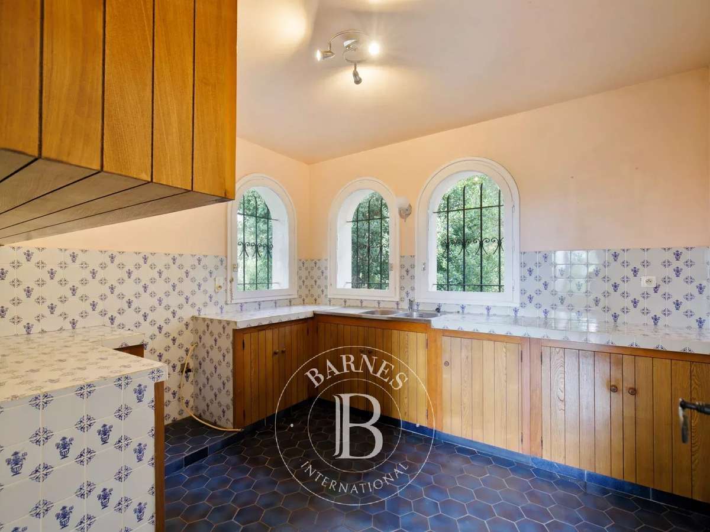
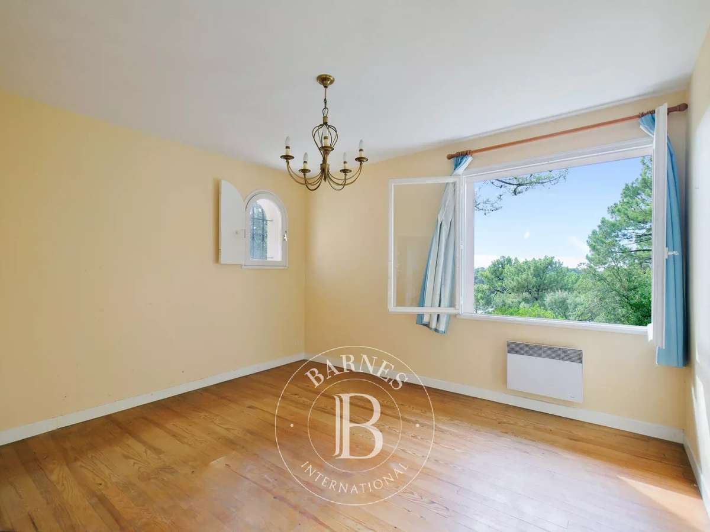
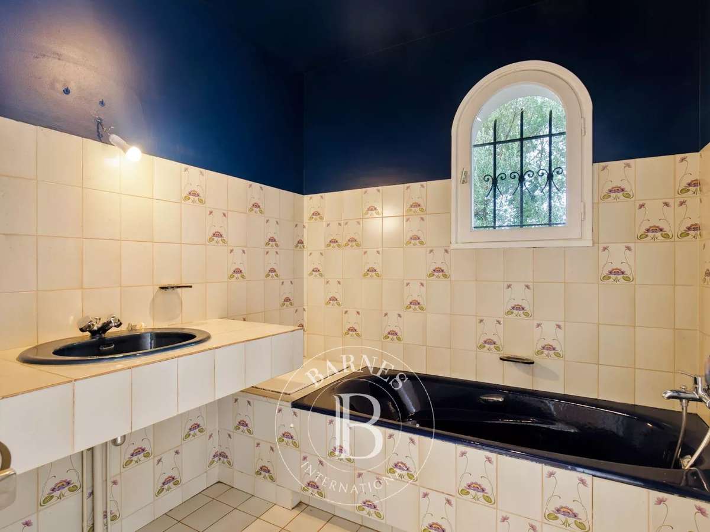
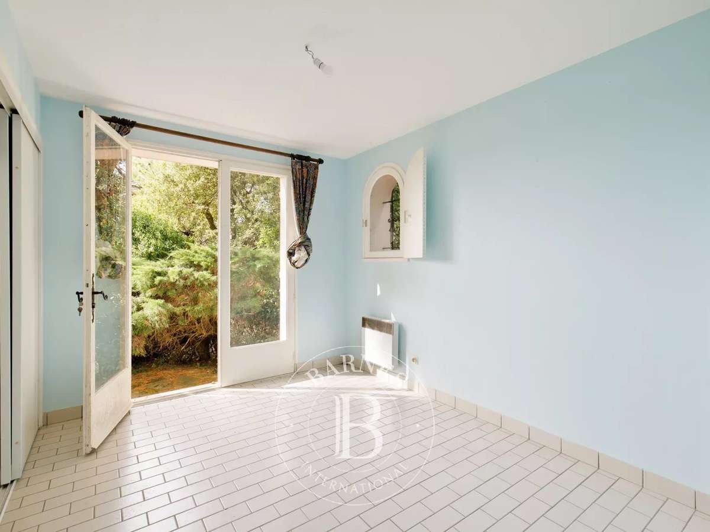
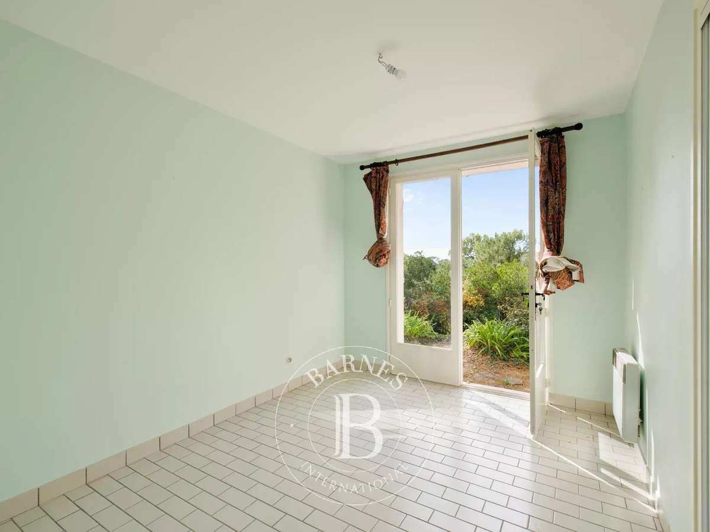
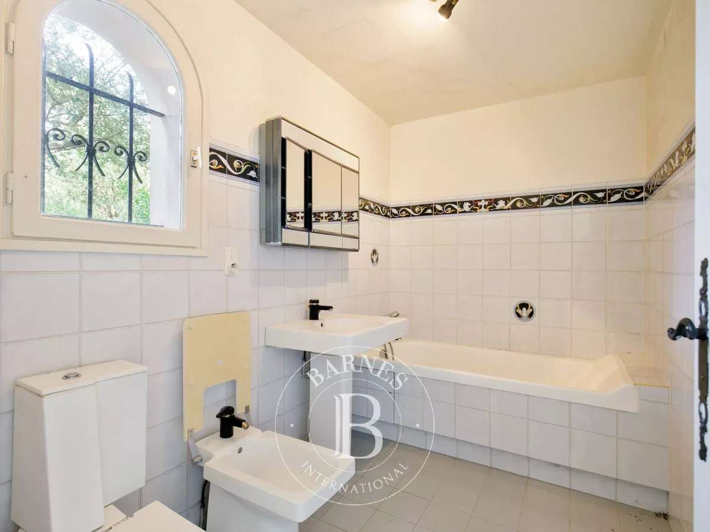
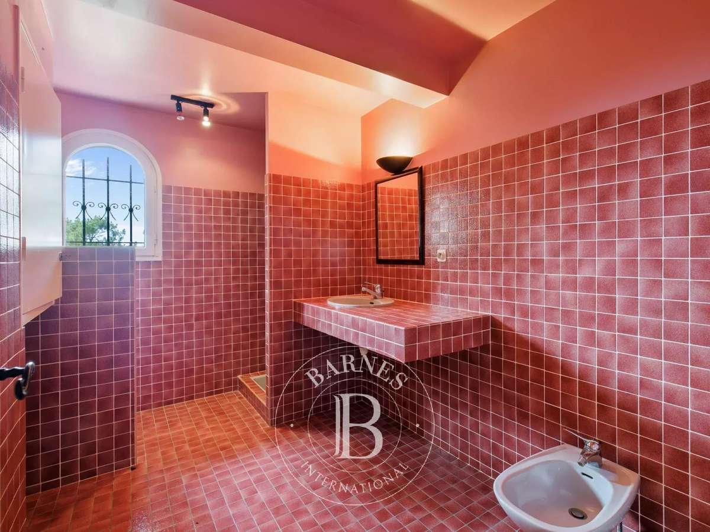
The main level includes an entrance hall, a living room with fireplace opening onto an approximately 30 sqm terrace, a separate kitchen, guest WC and one bedroom with en-suite bathroom and WC. The garden level provides three bedrooms opening onto the garden, one shower room with WC, one bathroom with WC, a storeroom, cellar and double garage. Upstairs, an independent room is suitable as an office or library, with additional attic space.
The well-maintained house would benefit from aesthetic and energy renovation. Electric heating and hot water. EPC rating E.
- Home with open views of the lake and pine forest, plus an ocean view from the office.
- 4 bedrooms, a wooded 1,762-sq-m lot and no shared walls.
Information on the risks to which this property is exposed is available on the Géorisques website :
Ref : M1974 - Date : 16/10/2026
FEATURES
Terrace
Fireplace
Attic
Cellar
Garden
DETAILS
Price
€2,500,000
Home type
House
City
hossegor (40150)
Rooms
6
Living surface
163 m²
Bedrooms
4
Bathrooms
1
Half bathrooms
1
Price details
ENERGY DIAGNOSIS
DPE
E
287 kWh/m².y
GES
C
11 kgCO2/m².y
Show more
LOCATION
CONTACT US
INFORMATION REQUEST
Request more information from BARNES COTE BASQUE.