€4,050,000
House Hossegor - 4 bedrooms - 210m²
210m²
5 rooms
4 beds
DESCRIPTION
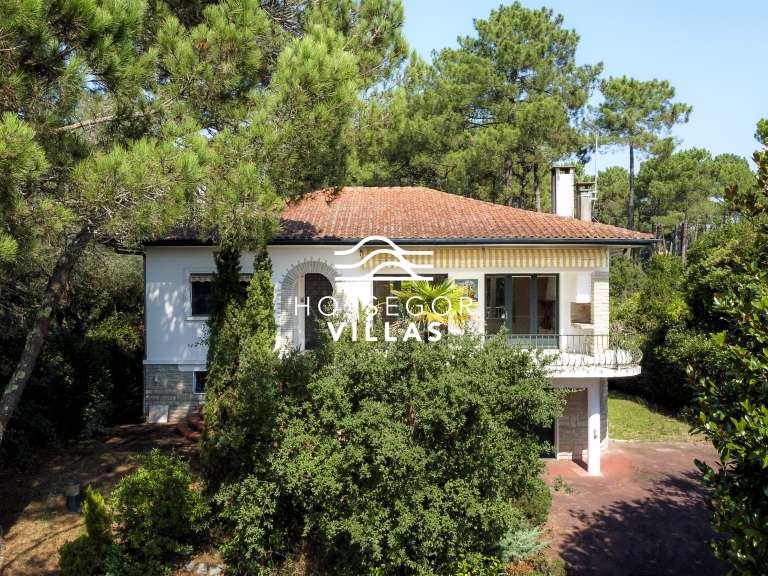
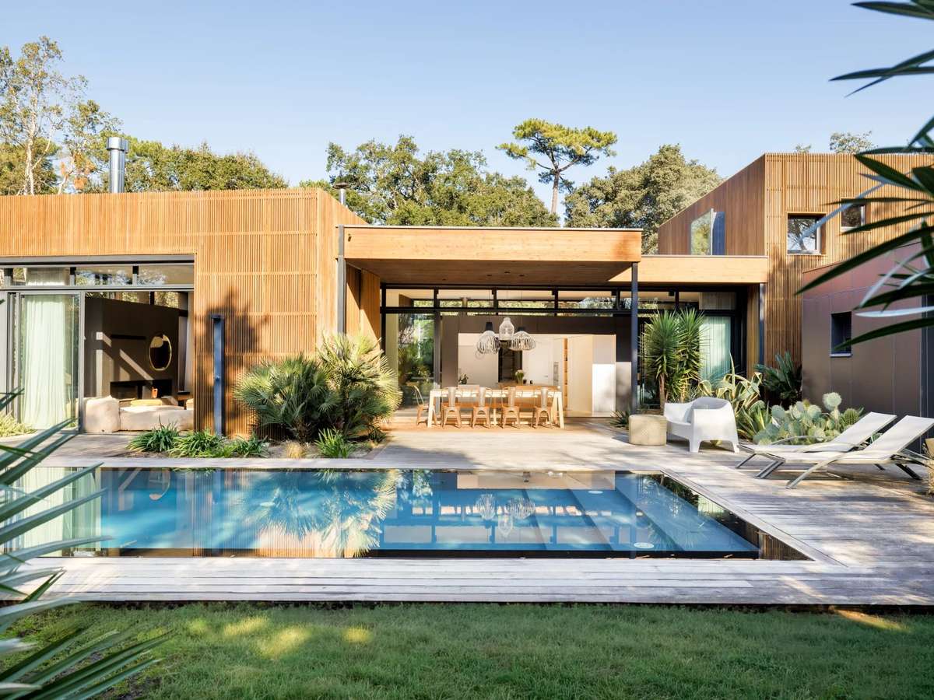
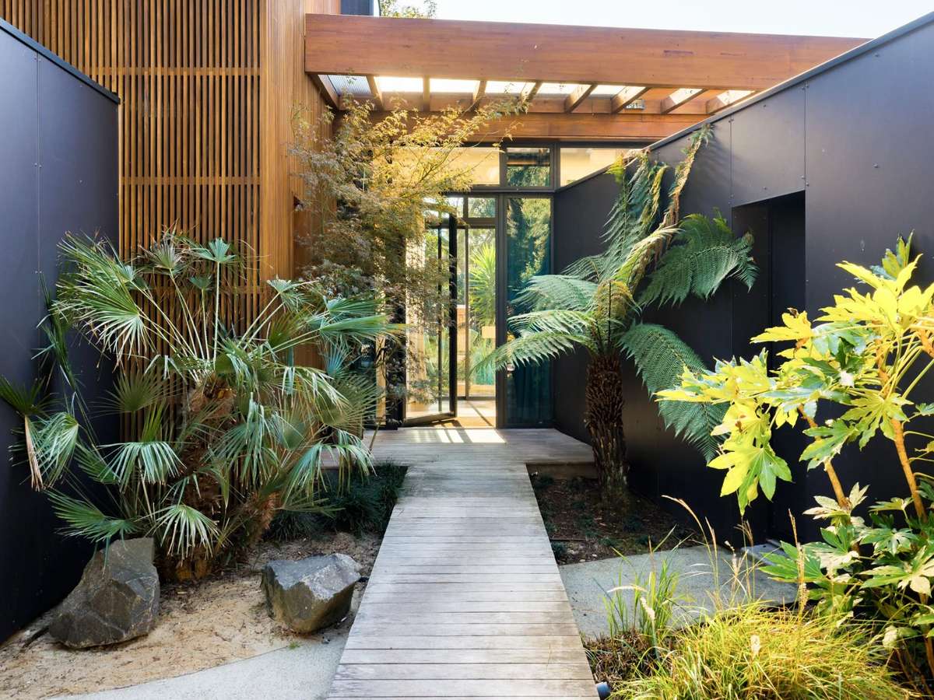
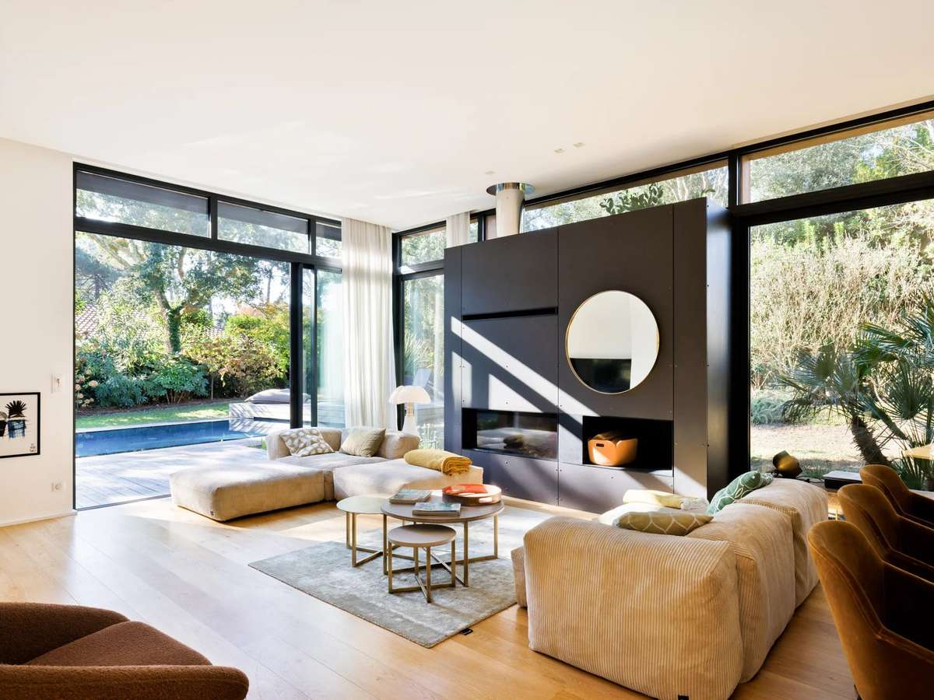
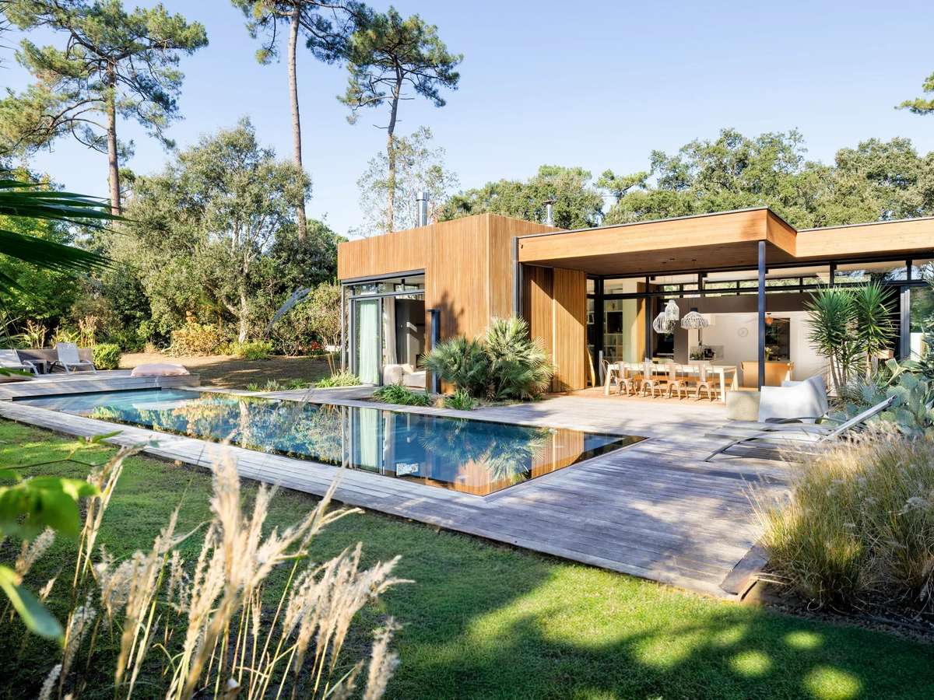
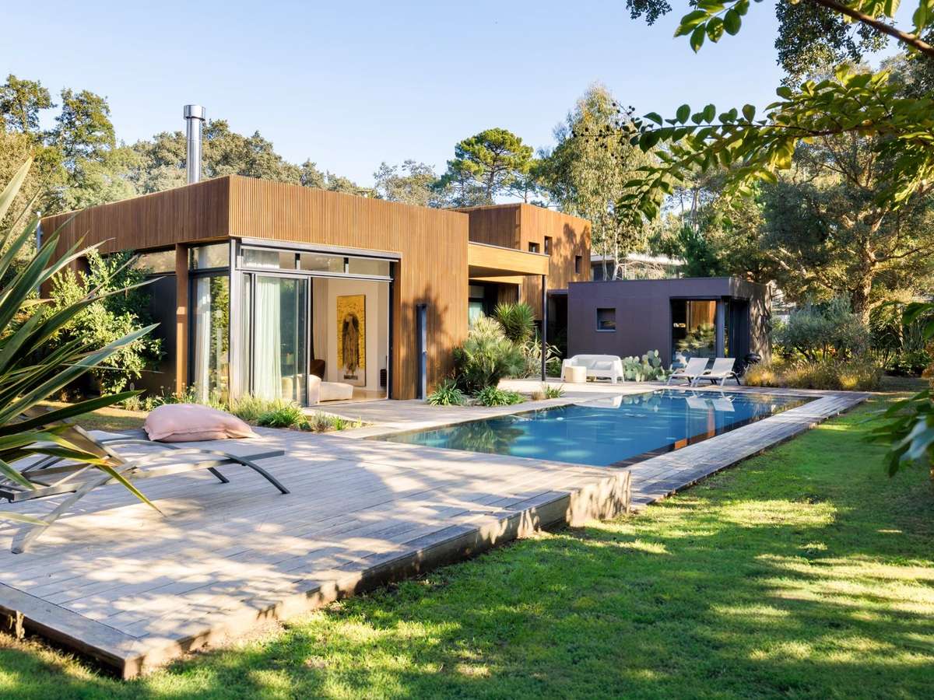
Set in a desirable location, this striking architect-designed villa has been thoughtfully designed to maximise natural light and make the most of its surroundings.
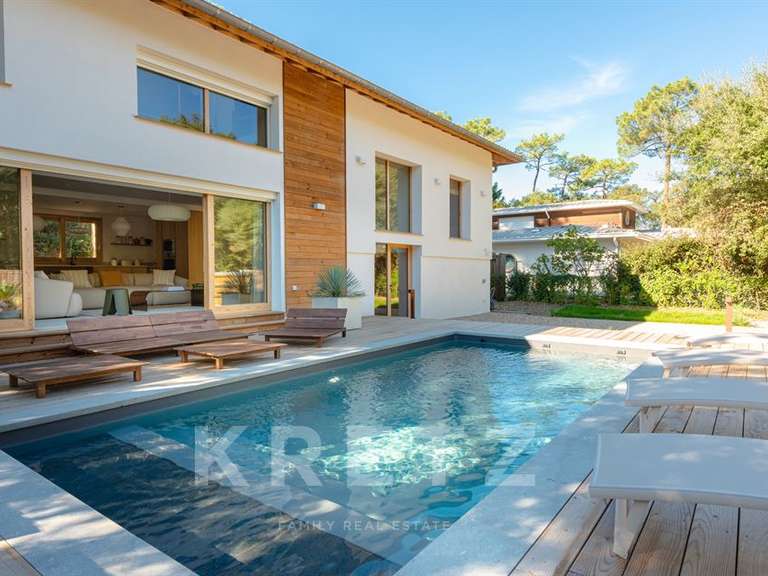
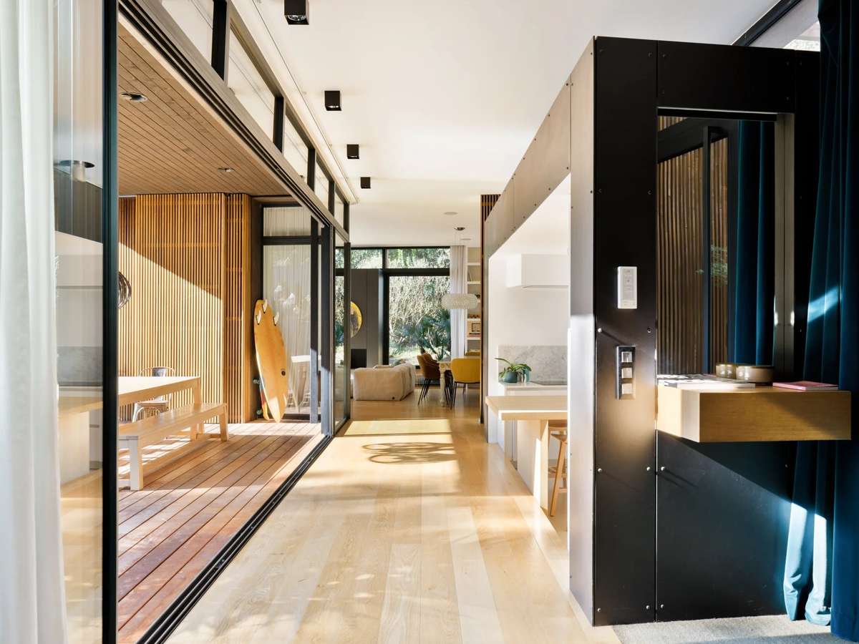
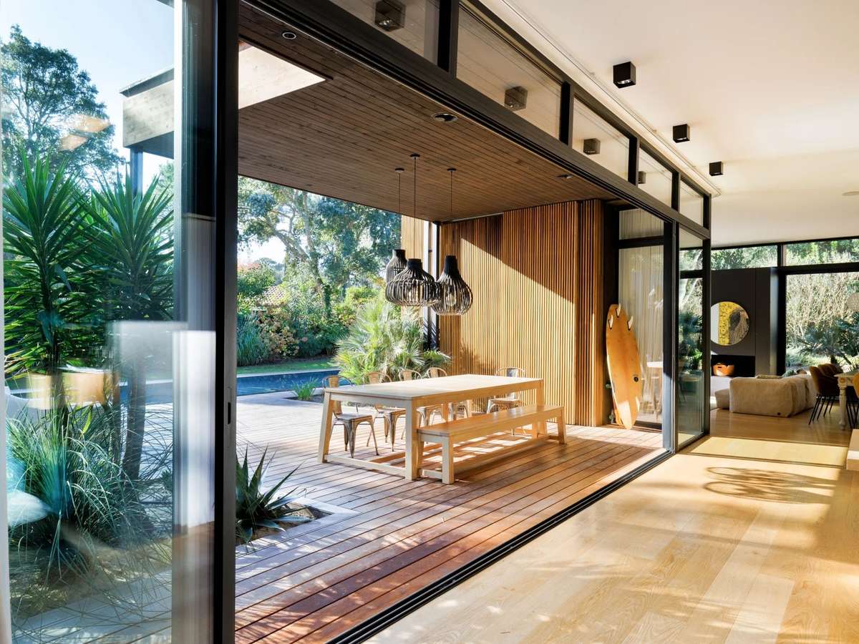
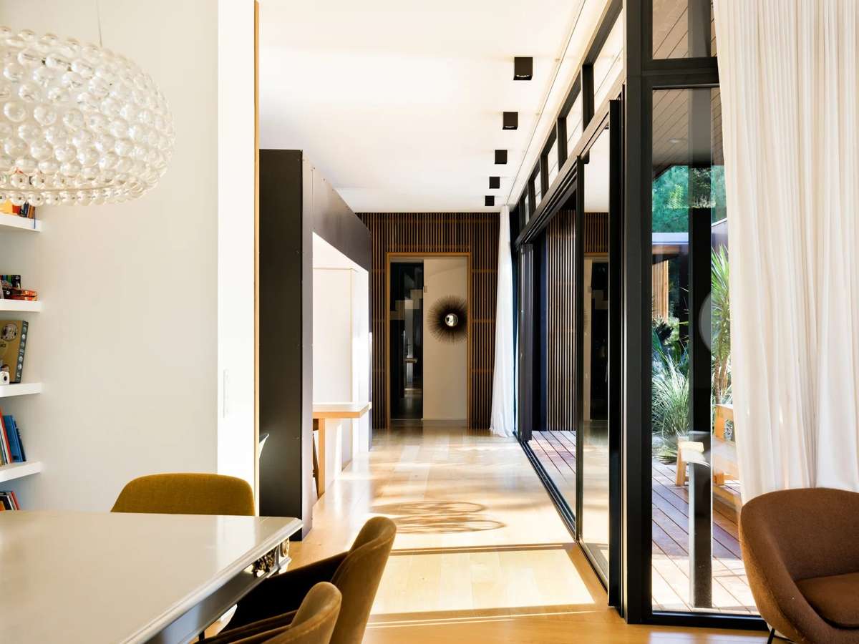
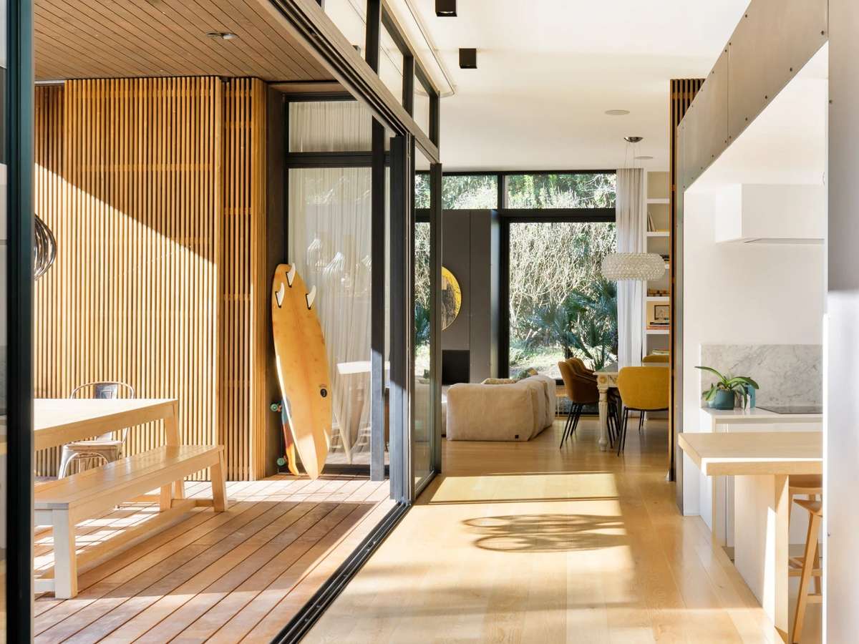
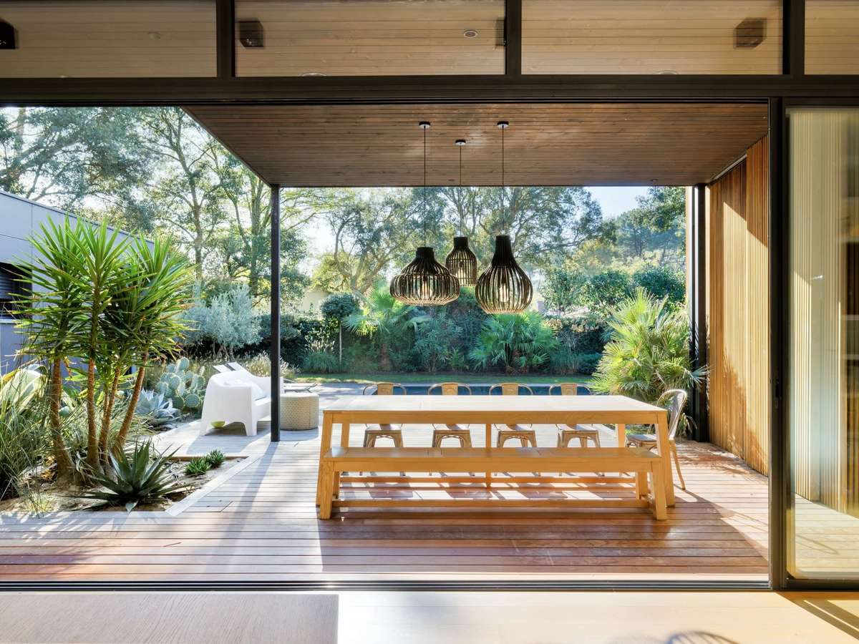
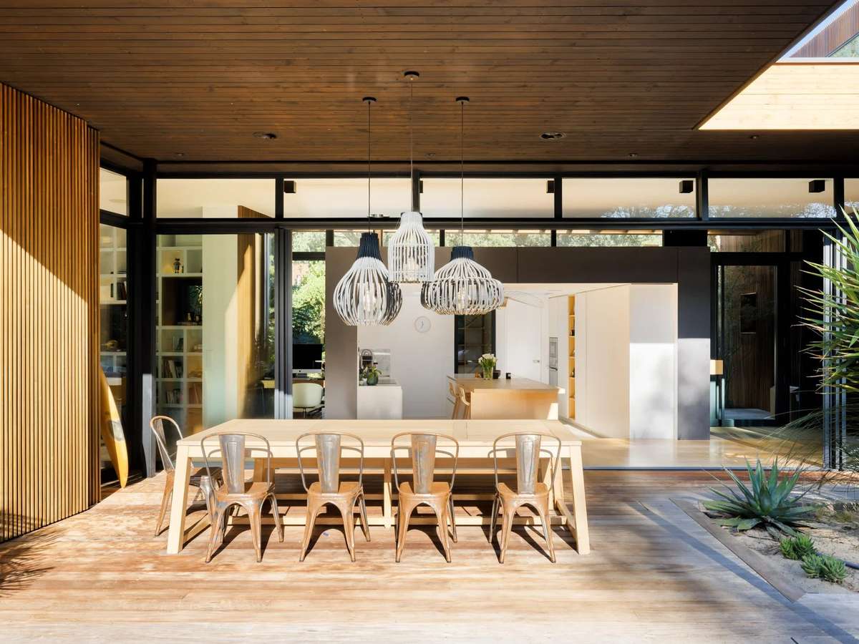
Large windows create a seamless connection between the interior living spaces and the beautifully landscaped garden, allowing natural light to flow throughout the property and bringing the outdoors in.
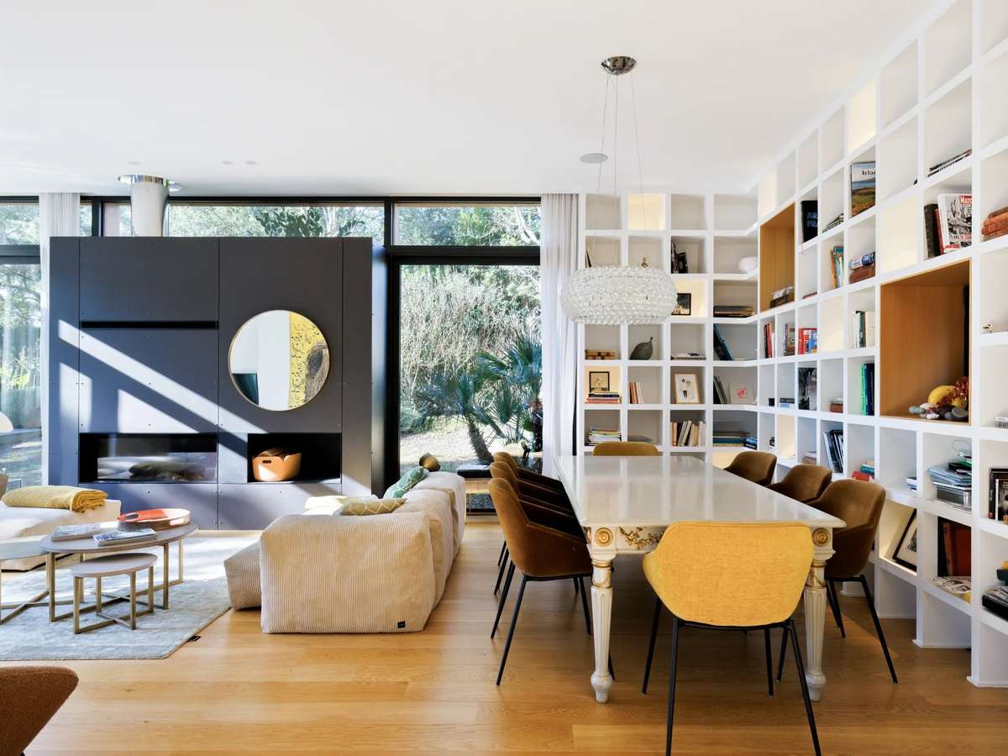
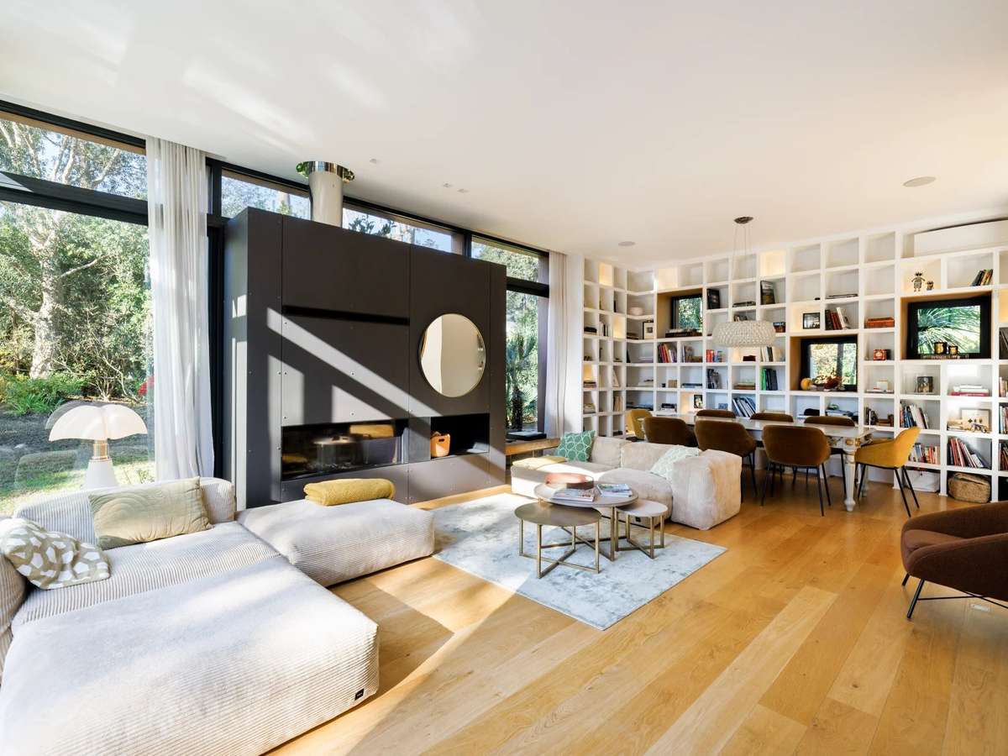
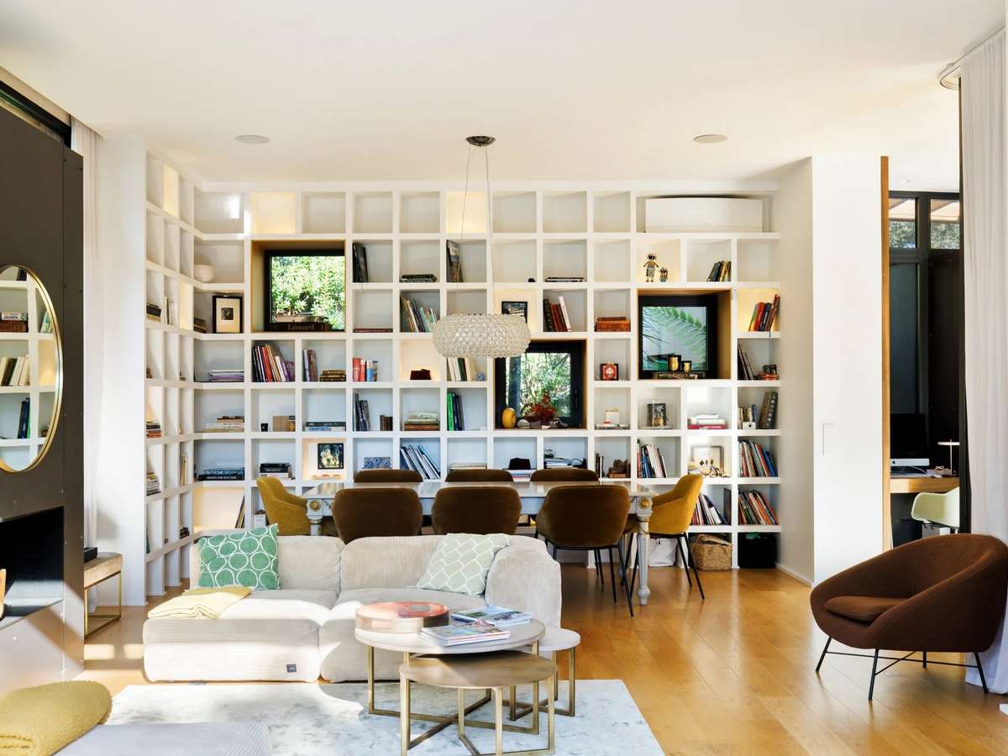
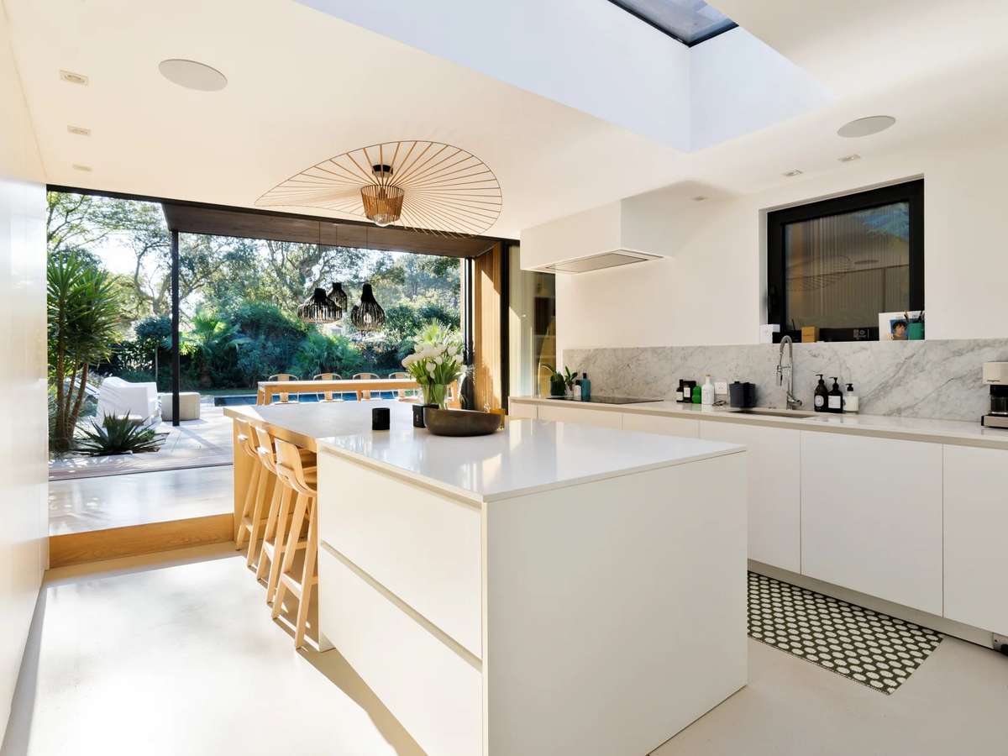
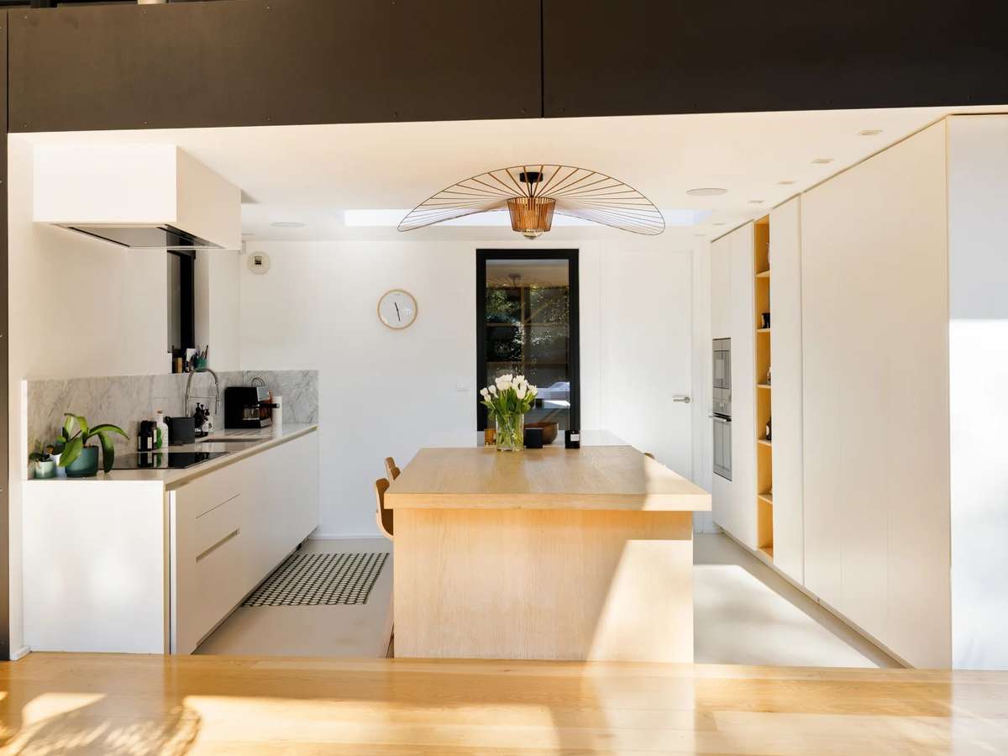
The spacious open-plan living and dining area benefits from generous proportions and plenty of natural light, with large windows opening onto the garden and outdoor areas.
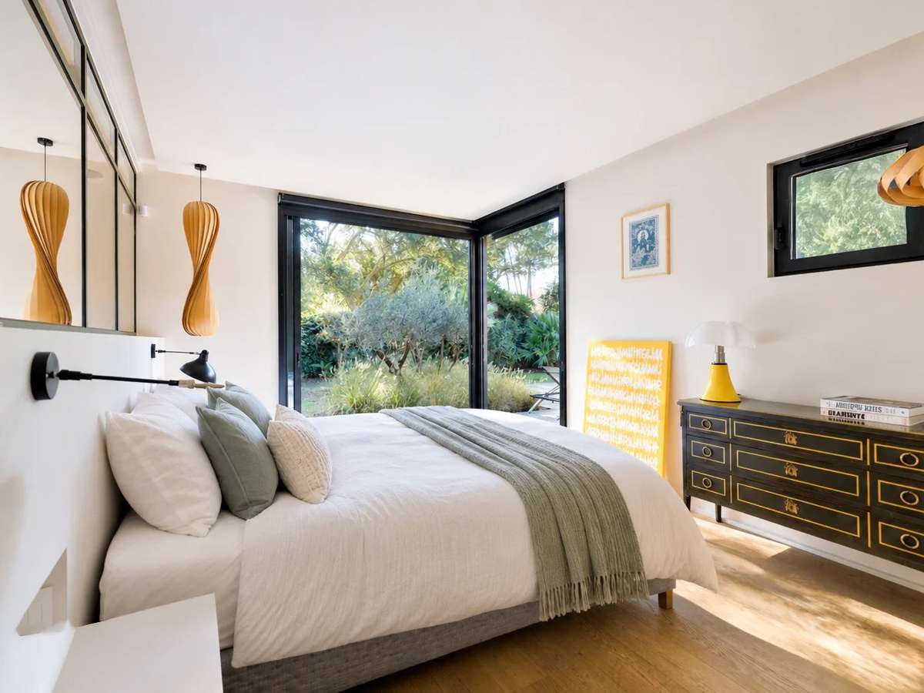
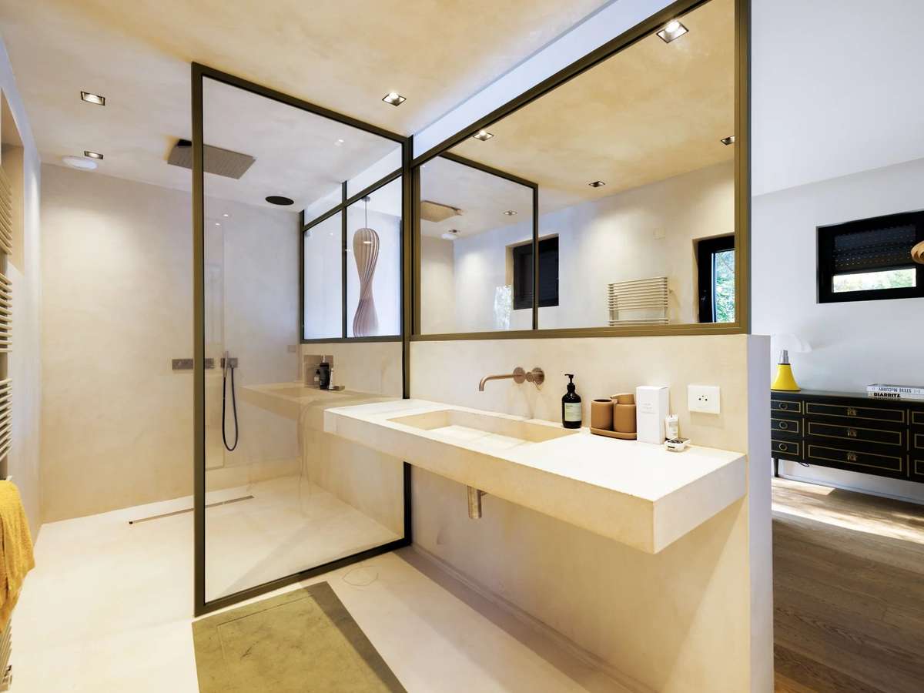
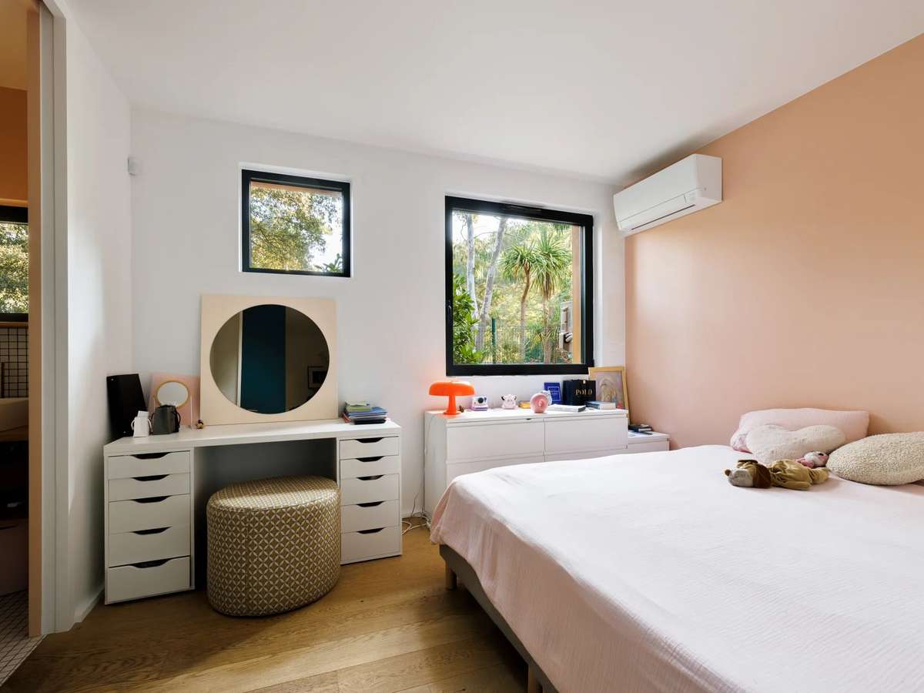
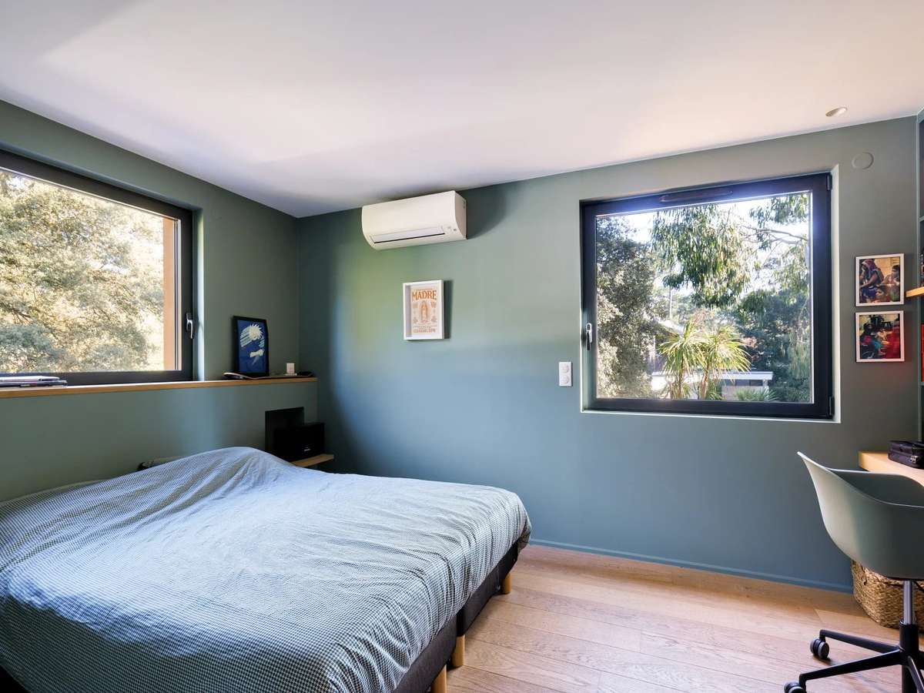
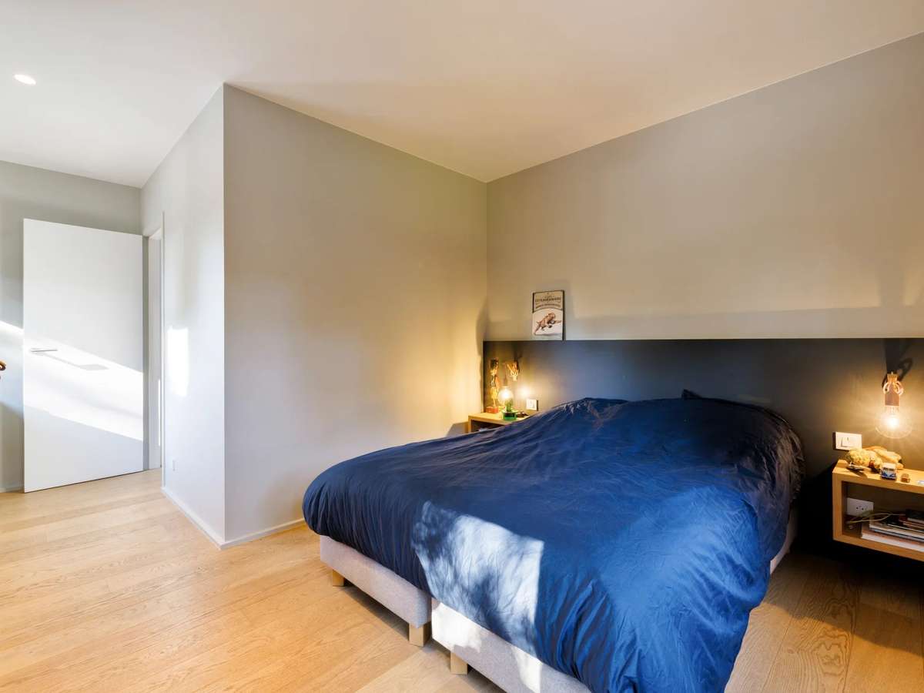
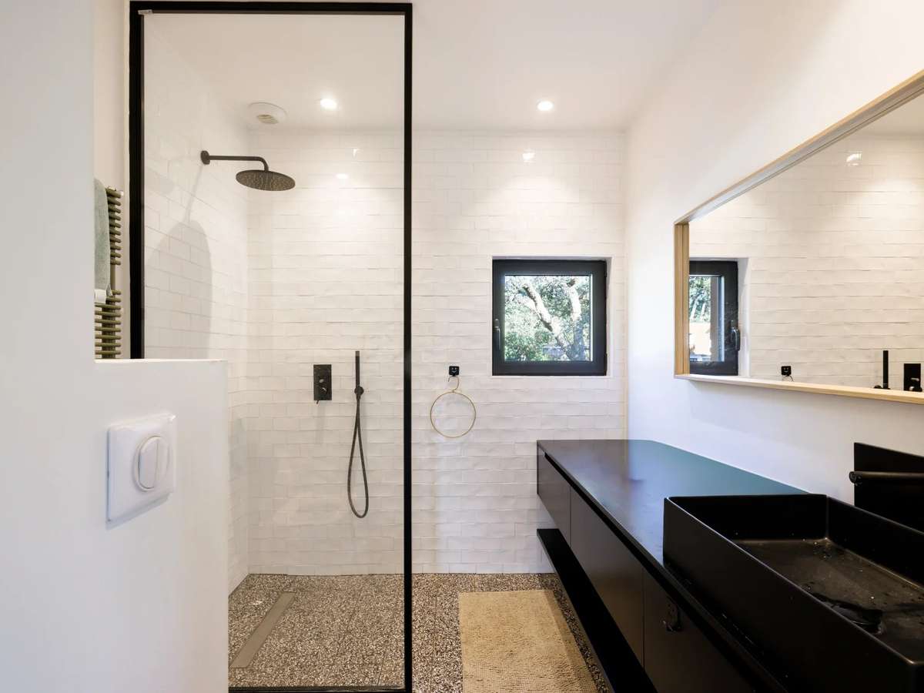
The property offers four well-proportioned bedrooms, each providing comfortable accommodation. High-quality features and carefully selected finishes can be found throughout.
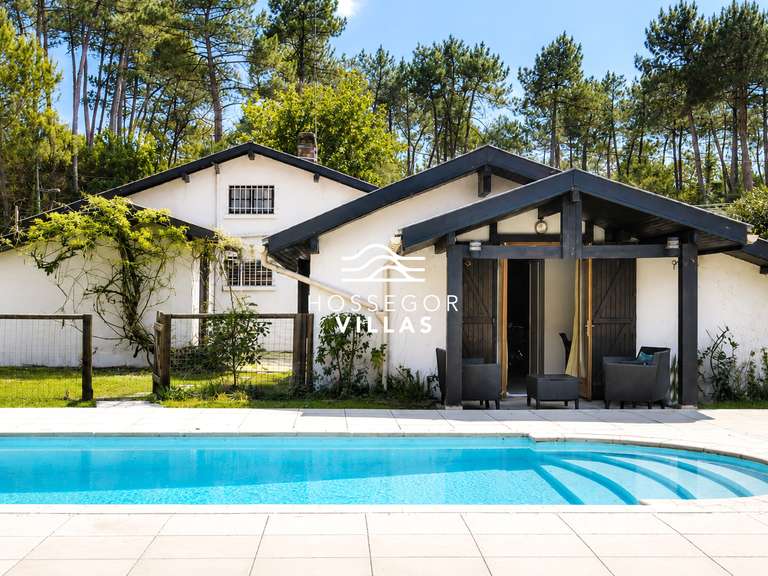
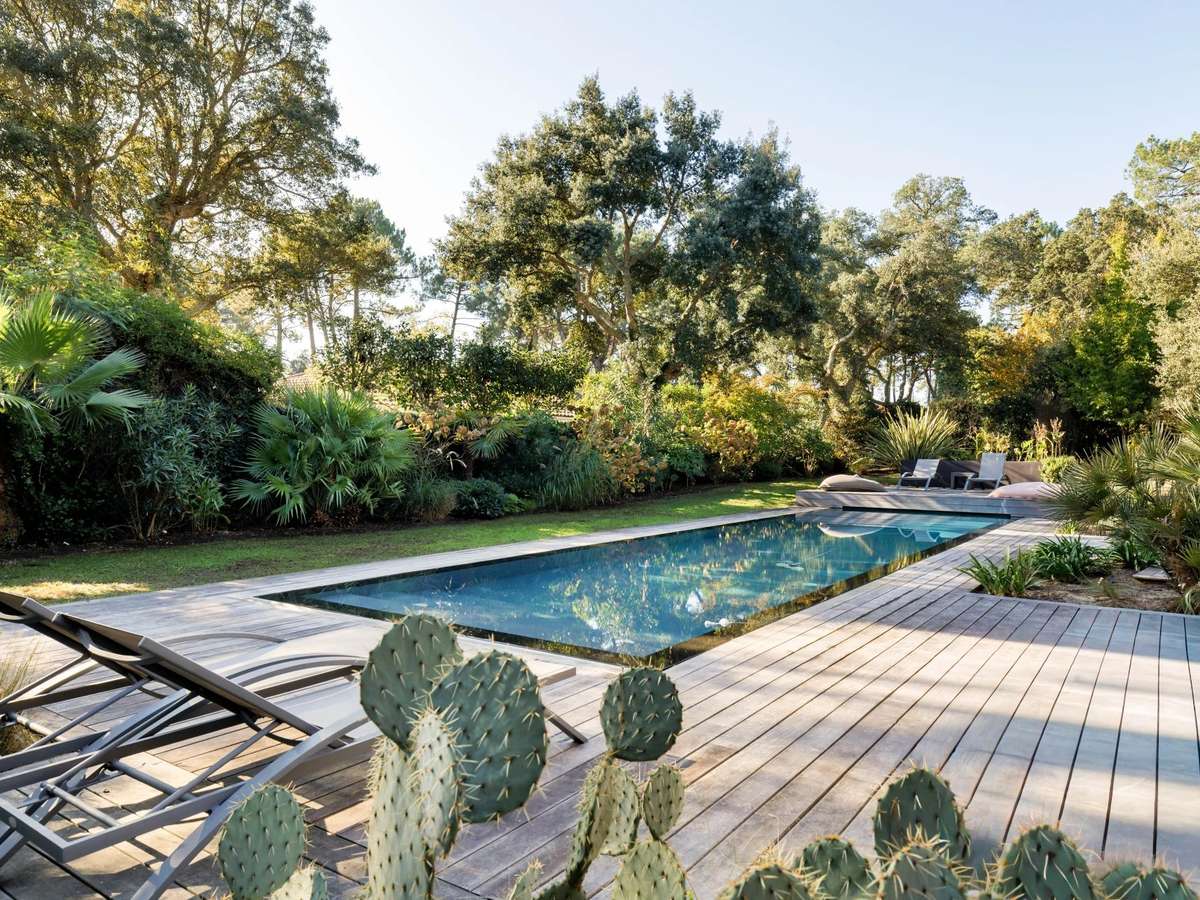
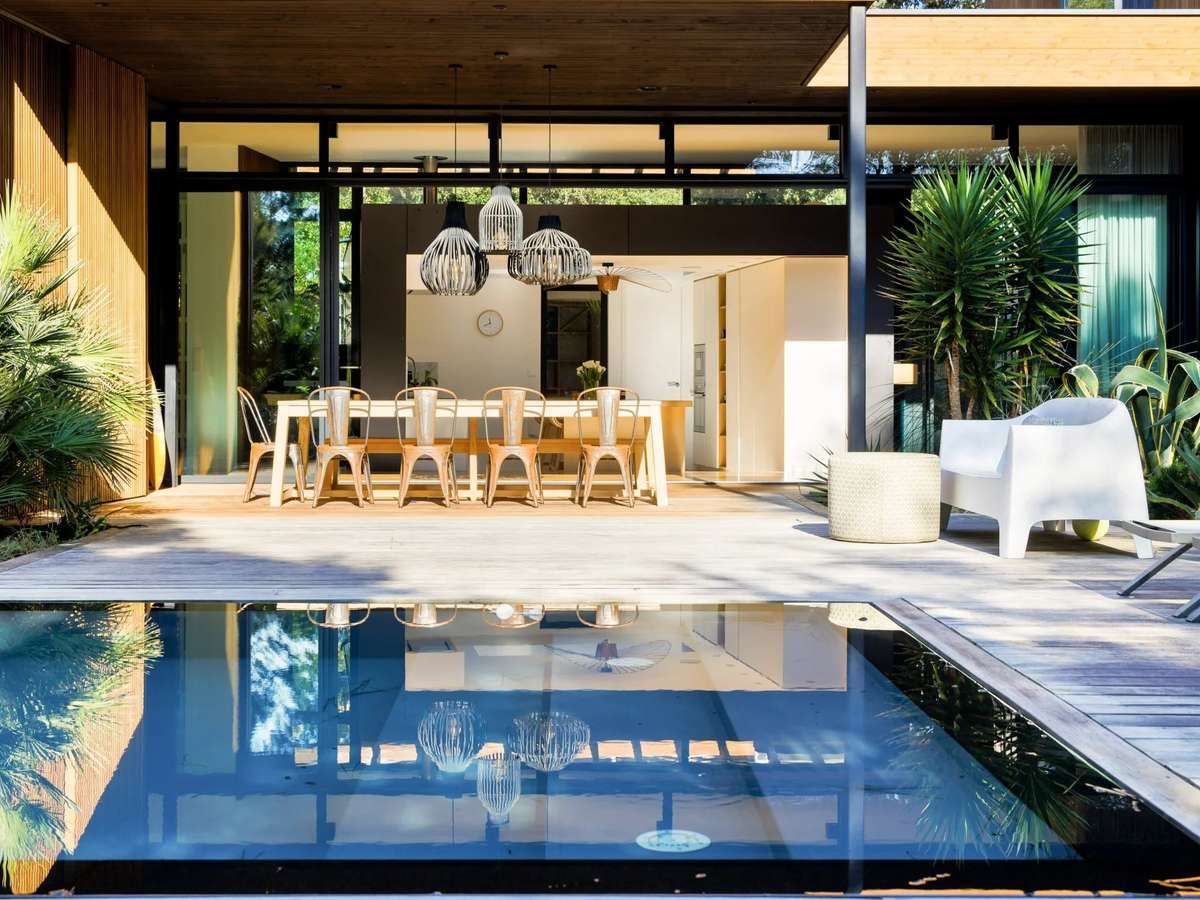
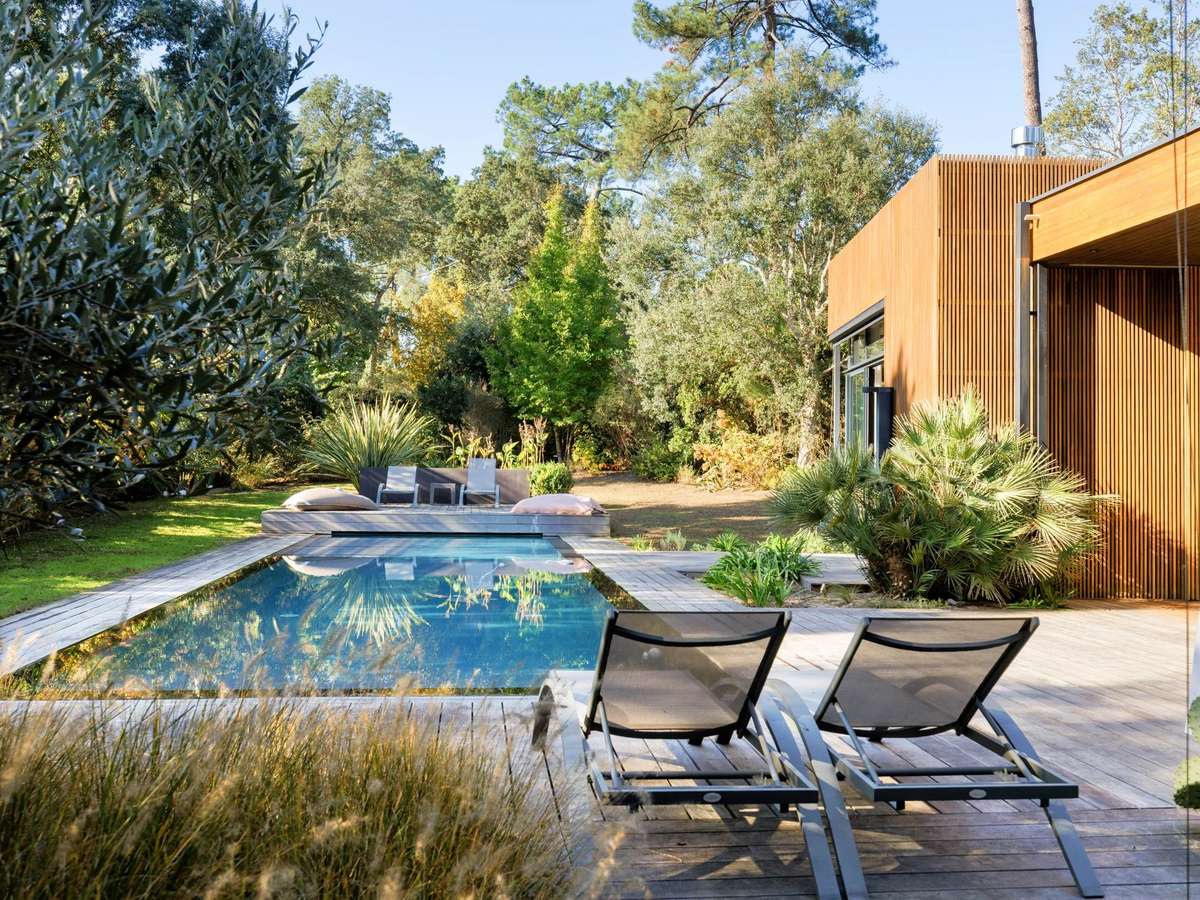
Outside, the landscaped garden enjoys a high degree of privacy, with no overlooking properties. A superb 14 x 4 metre swimming pool completes the outdoor space.
A distinctive contemporary home, combining considered architecture, natural light and beautifully designed outdoor spaces.
- Architect-designed villa spanning 210 m², designed to make the most of natural light.
- Landscaped garden and wide openings create a natural flow from indoor to outdoor spaces.
Information on the risks to which this property is exposed is available on the Géorisques website :
Ref : M2007 - Date : 07/11/2026
FEATURES
Pool
Wine cellar
Garden
DETAILS
Price
€4,050,000
Home type
House
City
hossegor (40150)
Rooms
5
Living surface
210 m²
Land surface
1,500 m²
Bedrooms
4
Half bathrooms
3
Price details
ENERGY DIAGNOSIS
DPE
Energy Efficiency Rating not provided
GES
Greenhouse gas emission rate not provided
LOCATION
CONTACT US
INFORMATION REQUEST
Request more information from BARNES COTE BASQUE.