€1,995,000
House Hossegor - 3 bedrooms - 164m²
40150 - hossegor
164m²
4 rooms
3 beds
DESCRIPTION
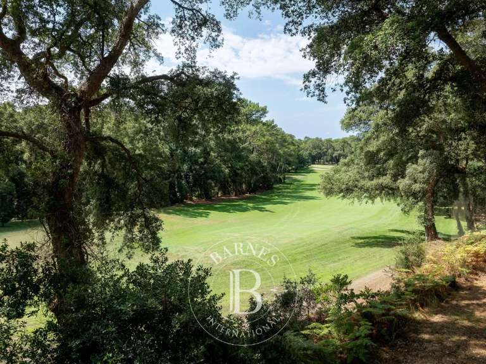
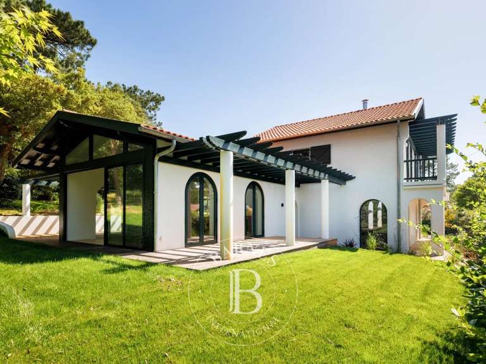
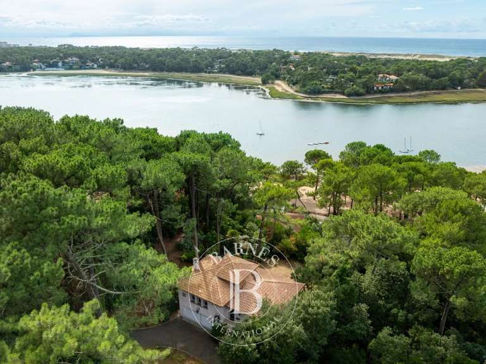
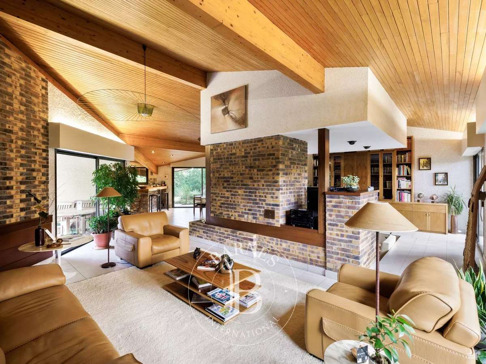
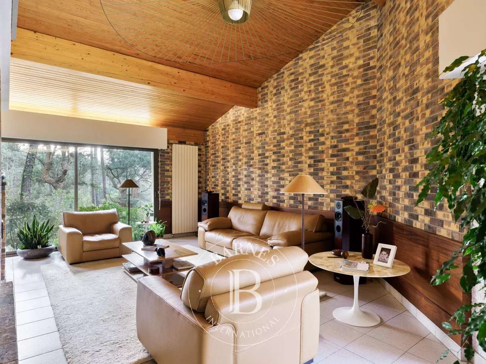
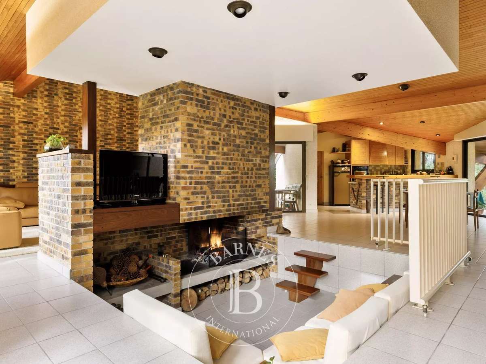
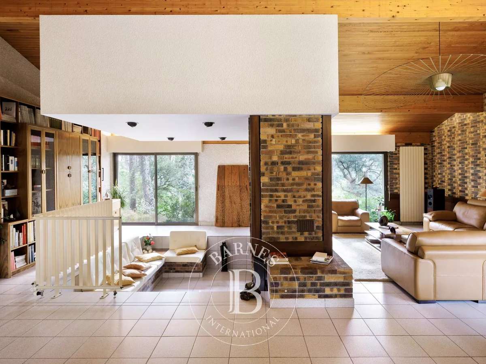
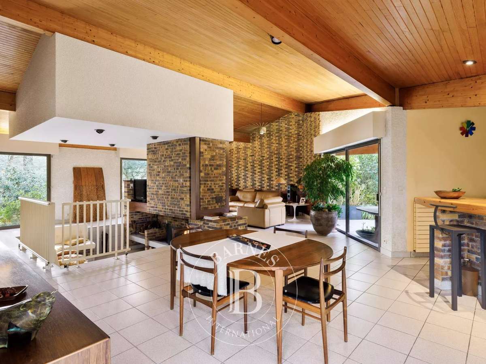
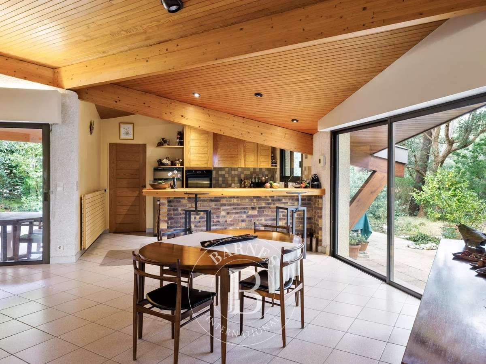
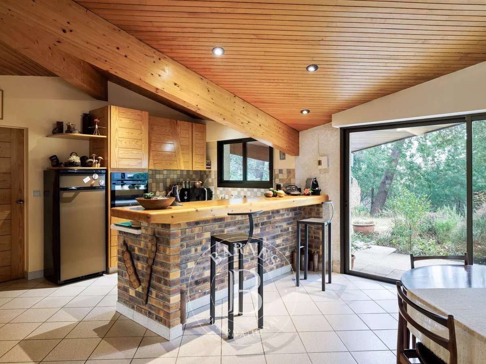
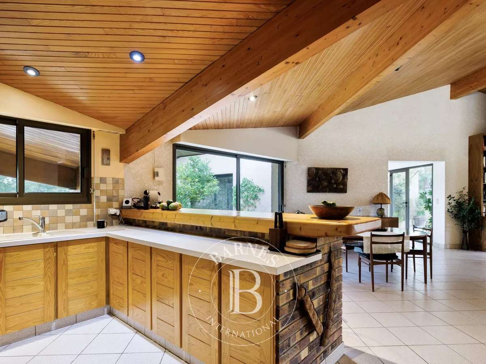
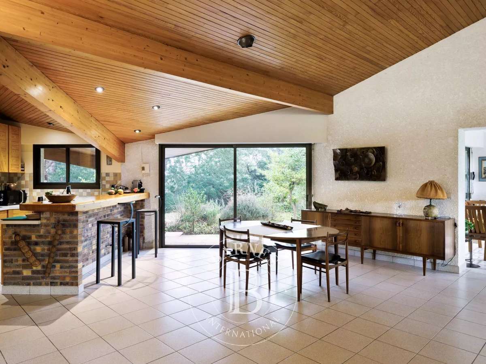
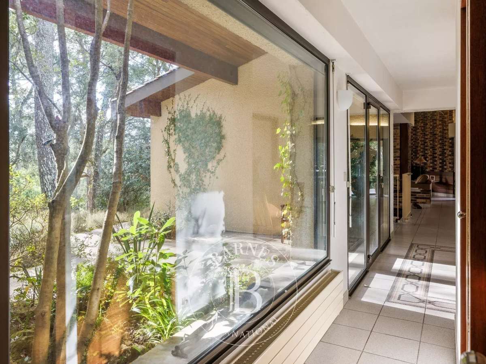
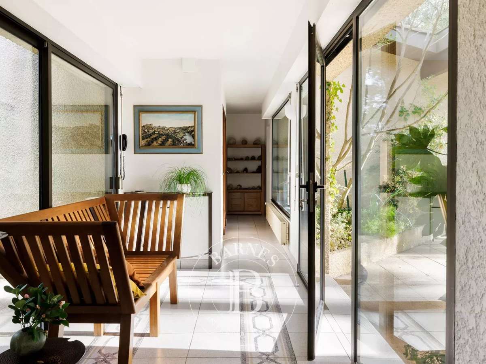
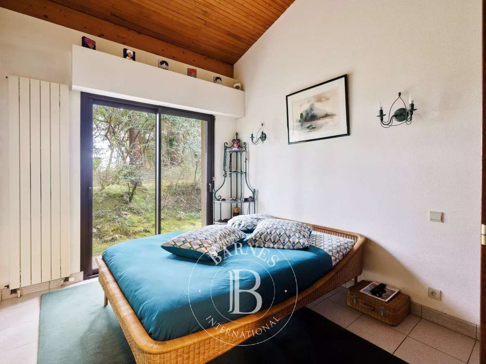
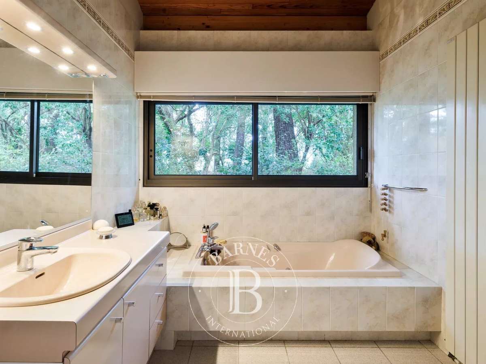
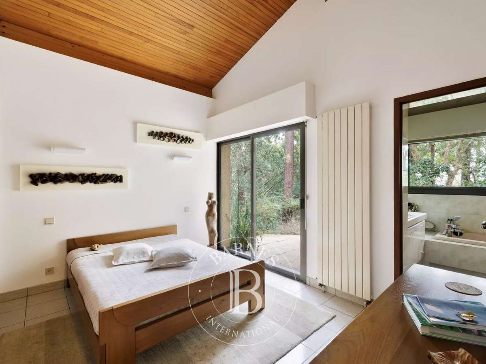
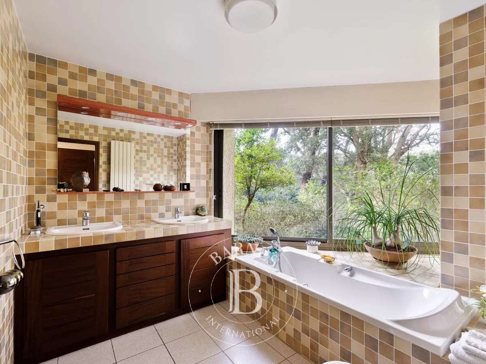
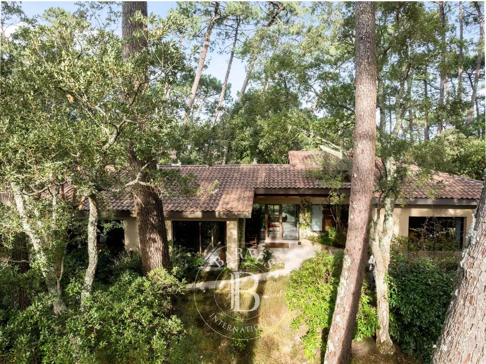
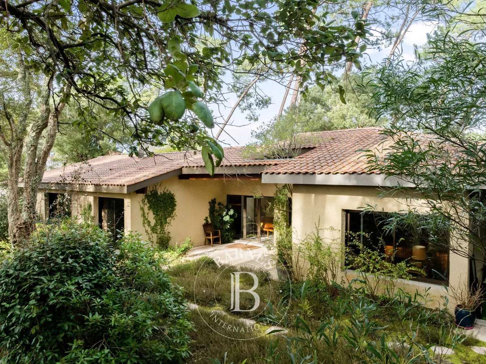
Set among pine trees, this single-storey house built in 1982 stands out for its distinctive architectural design. Offering approximately 164 m² of accommodation, the property comprises an entrance hall, a spacious living and dining area with fireplace, an open-plan kitchen, a utility room, a principal bedroom with en-suite bathroom and WC, two further bedrooms and an independent bathroom.
The property sits on a plot of around 2,200 m². Terraces, accessible from all rooms in the house, provide a strong connection between the interior spaces and the surrounding grounds.
A large basement further enhances the property and includes a workshop, boiler room/cellar and a garage with capacity for up to three vehicles.
- Single-level living among the pines: living/dining room with fireplace, open kitchen, and terraces connected to every room.
- Large basement with workshop and extra areas, set on approx. 2,200 m² of land for outdoor living.
Information on the risks to which this property is exposed is available on the Géorisques website :
Ref : M1803 - Date : 16/10/2026
FEATURES
Terrace
Car park
Fireplace
Ground floor
DETAILS
Price
€1,995,000
Home type
House
City
hossegor (40150)
Rooms
4
Living surface
164 m²
Land surface
2,192 m²
Bedrooms
3
Bathrooms
2
Price details
ENERGY DIAGNOSIS
DPE
D
222 kWh/m².y
GES
D
48 kgCO2/m².y
Show more
LOCATION
CONTACT US
INFORMATION REQUEST
Request more information from BARNES COTE BASQUE.