€2,500,000
House hossegor - 4 bedrooms - 163m²
40150 - hossegor
163m²
6 rooms
4 beds
DESCRIPTION
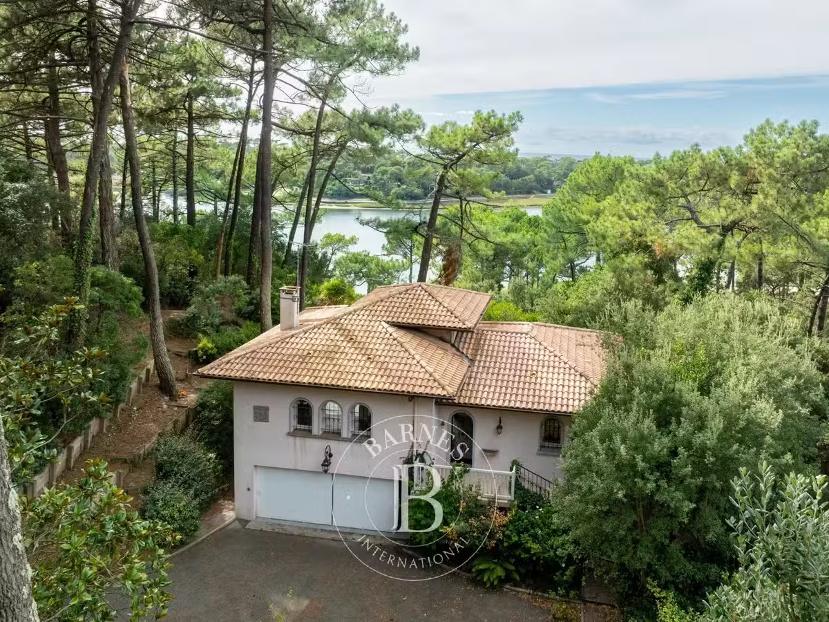
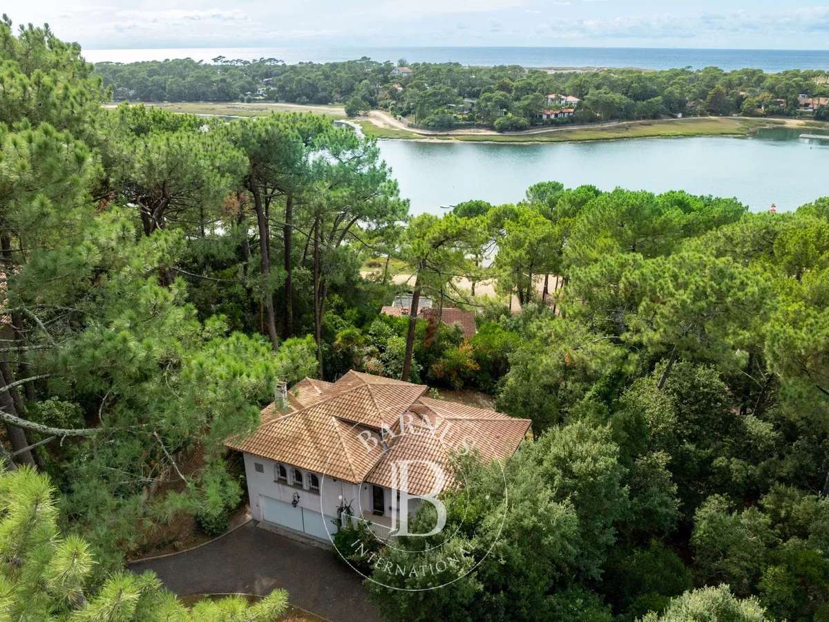
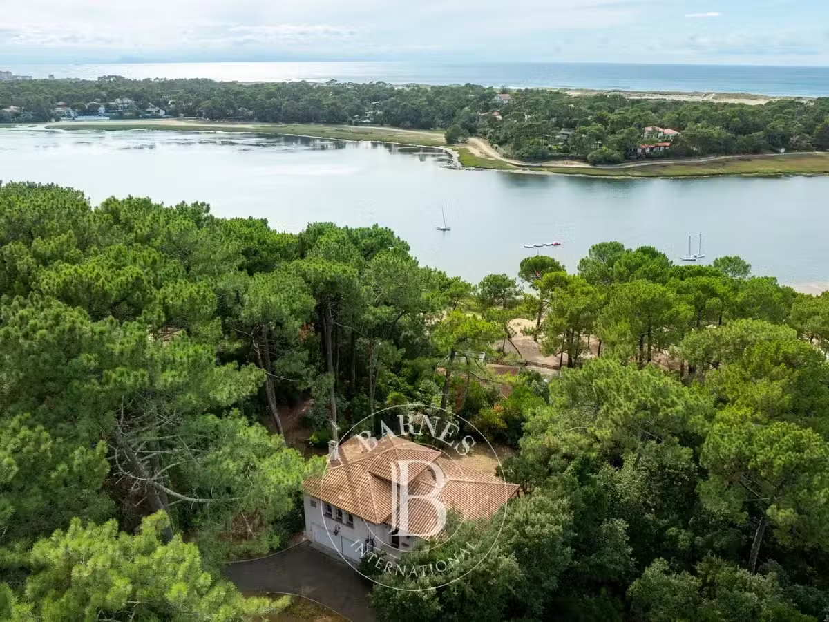
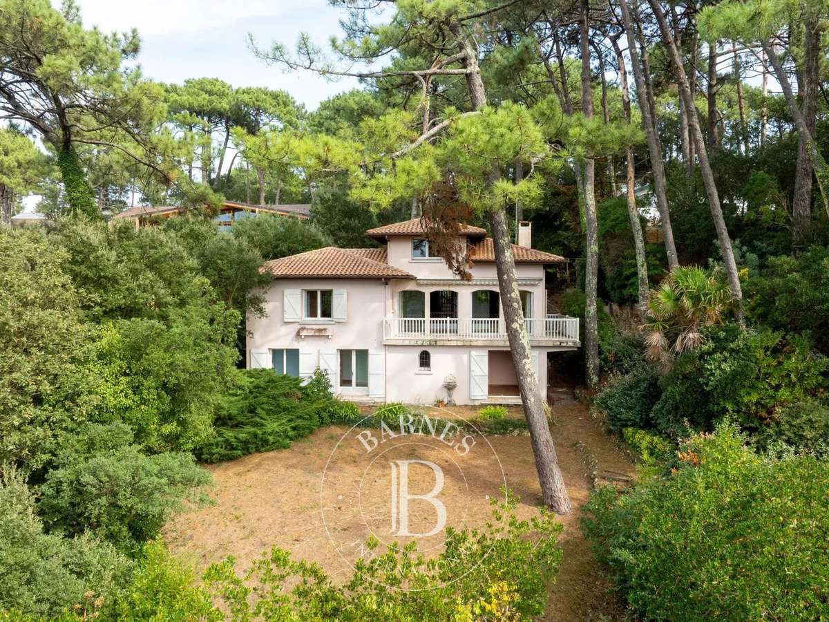
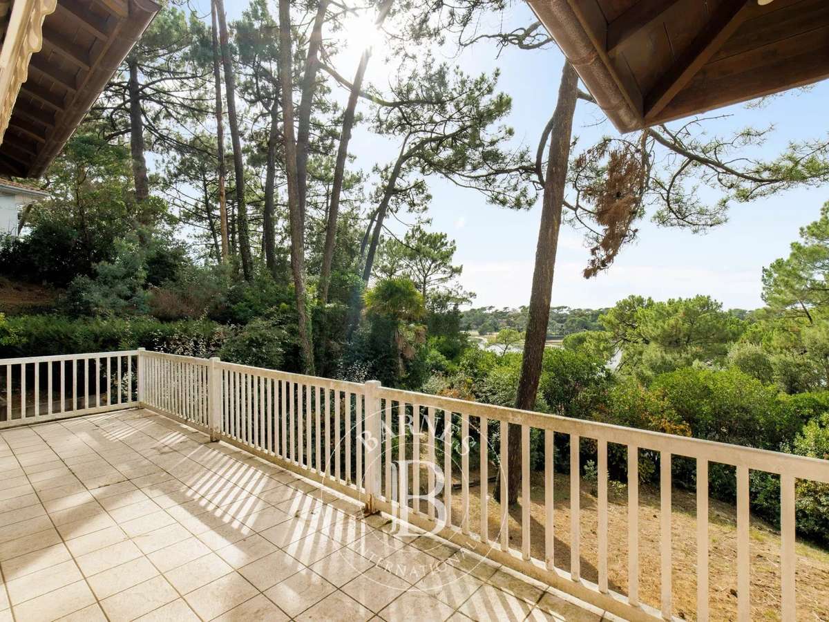
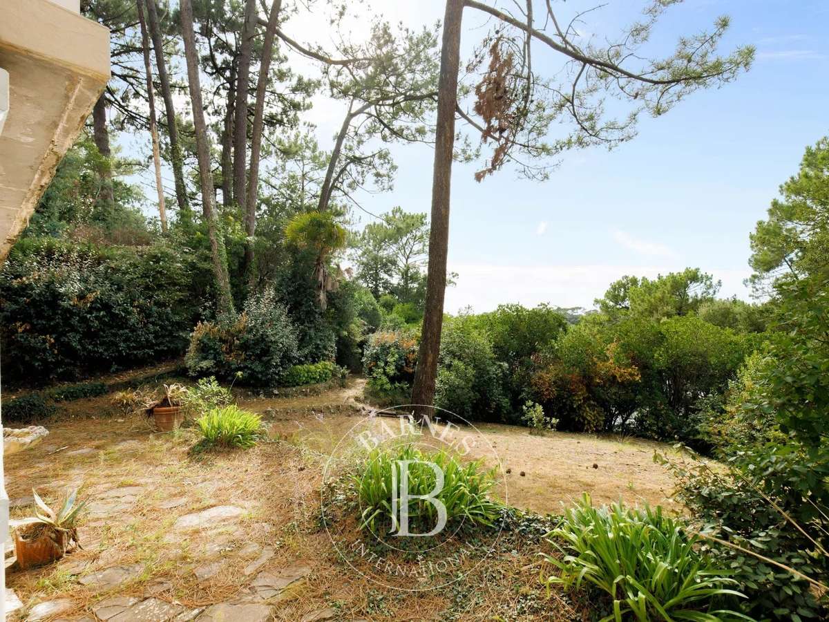
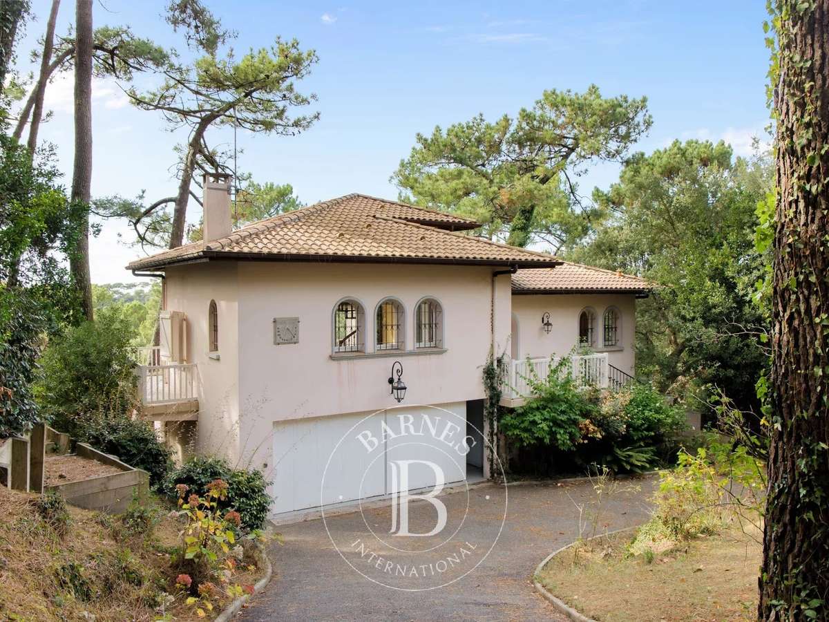
Set in one of Hossegor’s sought-after residential areas, this 1979 Tison & Gailet architect-designed villa enjoys an elevated position, west-facing exposure and open views over the lake, pine forest and, from the office, the ocean.
It offers approximately 163 sqm of living space on a private wooded plot of 1,762 sqm.
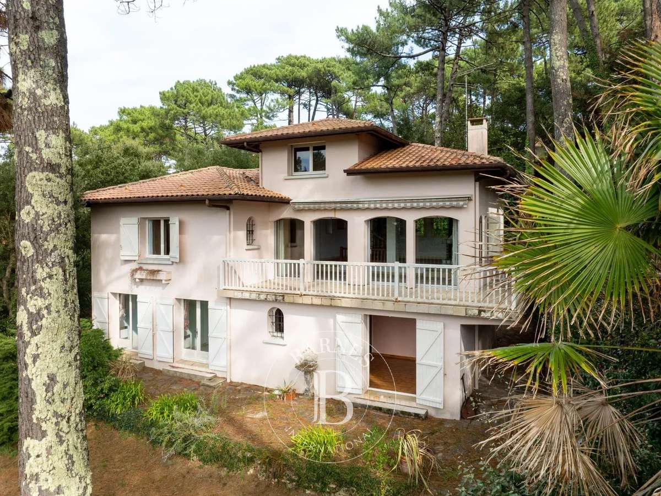
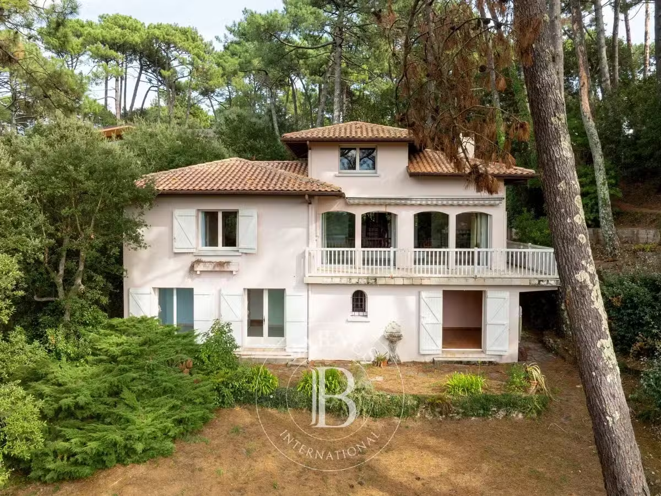
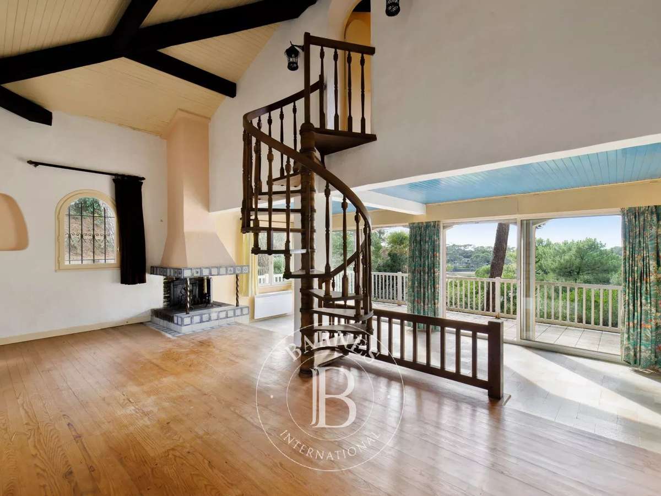
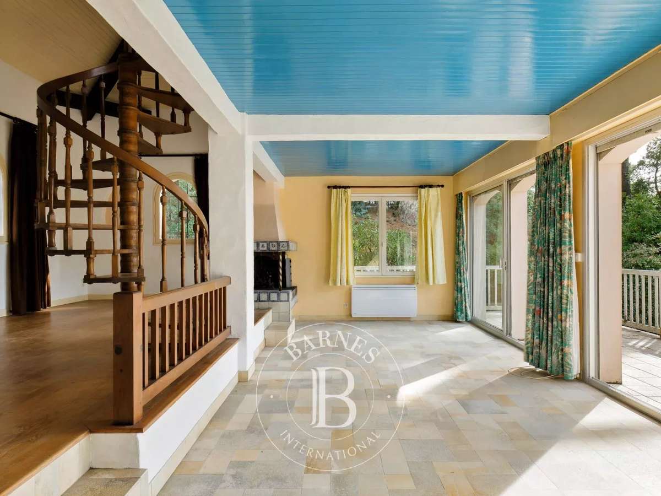
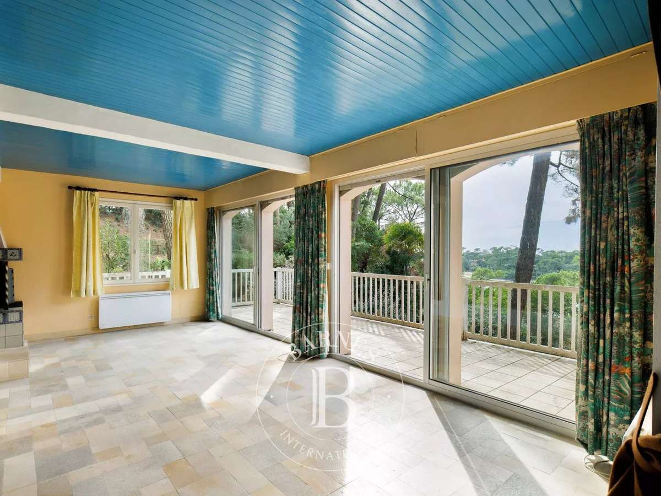
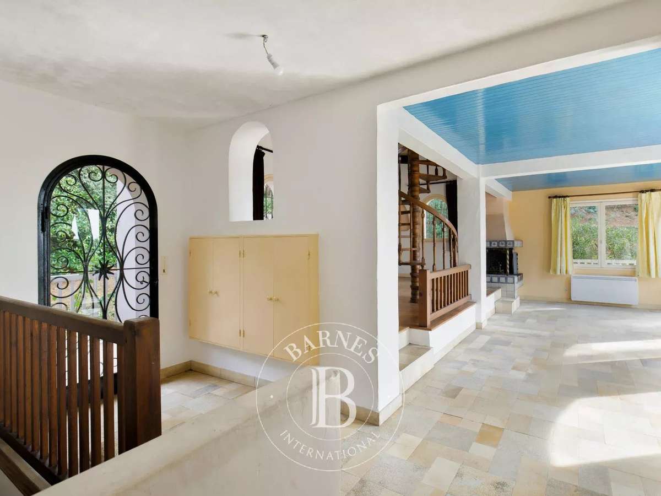
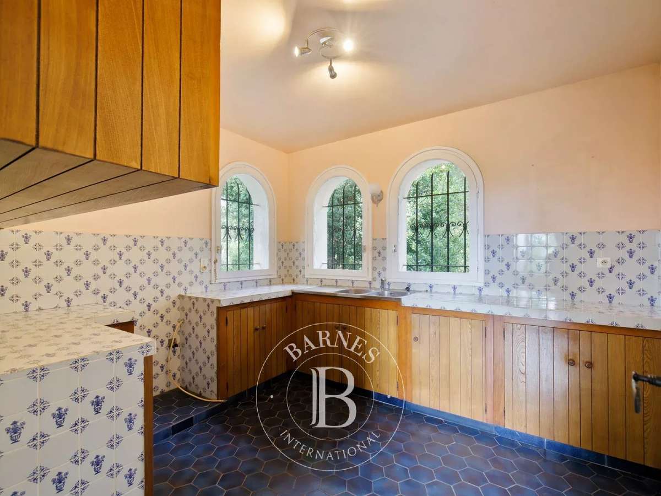
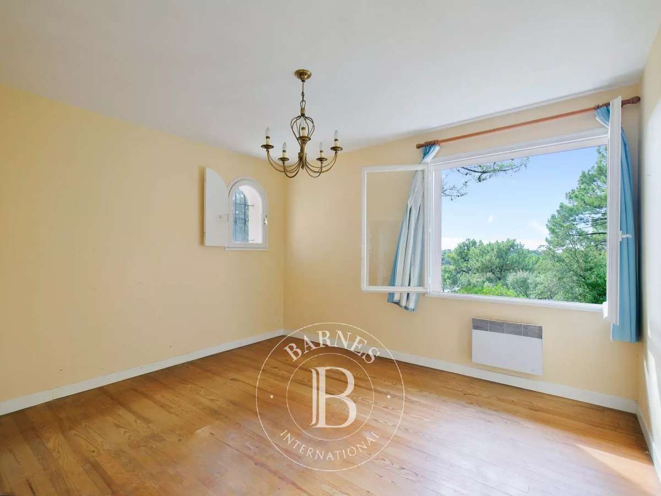
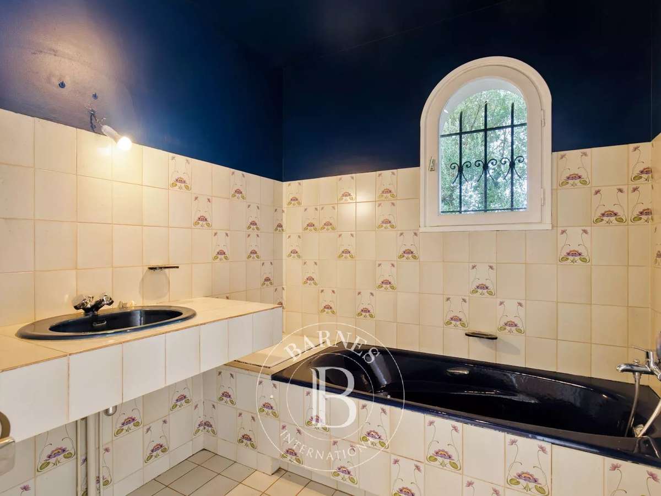
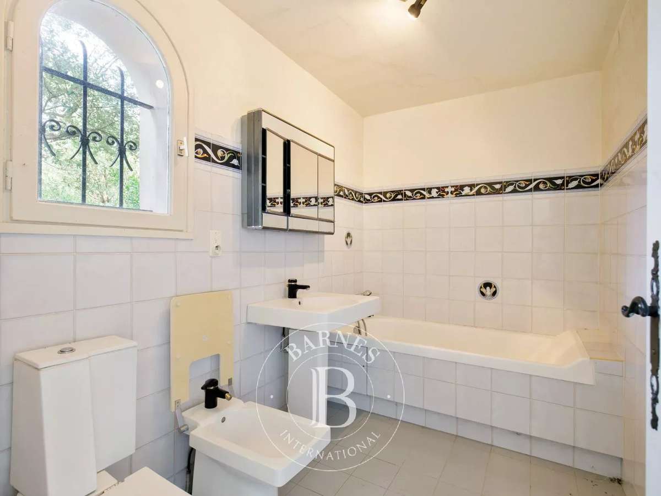
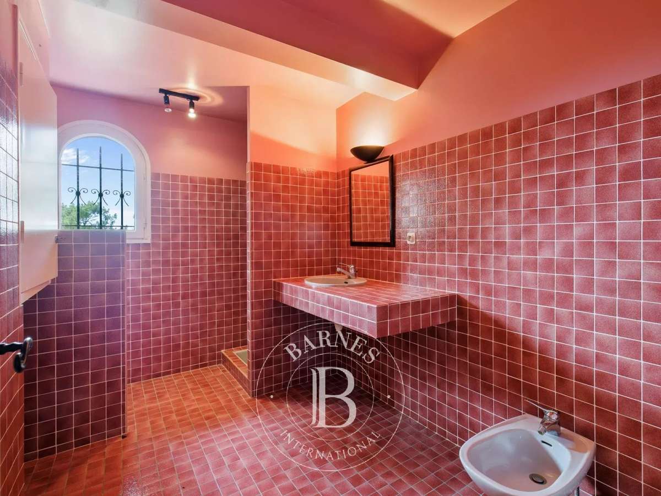
The main level includes an entrance hall, a living room with fireplace opening onto an approximately 30 sqm terrace, a separate kitchen, guest WC and one bedroom with en-suite bathroom and WC.
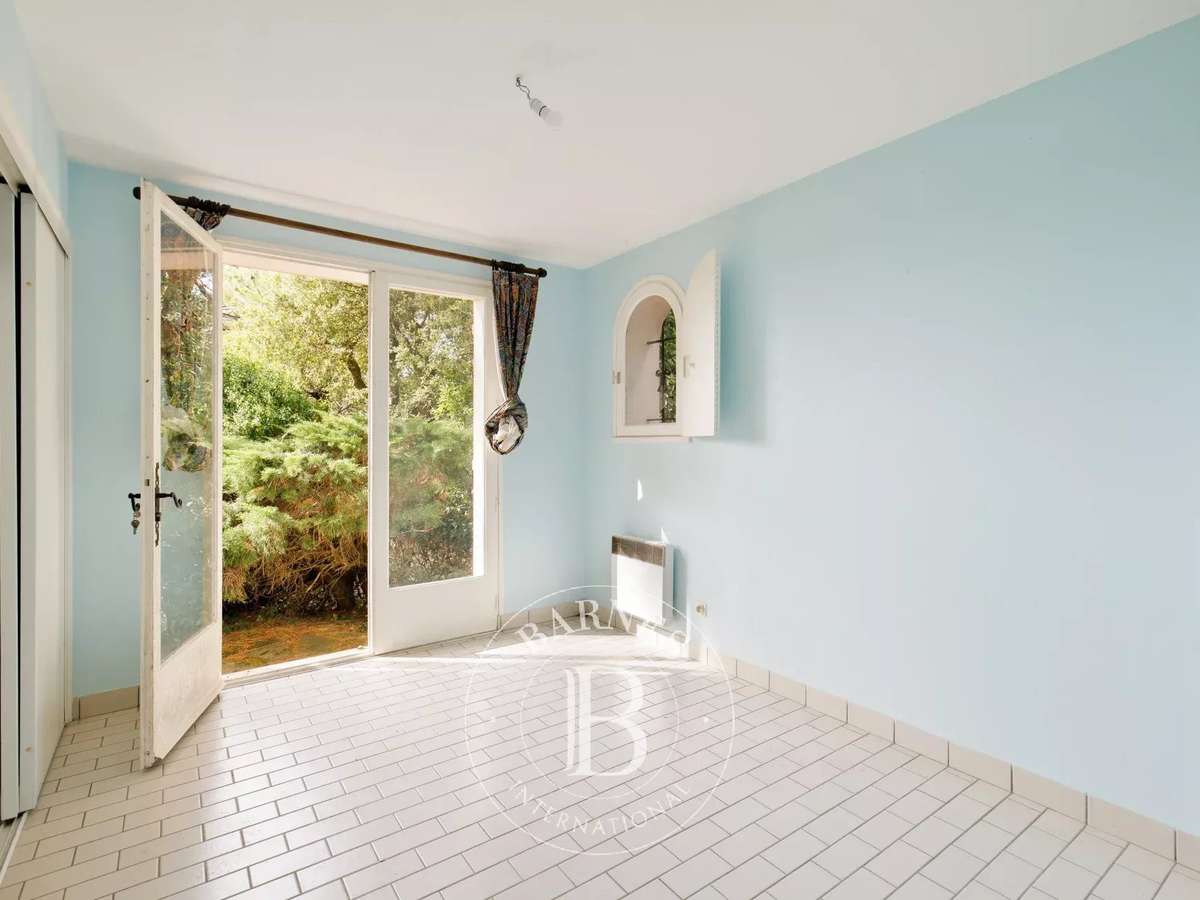
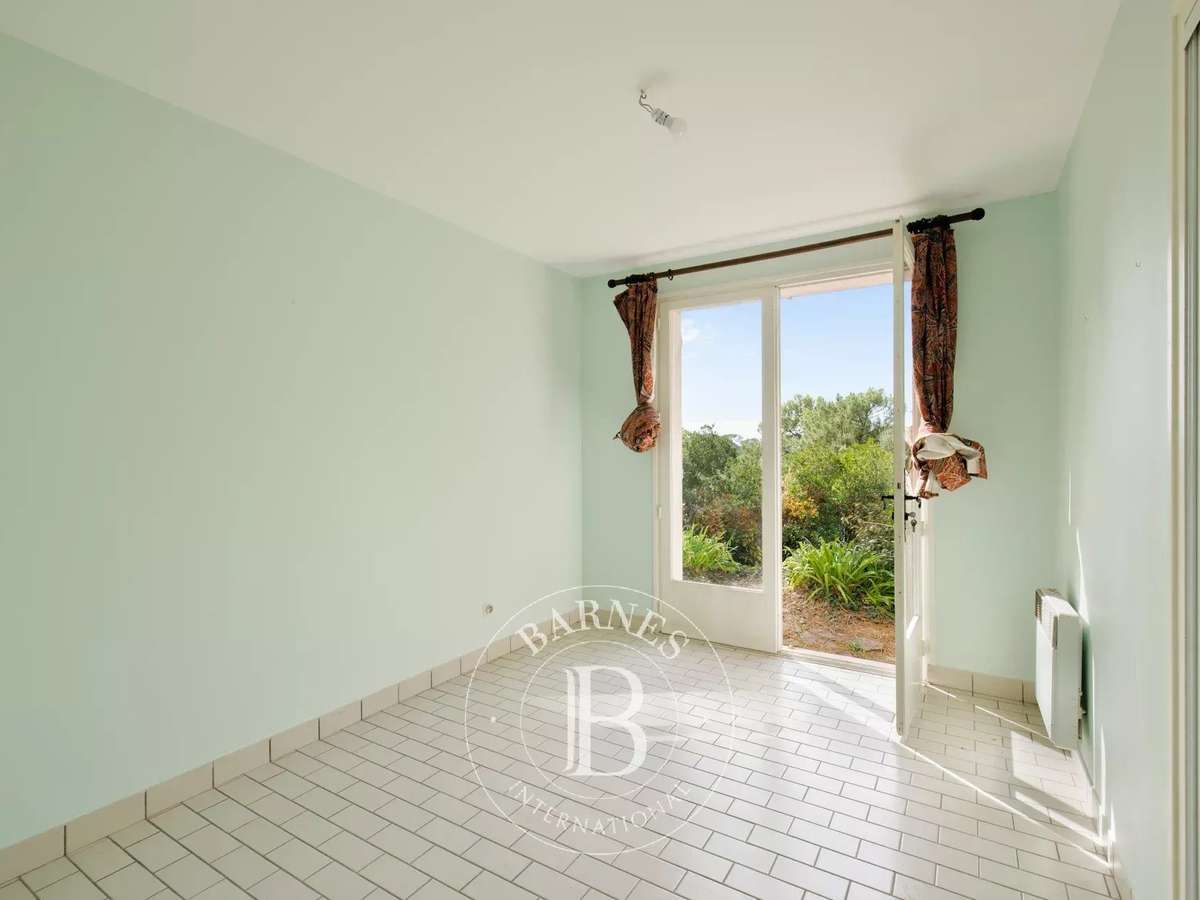
The garden level provides three bedrooms opening onto the garden, one shower room with WC, one bathroom with WC, a storeroom, cellar and double garage.
Upstairs, an independent room is suitable as an office or library, with additional attic space.
The well-maintained house would benefit from aesthetic and energy renovation.
Electric heating and hot water.
EPC rating E.
- Stunning views from every level of the house over the lake and ocean.
- Desirable residential area of Hossegor, ideal for tranquility.
- Potential for renovation to personalize to your tastes and needs.
HOSSEGOR, VILLA WITH LAKE AND OCEAN VIEWS
Information on the risks to which this property is exposed is available on the Géorisques website :
Ref : M1974 - Date : 22/09/2026
FEATURES
Terrace
Garage
Balcony
DETAILS
Price
€2,500,000
Home type
House
City
hossegor (40150)
Rooms
6
Living surface
163 m²
Land surface
1,762 m²
Bedrooms
4
Bathrooms
2
Half bathrooms
1
Kitcken type
Cuisine nonéquipée
Parking
Garage
Price details
ENERGY DIAGNOSIS
DPE
E
287 kWh/m².y
GES
C
11 kgCO2/m².y
Show more
LOCATION
CONTACT US
INFORMATION REQUEST
Request more information from BARNES COTE BASQUE.