€1,365,000
House Honfleur - 5 bedrooms - 233m²
14600 - Honfleur
233m²
7 rooms
5 beds
DESCRIPTION
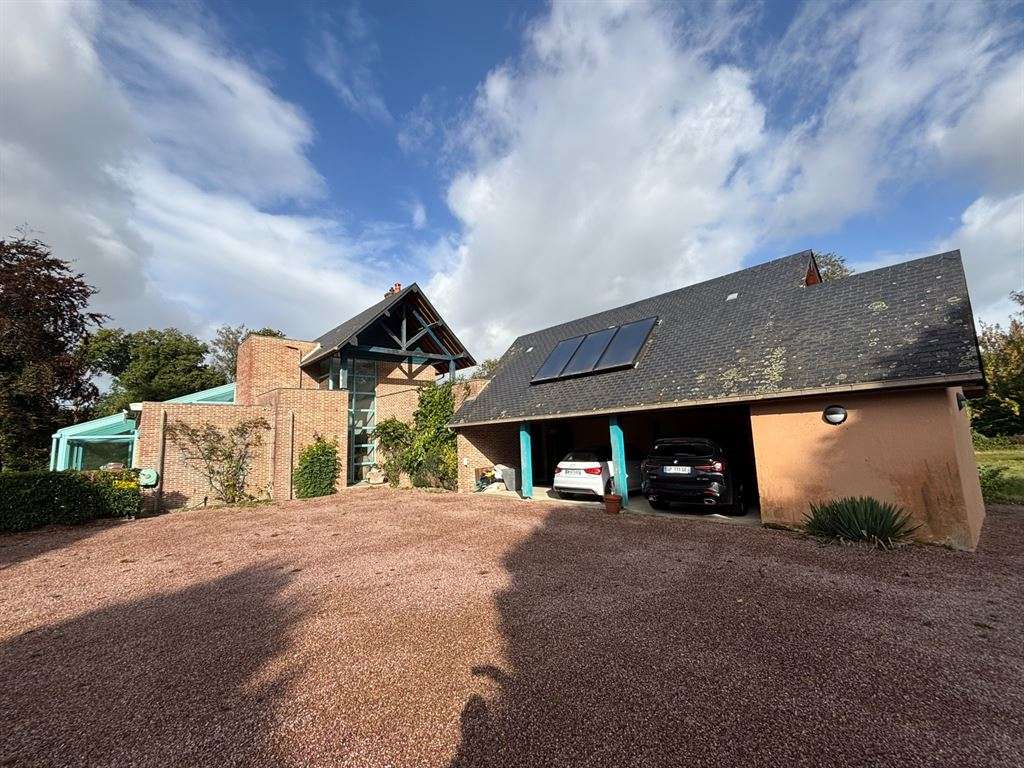
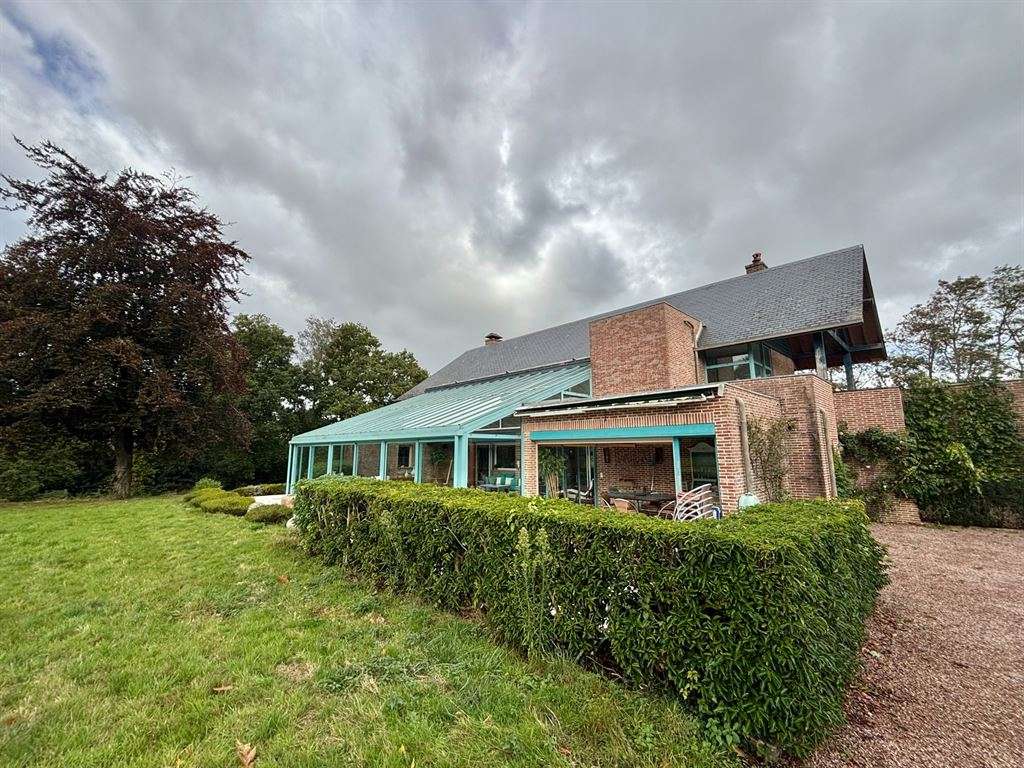
On the heights of Honfleur, in an unspoilt residential setting where countryside meets nature, Deauville Sotheby’s International Realty© presents for sale this architect-designed property, featuring contemporary architecture dating from 1994.
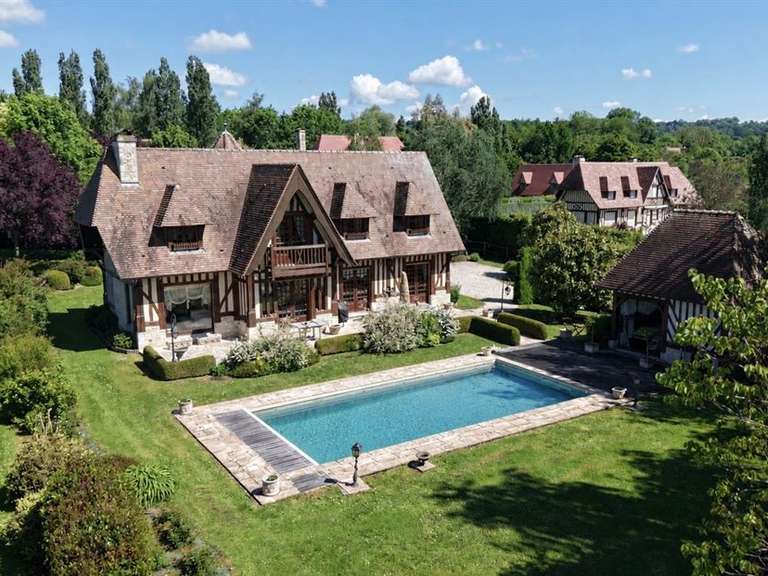
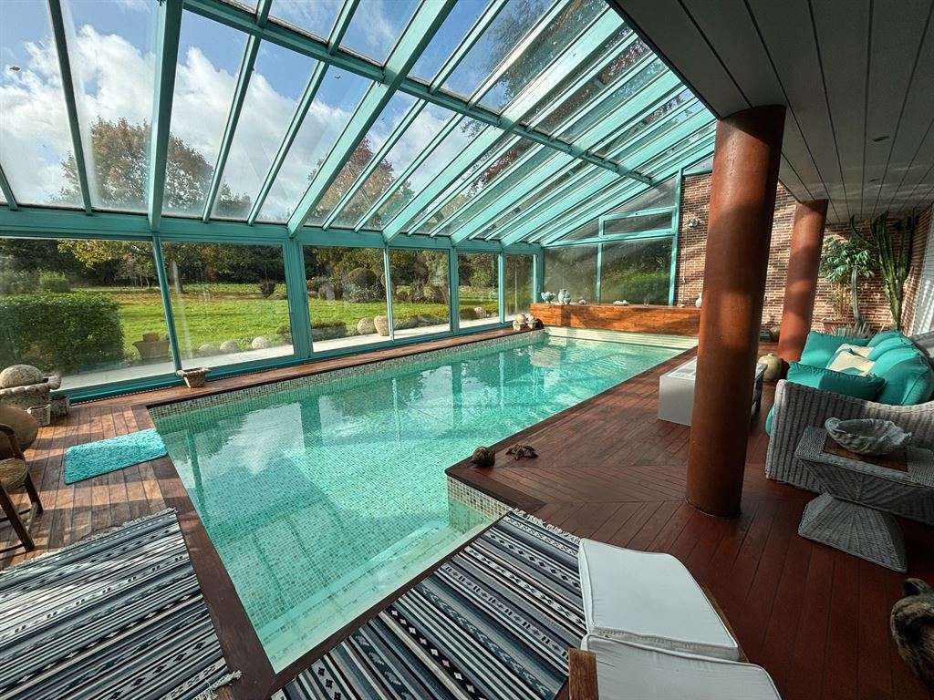
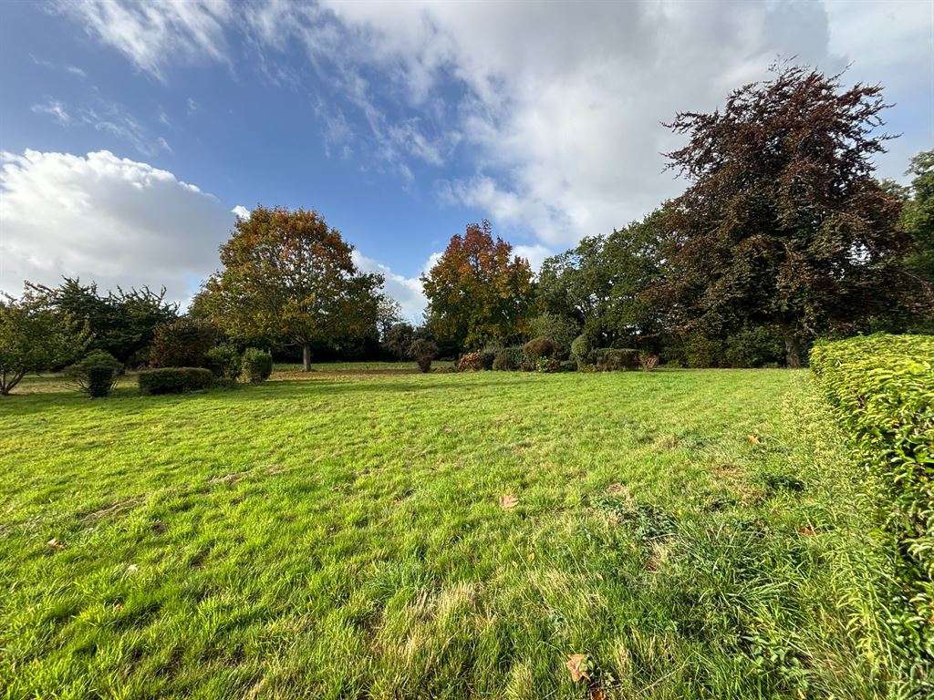
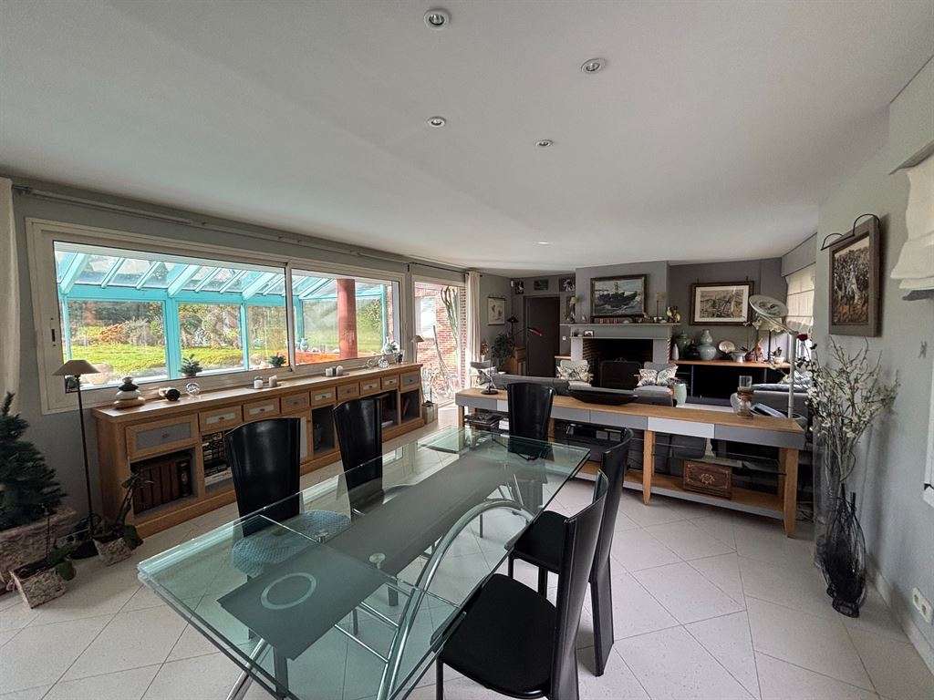
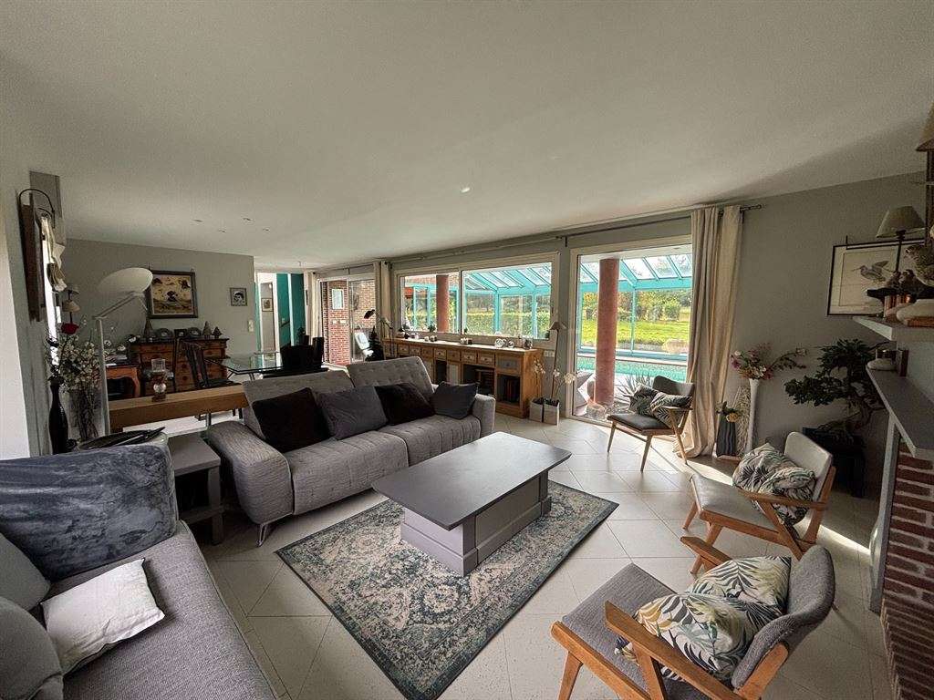
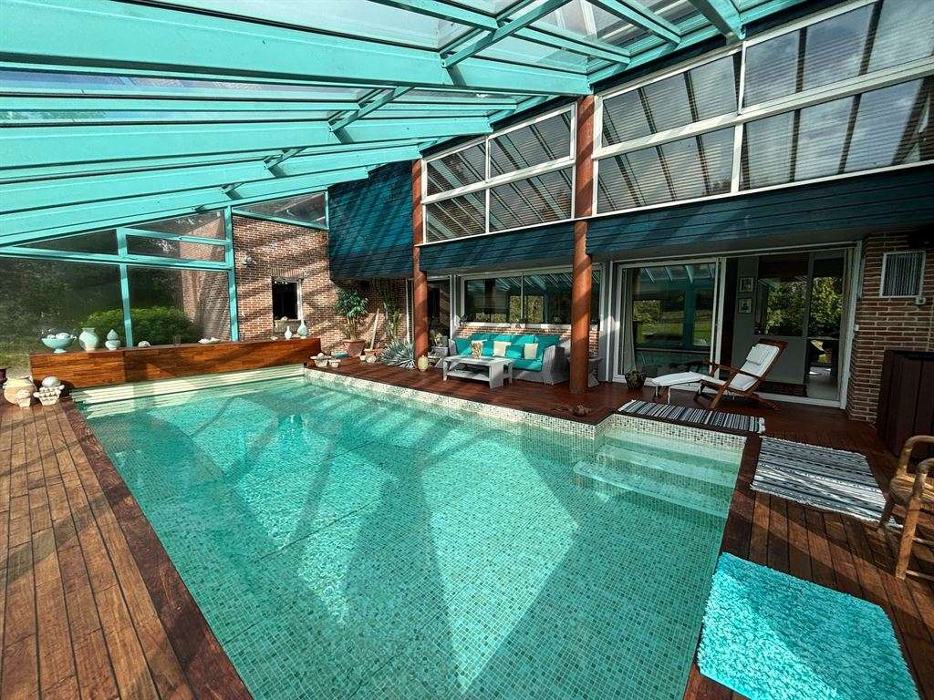
With its decorative brickwork and harmonious volumes, this 233 m² home is appealing for its light-filled spaces, its indoor swimming pool beneath a glass roof, and its setting within more than 1.4 hectares of landscaped parkland and woodland, sheltered from all disturbance and overlooked by no one.
Arranged over three levels – garden level, first floor and a full basement – the property also benefits from an extension with a triple garage and outbuildings.
Interior layout
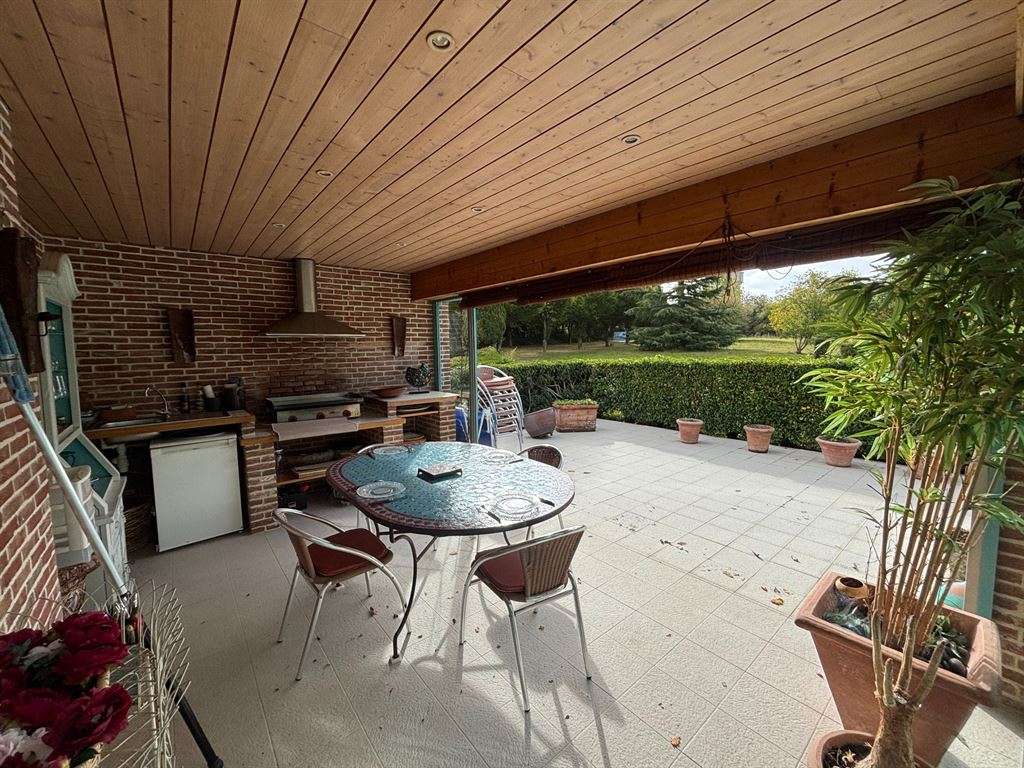
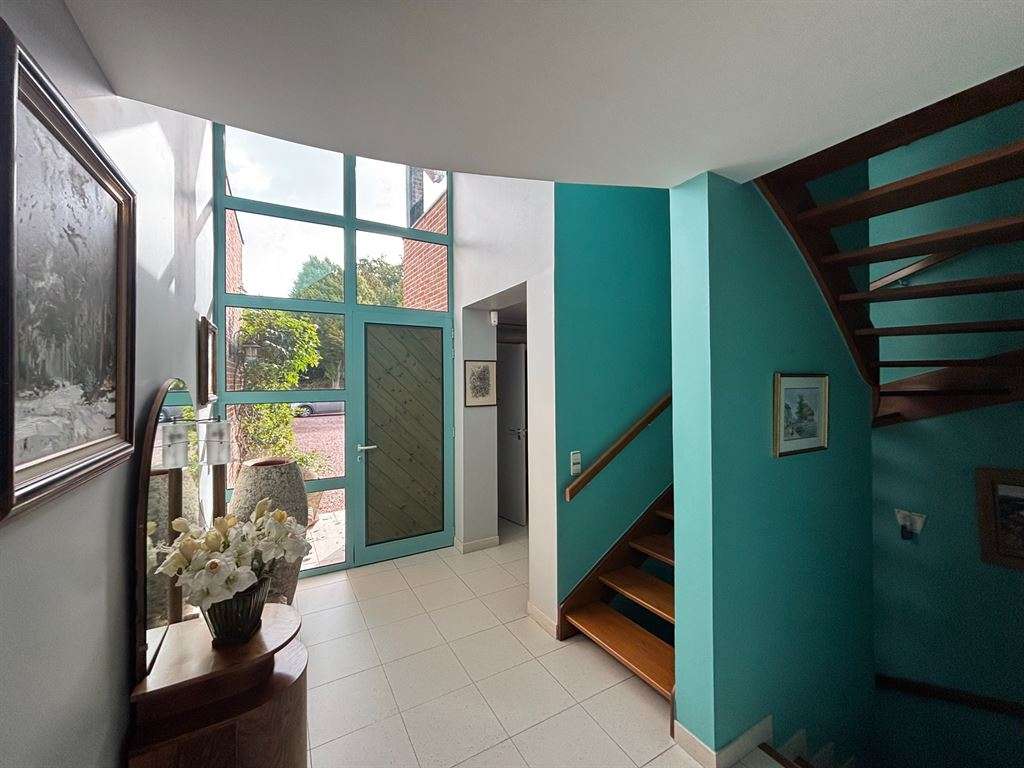
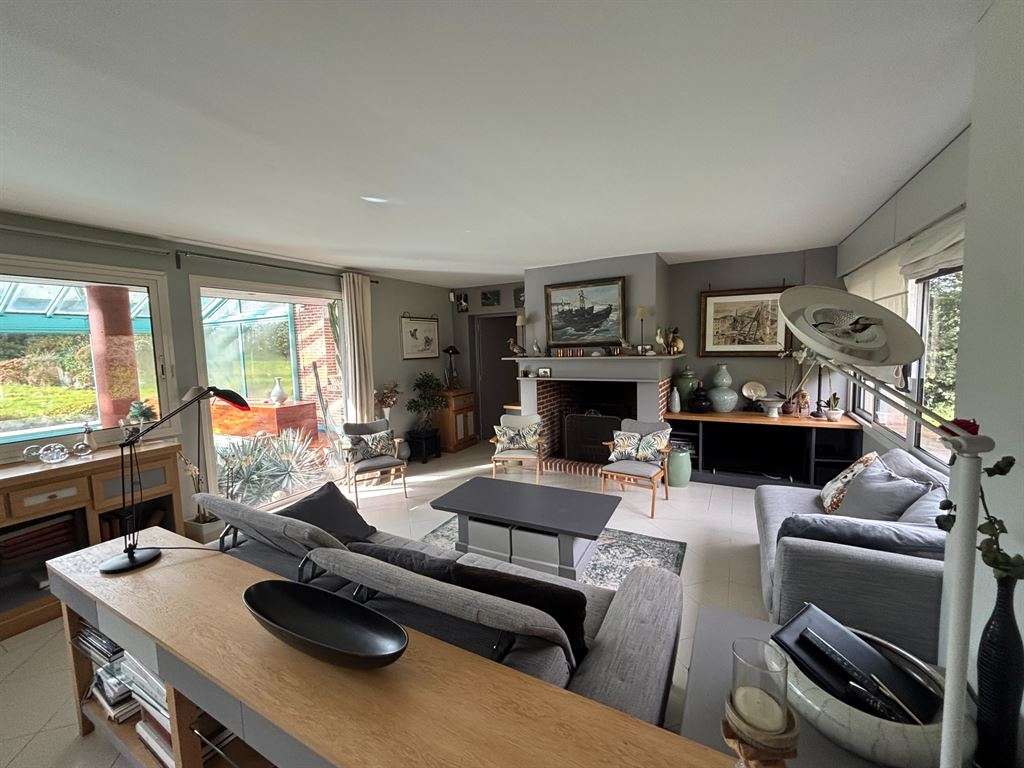
On the garden level, a light-filled entrance gallery welcomes visitors, creating a sense of perspective and space, and leads to a guest cloakroom and separate WC. The heart of the house centres on a spacious, dual-aspect reception room comprising a sitting room with fireplace and a dining area, both opening at the same level onto a spectacular glass-roofed conservatory housing the heated, secure indoor swimming pool. This relaxation area extends onto a teak pool deck and an equipped summer kitchen, ideal for sociable gatherings beneath the canopy, flowing seamlessly into the garden.
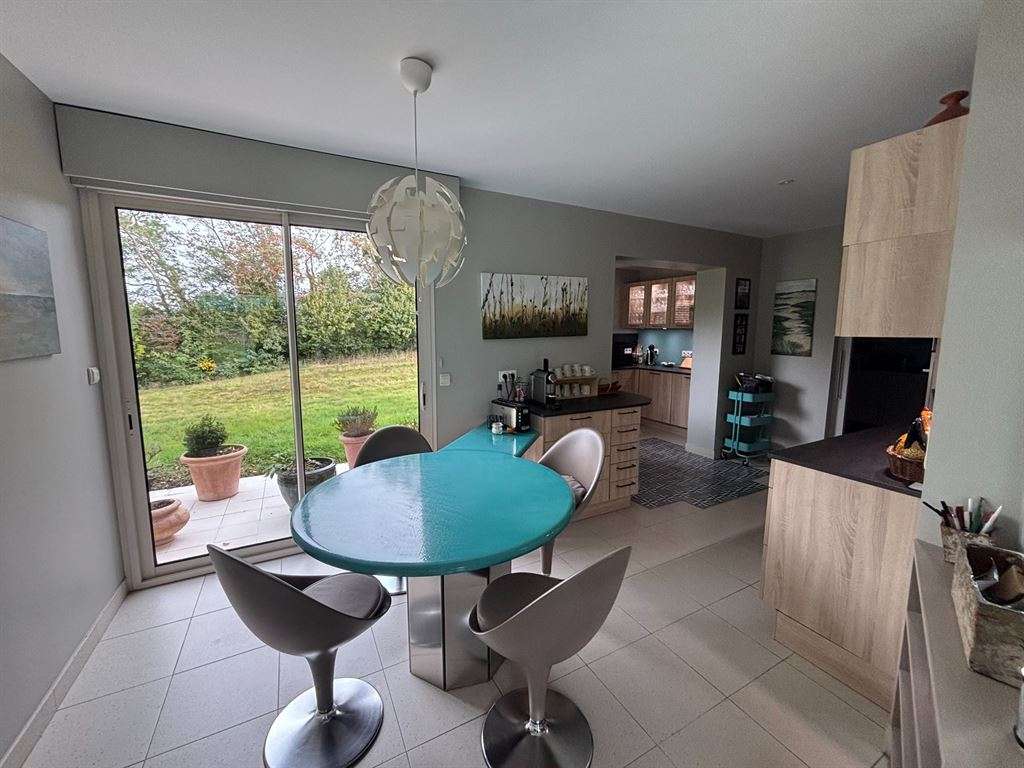
Adjacent to the reception rooms, a separate, well-appointed kitchen features a dining area and a practical utility room.
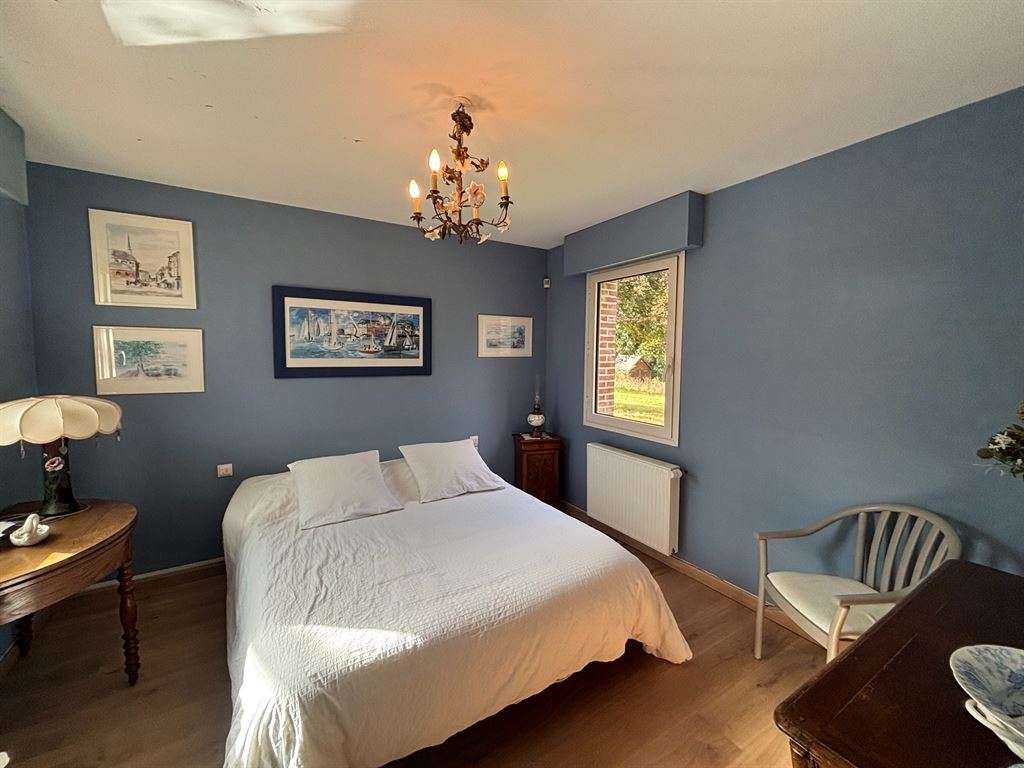
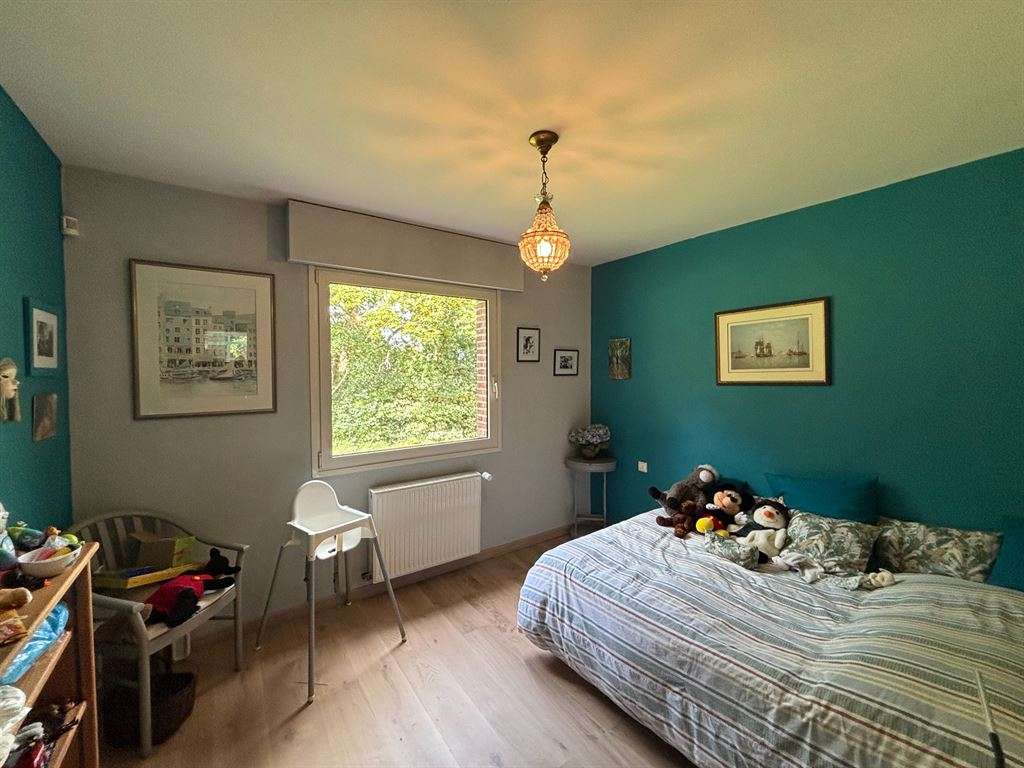
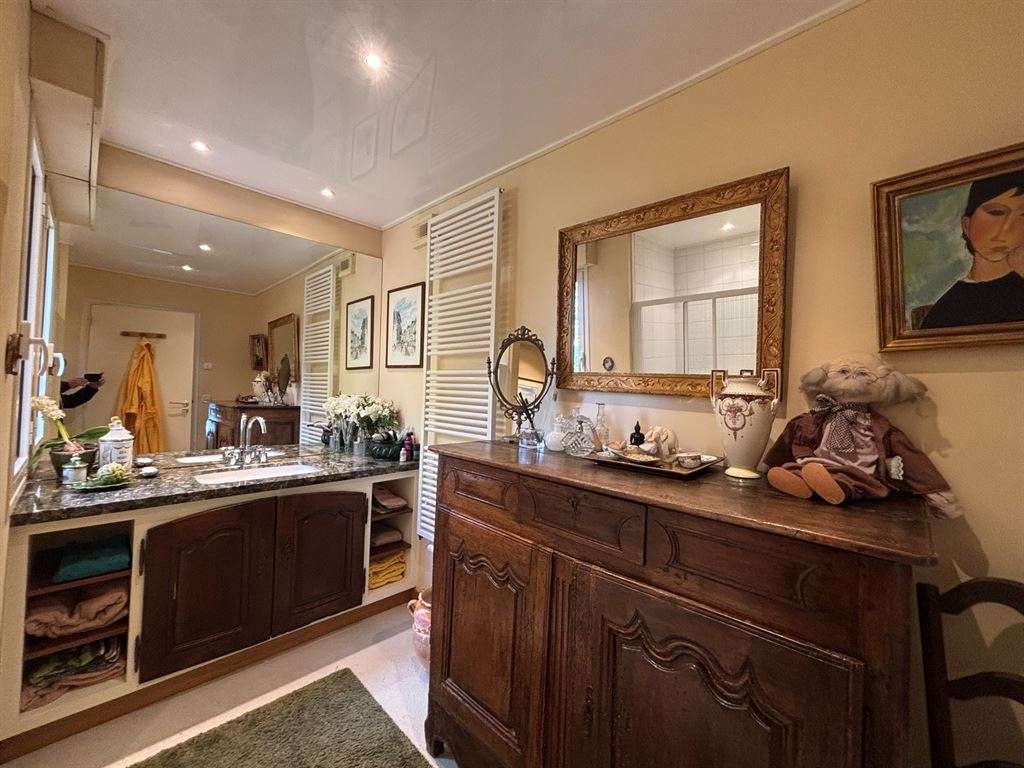
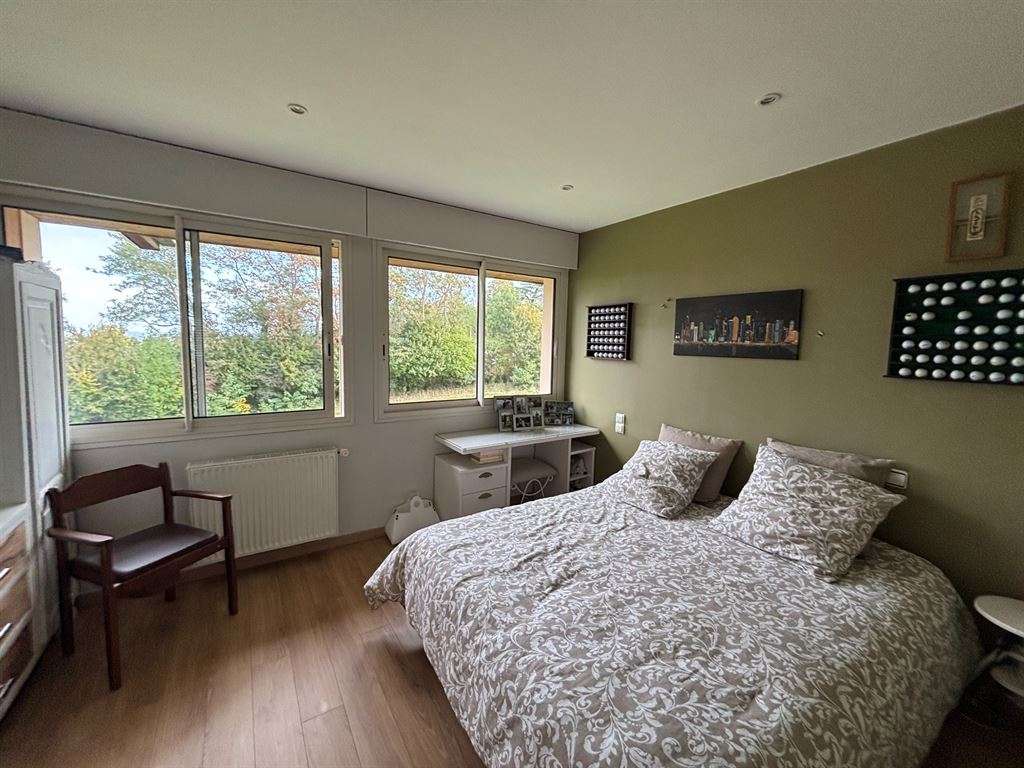
On the same level, a bedroom area offers two generously sized bedrooms and a shower room, providing comfortable and convenient single-level living.
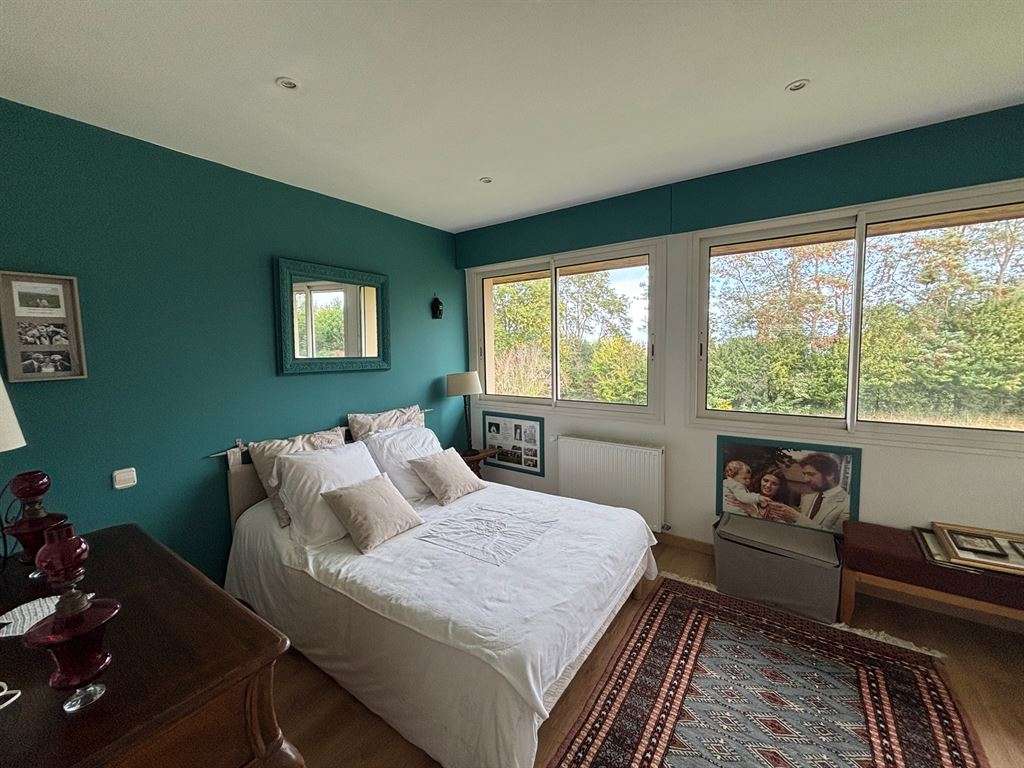
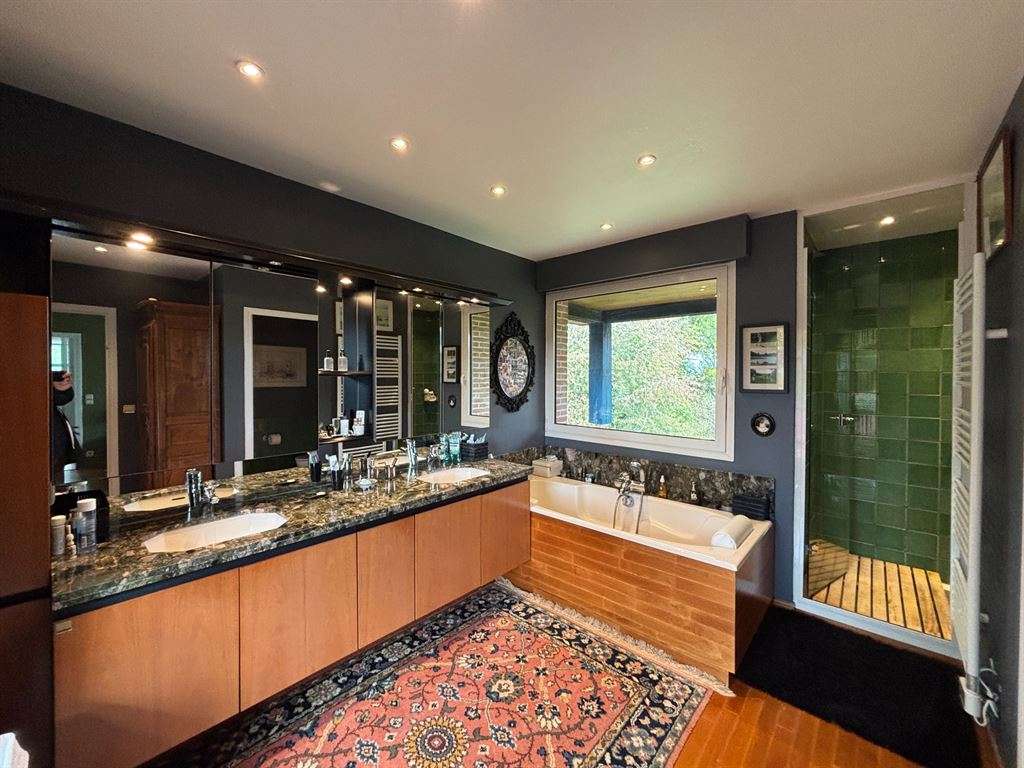
Upstairs, a landing and hallway lead to the upper bedroom area, comprising two light-filled bedrooms sharing a shower room with solarium, and a principal suite with bedroom, en-suite shower room with WC, and private terrace overlooking the park. This floor has an intimate, peaceful atmosphere, with views out to the surrounding countryside.
The full basement includes a spacious wellness area with sauna, wine cellar, pool plant room and several storage areas. This layout adds further comfort and excellent functionality to the property as a whole.
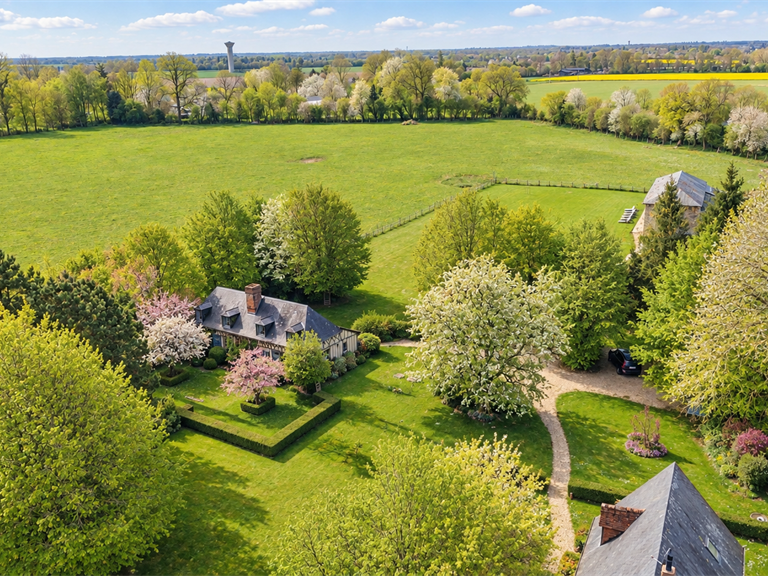
The house stands on approximately 1 hectare 40 ares 50 centiares of carefully landscaped grounds, combining lawns, flower beds and woodland.
The orientation and layout of the grounds ensure complete privacy and a peaceful atmosphere in a remarkable natural setting, while remaining very close to Honfleur’s historic centre and shops. A triple garage completes the property, along with outdoor parking and service outbuildings.
A rare combination of contemporary architecture, comfort and natural surroundings, this property offers an exceptional lifestyle, ideal as a high-end main or second home, close to the Côte Fleurie and its celebrated seaside resorts.
- A bright 233 sqm architect-designed home with an indoor pool beneath a glass roof.
- Over 1.4 hectares of landscaped woodland, with no overlooking properties and sheltered from disturbances.
Information on the risks to which this property is exposed is available on the Géorisques website :
Ref : DE2-752 - Date : 26/10/2026
FEATURES
Pool
Terrace
Car park
Sauna
Fireplace
Wine cellar
Cellar
Garden
DETAILS
Price
€1,365,000
Home type
House
City
Honfleur (14600)
Rooms
7
Living surface
233 m²
Land surface
14,050 m²
Bedrooms
5
Half bathrooms
3
Kitcken type
Cuisine aménagée et équipée
Price details
ENERGY DIAGNOSIS
DPE
D
136 kWh/m².y
GES
D
34 kgCO2/m².y
Show more
LOCATION
CONTACT US
INFORMATION REQUEST
Request more information from DEAUVILLE SOTHEBY'S INTERNATIONAL REALTY.