€599,000
House Hazebrouck - 5 bedrooms - 214m²
214m²
9 rooms
5 beds
DESCRIPTION
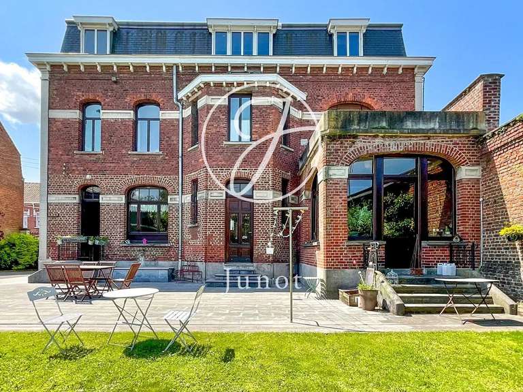
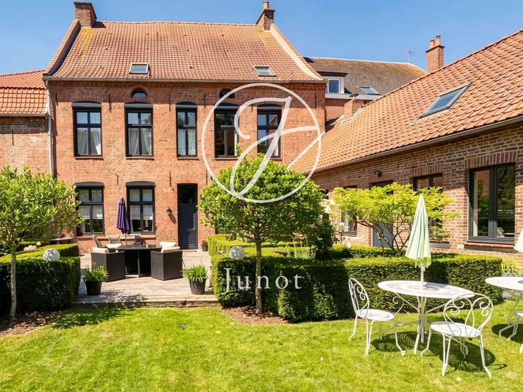
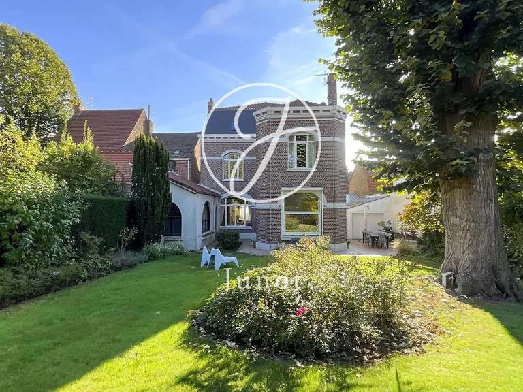
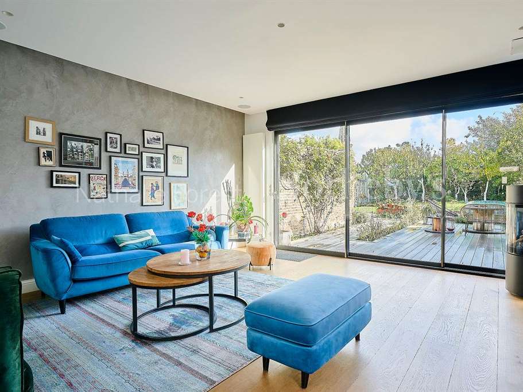
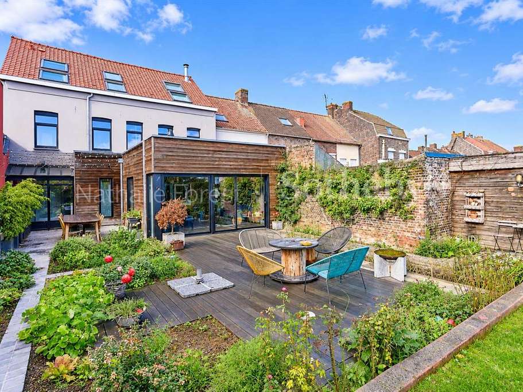
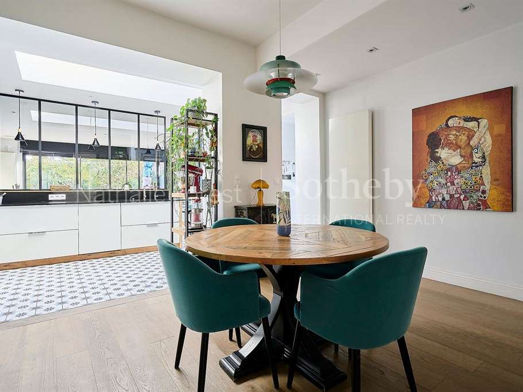
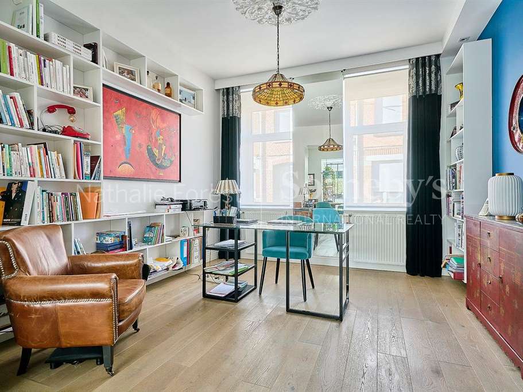
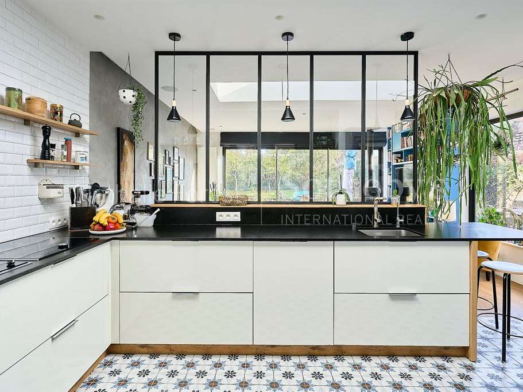
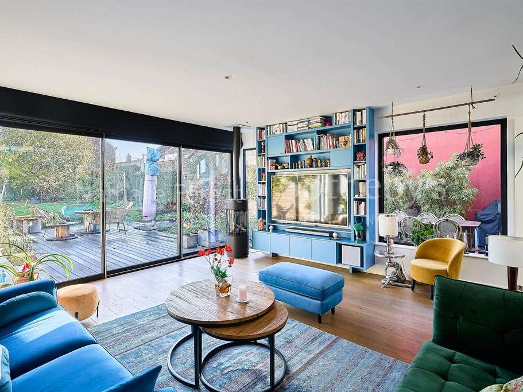
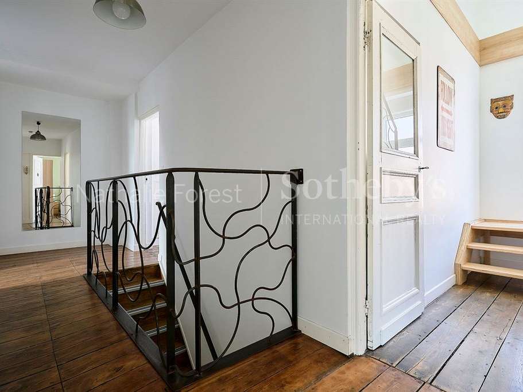
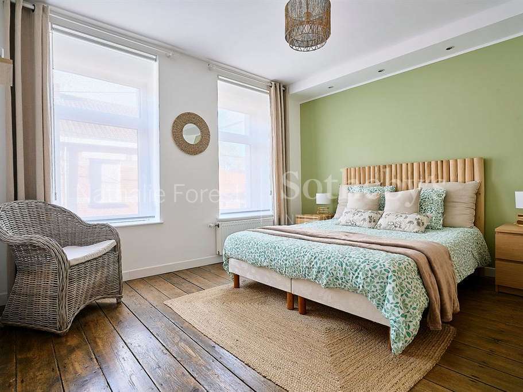
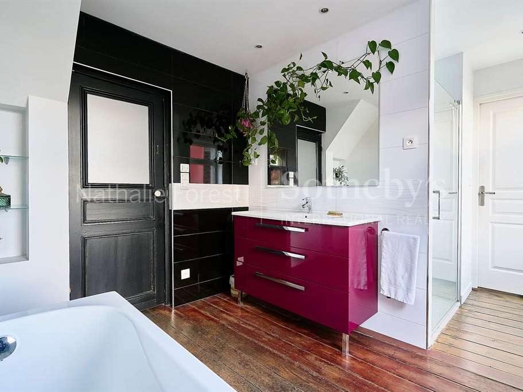
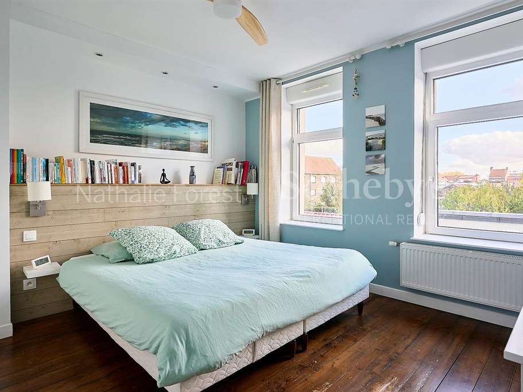
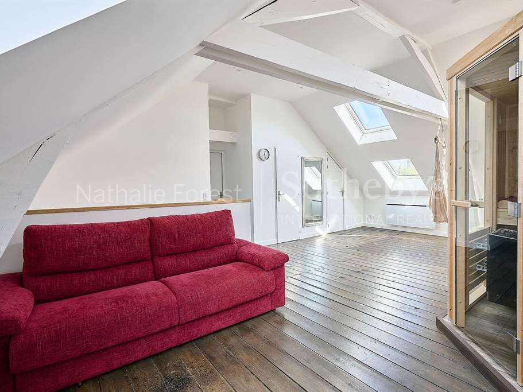
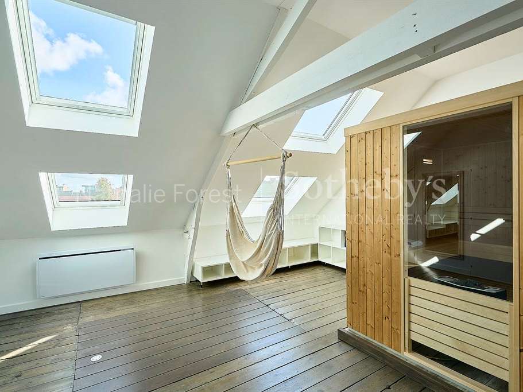
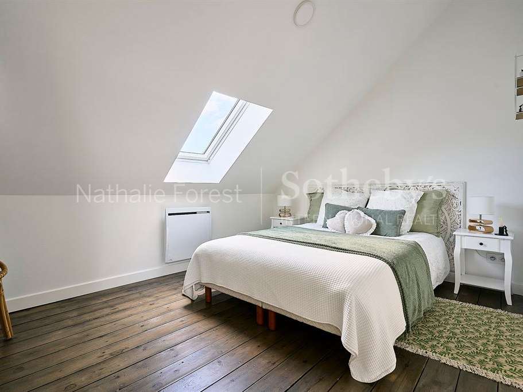
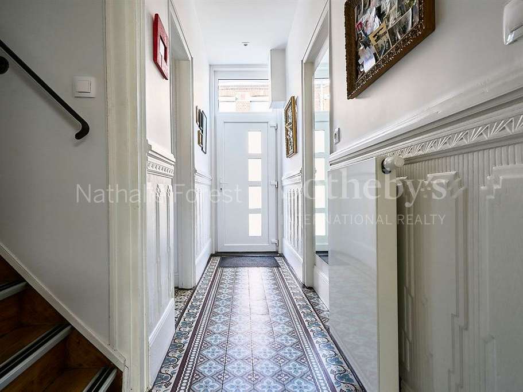
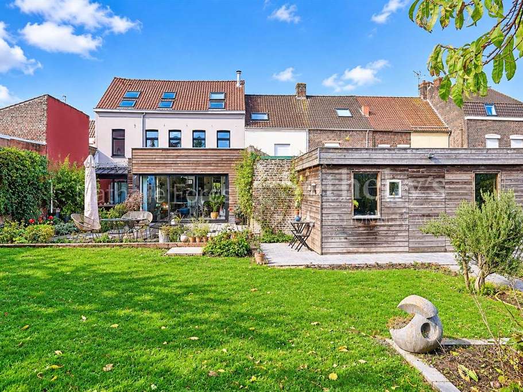
Nestled in the heart of Hazebrouck, this magnificent 1910 residence offers an exceptional living experience. Spanning 214m², the property has been meticulously maintained and boasts a welcoming 25m² living room, complete with a charming bay window overlooking the garden and a modern gas fireplace. The expansive double living area seamlessly integrates a home office and dining space, flowing into a contemporary open-plan kitchen. Upstairs, five generously sized bedrooms provide ample private retreats. Experience the comfort of air conditioning, the warmth of parquet floors, and the convenience of electric shutters. The southwest orientation ensures abundant natural light, complemented by serene, unobstructed views. A dedicated wine cellar and practical laundry room add to the home's appeal. Perfectly positioned near essential amenities, transport links, and the vibrant town centre, this is more than a house; it's a lifestyle.
Information on the risks to which this property is exposed is available on the Géorisques website: www.georisques.gouv.fr
- Period home, fully renovated with quality materials and a high-end gas stove.
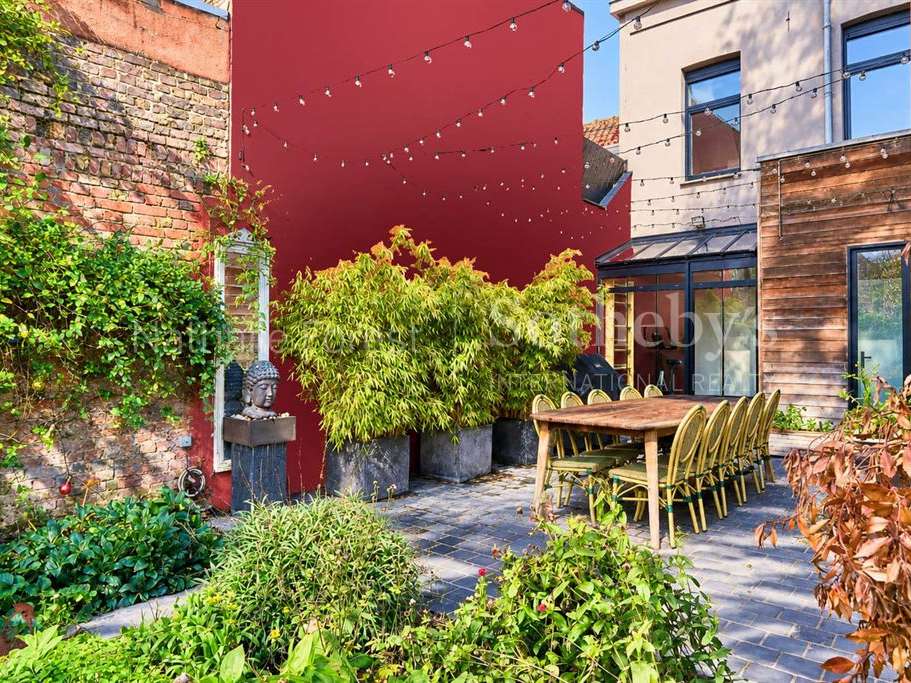
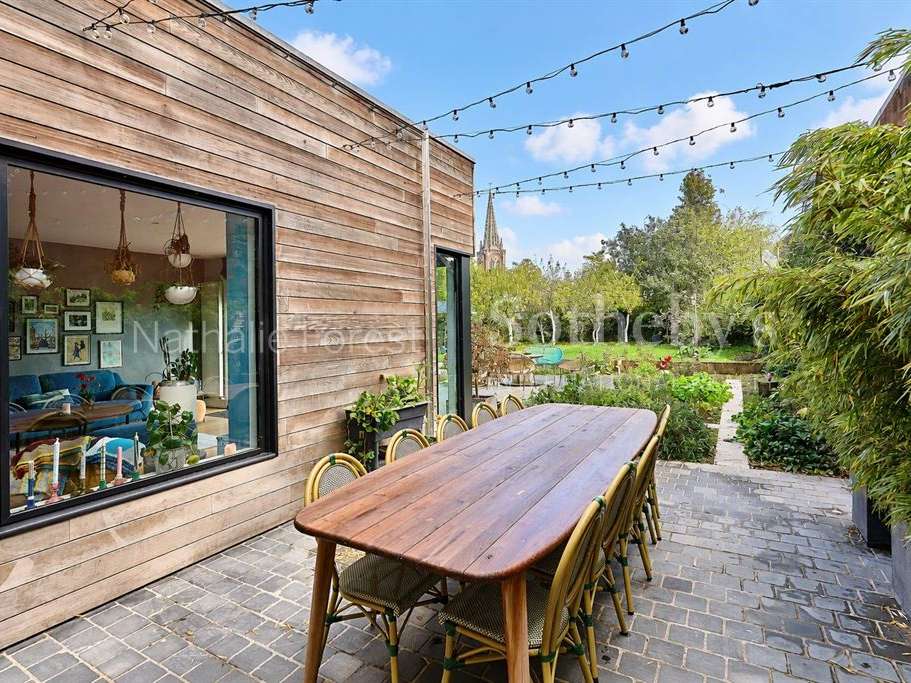
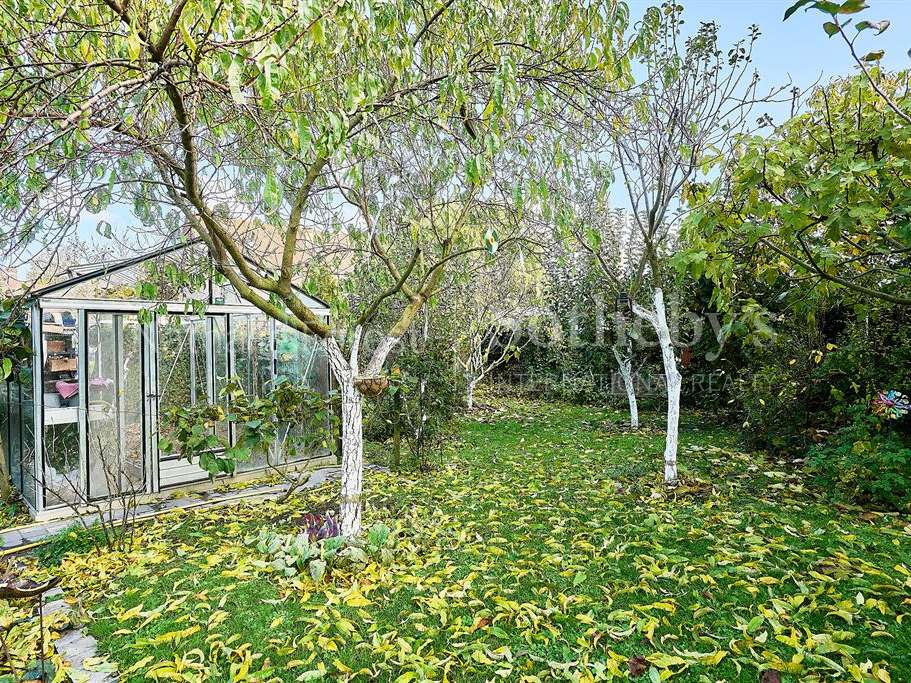
- Period home with an enclosed, secluded garden on a quiet street in the heart of town.
Information on the risks to which this property is exposed is available on the Géorisques website :
Ref : NF1-5632 - Date : 20/11/2026
FEATURES
Terrace
Car park
Sauna
Air conditioning
Intercom
Garden
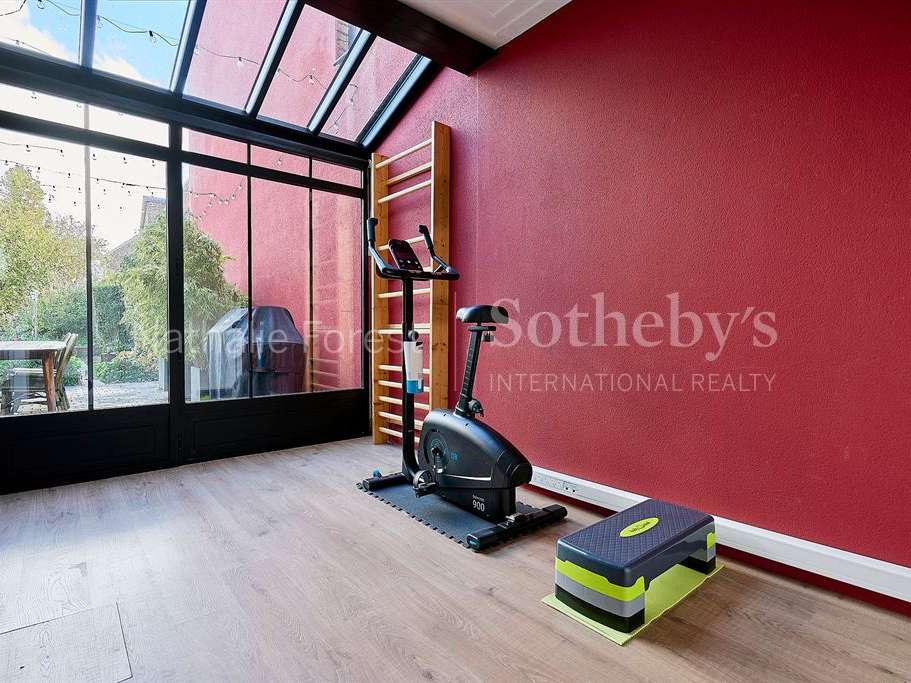
Veranda
DETAILS
Price
€599,000
Home type
House
City
Hazebrouck (59190)
Rooms
9
Living surface
214 m²
Land surface
800 m²
Bedrooms
5
Bathrooms
1
Half bathrooms
1
Exposure
SUD OUEST
Kitcken type
Cuisine américaine
Price details
ENERGY DIAGNOSIS
DPE
C
104 kWh/m².y
GES
C
15 kgCO2/m².y
Show more
LOCATION
CONTACT US
INFORMATION REQUEST
Request more information from NATHALIE FOREST SOTHEBY'S INTERNATIONAL REALTY.