€870,000
House Halluin - 5 bedrooms - 205m²
59250 - Halluin
205m²
9 rooms
5 beds
DESCRIPTION
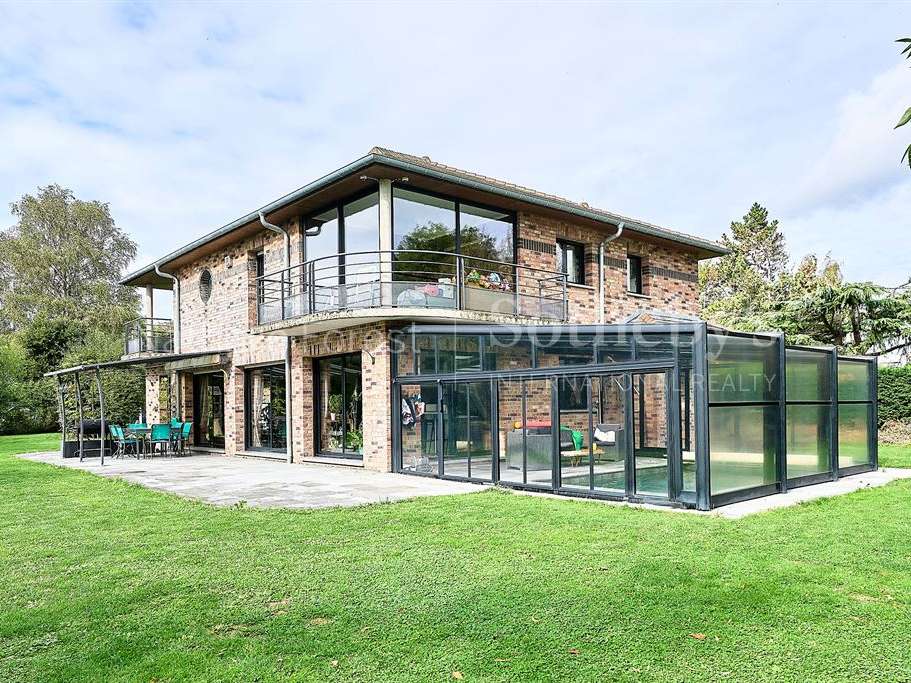
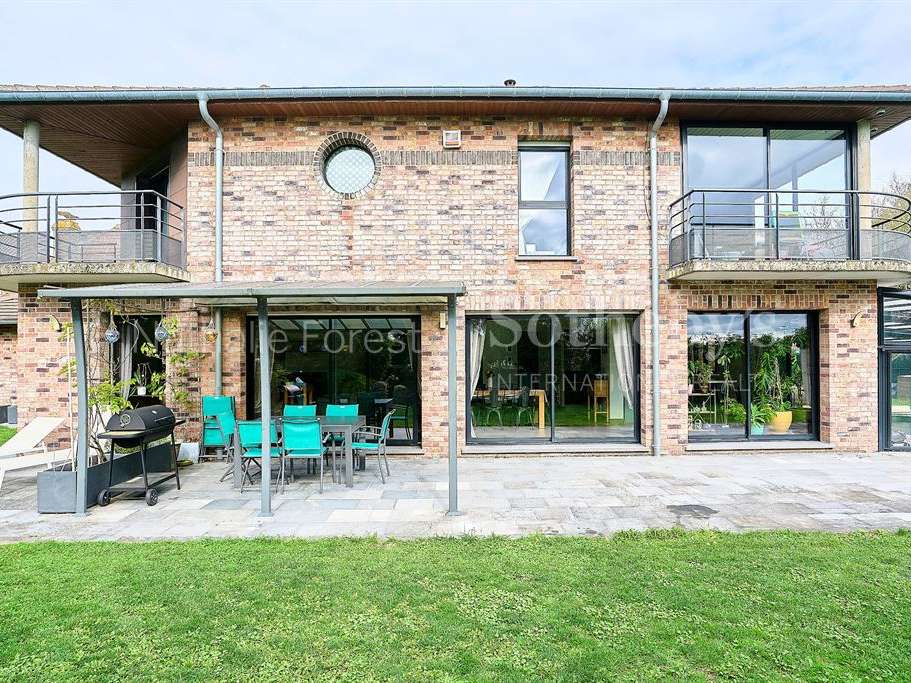
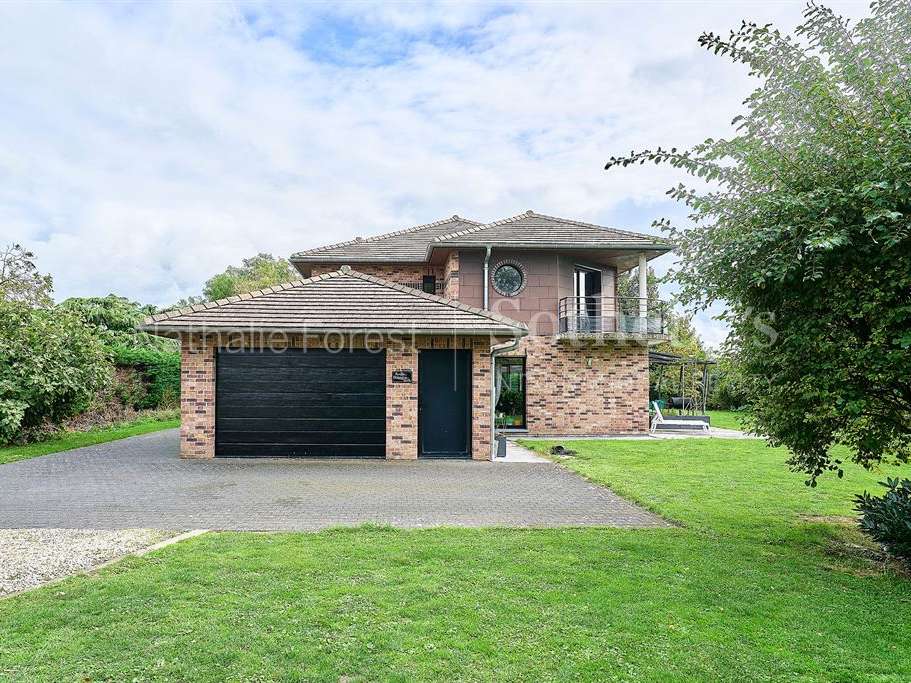
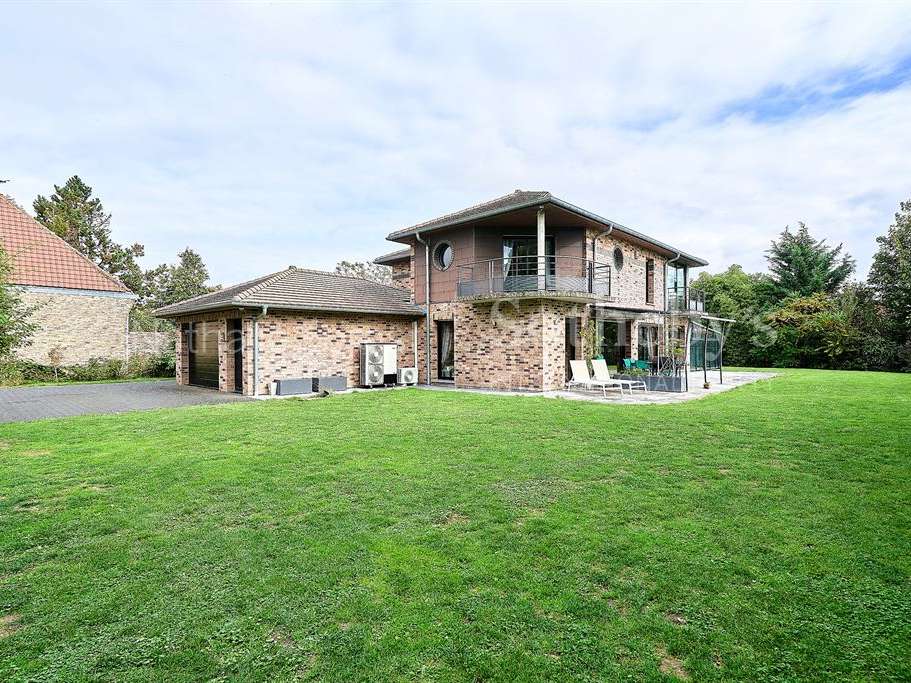
Halluin – Tucked away at the end of a private driveway, this remarkable architect-designed home is surrounded by lush greenery.
Built in 2009, this elegant property impresses with its generous proportions, high-quality materials and luxurious features. Set on a beautiful plot, it offers an exceptional lifestyle, combining privacy, comfort and refinement.
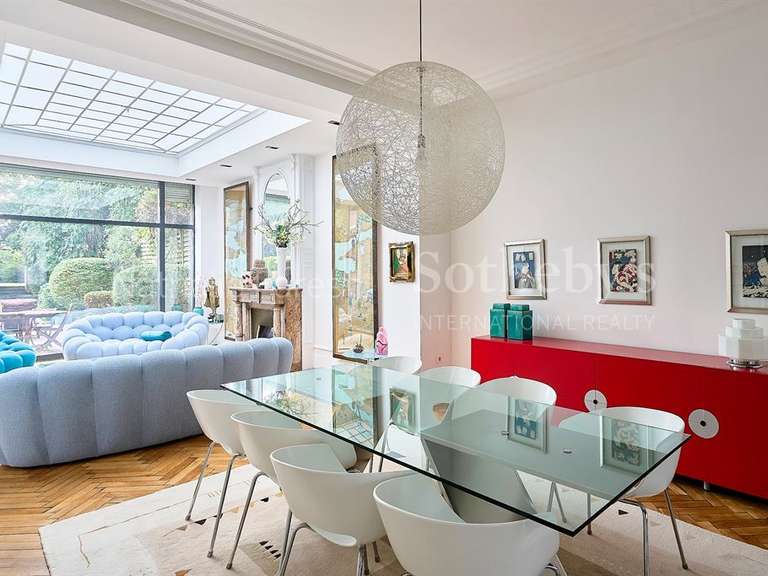
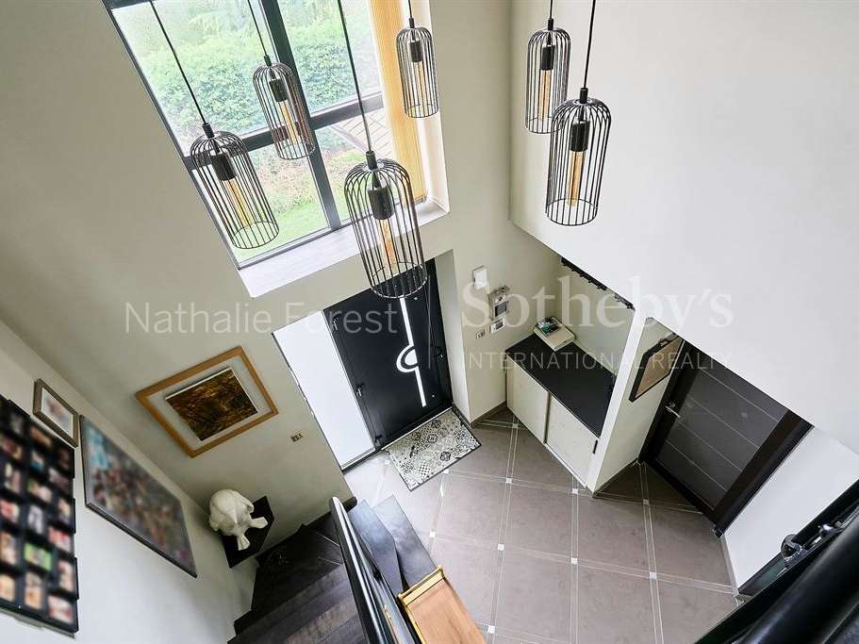
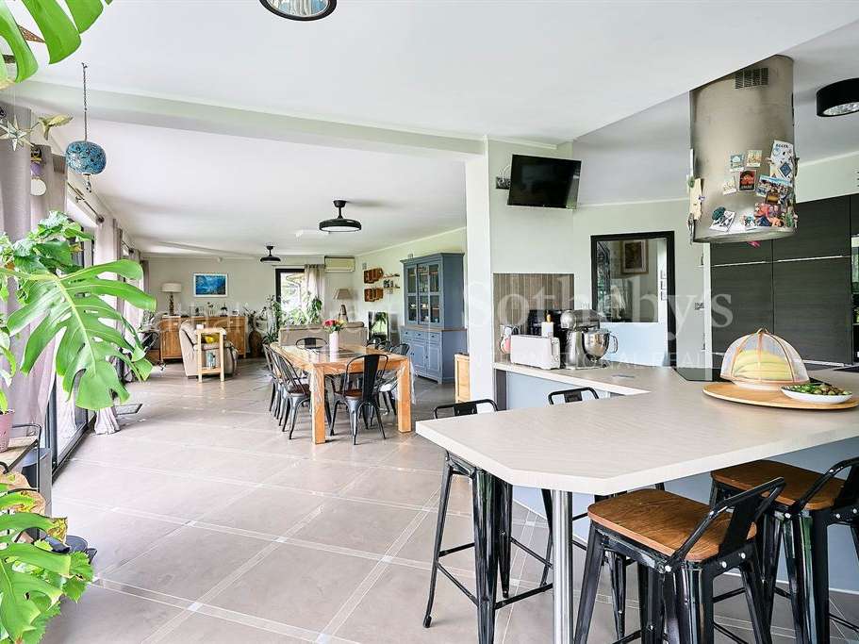
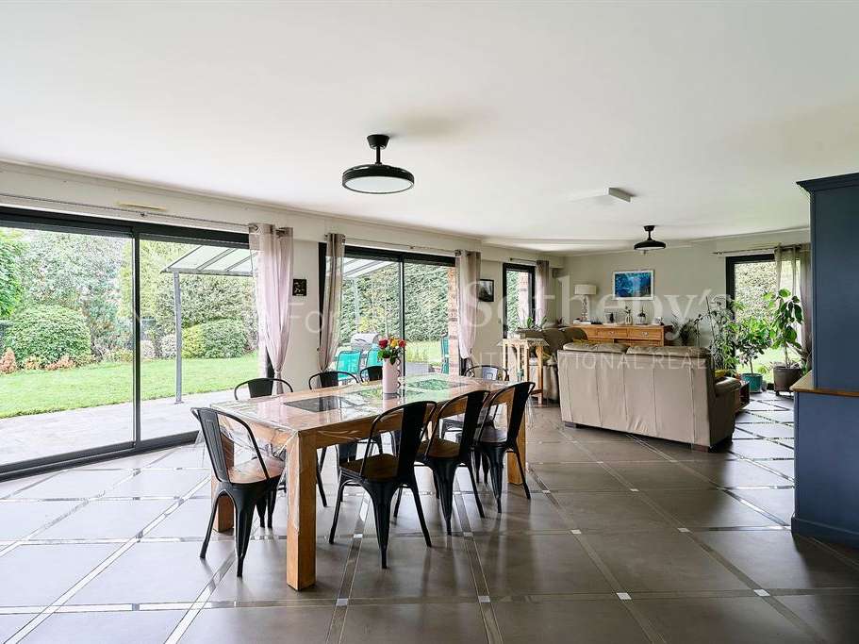
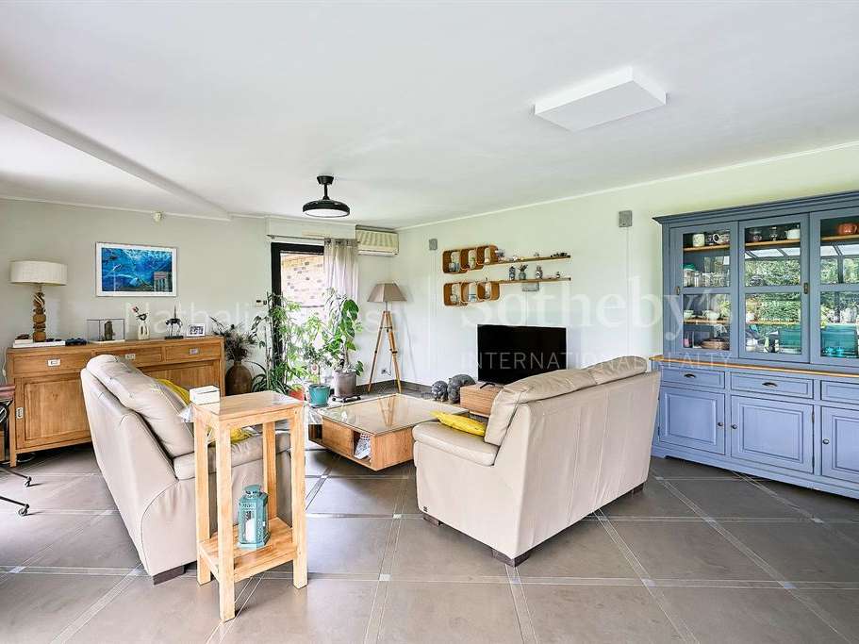
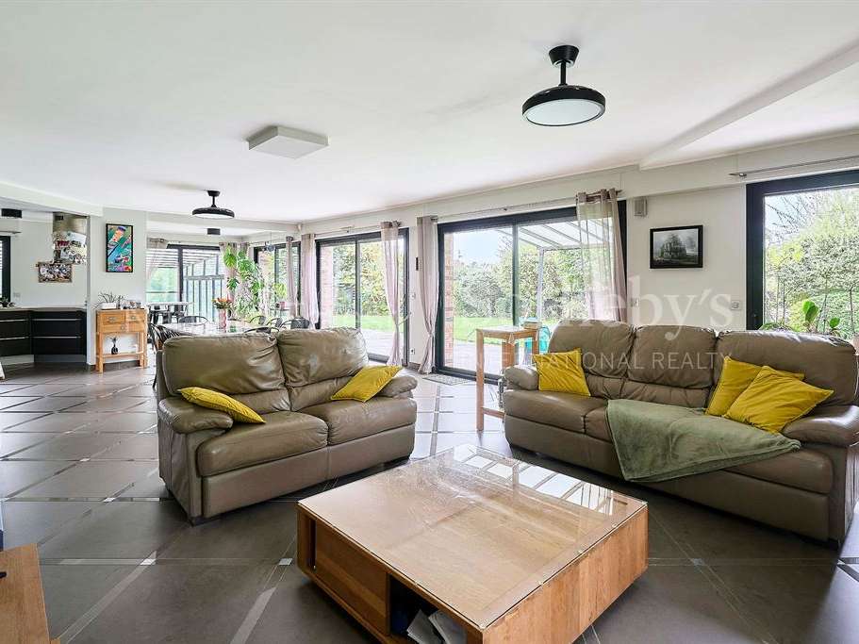
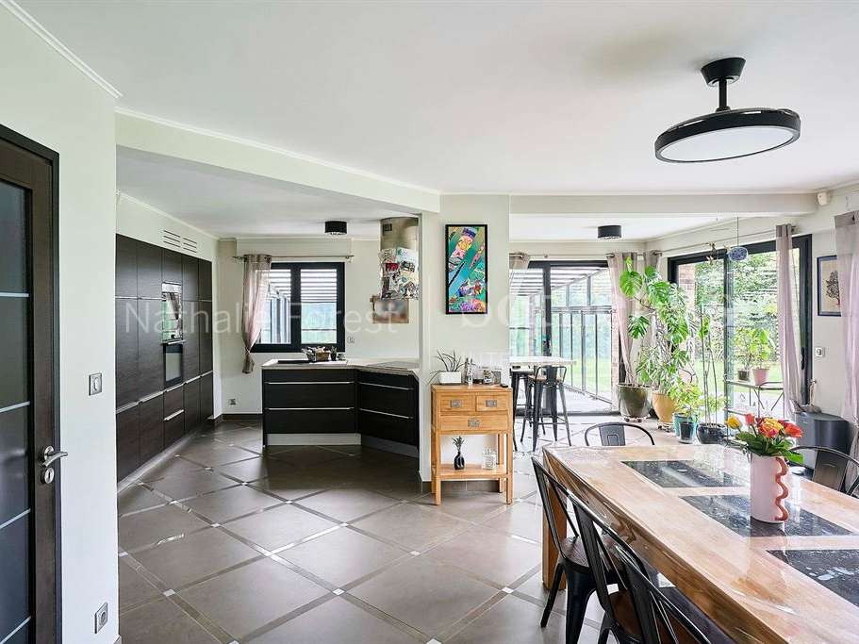
On entering, a spacious double-height hall opens onto a spectacular living area of approximately 70 m², comprising a dining area, a generously proportioned sitting room and a fully fitted contemporary kitchen.
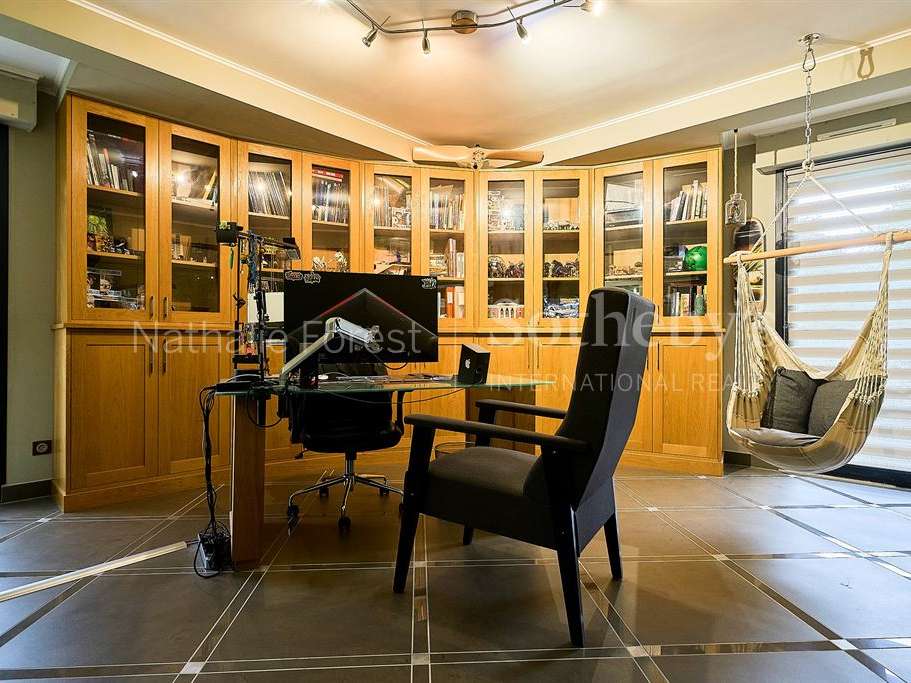
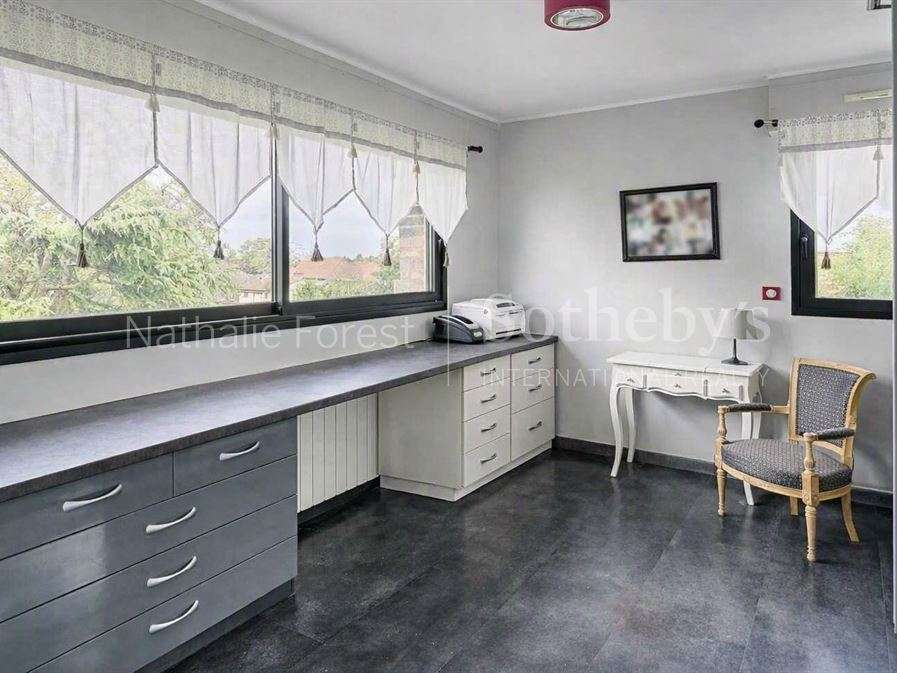
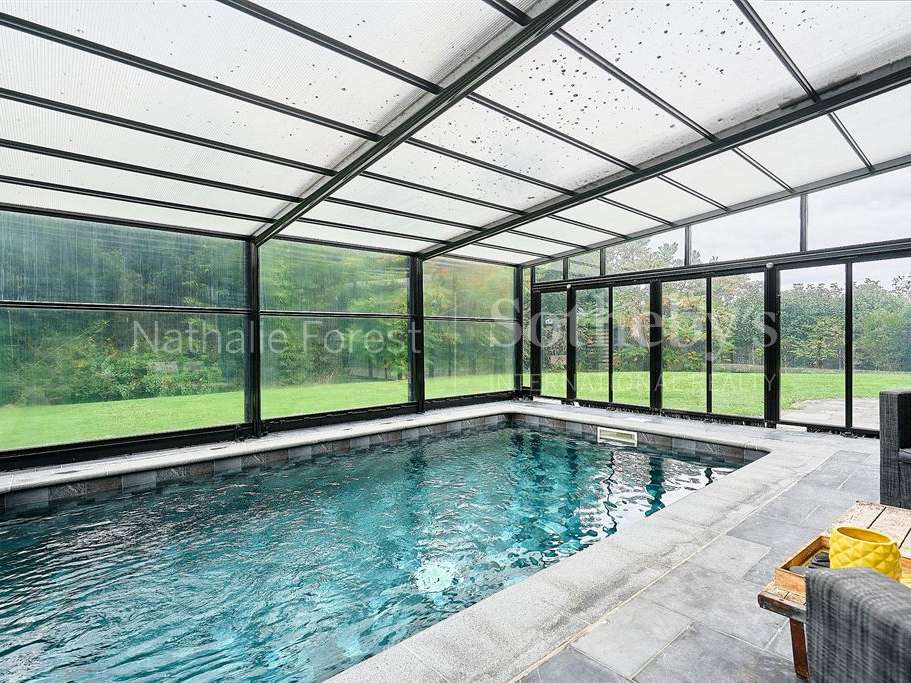
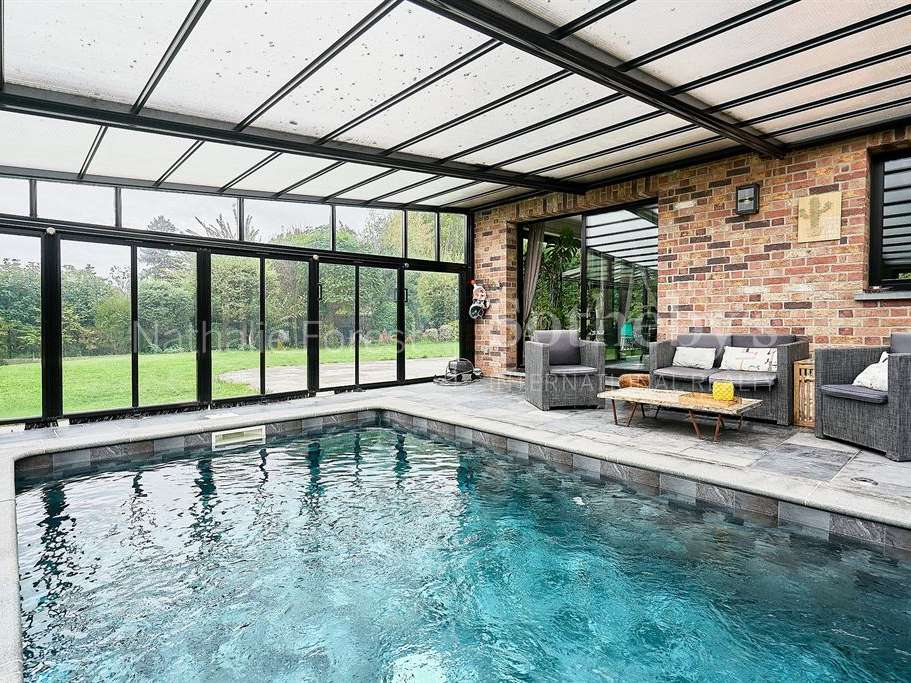
A covered, heated indoor swimming pool completes the picture, offering the chance to unwind in every season. A study that could also serve as a bedroom, a shower room and a separate WC complete this floor.
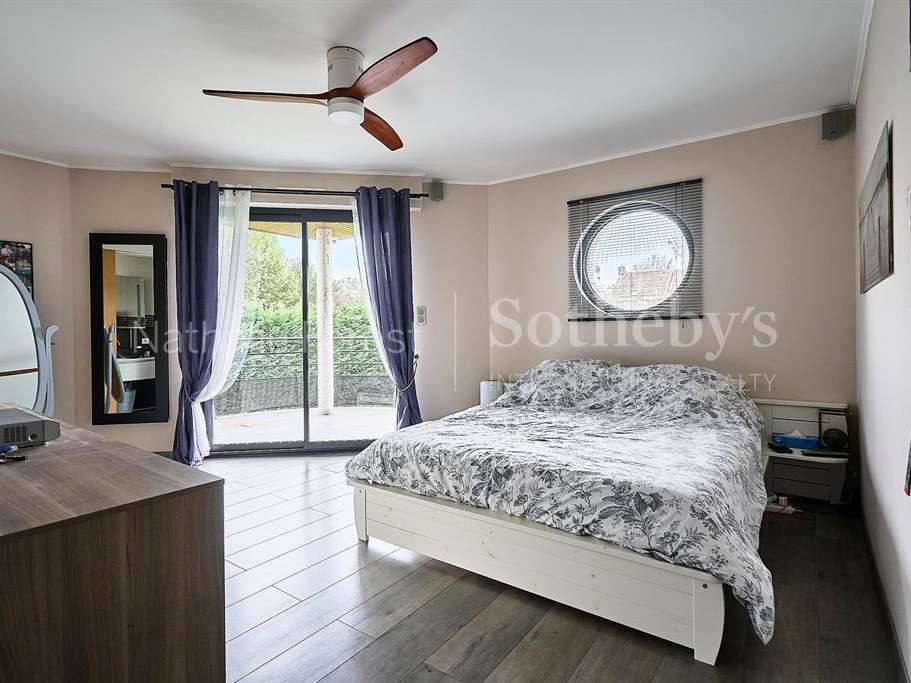
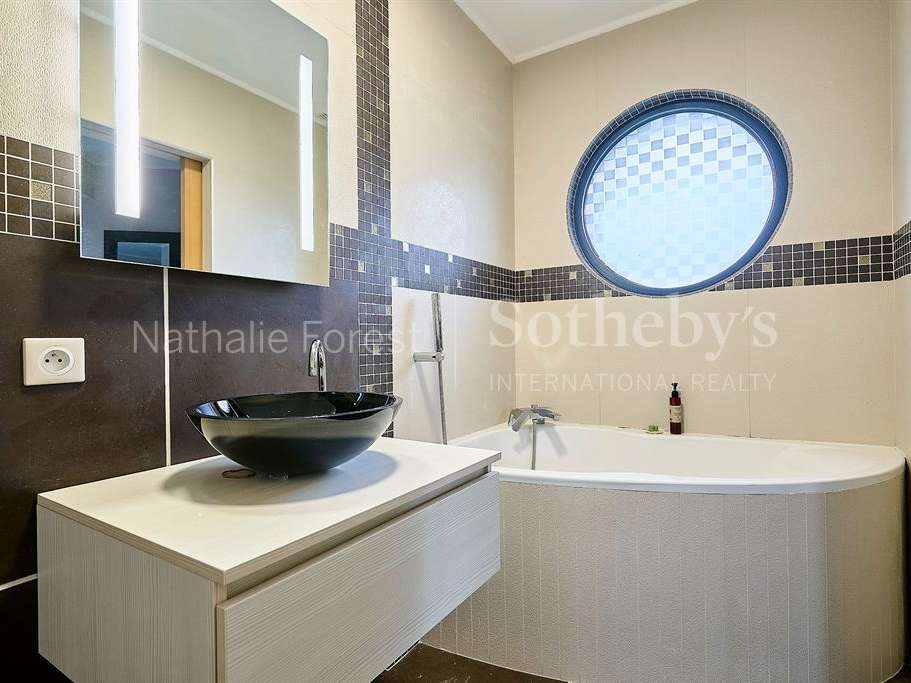
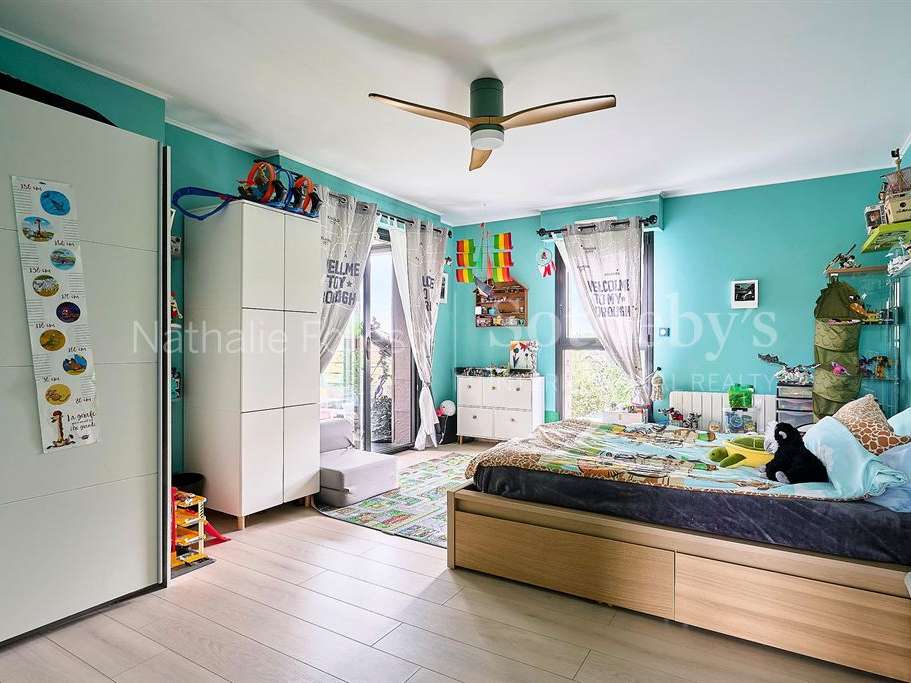
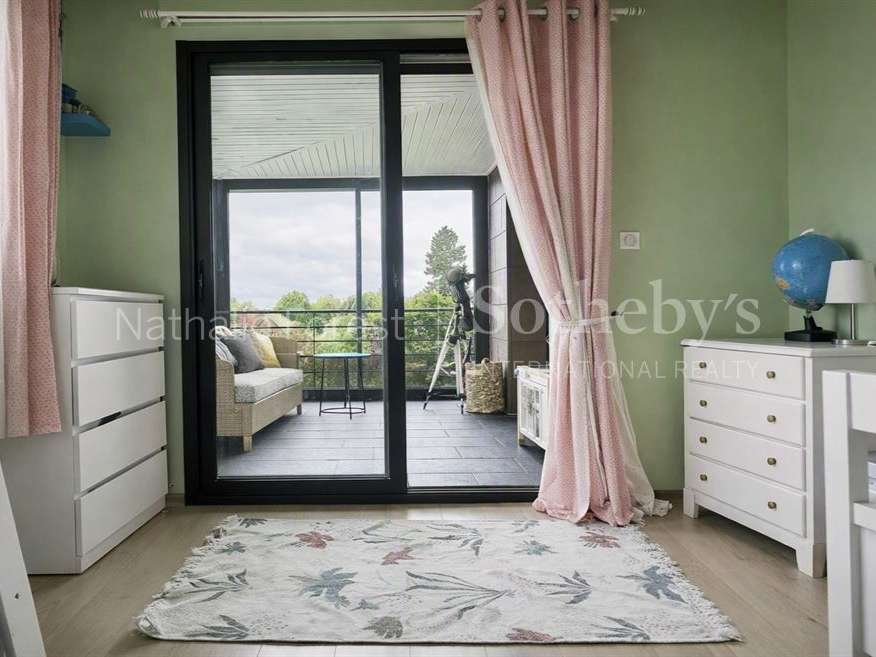
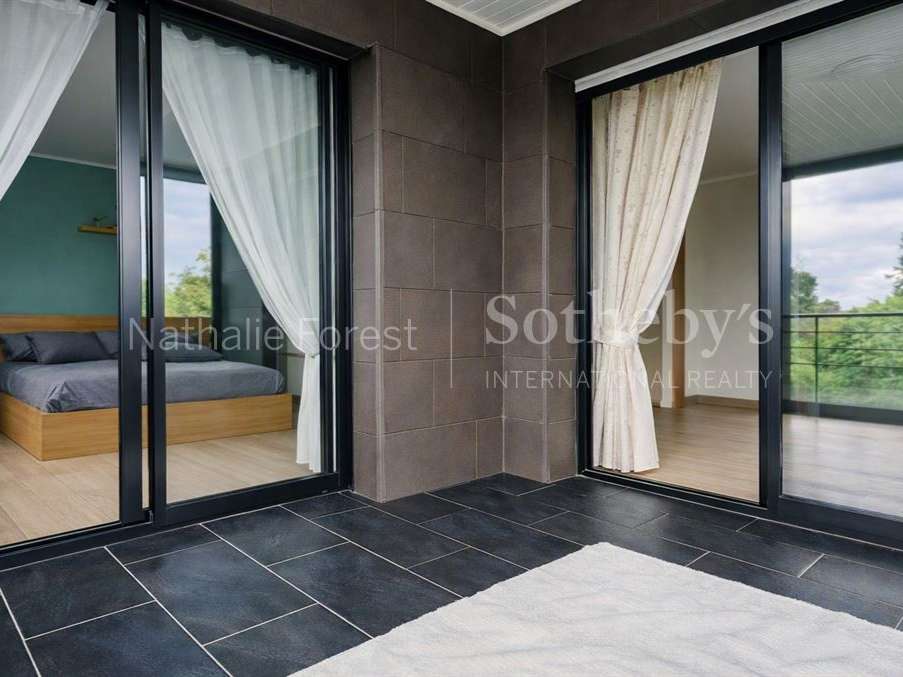
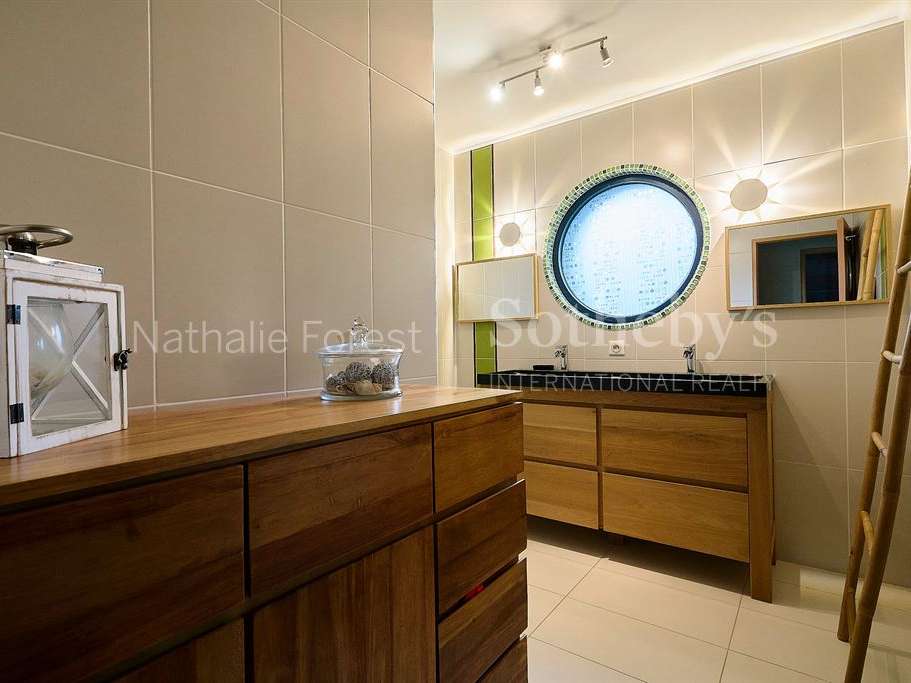
Upstairs, the sleeping accommodation includes a principal bedroom suite with en-suite bathroom and balcony, along with three attractive bedrooms, a pleasant loggia and a second bathroom. A separate WC completes this floor.
The property also benefits from a full basement, providing extensive storage and scope for a variety of uses. A large garage completes the accommodation.
Outside, the garden enjoys an ideal aspect and complete privacy, creating a true haven of peace. An outbuilding housing a large workshop, together with an additional garage, offers excellent potential for a range of projects.
Thoughtfully designed down to the smallest detail, this property stands out for its architecture, generous spaces and choice of premium materials.
A discreet address in Halluin, this unique property brings together elegance, tranquillity and a wonderful way of life. A true favourite.
- Architect-designed home built in 2009, set out of sight at the end of a private lane.
- 70 m² living area with a dining area, a spacious lounge and a contemporary equipped kitchen.
Information on the risks to which this property is exposed is available on the Géorisques website :
Ref : NF1-5610 - Date : 27/10/2026
FEATURES
Pool
Terrace
Car park
Balcony
Garden
DETAILS
Price
€870,000
Home type
House
City
Halluin (59250)
Rooms
9
Living surface
205 m²
Land surface
2,000 m²
Bedrooms
5
Bathrooms
2
Price details
ENERGY DIAGNOSIS
DPE
C
110 kWh/m².y
GES
A
4 kgCO2/m².y
Show more
LOCATION
CONTACT US
INFORMATION REQUEST
Request more information from NATHALIE FOREST SOTHEBY'S INTERNATIONAL REALTY.