€632,300
House with Sea view Guingamp - 7 bedrooms - 261m²
22200 - Guingamp
261m²
11 rooms
7 beds
DESCRIPTION
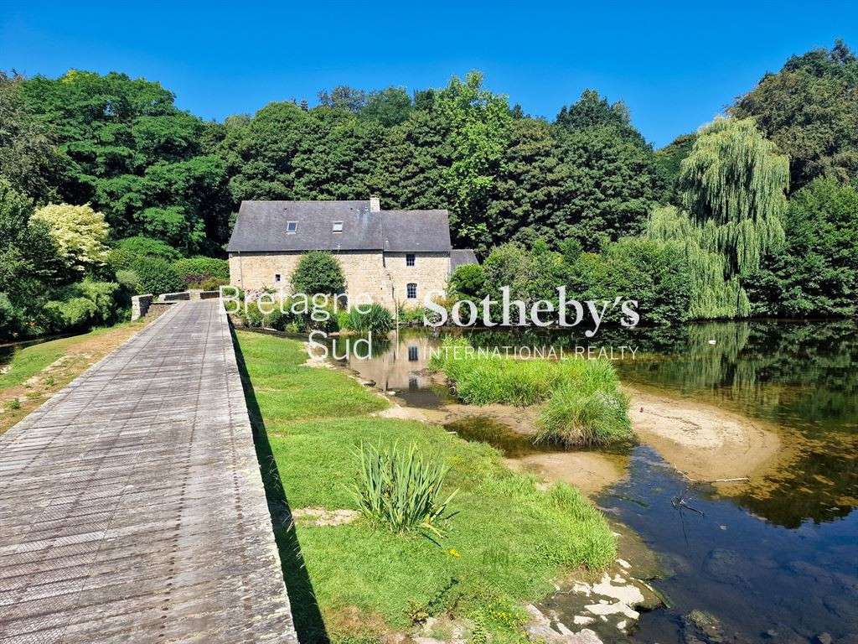
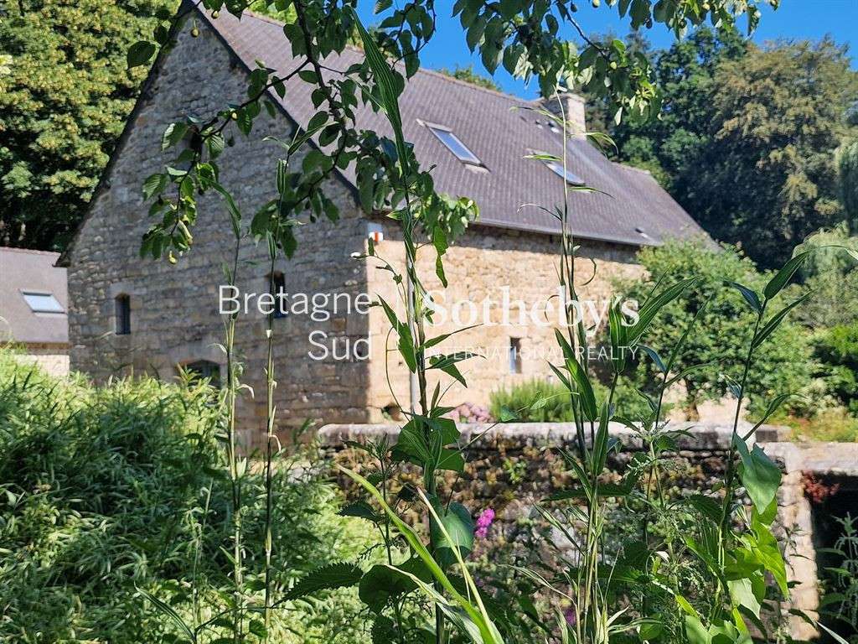
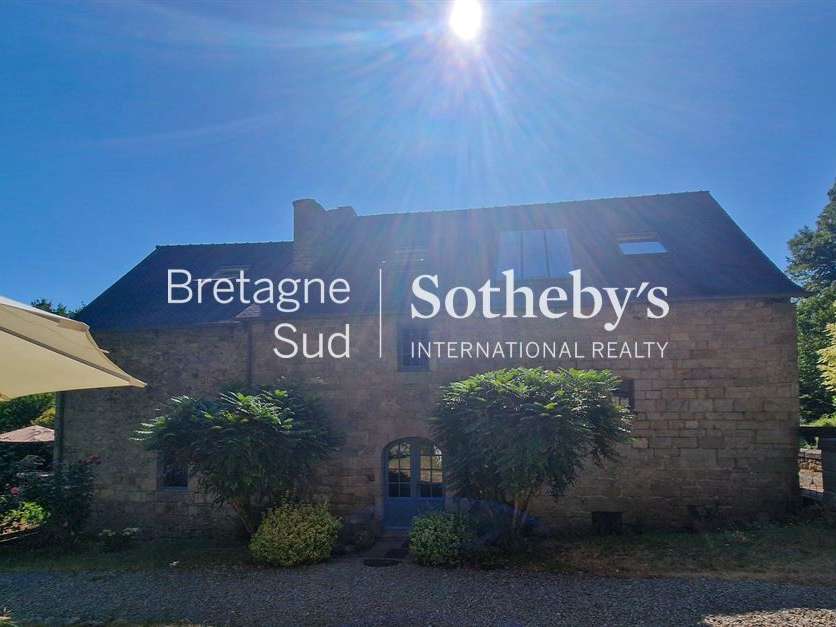
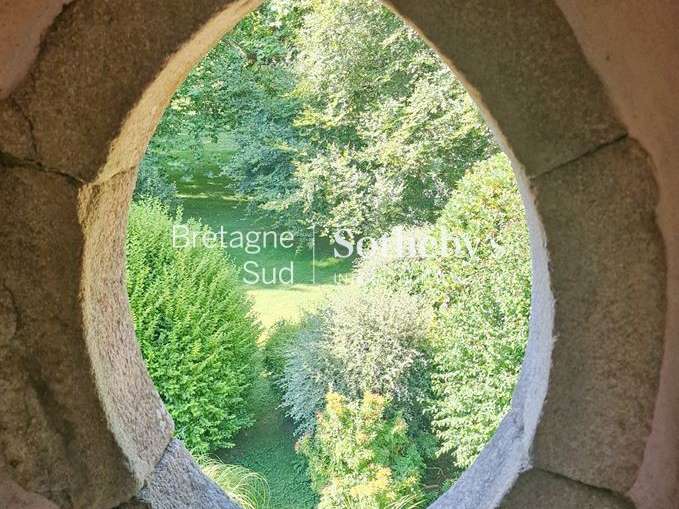
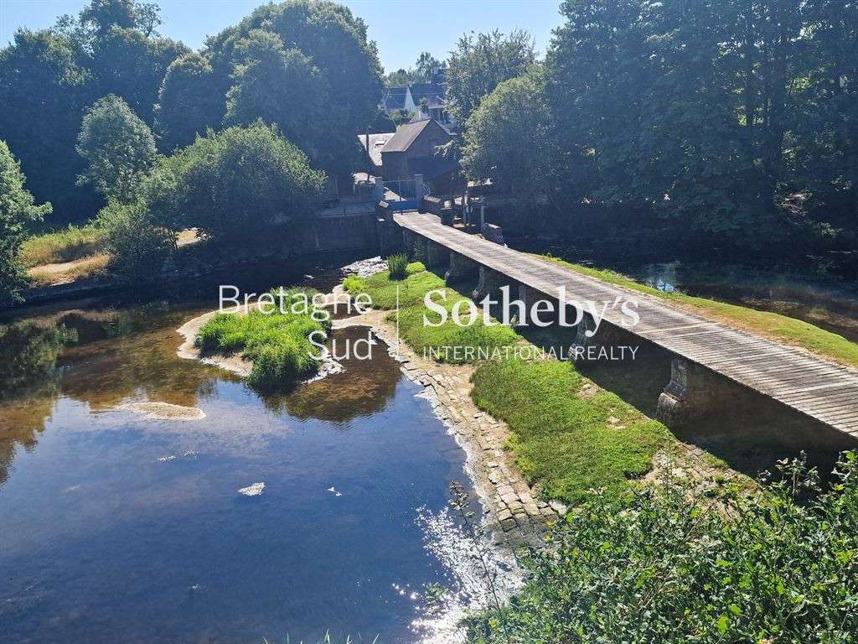
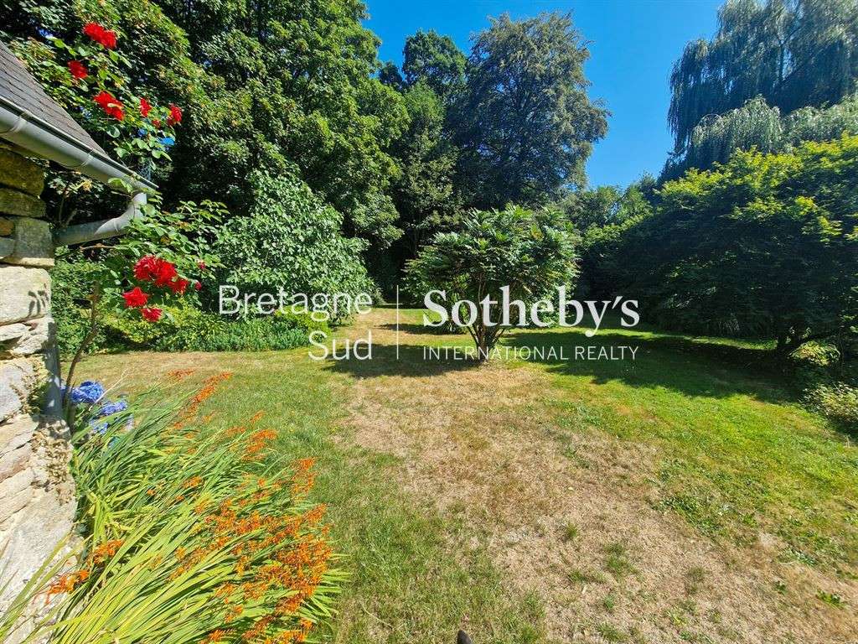
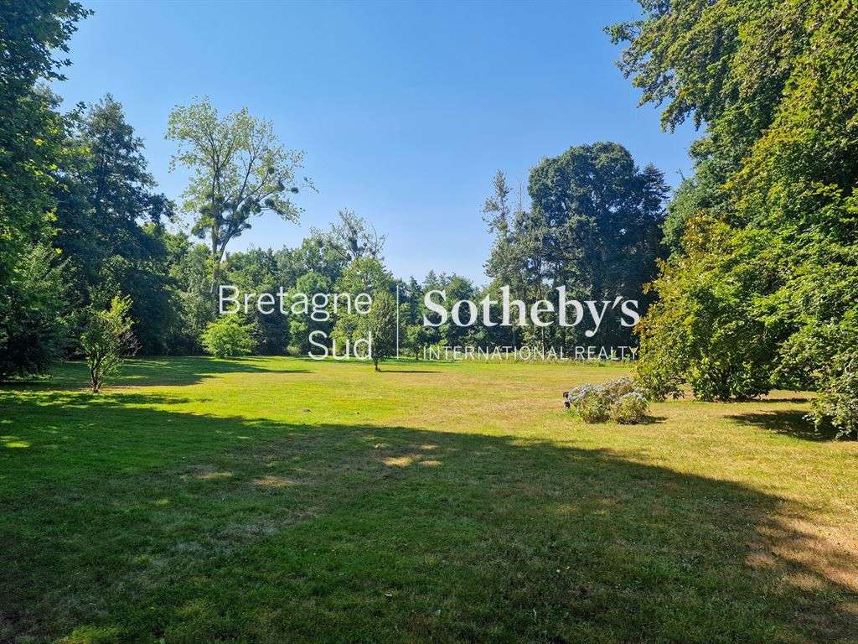
Located just a short walk from Guingamp’s historic center and its TGV station, this exceptional property offers a magical transition between city vibrancy and absolute serenity. Nestled in the heart of a lush, verdant park spanning nearly a hectare and bordered by a private river, this converted mill and its outbuildings represent the ultimate dream for lovers of nature and historic architecture.
The Mill: Elegance and Authenticity (203 m²)
After crossing the private bridge—designed to safely accommodate vehicles—the mill reveals a lifestyle of rare elegance.
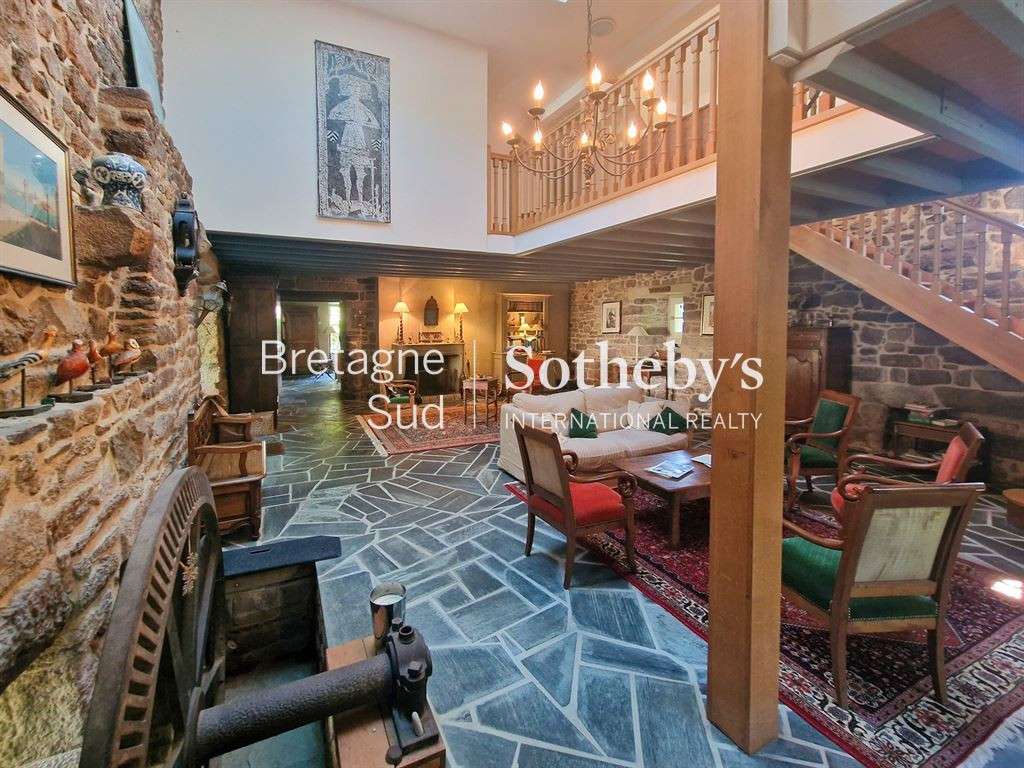
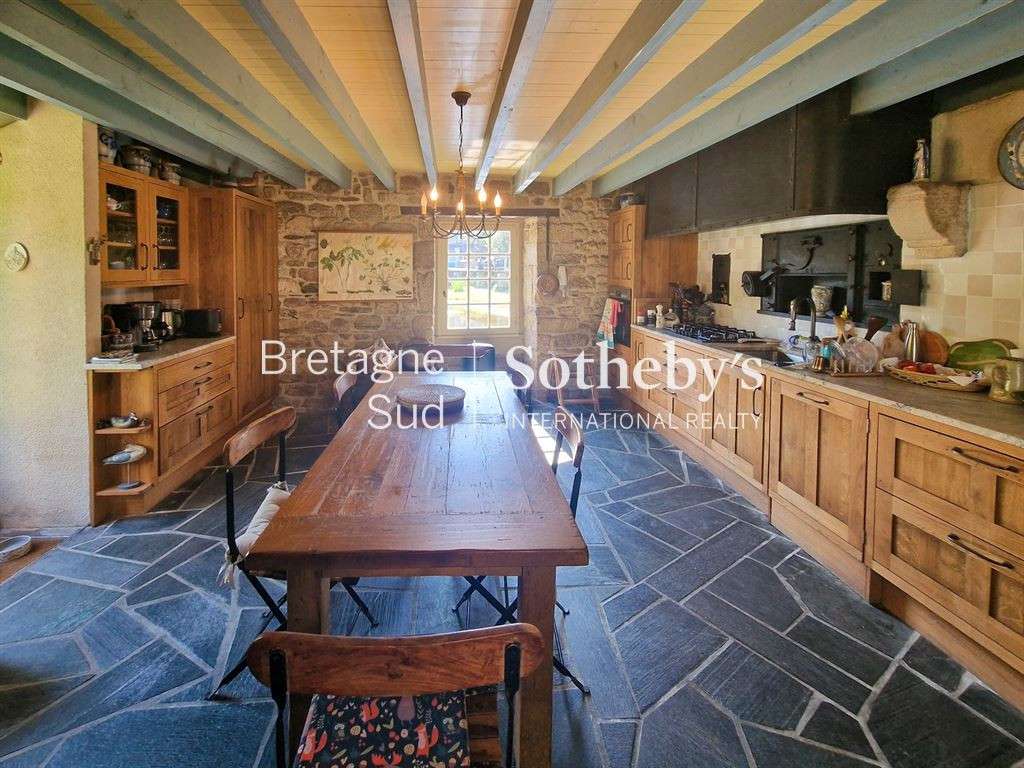
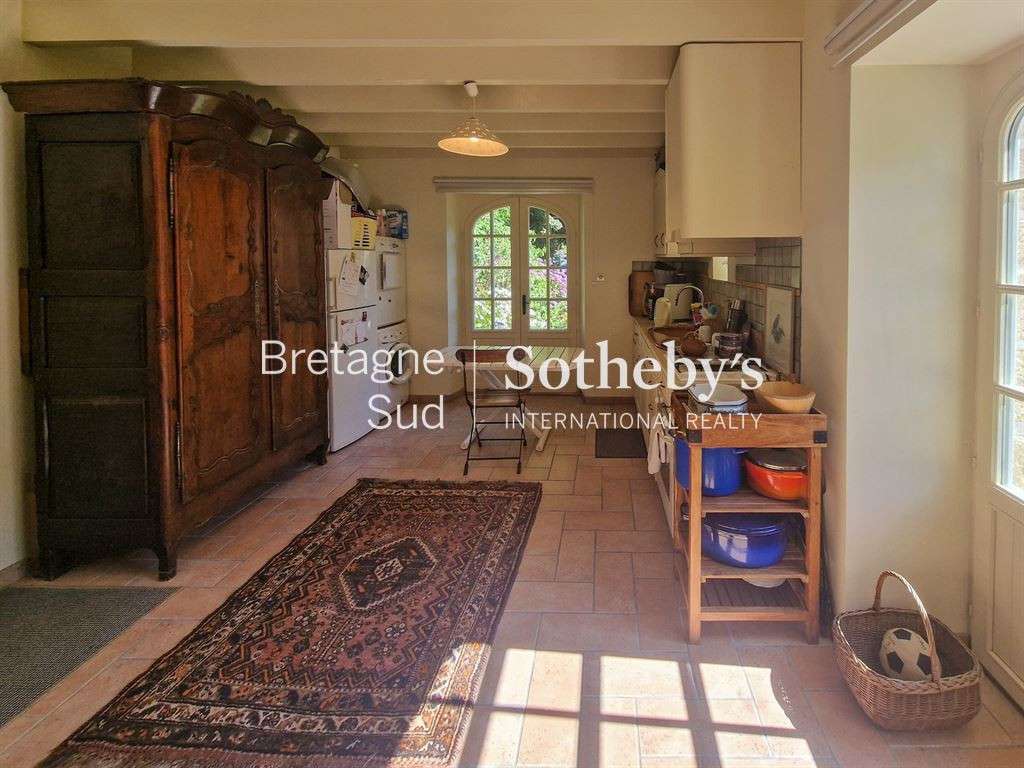
Ground Floor: Designed for entertaining, the layout opens onto a vast, welcoming reception room, enhanced by a majestic period fireplace and complemented by a high-end, fully equipped eat-in kitchen. Absolute comfort is ensured by stone underfloor heating.
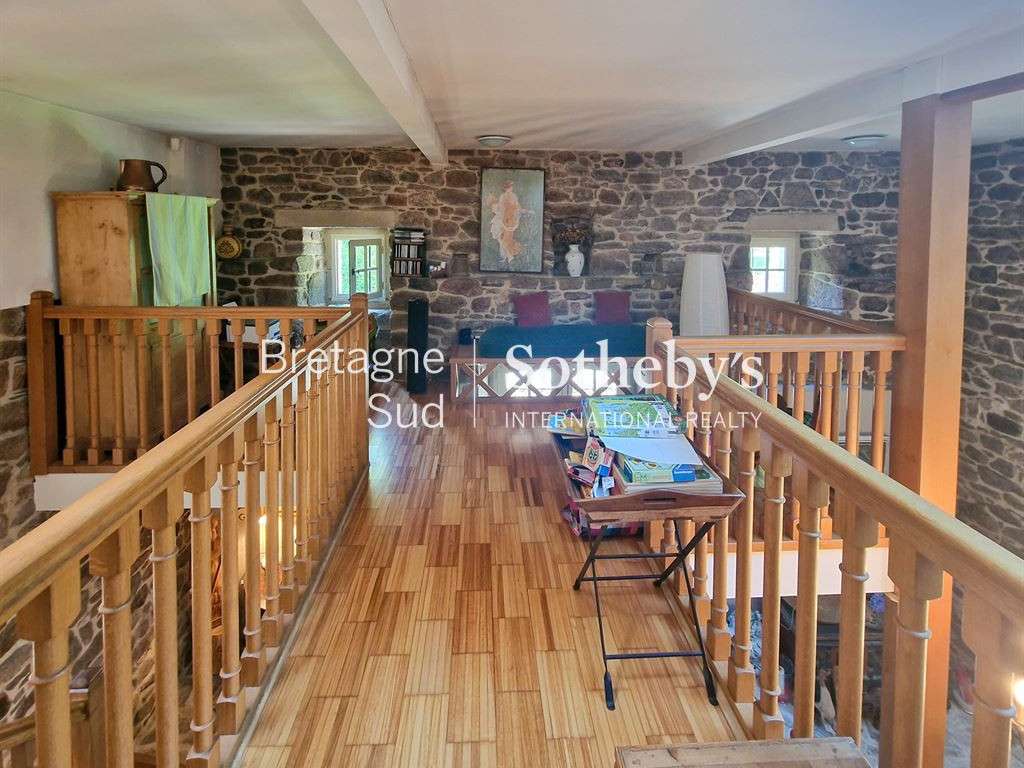
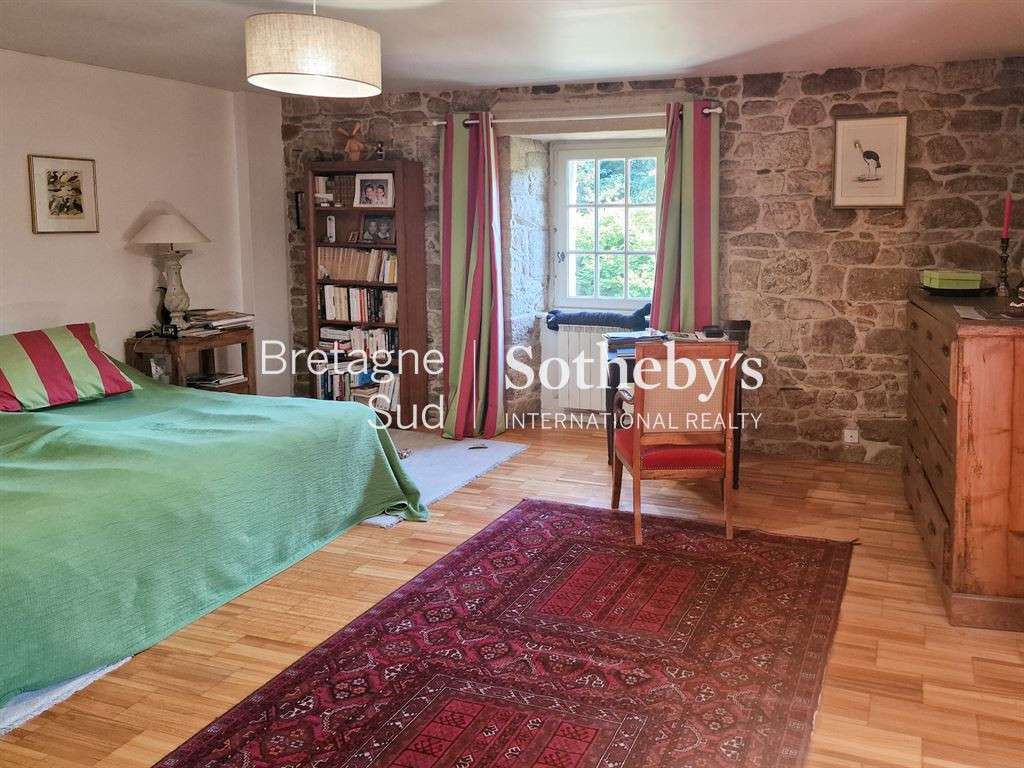
First Floor: A suspended walkway connects a mezzanine overlooking the living room on one side to an intimate relaxation lounge, a guest suite with an en-suite shower room, and a bedroom featuring its own private mezzanine (with utility connections ready for a home office or private bathroom).
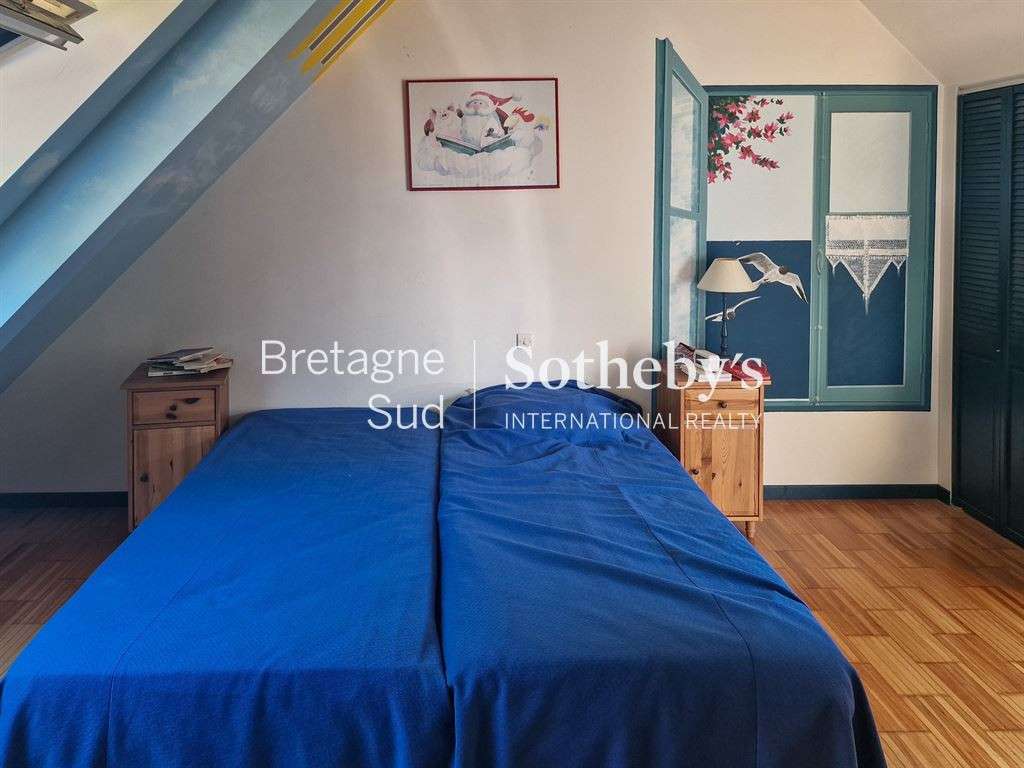
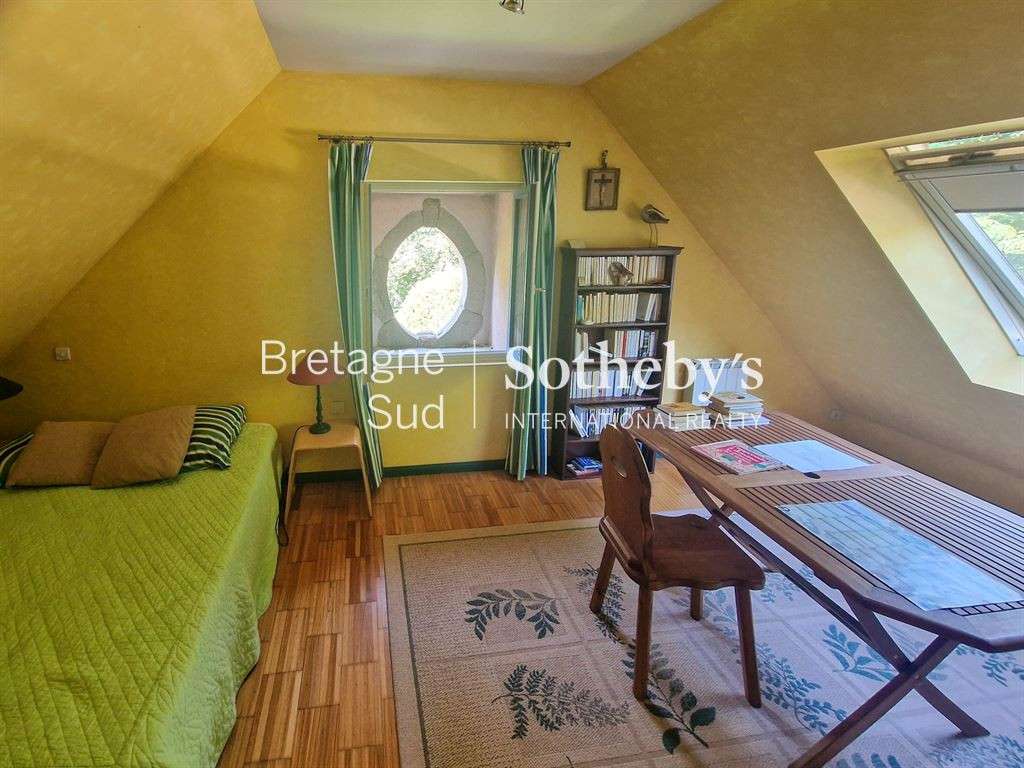
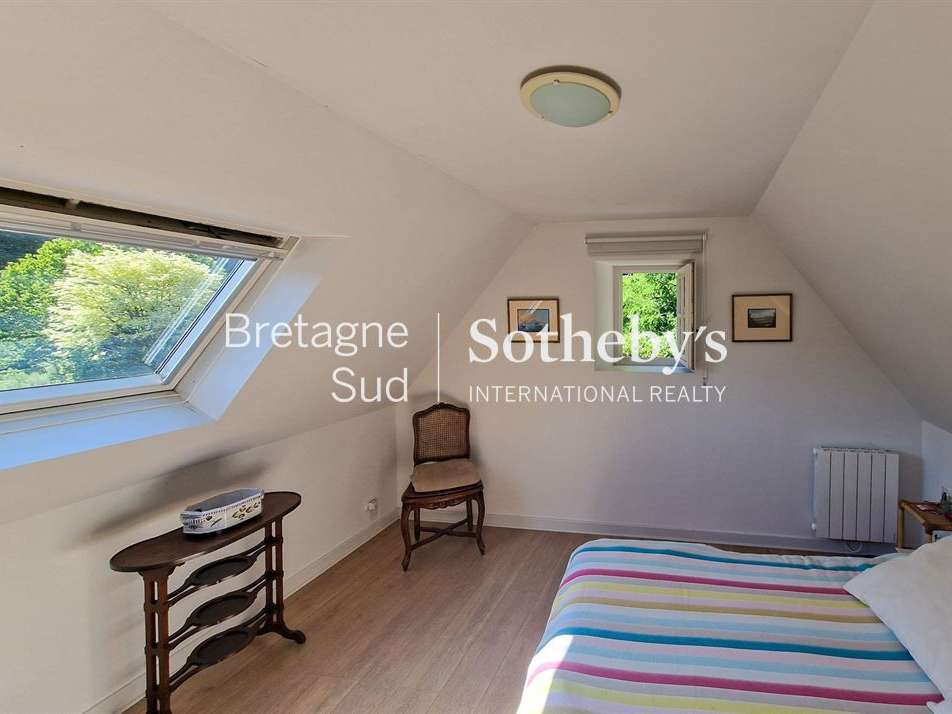
Second Floor: The sleeping quarters extend into the attic space, featuring three charming bedrooms with sloping ceilings—true cozy retreats.
The Outbuildings: Hospitality and Creativity
Completely independent, the property’s annexes offer a wealth of possibilities (guest houses, luxury holiday rentals, or artist studios).
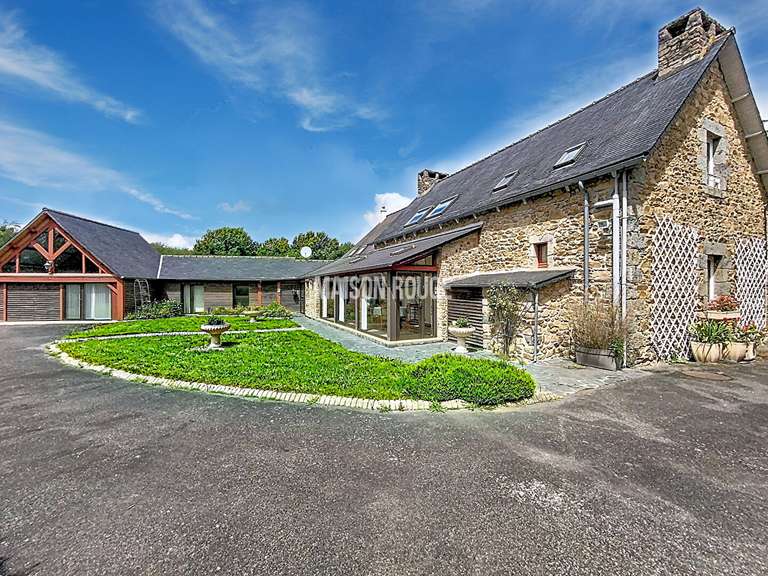
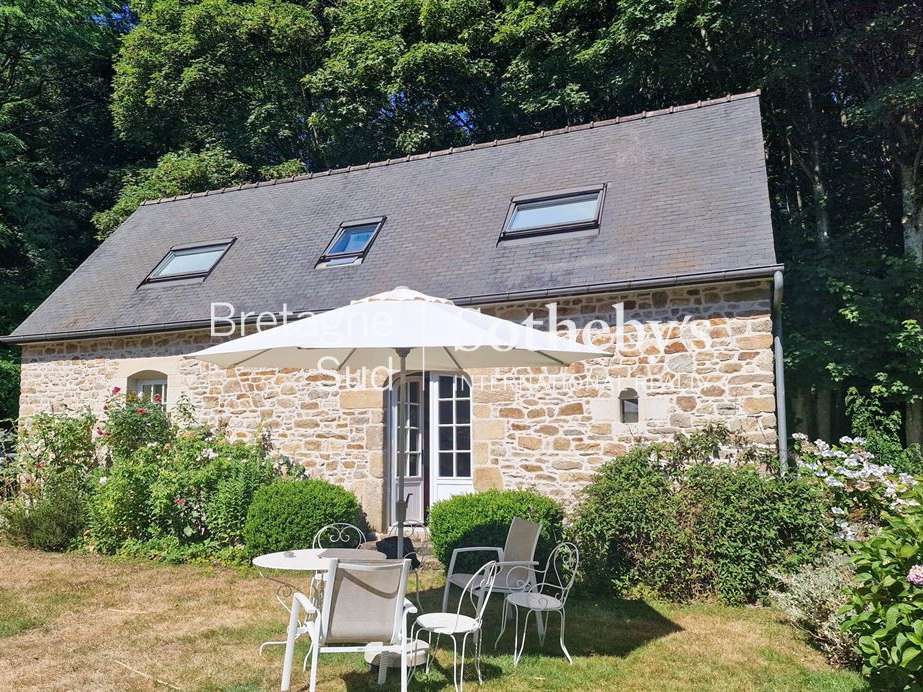
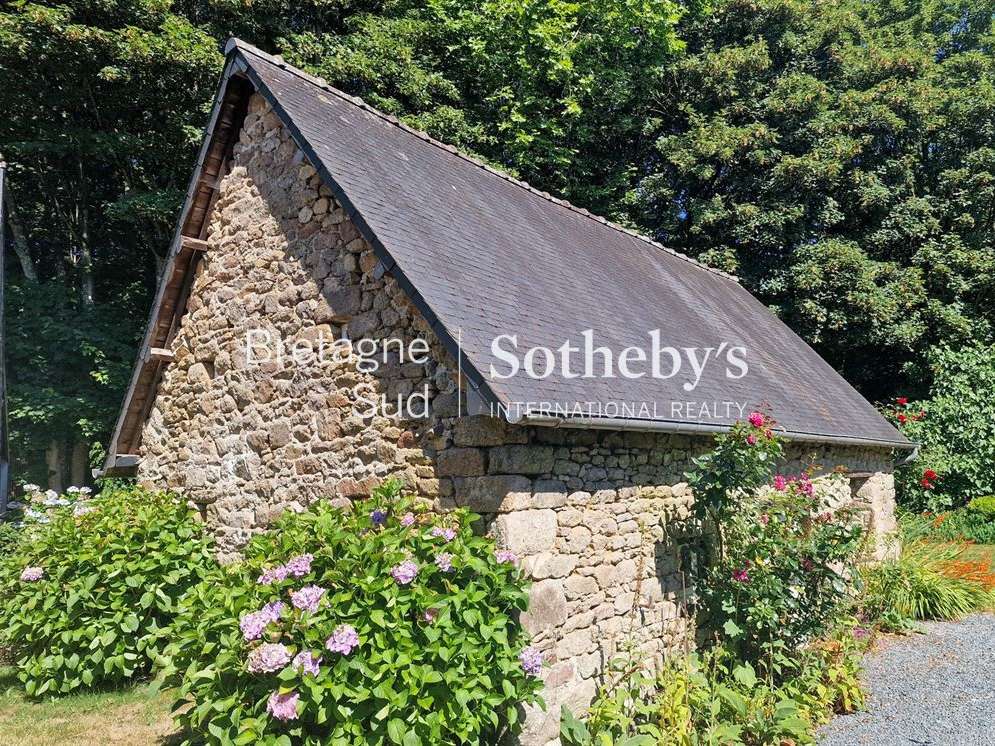
Guest House (58 m²): This delightful stone outbuilding features a cozy living area with an open-plan kitchen, three bedrooms (two of which are upstairs with sloping ceilings), and a bathroom. At the rear, a large open-sided shelter provides covered parking for vehicles and storage for firewood. The Creative Studio: A second, two-level outbuilding awaits your most ambitious projects—whether an artist’s studio, a creative workspace, or a wellness area.
The Park: An ode to nature and contemplation
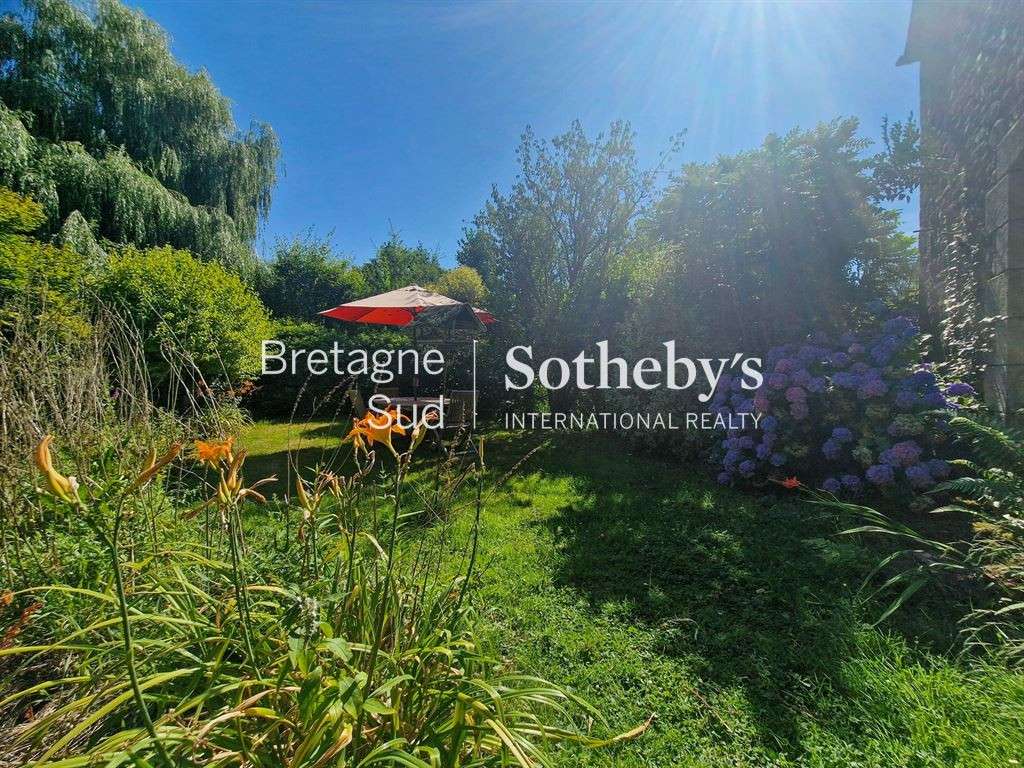
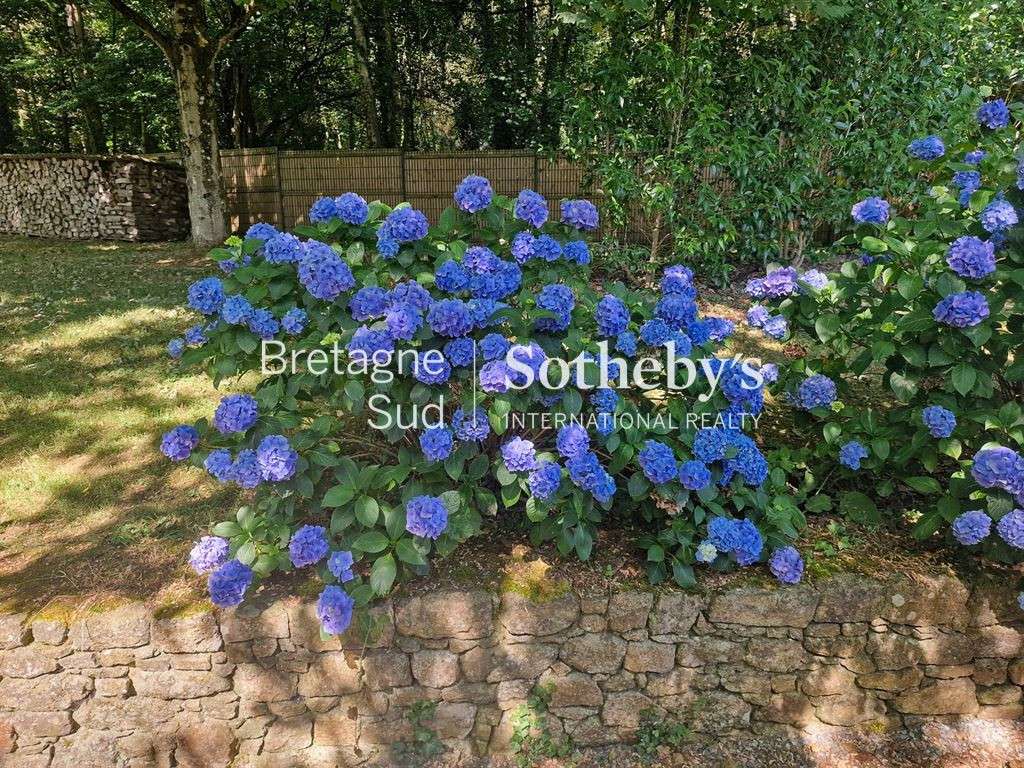
Spanning nearly 10,000 m², the park invites you to daydream and recharge:
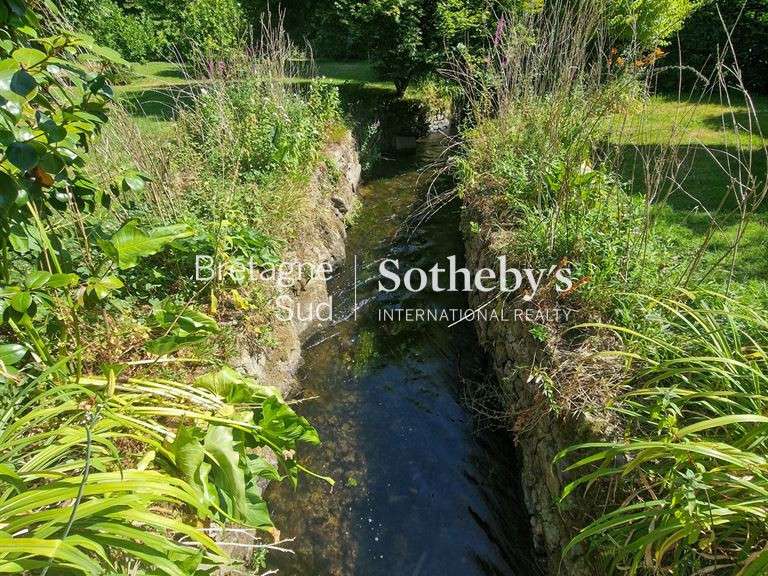
A branch of the river encircles the property, its gentle murmur accompanying summer days.
From the kitchen, a footbridge leads to a private, lush green island—an idyllic spot for lunches where time seems to stand still. Nestled between the mill and the farmhouse, a secluded, sheltered terrace offers the perfect setting for evenings bathed in golden light. A standout feature: the rare combination of the bucolic tranquility of a waterfront estate and immediate walking access to shops, schools, and TGV links to Paris. A unique, timeless setting. Call Peter Bos at +33 6 71 50 63 89 for more information or to arrange a viewing of this exceptional property. Information regarding the risks to which this property is exposed is available on the Géorisques website: RSAC Saint-Brieuc Commercial Court: No. 488162637. Transaction card number: 29032021000000155.
REF: BR1-871.
Bretagne Nord Sotheby’s International Realty—your luxury real estate agency in Brittany, specializing in estates, châteaux, manor houses, sea-view villas, and private islands in Côtes-d’Armor and Northern Finistère.
- Historic Heritage: Carefully restored 16th-century mill.
- Generous Outdoor Space: One-hectare park bordered by a private river.
- Convenient Amenities: Downtown and TGV station within walking distance.
Guingamp charmant moulin du XVIème siècle et ses 2 dépendances: centre ville et gare TGV à pieds!
Ref : BR1-871 - Date : 18/07/2026
FEATURES
Terrace
Sea view
DETAILS
Price
€632,300
Home type
House
City
Guingamp (22200)
Rooms
11
Living surface
261 m²
Land surface
9,953 m²
Bedrooms
7
Bathrooms
1
Half bathrooms
1
Kitcken type
Cuisine aménagée et équipée
Price details
ENERGY DIAGNOSIS
DPE
E
275 kWh/m².y
GES
C
23 kgCO2/m².y
Show more
LOCATION
CONTACT US

BRETAGNE SUD SOTHEBY'S INTERNATIONAL REALTY QUIMPER
1 rue du 19 Mars 1962
29000 Quimper
INFORMATION REQUEST
Request more information from BRETAGNE SUD SOTHEBY'S INTERNATIONAL REALTY QUIMPER.