€895,000
House Guidel - 5 bedrooms - 198m²
56520 - Guidel
198m²
9 rooms
5 beds
DESCRIPTION
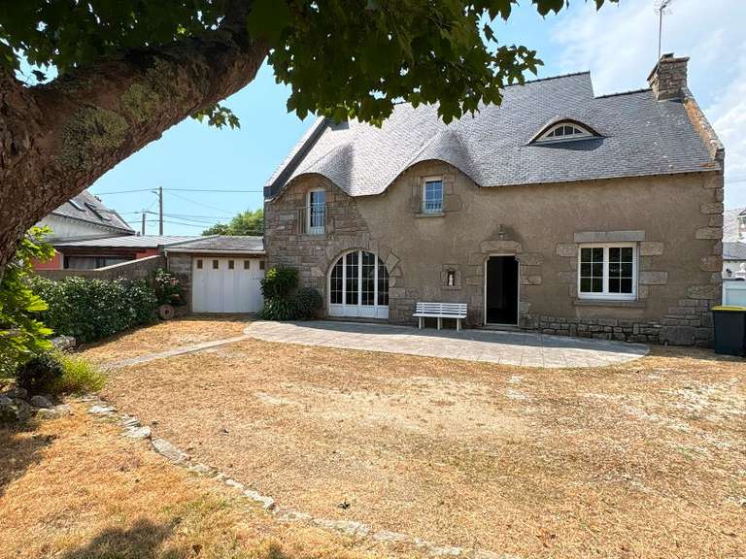
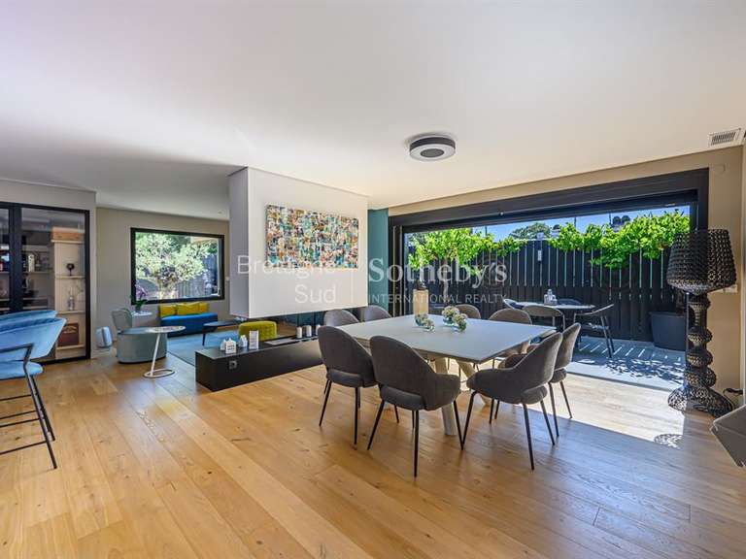
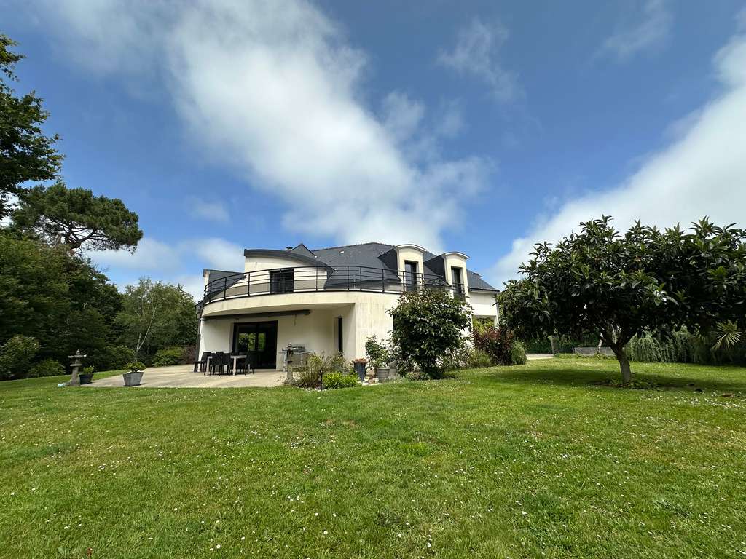
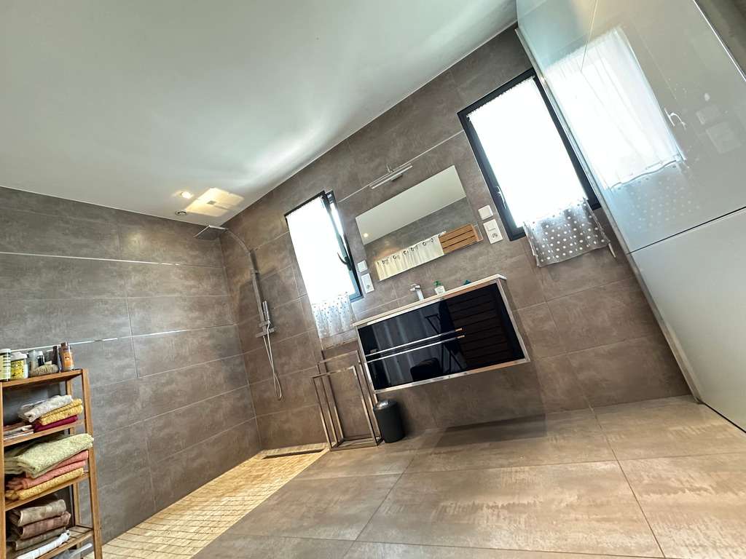
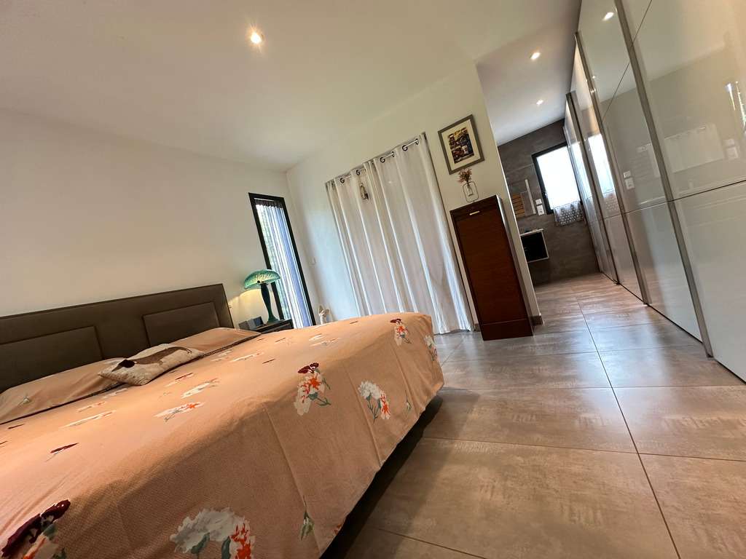
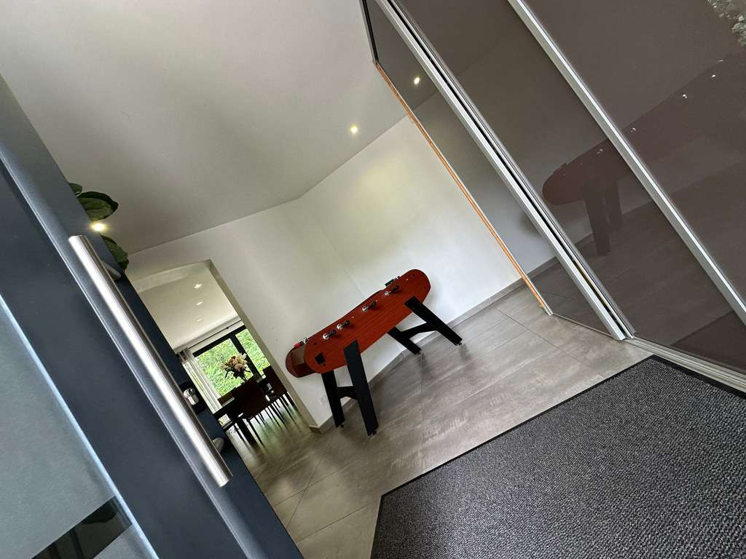
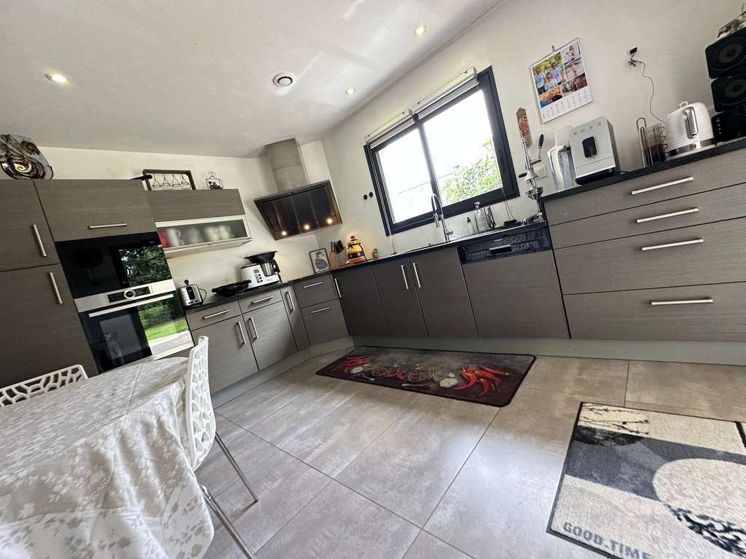
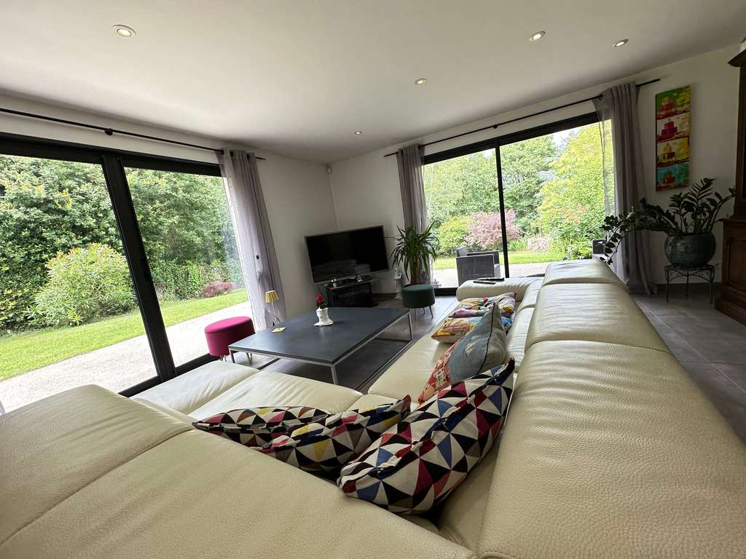
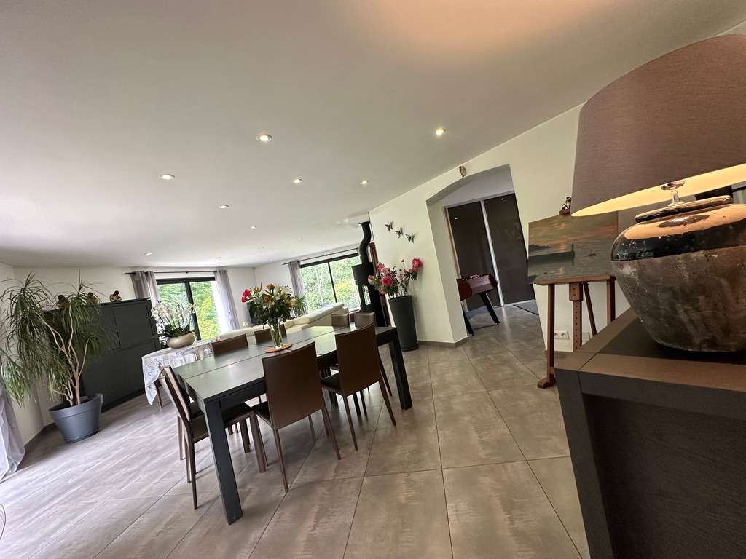
Guidel, offering an exceptional lifestyle where comfort, space and nature combine harmoniously. From the entrance, the generous proportions are immediately appealing. The ground floor is arranged around a lovely, light-filled living area, opening onto the outside spaces, as well as a fitted and equipped kitchen designed for everyday living. A spacious master suite with dressing area, private shower room and WC enables genuine single-storey living. Two offices—ideal for home working or an independent activity—complete this level, along with a second shower room and a separate WC.
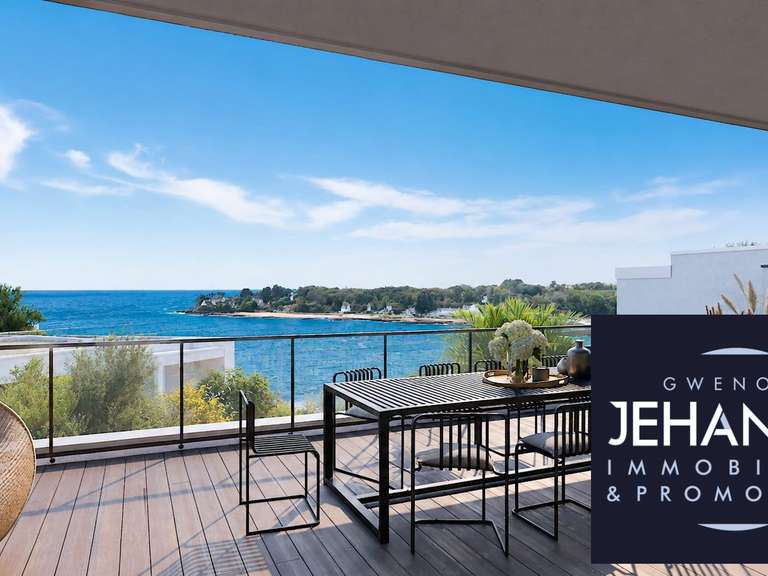
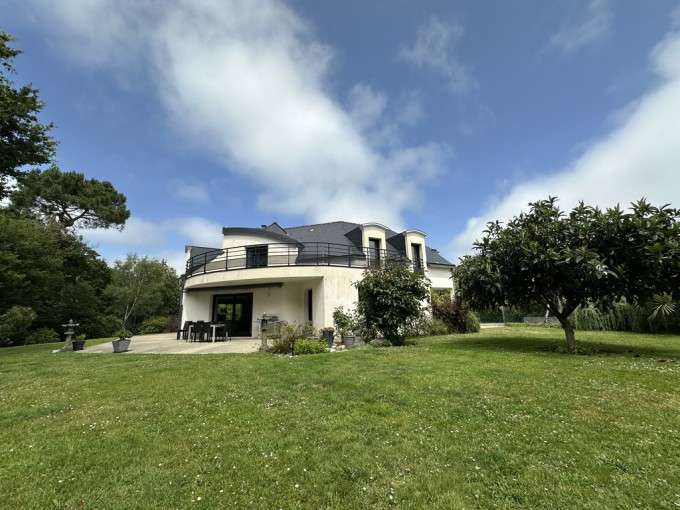
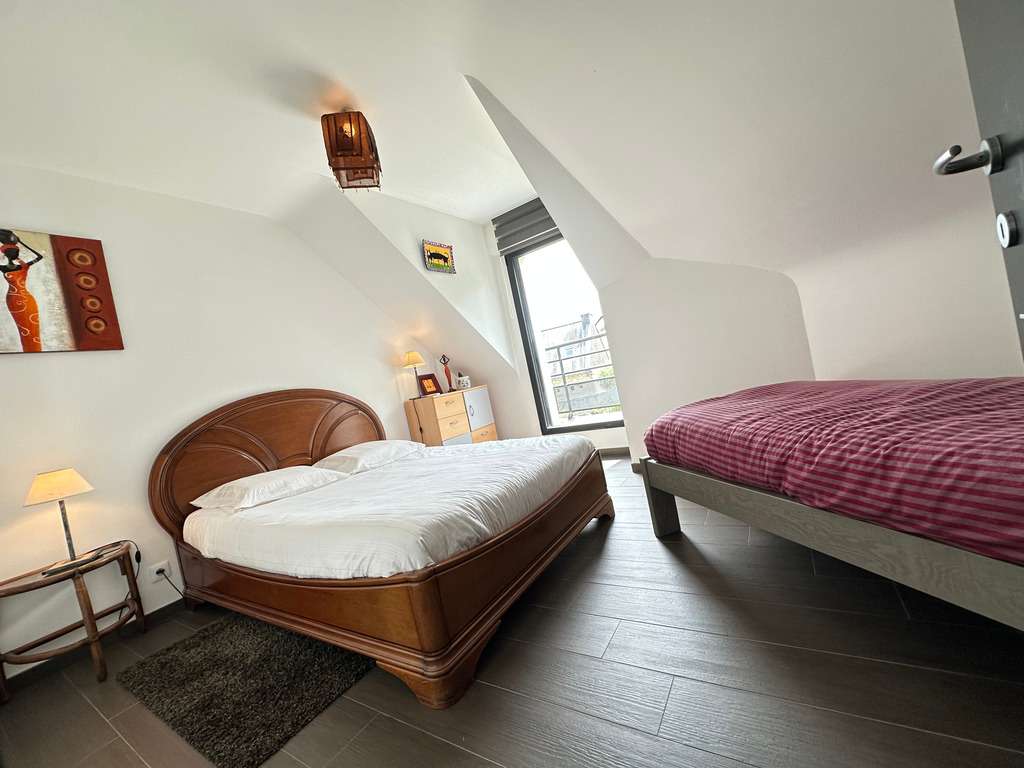
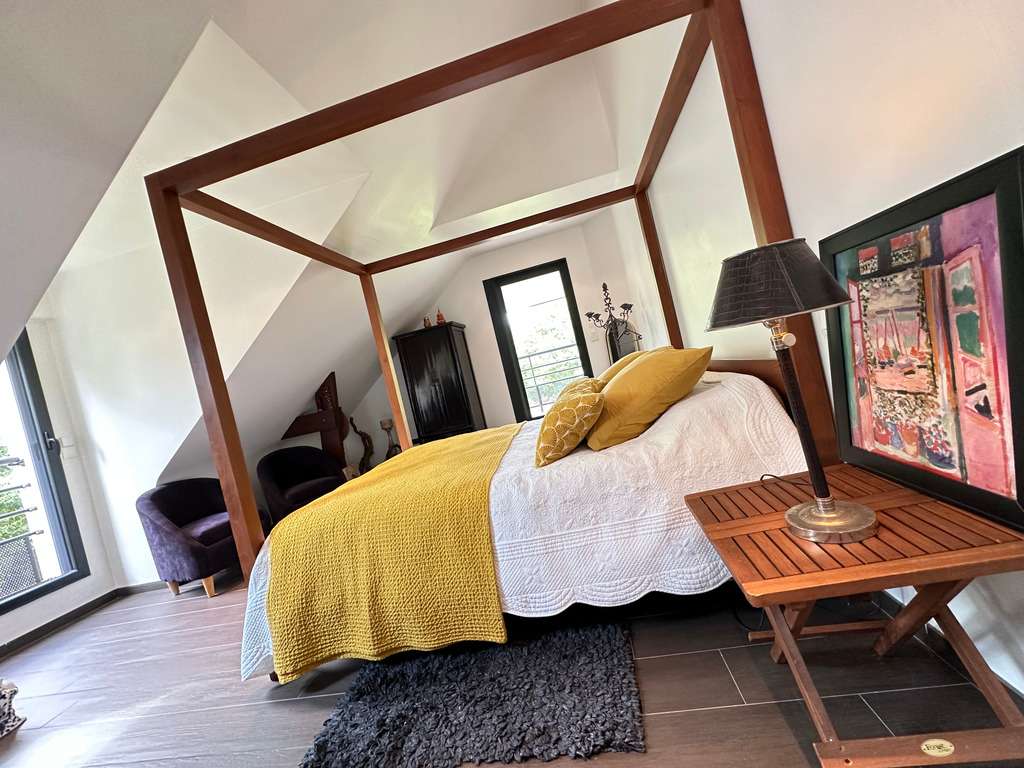
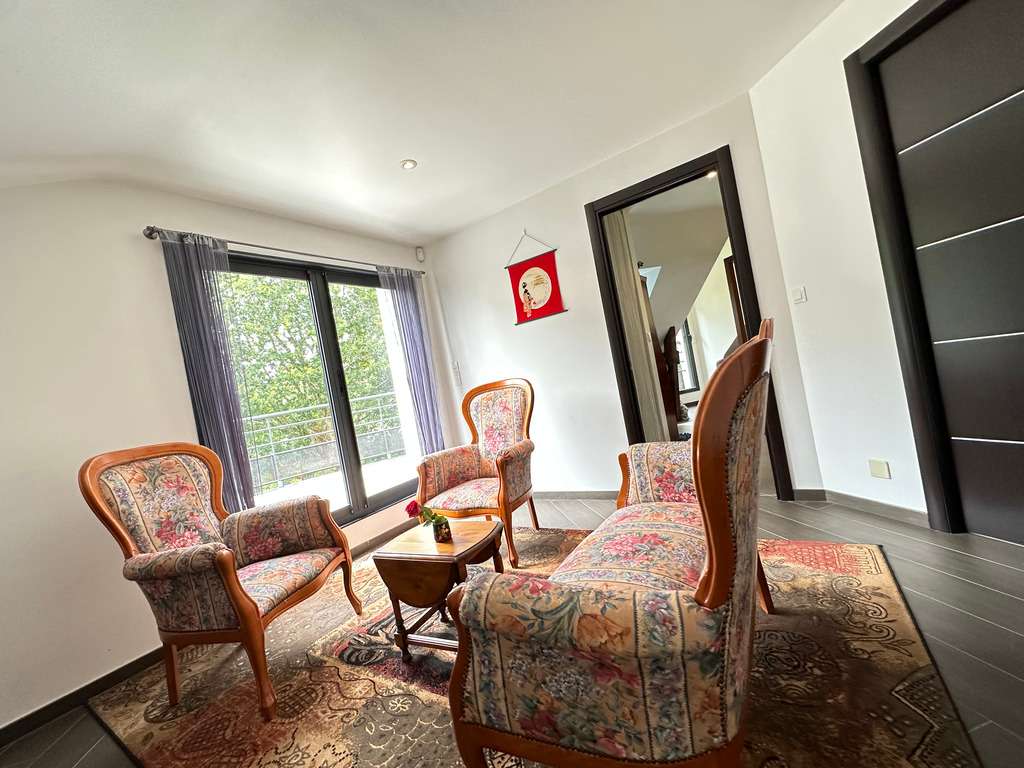
Upstairs, the sleeping area comprises four well-proportioned bedrooms, two of which have their own private shower room and direct access to their terrace. A large mezzanine provides an additional space for relaxation or leisure, complemented by a family bathroom and a separate WC.
The full basement is a real asset, featuring a spacious garage and numerous storage areas, workshop space and storage rooms.
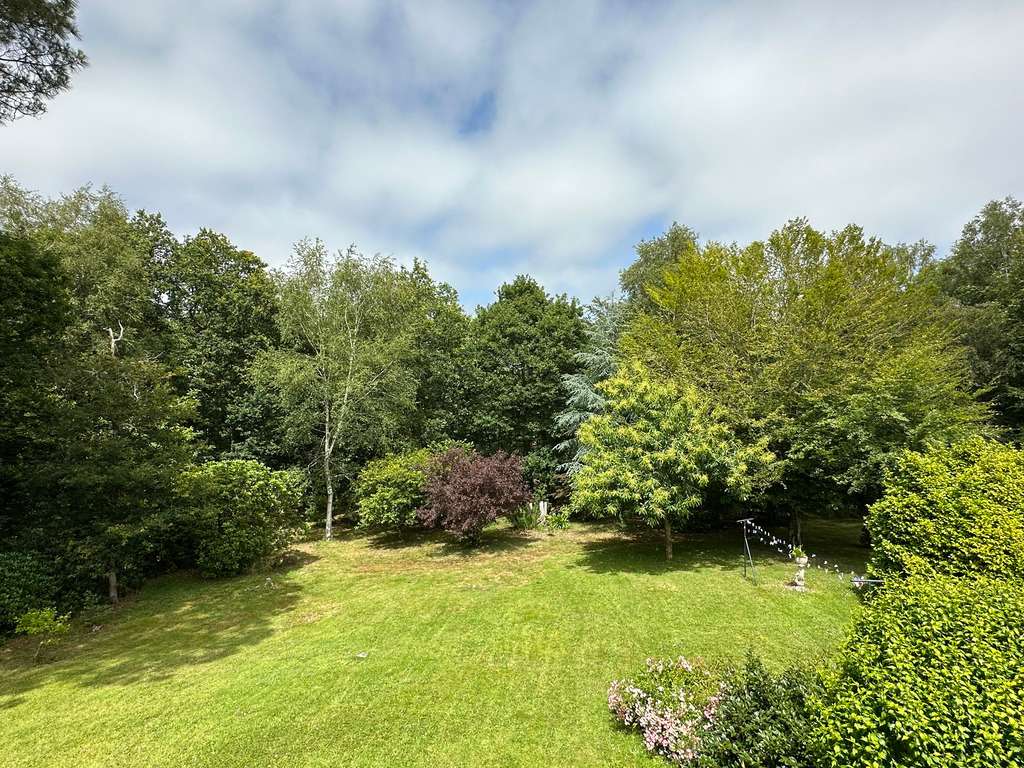
Outside, this property reveals its full potential on a fully enclosed plot of over 8,000 m². A large terrace pleasantly extends the living spaces, while a private woodland setting gives the whole property a particularly sought-after natural environment. Finally, the many parking options make it easy to accommodate several vehicles.
- 5-bedroom home spanning 198 m²: generous layout, private en-suite, additional bathrooms, and comfortable sleeping areas.
- Bright living room opening to the outdoors: fitted and equipped kitchen, work-from-home offices, and a peaceful natural setting.
Information on the risks to which this property is exposed is available on the Géorisques website :
Ref : 6670 - Date : 06/08/2026
FEATURES
Terrace
DETAILS
Price
€895,000
Home type
House
City
Guidel (56520)
Rooms
9
Living surface
198 m²
Land surface
8,000 m²
Bedrooms
5
Bathrooms
1
Half bathrooms
1
Price details
ENERGY DIAGNOSIS
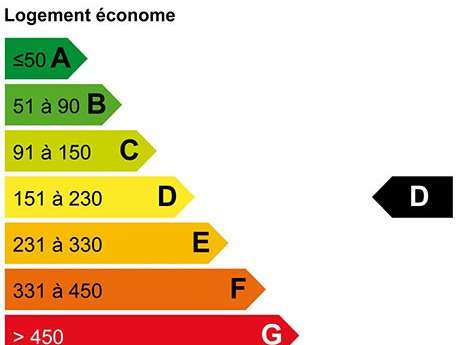
DPE
B
99 kWh/m².y
GES
Greenhouse gas emission rate not provided
Show more
LOCATION
CONTACT US
INFORMATION REQUEST
Request more information from Terre d'Immo.