€725,900
House Groisy - 4 bedrooms - 141m²
74570 - Groisy
141m²
5 rooms
4 beds
DESCRIPTION
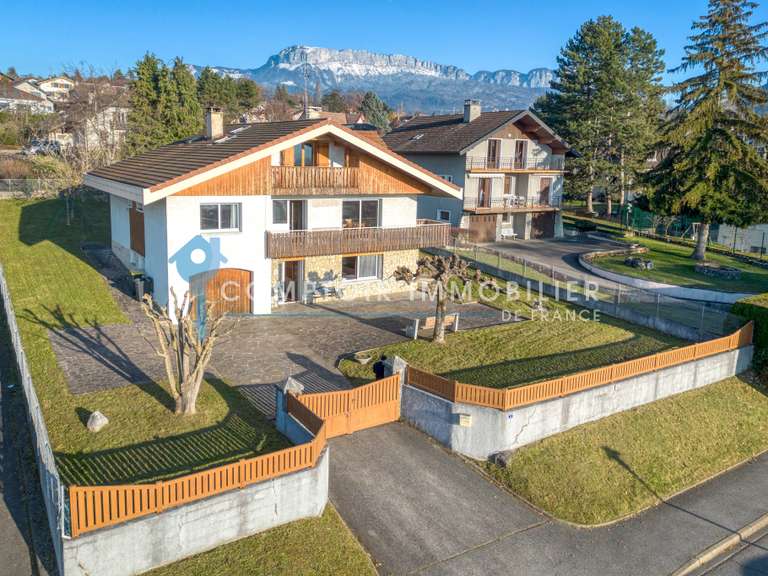
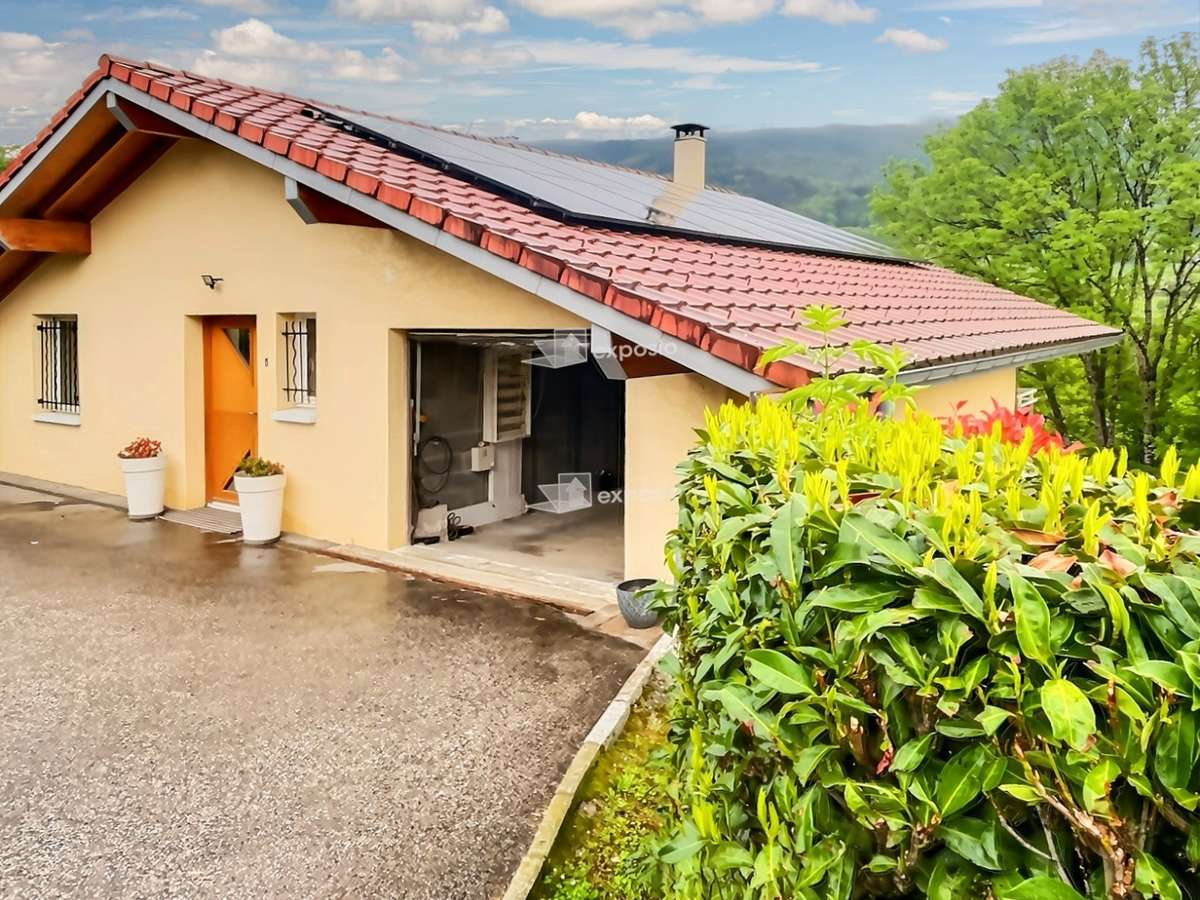
In a sought-after residential area, peaceful and just a few minutes from Annecy and La Roche-sur-Foron, and close to the ski resorts, discover this superb family home, fully renovated in a contemporary style and beautifully laid out, offering generous proportions and a welcoming atmosphere.
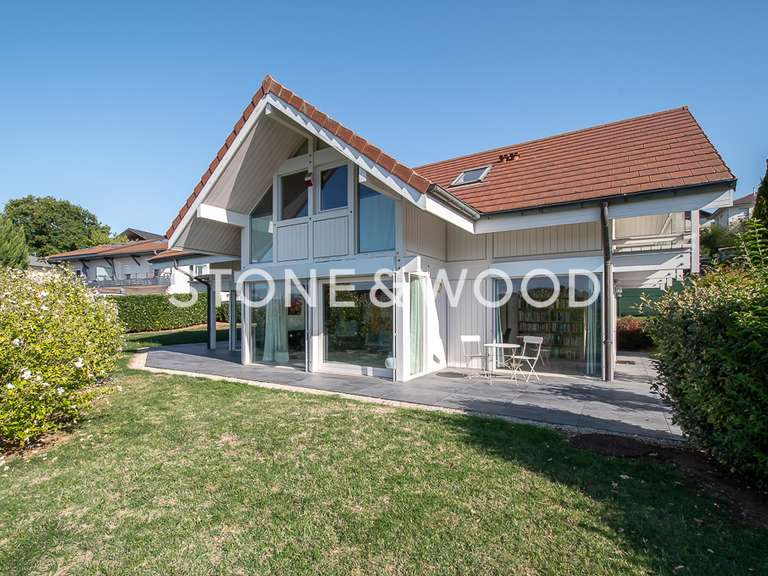
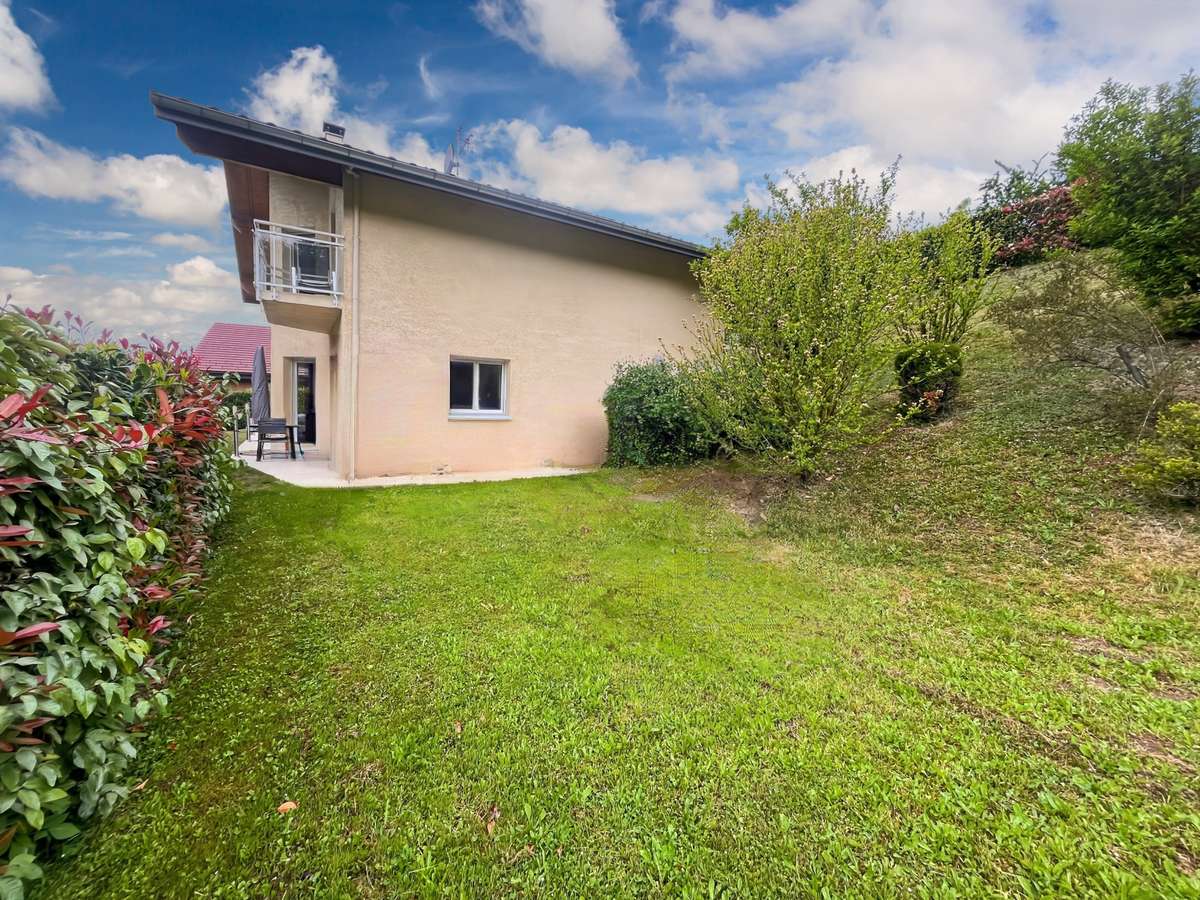
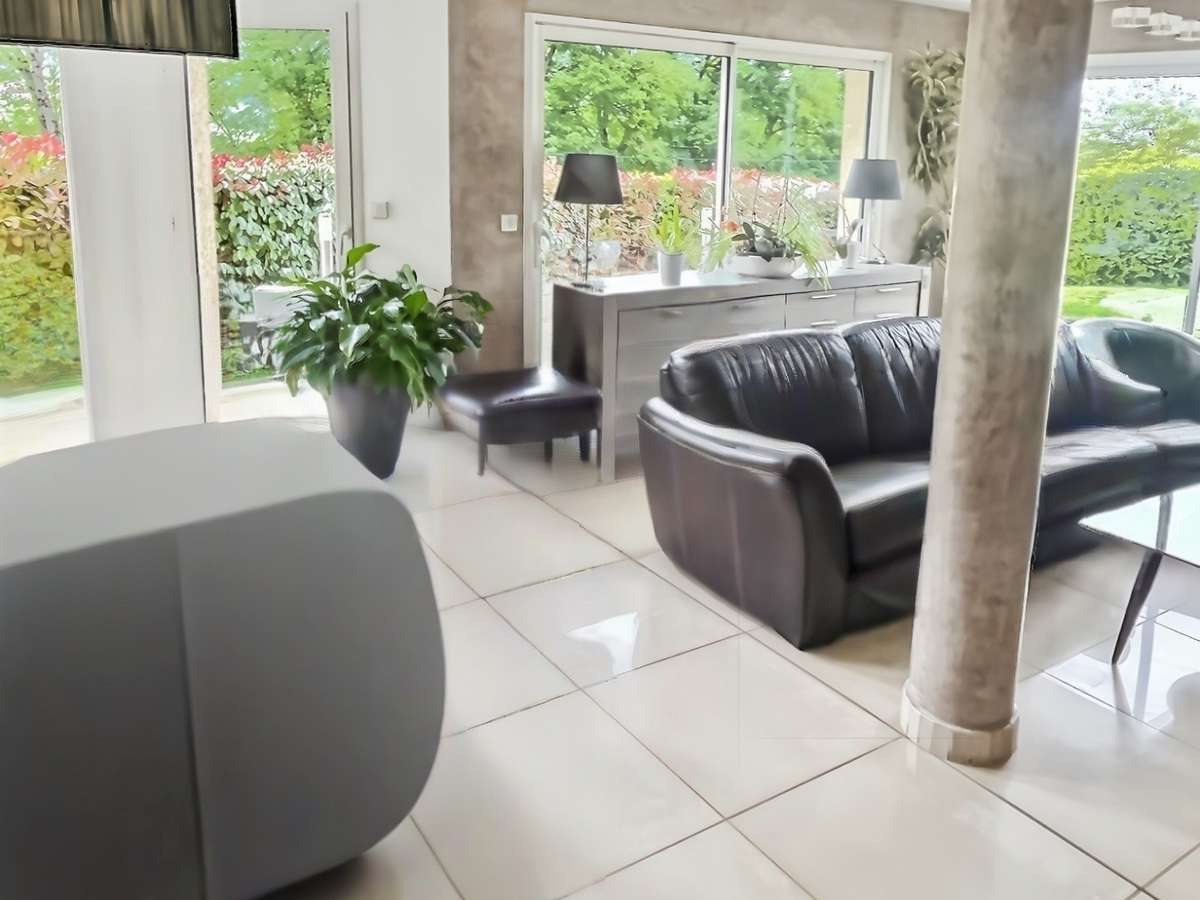
The house is very bright thanks to its many windows and excellent aspect.
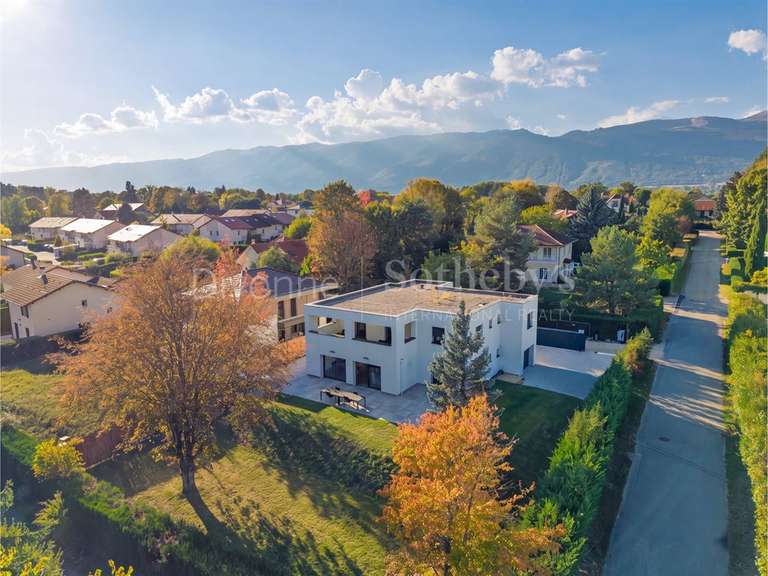
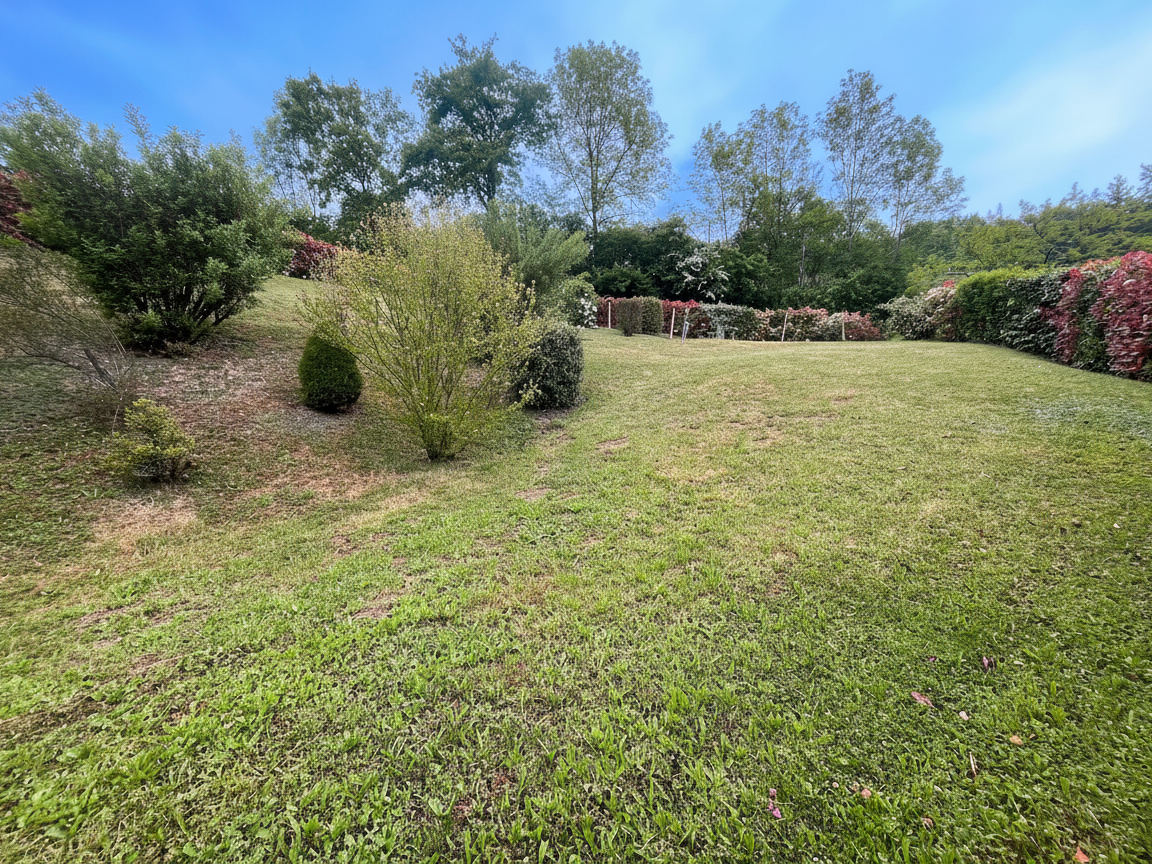
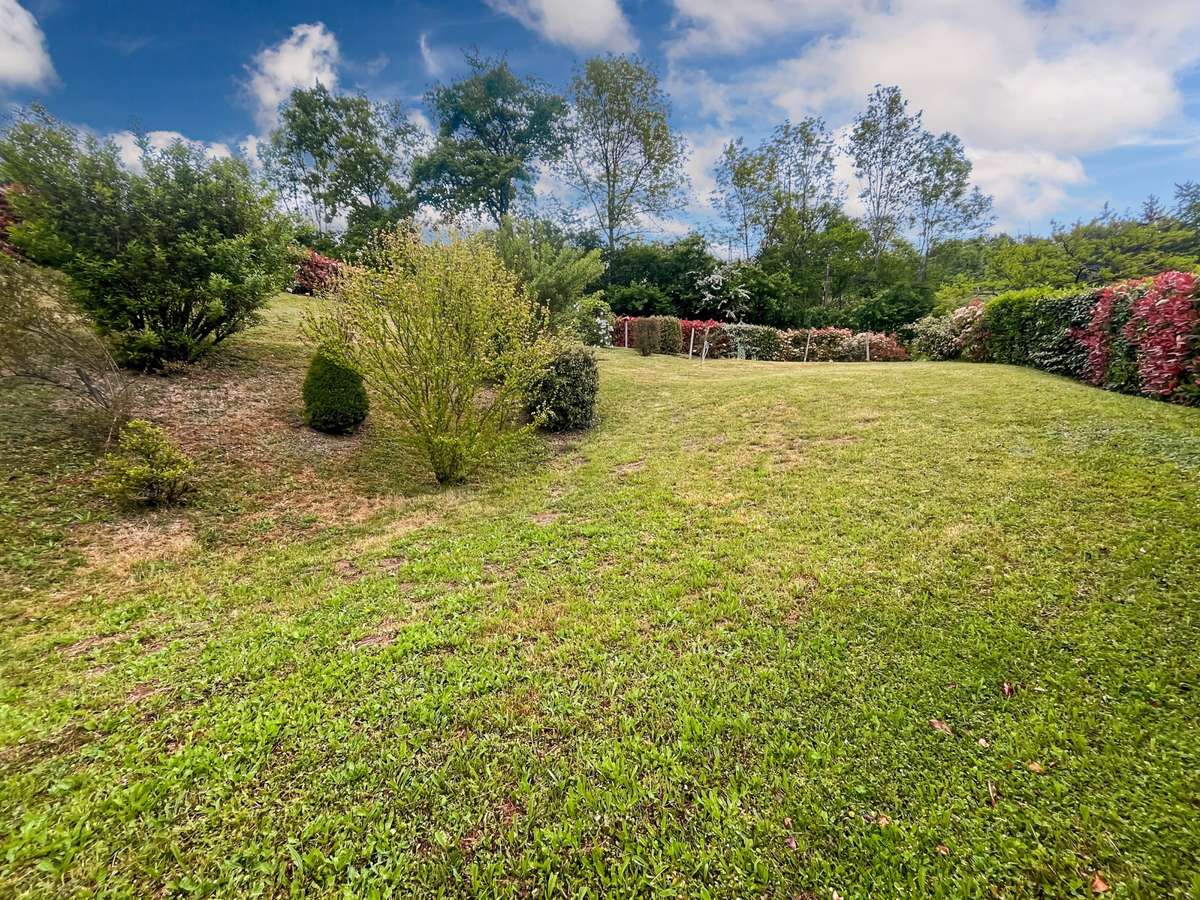
- 141 m2 of living space; 160 m2 of usable space. - 900 m2 plot, laid to lawn and planted with trees.
The house is built around a very on-trend reverse duplex layout:
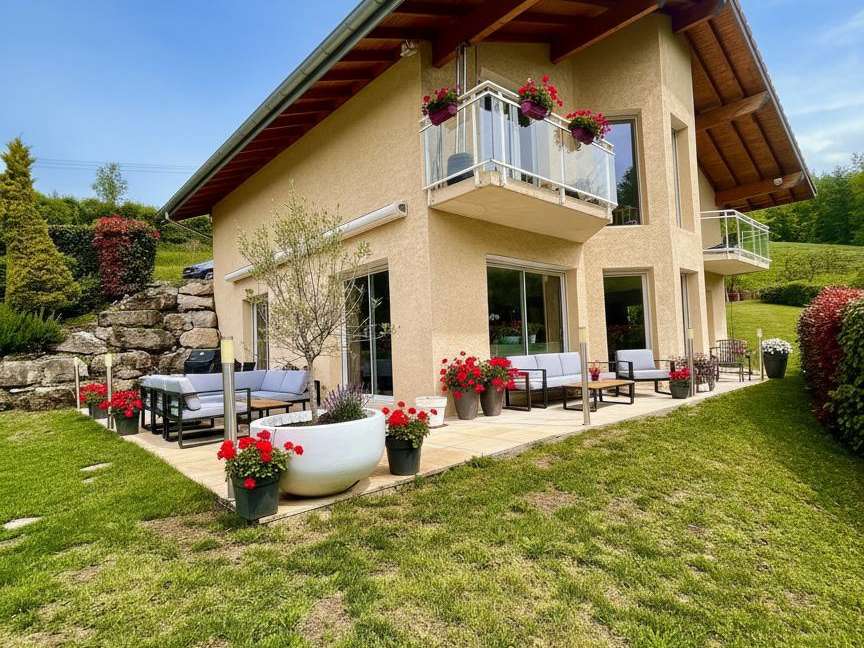
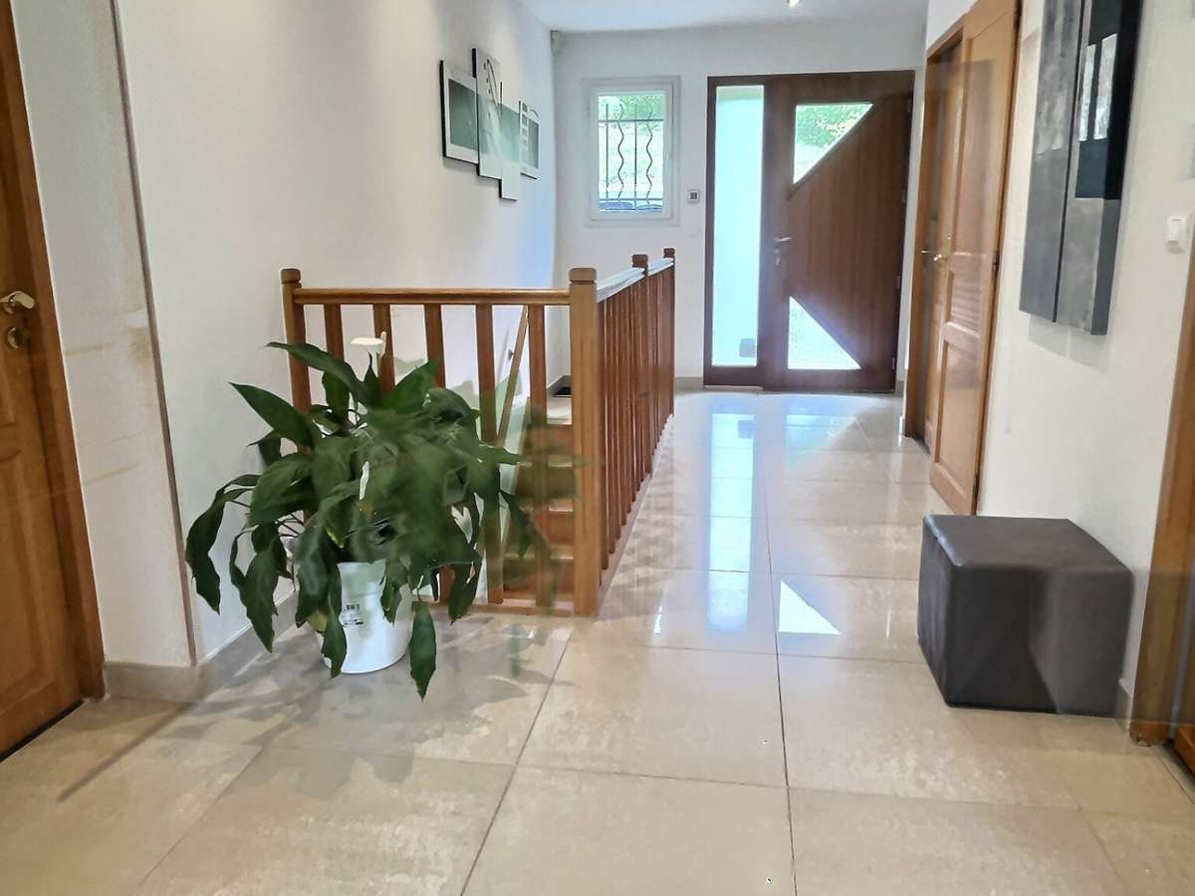
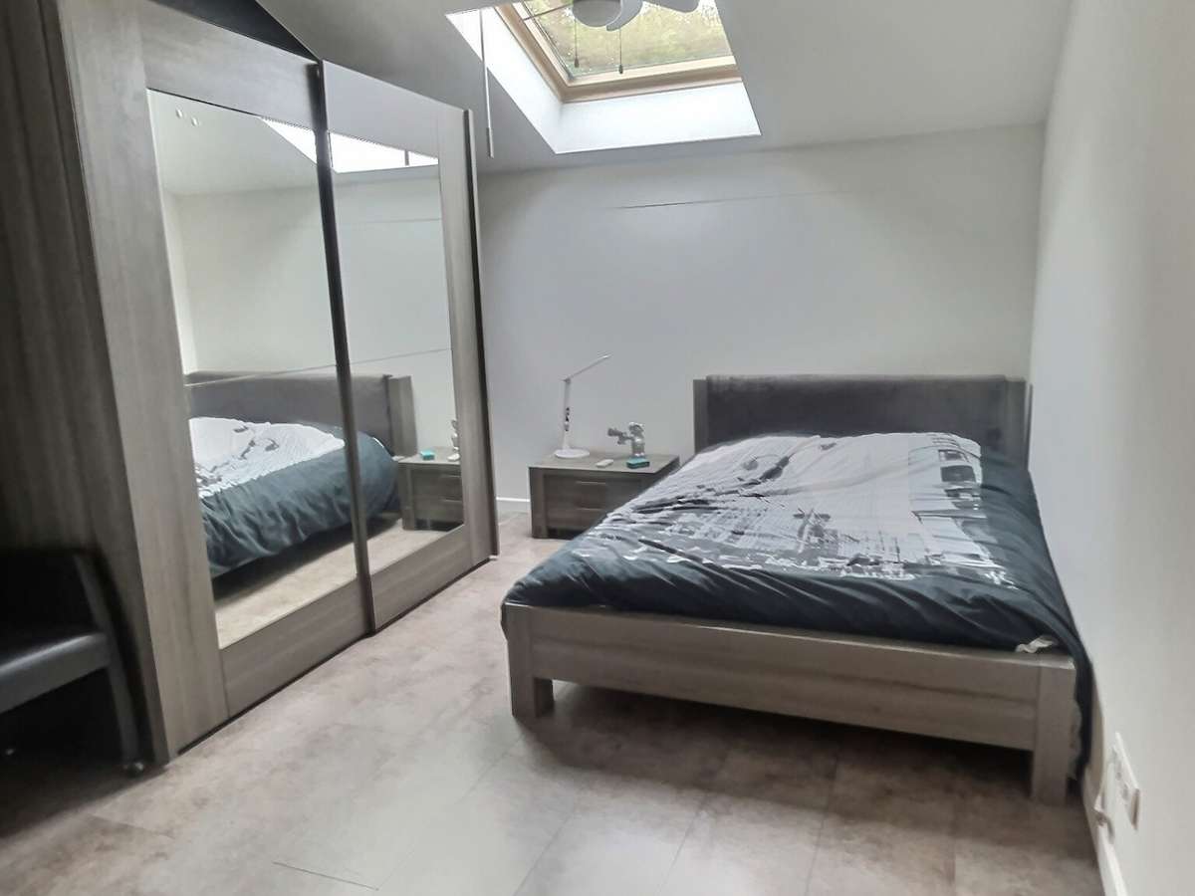
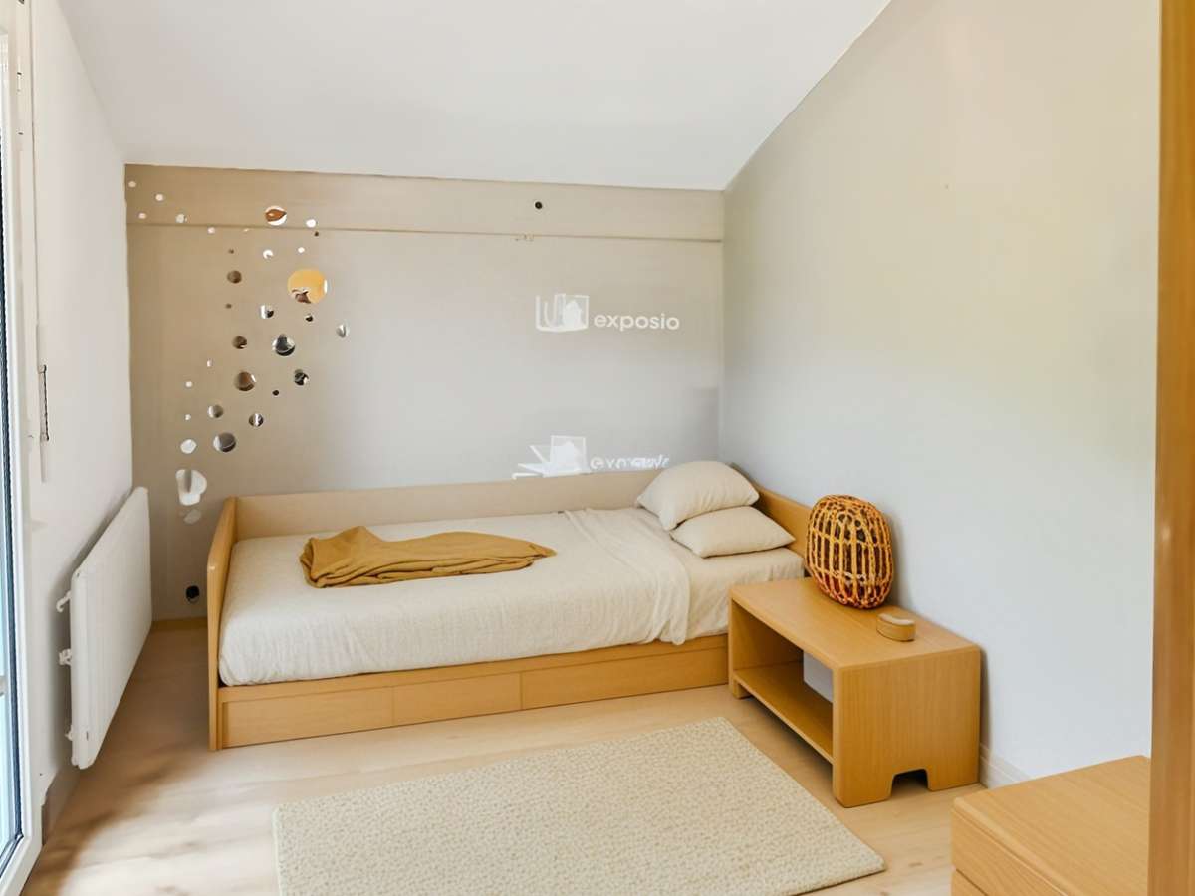
The main entrance leads to a wide, bright and airy hallway. This serves three bedrooms with fitted wardrobes/dressing areas, two of which have balconies, a large bathroom with space for a large jacuzzi bath, and a separate WC.
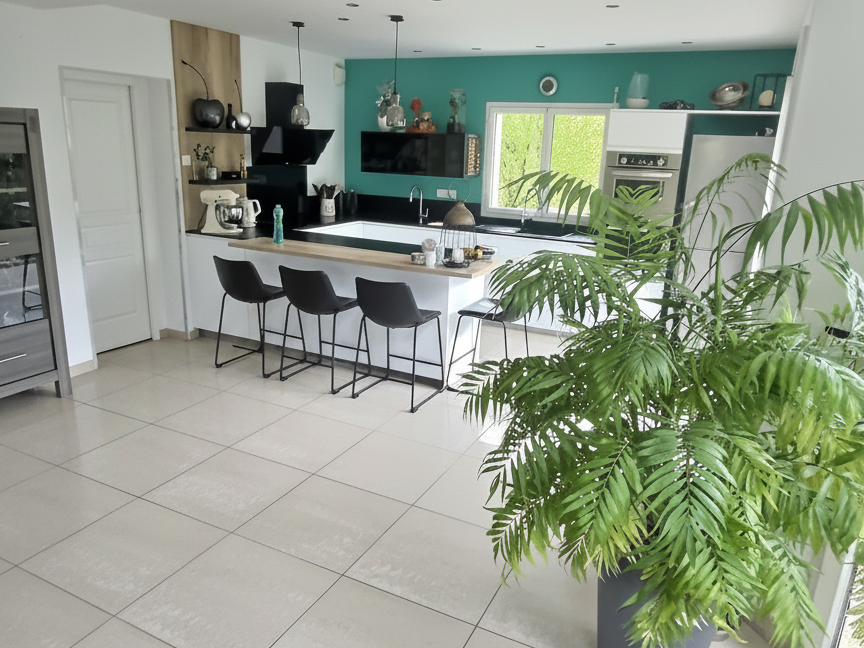
A staircase leads to the lower level, where you will find the spacious, light-filled living area, with a glasshouse-style feel and a functional, thoughtfully designed open-plan kitchen. From the kitchen, you can access the utility room and a large cellar, ideal for keeping food and wine at a suitable temperature.
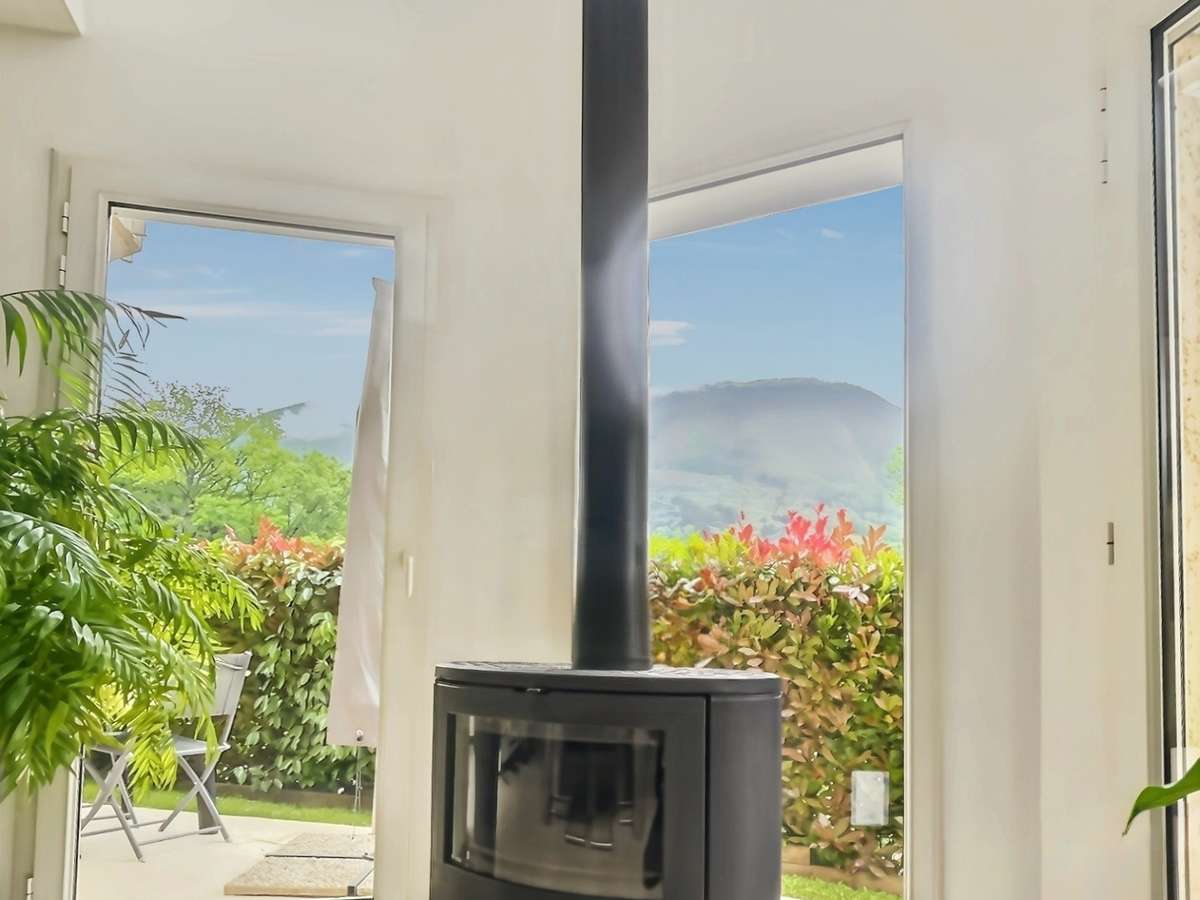
A central wood-burning stove gives the property authentic charm and a warm, elegant atmosphere in keeping with its mountain setting.
The property enjoys uninterrupted views of the mountains, particularly the Parmelan, and you can admire the sunset from the living room or terrace, making for a truly peaceful moment.
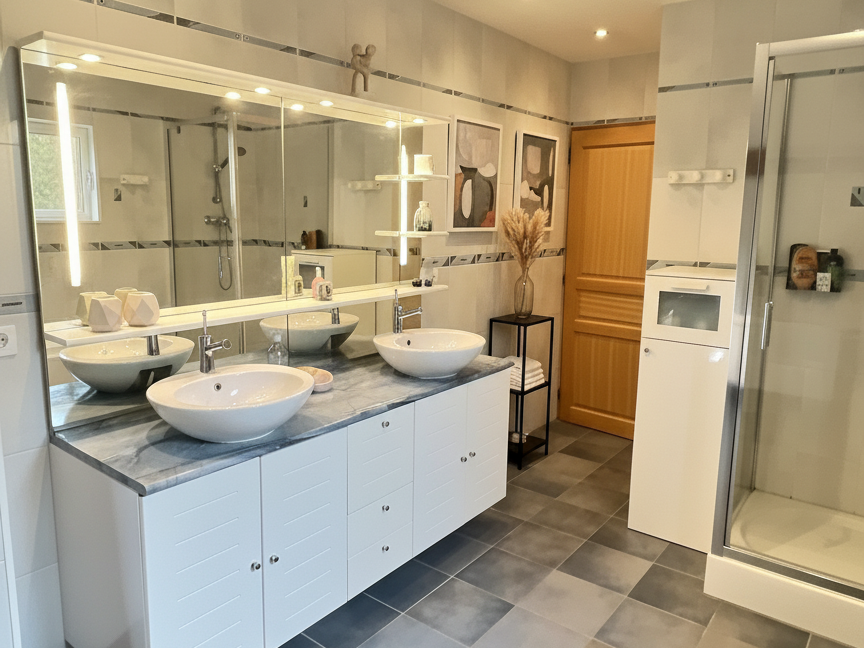
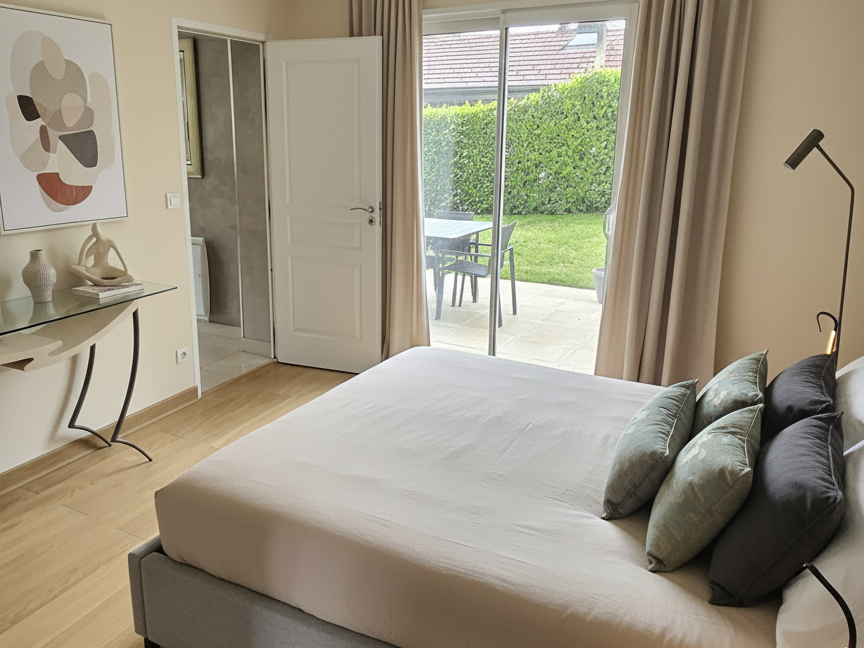
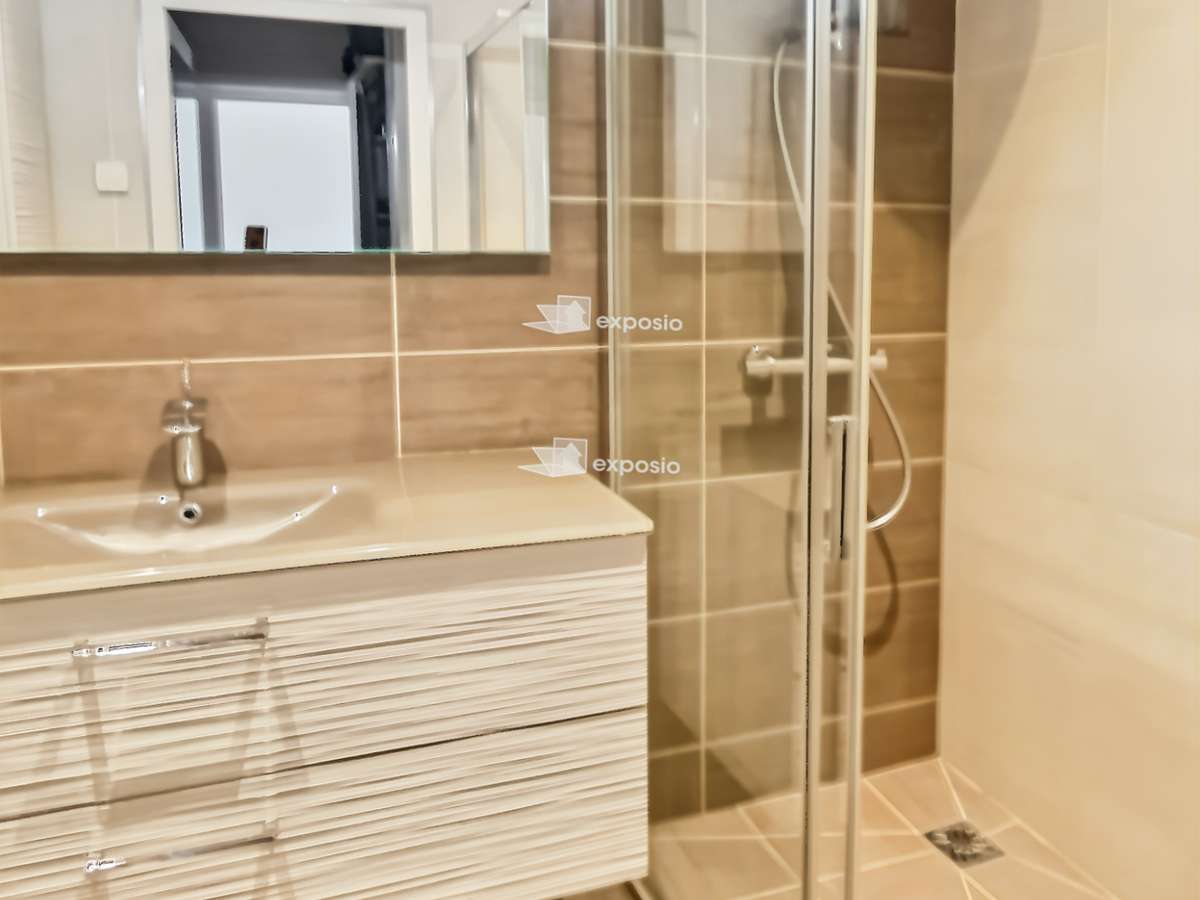
From the living area, you can also access the principal suite, which has a large dressing room and a lovely en-suite shower room.
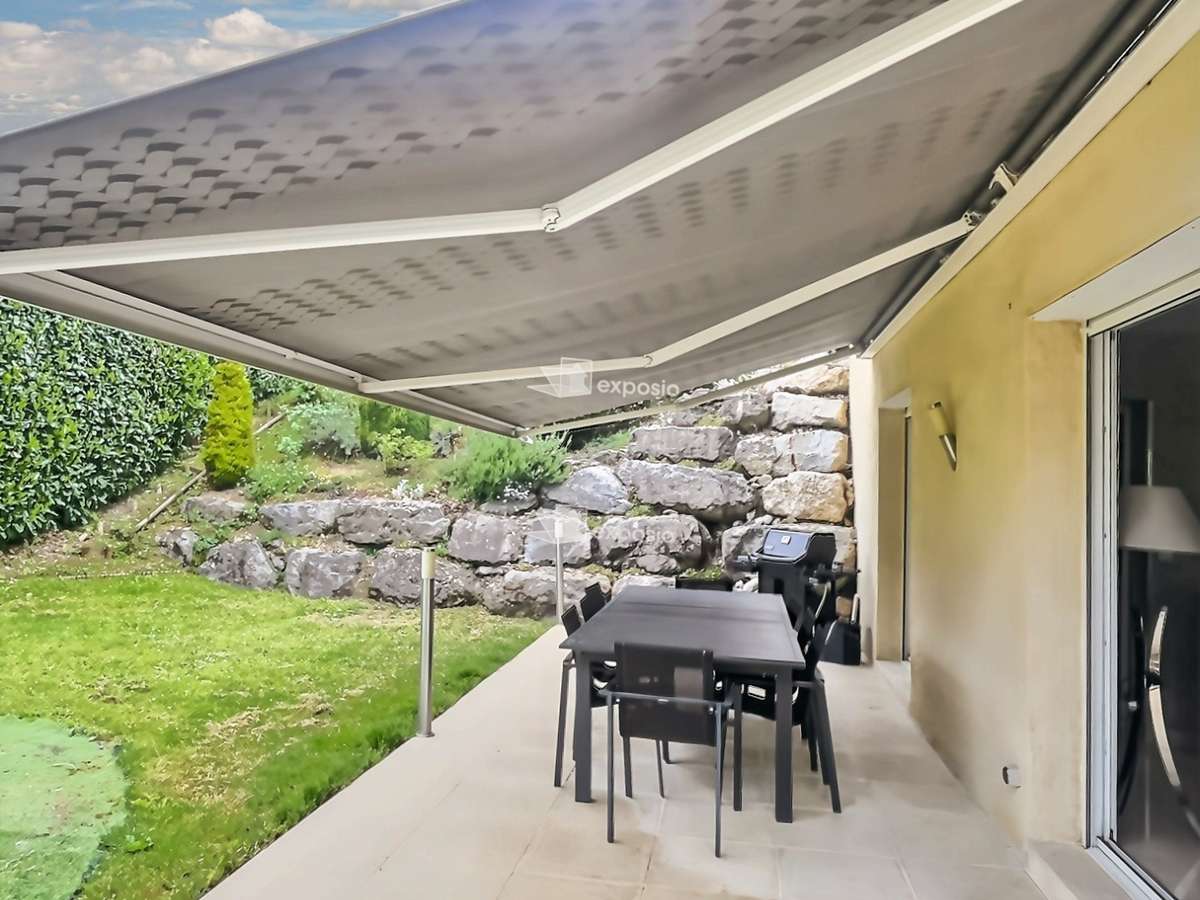
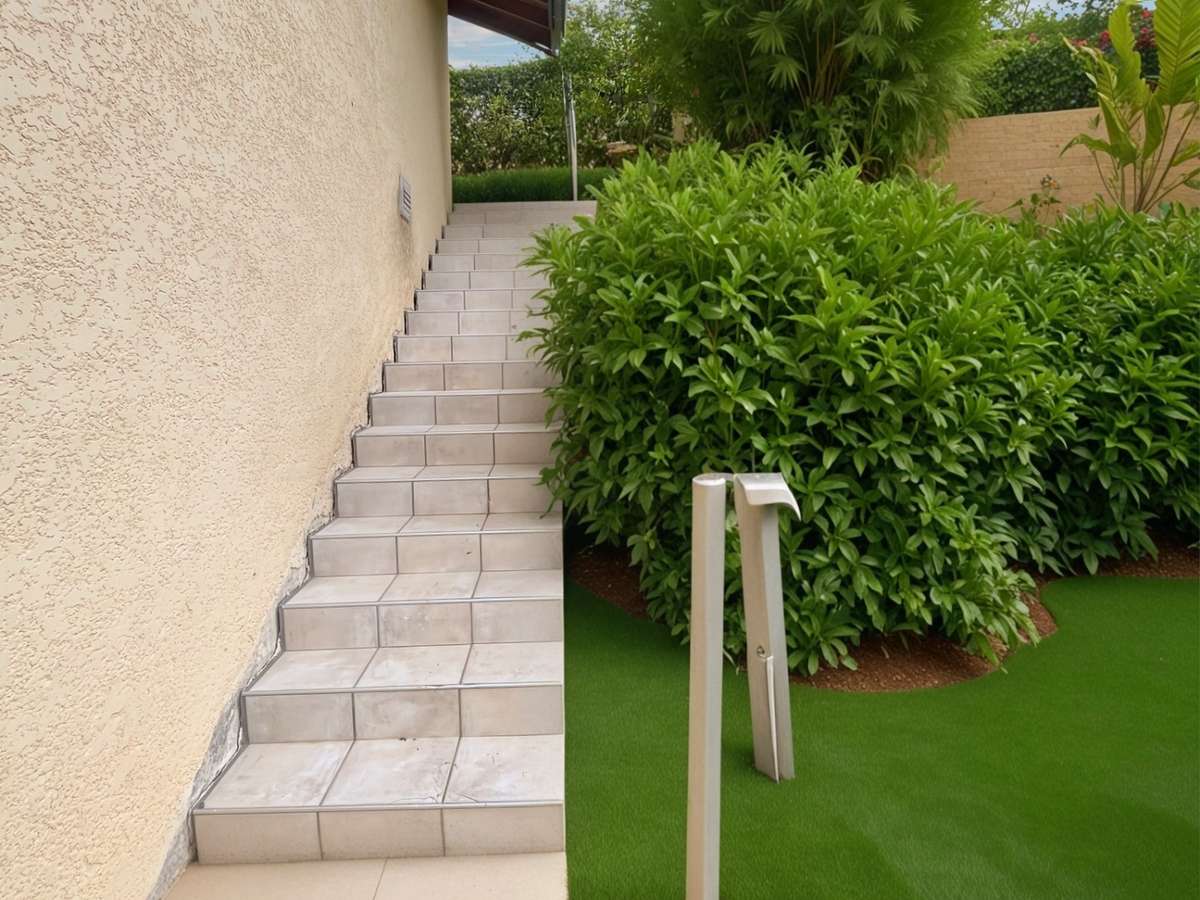
Several windows from this main room provide access to the outdoor space, which comprises a large terrace with an electric awning and a 900 m2 lawn. There is plenty of scope to install a swimming pool, jacuzzi or play equipment for children, depending on your wishes.
Benefits for you:
- A fully renovated interior in a contemporary style, using modern materials.
- Excellent natural light and plenty of cleverly designed storage to make the most of the space.
- Photovoltaic panels with electricity fed back to the grid, helping to keep energy consumption low. There is the option to install an electric vehicle charging point in the garage.
- A plot with great potential for landscaping, including a swimming pool, jacuzzi or even a carport for additional vehicles.
A prime location:
Quick access to Geneva in 35 minutes for cross-border commuters; Lake Annecy is 20 minutes away and Golf du Belvédère is 15 minutes away.
Close to the nursery and primary schools, 10 minutes from Les Halles de Saint-Martin and local shops, as well as the main roads.
This area is highly sought after for its quality of life between lake and mountains, in an idyllic rural setting for nature lovers and those who enjoy walking and outdoor activities.
A home to fall in love with, combining modernity, character and quality of life, with a wonderfully positive feel in a highly sought-after area of Haute-Savoie.
To arrange a viewing, please contact Pauline.
We look forward to helping you with your plans.
Price including agency fees, payable by the seller.
Energy rating D; estimated annual energy costs for the property: between €2,290 and €3,160, based on average energy prices indexed for 2021, 2022 and 2023. EPC registration no. (ADEME) 2574E0716944U.
Information about the risks to which this property is exposed is available at www.georisques.gouv.fr
Property offered by your HOMEGA sales agent, Pauline NGI, EI. Registered with the Annecy RSAC under no. 401 726 286.
This listing is brought to you by Ngi Pauline - EI - NoRSAC: 401726286, registered in Annecy.
- Renovated home with 141 m² of living space, brightened by numerous windows and a favorable aspect.
- Landscaped 900 m² garden in a sought-after, peaceful residential setting.
Ref : 1587_PN20260915 - Date : 17/09/2026
FEATURES
Pool
Terrace
Car park
Balcony
Garden
DETAILS
Price
€725,900
Home type
House
City
Groisy (74570)
Rooms
5
Living surface
141 m²
Land surface
900 m²
Bedrooms
4
Bathrooms
1
Half bathrooms
1
Exposure
SUD-OUEST
Kitcken type
Cuisine américaine
Price details
ENERGY DIAGNOSIS
DPE
D
235 kWh/m².y
GES
B
7 kgCO2/m².y
Show more
LOCATION
CONTACT US
INFORMATION REQUEST
Request more information from EXPERTIMO.