€3,200,000
House Granville - 7 bedrooms - 310m²
50400 - Granville
310m²
8 rooms
7 beds
DESCRIPTION
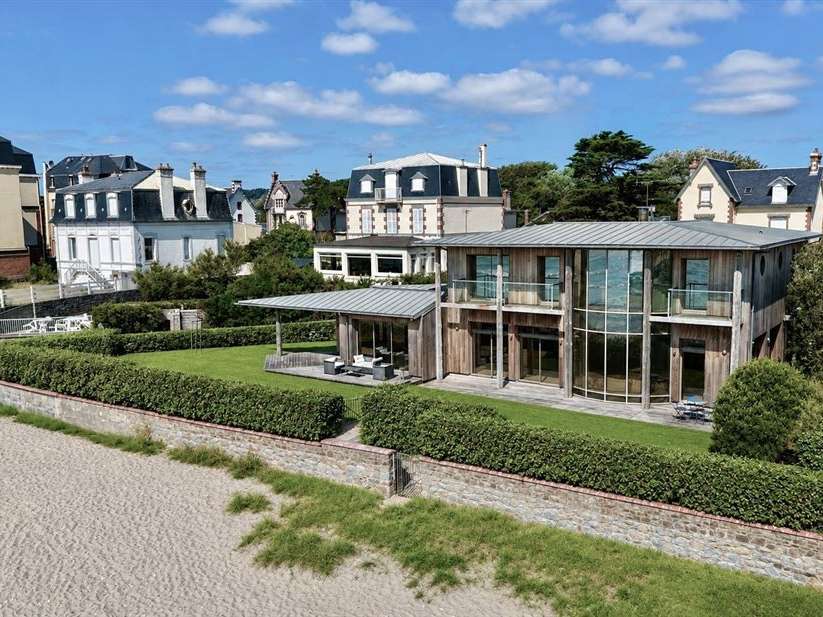
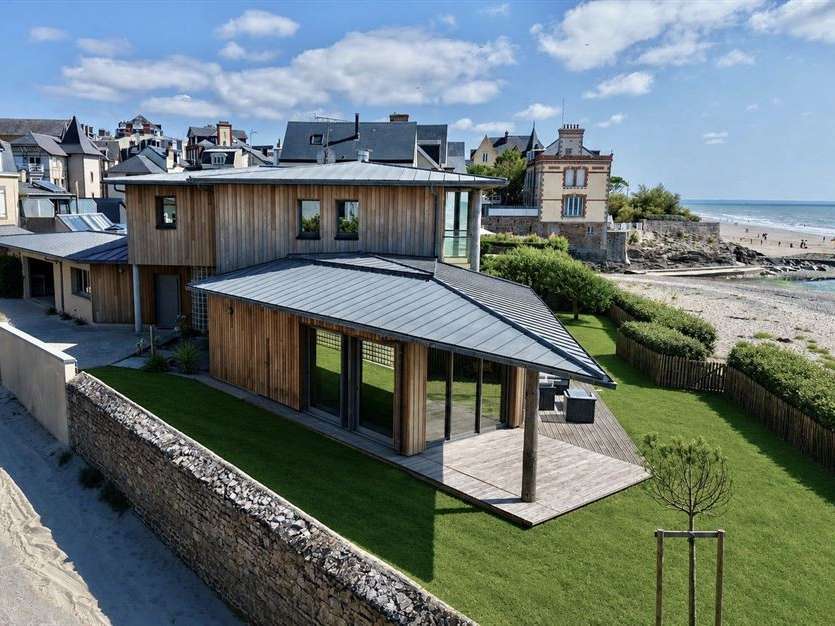
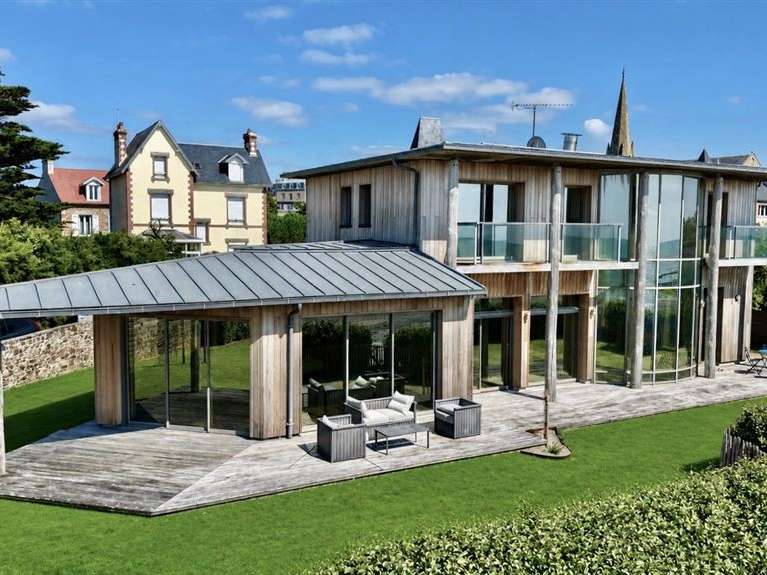
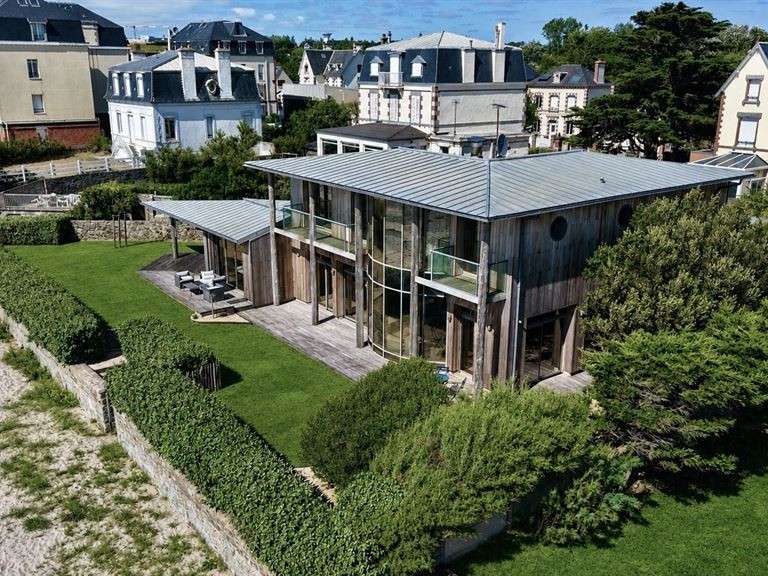
On the very outskirts of Saint-Pair-sur-Mer, this architect-designed villa for sale enjoys a rare location, right by the sea, in a sought-after residential area.
The property is situated in the southern part of the town of Granville, specifically on the border with Saint-Pair-sur-Mer.
This location allows it to benefit from Granville’s appeal and amenities whilst enjoying, just a stone’s throw away, the family-friendly and unspoilt seaside atmosphere of Saint-Pair-sur-Mer.
Here, the sea becomes an integral part of everyday life.
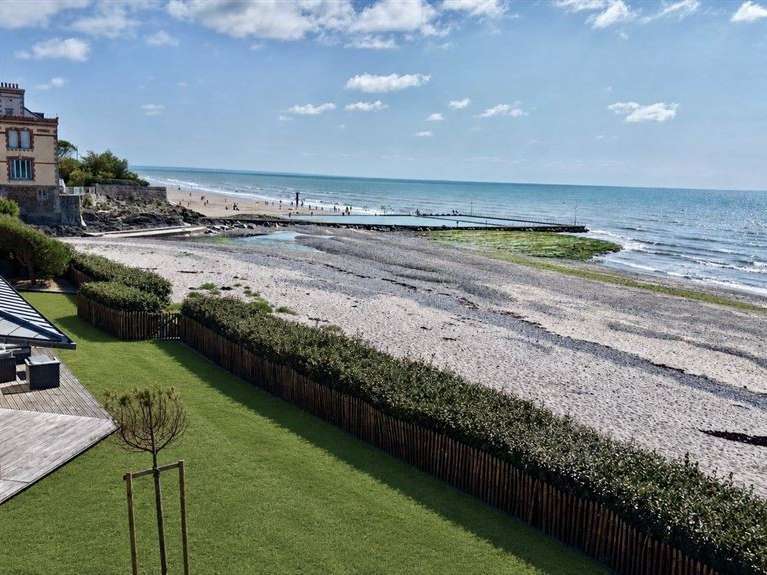
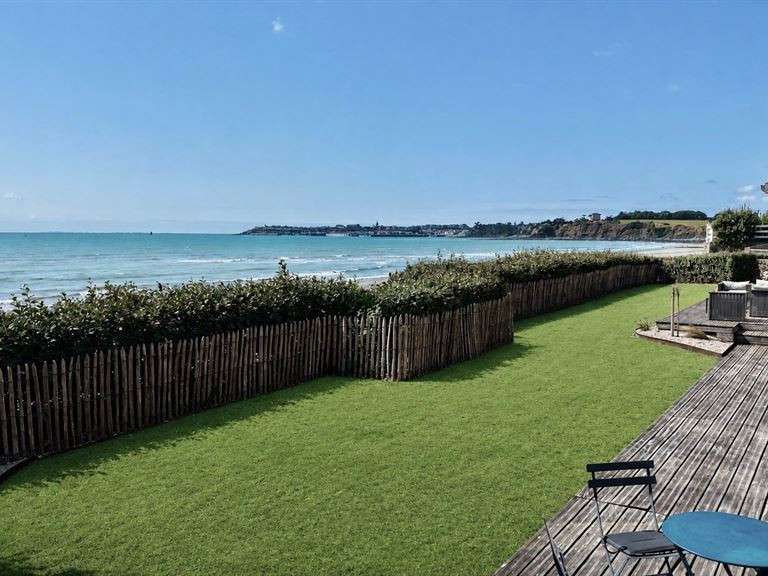
The coastline, the promenades, water sports and beach activities are all directly accessible from the property, which has private access to the beach via a gate from the garden.
This location thus offers a particularly sought-after balance: living in Granville, whilst being right on the doorstep of Saint-Pair-sur-Mer and its seaside surroundings.
Granville, with its harbour, shops, cultural facilities, schools and railway station, offers all the amenities needed for year-round living.
Just a stone’s throw away, Saint-Pair-sur-Mer charms with its village atmosphere, fine sandy beach, seaside promenades and family-friendly ambience.
The property is thus situated at the heart of a particularly sought-after coastal area, easily accessible from major urban centres, approximately one hour from Caen and three hours from Paris by road.
Sotheby’s International Realty is pleased to present for sale this architect-designed seaside villa, built in 2007 and fully renovated in 2024, comprising a garden-level ground floor, one upper floor and a partial basement, it offers approximately 310 m² of floor space, including 245.57 m² under the Loi Boutin regulations, and currently comprises eight main rooms.
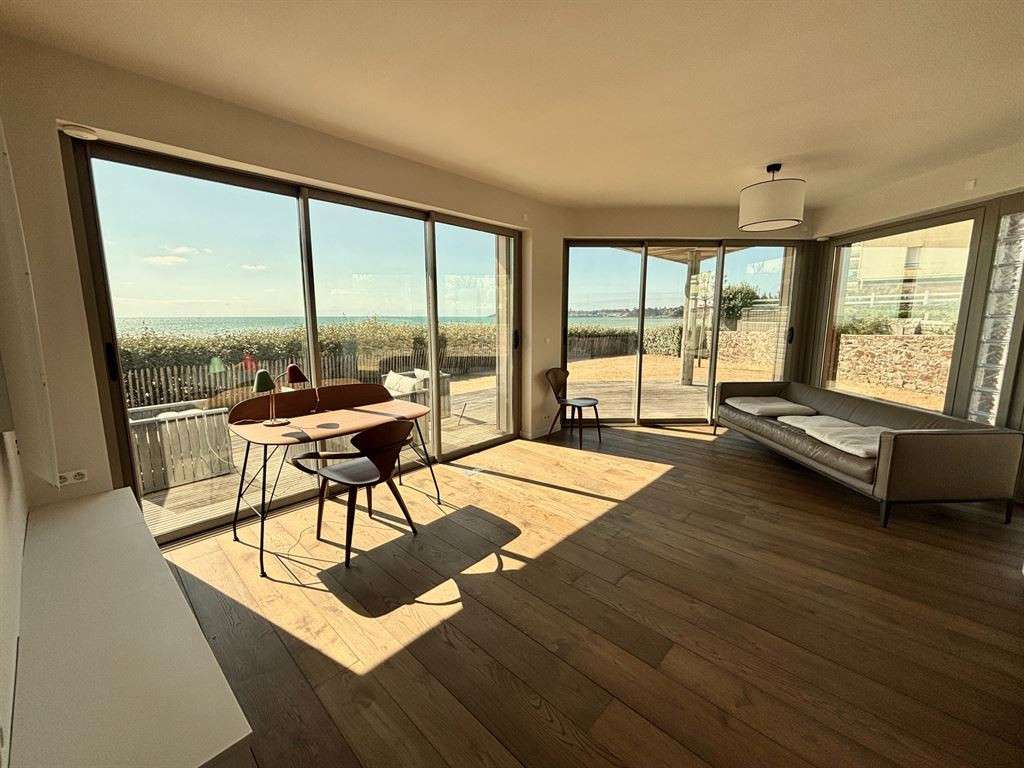
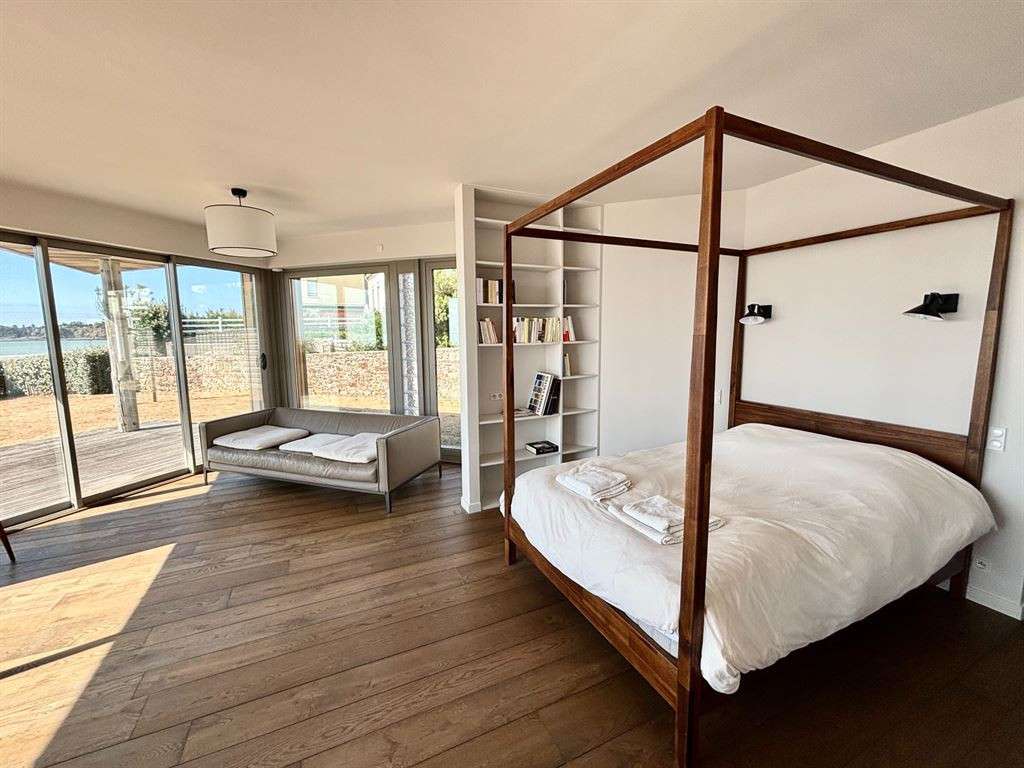
Designed with an emphasis on light, spaciousness and a constant connection with the outdoors, the house features numerous floor-to-ceiling windows that extend the living areas and bedrooms out onto the terraces and into the garden.
The layout, which is particularly spacious, is perfectly suited to family life, with several en-suite bedrooms, bedrooms, workspaces and leisure areas, as well as numerous ancillary spaces.
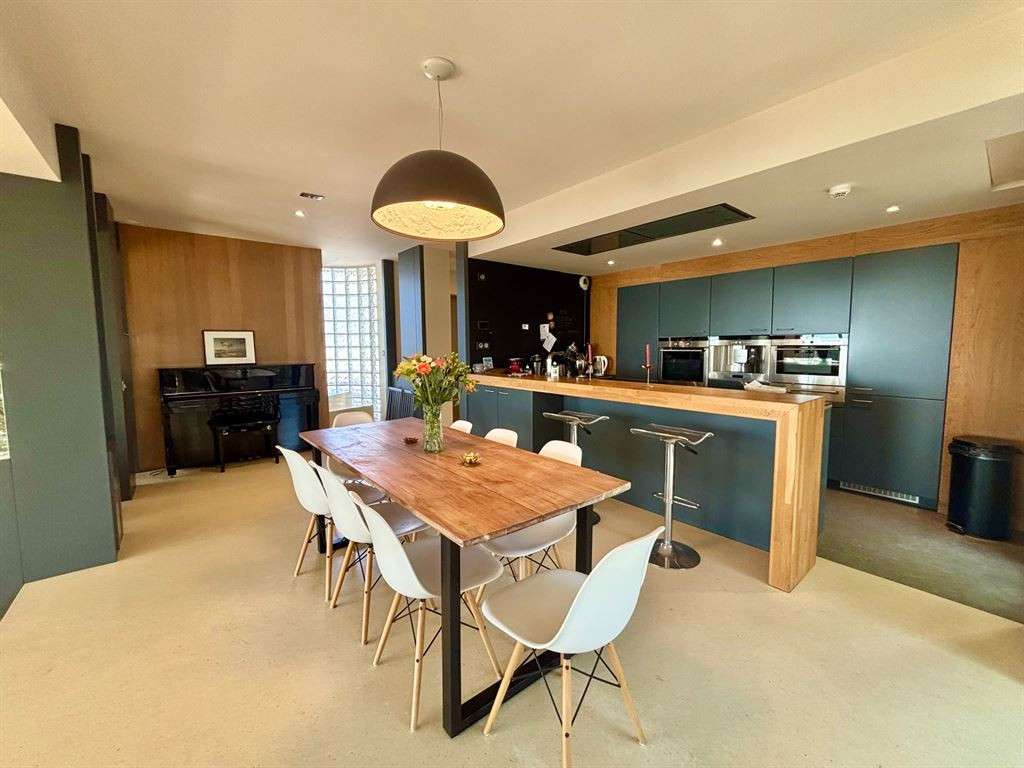
The entrance hall opens onto a welcoming area with a cloakroom and a guest toilet with a washbasin; it leads to a spacious, fitted and fully equipped open-plan kitchen, designed as a true living space.
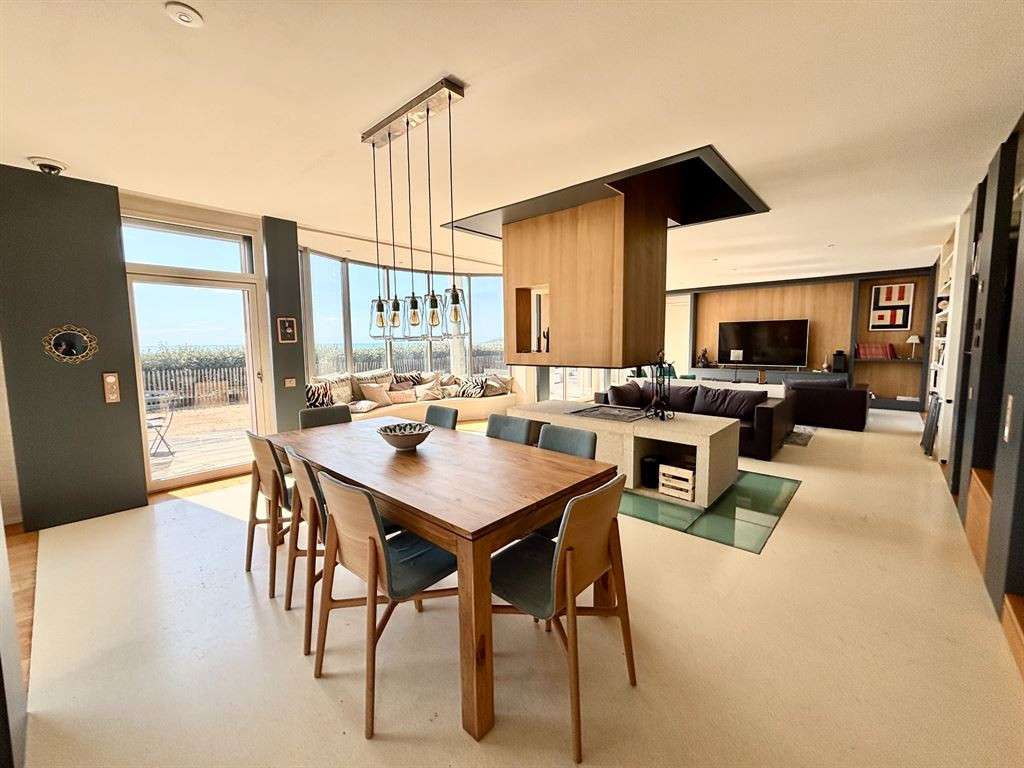
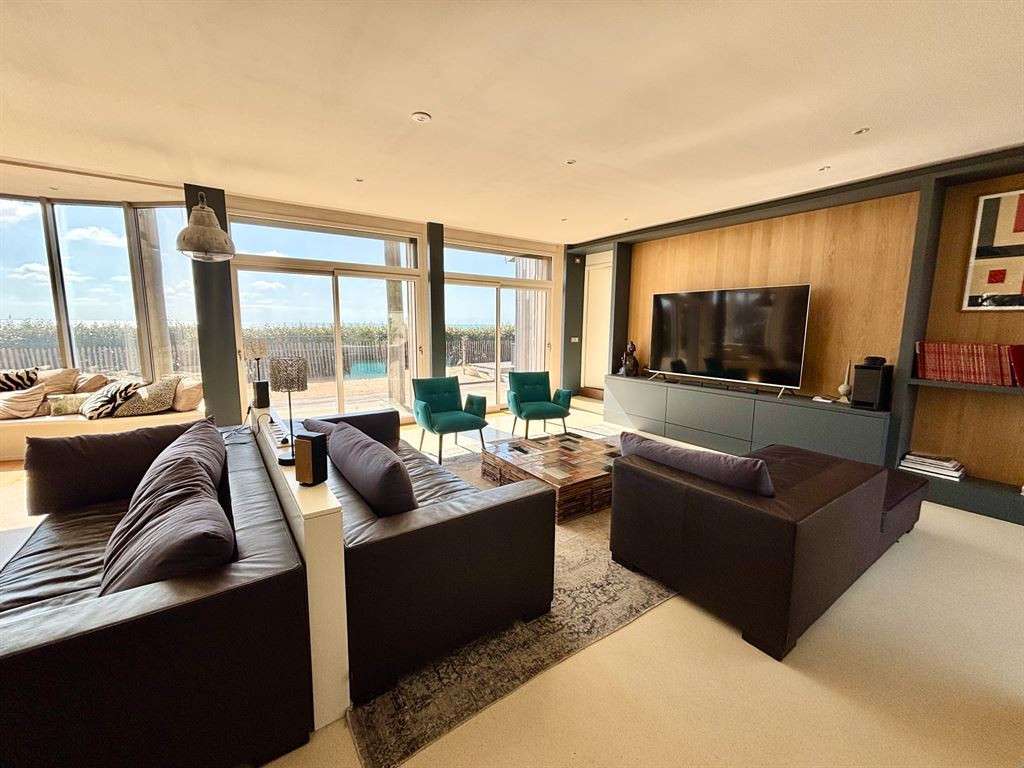
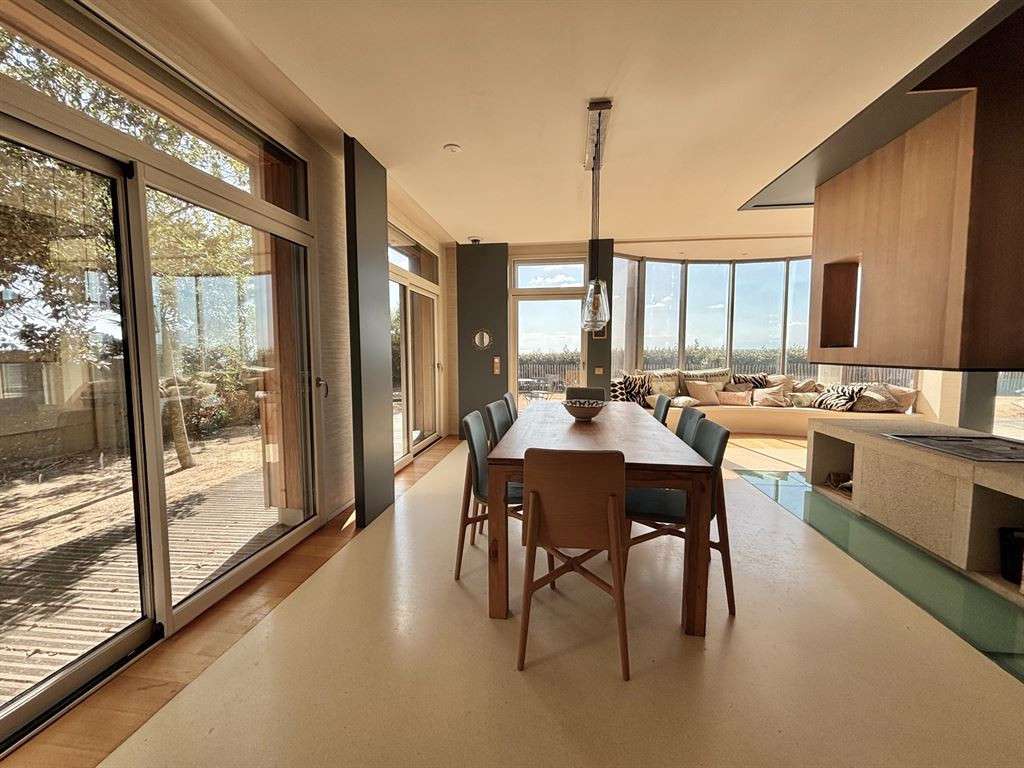
This opens directly onto a terrace with a dining area and enjoys a commanding view over the outdoor spaces; continuing on from this, the house features a vast, triple-span living area running the full width of the property, which is particularly light-filled.
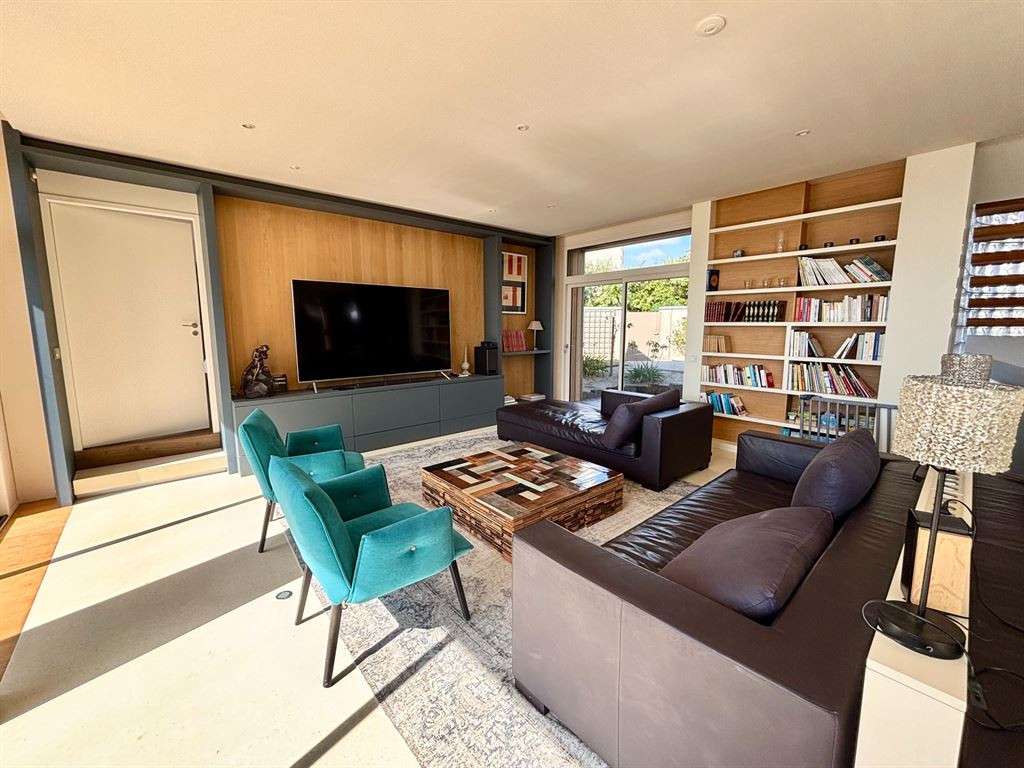
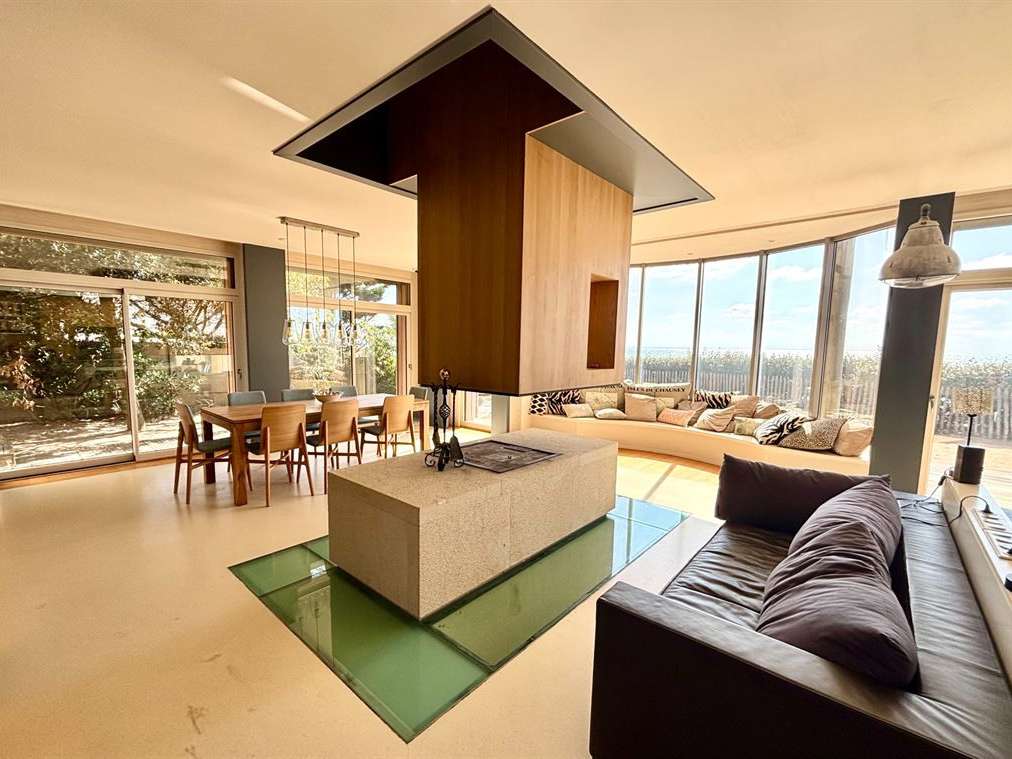
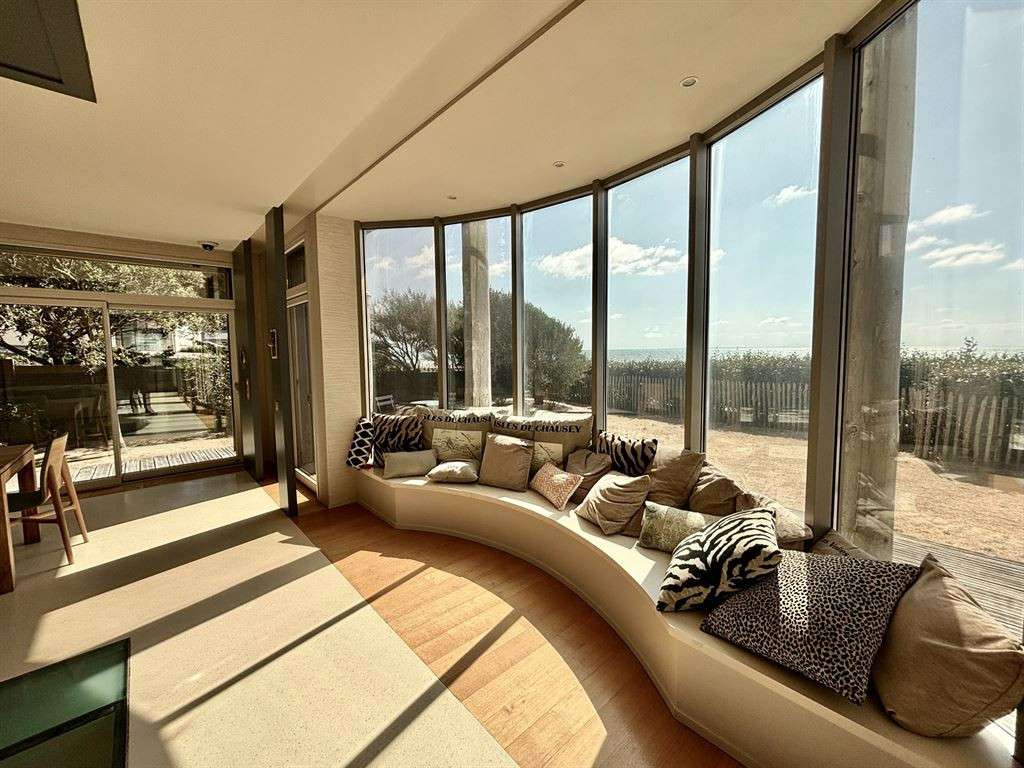
The double living room features a bow window with a bench seat, built-in bookcases and a central open-hearth fireplace, which forms a striking architectural feature of the room.
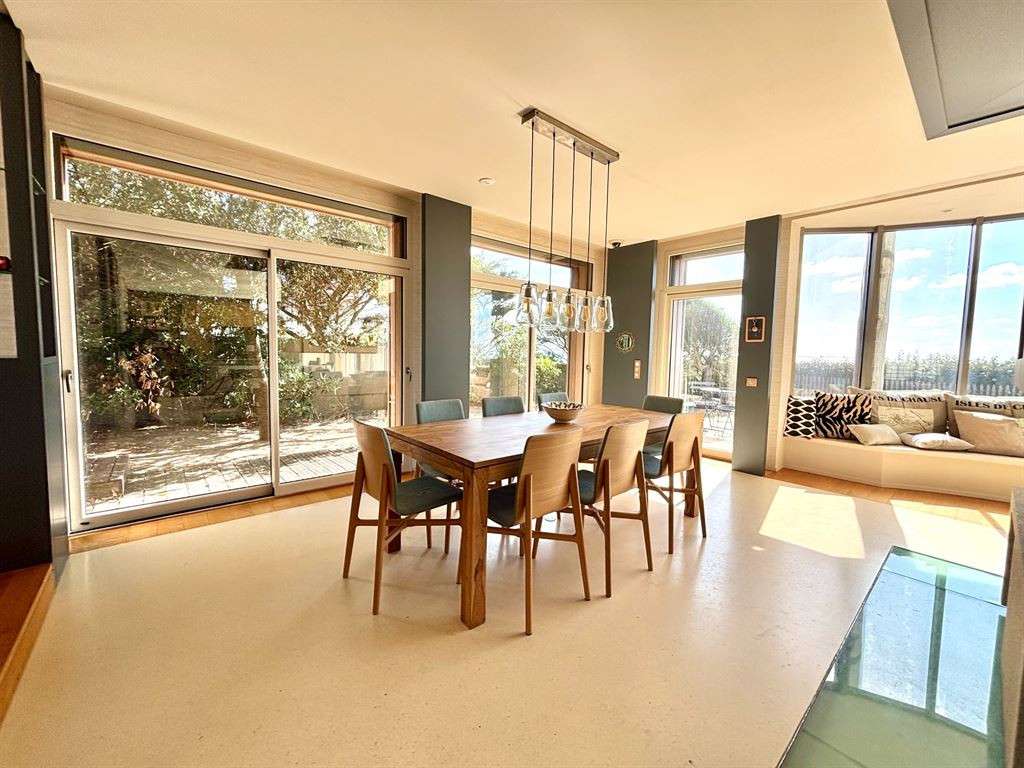
A dining area completes this layout.
The various reception rooms feature large bay windows opening onto the terraces and the garden.
This design creates a seamless flow between indoors and outdoors, allowing you to make the most of the light and the seaside setting.
This level also houses a corner suite, comprising a spacious bedroom that opens out onto the terrace through large bay windows, and an en-suite shower room with a washbasin, shower and toilet.
A landing leads to a utility room and provides access to the double garage.
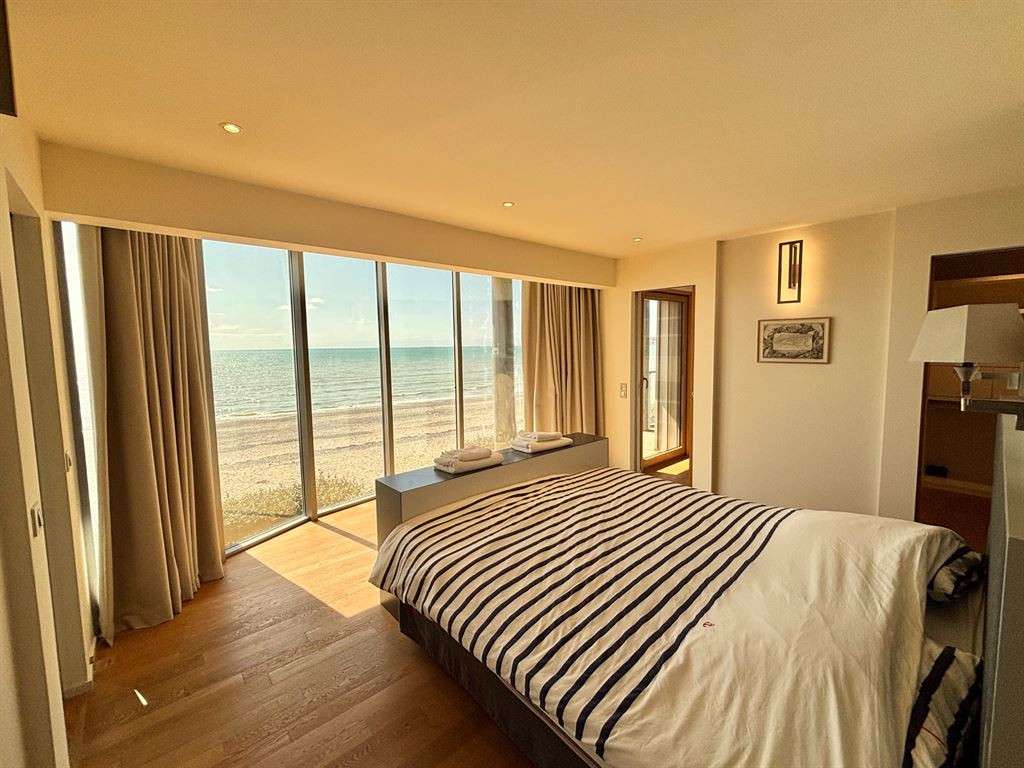
The upper floor is accessed via a distinctive staircase featuring a pattern of glass tiles, which brings light and character to the circulation area; on the landing are separate toilets and a master suite, ideally situated on the seafront, featuring a spacious bedroom with large bay windows overlooking the sea.
This is extended by a walk-in wardrobe opening onto a balcony/terrace, as well as a spacious bathroom fitted with twin washbasins, a bath, a shower and a toilet.
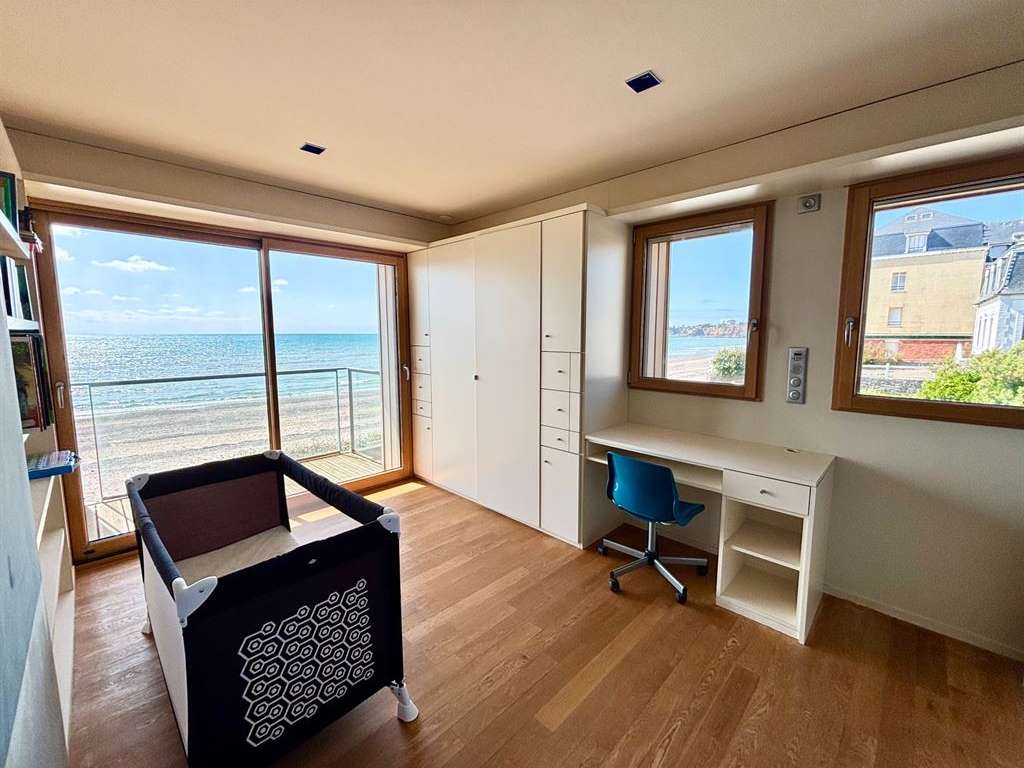
A second, generously sized bedroom, also facing the sea, opens onto a terrace.
It has an en-suite shower room, a built-in wardrobe and bookshelves.
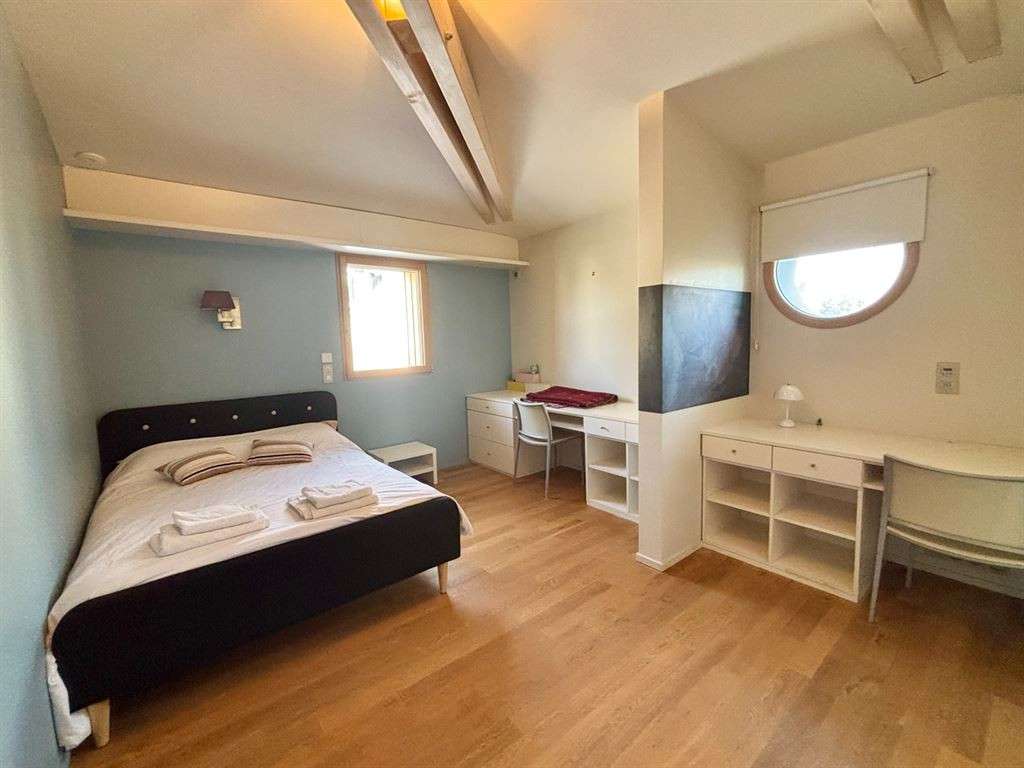
Two further bedrooms complete the sleeping area; the first, intended for children, is situated at the gable end and features exposed timber beams, lending it plenty of character.The fourth bedroom, also situated at the rear, features this exposed timber framework and has two built-in desk areas.
An additional shower room, bathed in natural light from a porthole window, features a double washbasin and a walk-in shower.
Taken as a whole, this floor is particularly well-suited to a large family or to entertaining friends, with a harmonious division between the parents’ and children’s areas.
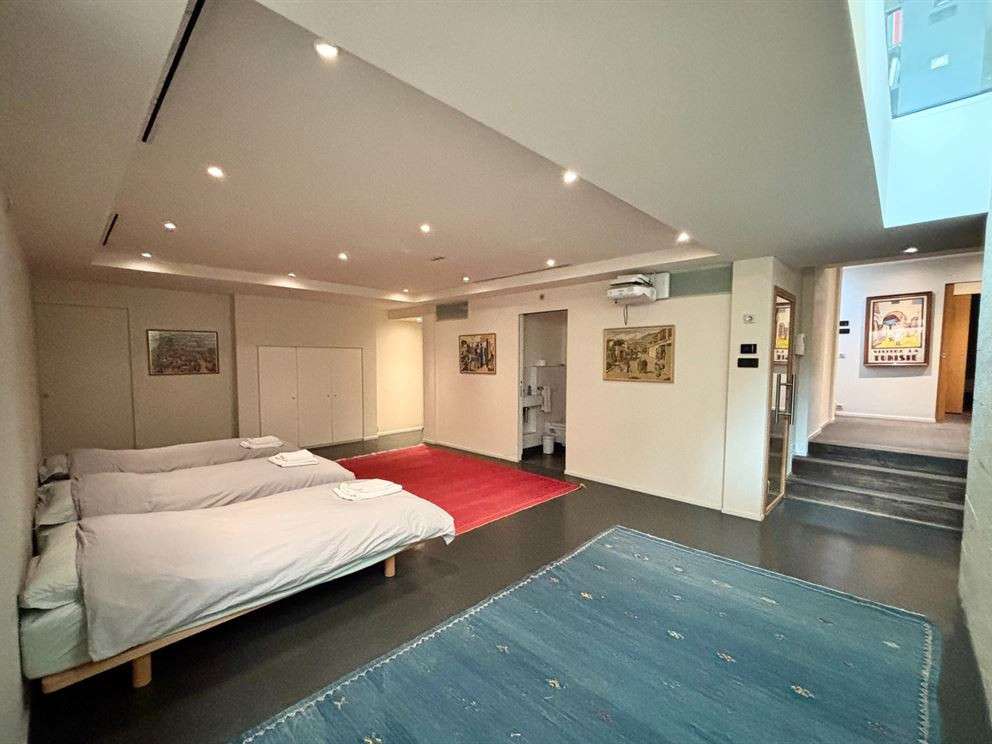
The basement comprises several complementary spaces that further enhance the property’s family-friendly character; a landing leads to a good-sized staff bedroom, currently without windows, with an en-suite shower room, as well as a separate toilet, a spacious room dedicated to a home cinema, organised around a series of different levels, provides a prime relaxation area; and another large room, designed as a children’s dormitory, which benefits from overhead natural light and features a separate toilet as well as a shower area, and an office.
A sauna completes this wellness area.
The basement also comprises a utility and plant room, formerly linked to the swimming pool.
Beneath the garage, and accessible directly via an internal staircase, a spacious storage room offers particularly practical additional space.
It houses, amongst other things, the electrical distribution board and the boiler room.
Outside, the property boasts a front garden, featuring several terraced areas that allow you to make the most of the different orientations and create a variety of outdoor living spaces.
A parking area and a woodshed complete the outdoor facilities.
But the most exceptional feature is undoubtedly the direct connection to the coast: from the garden, a gate provides direct access to the beach.
This immediate proximity truly transforms the relationship with the house: swimming, walking, shellfish gathering or simply taking in the view become everyday pleasures, without the need for a car.
A rare find in Granville and on the Normandy coast.
Its architecture, its generous proportions, its numerous terraces, its suites and bedrooms, its leisure areas and, above all, its direct access to the beach make it an extraordinary family home.
A home designed for entertaining, sharing and living life to the full in tune with the changing seasons, whilst enjoying the amenities and attractions of Granville.
- Direct beach access from the garden
- Contemporary renovation with great volumes
- Finished basement with home cinema and sauna
Granville – Exceptional architect-designed villa overlooking the sea with direct access to the beach, on the edge of
Information on the risks to which this property is exposed is available on the Géorisques website :
Ref : DE2-790 - Date : 25/08/2026
FEATURES
Terrace
Garage
Balcony
Garden
DETAILS
Price
€3,200,000
Home type
House
City
Granville (50400)
Rooms
8
Living surface
310 m²
Land surface
903 m²
Bedrooms
7
Bathrooms
1
Half bathrooms
4
Kitcken type
Cuisine aménagée et équipée
Parking
Garage
Price details
ENERGY DIAGNOSIS
DPE
C
89 kWh/m².y
GES
C
15 kgCO2/m².y
Show more
LOCATION
CONTACT US
INFORMATION REQUEST
Request more information from DEAUVILLE SOTHEBY'S INTERNATIONAL REALTY.