€894,000
House Grand-Champ - 7 bedrooms - 400m²
56390 - Grand-Champ
302.01m²
12 rooms
7 beds
DESCRIPTION
CHARMING MASTER HOUSE – OVER 300 M² – COVERED POOL – OUTBUILDINGS – LANDSCAPED PLOT OF 2,400 M²
CHARMING CHARACTER MASTER HOUSE WITH MULTIPLE POSSIBILITIES
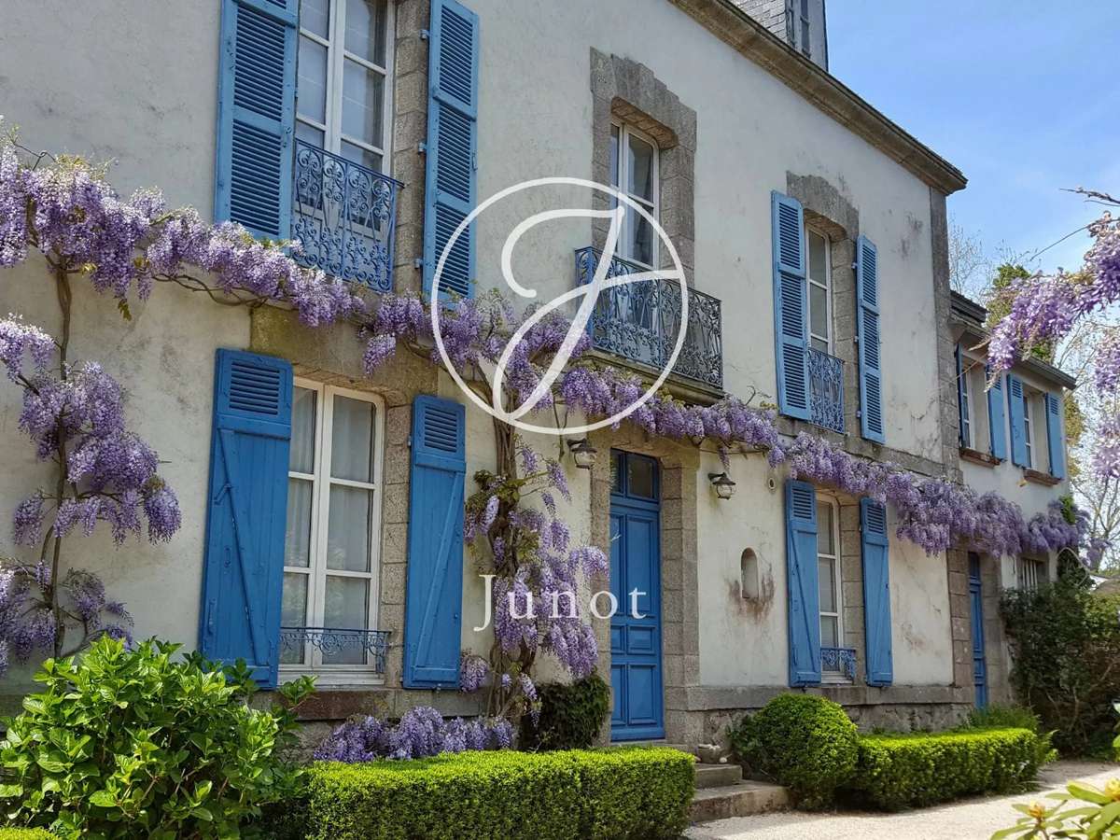
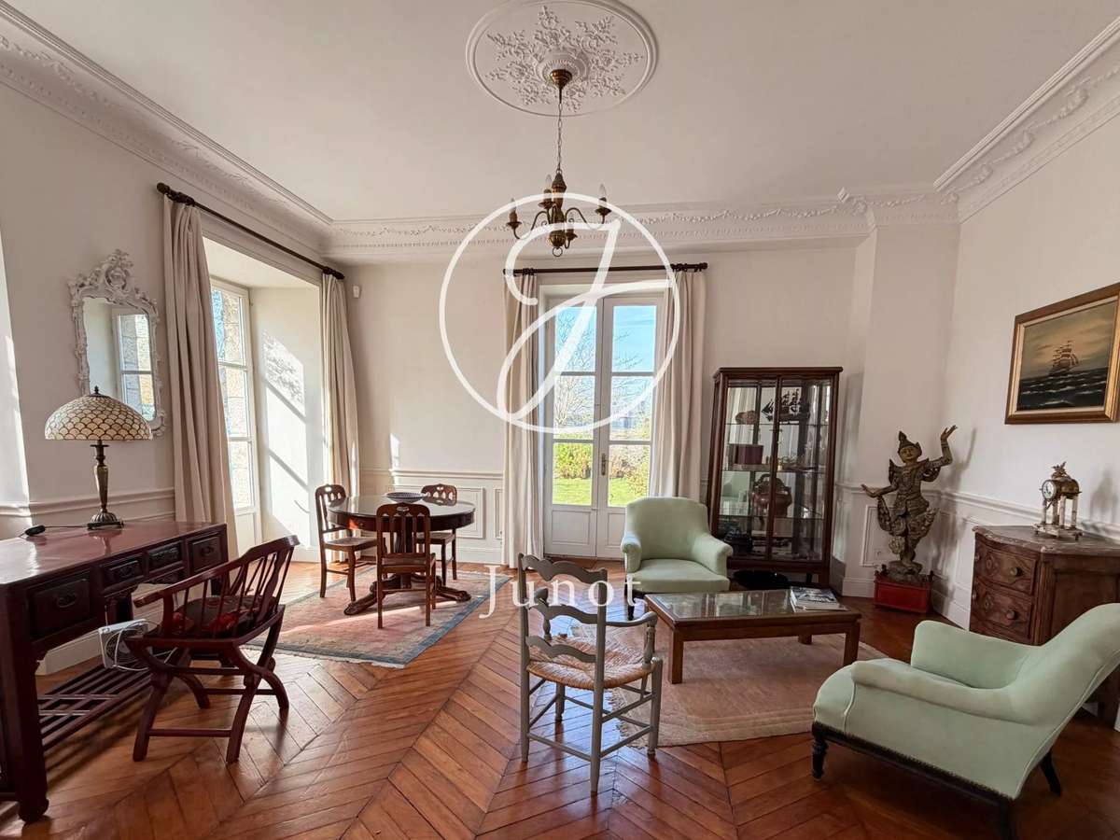
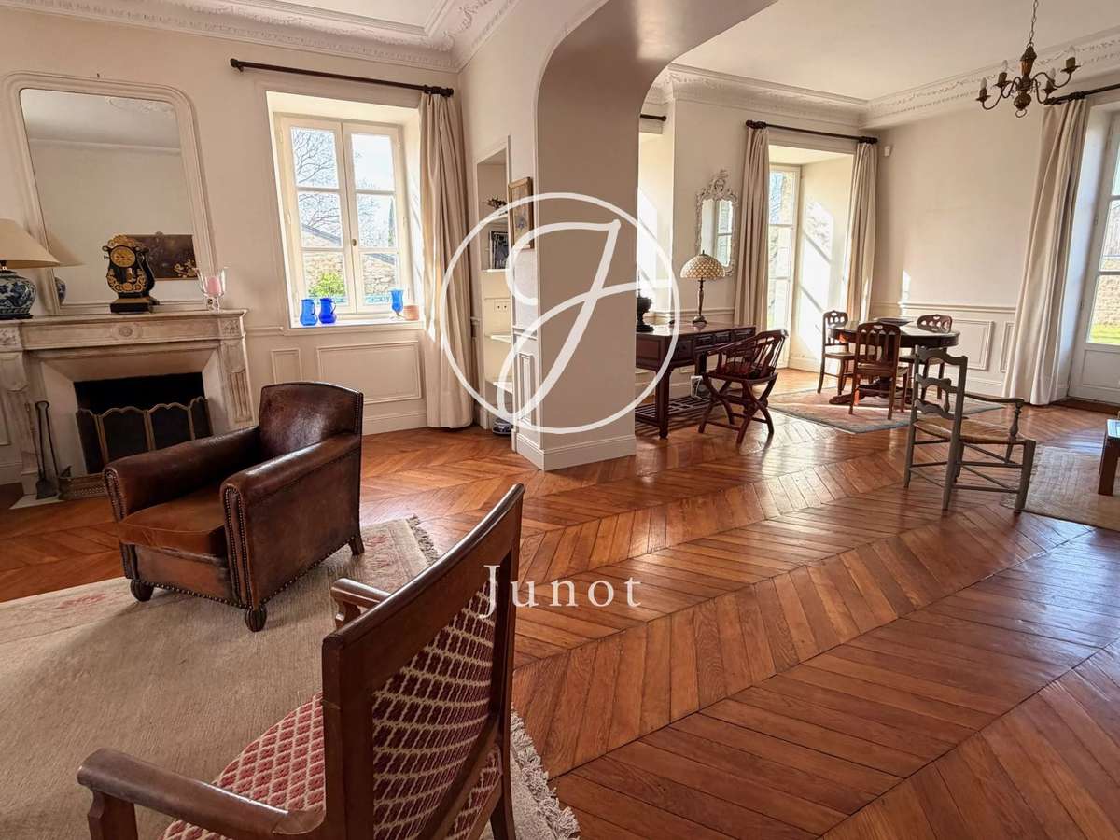
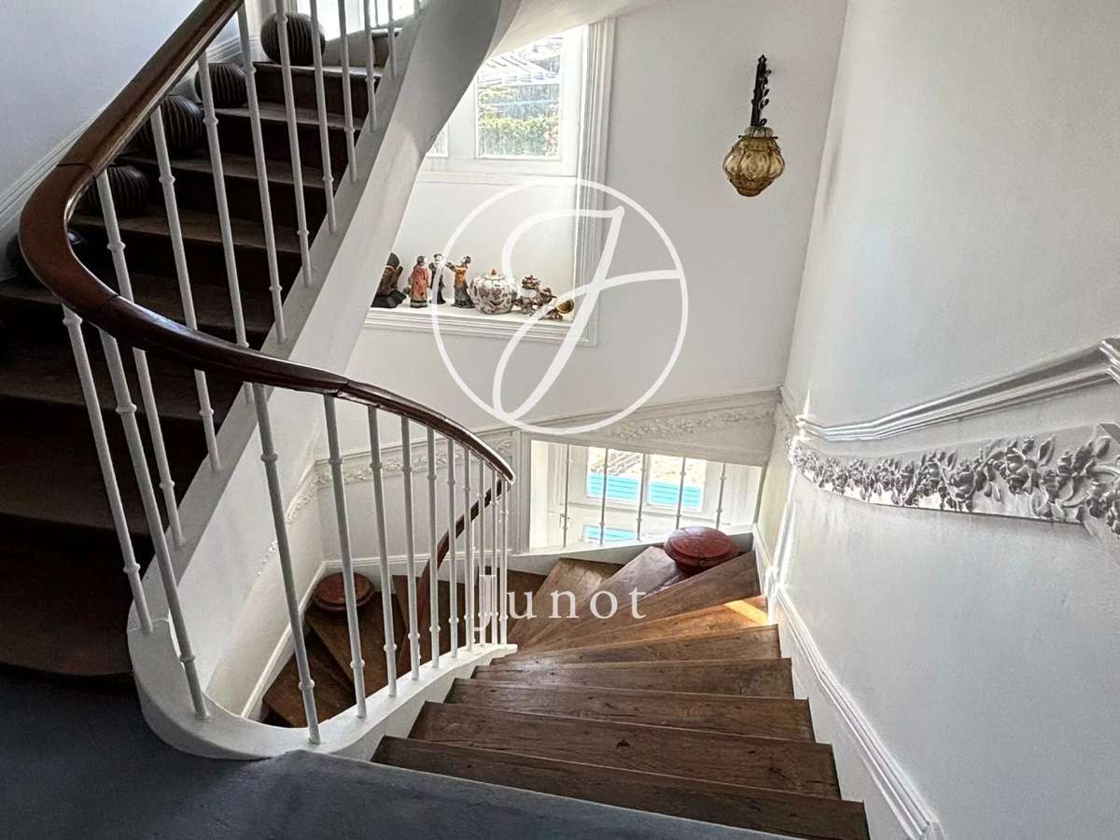
Elegant master house developing over 300 m², this family property appeals with its characteristic architecture, old elements, generous volumes, and remarkable luminosity.
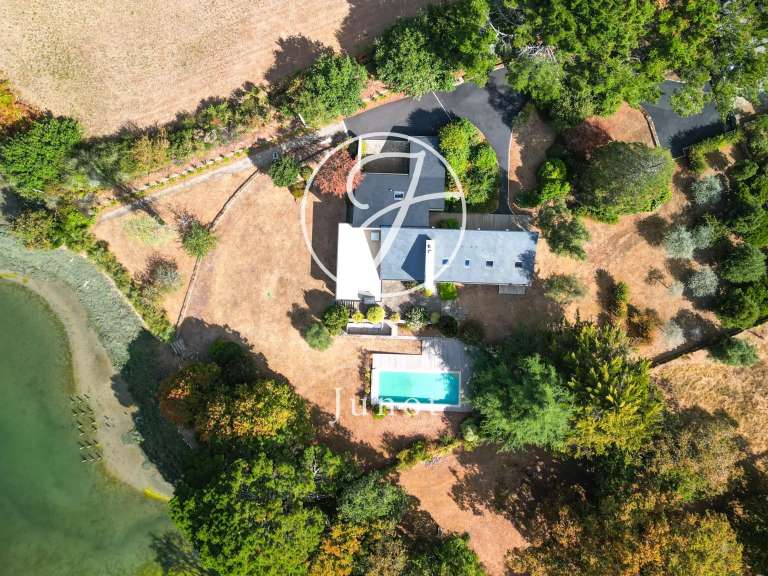
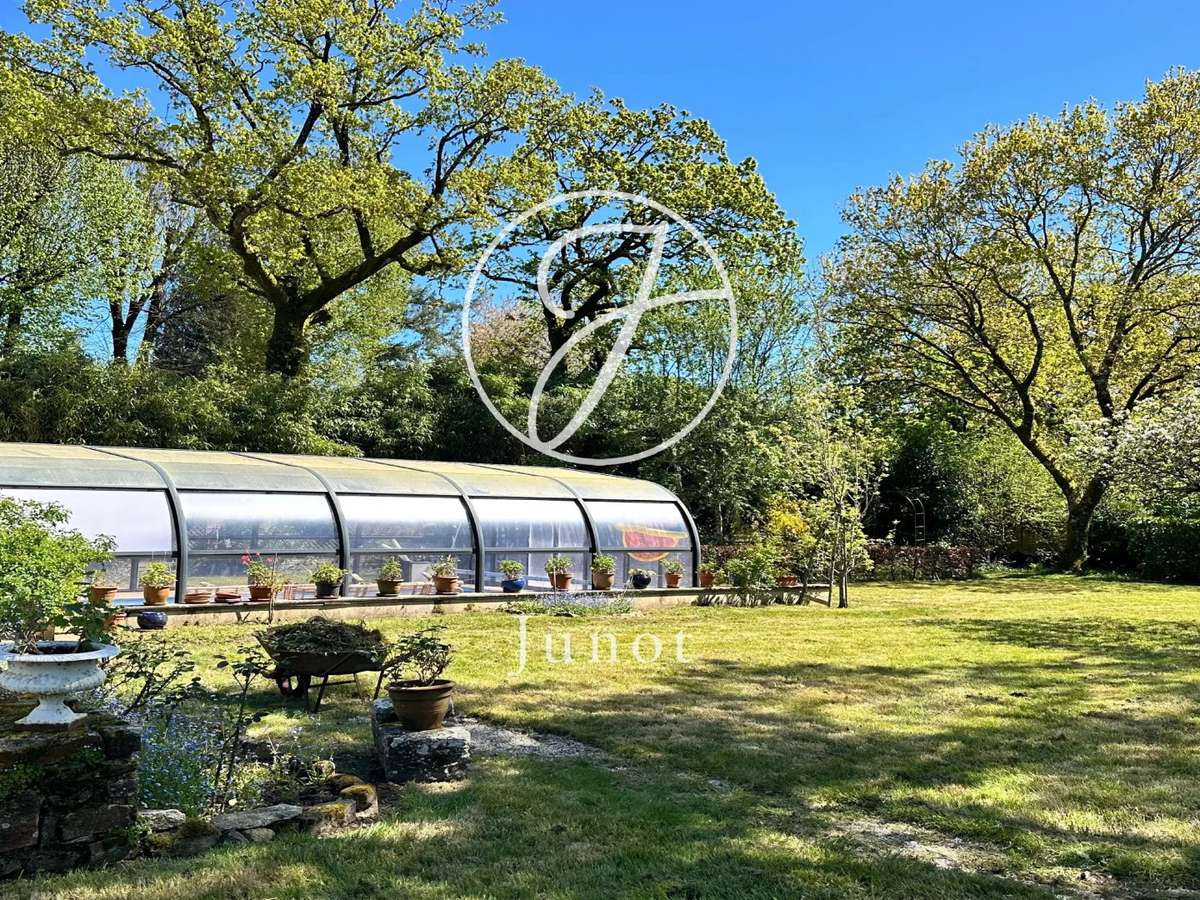
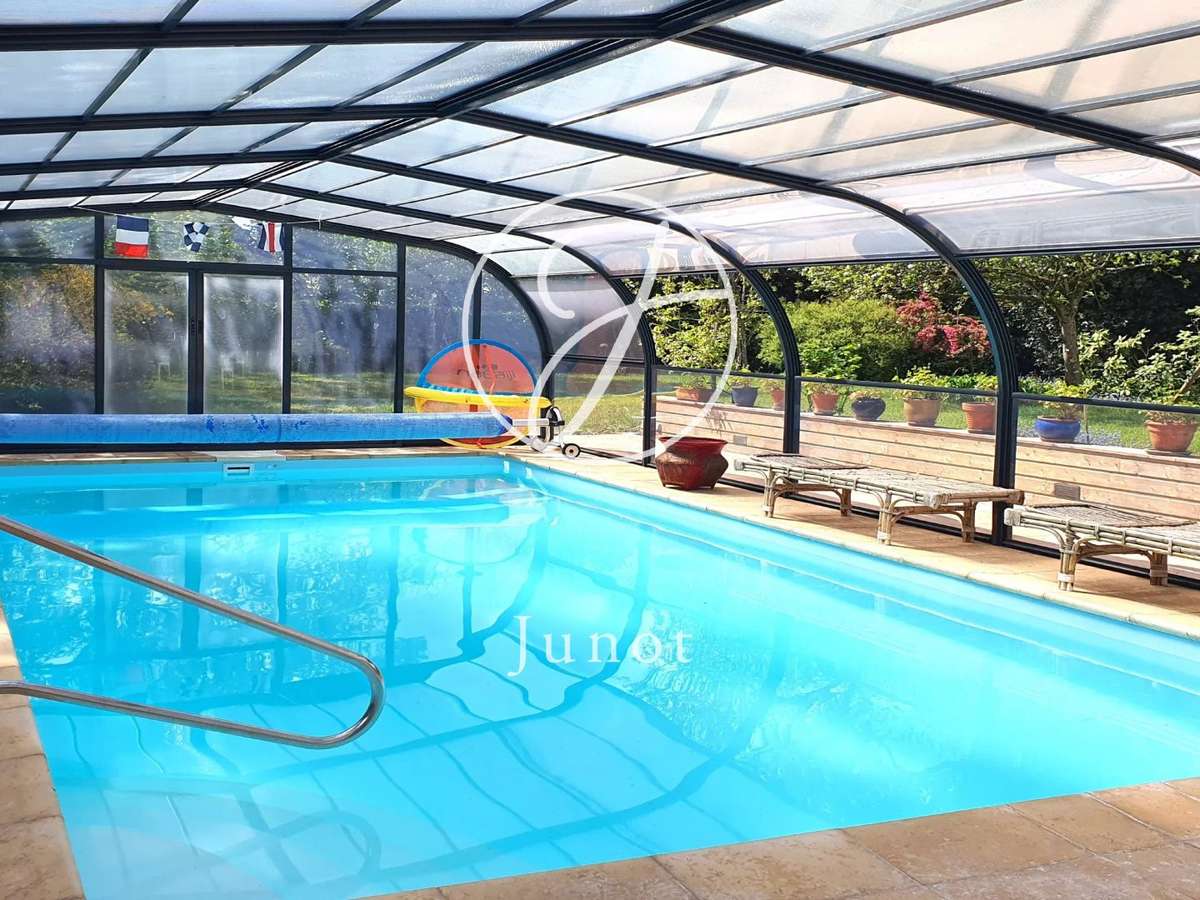
Located in the heart of a landscaped garden of 2,400 m², it offers a privileged living environment, both elegant and friendly, complemented by a heated covered pool and several outbuildings.
Its main asset is the possibility to organize the house into two separate and independent areas.
This configuration particularly enables the creation of a roughly 90 m² apartment, perfectly suited for a liberal profession, office space, hosting friends’ houses, or a rental project.
The buildable nature of the land is an additional advantage, opening up great perspectives for development, extension, or creating new spaces, subject to planning permissions.
THE HOUSE
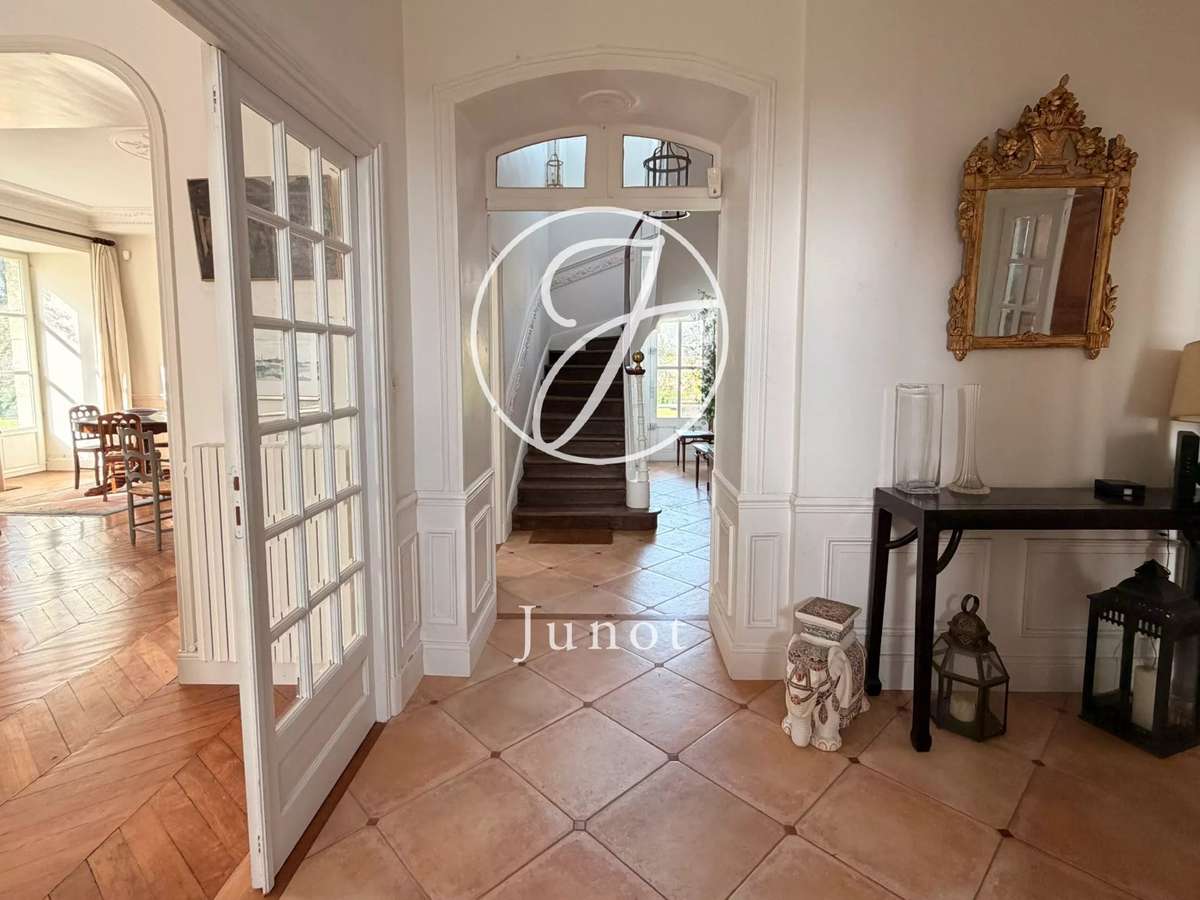
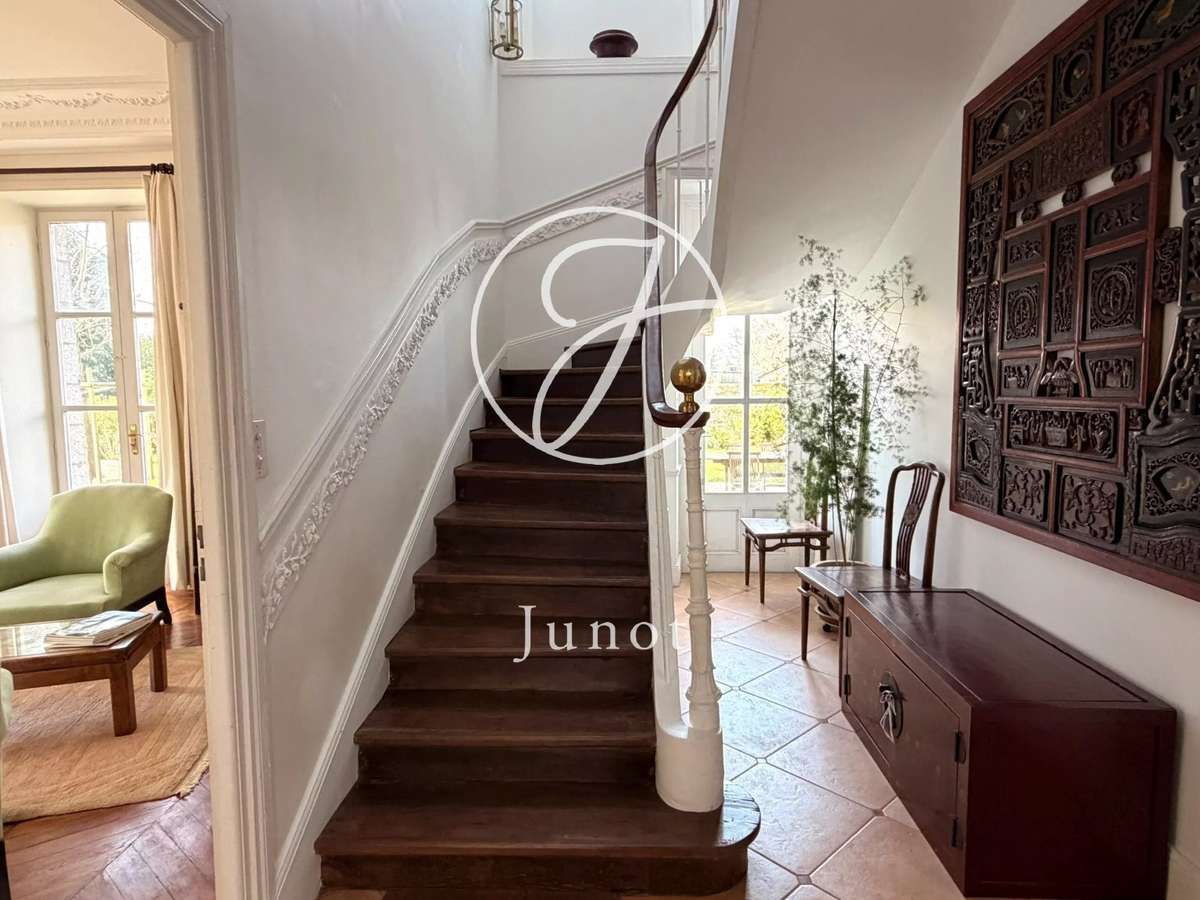
A spacious, light-filled entrance hall, enhanced with a cloakroom and guest WC, harmoniously distributes the reception areas.
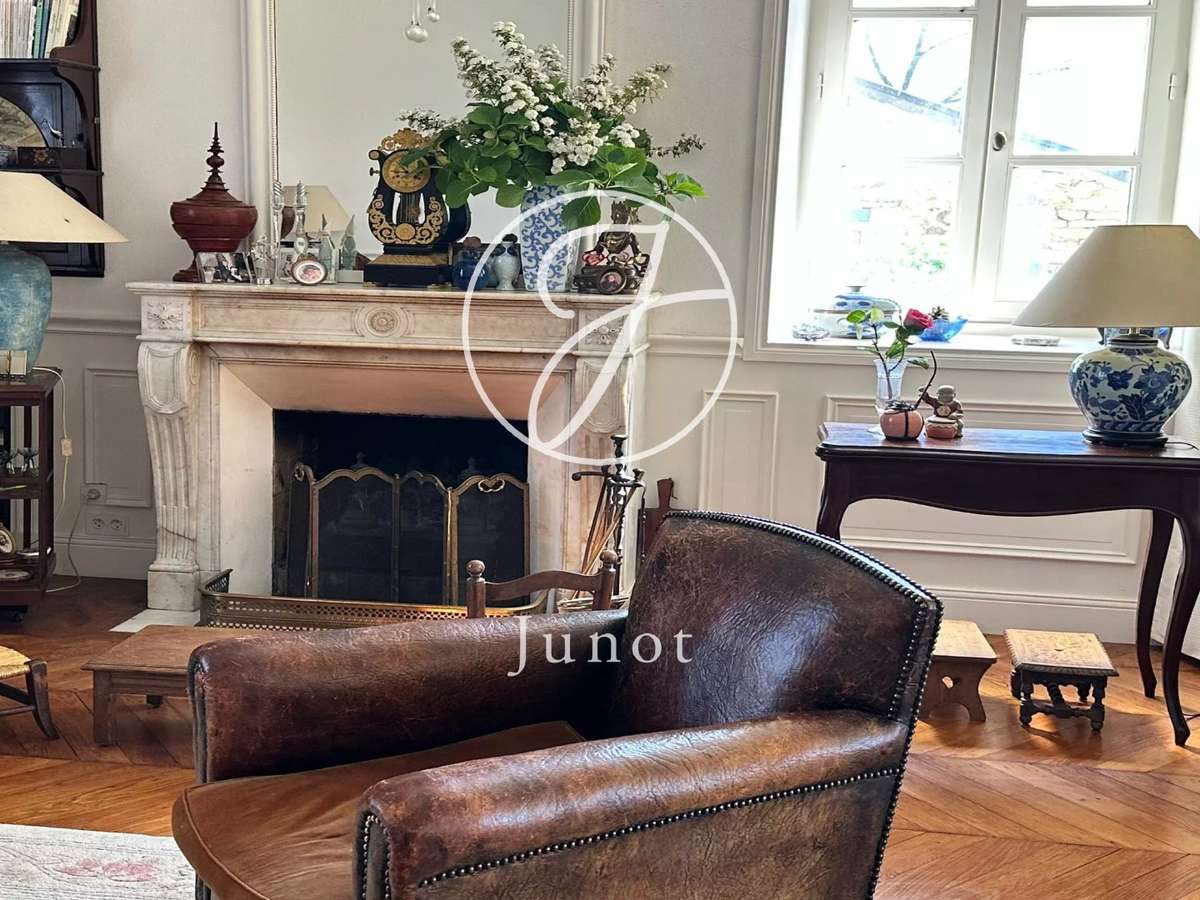
The double-through living room, featuring a fireplace, offers beautiful views of the garden and opens widely to the outside.
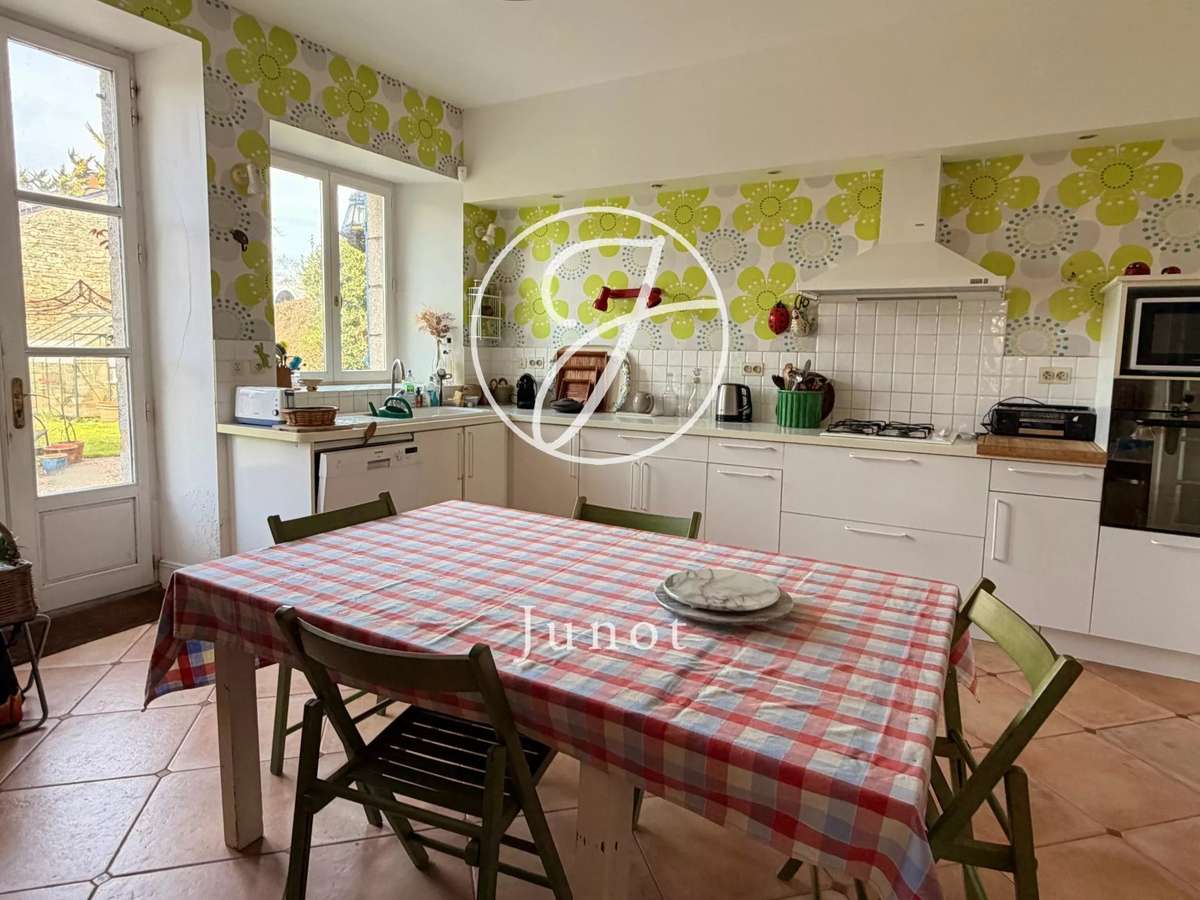
The dining room connects with a fitted kitchen, which is extended toward the garden, providing an agreeable continuity between indoor and outdoor spaces.
An office with a bookshelf and a utility room complete this level.
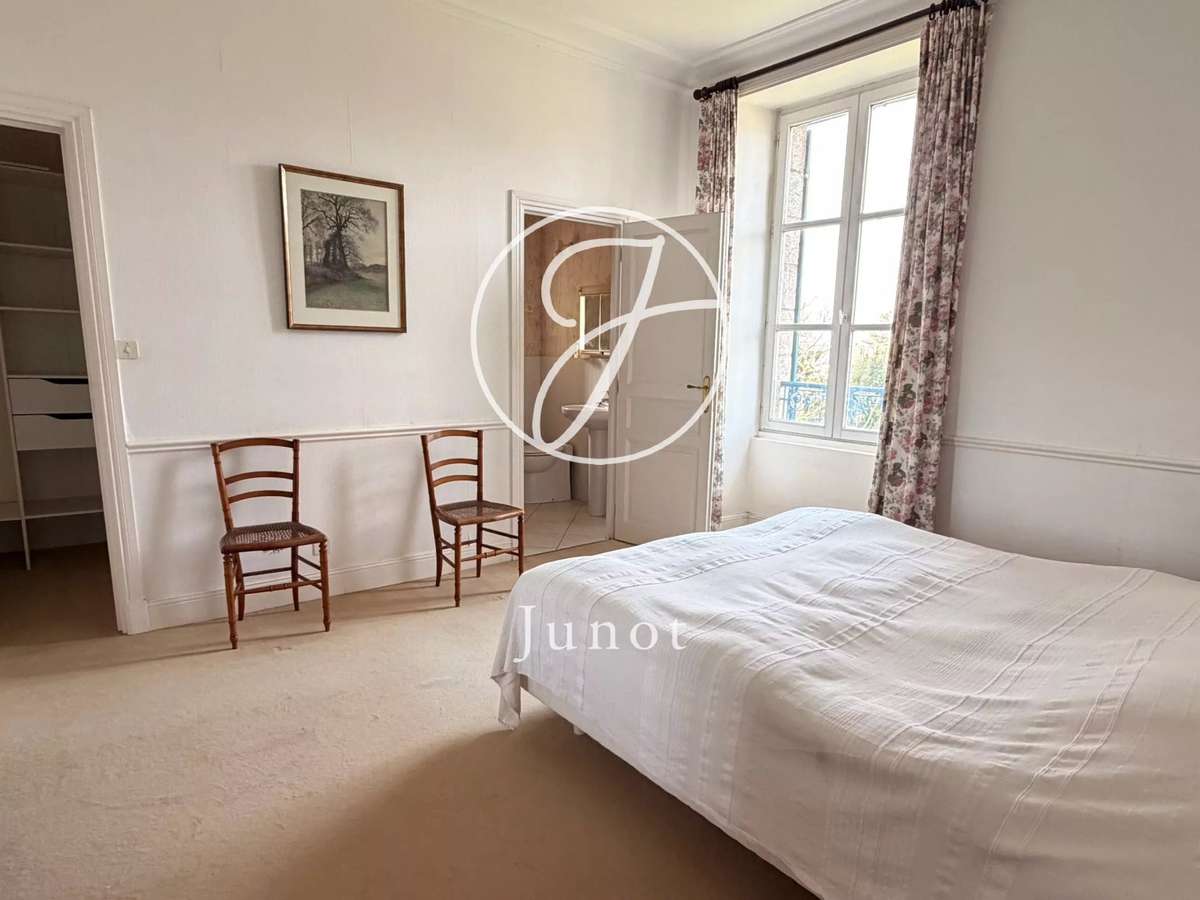
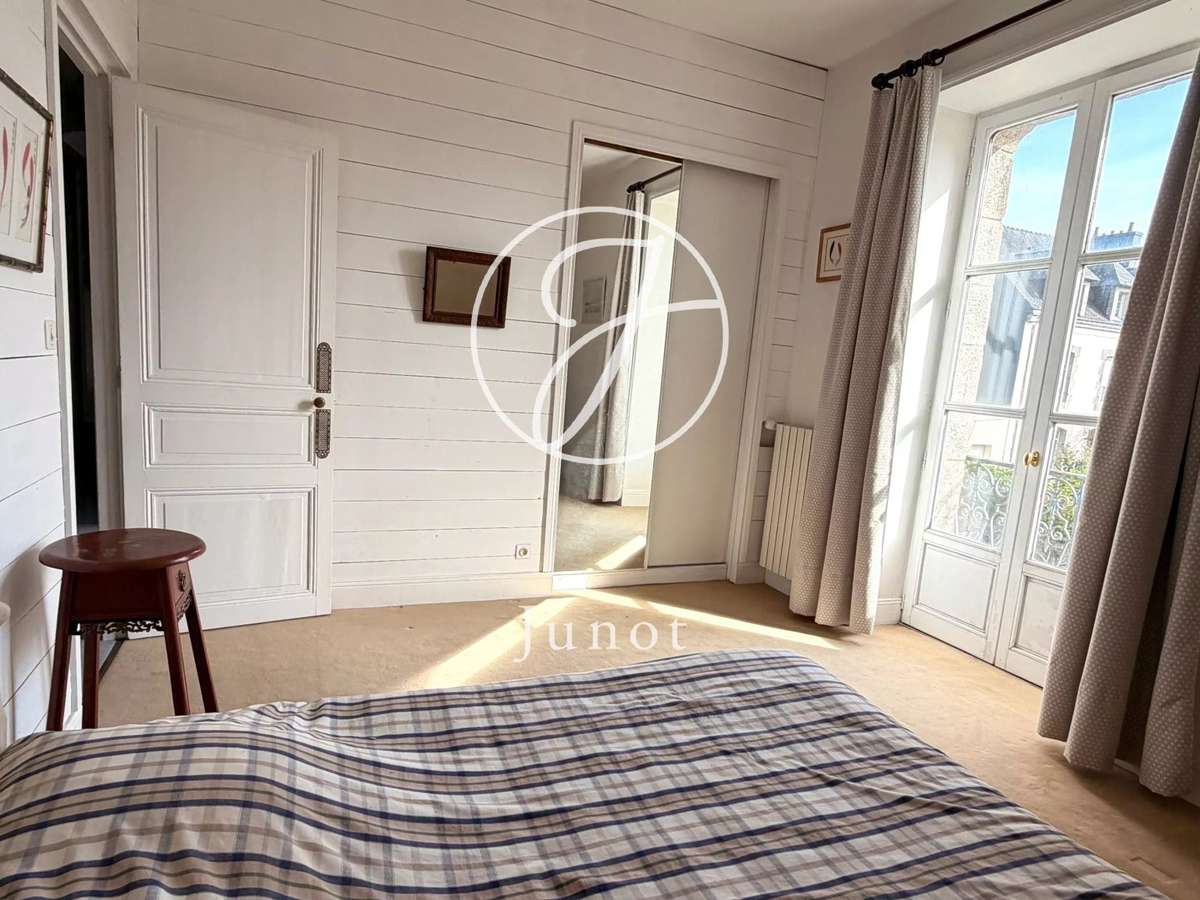
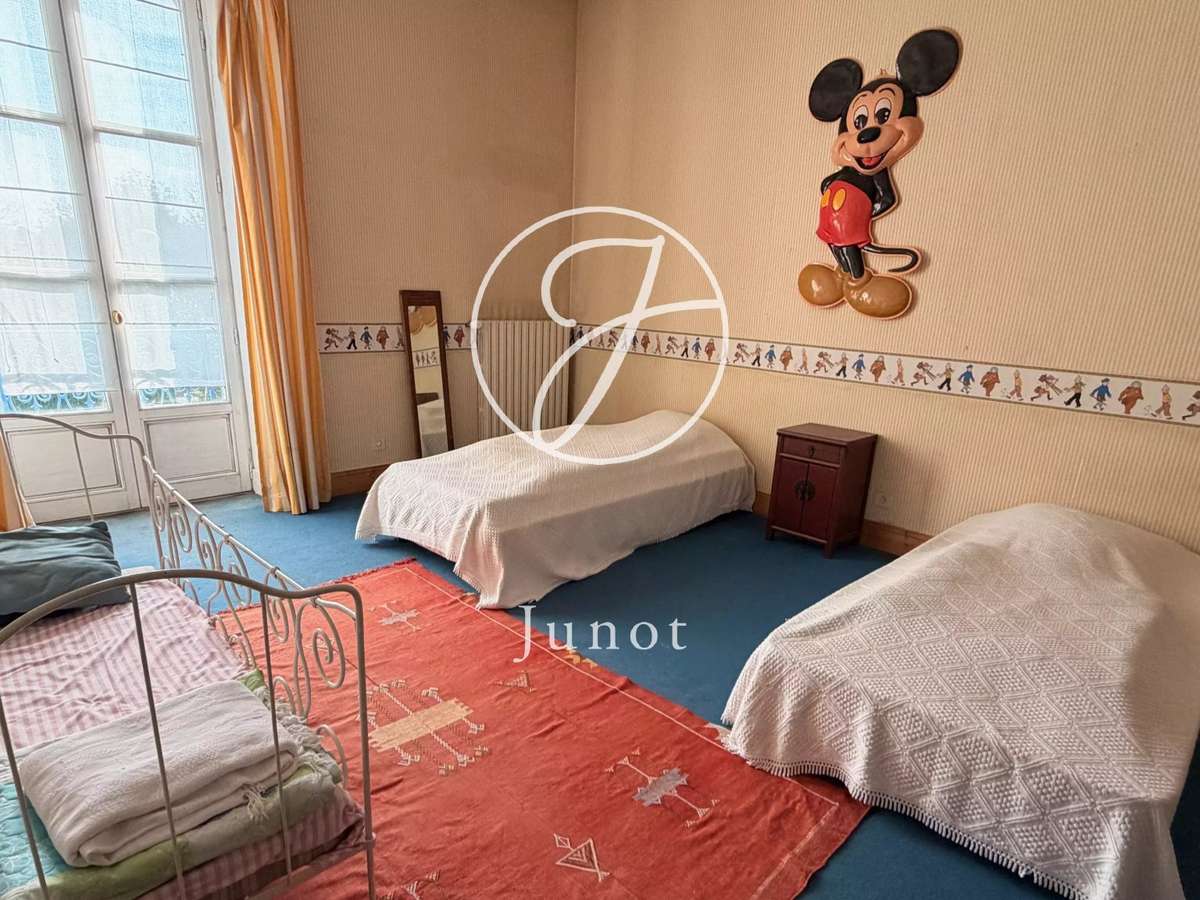
The first floor features a large master suite with dressing room and bathroom, as well as five large bedrooms.
A second bathroom, a shower room, a dressing room, and separate toilets complete this family level.
The second floor offers a large attic, presenting various possibilities for layout depending on the projects.
In the basement, there is a wine cellar, a cellar, and a boiler room.
A OUTBUILDING AND HIGH-QUALITY OUTDOOR SPACES
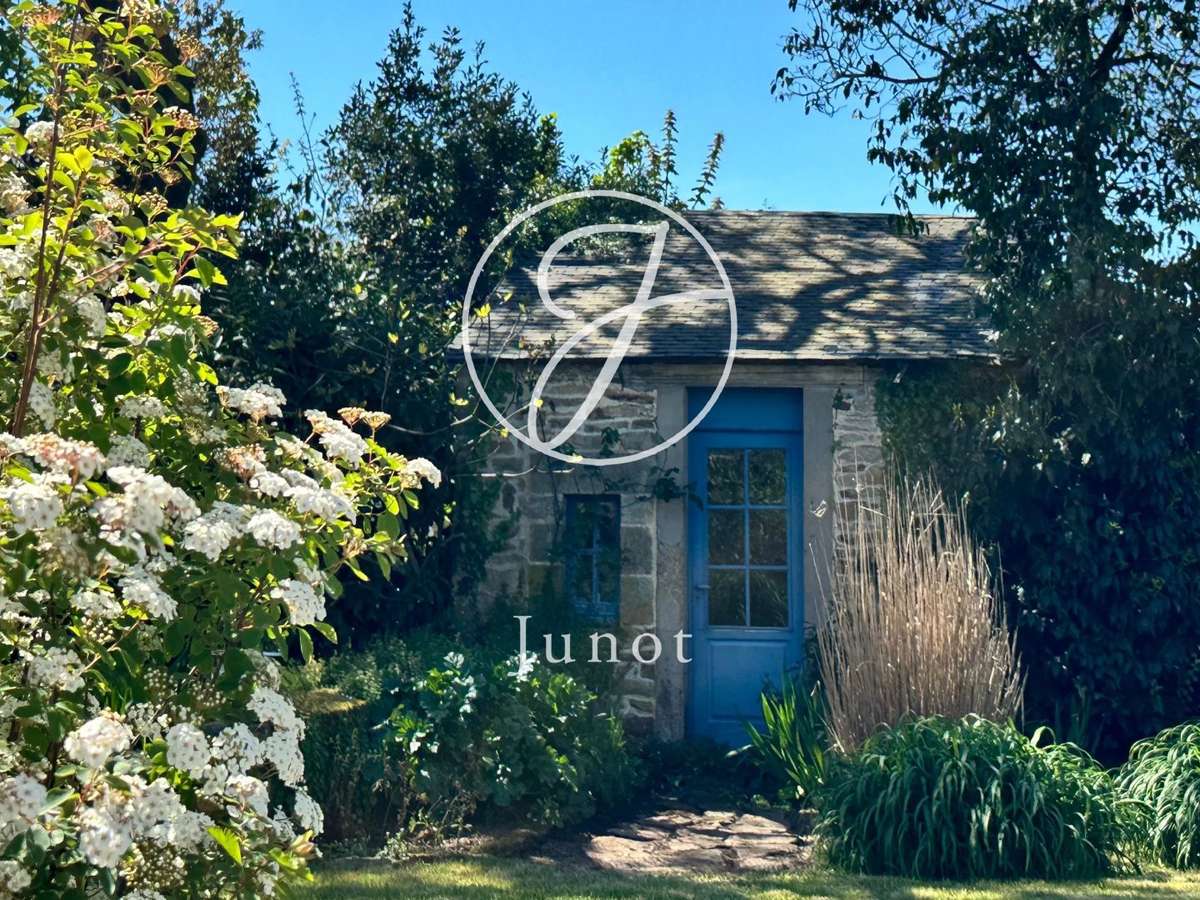
An outbuilding of about 75 m² enriches the property.
It currently includes a studio with a kitchen and sanitary facilities opening onto a terrace, an adaptable upper floor, and a tool shed.
The landscaped garden, partially enclosed by old stone walls, creates a true frame around the residence.
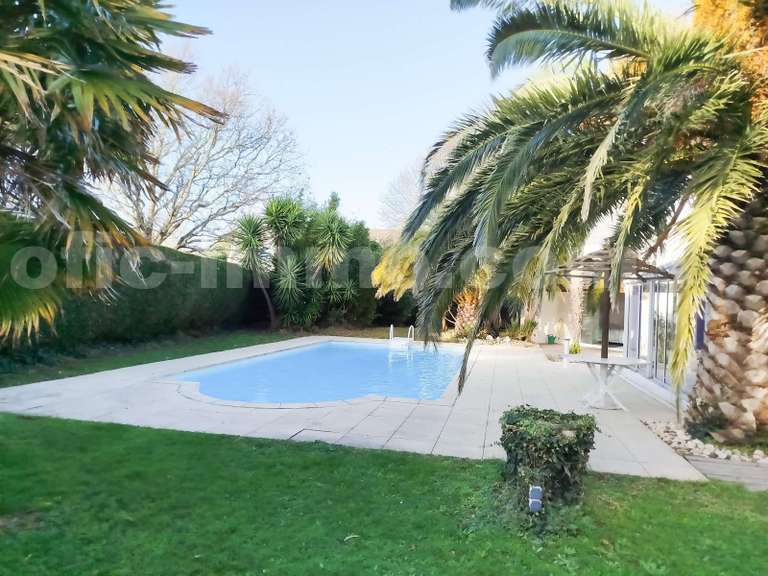
It features a 40 m² heated pool, protected by a large telescopic shelter of 80 m², allowing enjoyment in very good conditions year-round.
A wood shed, a glass greenhouse, and a well complete this especially harmonious ensemble.
With its volumes, architecture, diversity of outbuildings, and land offering developable potential, this property is suitable for many projects: large family home, residence with independent professional activity, guest house, rental investment, or development and extension project.
A rare characteristic home, offering both the charm of an old house, the quality of a landscaped garden, and remarkable freedom of use.
- Beautiful outdoor space with heated pool and landscaped garden.
- Division possibility for office or rental apartment.
- Seven bright bedrooms offering space and comfort.
Vannes - MORBIHAN - Beautiful 300m² south-facing master house, with outbuildings and landscaped garden of 2,455 m² for sale.
Information on the risks to which this property is exposed is available on the Géorisques website :
Ref : 38JCPBOT - Date : 20/03/2026
FEATURES
Pool
Intercom
DETAILS
Price
€894,000
Home type
House
City
Grand-Champ (56390)
Rooms
12
Surface
400 m²
Living surface
302.01 m²
Land surface
2,455 m²
Bedrooms
7
Bathrooms
2
Half bathrooms
1
Kitcken type
Cuisine nonéquipée
Price details
ENERGY DIAGNOSIS
DPE
D
194 kWh/m².y
GES
D
37 kgCO2/m².y
Show more
LOCATION
CONTACT US
INFORMATION REQUEST
Request more information from JUNOT CHÂTEAUX & PATRIMOINE.