€659,000
House Genech - 4 bedrooms - 220m²
59242 - Genech
185m²
6 rooms
4 beds
DESCRIPTION
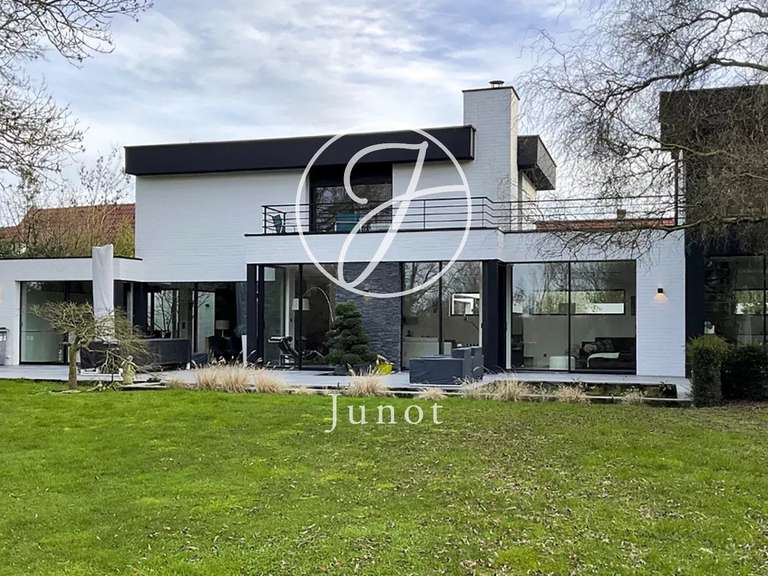
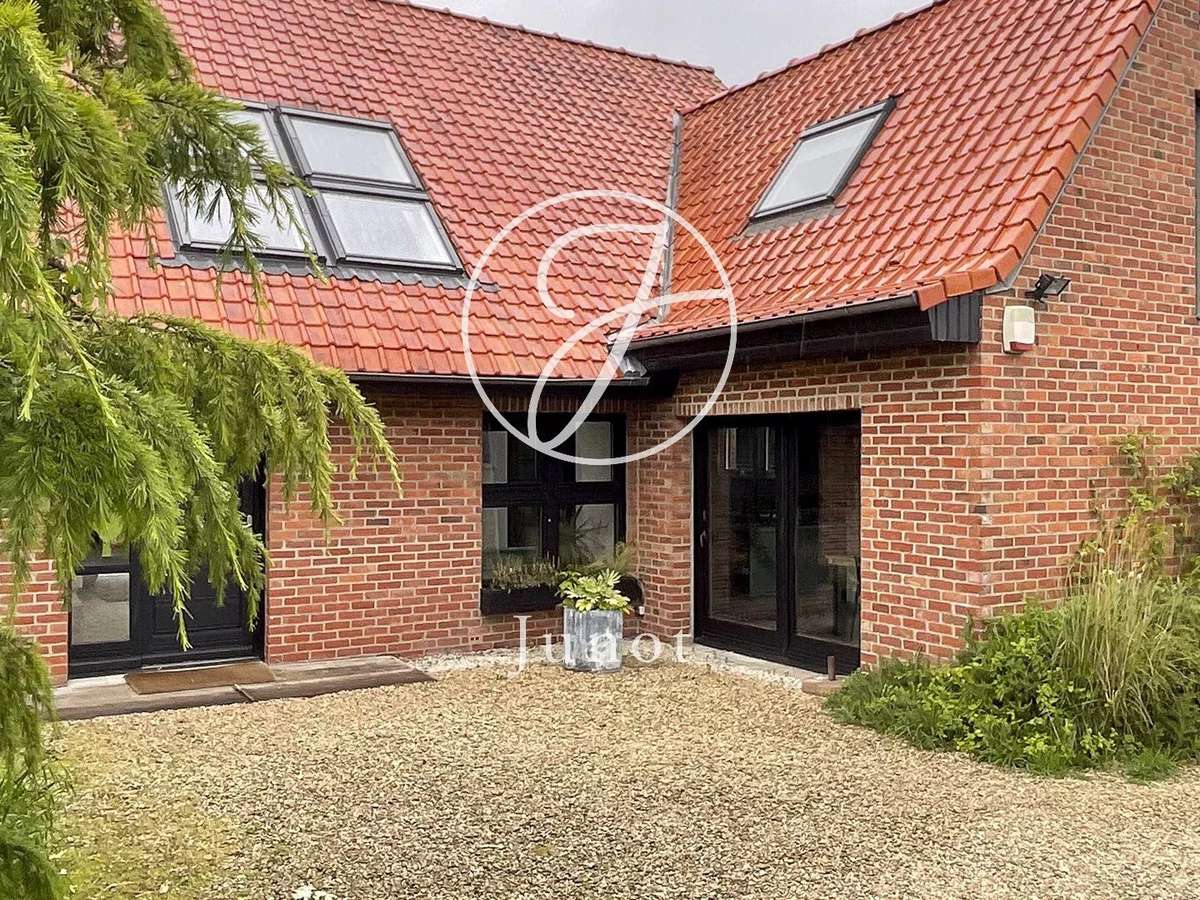
Ideally located in GENECH, in a privileged environment combining quietness and nature, this superb private property completely renovated in 2023 offers quality features and remarkable volumes.
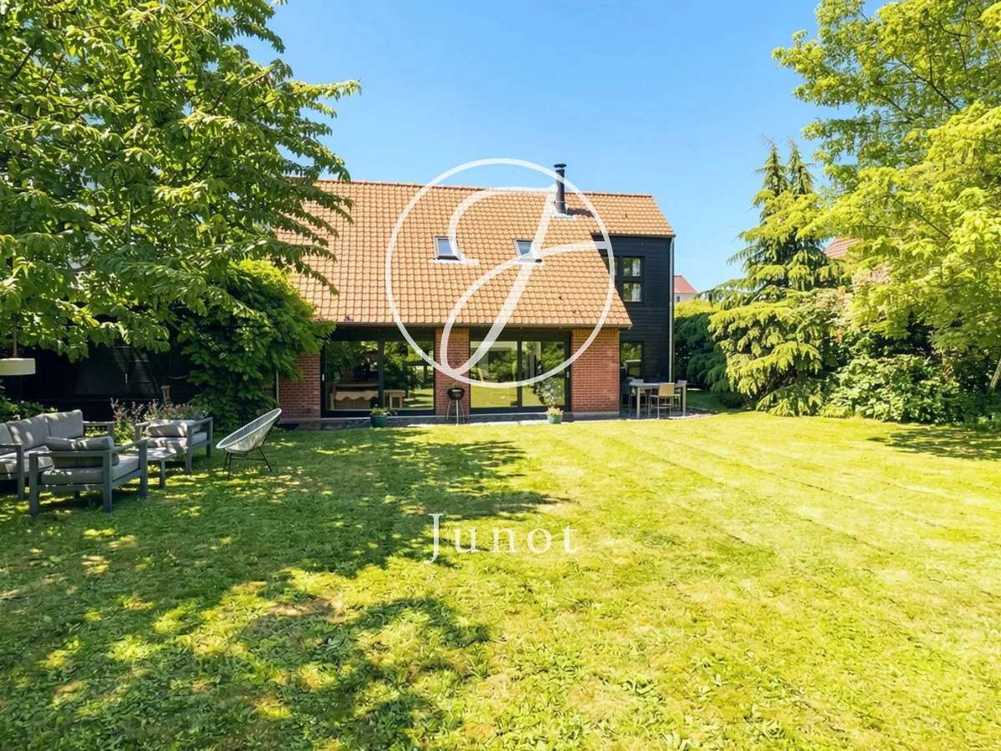
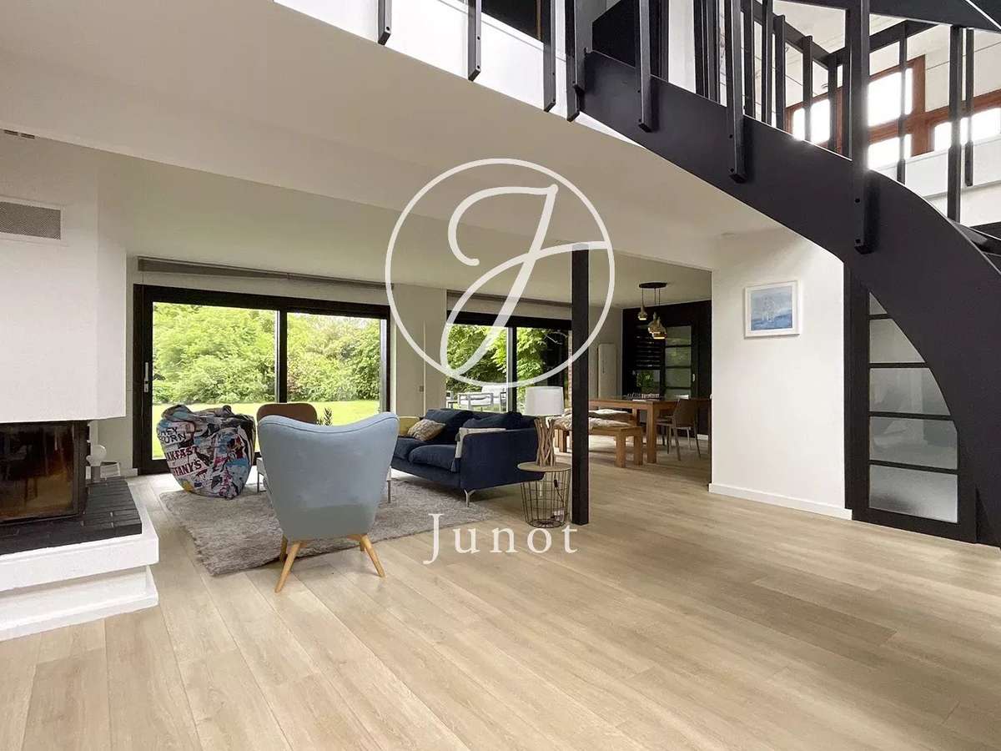
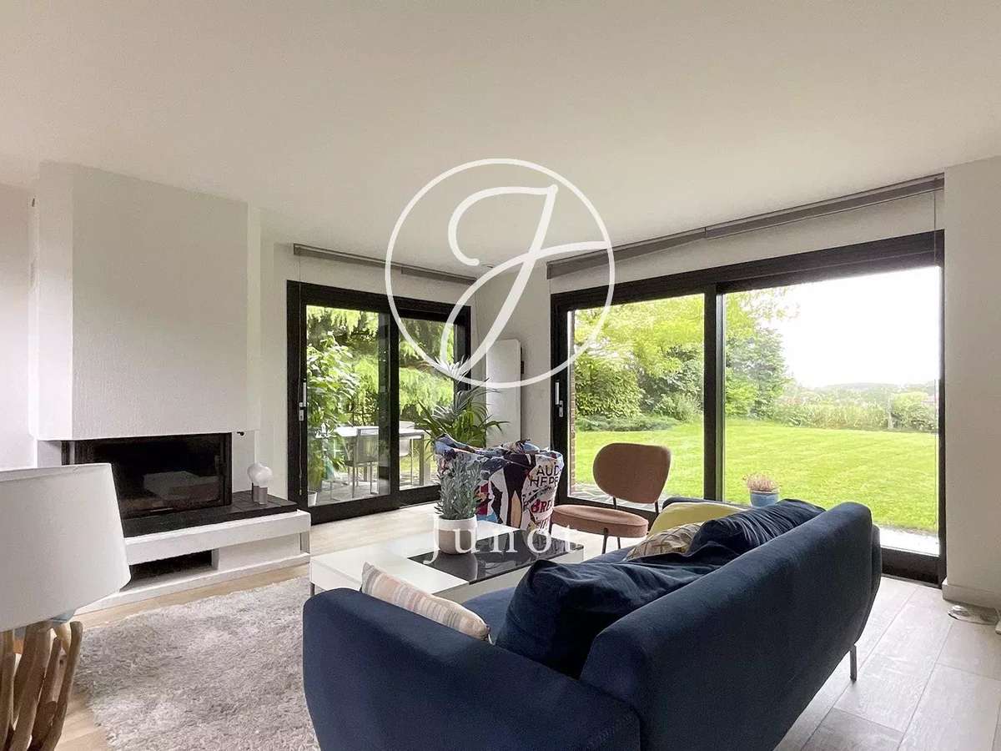
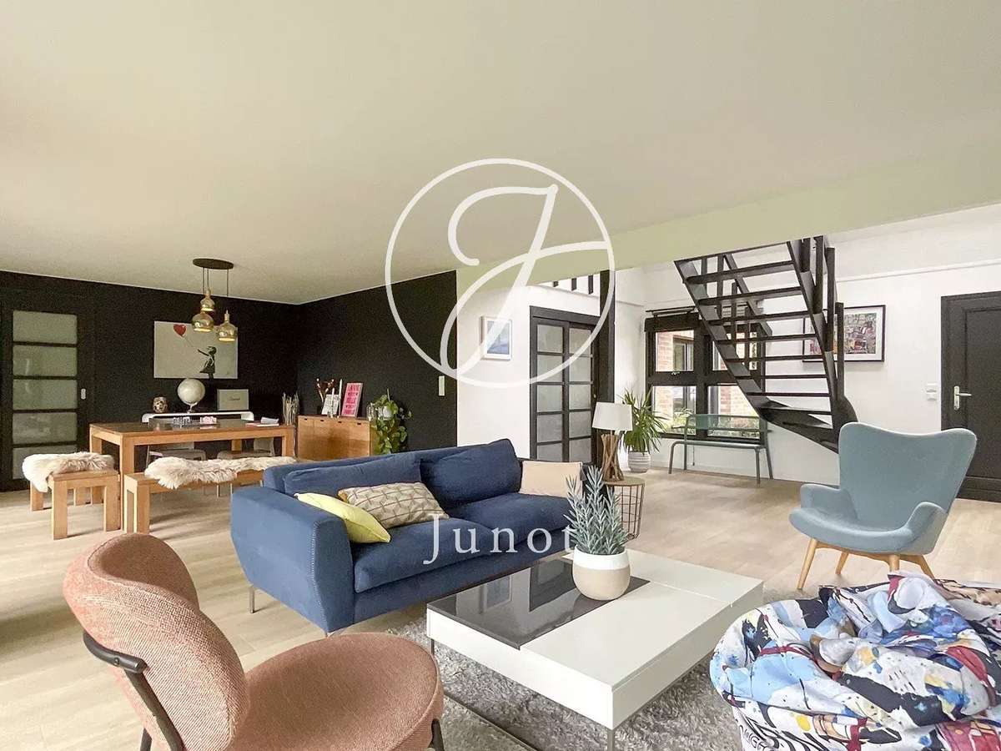
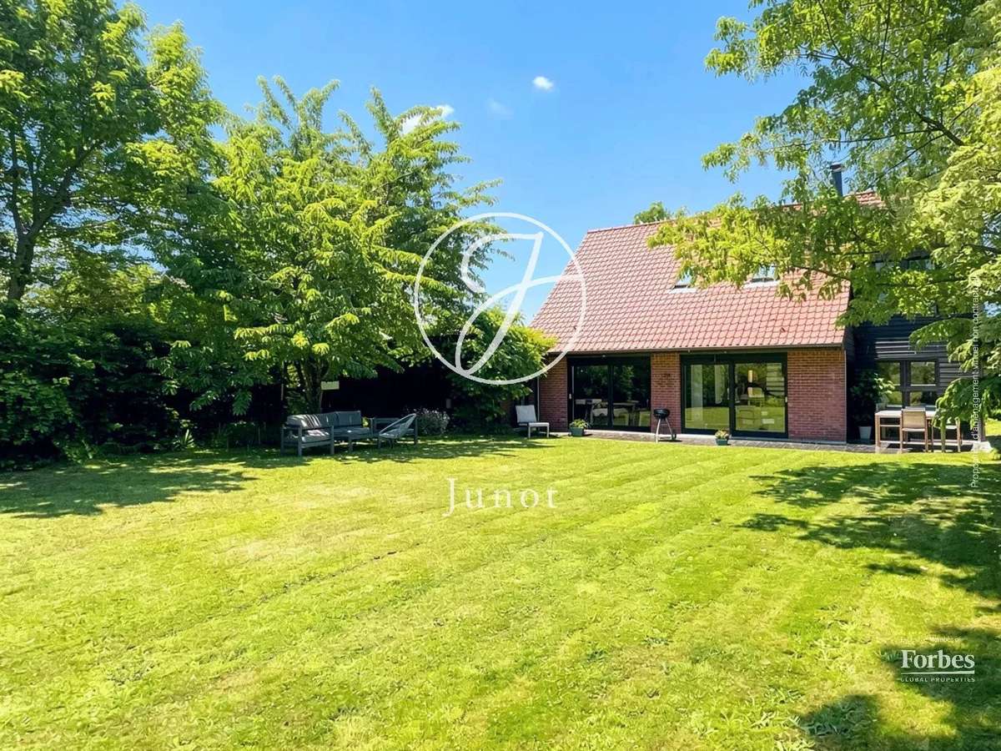
Covering 185m² of living space (220m² usable) on a landscaped plot of 896m² facing southwest, it immediately captivates with its exceptional brightness and warm atmosphere.
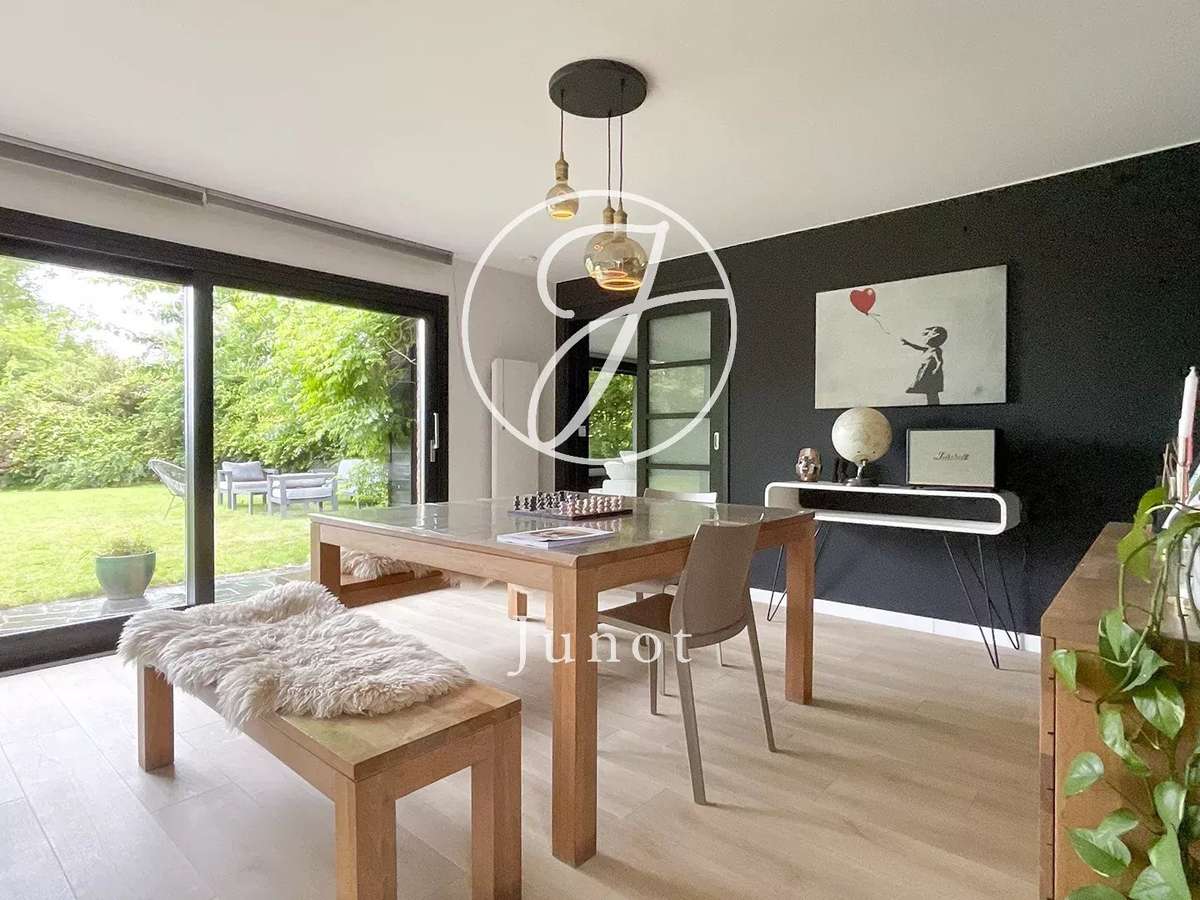
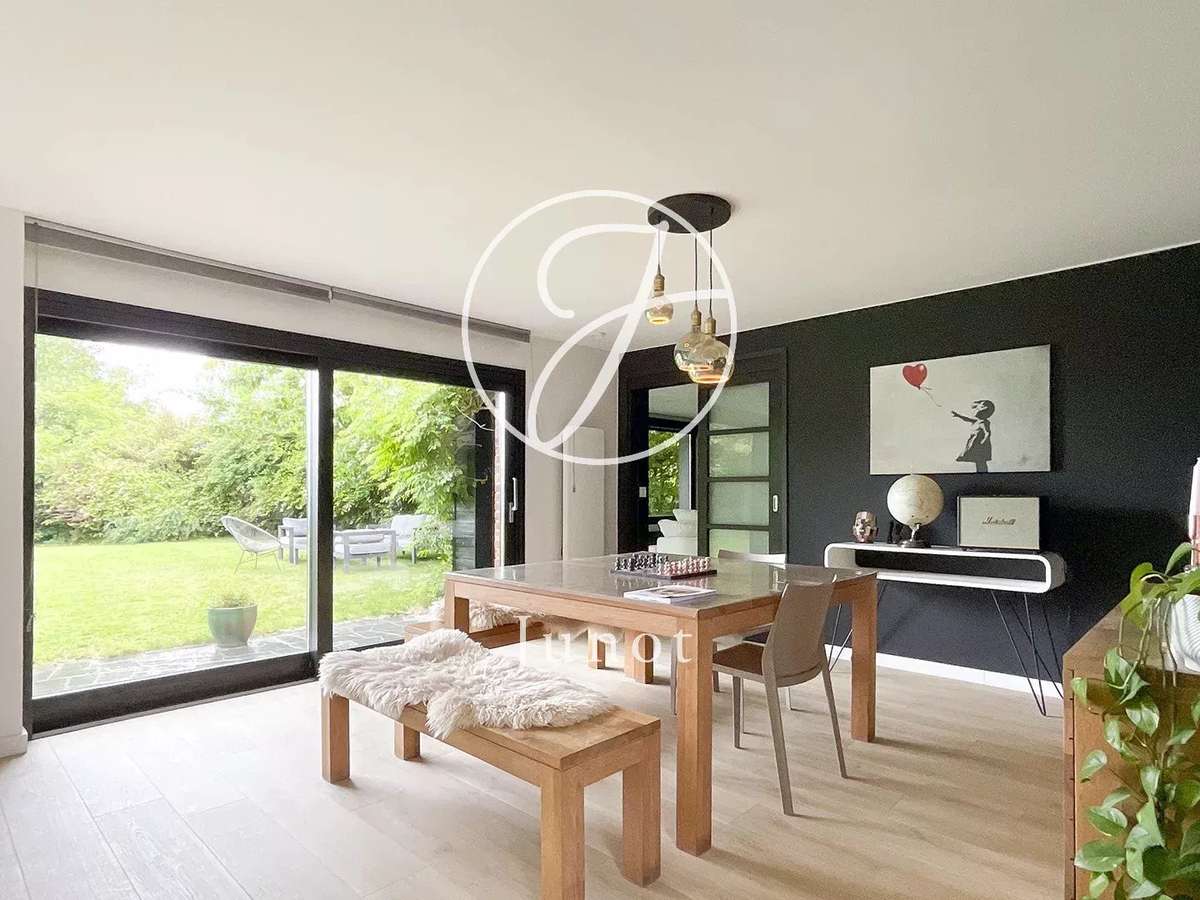
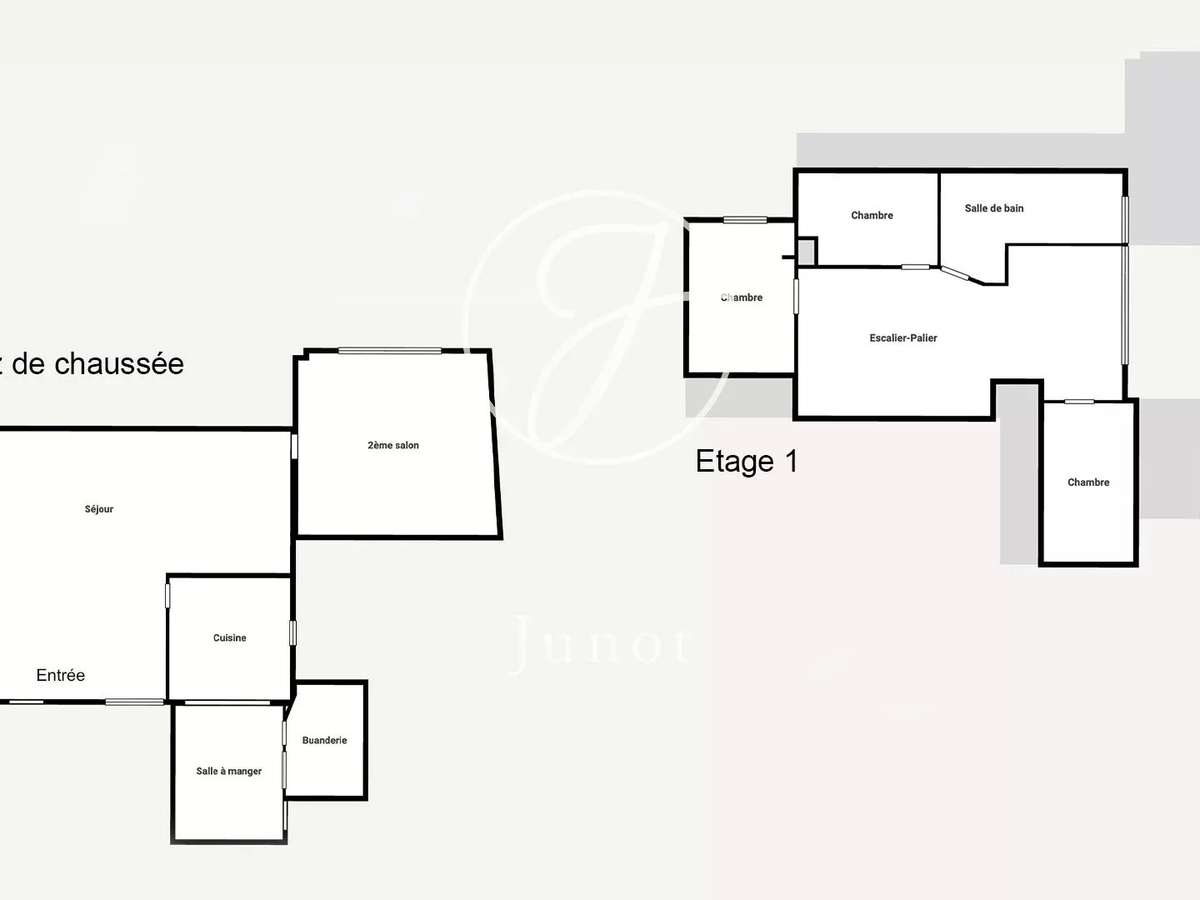
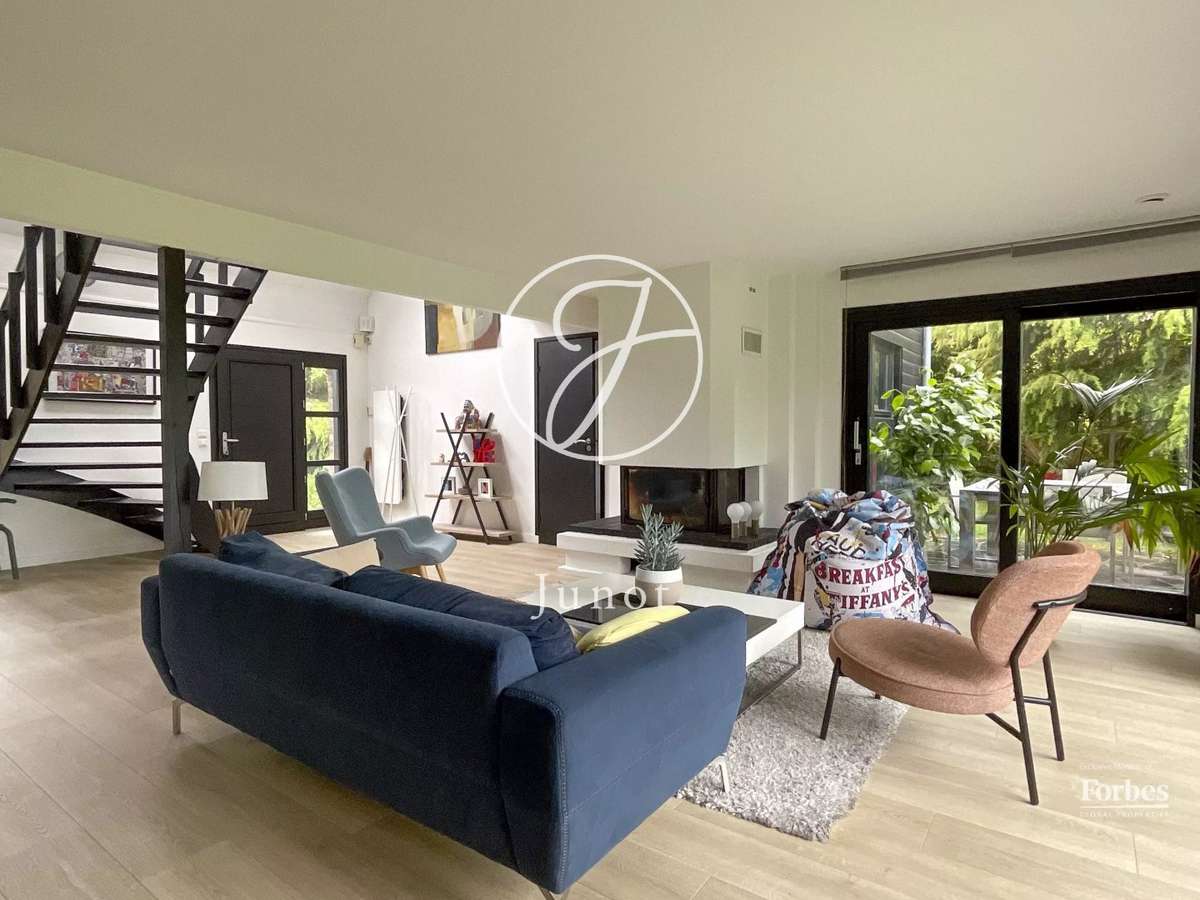
The ground floor features a large 50m² living room, crossing, bathed in light, comprising an elegant living-dining room with fireplace insert.
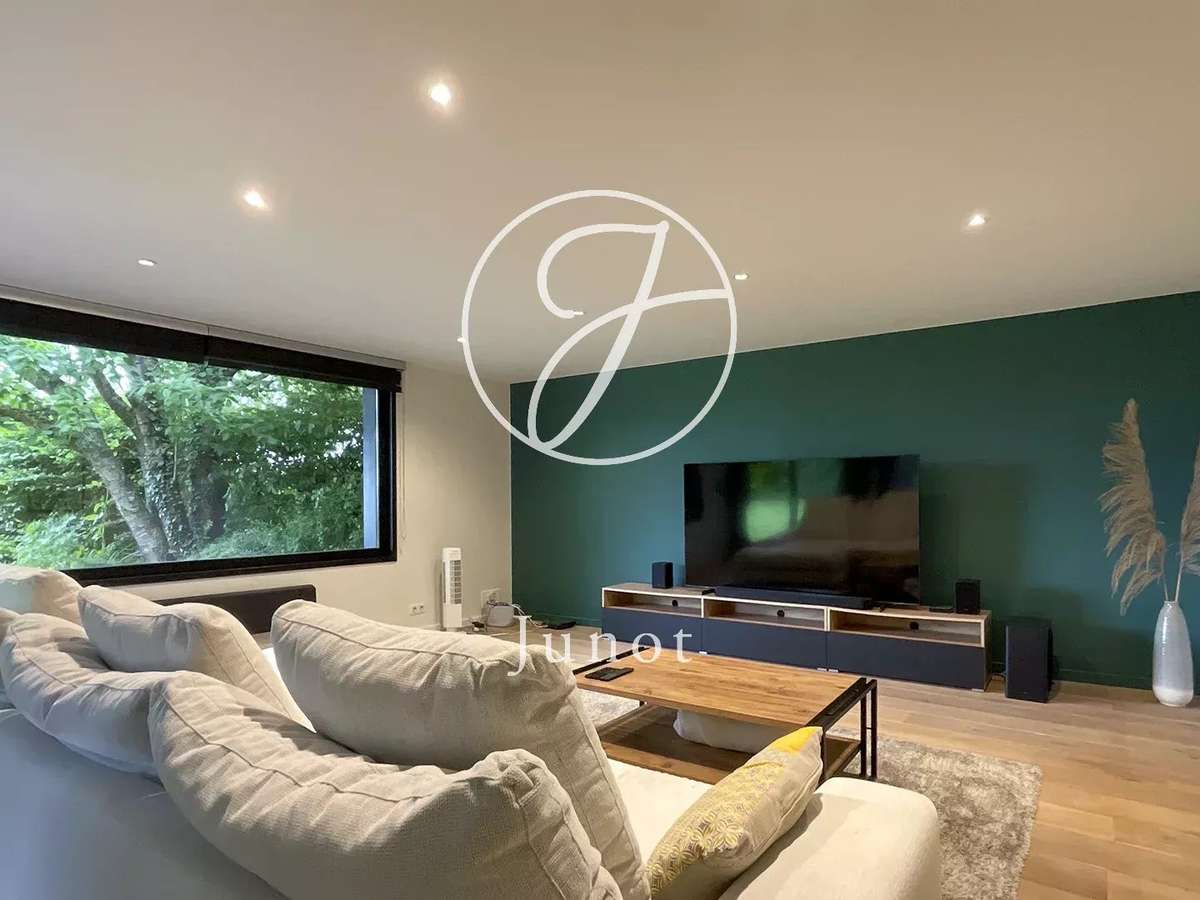
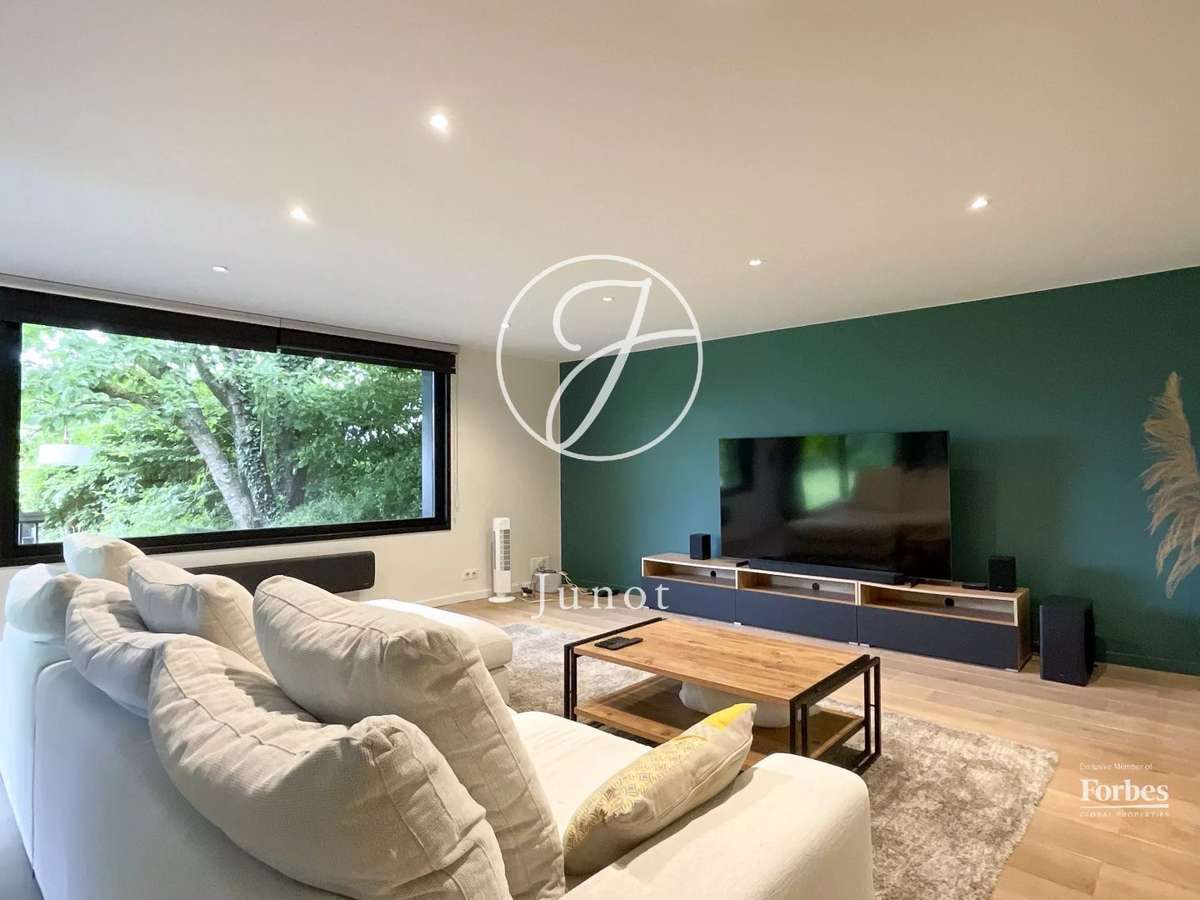
A second living room of about 30 m², particularly refined, offers multiple possibilities for layout: TV lounge, reception area, single-story suite or additional bedroom with a possible new bathroom.
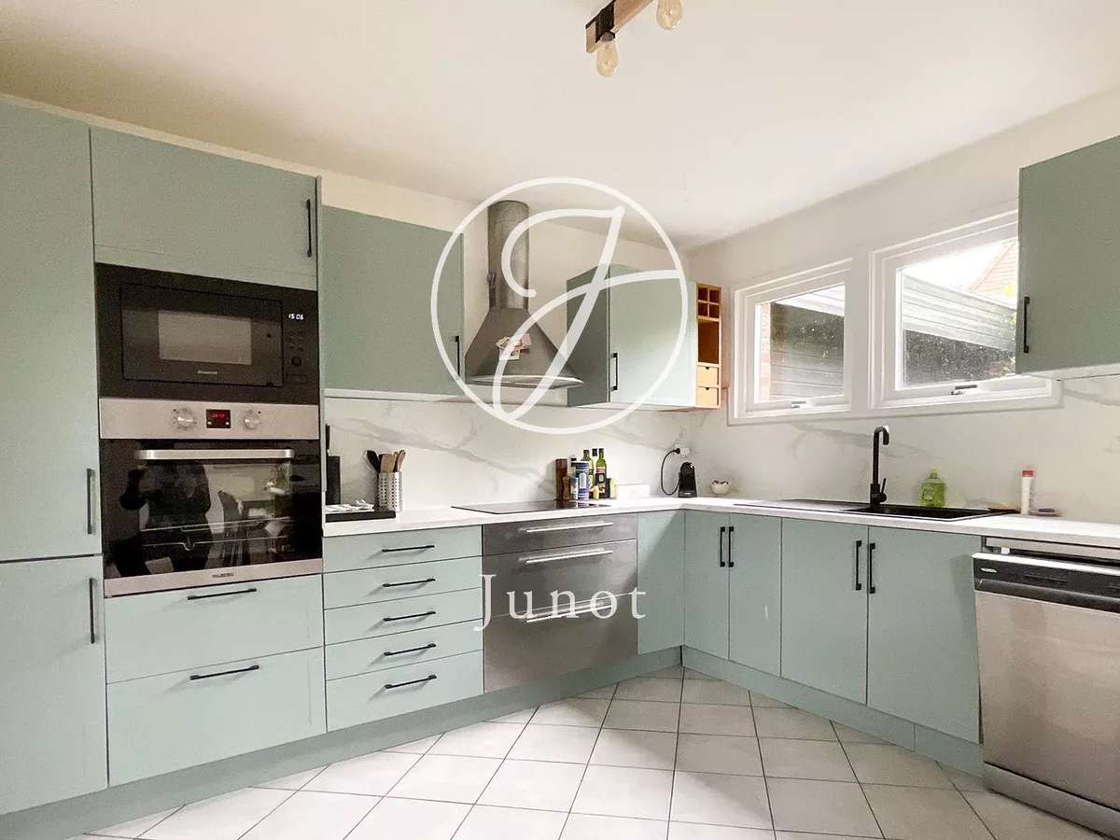
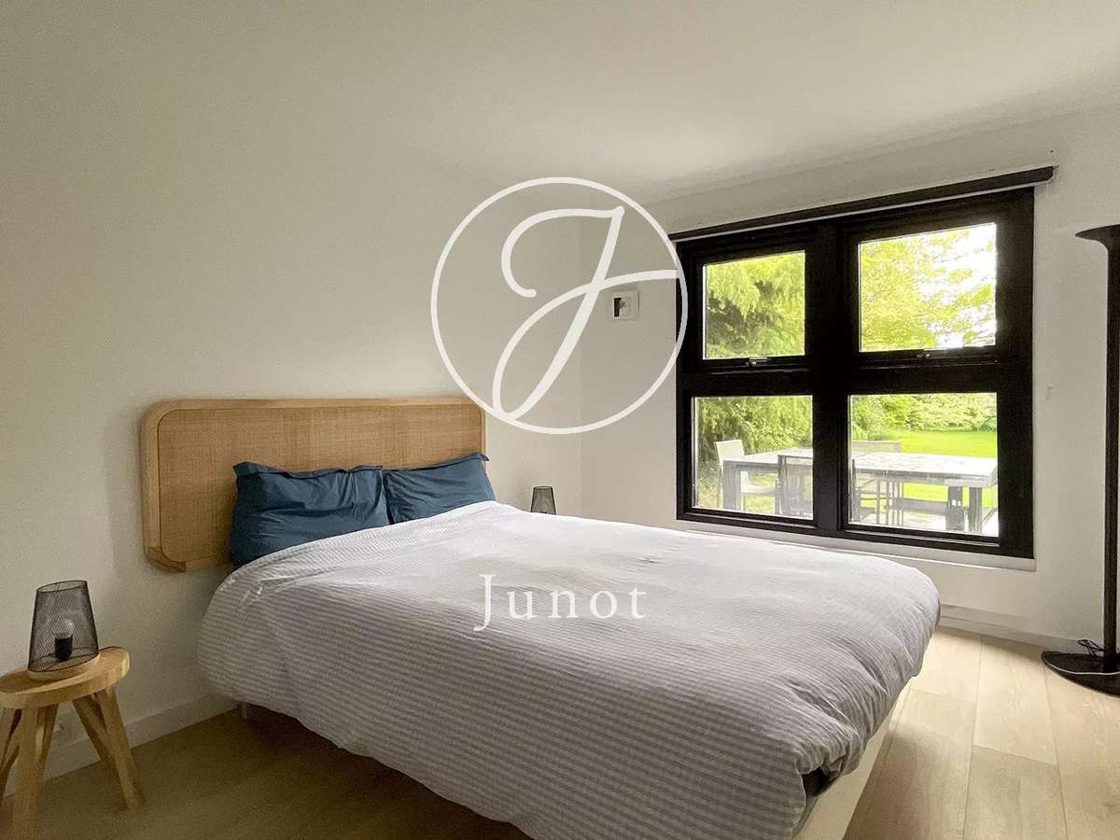
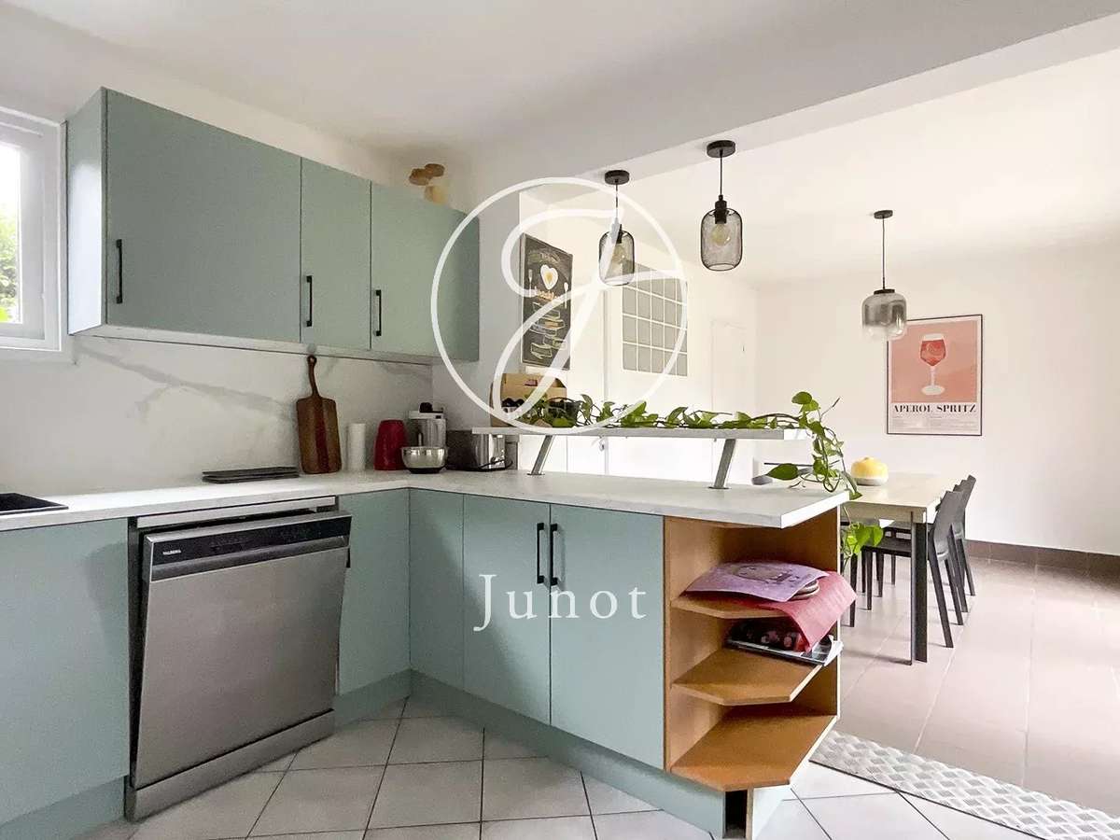
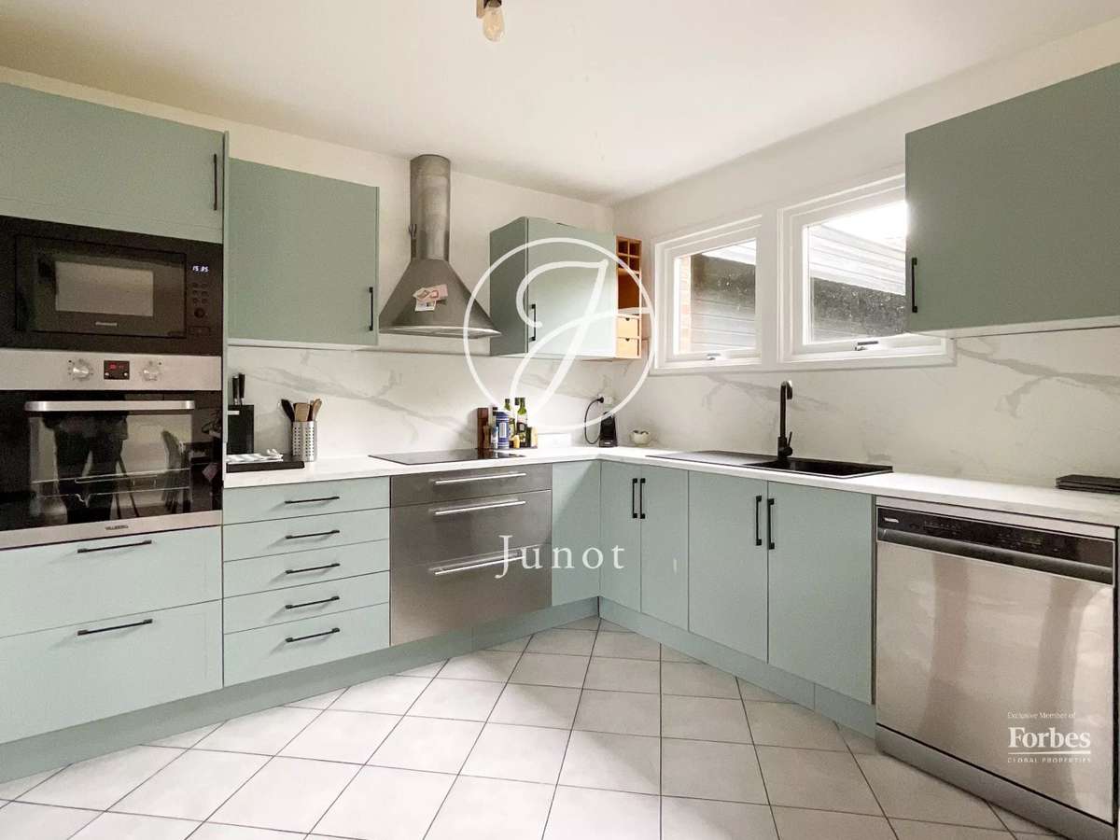
At this level, you will find a fully equipped contemporary kitchen with dining area, a bedroom, and a bathroom.
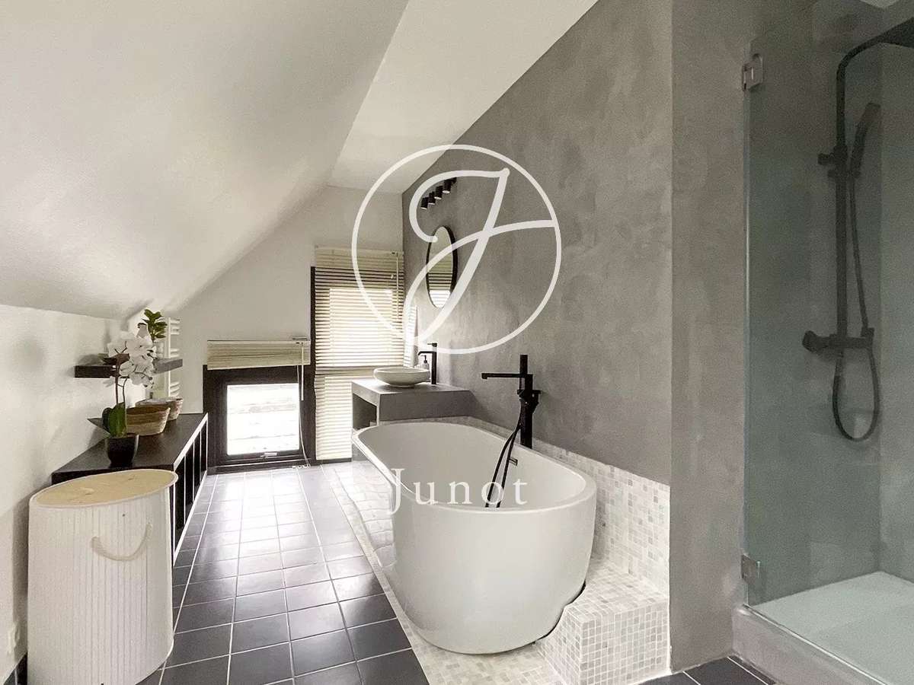
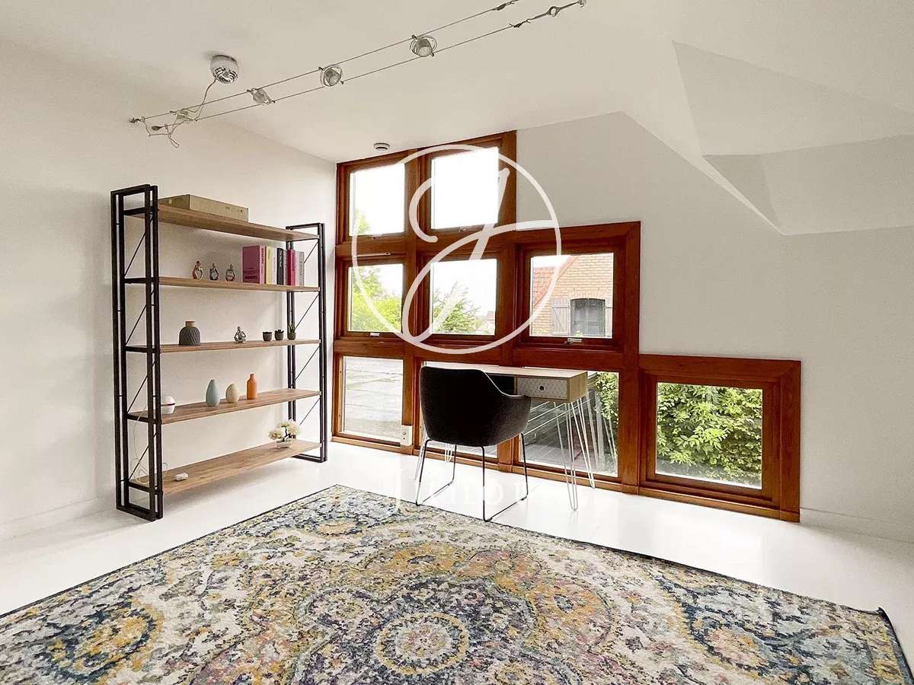
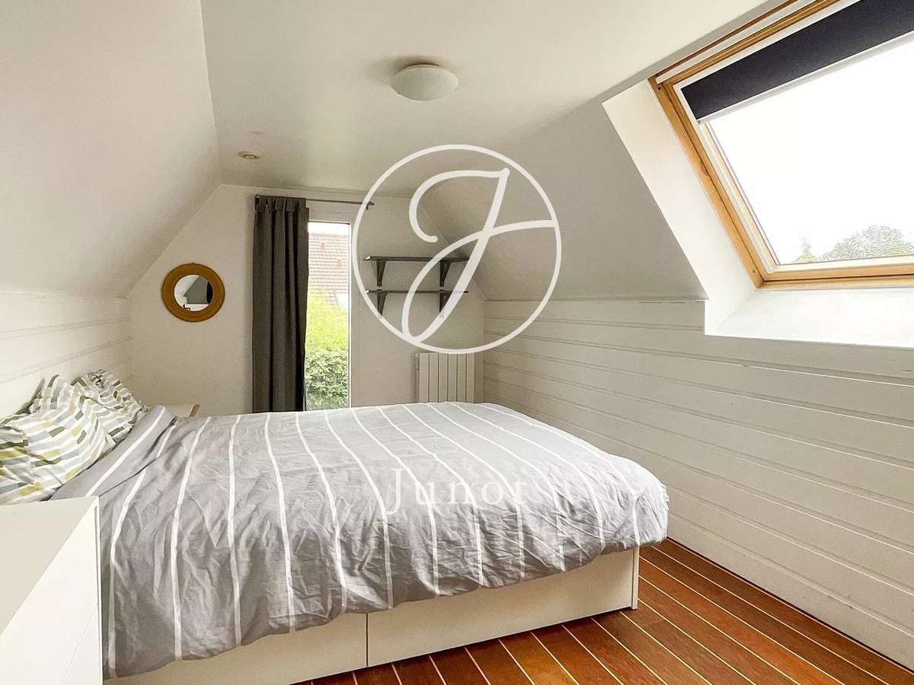
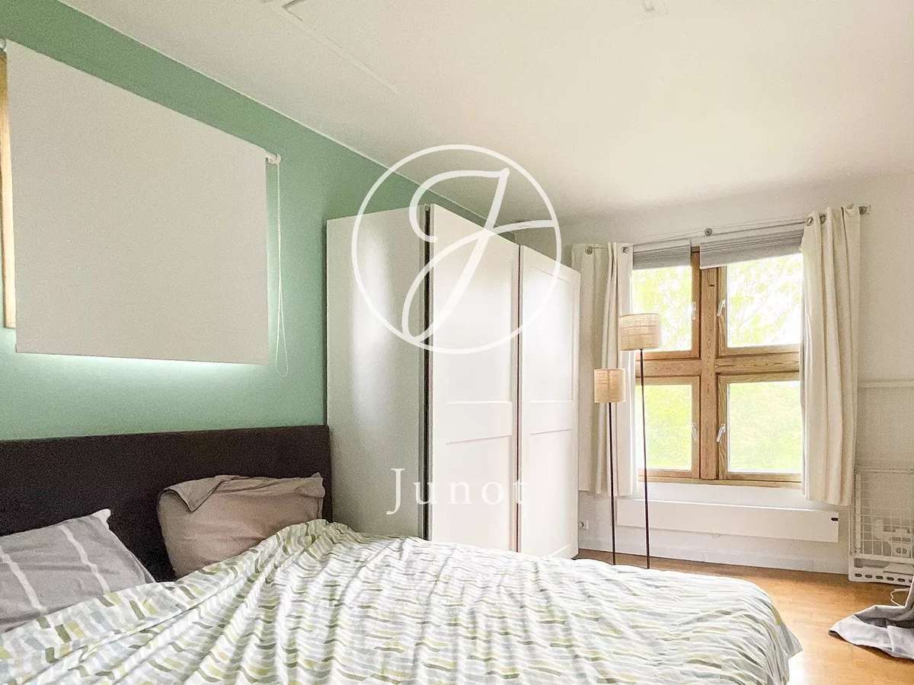
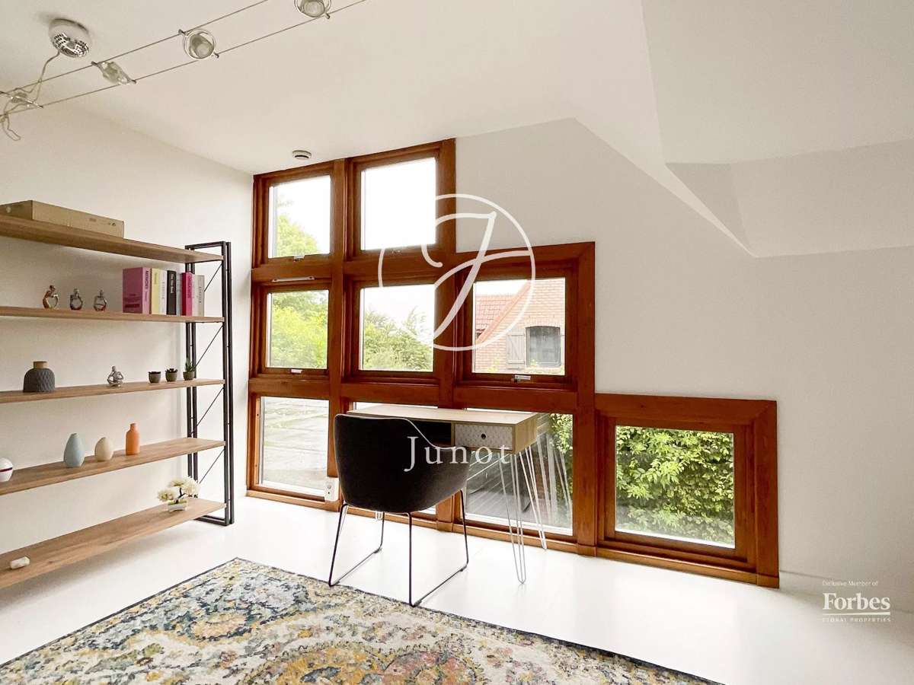
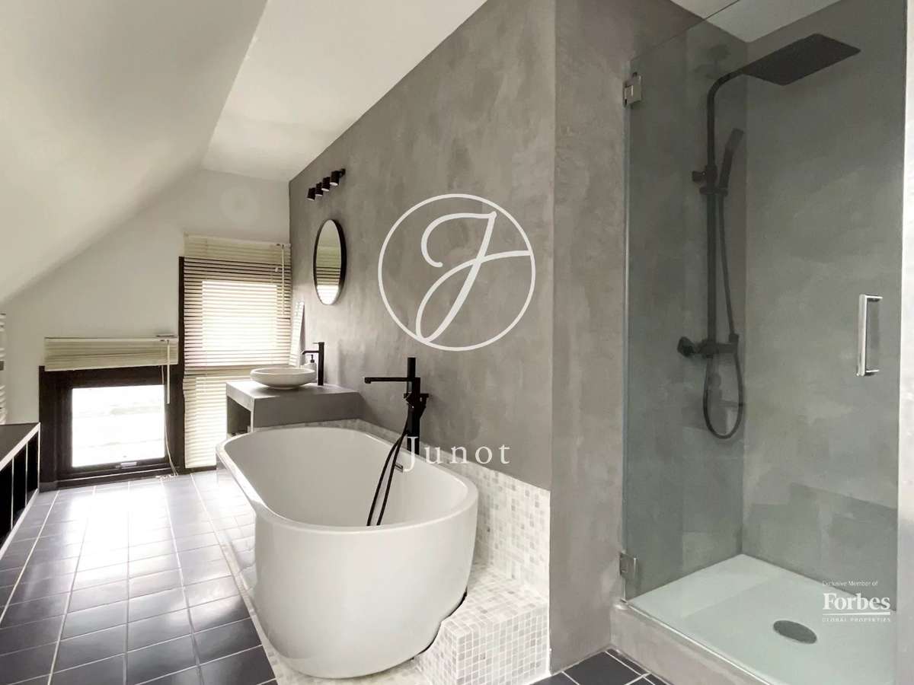
Upstairs, a pleasant mezzanine converted into an office serves three beautiful bedrooms and a second bathroom, offering ideal comfort for the whole family.
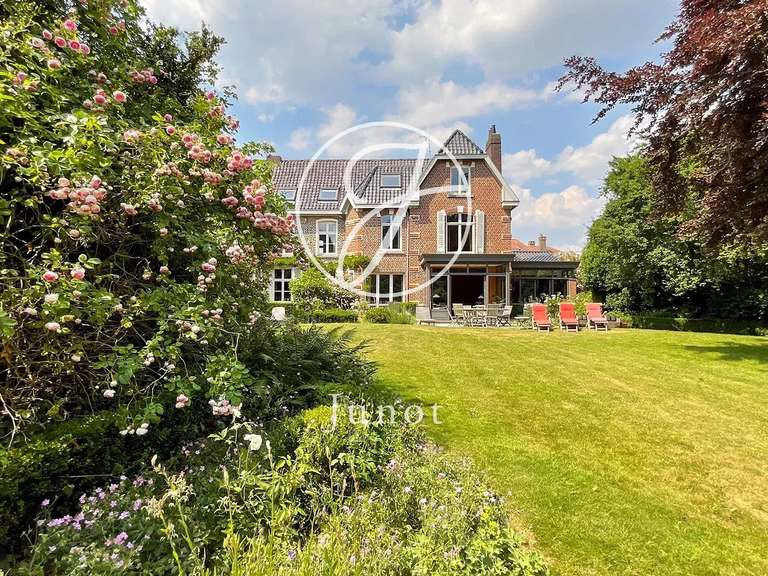
Outside, the landscaped garden carefully maintained, without vis-à-vis, and offering a clear view of the surrounding fields, is a true haven of peace.
A carport and a healthy cellar complete the ensemble.
Finally, solar panels provide an additional income of approximately €1,200 per year.
A character property, elegant and perfectly maintained, offering a rare living environment in one of the most sought-after sectors of Pévèle.
To discover without delay.
- Stunning detached house carefully renovated, offering 185m² of living space.
- Landscaped garden in a quiet setting with unobstructed nature views.
- Bright living spaces with multiple layout options available.
Townhouse - Genech - 185.0 sqm - 4 bedrooms
Information on the risks to which this property is exposed is available on the Géorisques website :
Ref : 1040JLICBA - Date : 07/07/2026
FEATURES
Terrace
DETAILS
Price
€659,000
Home type
House
City
Genech (59242)
Rooms
6
Surface
220 m²
Living surface
185 m²
Land surface
381 m²
Bedrooms
4
Bathrooms
1
Half bathrooms
1
Kitcken type
Cuisine equipée
Price details
ENERGY DIAGNOSIS
DPE
C
158 kWh/m².y
GES
A
5 kgCO2/m².y
Show more
LOCATION
CONTACT US
INFORMATION REQUEST
Request more information from JUNOT LILLE.