€1,255,000
House Genas - 5 bedrooms - 302m²
69740 - Genas
302m²
8 rooms
5 beds
DESCRIPTION
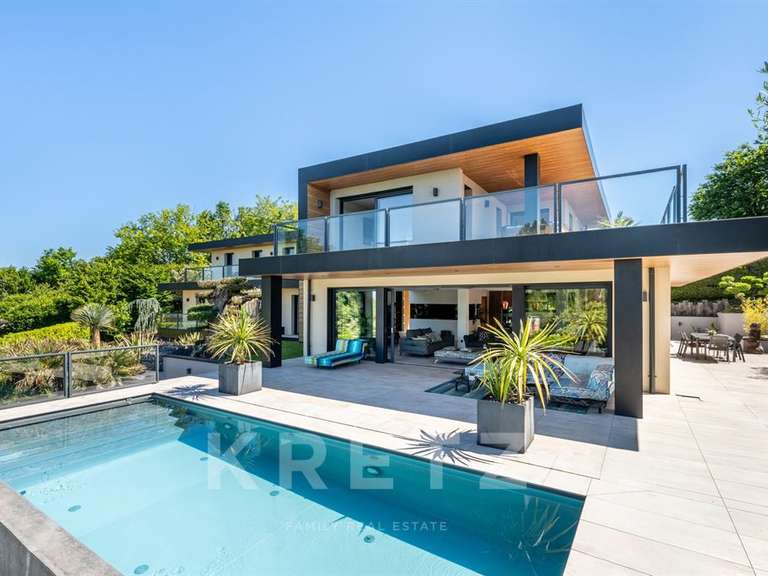
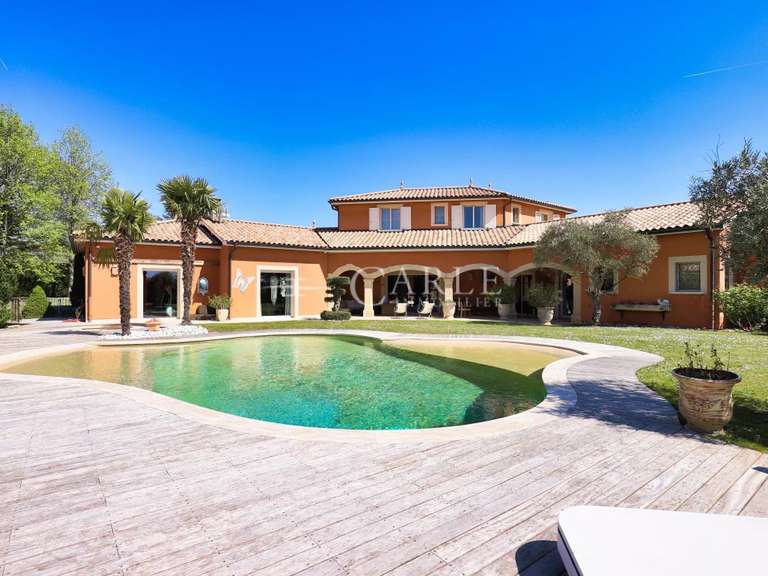
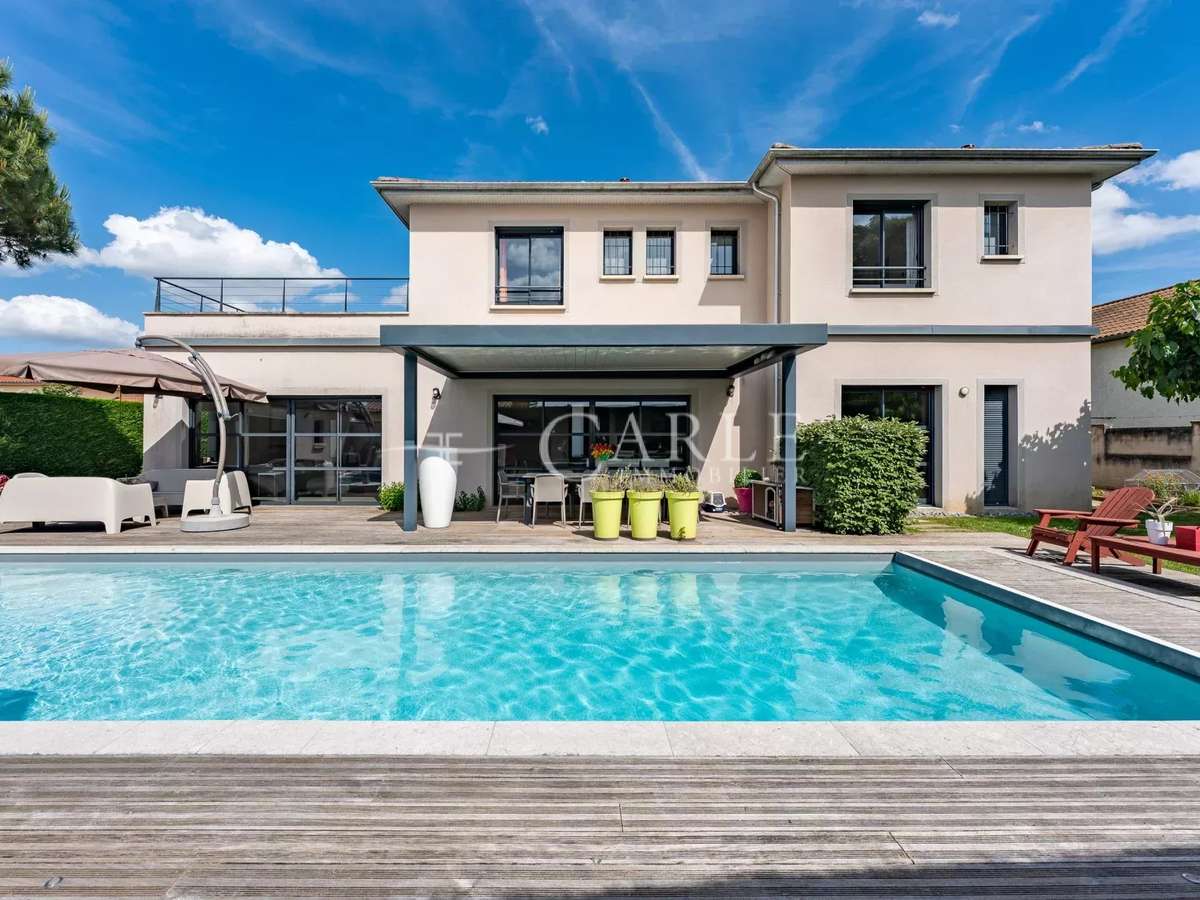
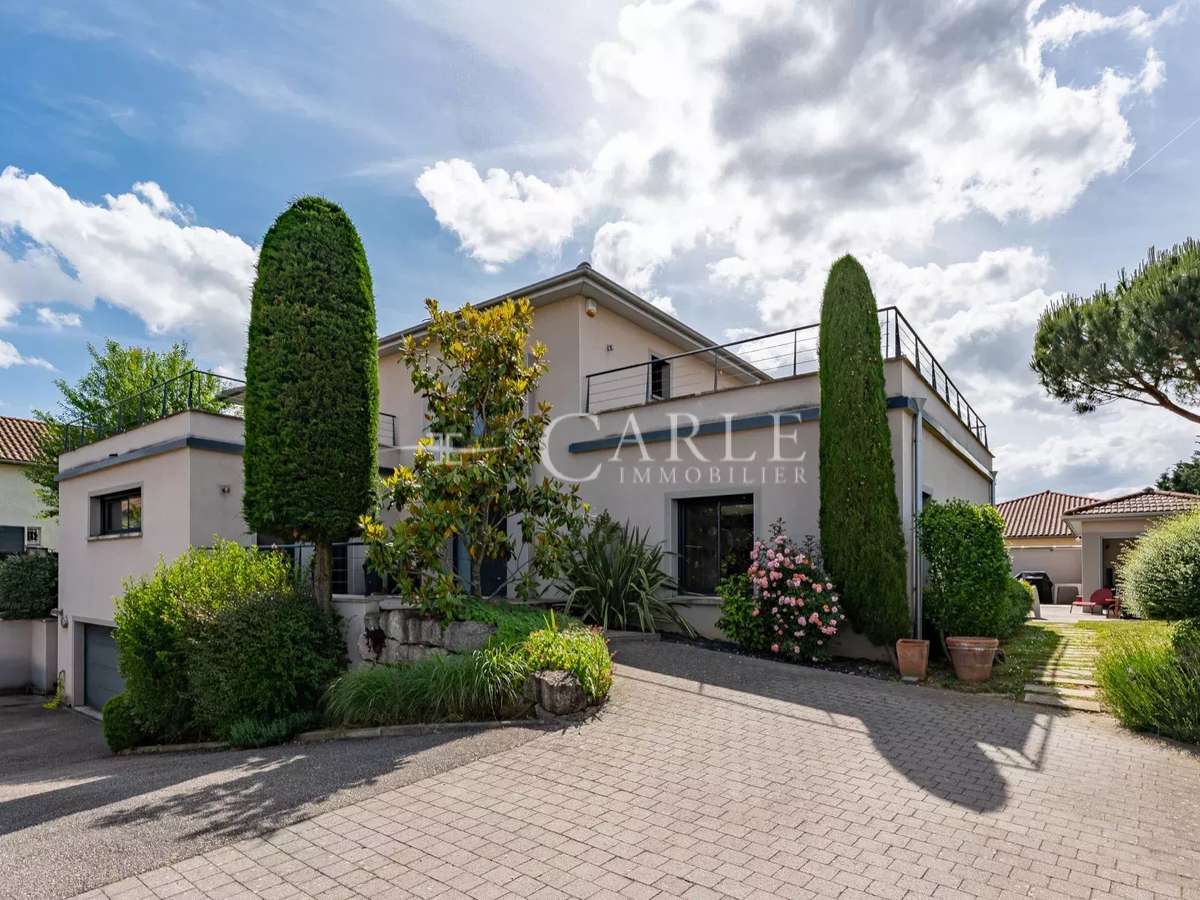
This architect-designed property, with over 301 m² of living space and 476 m² of floor space, embodies the perfect blend of contemporary design, generous volumes and exceptional features.
Set in 1,008 m² of landscaped grounds, it offers a rare art of living, enhanced by a 13 m x 4 m heated magnesium swimming pool, a bioclimatic terrace and a carefully landscaped garden.
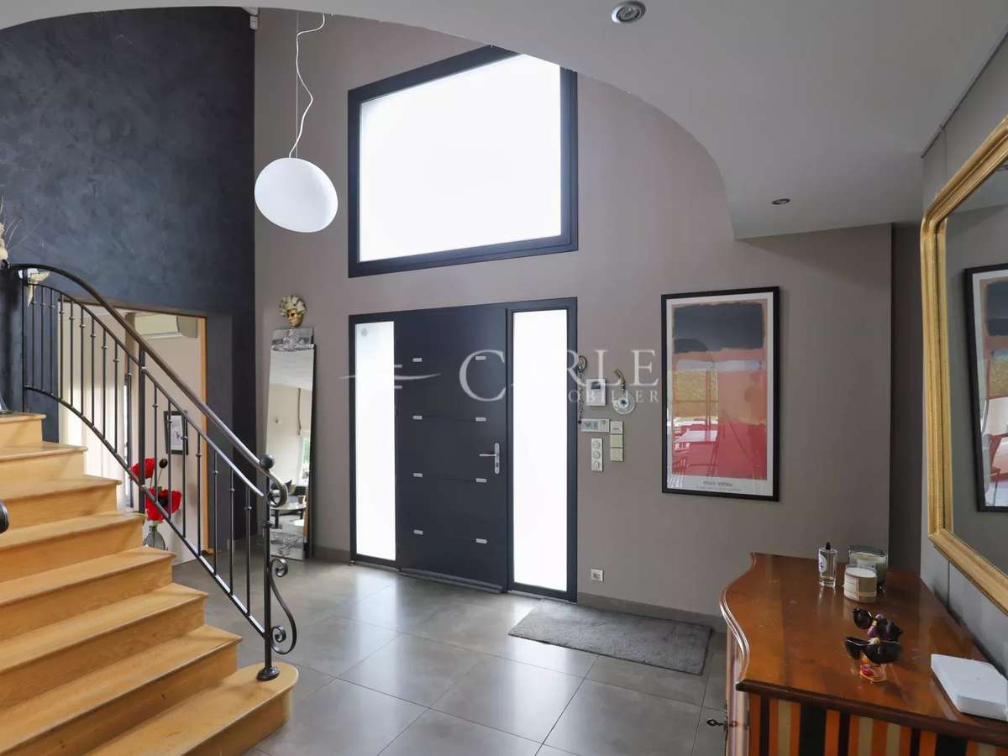
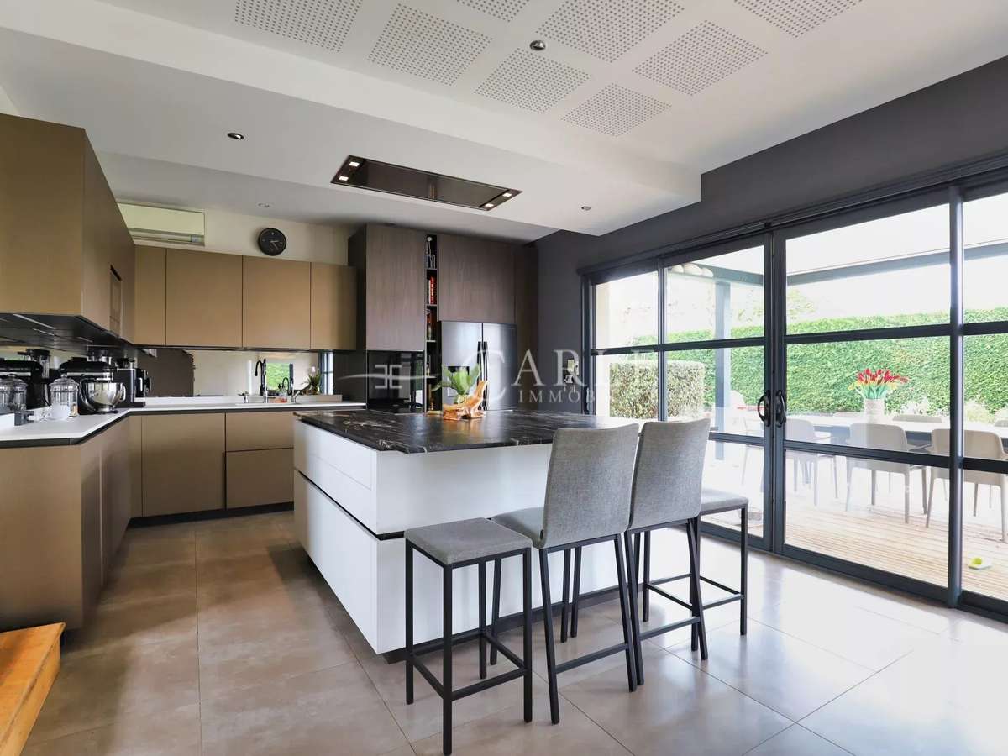
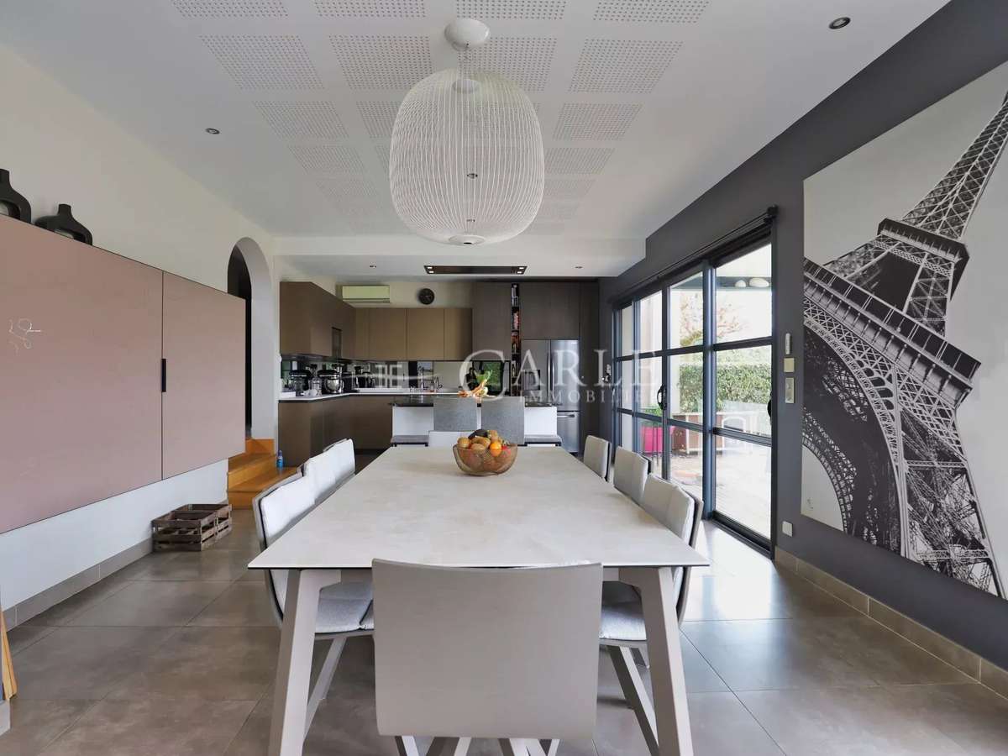
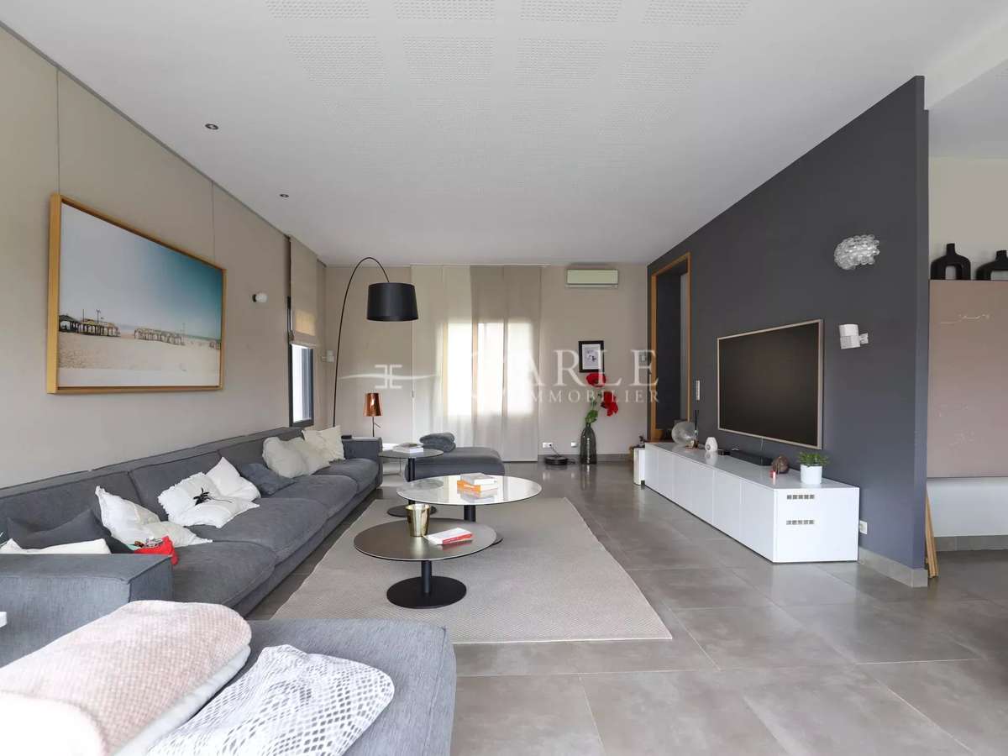
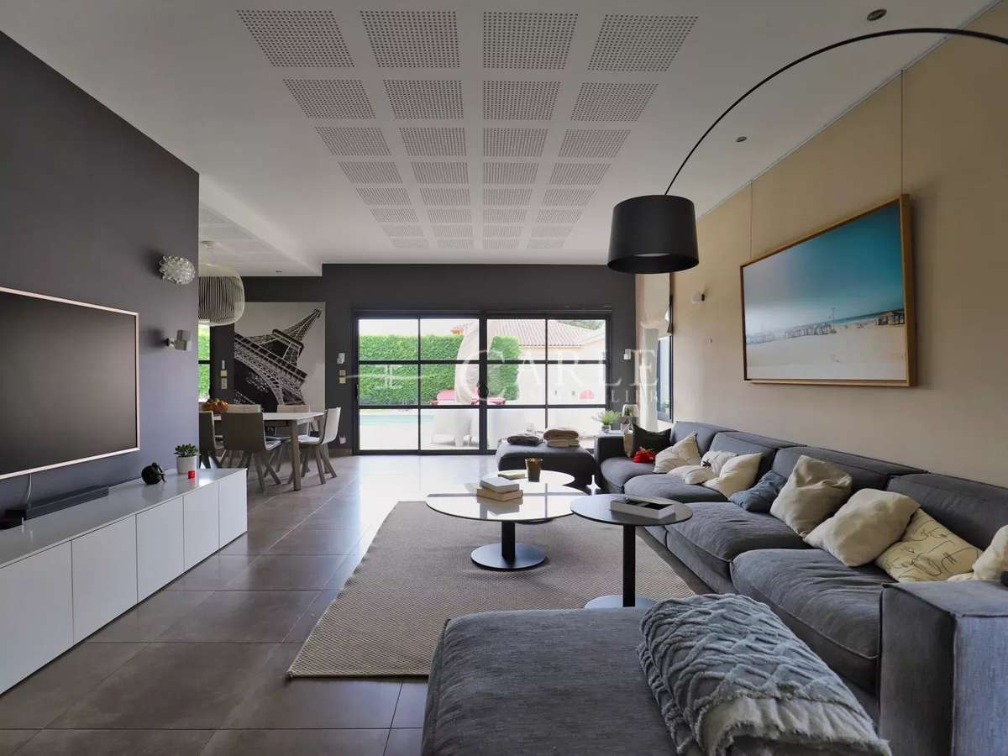
The first floor opens onto a majestic 27 m² hall, followed by a luminous living space with elegant lines: top-of-the-range custom Caesar kitchen, 30 m² dining room, 40 m² living room.
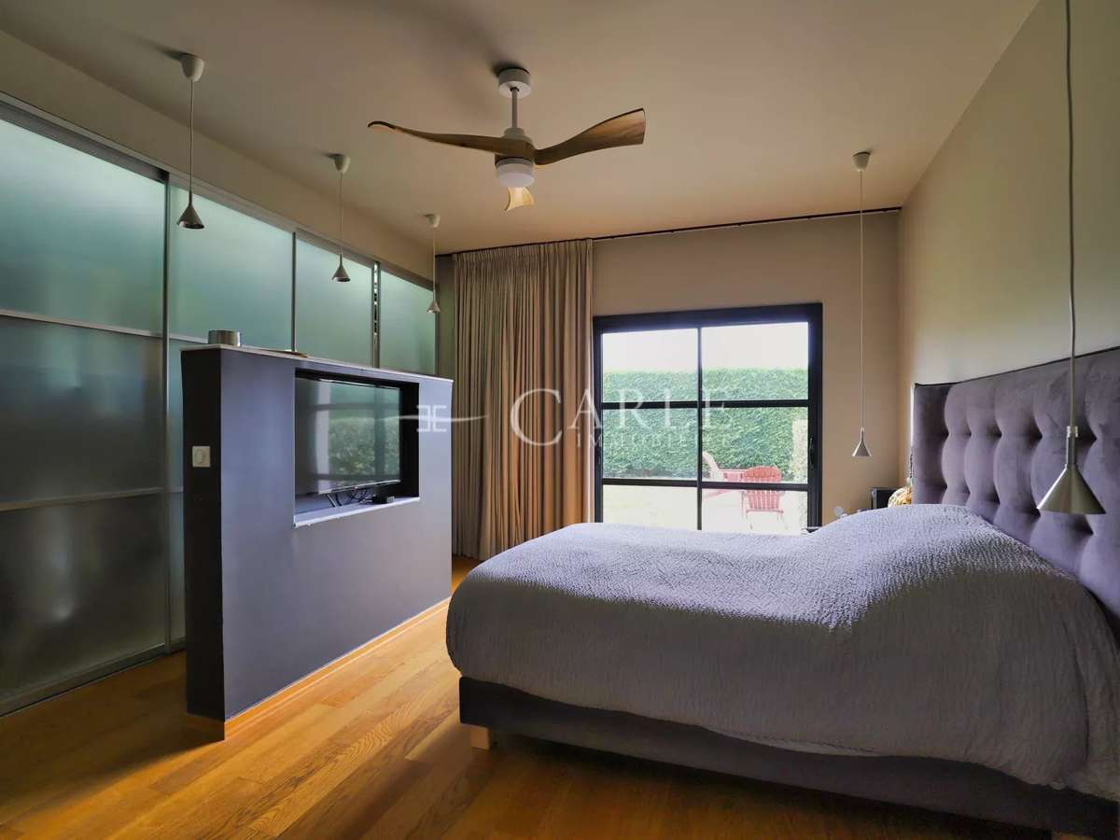
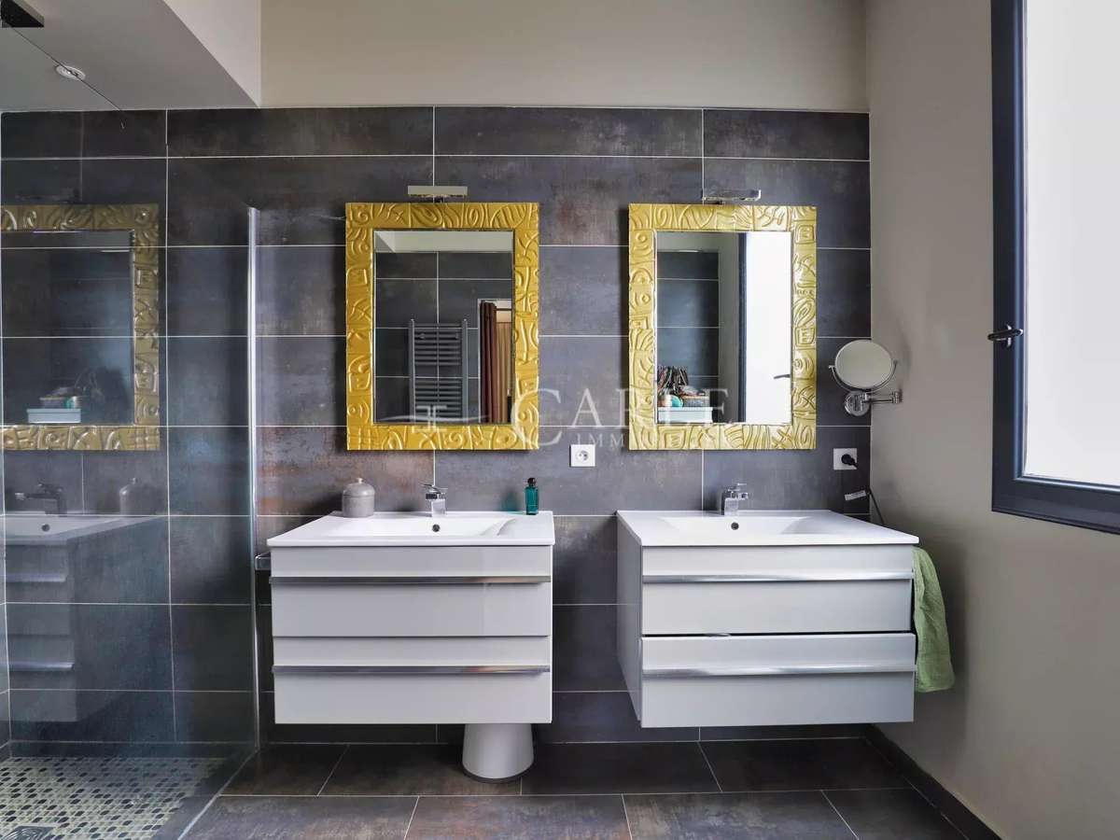
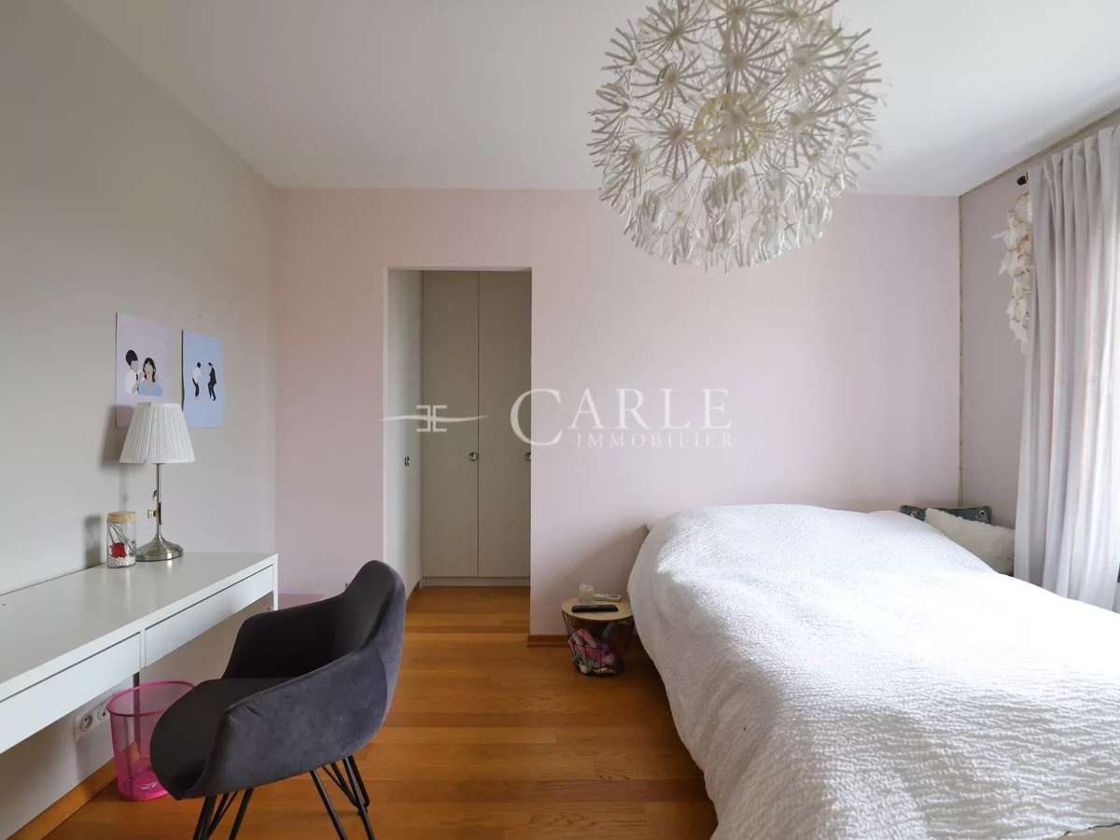
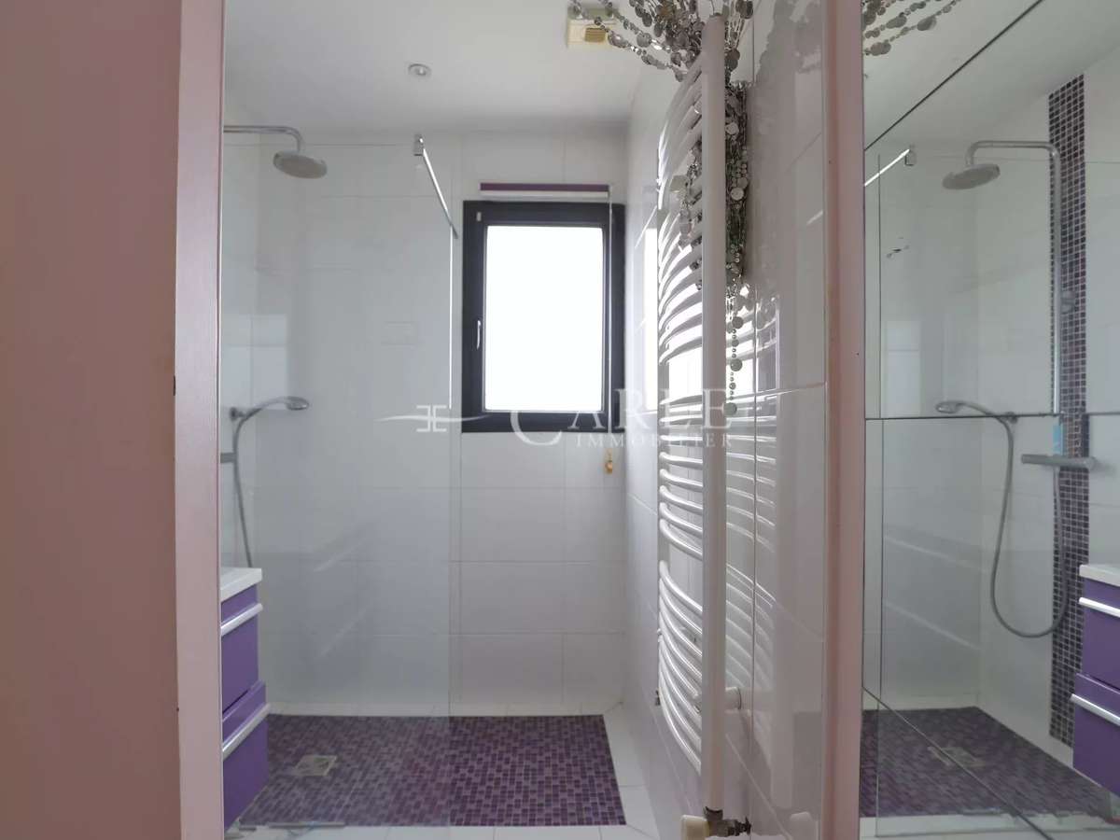
A master suite with dressing room and shower room, plus an additional bedroom (with shower room option) complete this level.
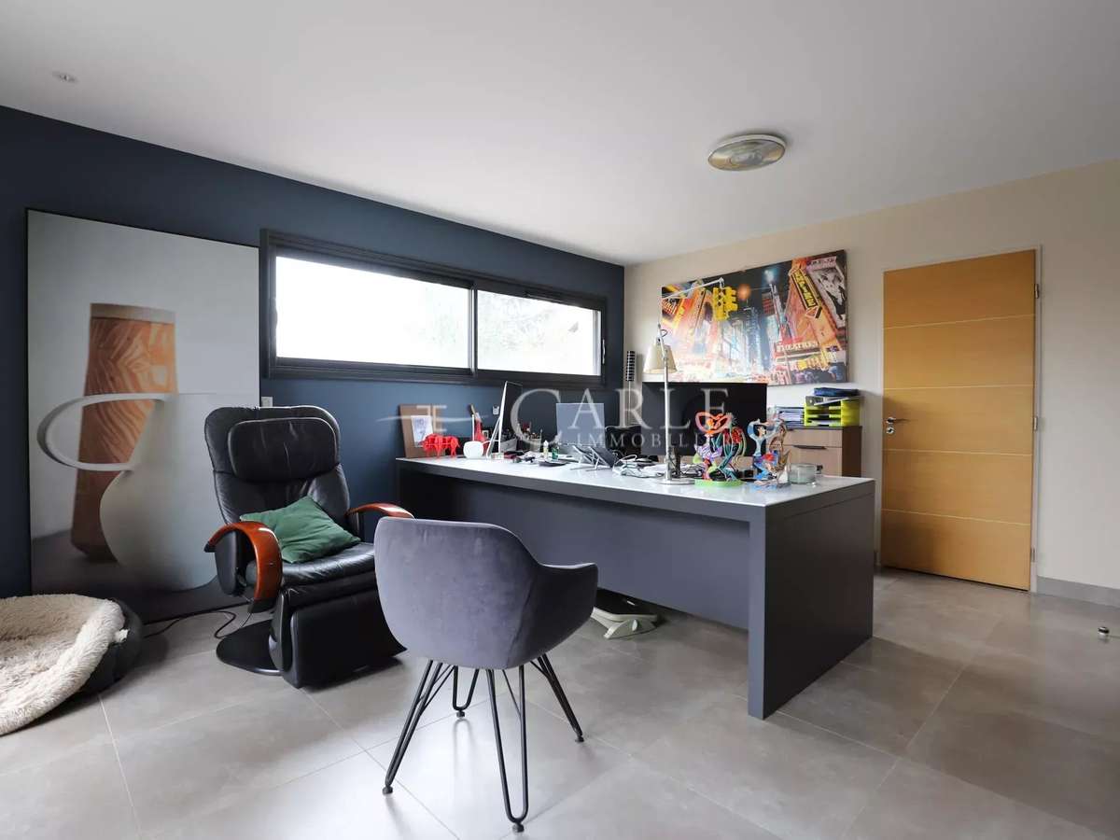
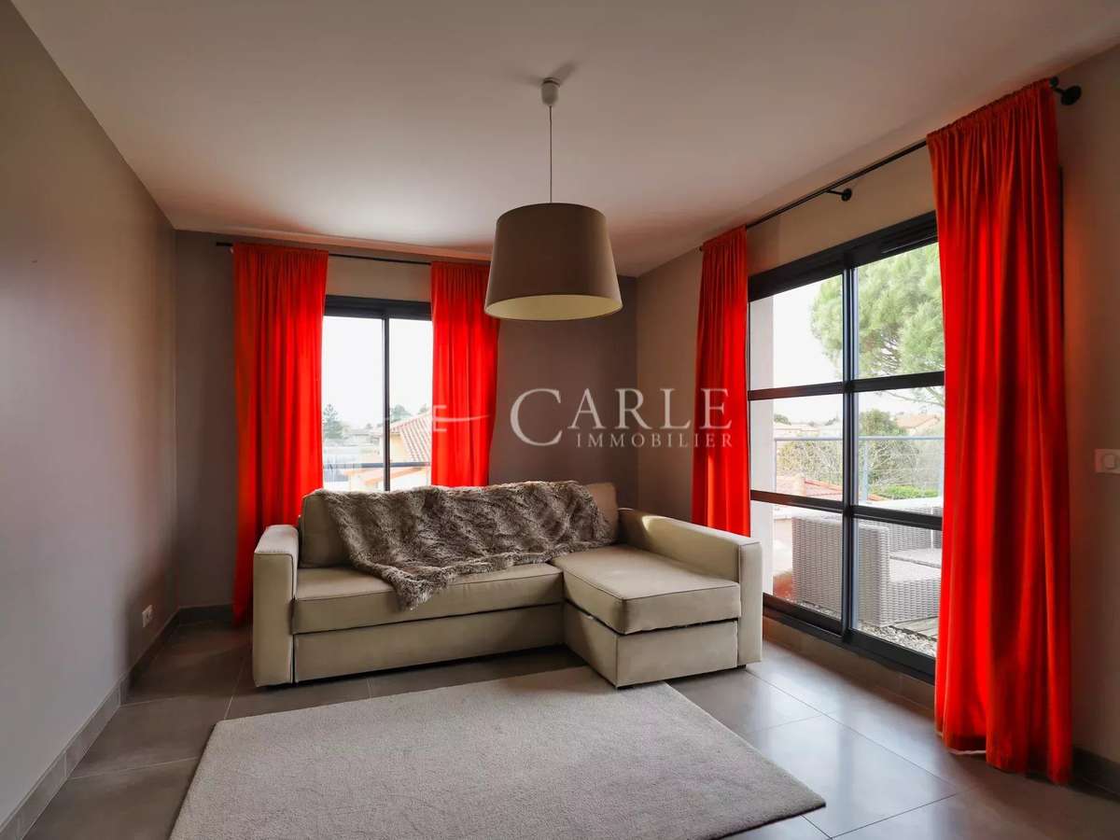
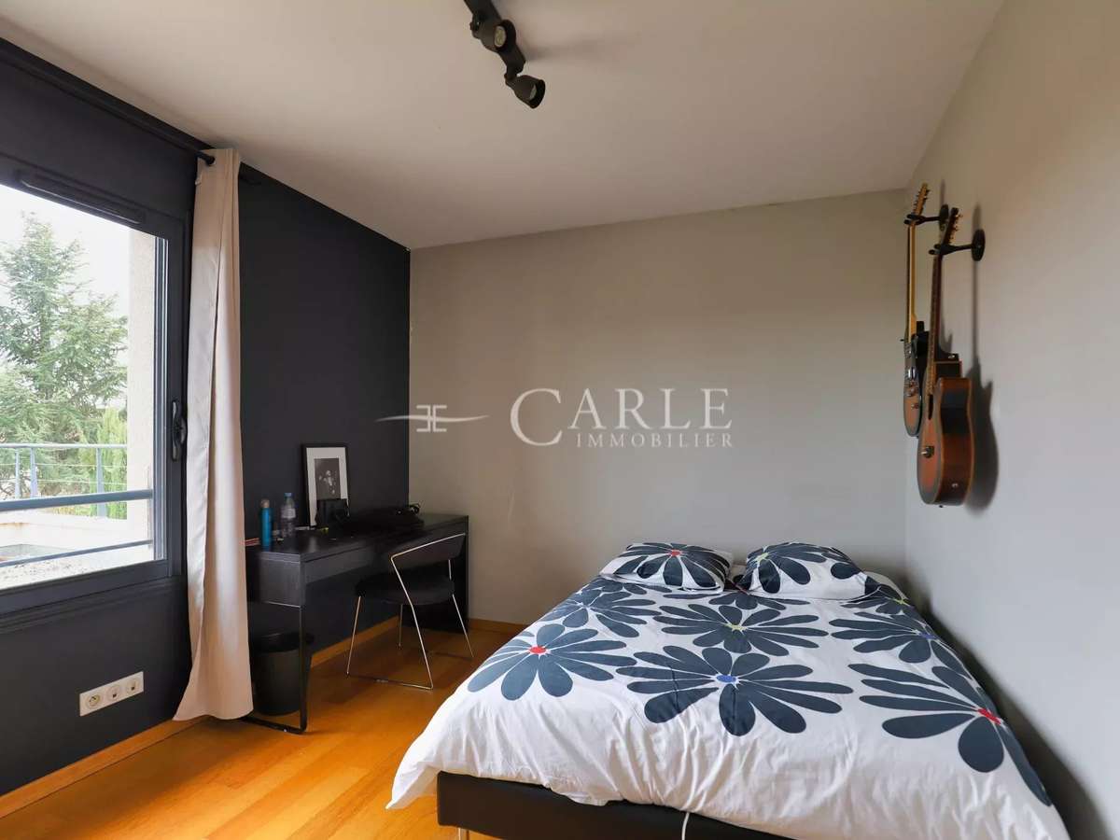
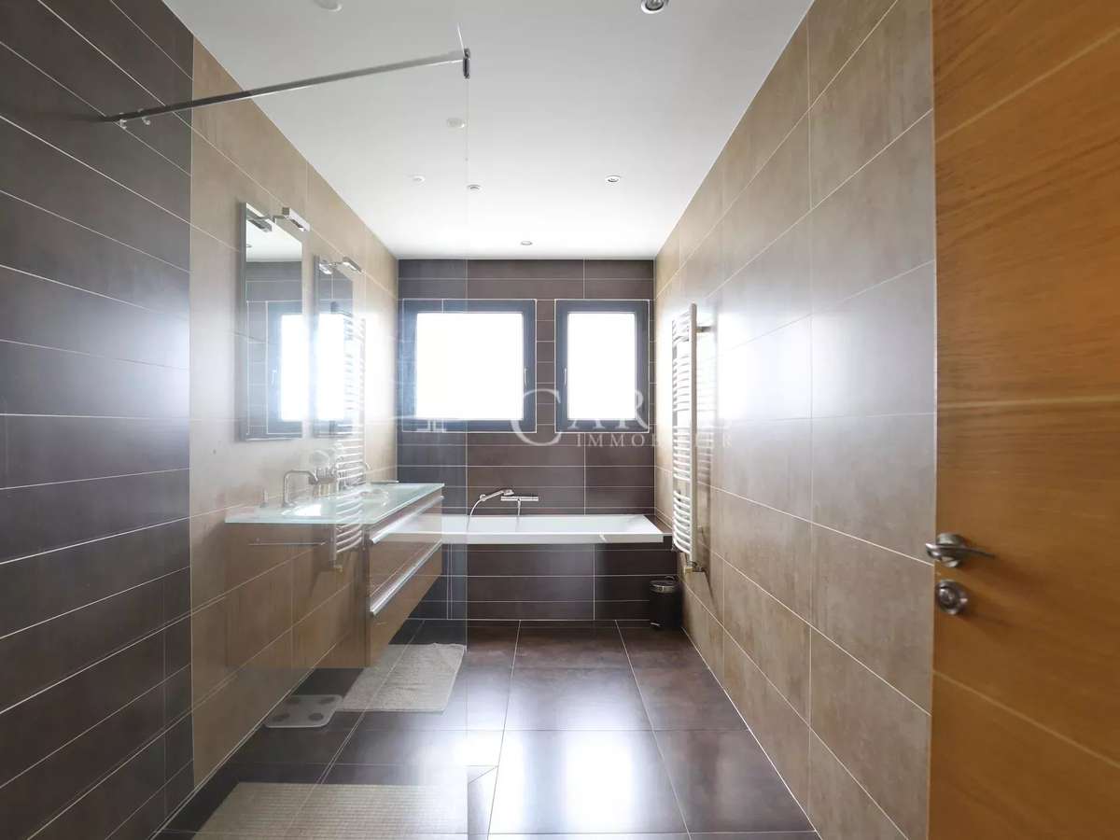
Upstairs are 3 bedrooms, including a junior suite with dressing room and shower room, a large bathroom, and a TV room that could be converted into a 6th bedroom or study.
A fully finished basement with a 50 m² garage and outbuildings completes this well-thought-out property.
Top-level amenities: motorized shutters, acoustic ceilings up to 3 m, underfloor heating, air conditioning, noble materials and outstanding finishes, etc.
A rare, confidential and refined property, just a few minutes from Lyon.
Information on the risks to which this property is exposed is available on the Géorisques website: www.georisques.gouv.fr
- Architect-designed home: generous volumes and contemporary styling, with 300+ m² of living space.
- Magnesium-heated swimming pool: 13 x 4 m, bioclimatic terrace and mature landscaped garden on 1,008 m².
Ref : 86092778 - Date : 16/10/2026
FEATURES
Pool
Terrace
Car park
Wine cellar
Air conditioning
Alarm
Intercom
Garden
DETAILS
Price
€1,255,000
Home type
House
City
Genas (69740)
Rooms
8
Living surface
302 m²
Land surface
1,008 m²
Bedrooms
5
Bathrooms
1
Half bathrooms
3
Exposure
S/E/O
Price details
ENERGY DIAGNOSIS
DPE
B
96 kWh/m².y
GES
C
13 kgCO2/m².y
Show more
LOCATION
CONTACT US
INFORMATION REQUEST
Request more information from Carle-Immobilier.