€2,000,000
House Gémenos - 3 bedrooms - 256m²
256m²
5 rooms
3 beds
DESCRIPTION
Llinares Immobilier presents: THE GEM OF GÉMENOS.
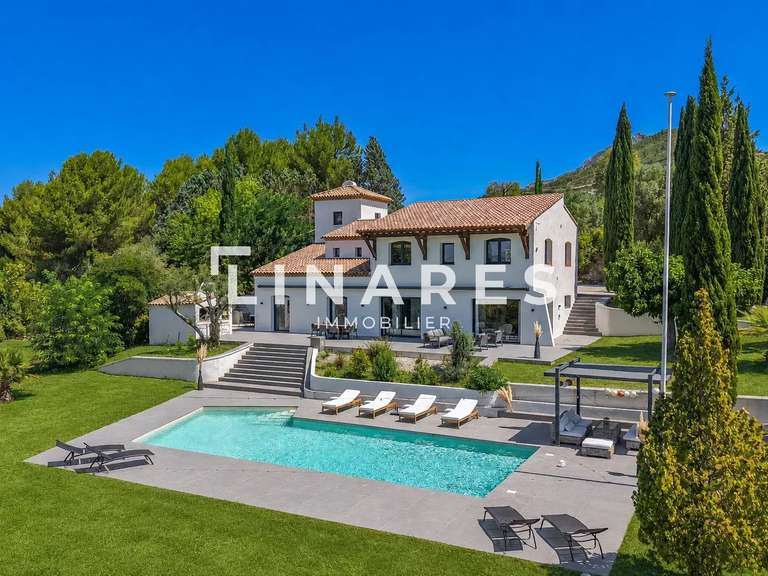
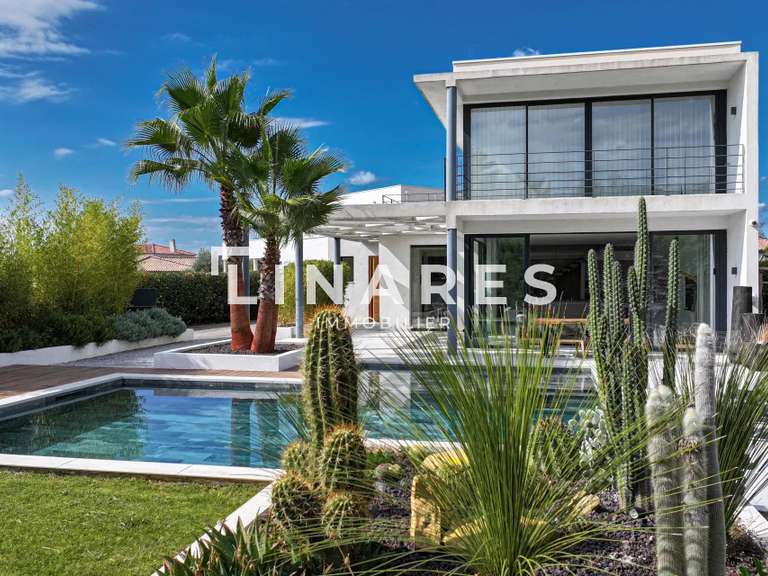
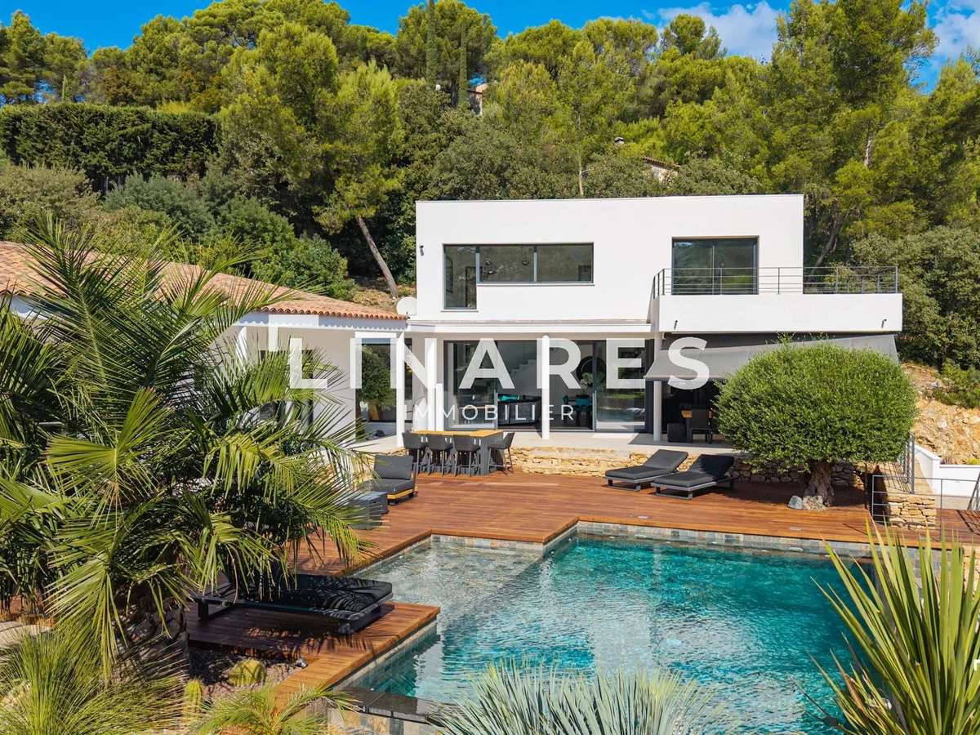
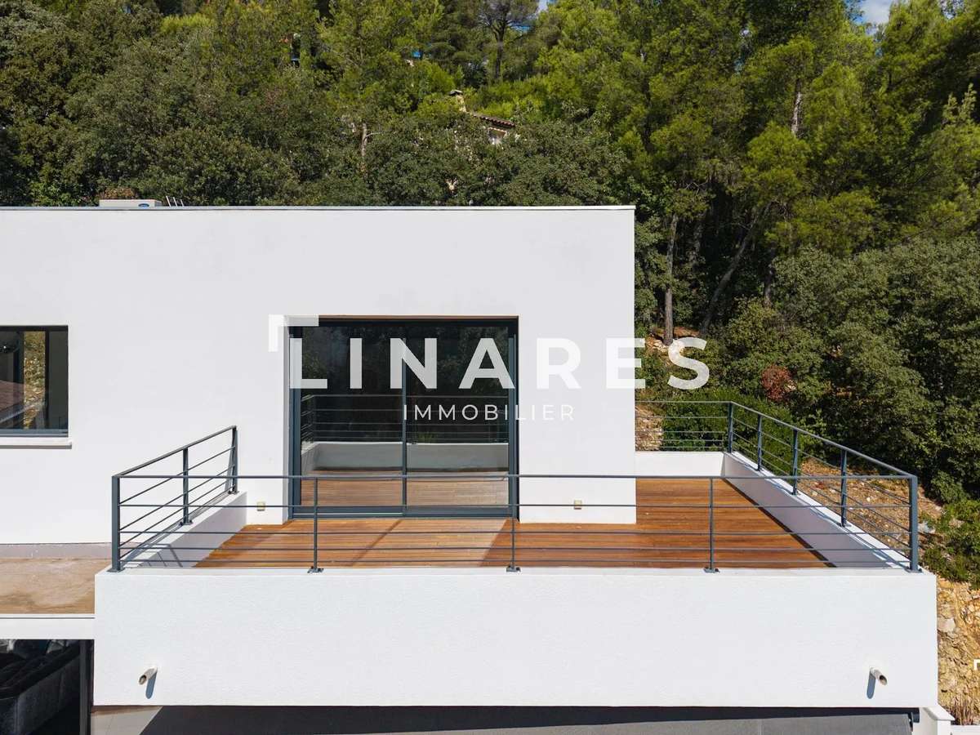
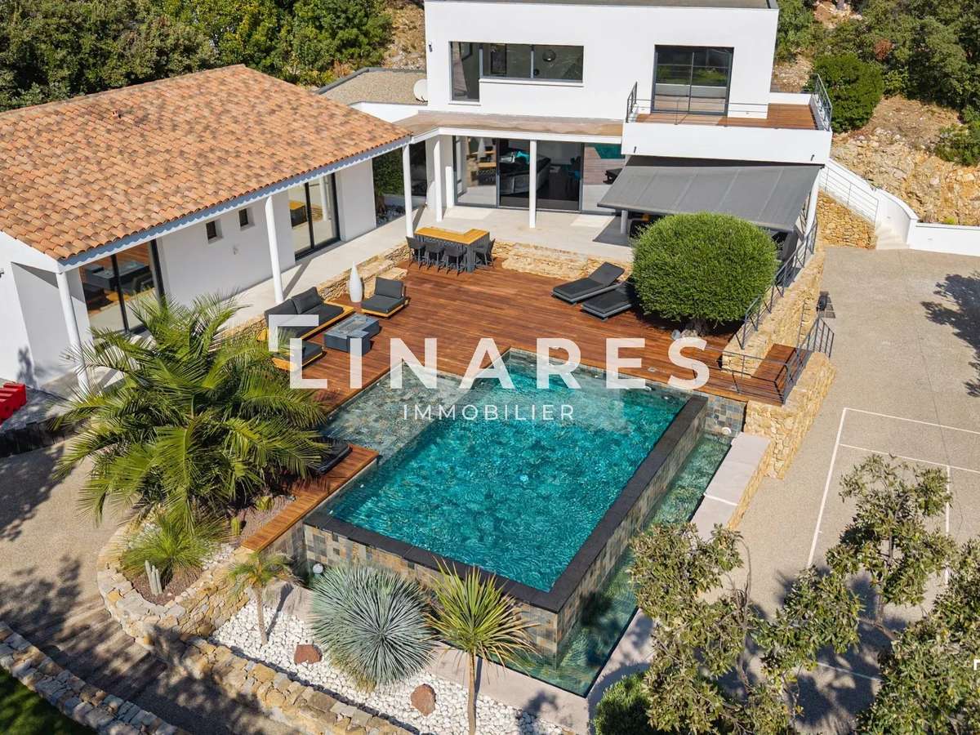
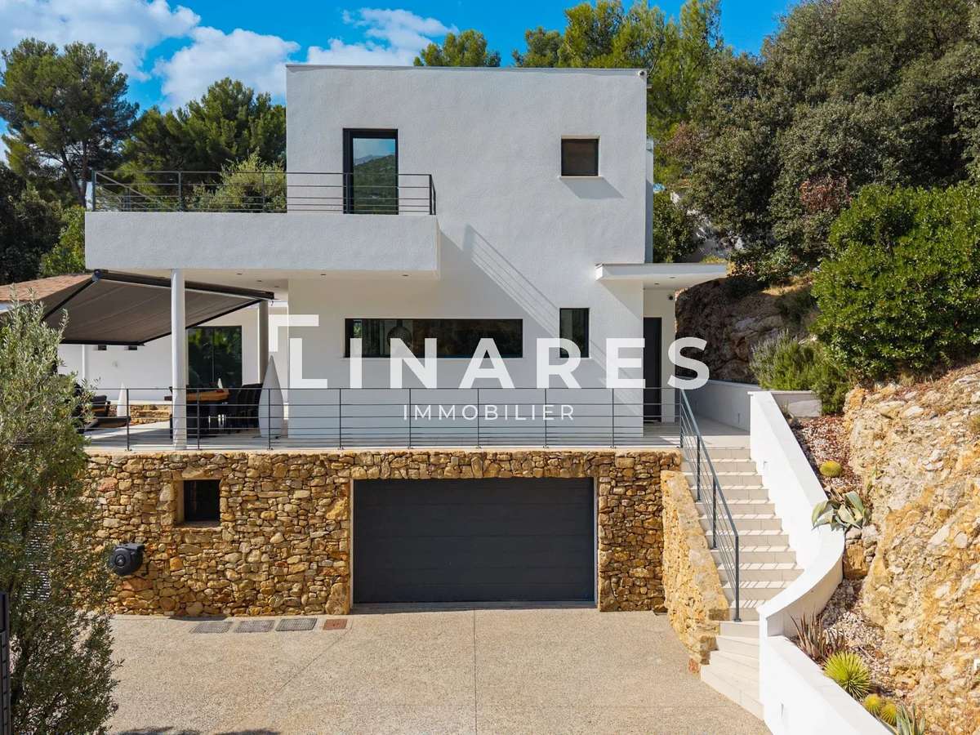
In one of Gémenos’ most sought-after residential areas, in absolute peace and quiet and surrounded by unspoilt greenery, discover this remarkable 256m² architect-designed villa, with contemporary lines and high-end features.
On arrival, an elegant landscaped driveway leads to the villa, whose architecture blends harmoniously into its natural surroundings.
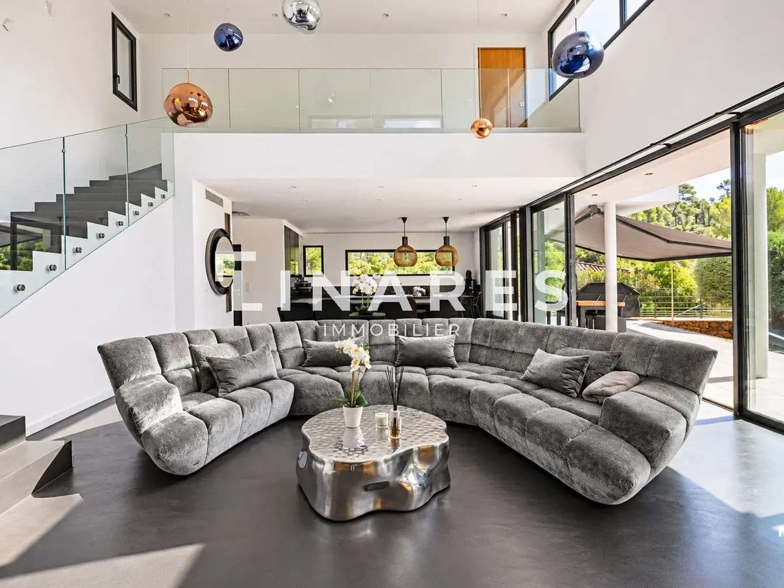
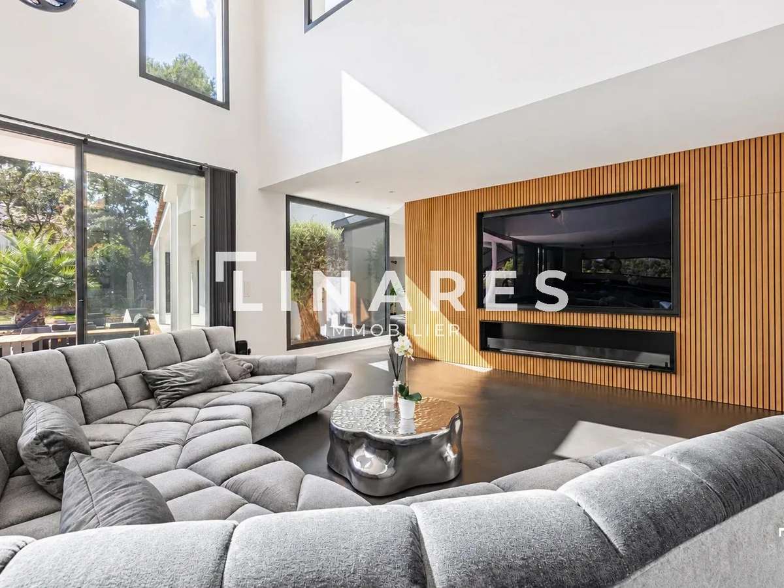
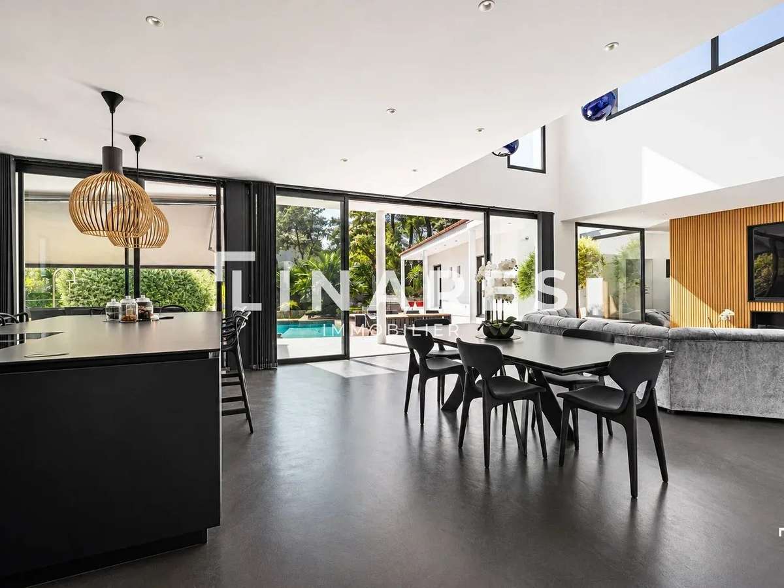
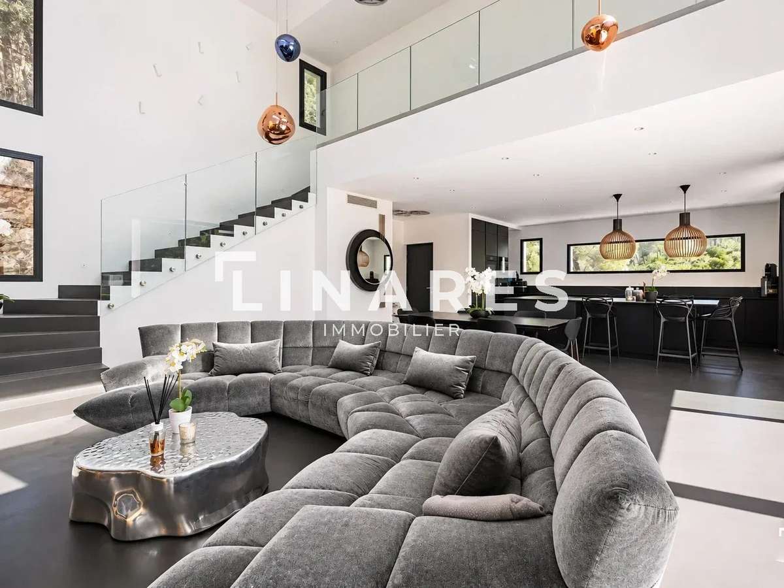
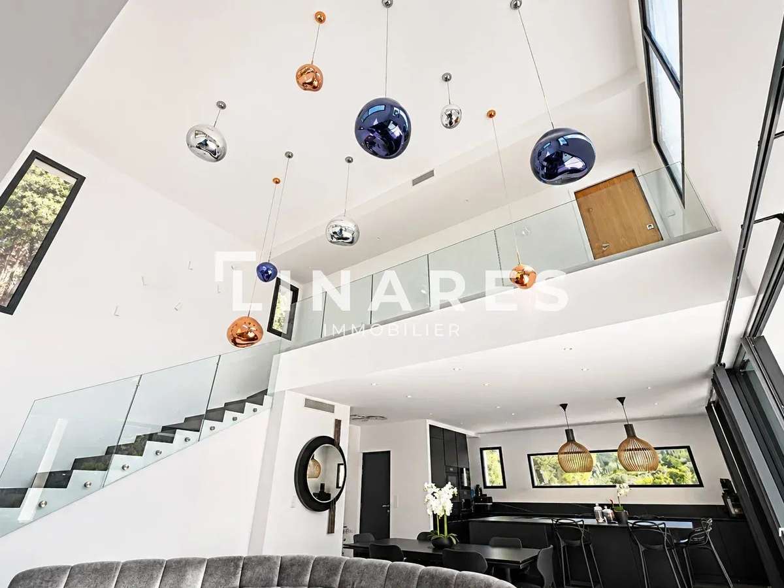
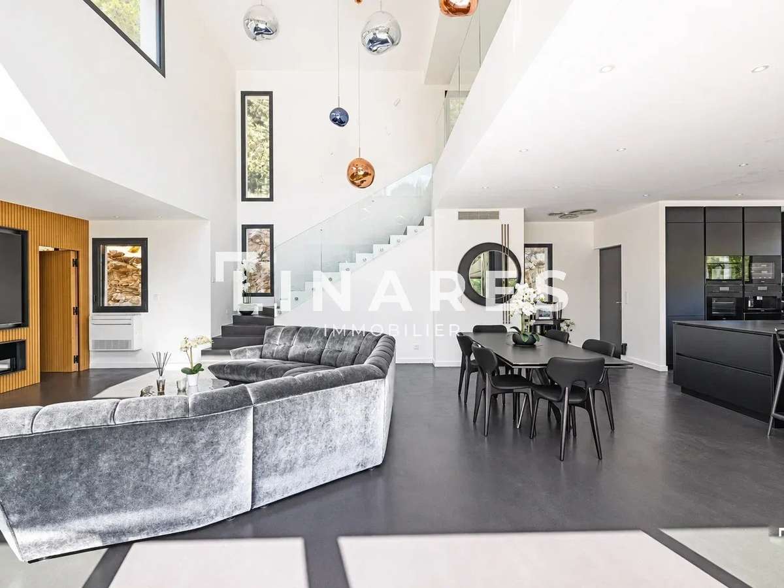
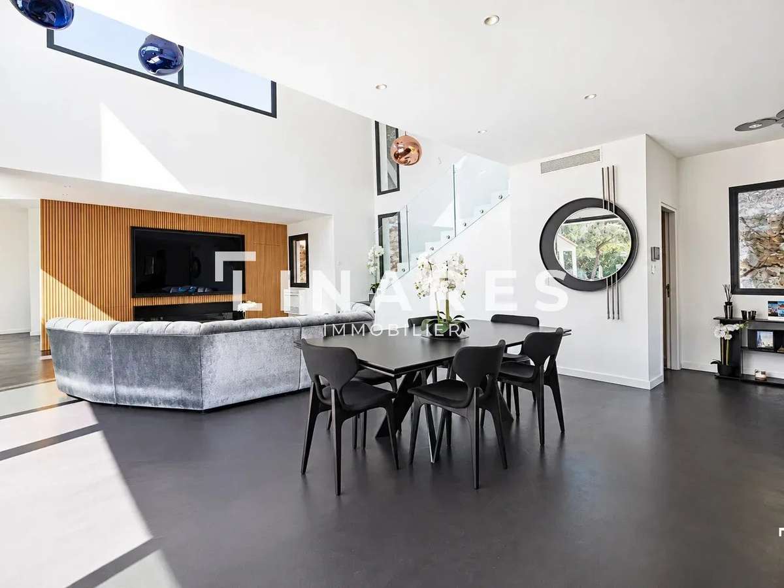
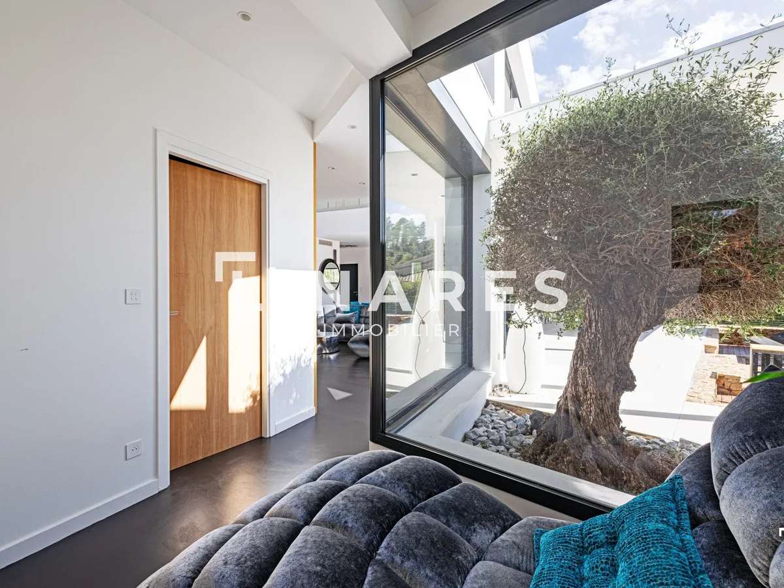
The living room is the heart of the home. It stands out for its generous proportions, spectacular ceiling height and large picture windows, which fill the room with natural light. Opening onto the terrace and garden, it creates a seamless connection between indoors and outdoors. Extending from the living area, the kitchen combines elegance and practicality, with high-end finishes. Fully fitted and equipped with quality appliances, it has a refined contemporary look. A utility kitchen completes the layout.
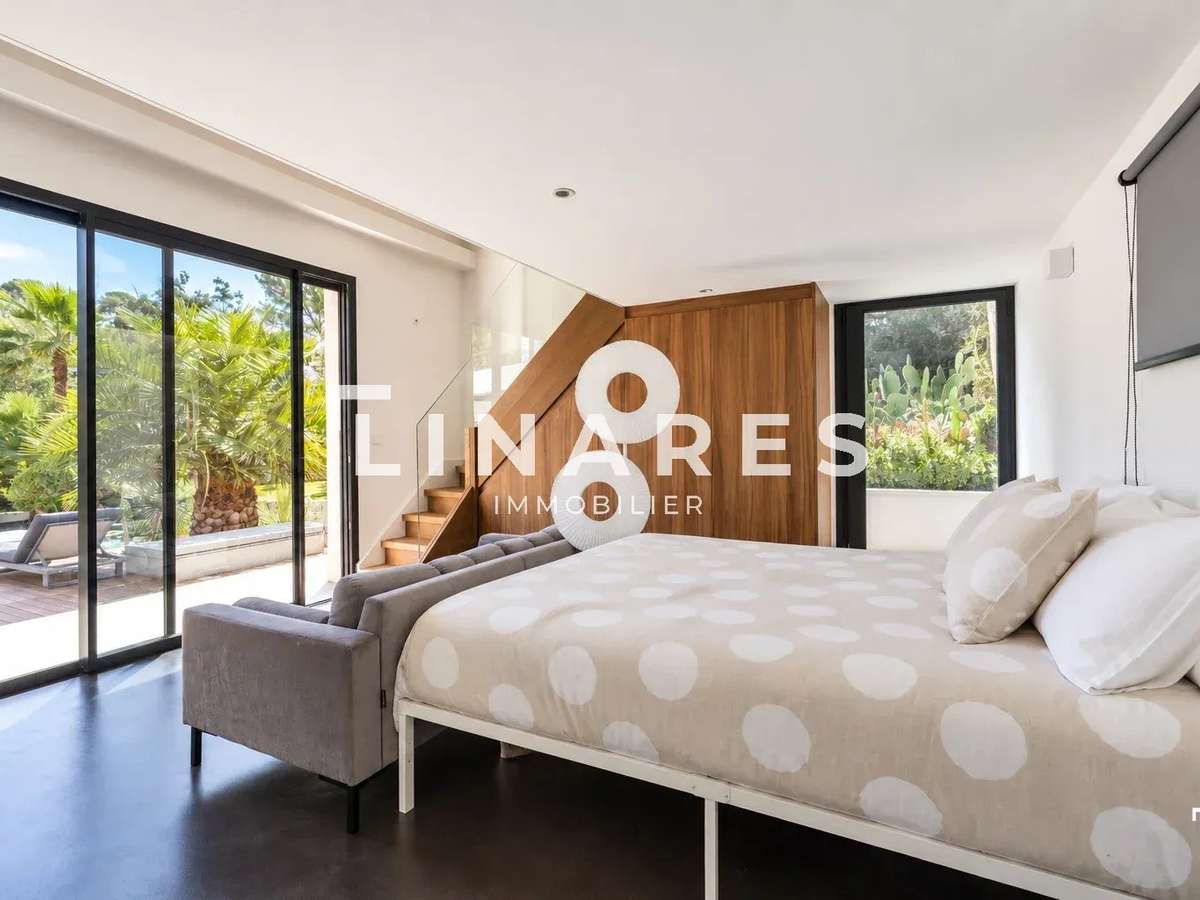
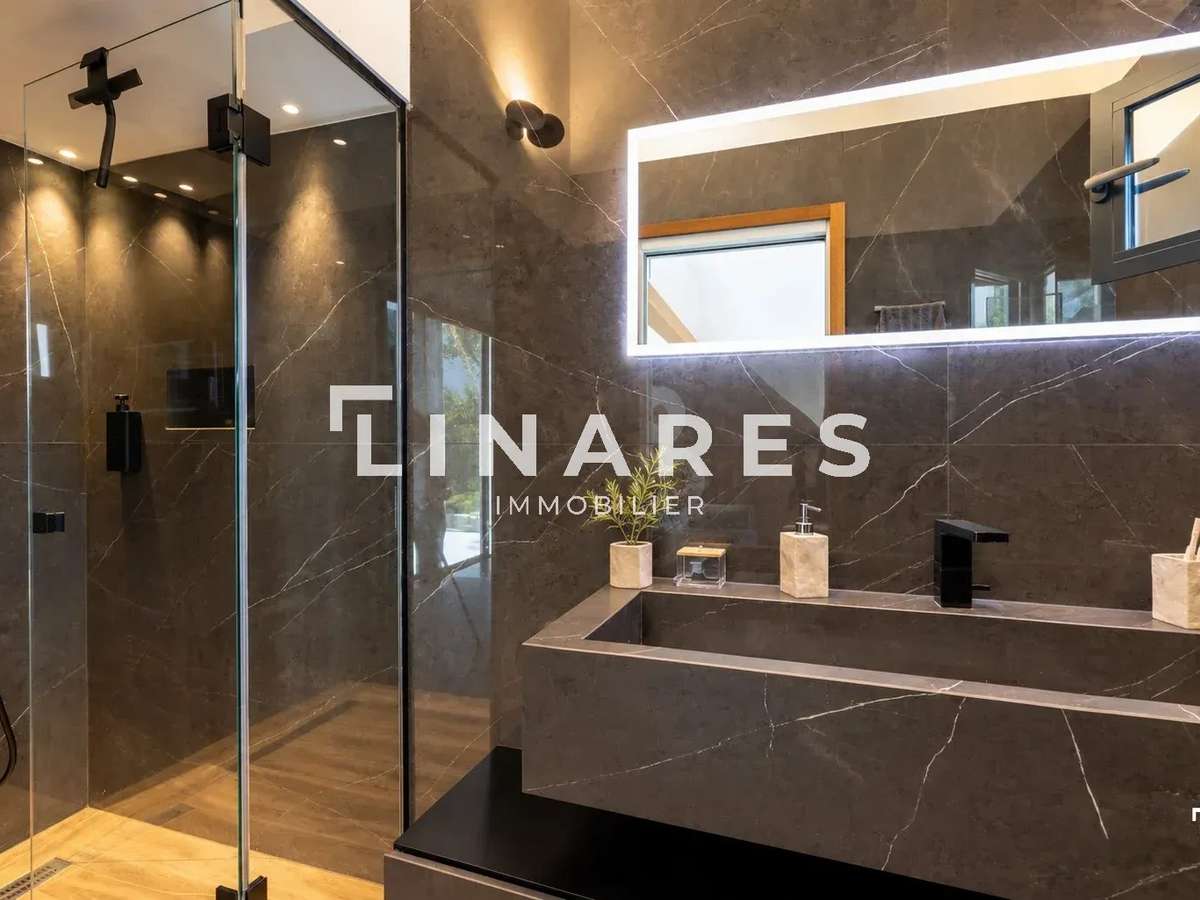
On this same floor, two principal suites each have their own shower room. A separate WC completes the floor.
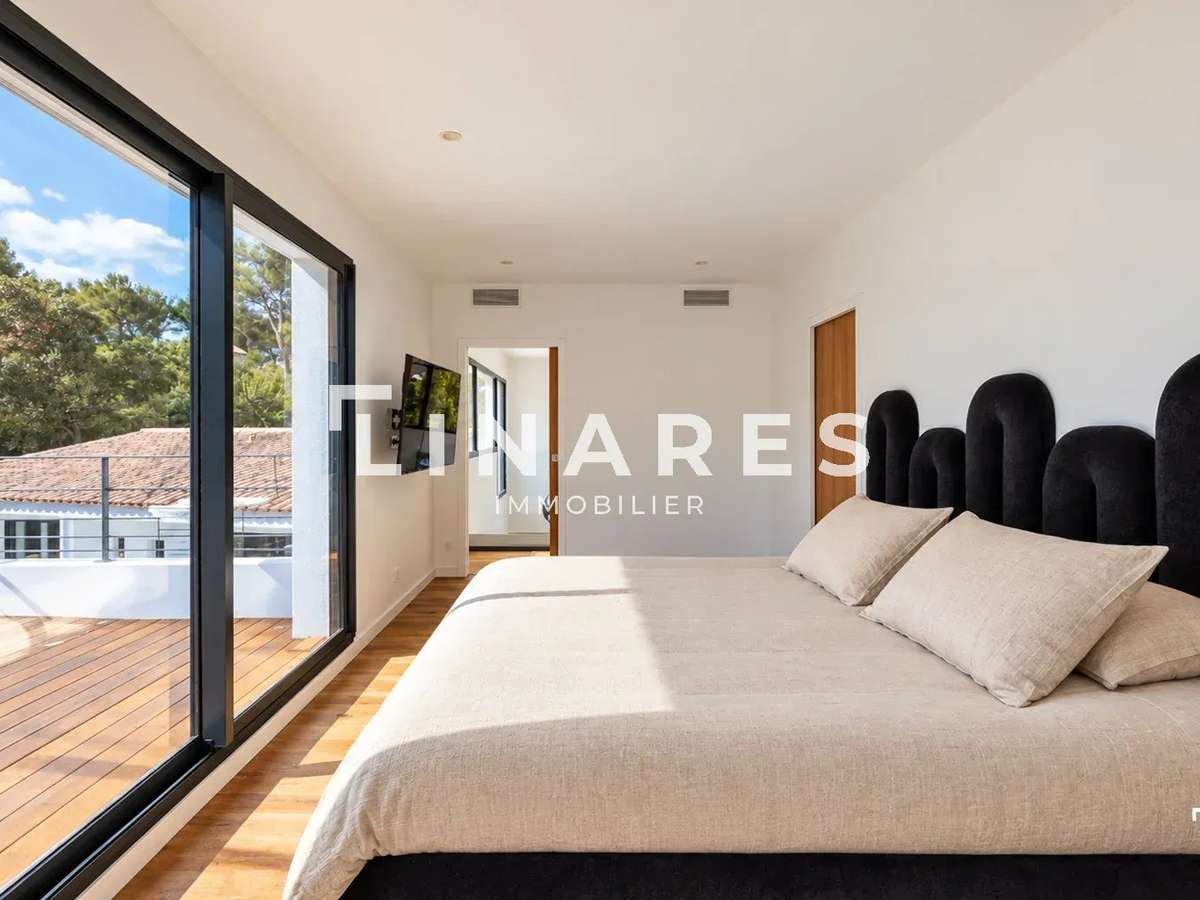
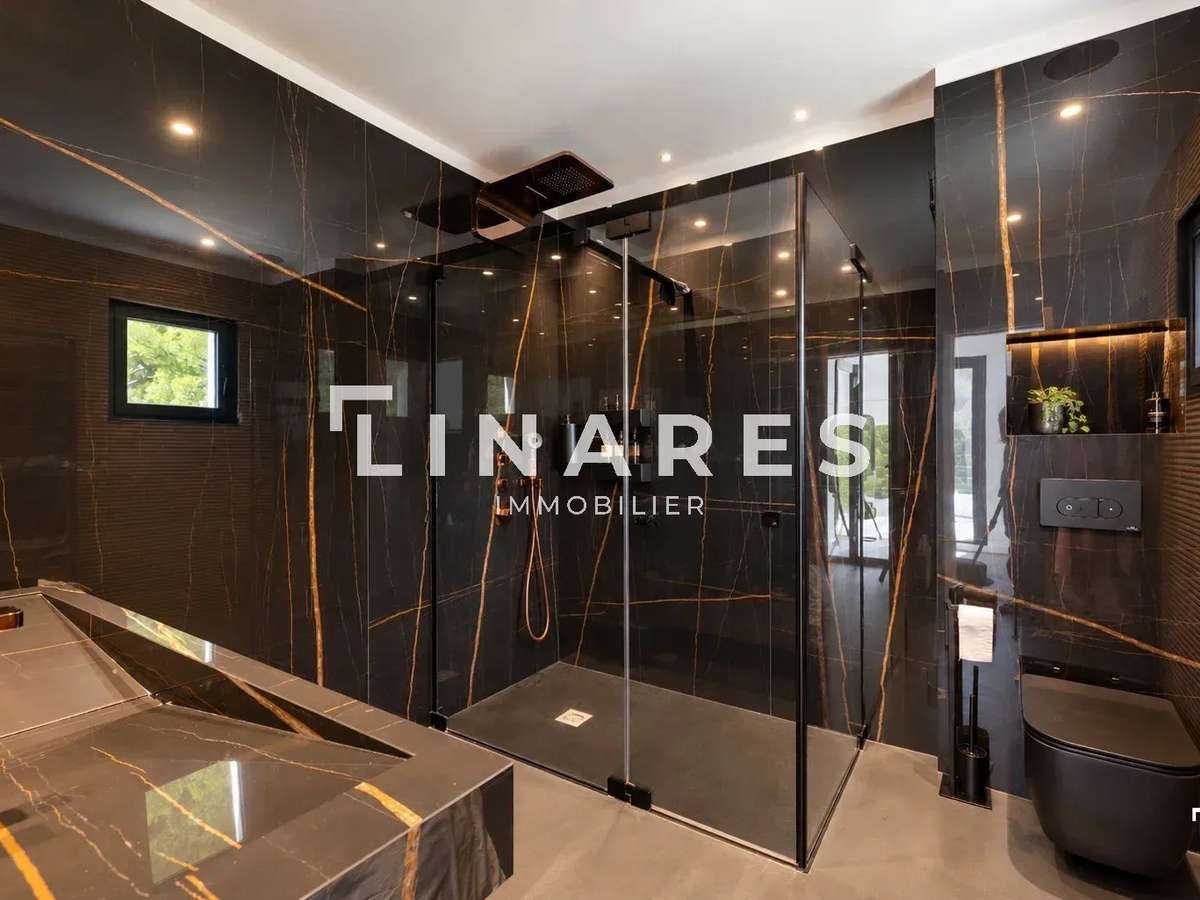
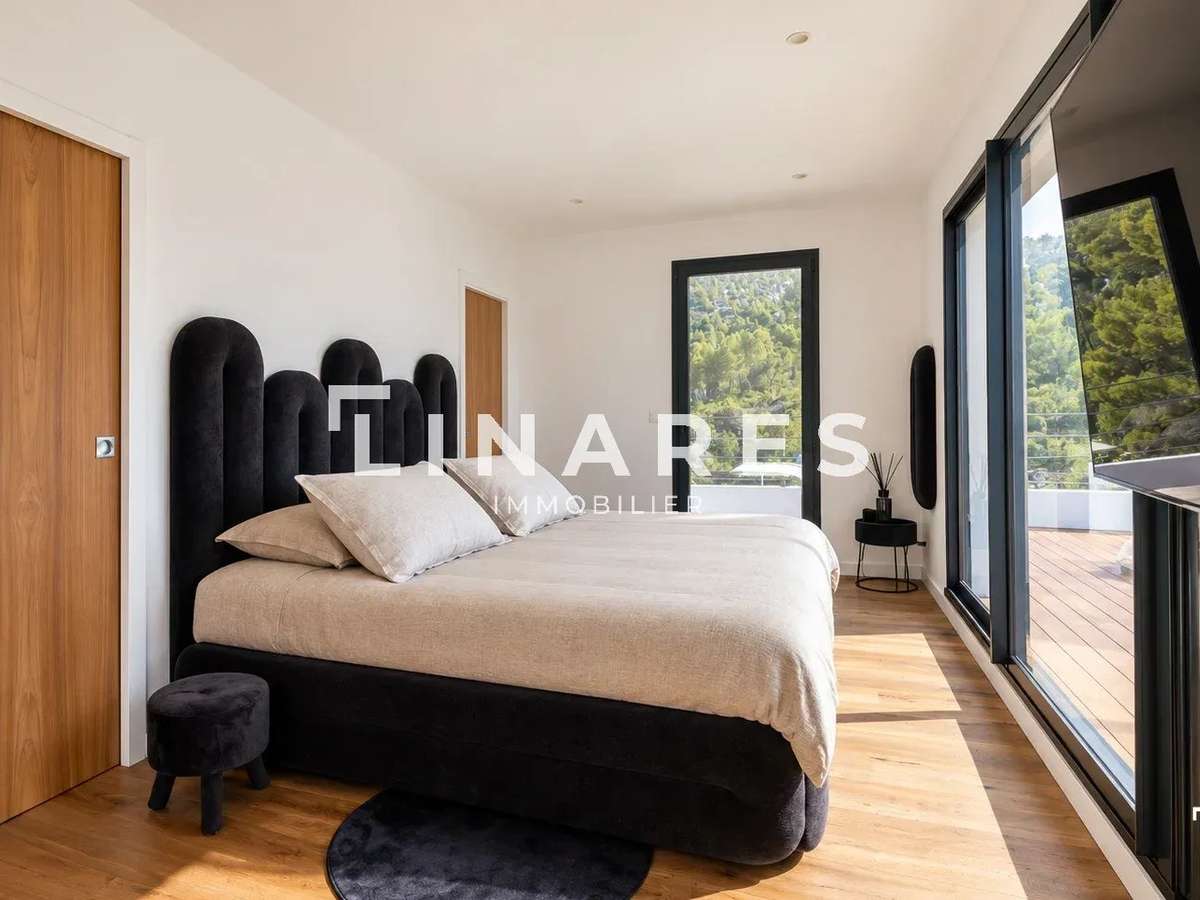
Upstairs, an elegant gallery overlooks the living room and leads to the master bedroom. A private haven, it has a terrace overlooking the garden and offering panoramic views of the surrounding hills. A fitted dressing room and a superb shower room complete the suite.
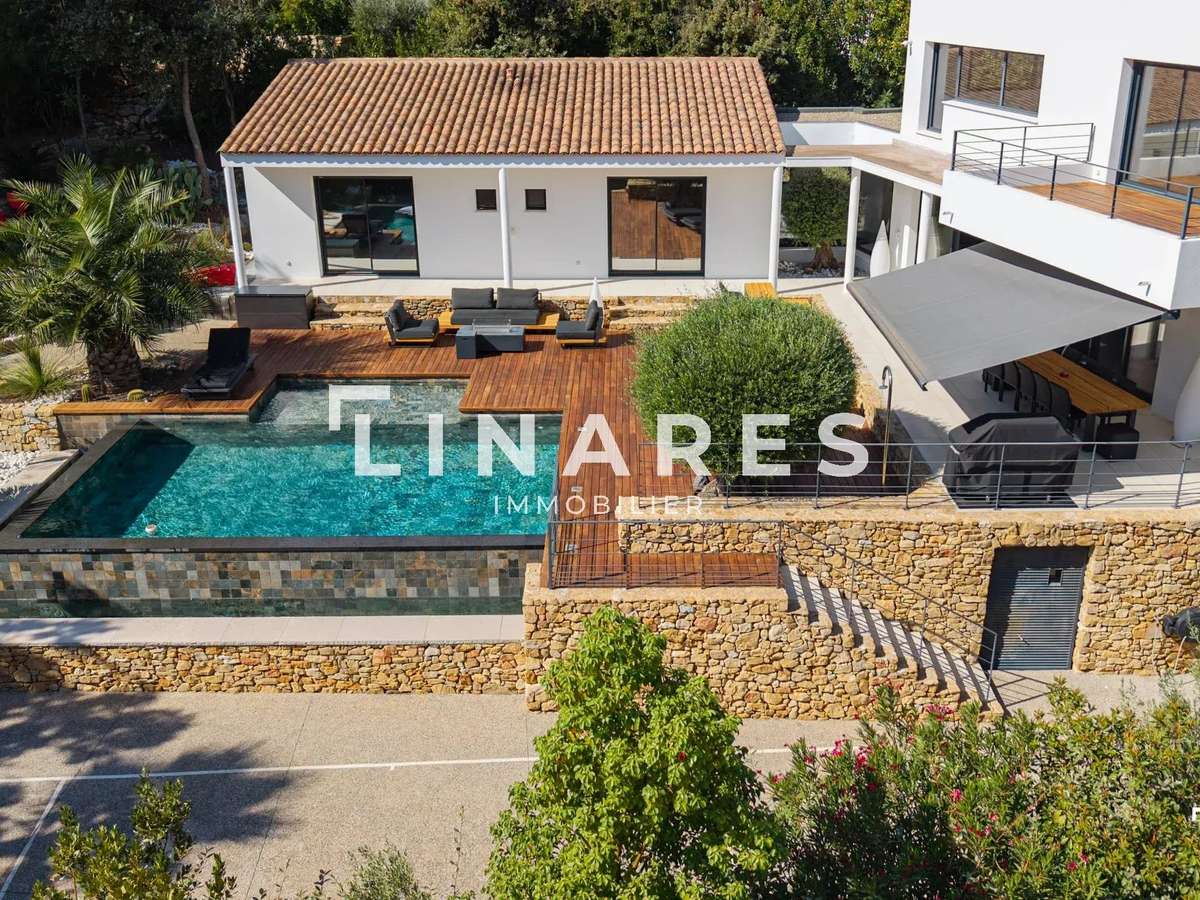
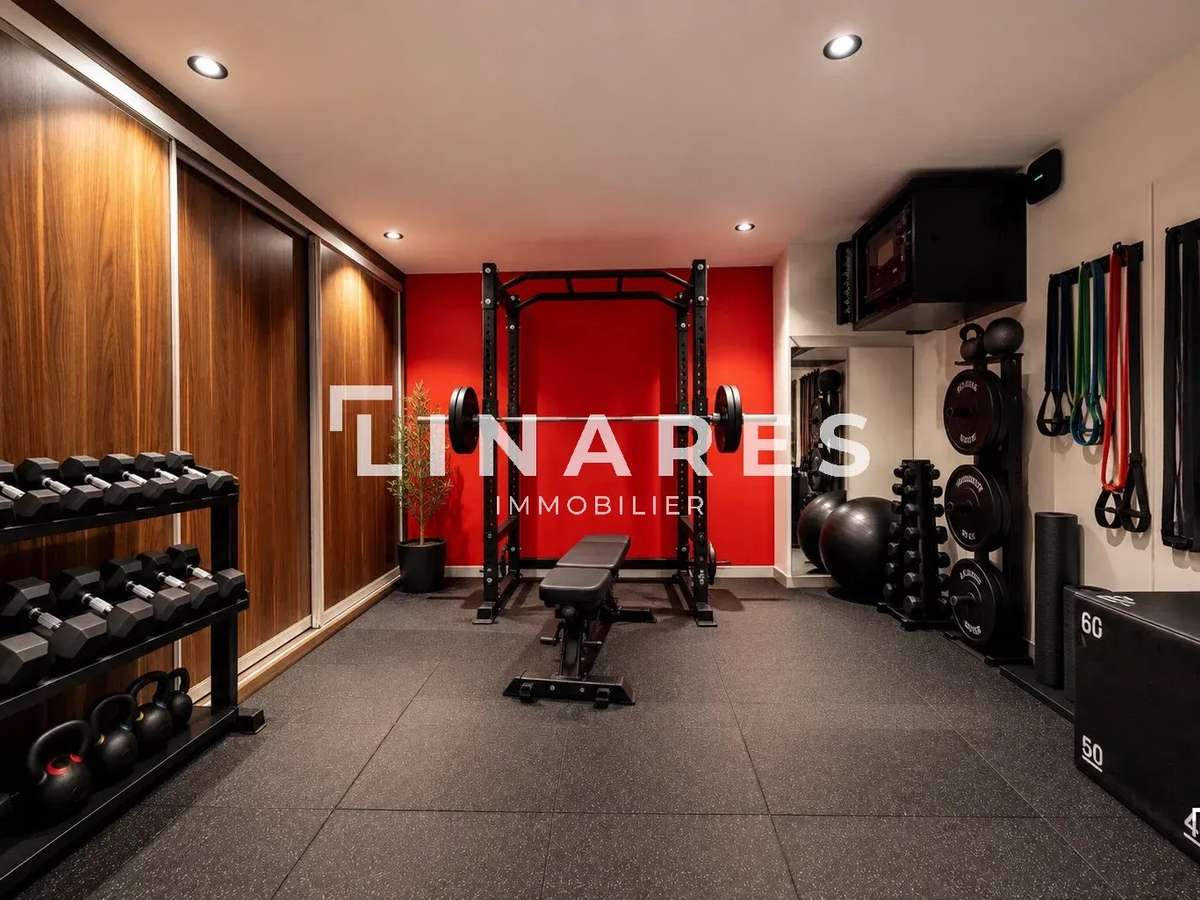
On the garden level, the lower floor comprises a large garage, a utility room and an office, providing practical, functional additional space for everyday life.
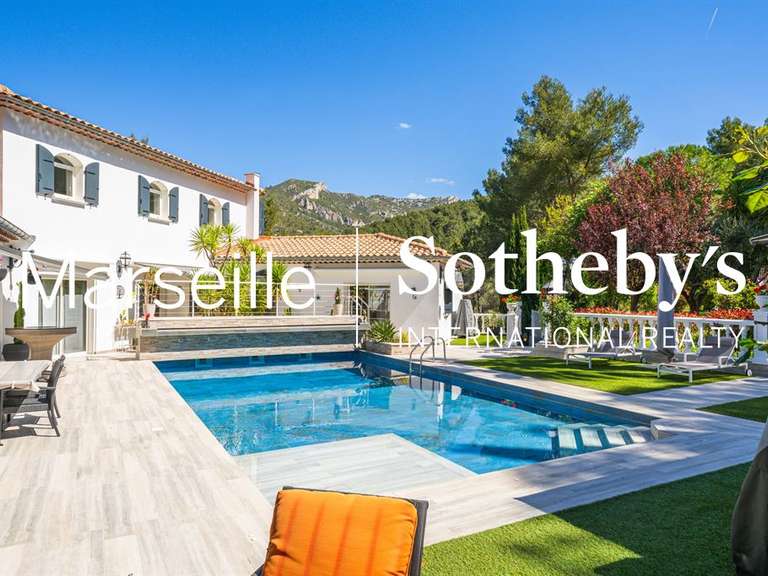
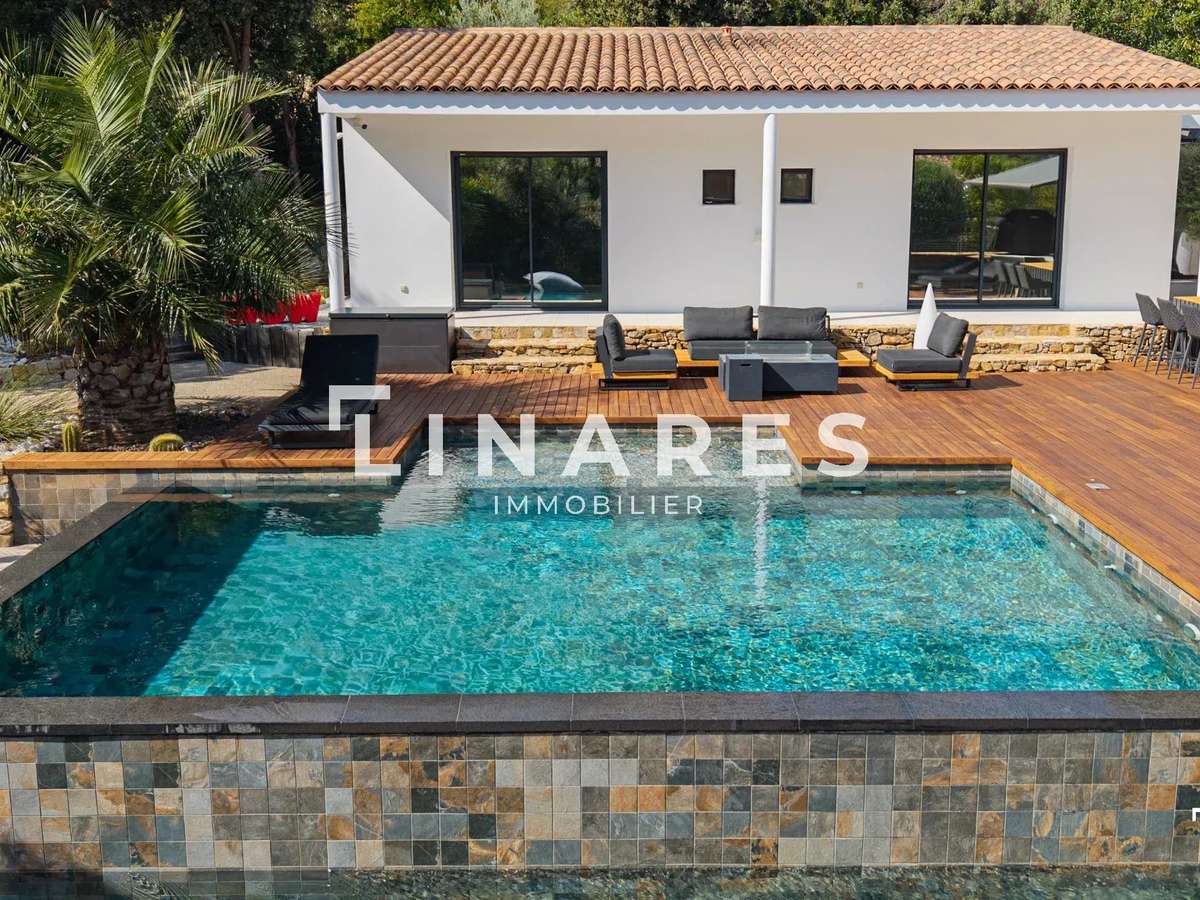
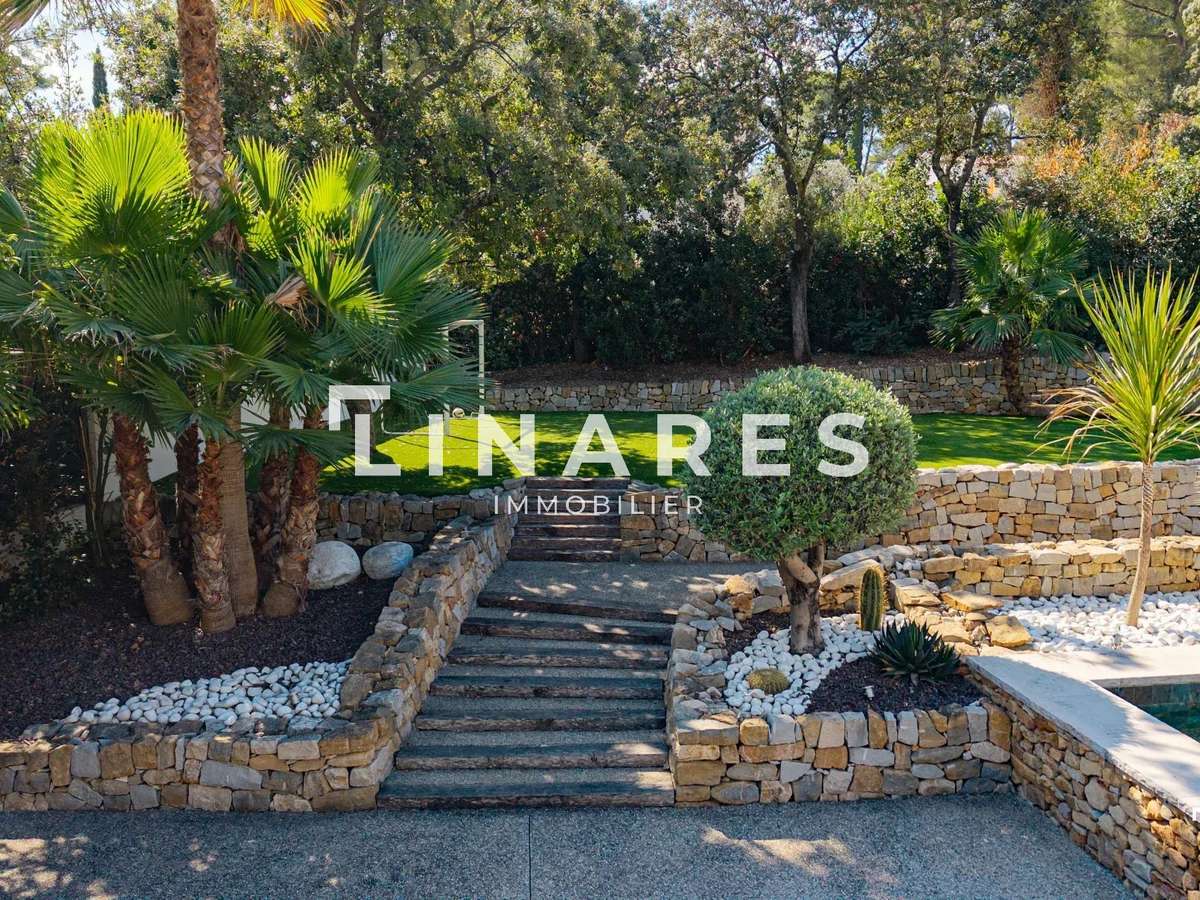
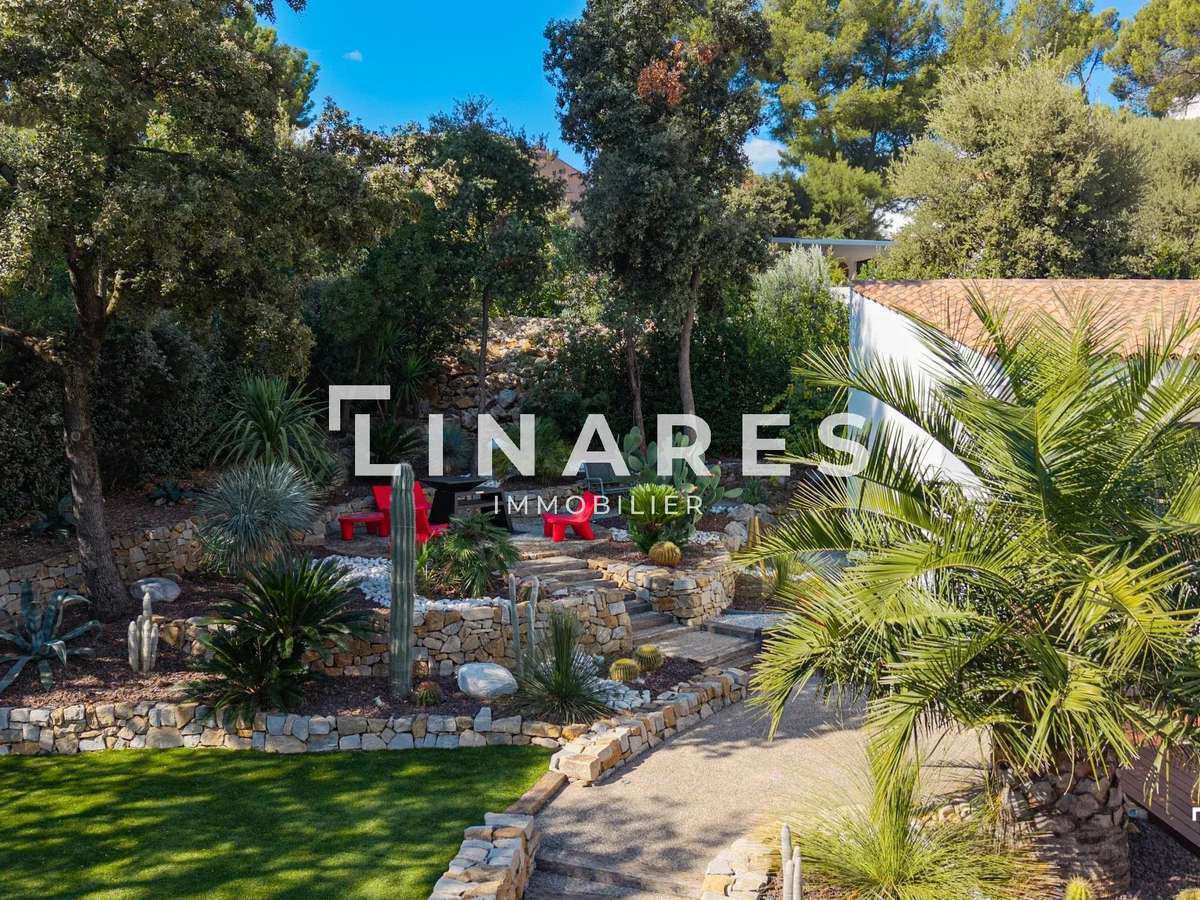
Outside, the large terrace borders the infinity pool, finished with Bali-toned tiles. It offers space for several entertaining and relaxation areas. A fire pit invites you to linger outdoors into the evening, while an orchard at the rear adds to the natural, secluded feel of the property. The landscaped garden forms a leafy setting, blending palm trees, exotic plants and Mediterranean species.
The property stands out for its impeccable upkeep, contemporary architecture and connection with nature.
Rare in the Gémenos area, this property combines outstanding volumes, high-end features, three suites with shower rooms, practical additional spaces and carefully landscaped outdoor areas.
A private property with exceptional features, ideal for lovers of contemporary architecture and outstanding homes.
DL/Contact Cassandra Malecot: 06 27 88 80 37
Collaborator certificate ADC13102023000002196
RCP 7953190/S17671119
- Property not subject to the co-ownership scheme
- Property tax: €2,963/year
- Fees included and payable by the seller
- Energy rating B and climate rating A
- Estimated average annual energy costs for standard use, based on energy prices for 2021/2022/2023: between €1,580 and €2,200/year
- Information on the risks to which this property is exposed is available at Géorisques: www.georisques.gouv.fr
Villa for sale 13420 – 5-room villa, 256m² – Swimming pool – 60m² garage – 1,875m² plot – 13420 GÉMENOS
- Enjoy absolute peace in a preserved green setting with this contemporary architect-designed villa.
- The architect-designed villa features a spacious living area, impressive ceiling height and large windows.
Ref : 5300 - Date : 04/11/2026
FEATURES
Pool
Terrace
Car park
Garden
DETAILS
Price
€2,000,000
Home type
House
City
Gémenos (13420)
Rooms
5
Living surface
256 m²
Land surface
1,875 m²
Bedrooms
3
Half bathrooms
1
Price details
ENERGY DIAGNOSIS
DPE
B
96 kWh/m².y
GES
A
3 kgCO2/m².y
Show more
LOCATION
CONTACT US
INFORMATION REQUEST
Request more information from LLINARES 13008.