€1,050,000
House Fouesnant - 6 bedrooms - 251m²
29170 - Fouesnant
251m²
10 rooms
6 beds
DESCRIPTION
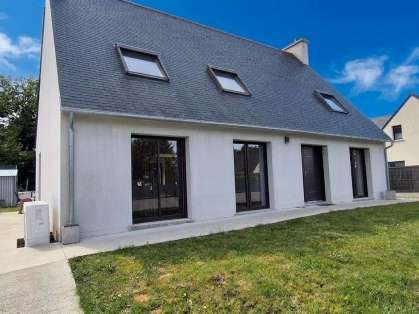
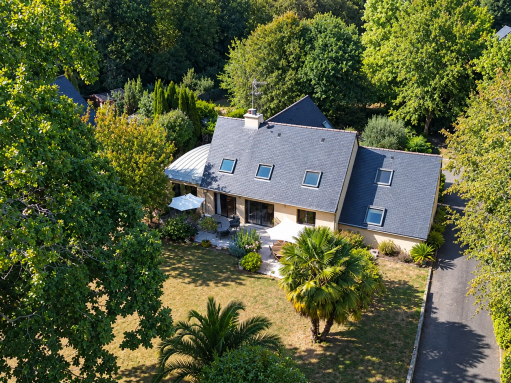
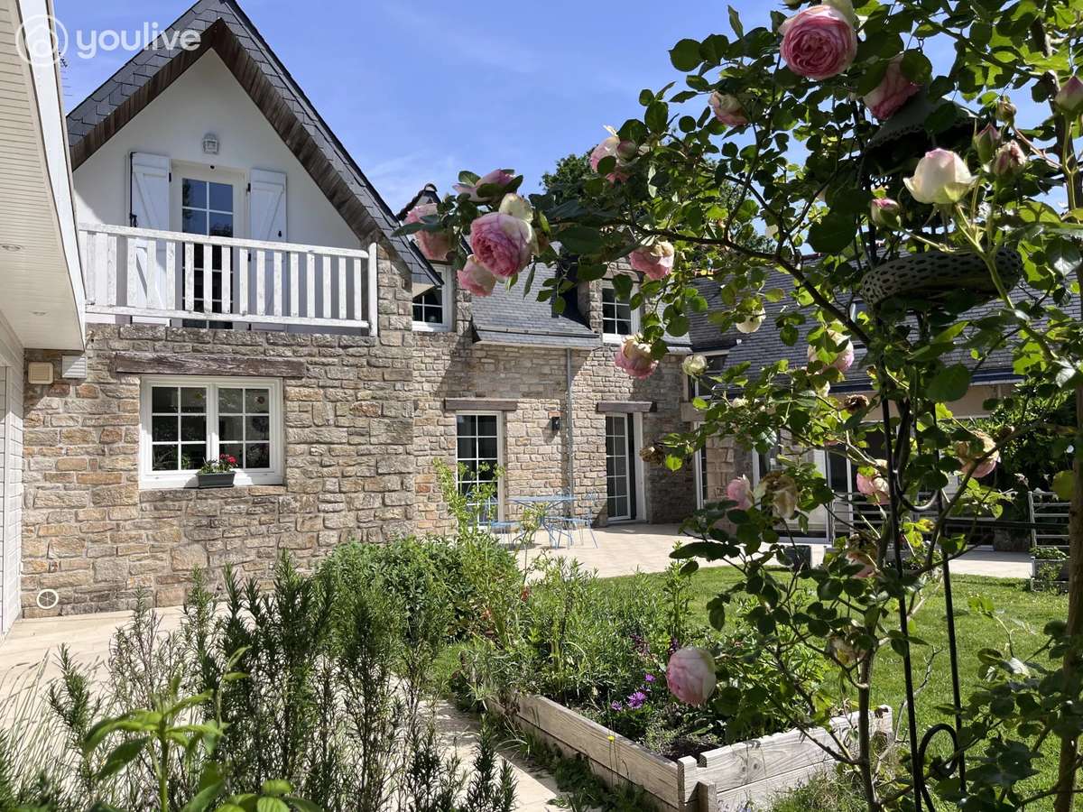
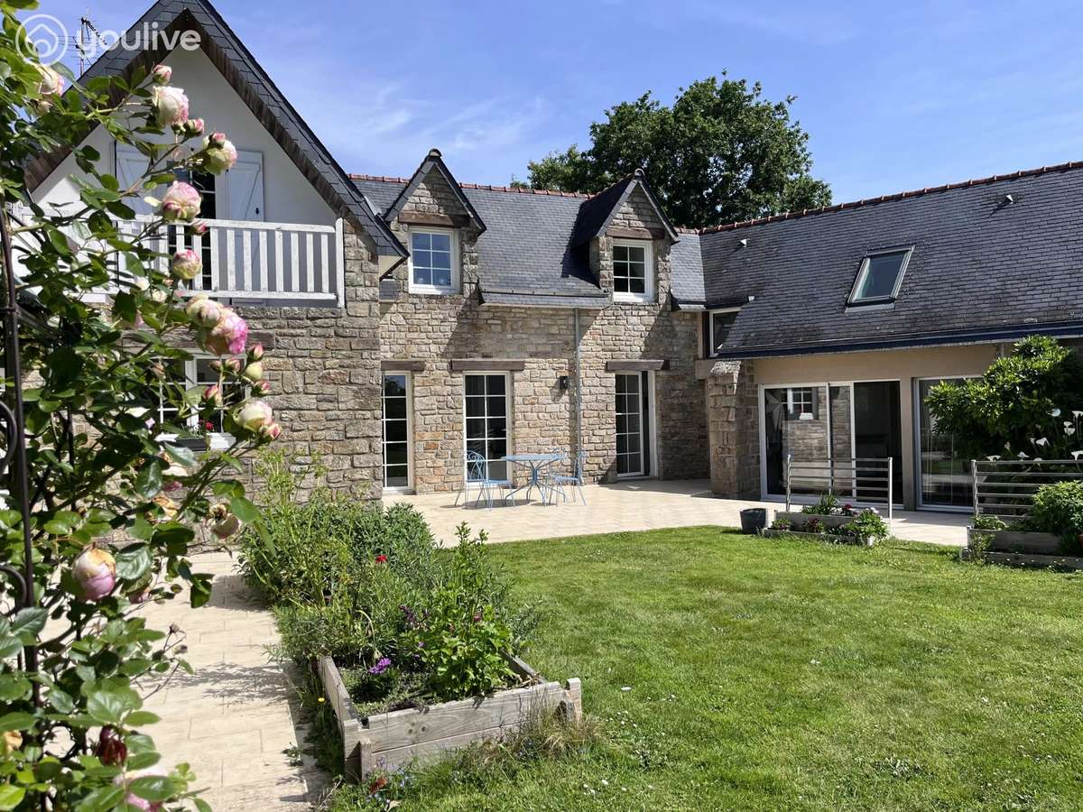
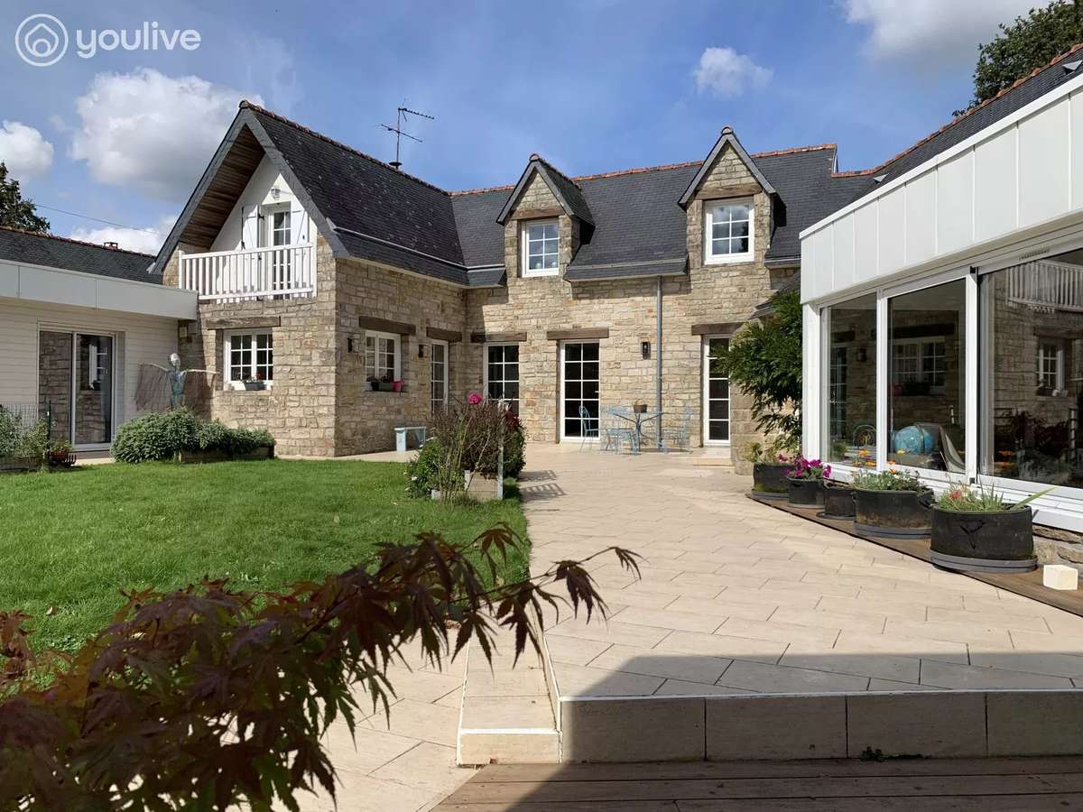
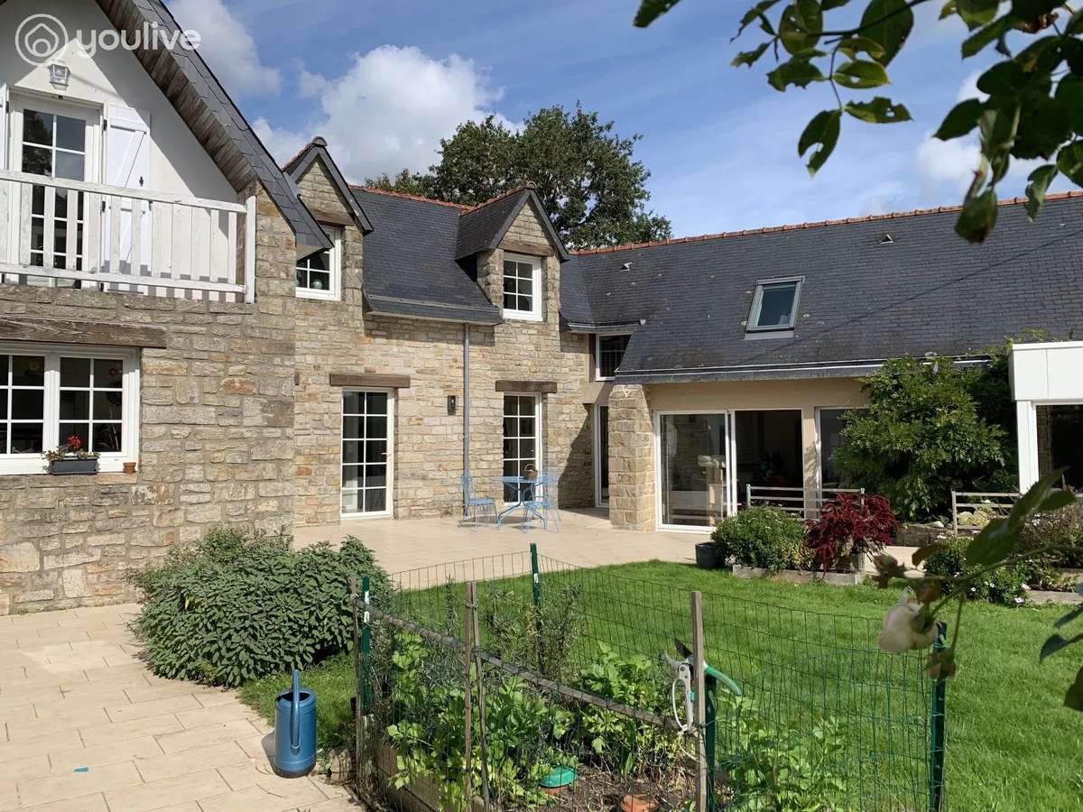
FOUESNANT (29170) Nestled in a discreet, peaceful hamlet, away from the hustle and bustle of summer yet close to amenities, this 251 m² house bears witness to the 1900s: it has stood the test of time—reimagining itself, extending and enhancing its beauty over the decades (first renovation in 1986, extension in 2009 – second renovation in 2019).
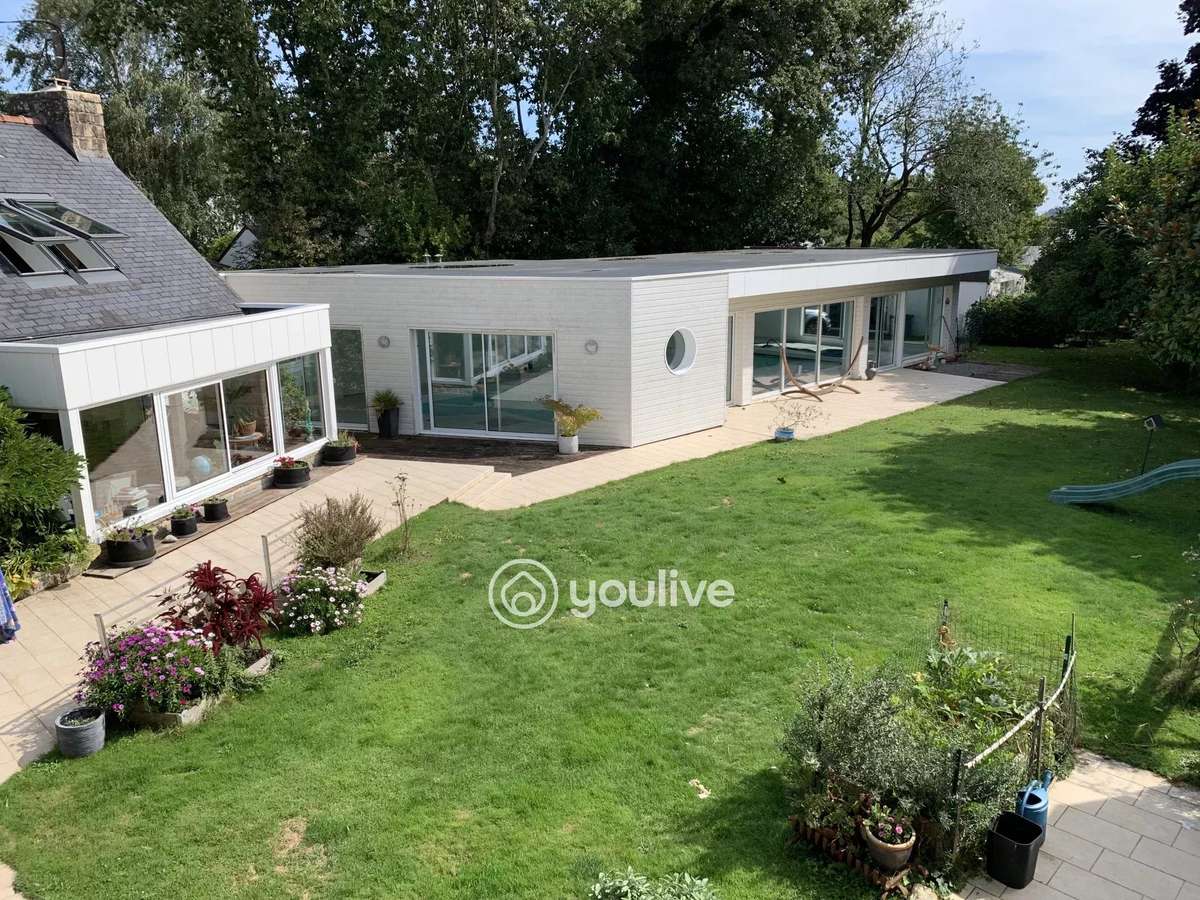
It stands on a generous plot of nearly 1,700 m² in a cul-de-sac.
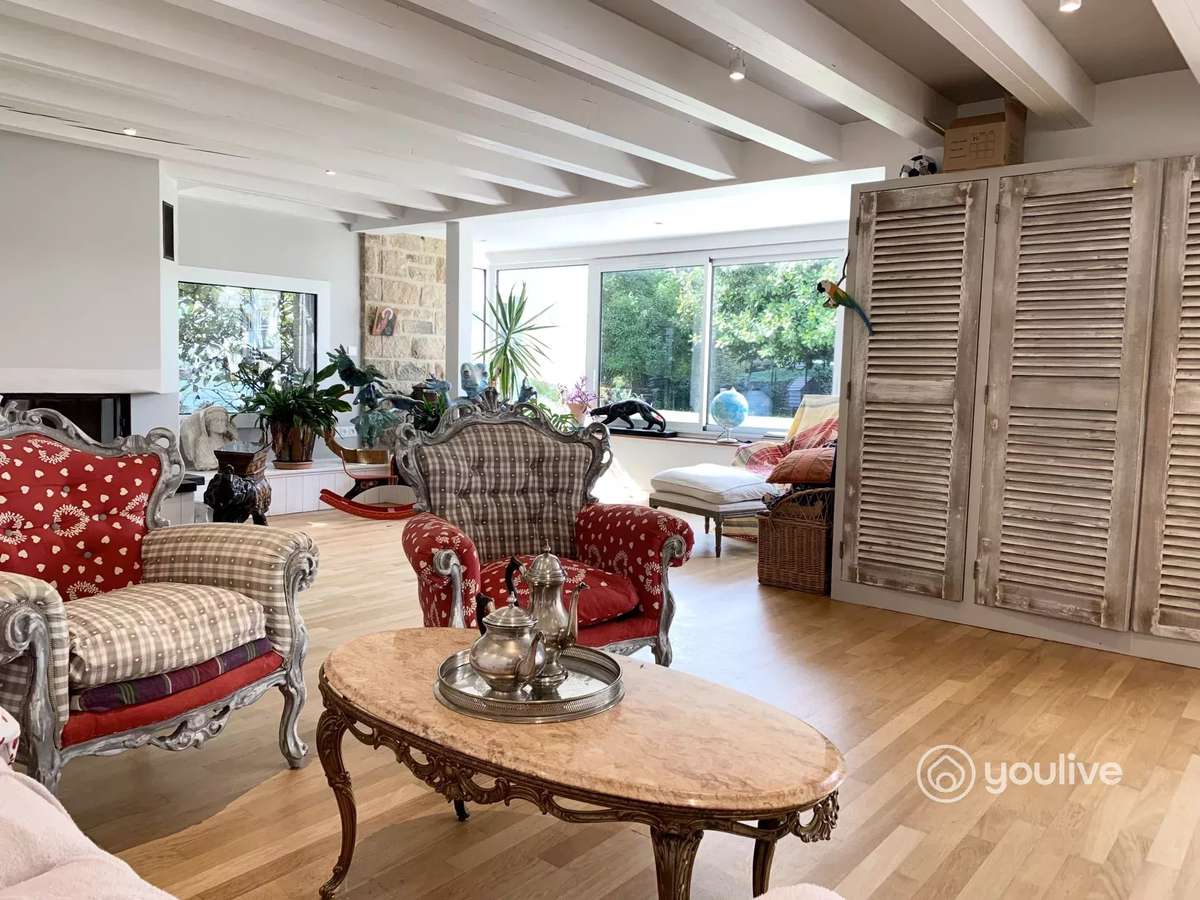
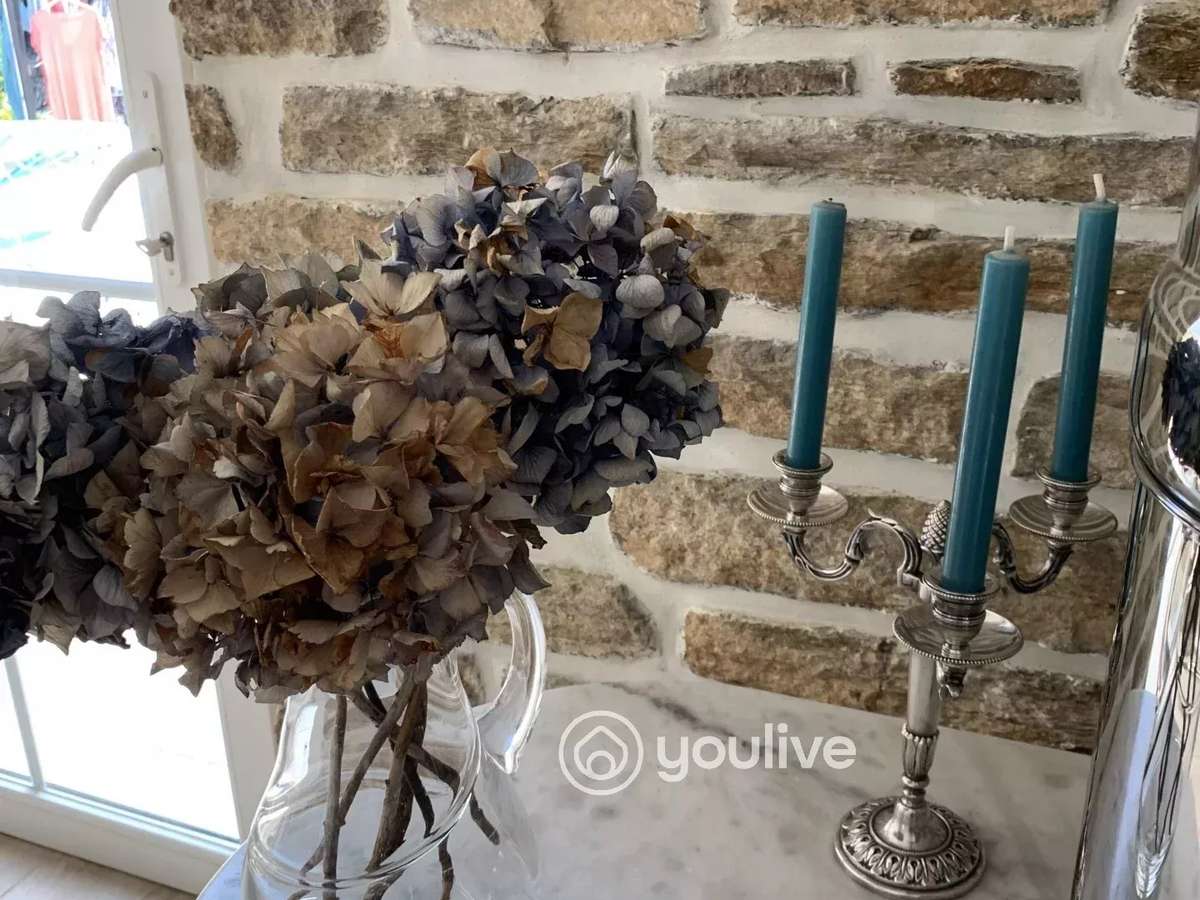
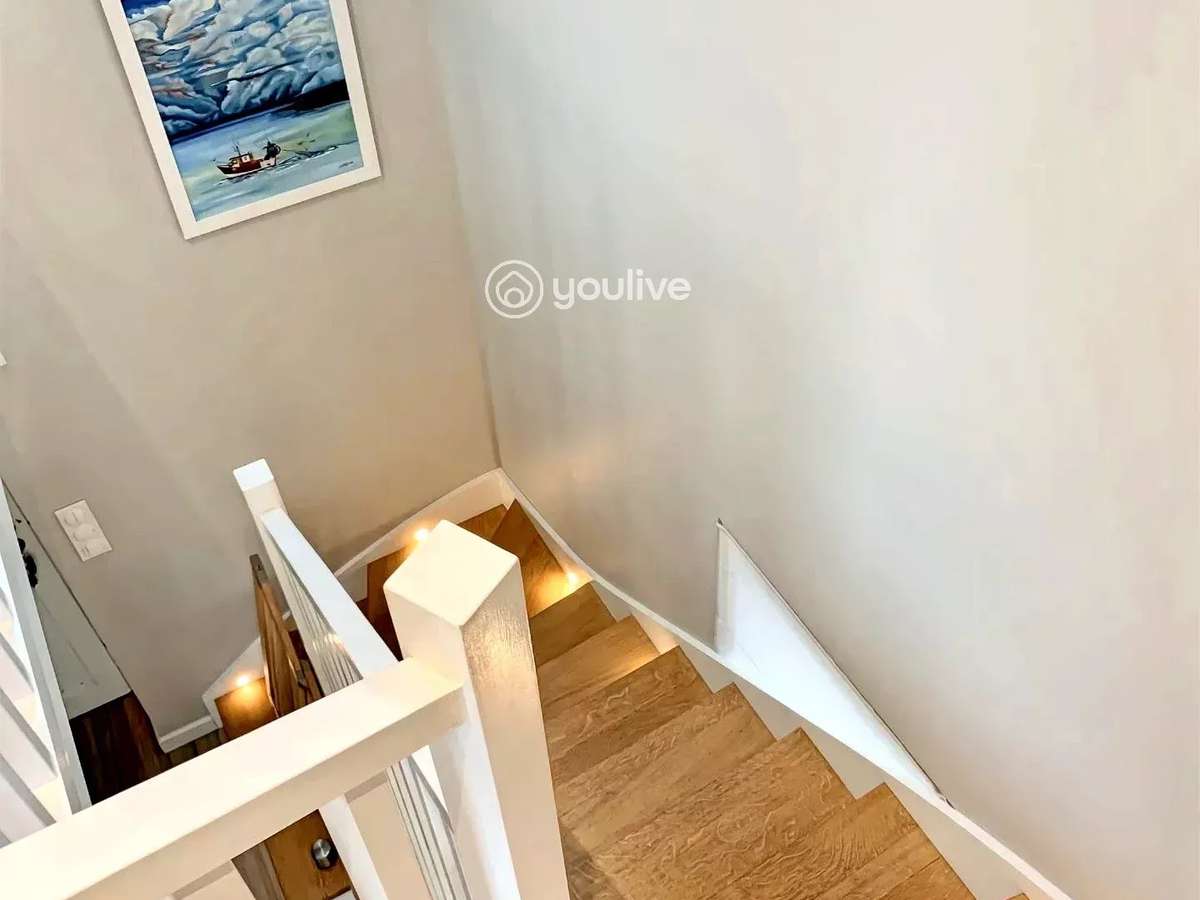
From the entrance, you will be charmed by the generous volumes, the ever-present light and the elegance of the materials: original parquet flooring, stonework and contemporary touches.
A home full of character, designed for everyday comfort.
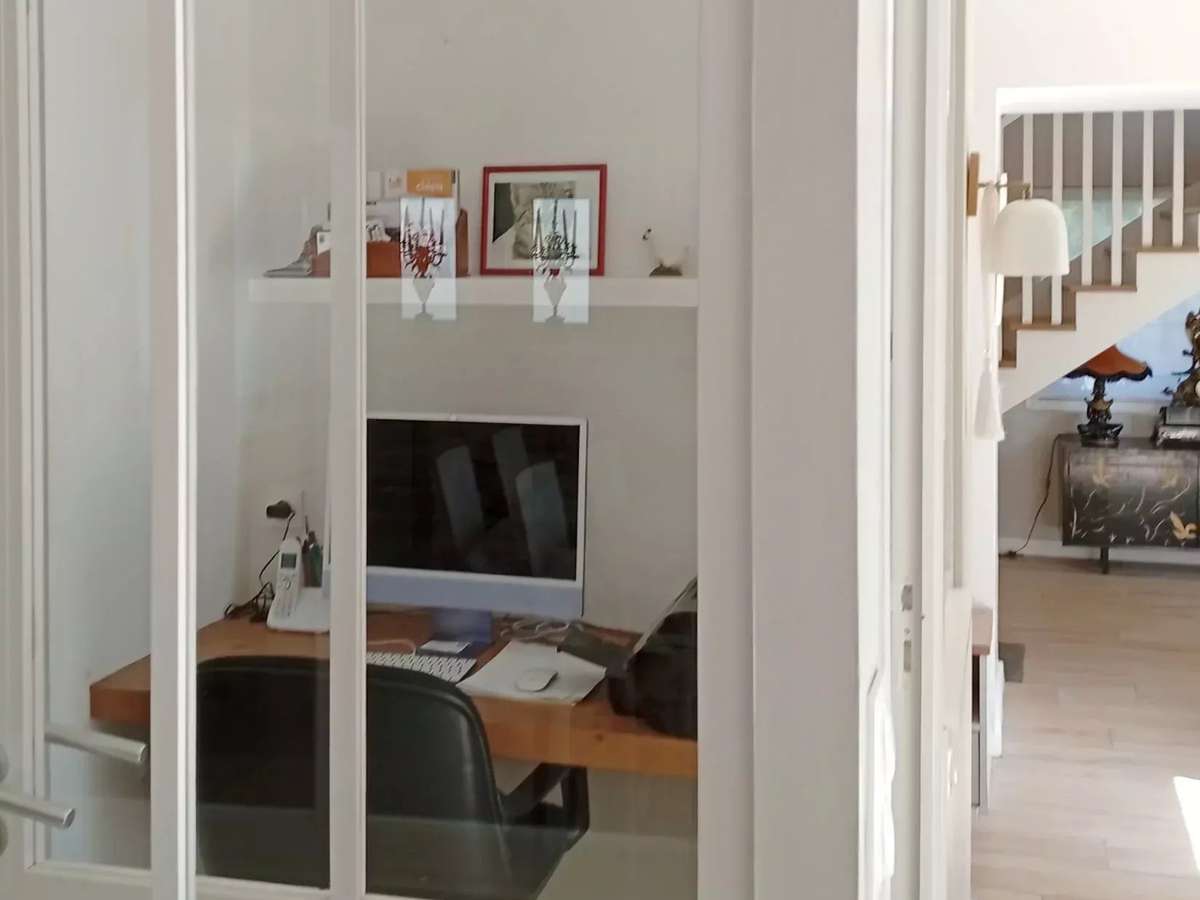
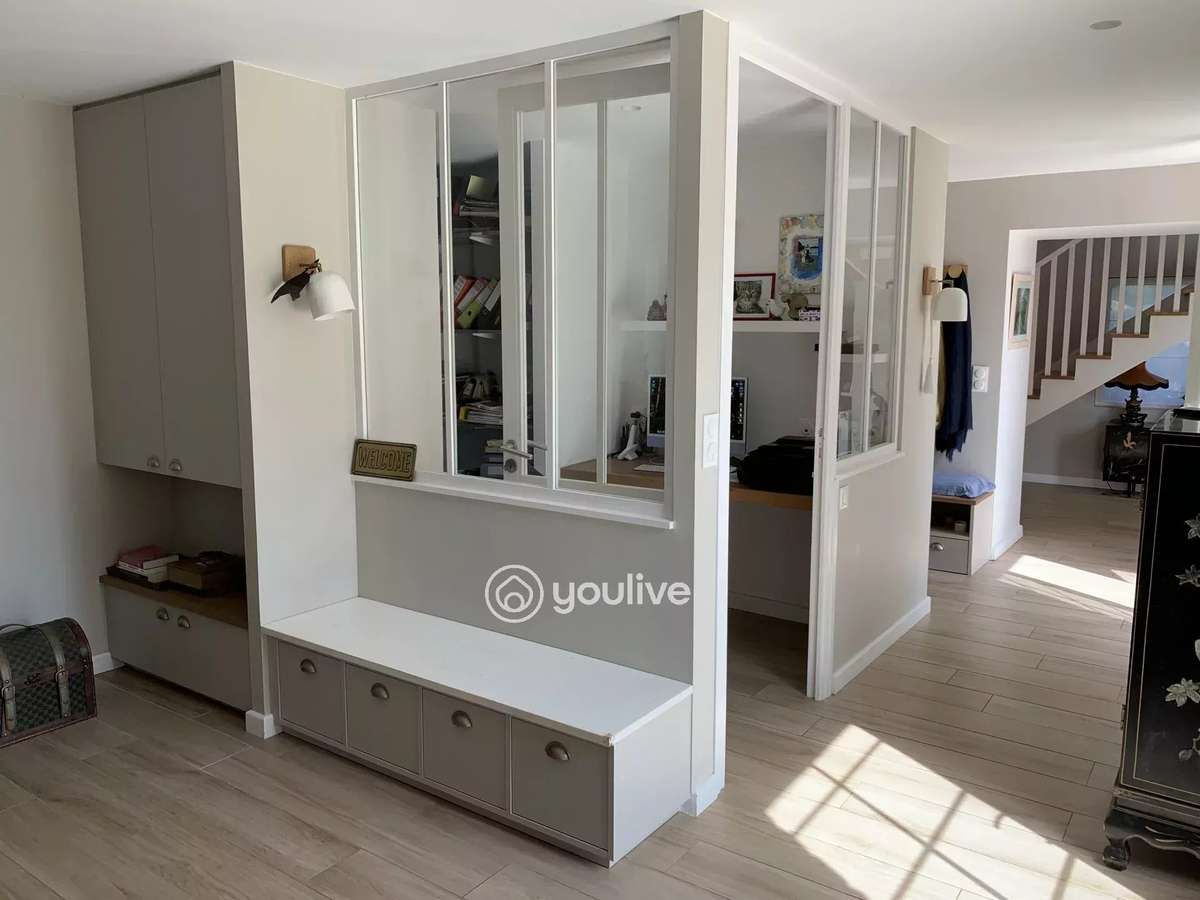
An independent entrance hall welcomes you with a “school-style” cloakroom and an intimate study bathed in light from a glazed rooflight. An ideal space for home working.
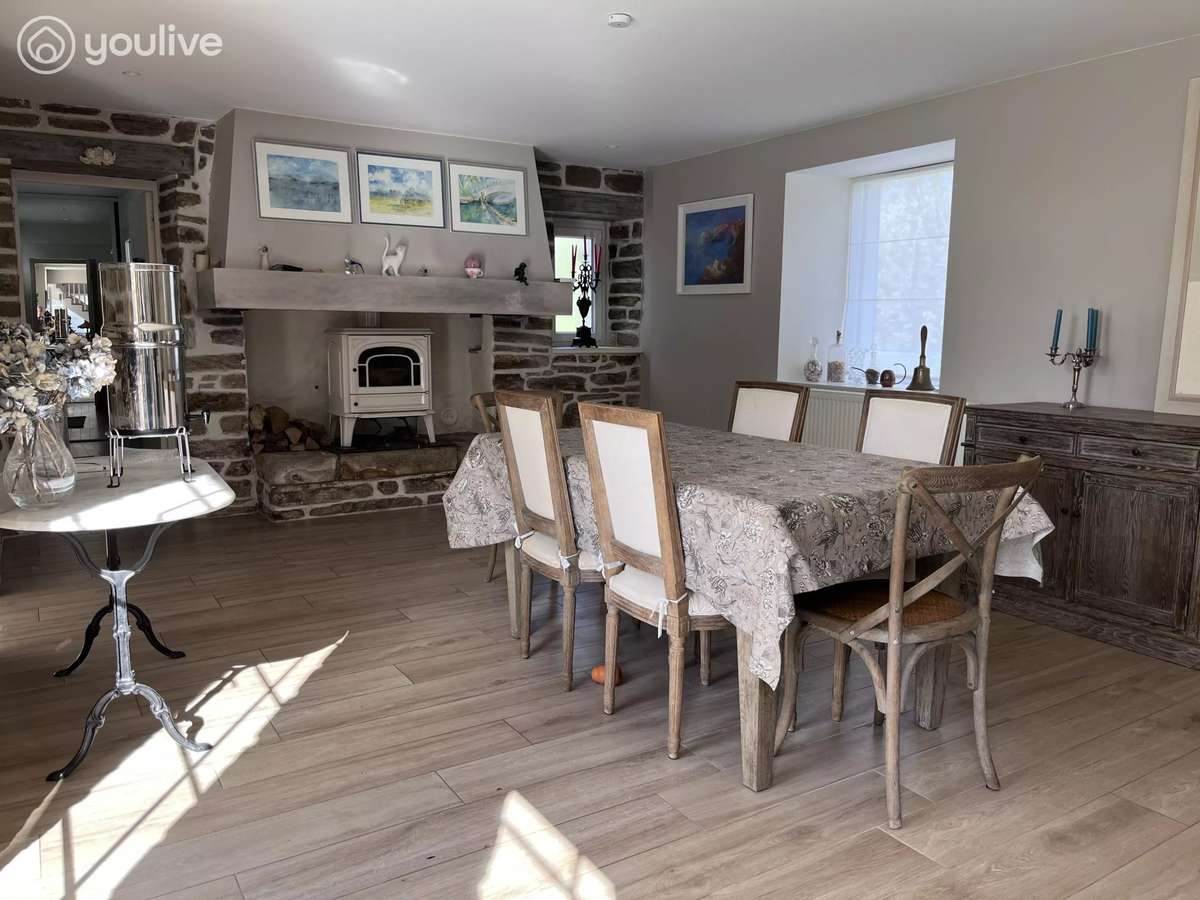
In the 35 m² dining room facing South, a striking fireplace takes centre stage. It promises long evenings around a dinner. A high-performance wood burner has been installed for improved comfort.
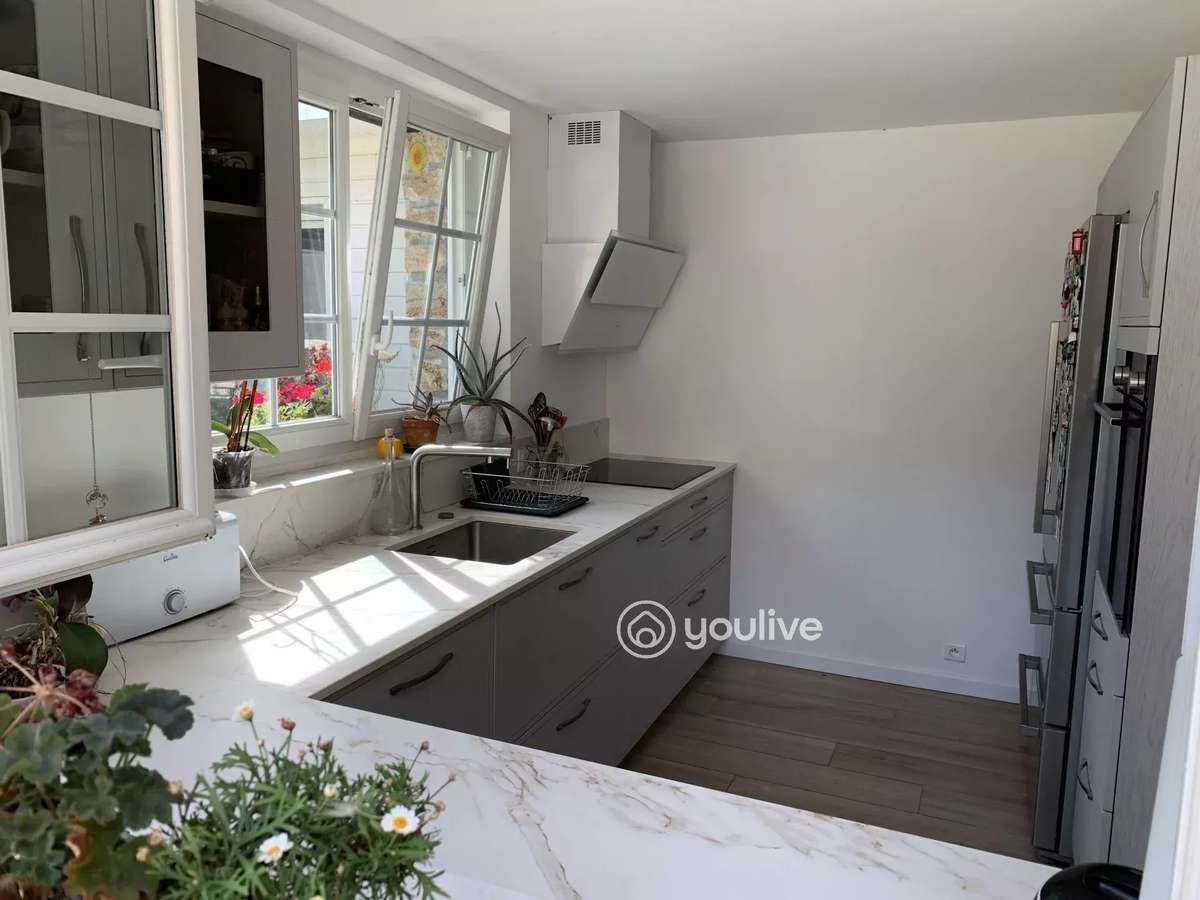
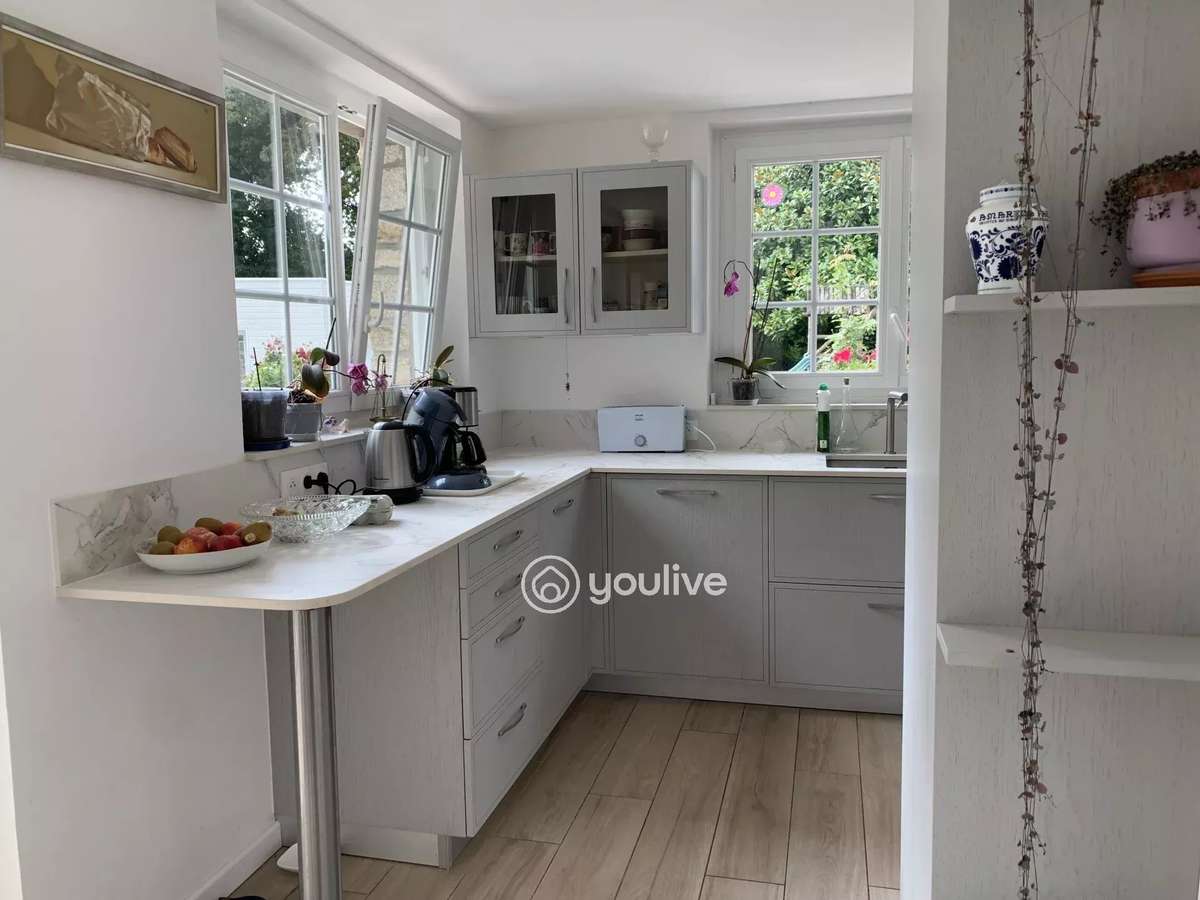
The separate kitchen, enhanced with plenty of storage, is a success. It was fully renovated in 2023. Its “secret” wine cellar in the basement and its 11.15 m² pantry further enhance the art of entertaining.
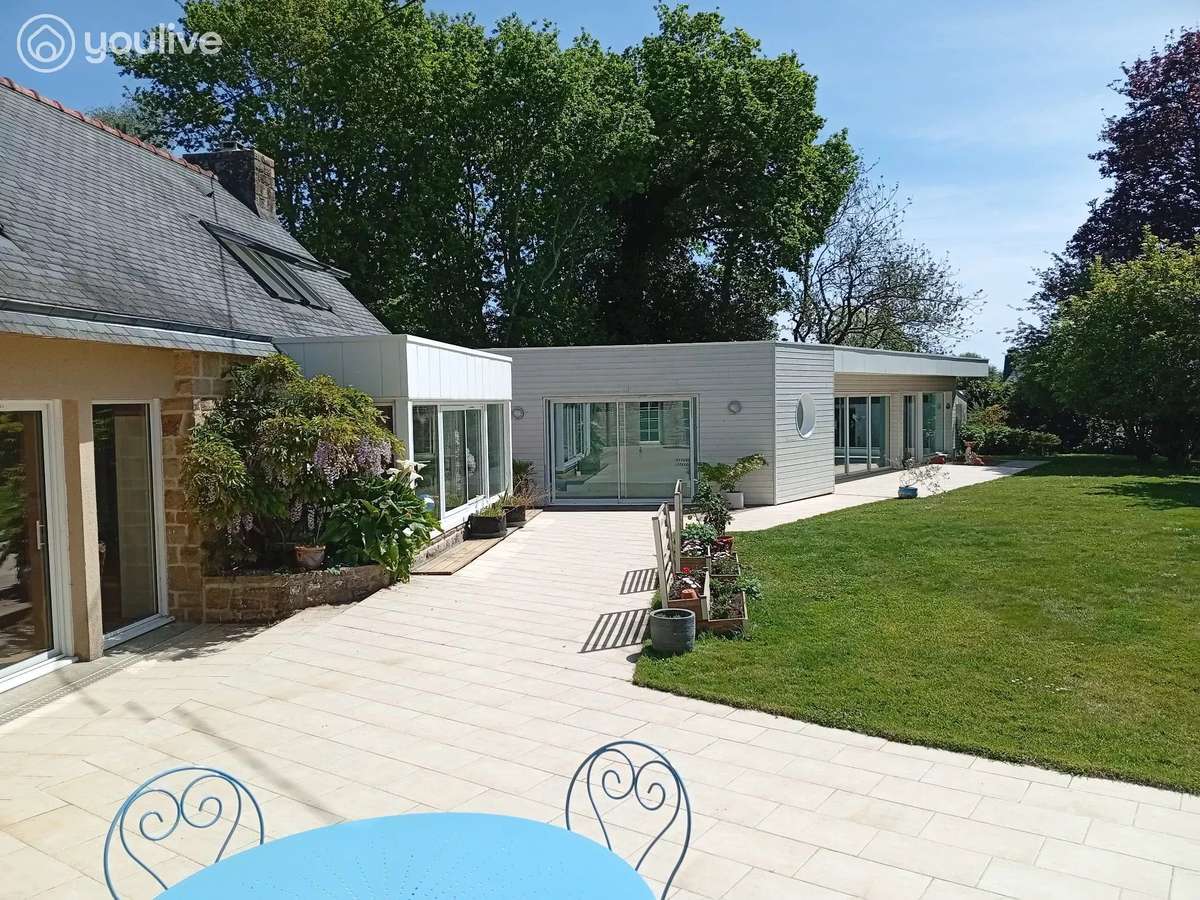
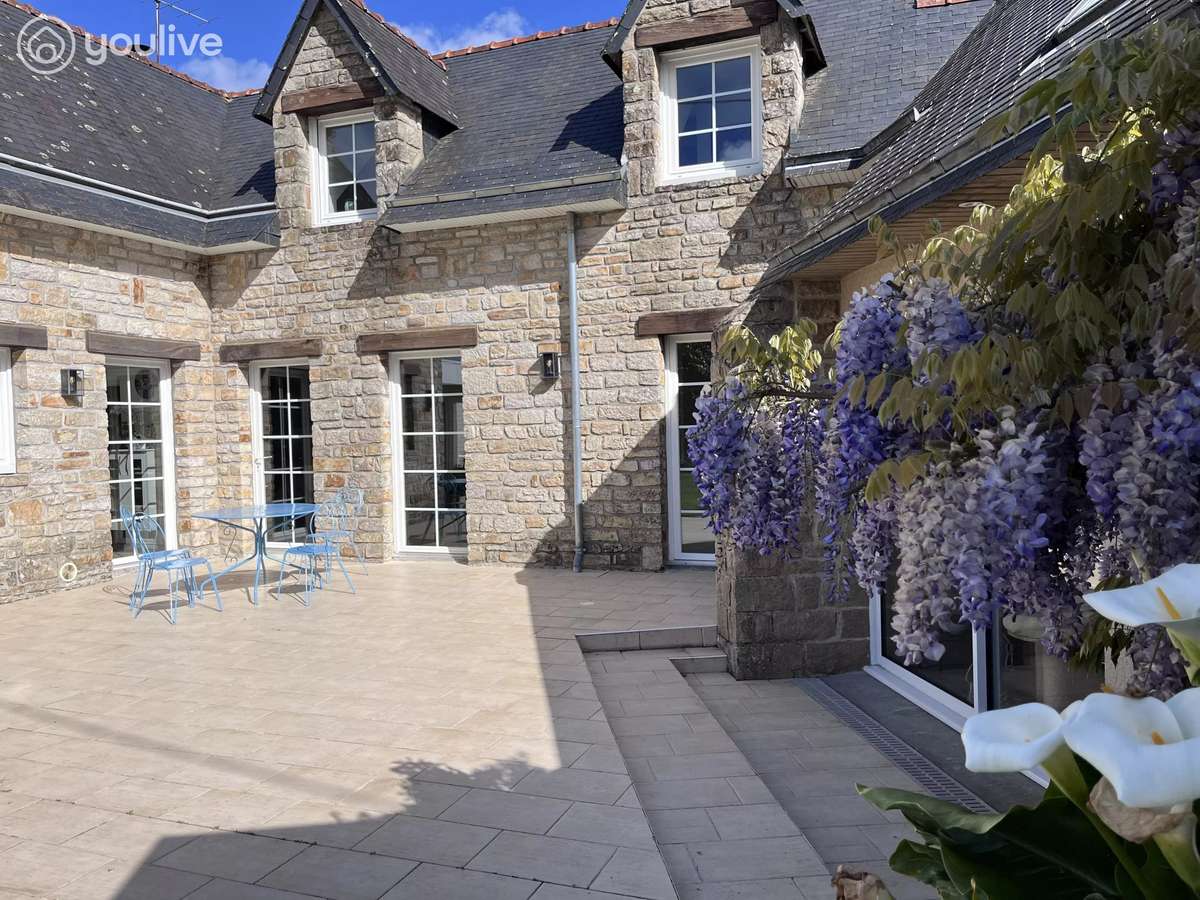
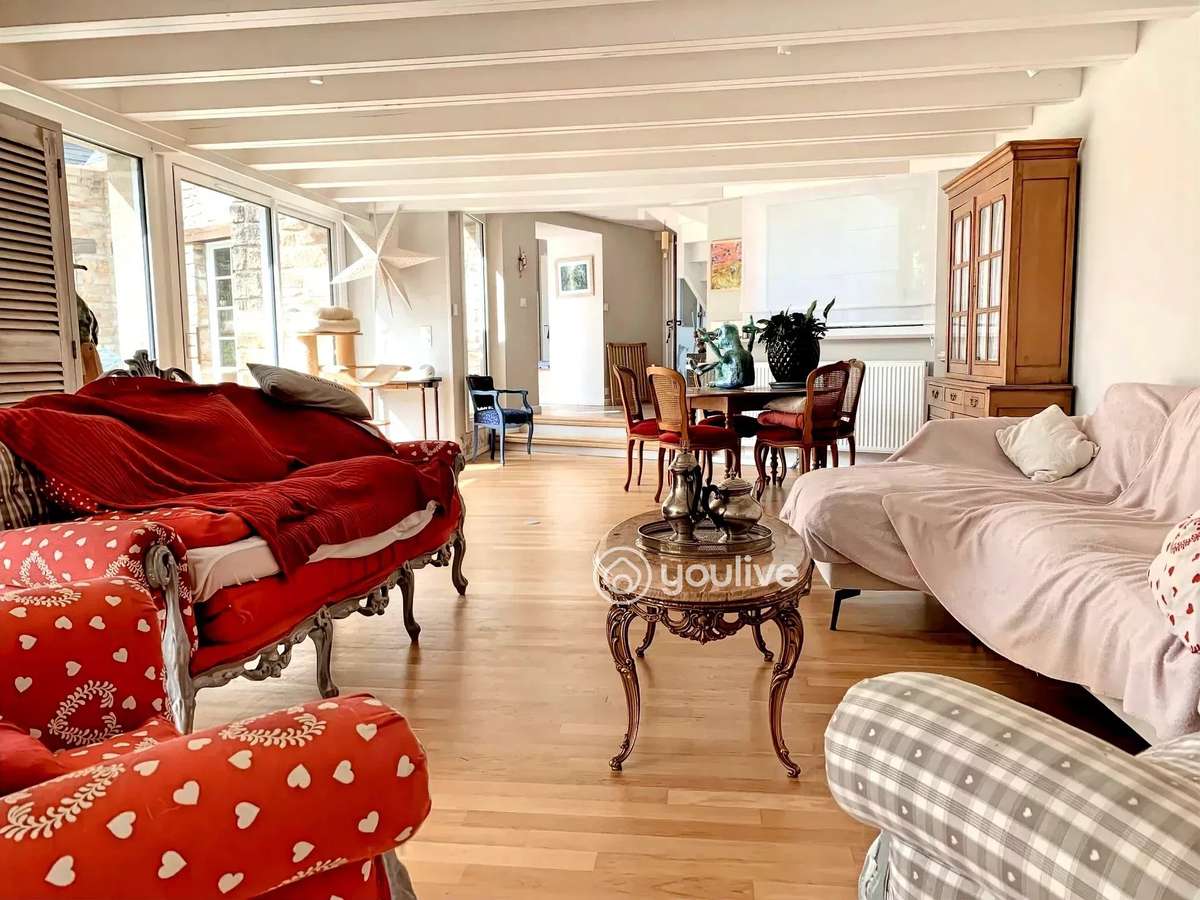
Across the terrace, you will be seduced by a spacious 60 m² reception room with solid parquet flooring and its relaxing area under bay windows, thanks to the warm atmosphere that prevails there.
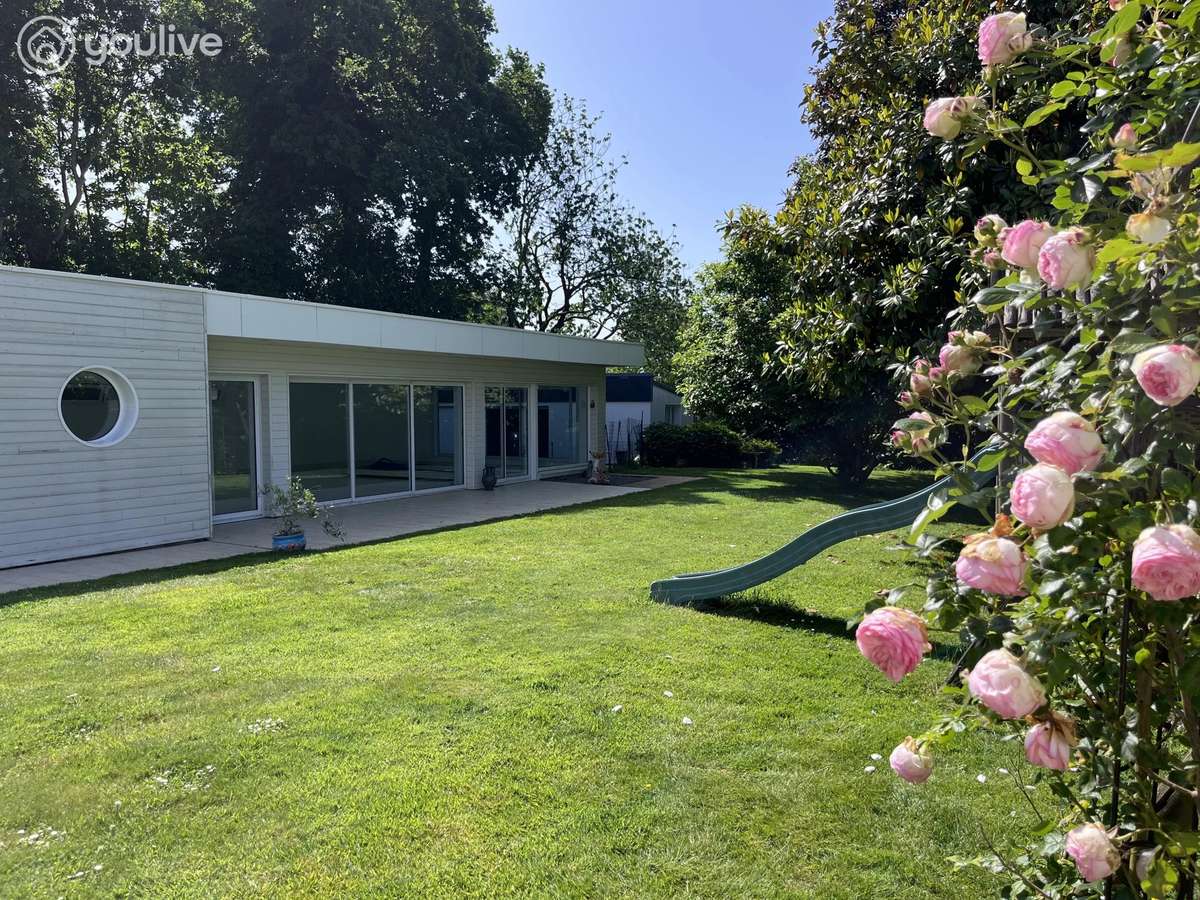
From this large living area, you can access the indoor swimming pool directly—over 120 m² (12x5 m pool)—for your well-being interlude.
As for the sleeping areas, the house offers two different atmospheres:
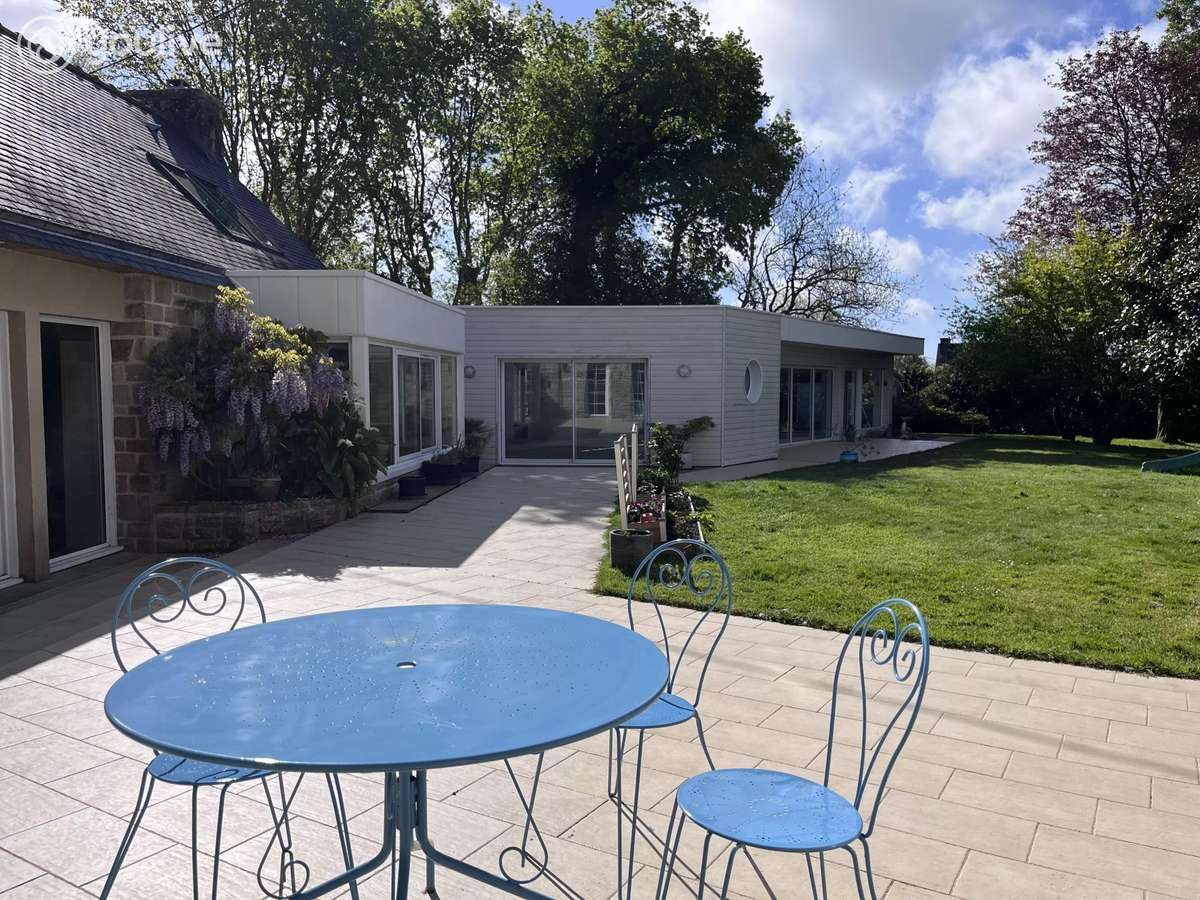
On the ground floor, a wing of the extension—almost independent—will be ideal for your children, guests or friends, with two bedrooms and two private en-suite shower rooms.
Upstairs, you will discover:
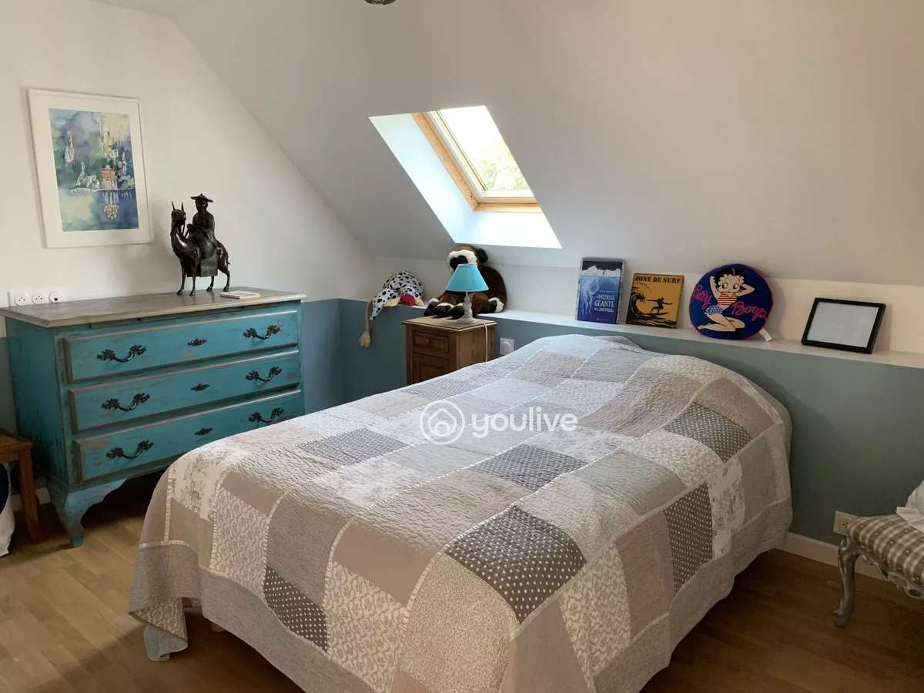
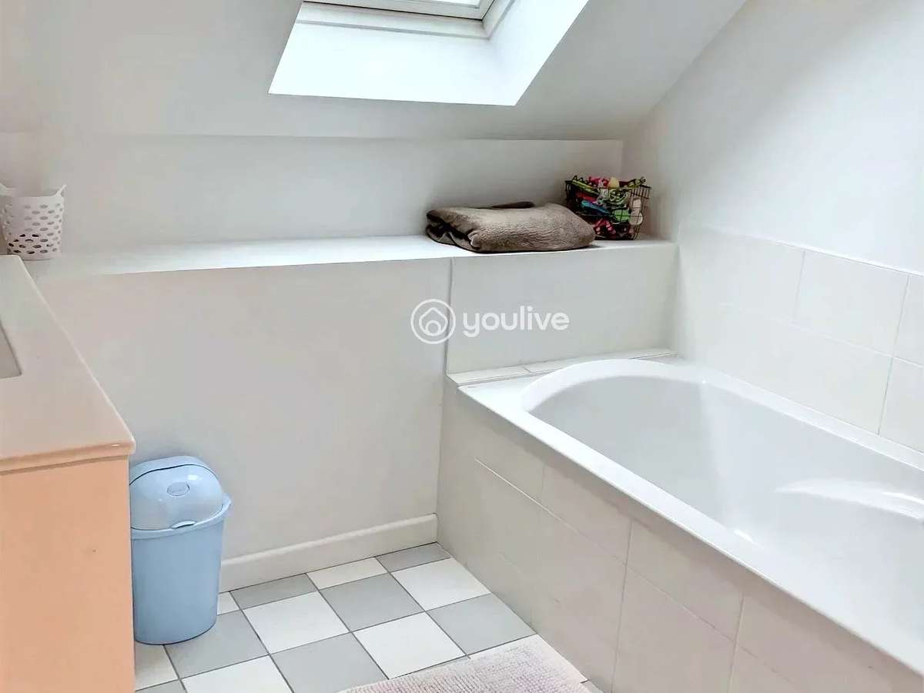
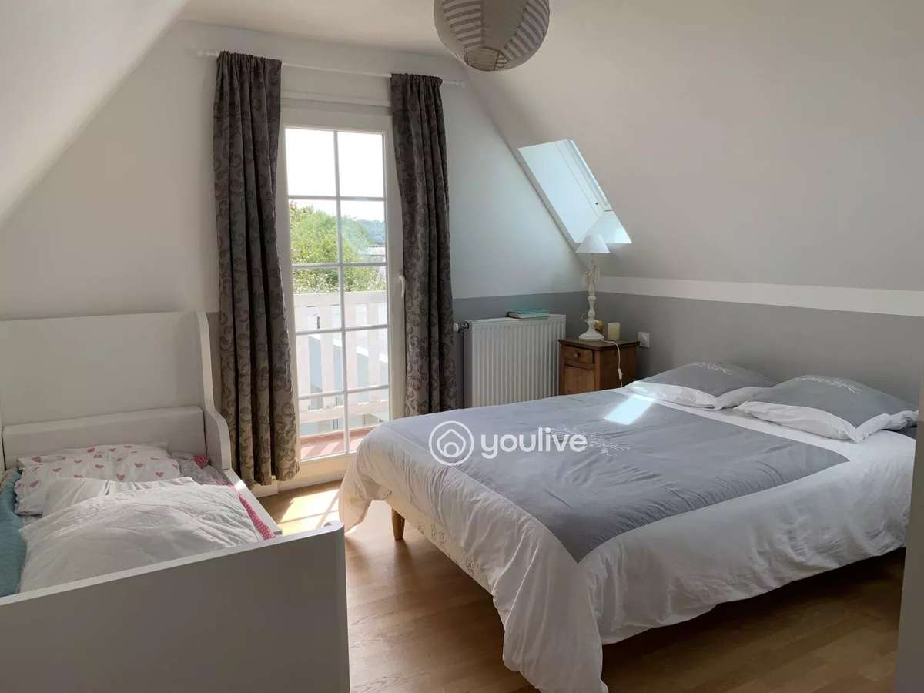
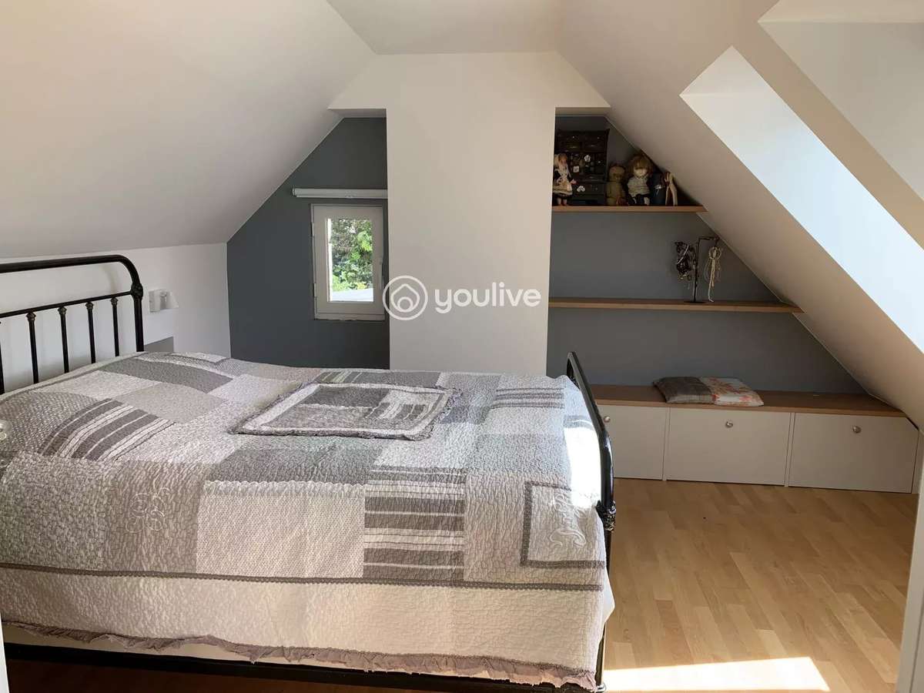
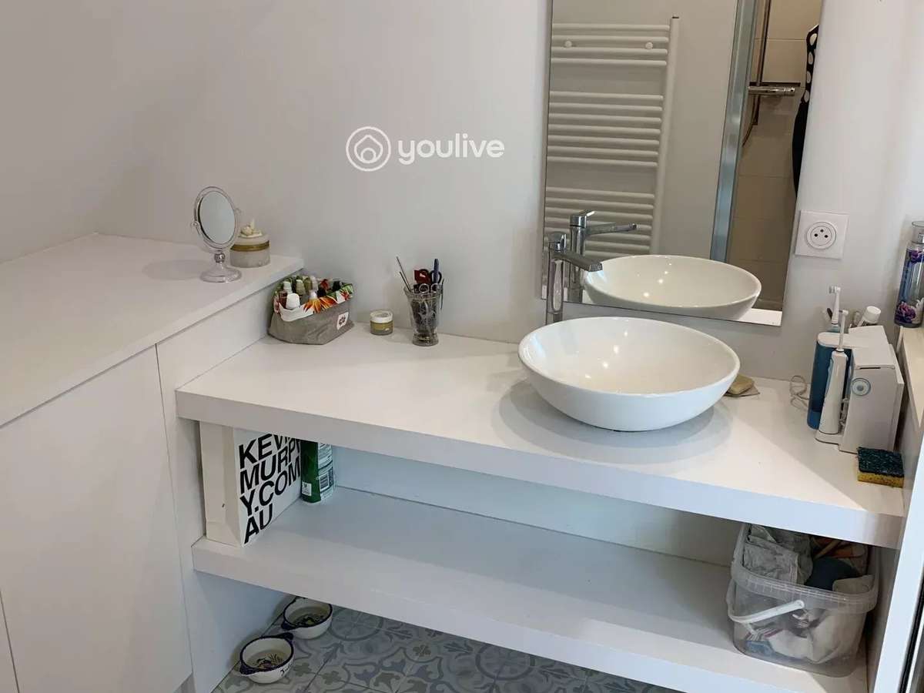
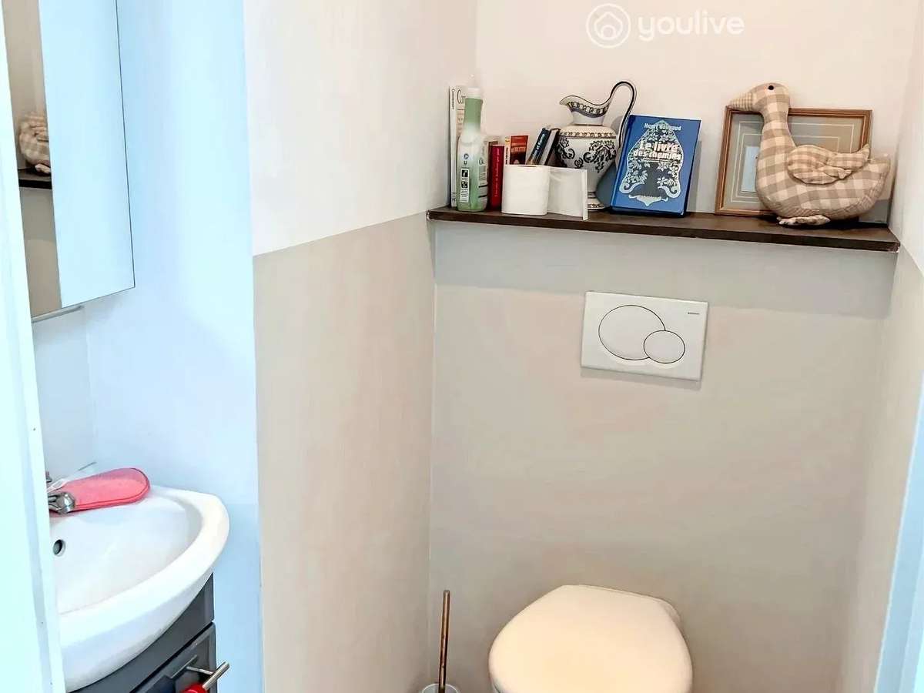
a master suite (WC, shower room, dressing room and bedroom) and three additional bedrooms (one of which has an en-suite shower room), as well as a shared family bathroom and a separate WC.
In total, 7 bedrooms will allow you to welcome everyone without counting.
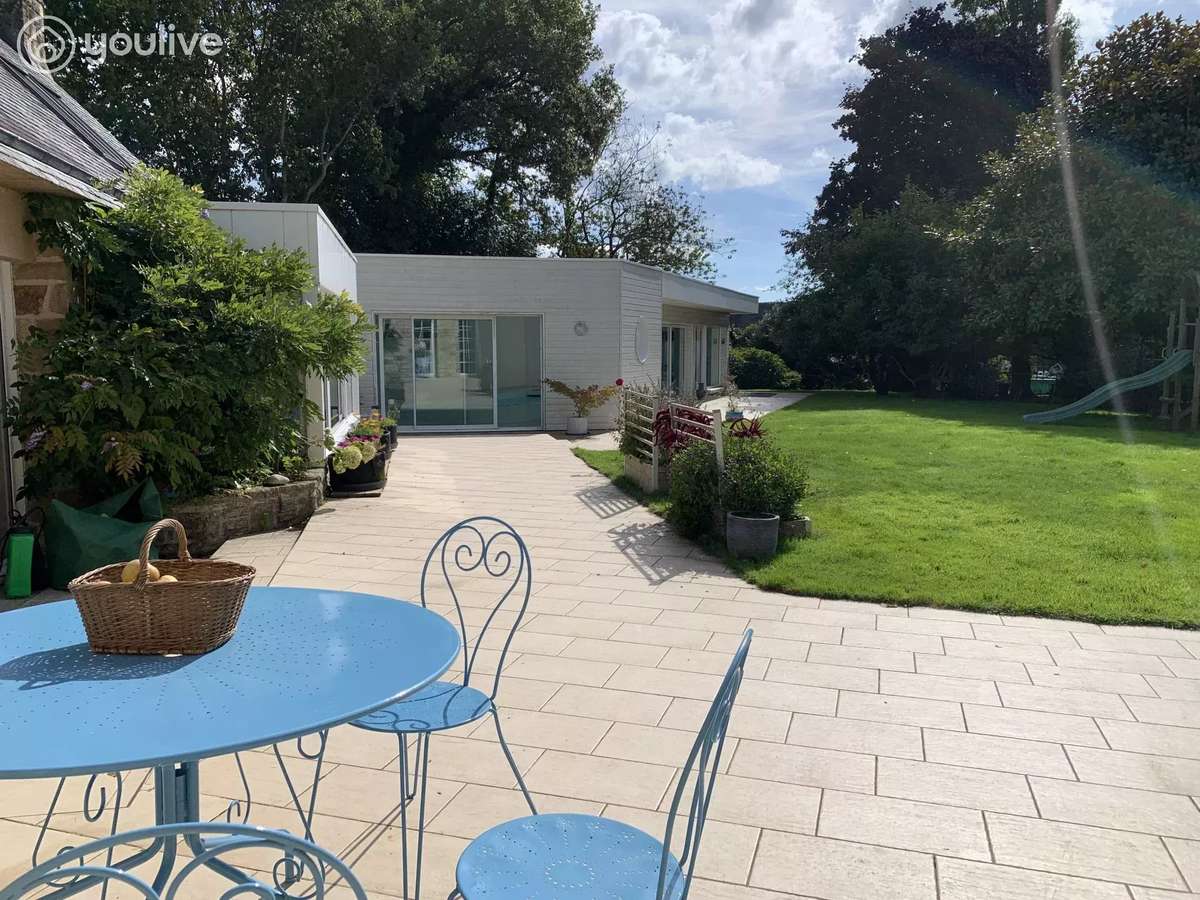
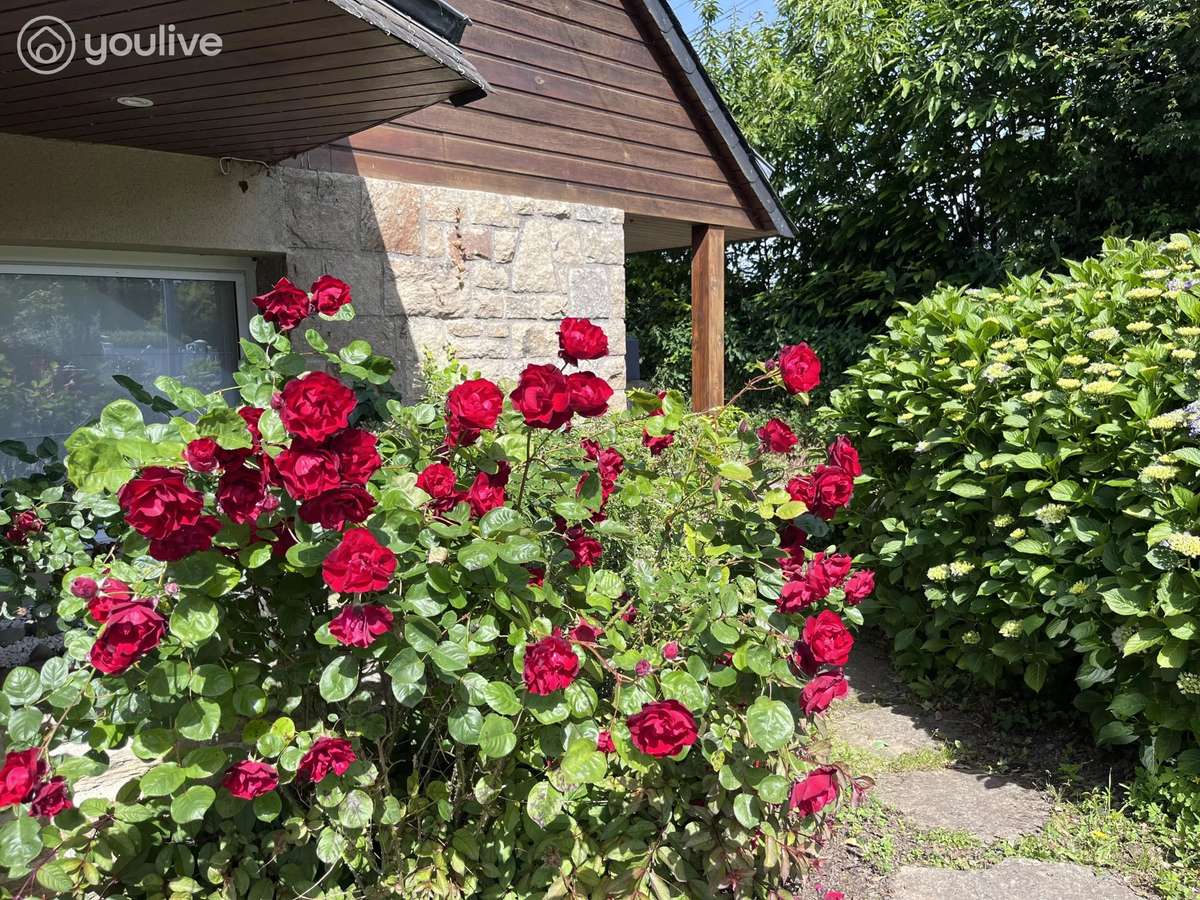
Outside, each terrace invites contemplation. The garden, flat and bordered by hedges, preserves rare privacy: no overlooking—only the tranquillity of a place to recharge.
An outbuilding of around 50 m², comprising a garage (motorised door) with a storage area (glazed bay) and a workshop, completes the property.
In this family home, the rooms breathe, a soft light flows from East to West, and it also benefits from this highly sought-after South-facing aspect!
Here, old and modern converse and tell a story. In short: the house combines elegance and practicality, while preserving a warm soul.
Details:
- Semi-professional heat pump (replaced in March 2025), suitable for efficiently heating the entire property.
- Recent works to joinery on certain rooms, improving thermal and acoustic comfort.
- Swimming pool with secure, in-ground rolling cover – salt treatment.
- Garage and workshop and storage space (50 m²), with the roof redone in 2025.
- Render work and roof cleaning will be carried out before the sale.
Walking paths accessible on foot.
The future cinema at Ker Élo will be within a pleasant stroll distance.
Town centre approx. 20 minutes on foot.
Cap Coz beaches reachable by bike in 12 minutes via the woodland paths and the cove of Penfoulic.
Easy access to major roads for smooth day-to-day travel.
To discover it, please contact me on 06 07 45 02 84
- Luxury home: bright generous rooms, period materials, and successive renovations (1986, 2009, 2019) for exceptional comfort.
- Generous plot: around 1,700 m² in a cul-de-sac, ensuring privacy and outdoor space suited to an elevated lifestyle.
Information on the risks to which this property is exposed is available on the Géorisques website :
Ref : 2449 - Date : 12/09/2025
FEATURES
Pool
Terrace
Car park
Fireplace
Wine cellar
Garden
DETAILS
Price
€1,050,000
Home type
House
City
Fouesnant (29170)
Rooms
10
Living surface
251 m²
Land surface
1,691 m²
Bedrooms
6
Bathrooms
1
Half bathrooms
3
Exposure
S/E/O
Kitcken type
Cuisine équipée
Price details
ENERGY DIAGNOSIS
DPE
C
138 kWh/m².y
GES
A
4 kgCO2/m².y
Show more
LOCATION
CONTACT US

YOULIVE IMMOBILIER
207 Ter rue du Docteur Charcot
85100 Les Sables-d'Olonne
INFORMATION REQUEST
Request more information from YOULIVE IMMOBILIER.