€1,150,000
House Forcalquier - 5 bedrooms - 280m²
04300 - Forcalquier
280m²
7 rooms
5 beds
DESCRIPTION
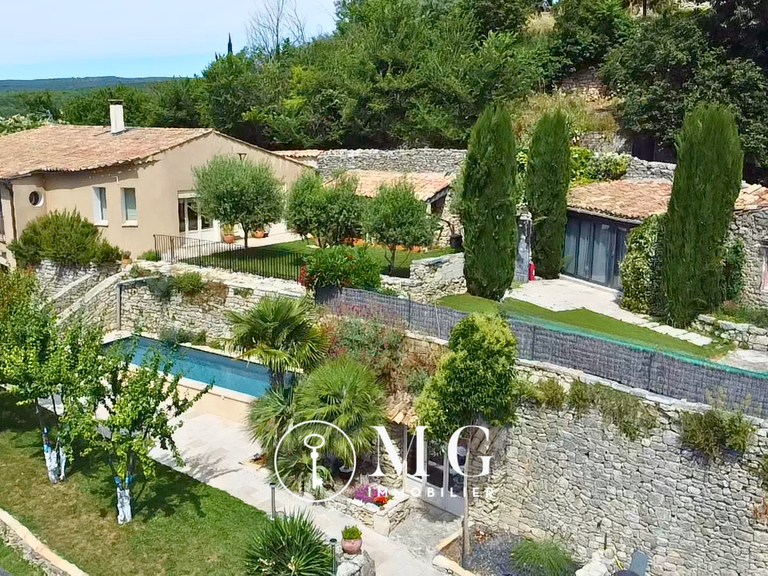
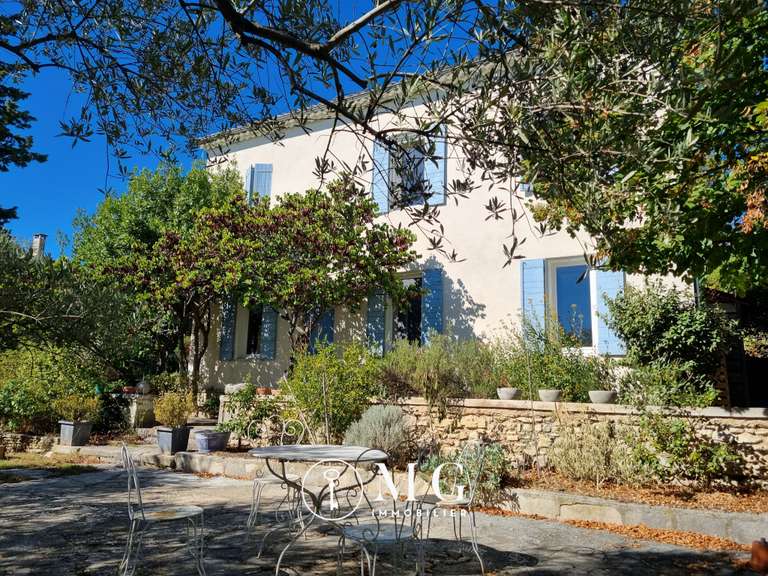
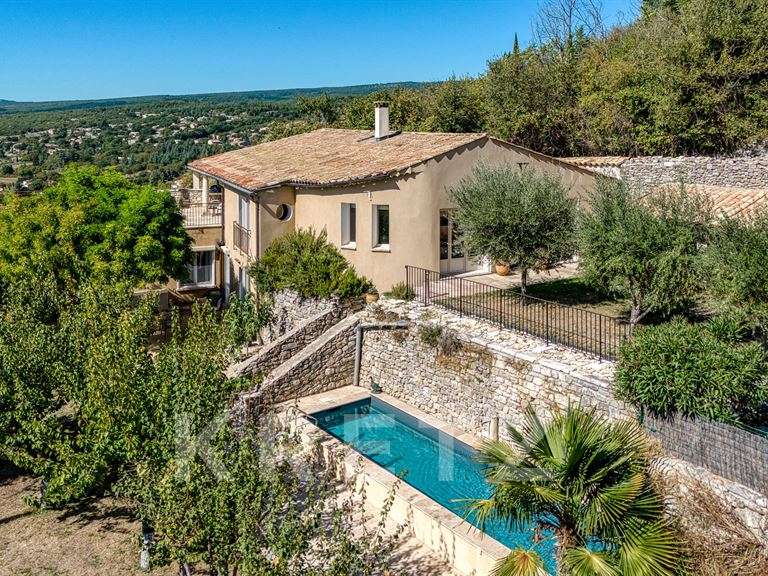
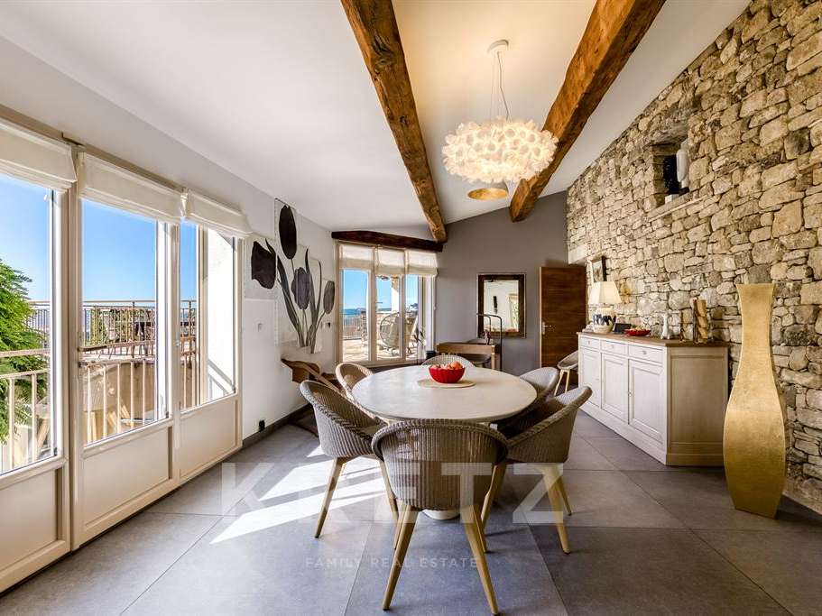
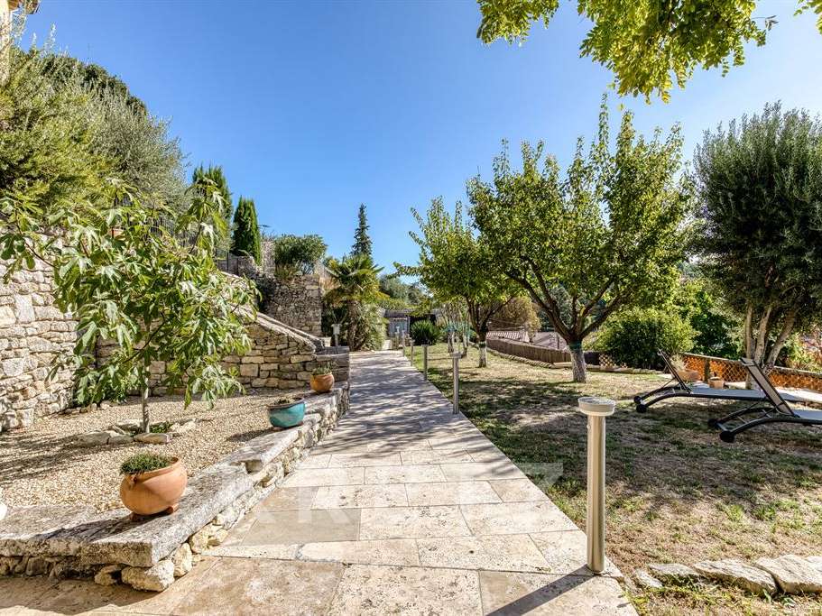
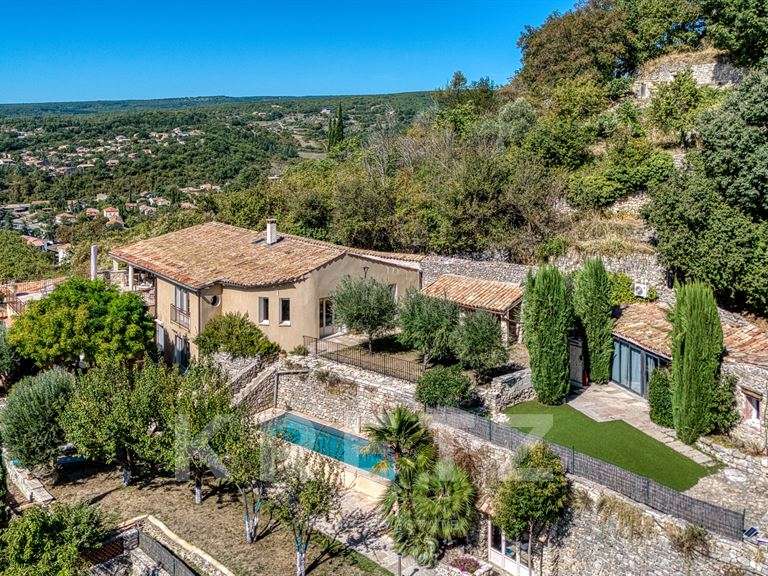
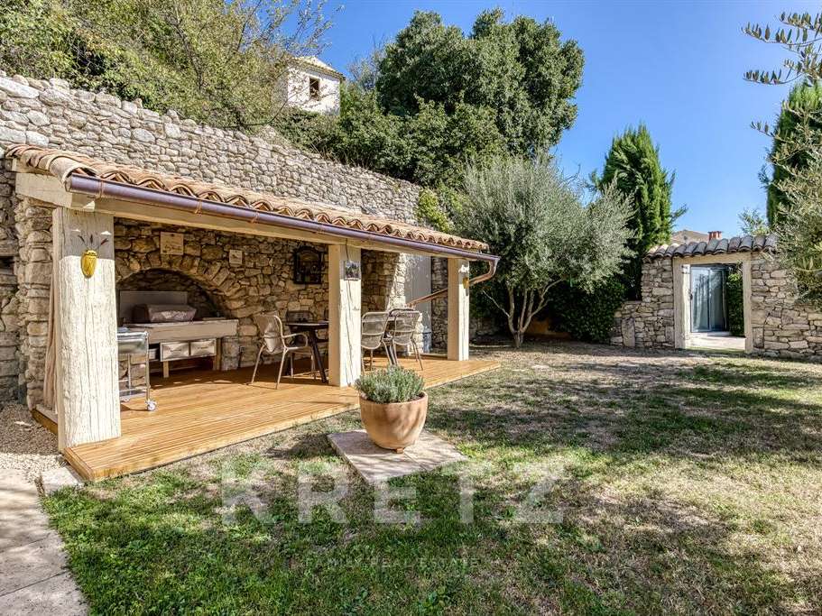
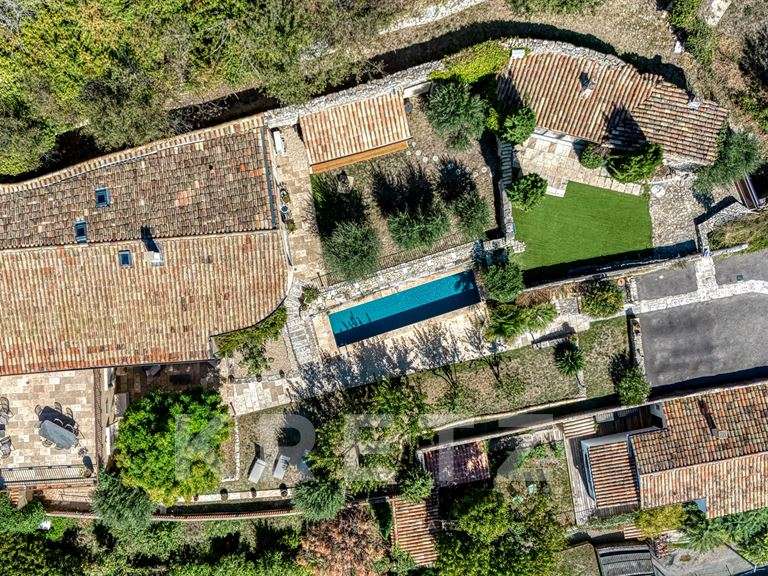
Set on a fully enclosed, landscaped plot of 1,080 m² planted with olive and fruit trees, the property offers approximately 280 m² of living space over two levels.
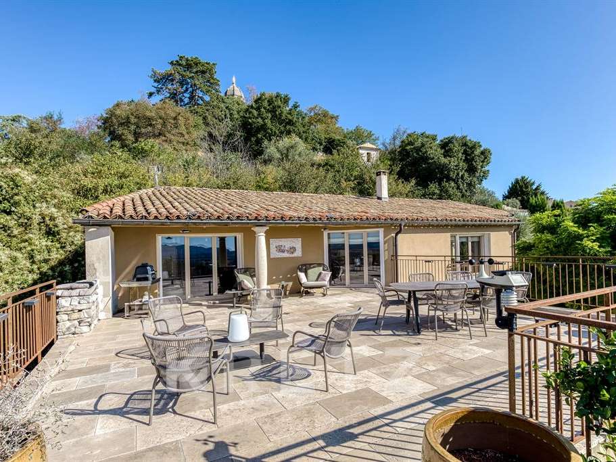
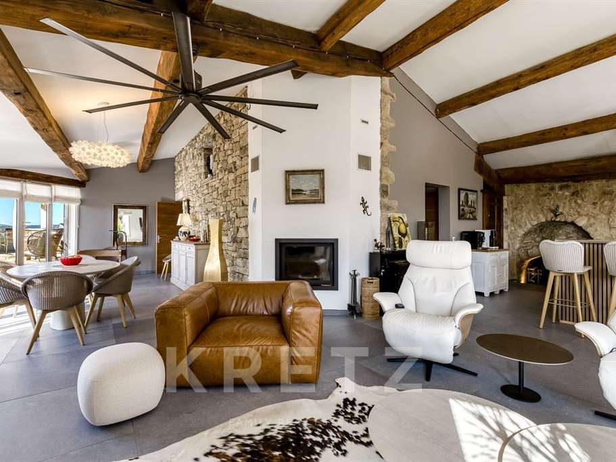
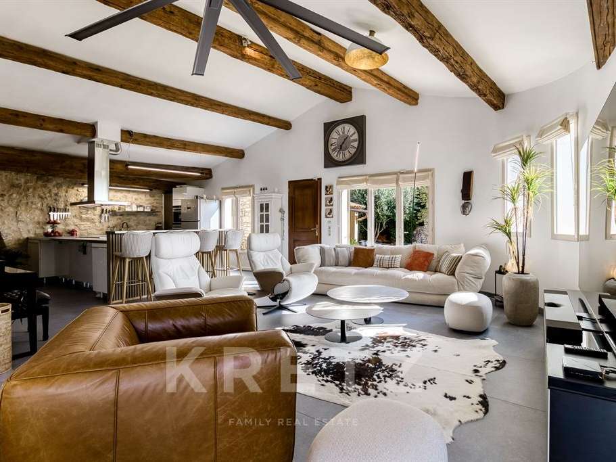
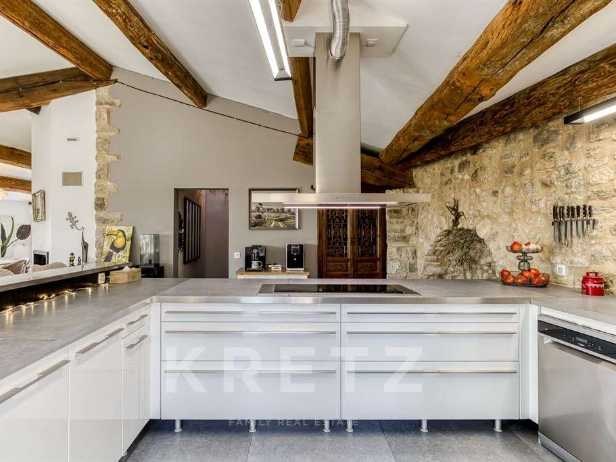
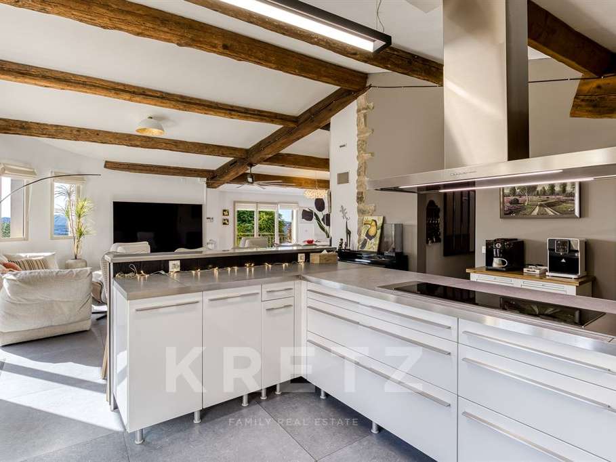
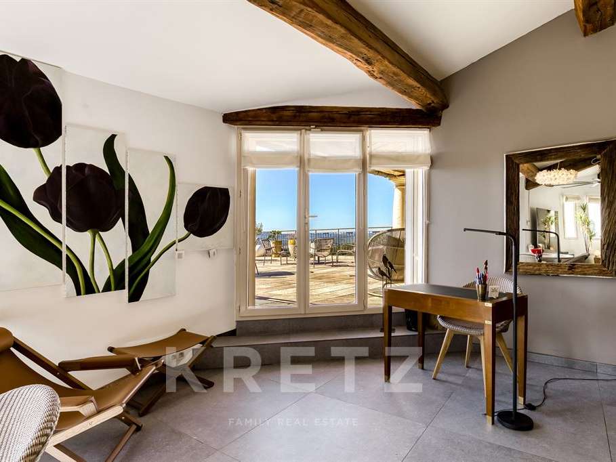
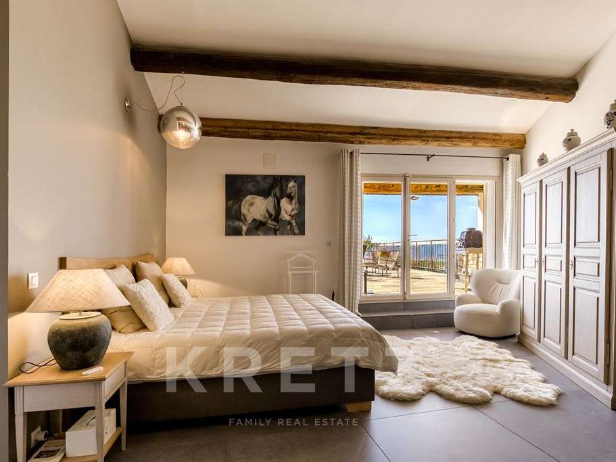
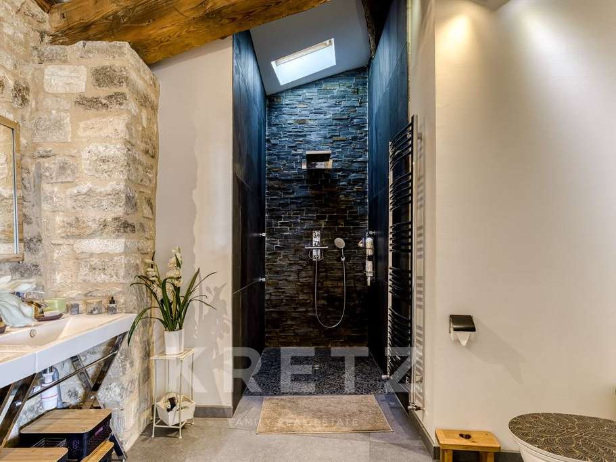
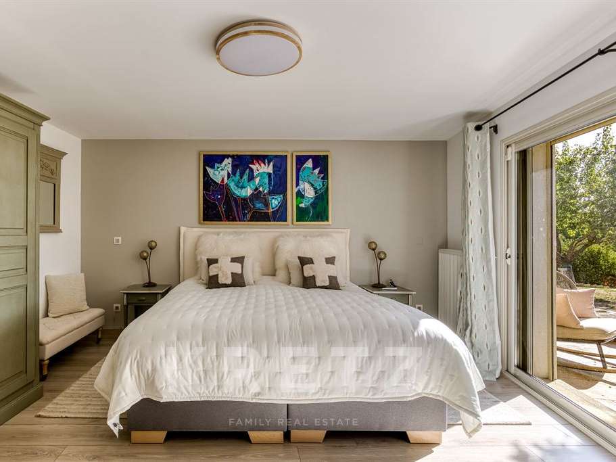
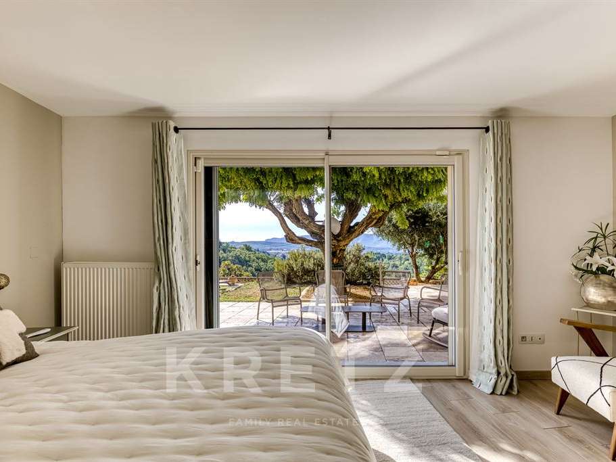
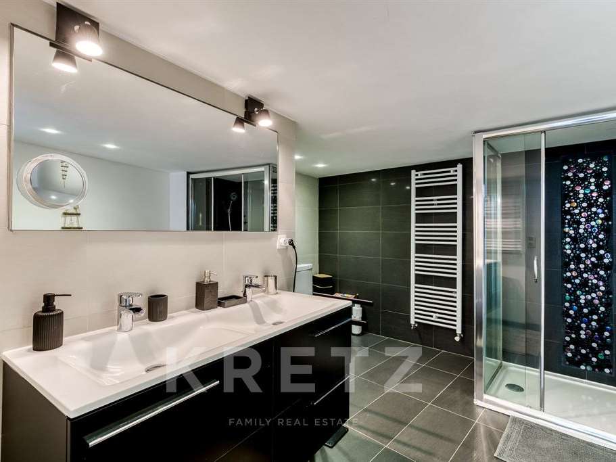
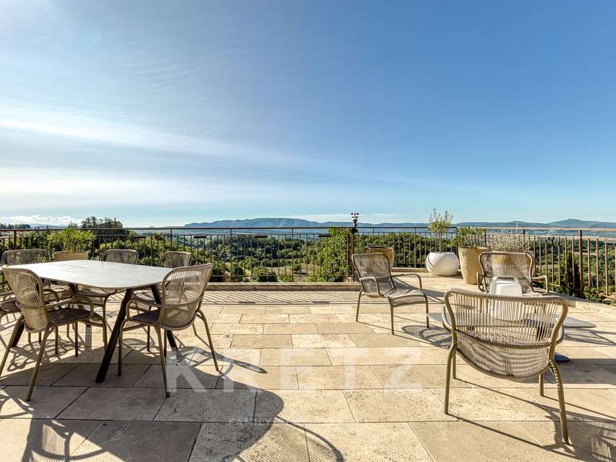
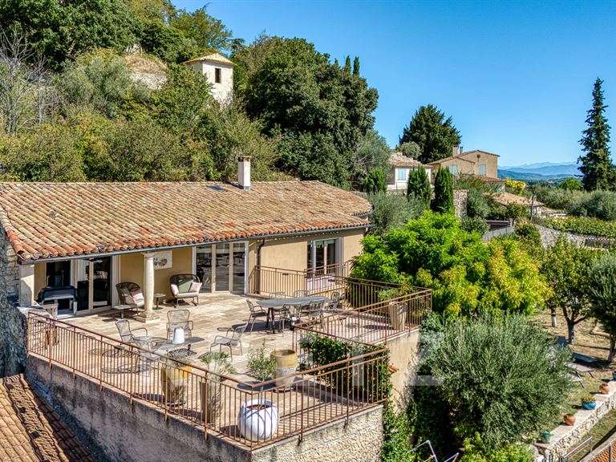
First level: A spacious living room with an inset fireplace opens onto a large, partly covered terrace with panoramic views. A contemporary fitted kitchen blends harmoniously with the living space. The master suite has a shower room with twin washbasins and a walk-in shower, as well as a dressing room and utility area.
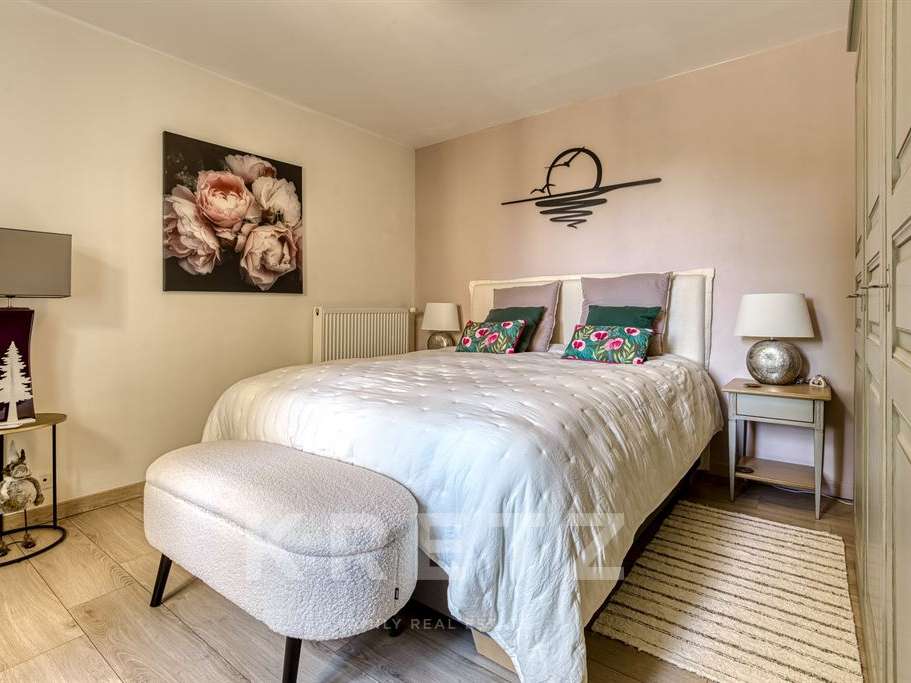
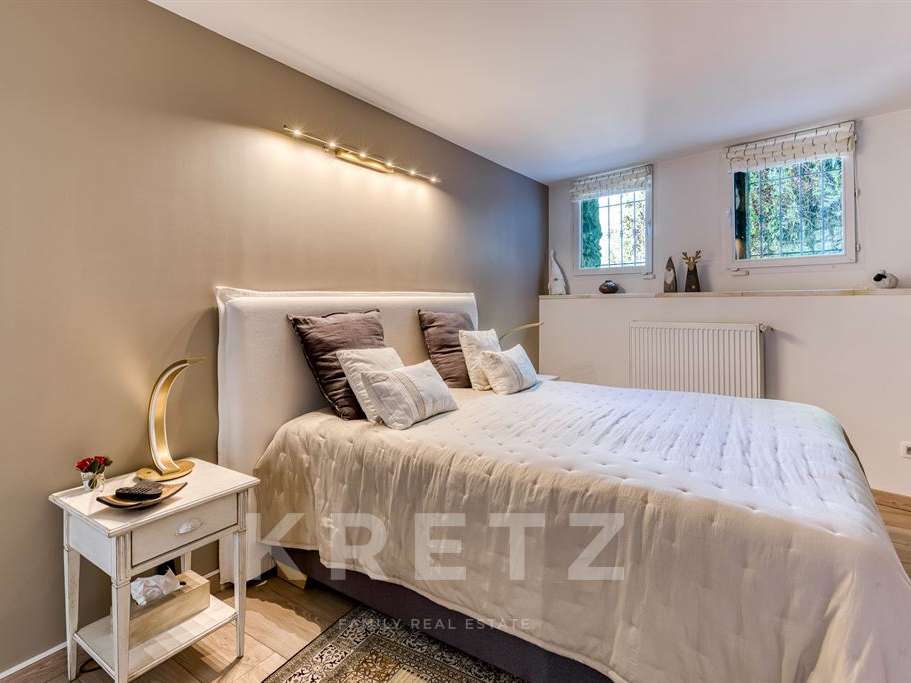
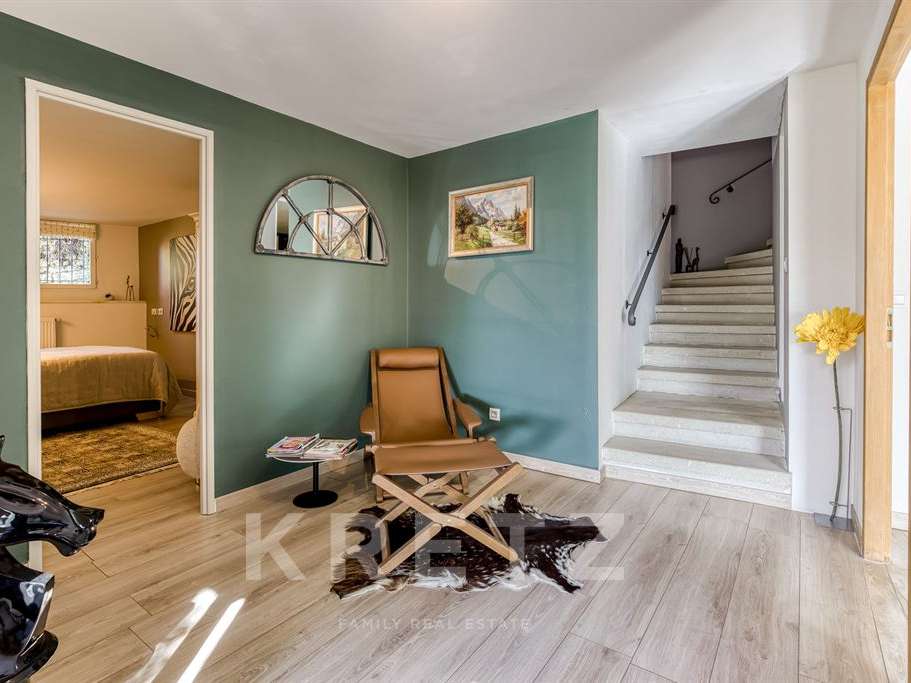
On the garden level are three further bedrooms and a shower room.
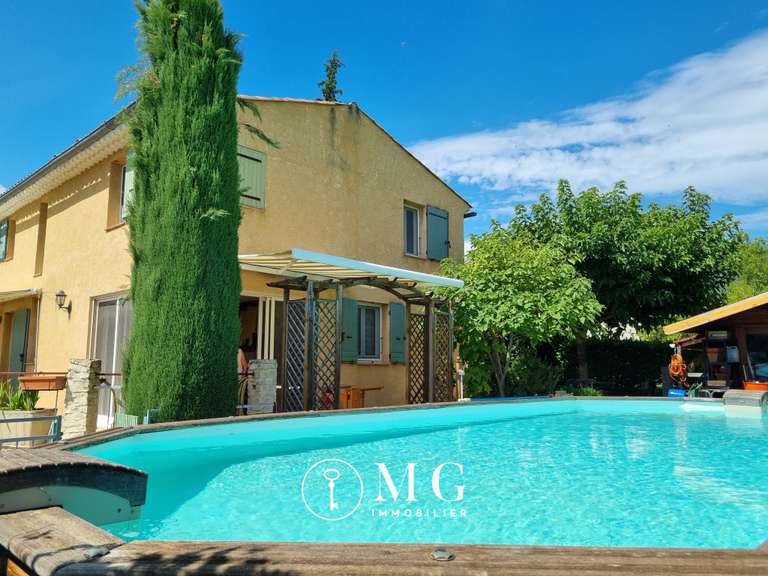
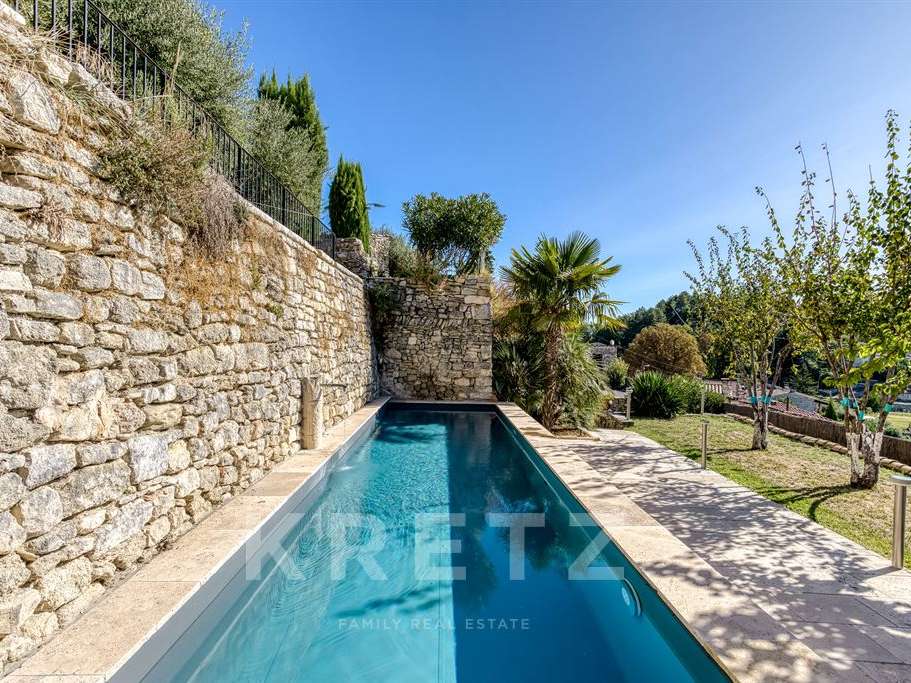
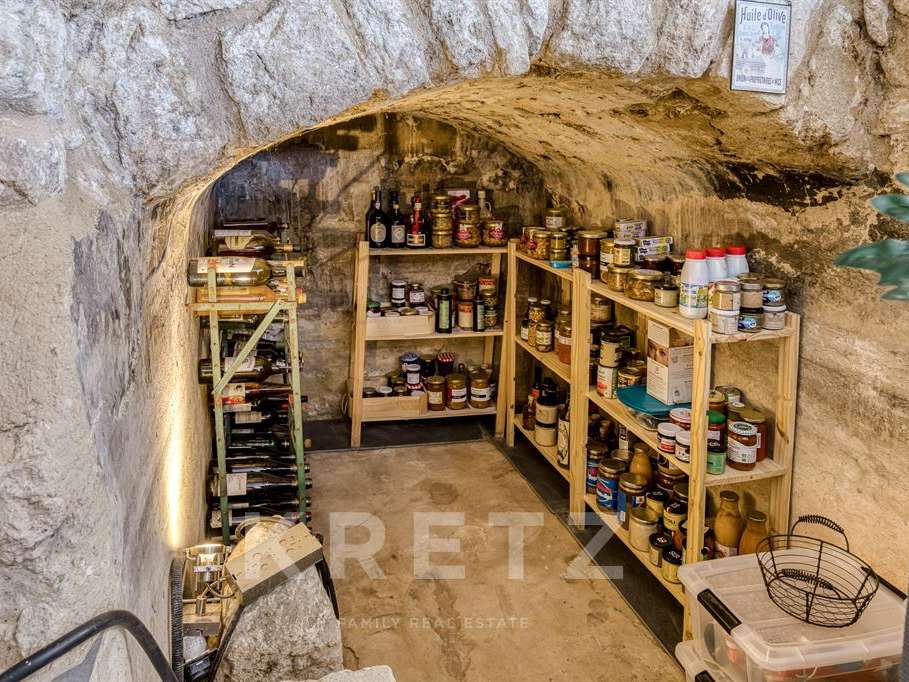
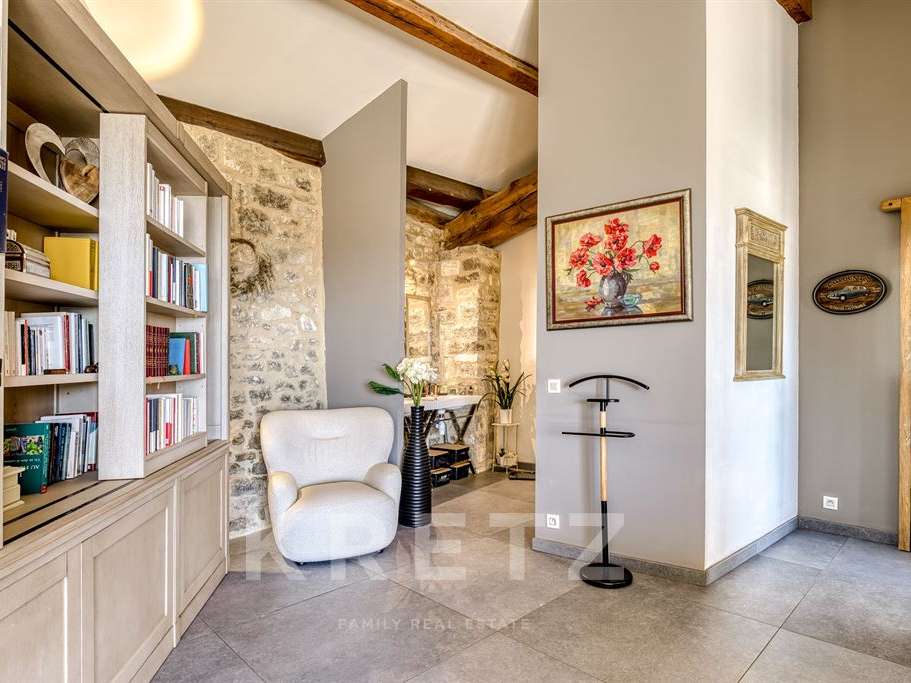
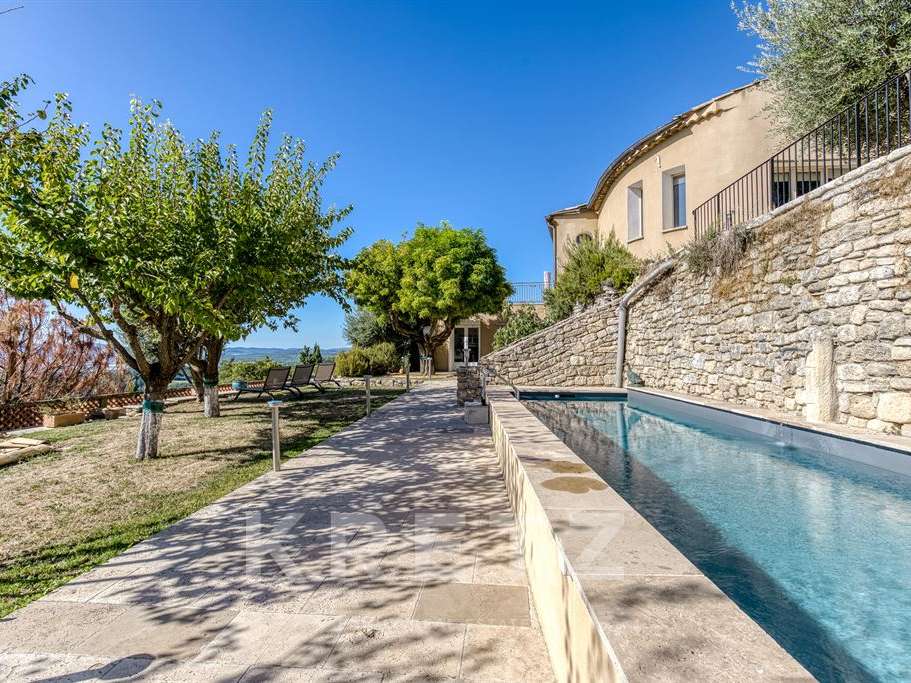
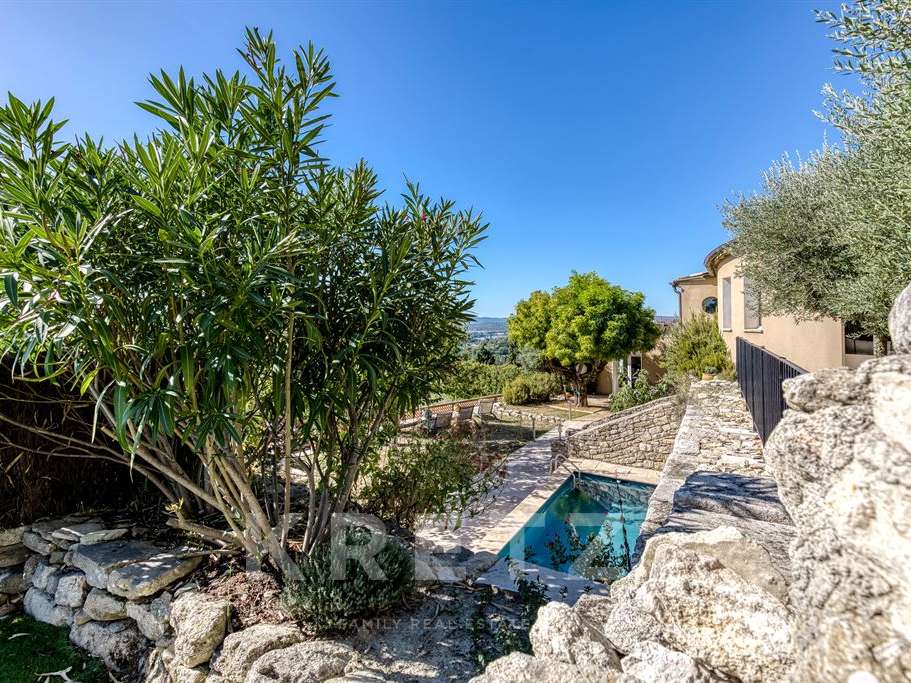
An independent one-bedroom apartment of approximately 40 m², together with a second outbuilding of approximately 30 m² with its own terrace, completes the property. A saltwater lap pool, travertine flooring, integrated parking for four vehicles, vaulted stone spaces, double glazing, roller shutters, underfloor heating with a heat pump and geothermal heating via a Canadian well further enhance this rare property.
- Exceptional panoramic views of the region
- Saltwater swimming pool with a lap pool
- Additional independent accommodations for guests or tenants
Magnifique villa d'architecte avec vue exceptionnelle en plein centre de Forcalquier au calme
Information on the risks to which this property is exposed is available on the Géorisques website :
Ref : KP1-15276 - Date : 15/09/2026
FEATURES
Pool
Terrace
Car park
Fireplace
Garden
DETAILS
Price
€1,150,000
Home type
House
City
Forcalquier (04300)
Rooms
7
Living surface
280 m²
Land surface
1,080 m²
Bedrooms
5
Half bathrooms
3
Exposure
Sud, SudOuest
Kitcken type
Cuisine aménagée et équipée
Price details
ENERGY DIAGNOSIS
DPE
B
73 kWh/m².y
GES
A
2 kgCO2/m².y
Show more
LOCATION
CONTACT US

KRETZ FAMILY REAL ESTATE
14 Avenue Robert Schuman
92100 Boulogne-Billancourt
INFORMATION REQUEST
Request more information from KRETZ FAMILY REAL ESTATE.