€599,000
House Eymet - 7 bedrooms - 415m²
24500 - Eymet
415m²
17 rooms
7 beds
DESCRIPTION
Superbly located close to the popular and busy bastide town of Eymet with its local facilities; bars, cafes, restaurants and renowned weekly market.
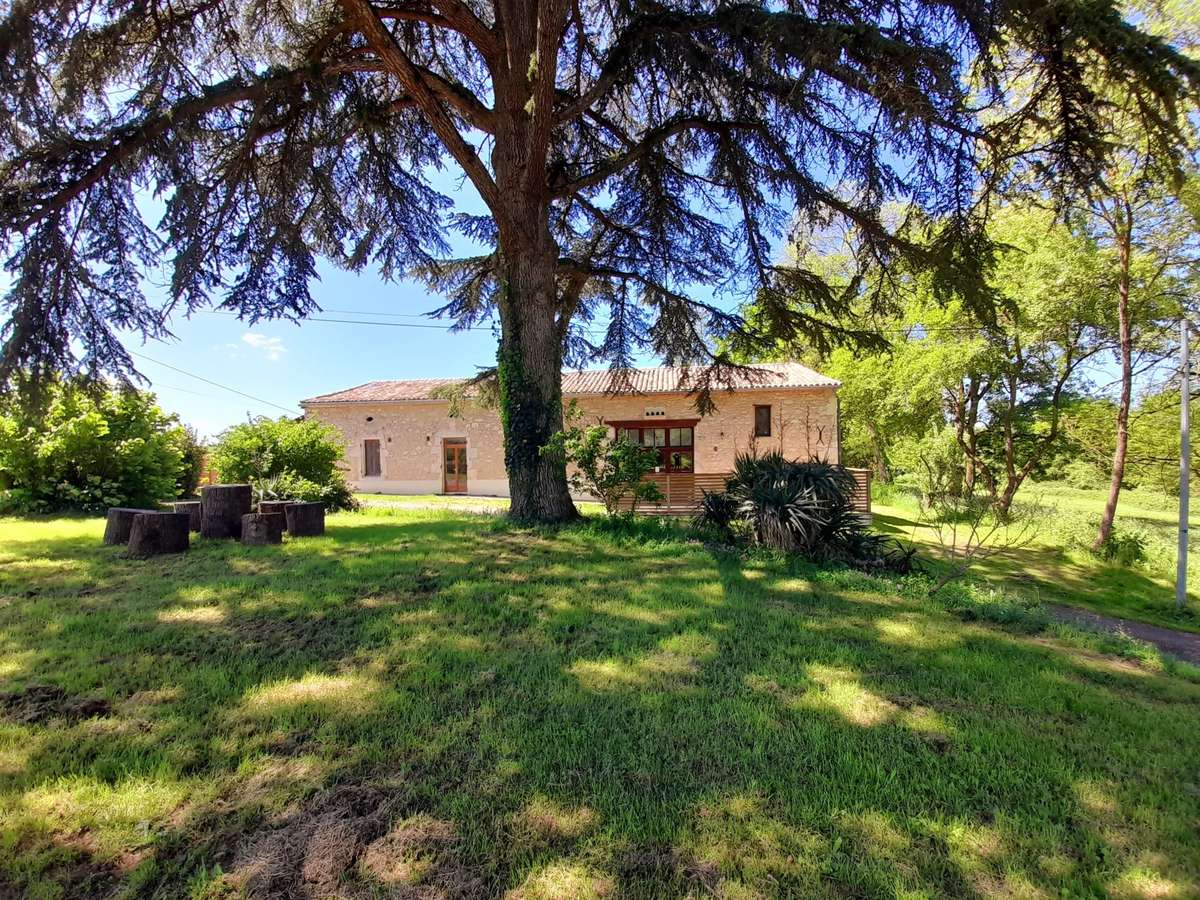
This fabulous complex has been completely renovated and is now a perfect turnkey opportunity just waiting for its new owners!
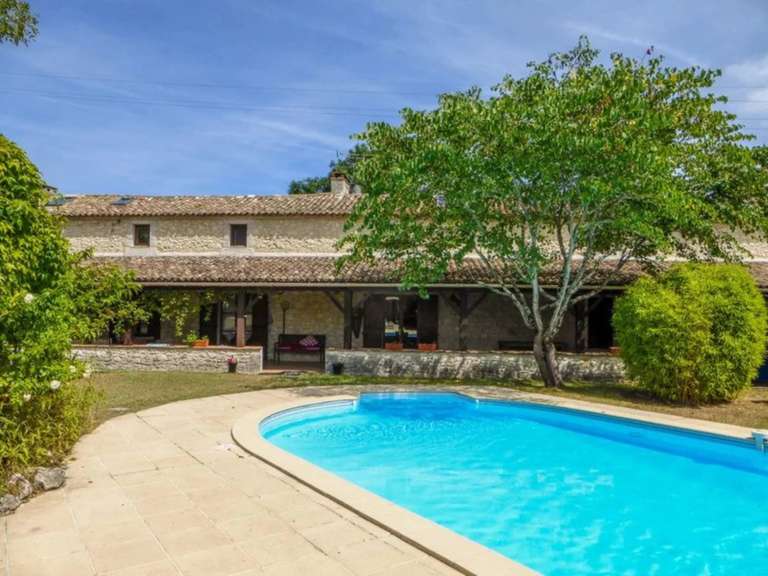
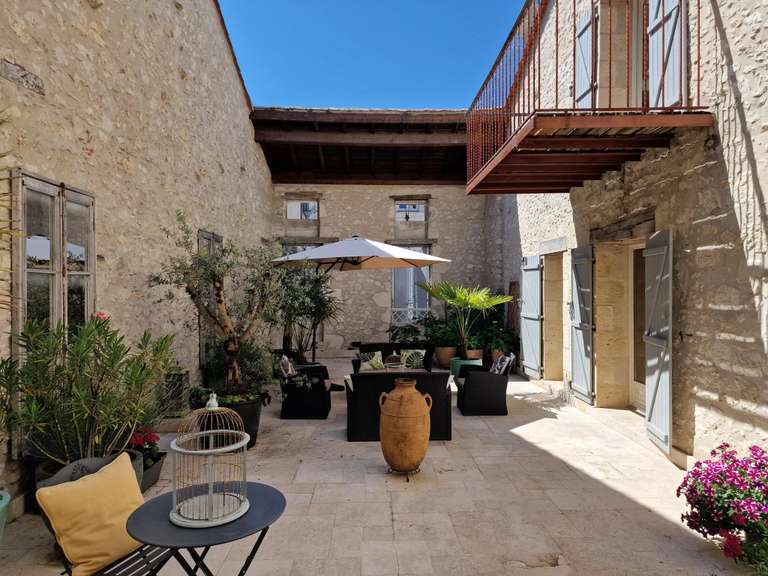
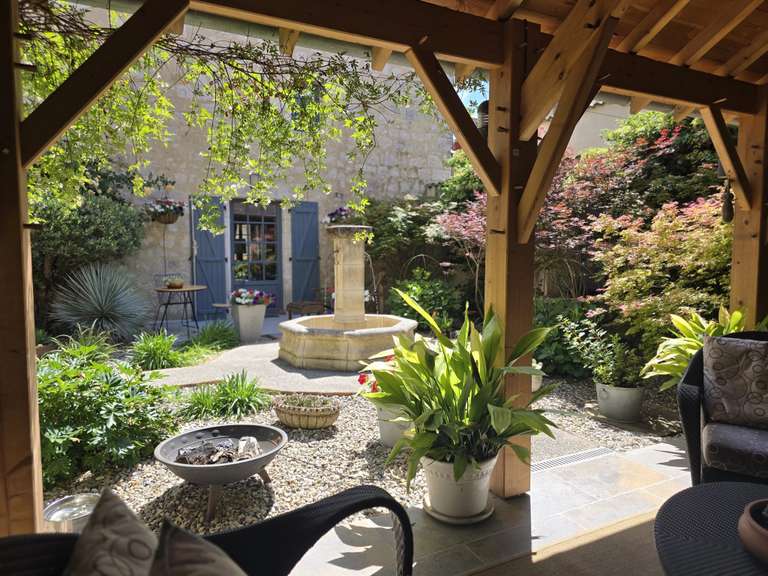
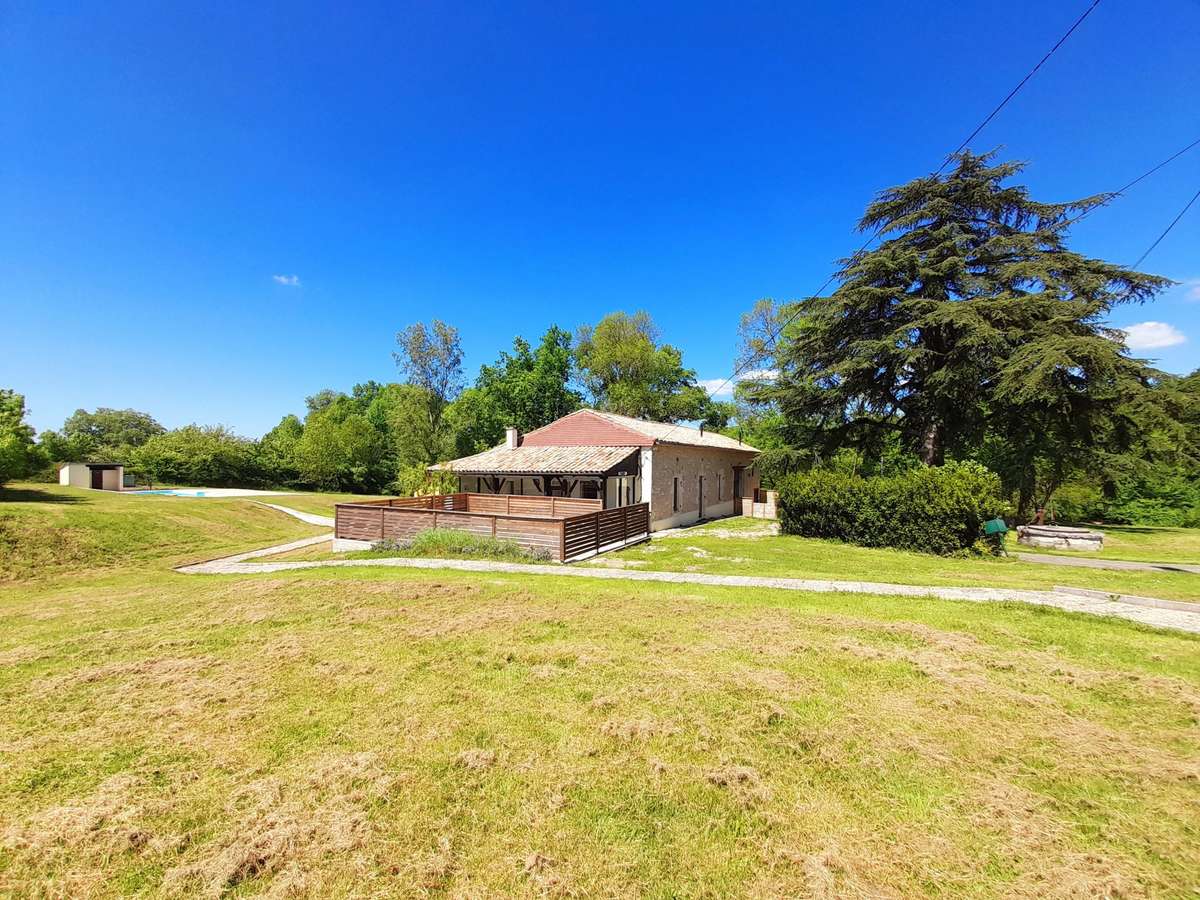
There are four dwellings. The main farmhouse has been carefully adapted to offer 3 independent apartments, each with a private terrace and secure gated access.
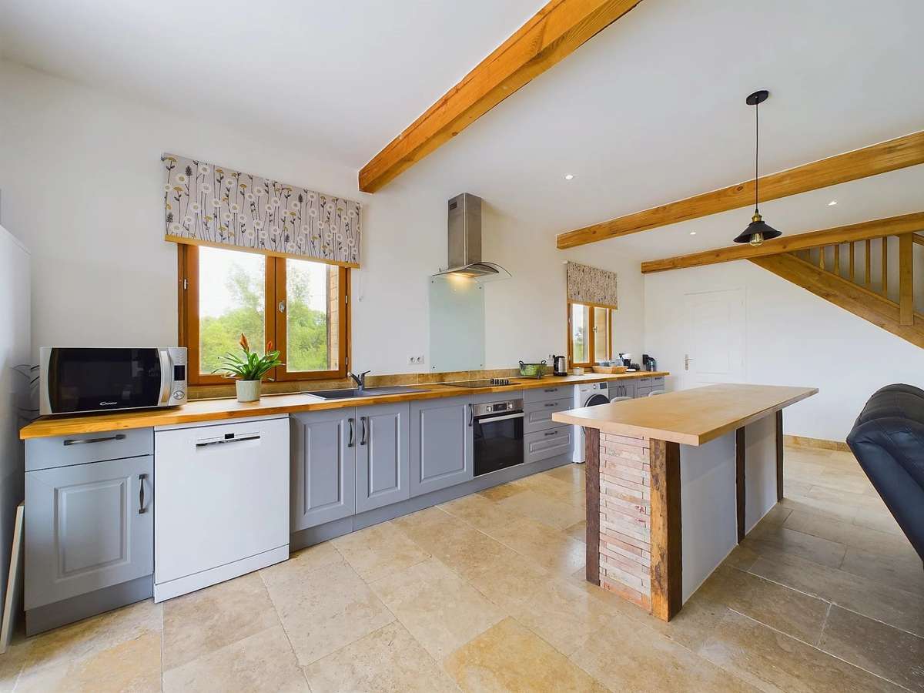
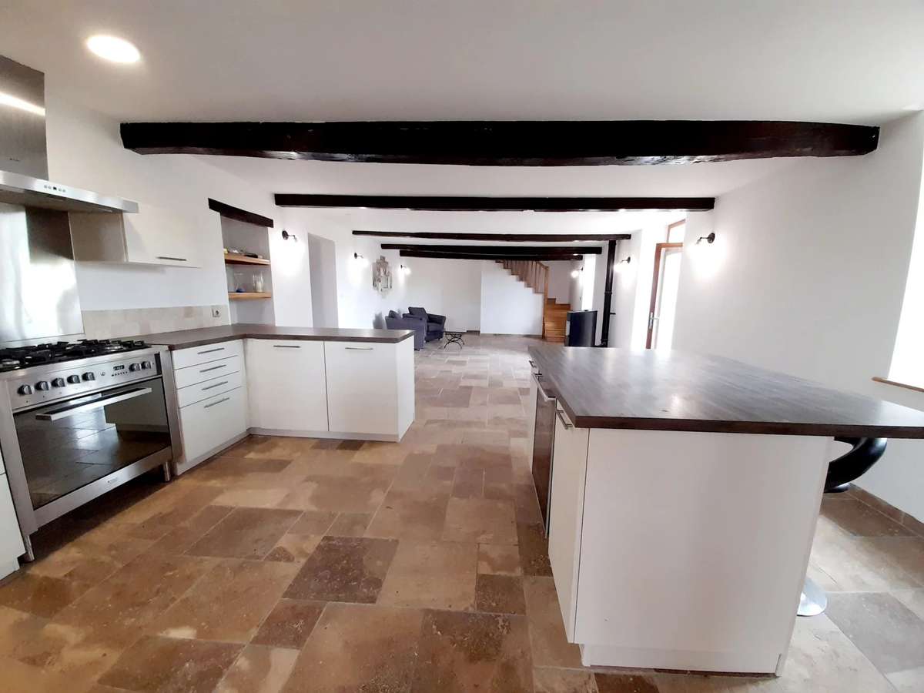
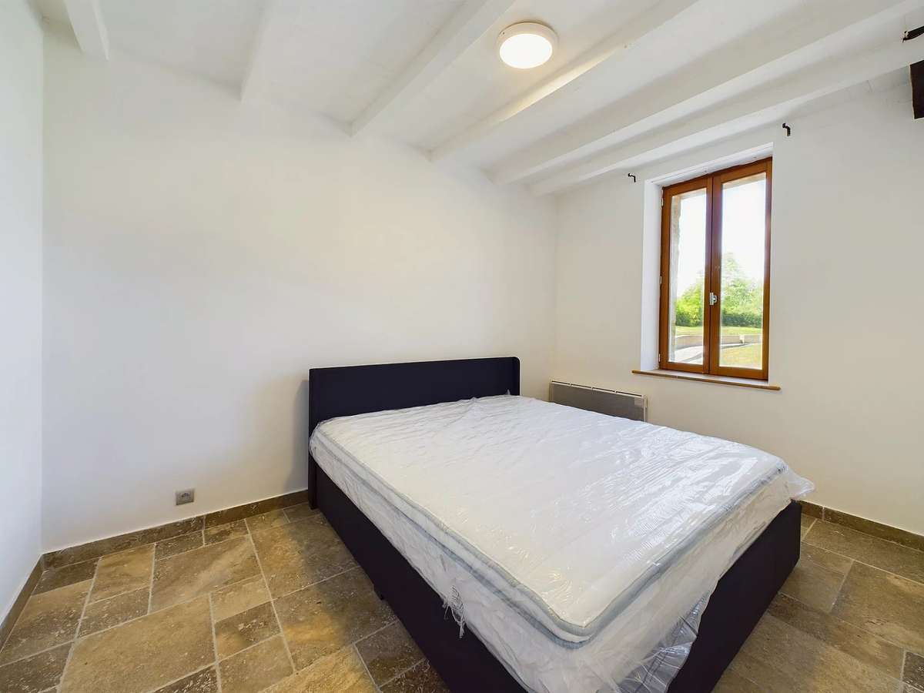
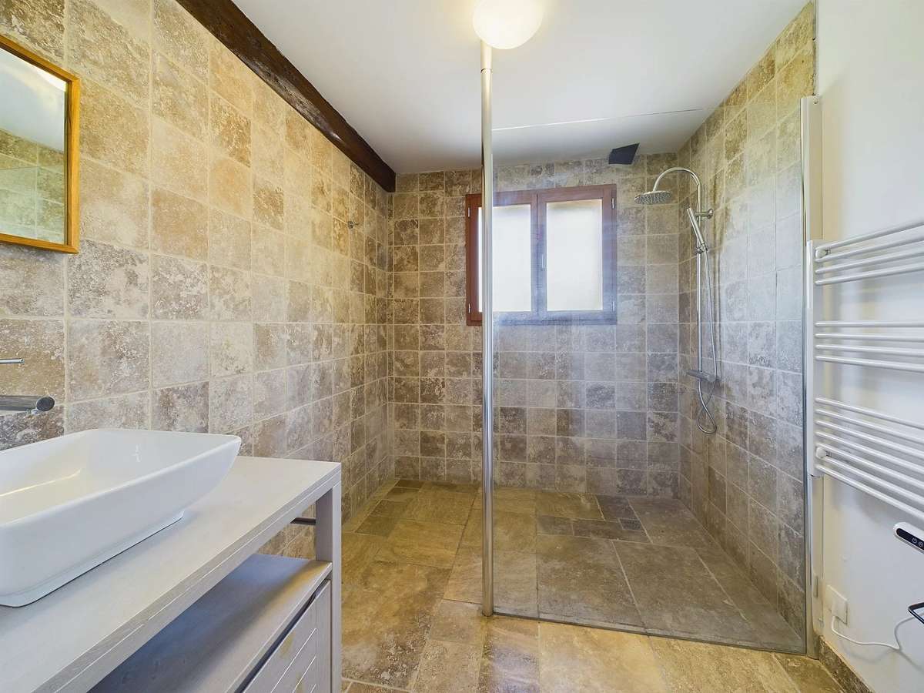
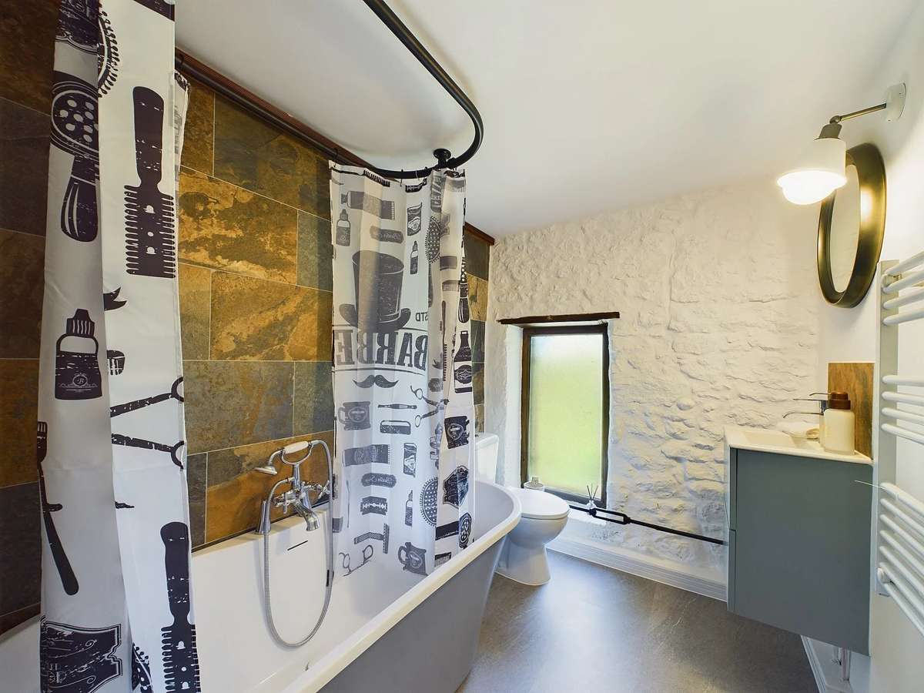
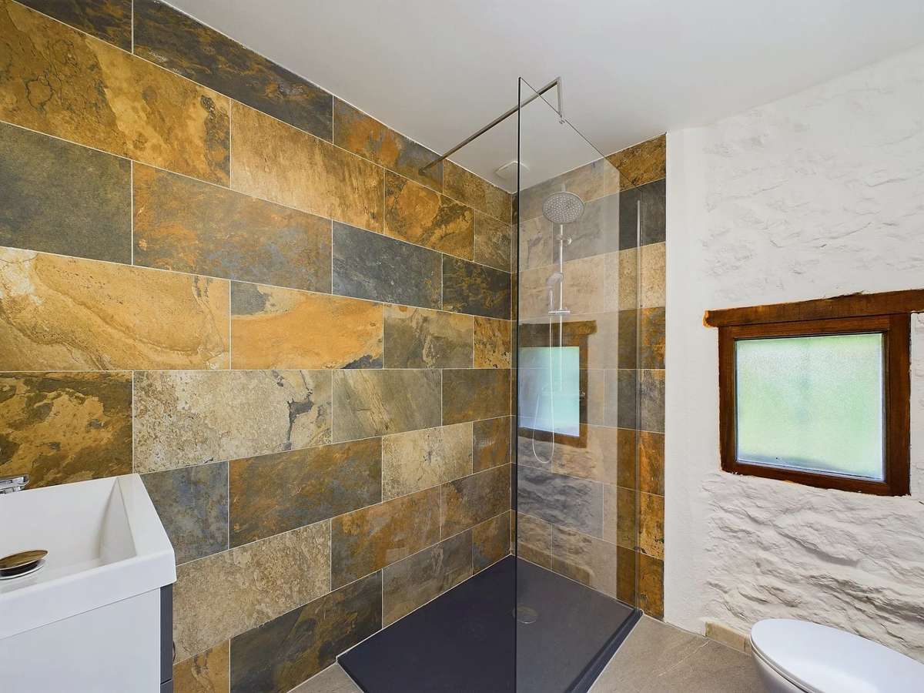
Apartment 1 : Enter into the light and spacious double-glazed conservatory with pellet burner and storage to the rear. This leads to the huge open-plan kitchen, living and dining space complete with fitted appliances, a central island unit and a wood-burning fire. There is a ground floor bedroom with its en suite Italian-style shower room, a separate utility room and a separate ground floor WC.
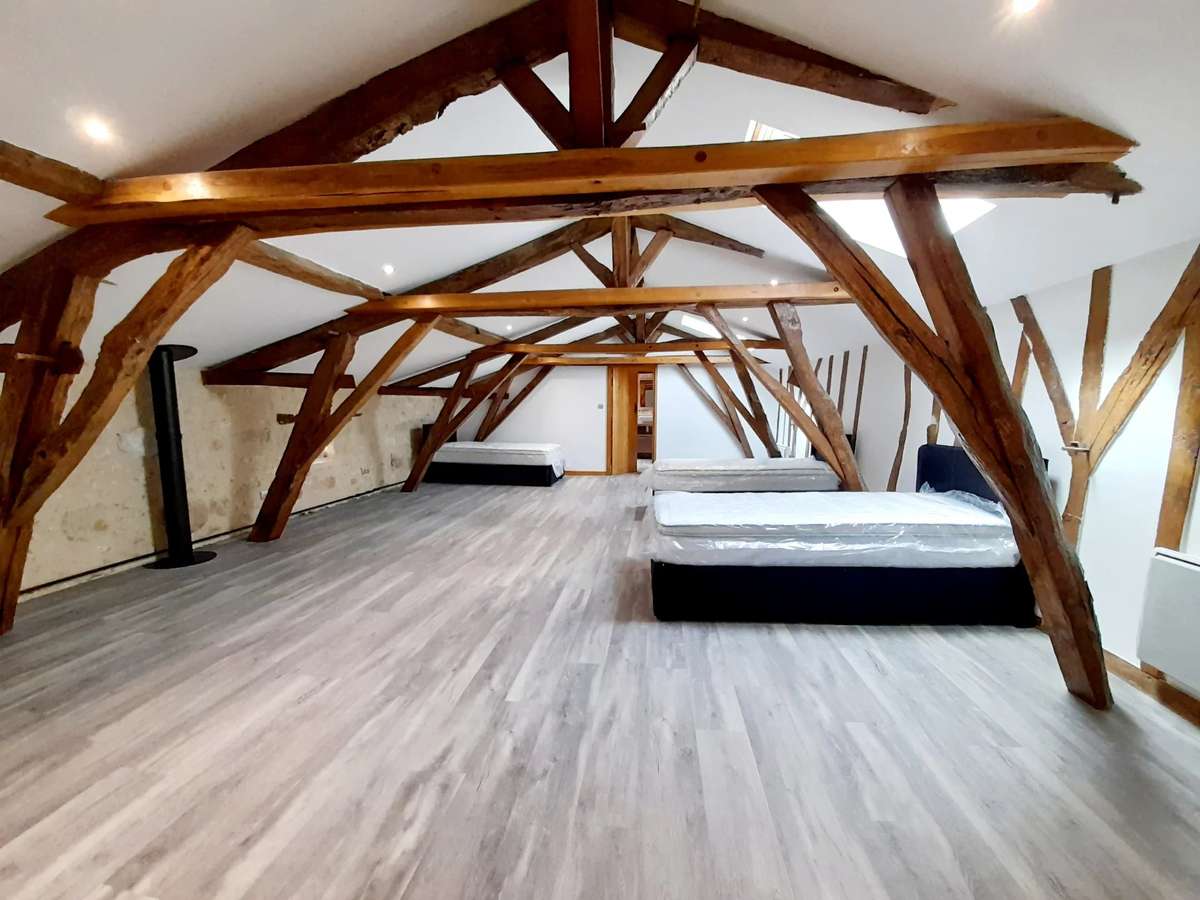
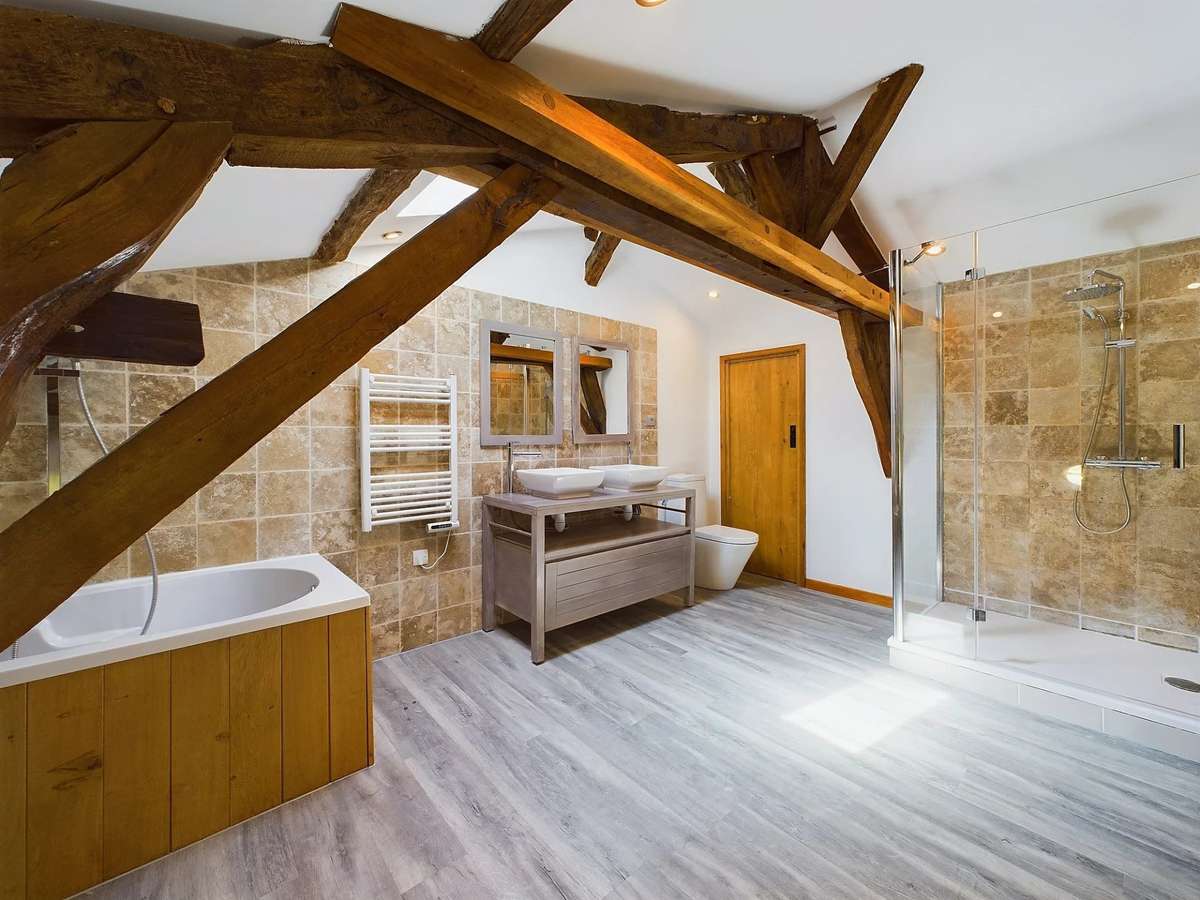
On the first floor there is a superb bedroom with velux windows and a bathroom with an Italian styled shower, corner bath and WC. There is also a small storage room and access to the loft area.
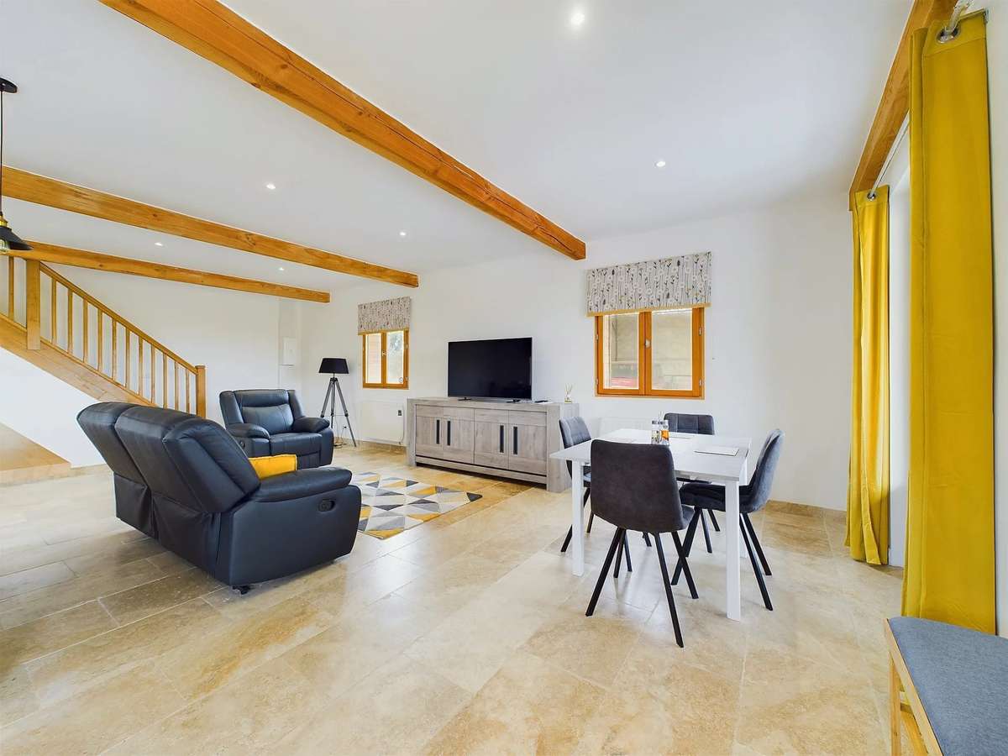
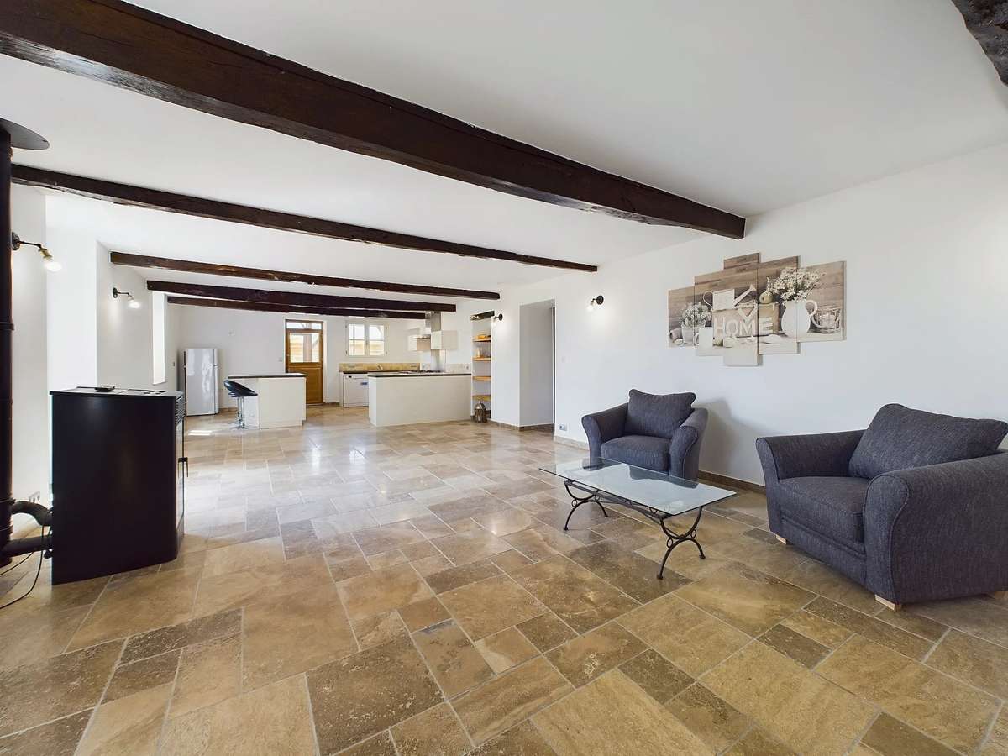
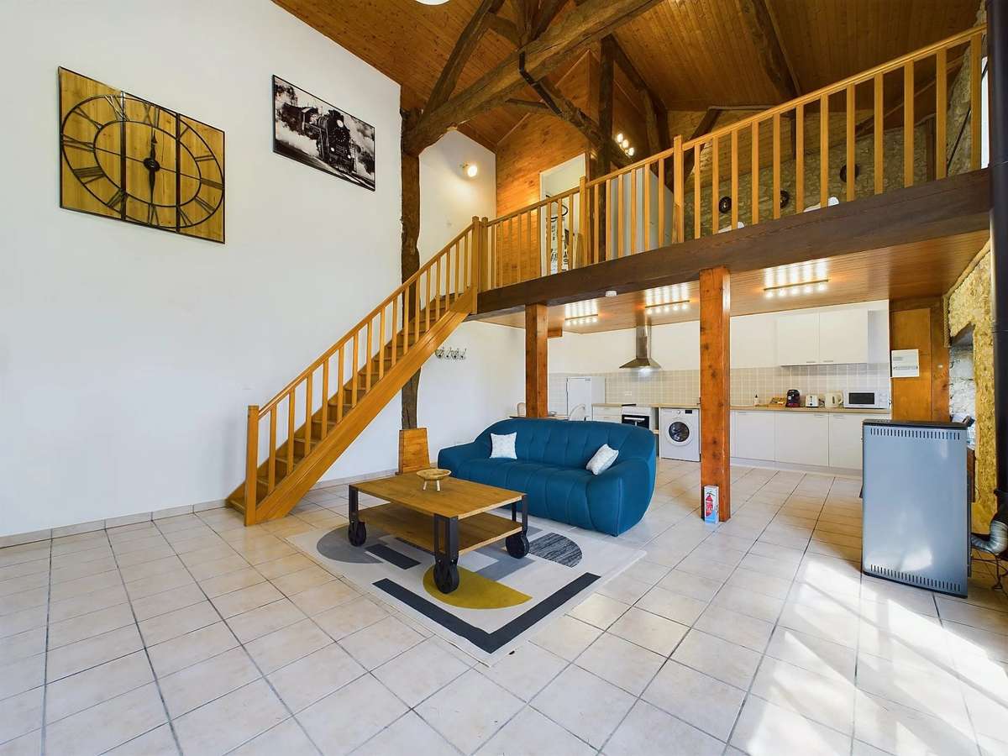
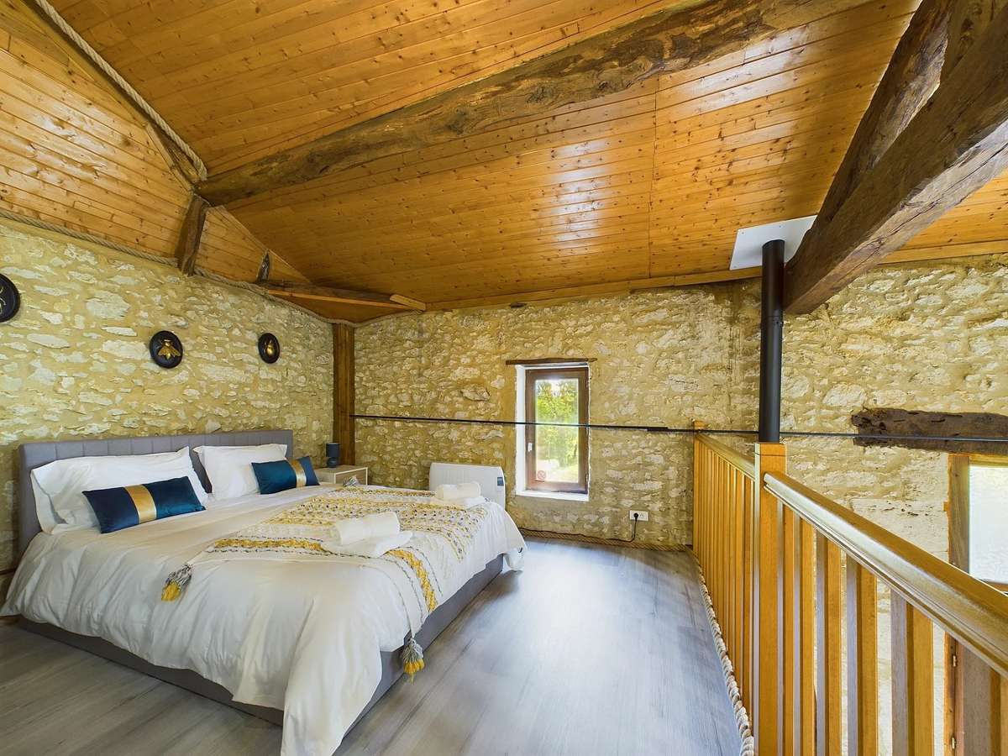
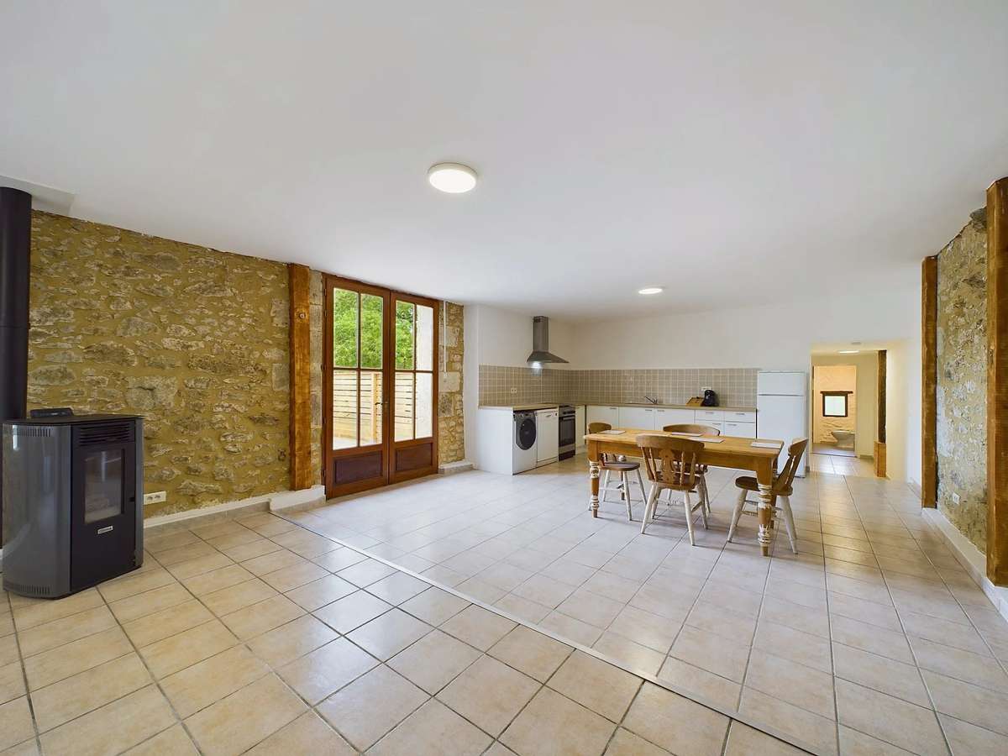
Apartment 2 : The tall and imposing windows and doors lead to an open-plan dining, kitchen and lounge area with a feature pellet burner. A wooden staircase leads you to the mezzanine with a double bedroom and private bathroom with WC.
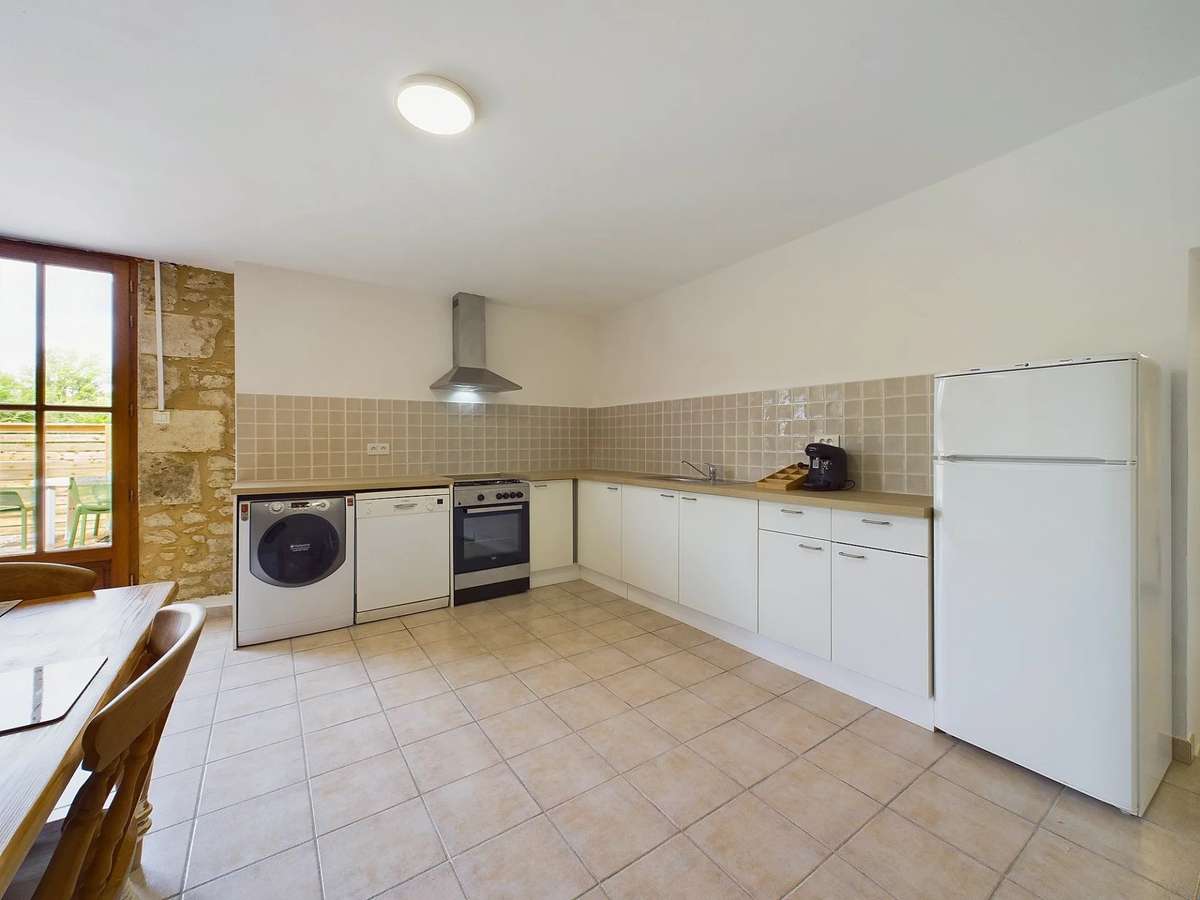
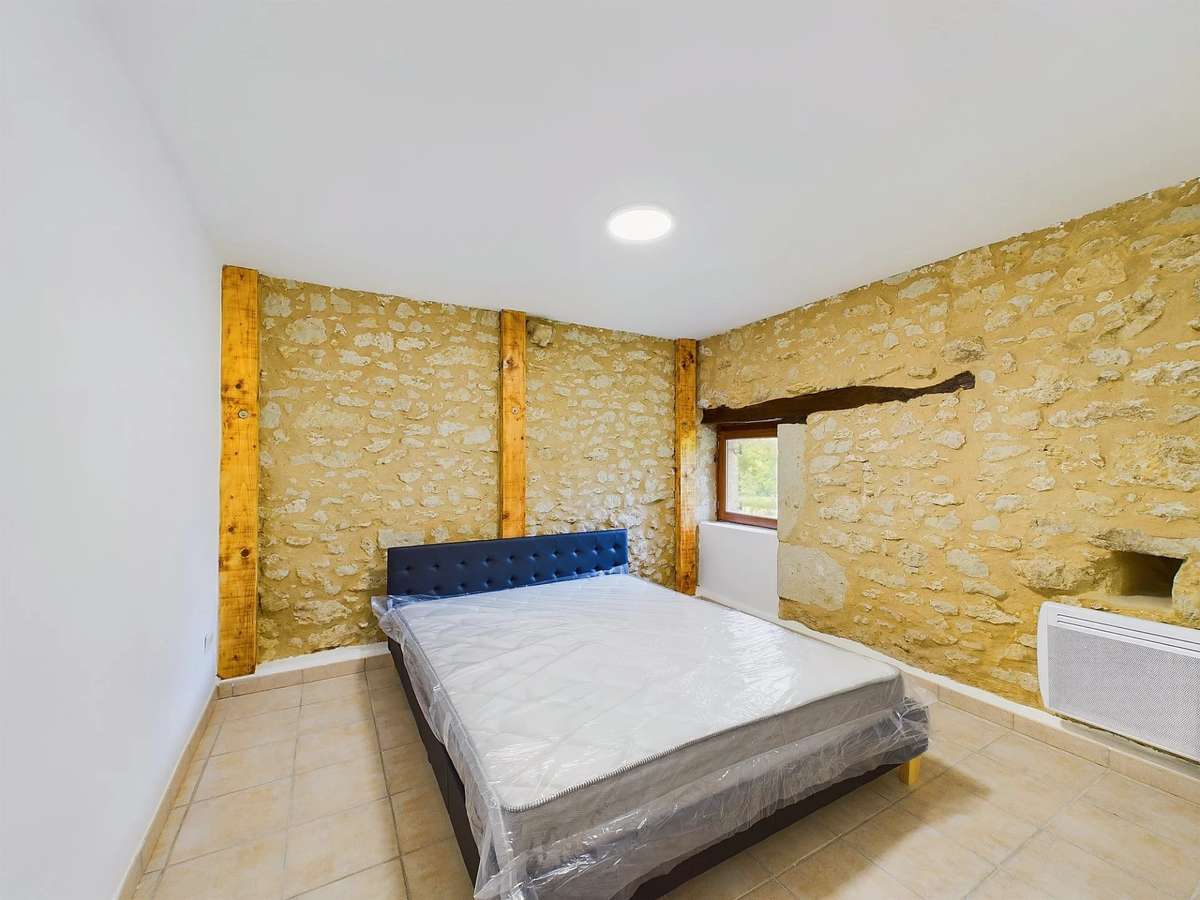
Apartment 3 : A ground floor apartment, again with a large open plan living, dining and kitchen with fitted appliances, feature pellet burner and guest WC. The hallway leads you to two ground floor double bedrooms and a shared family bathroom.
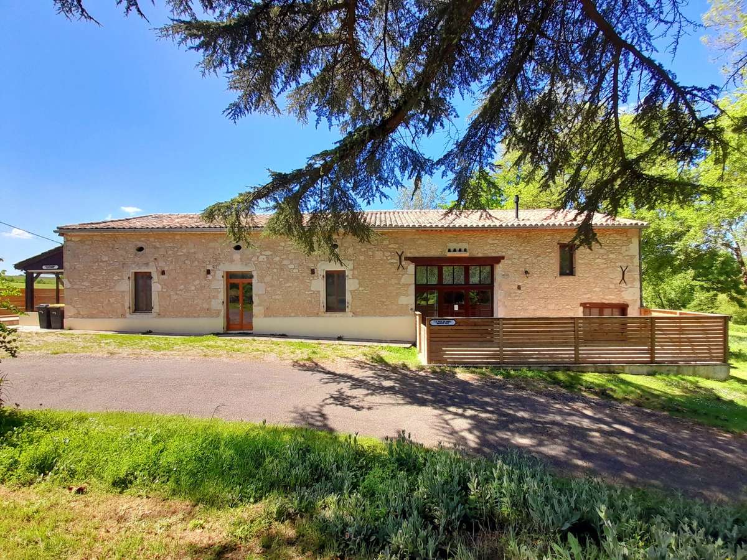
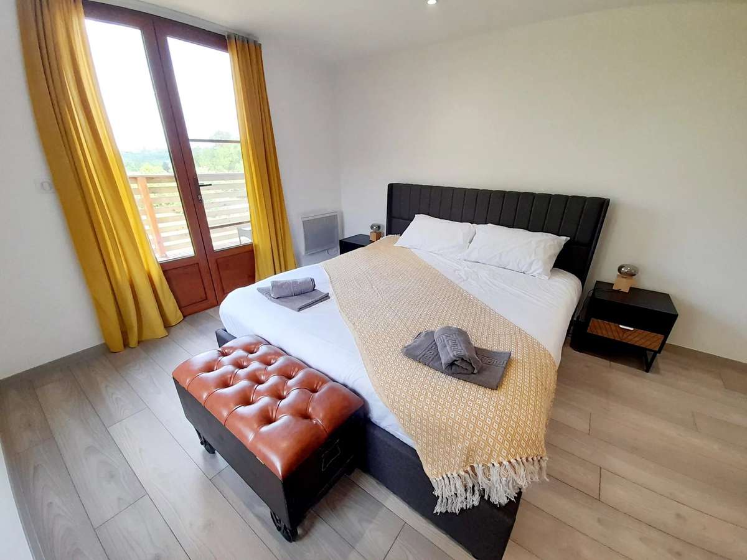
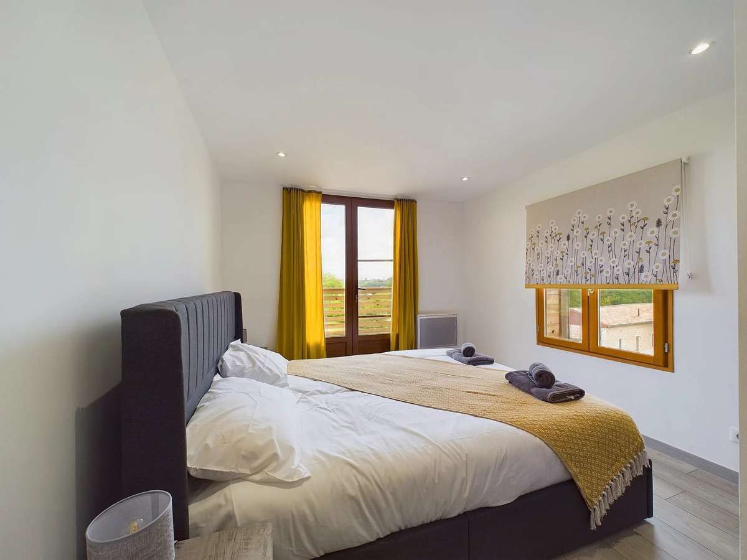
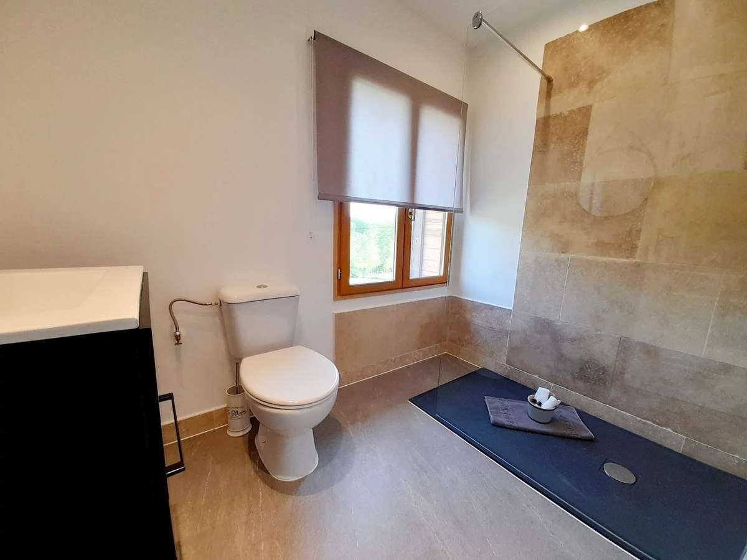
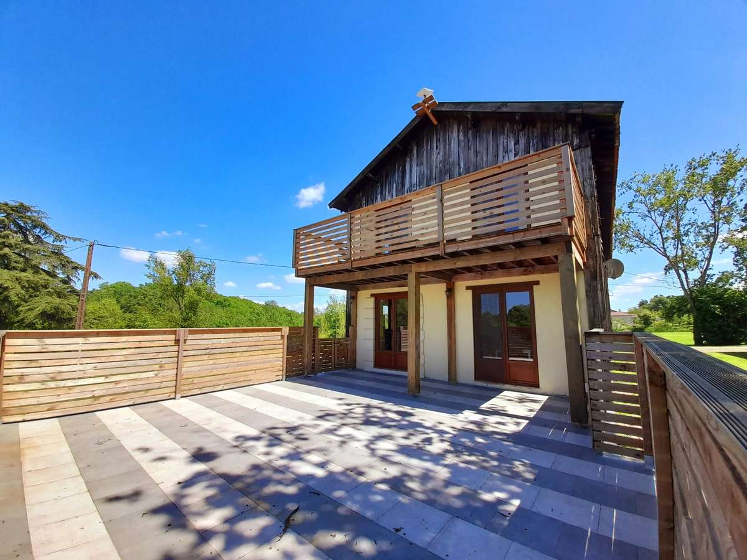
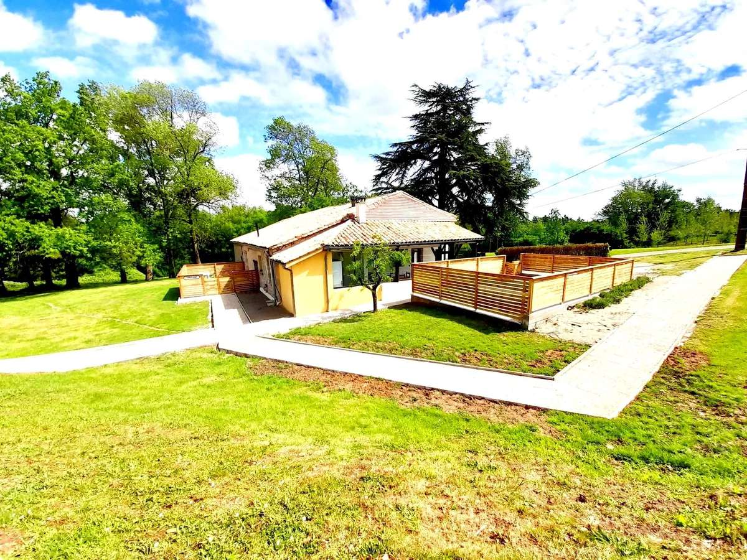
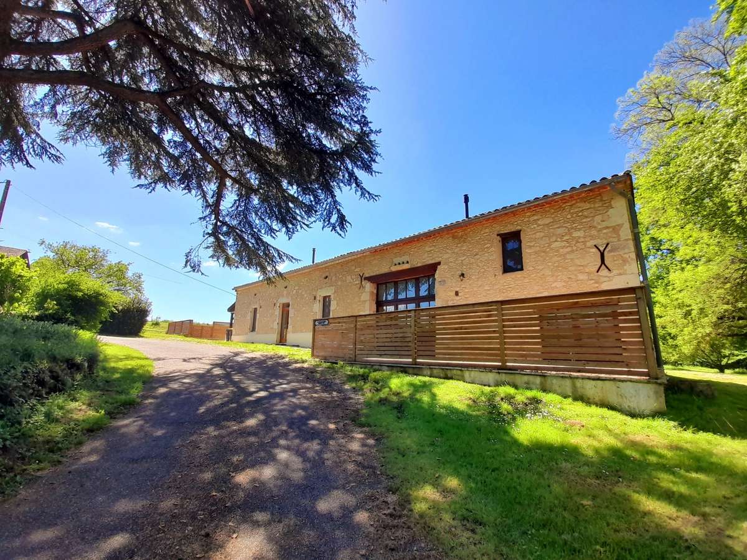
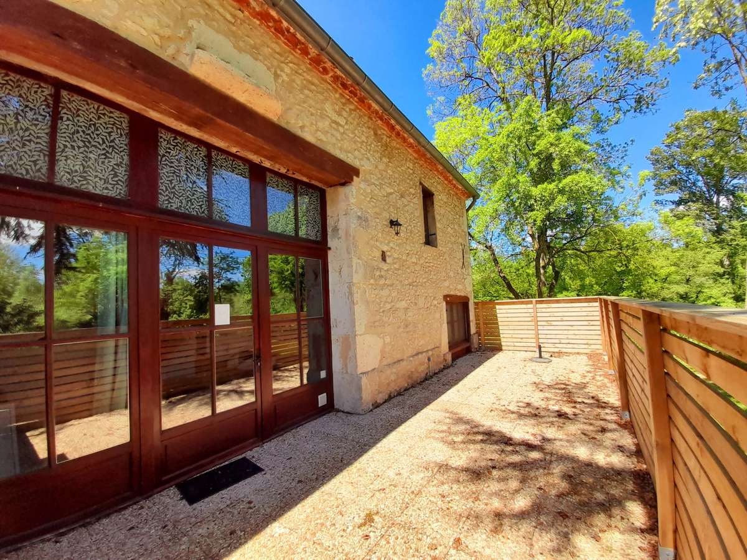
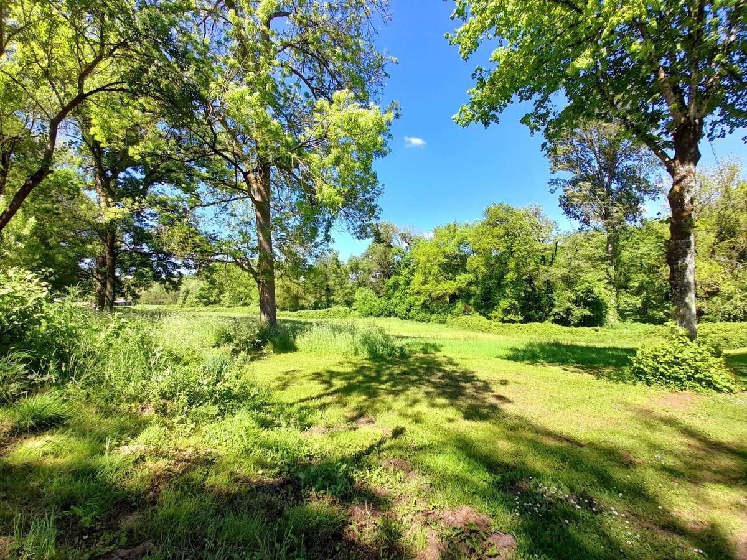
The main house is a detached, converted tobacco barn. It has a raised terrace area (part covered) with under terrace storage, secure gated fencing and superb views across the surrounding country side. You enter into the open plan living, dining and kitchen with fitted appliances and central isle. There is also a downstairs WC. Wooden stairs lead you to two double en-suite bedrooms, each with an Italian-styled shower-room, and both with double doored access to the pretty wooden balcony and those extensive views! Behind this is the attached grange, a vast and lofty space, perfect for your garden storage needs and garaging.
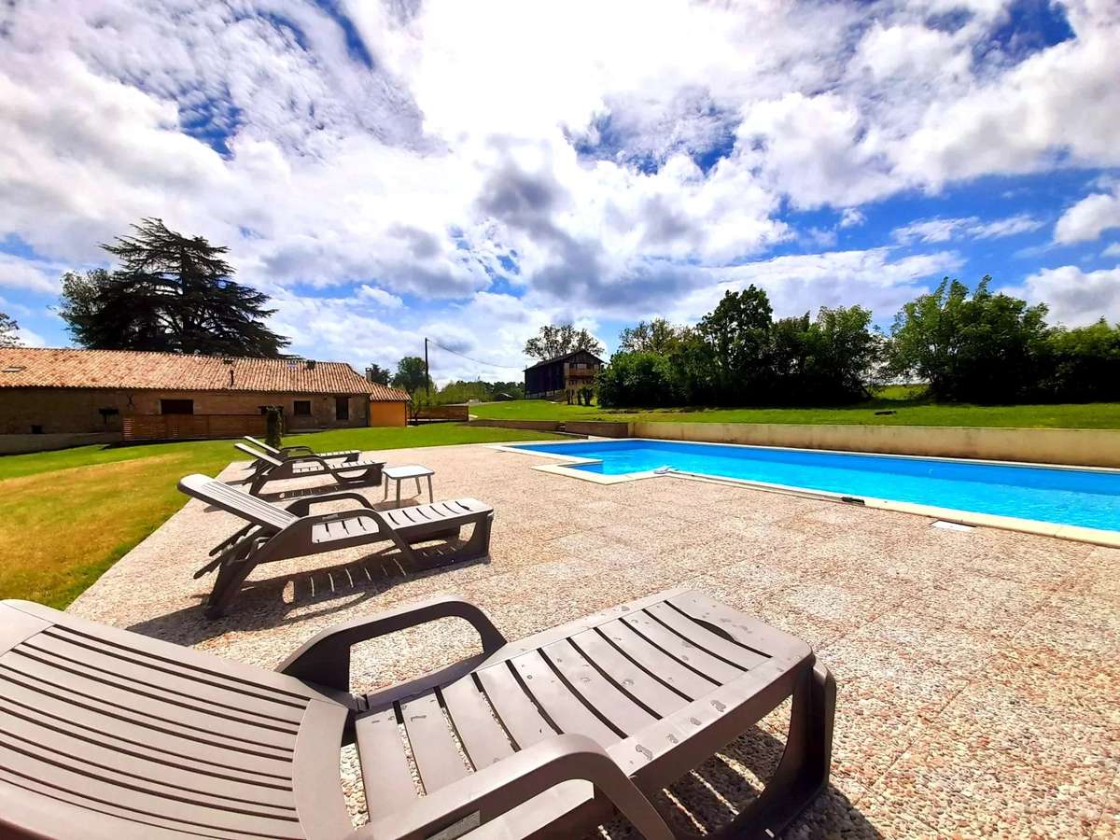
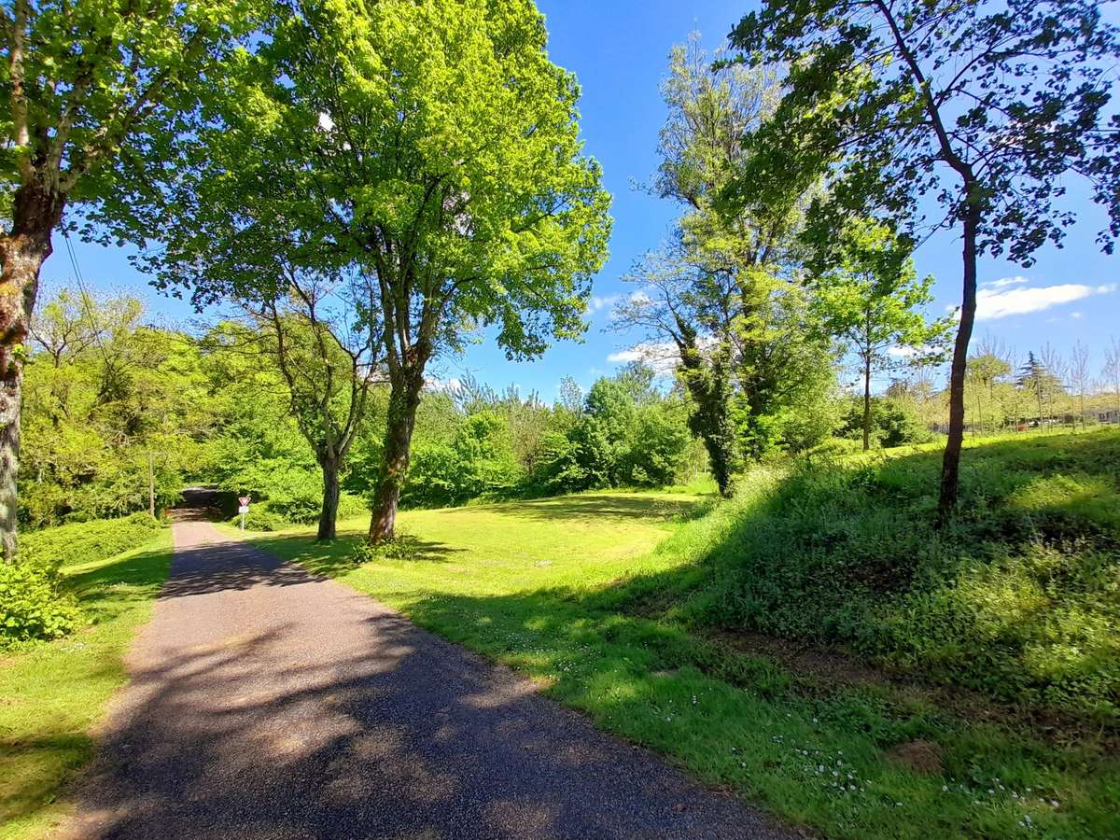
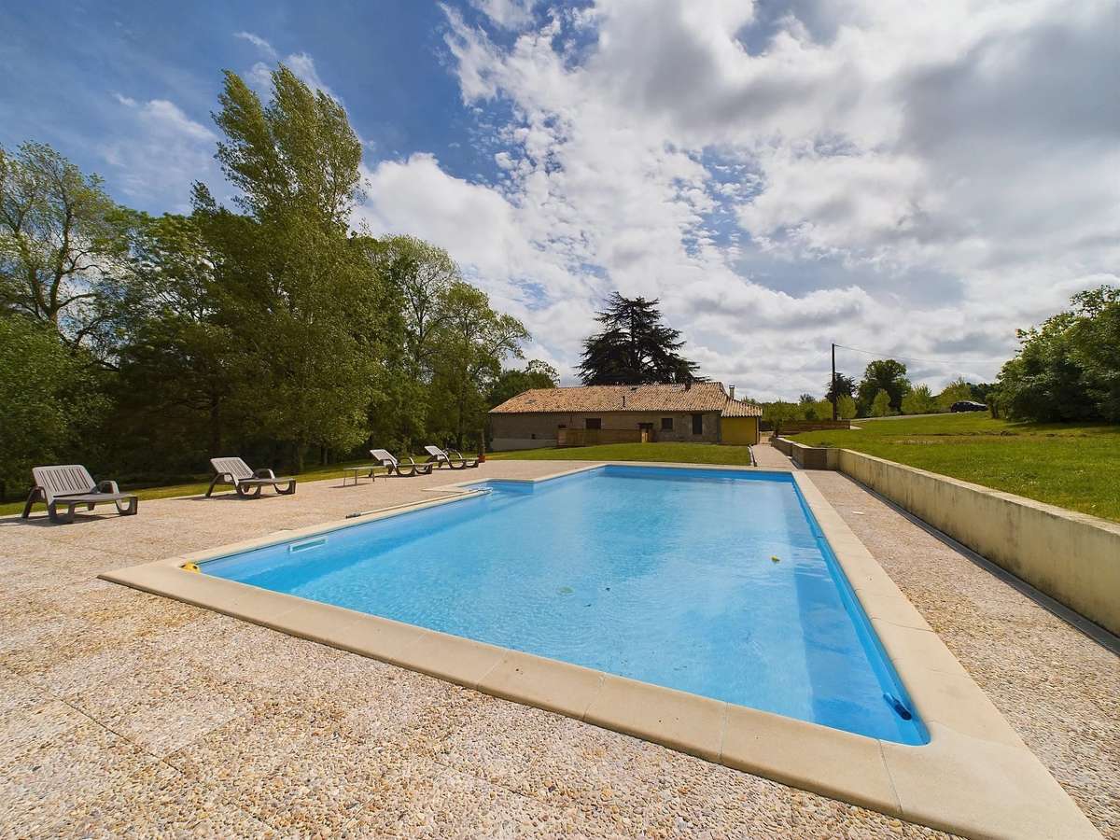
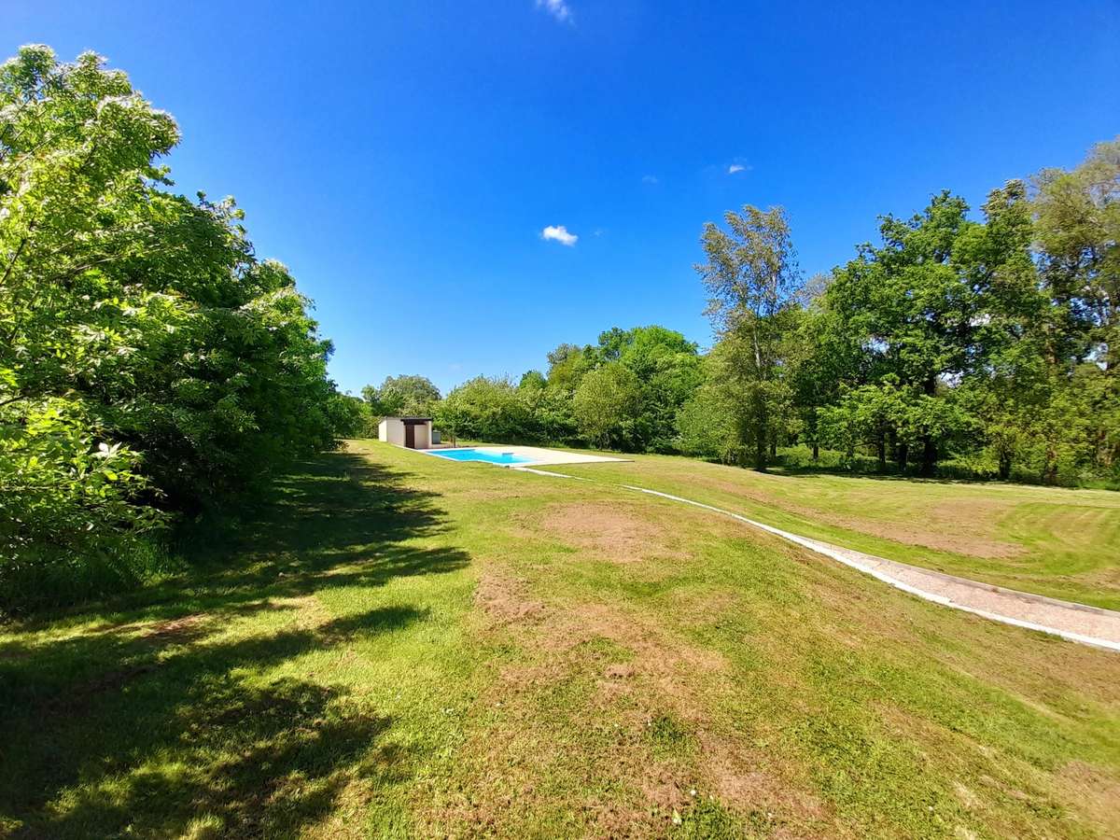
The property boasts a heated salt water swimming pool with shower, changing room and toilet, set within a spacious patio terrace. There is also a boules court and a network of pathways leading to ample off-road parking.
A super “turn key” ensemble with character features, traditional stone walls and old oak beams, yet fully double-glazed with a mixture of pellet/wood burner and electric heating. All furnishings are included in the price (subject to conditions).
- Renovated home comprising four residences, including three independent apartments with private terraces.
- Near Eymet’s shops, restaurants, cafés, bars, and renowned weekly market.
Information on the risks to which this property is exposed is available on the Géorisques website :
Ref : BVI0074973 - Date : 02/11/2026
FEATURES
Pool
Terrace
Fireplace
Balcony
Attic
Cellar
Garden
Veranda
DETAILS
Price
€599,000
Home type
House
City
Eymet (24500)
Rooms
17
Living surface
415 m²
Land surface
19,106 m²
Bedrooms
7
Bathrooms
1
Half bathrooms
5
Price details
ENERGY DIAGNOSIS
DPE
E
280 kWh/m².y
GES
B
9 kgCO2/m².y
Show more
LOCATION
CONTACT US
INFORMATION REQUEST
Request more information from Beaux Villages Immobilier.