€1,950,000
House Entraigues-sur-la-Sorgue - 7 bedrooms - 1166m²
84320 - Entraigues-sur-la-Sorgue
1166m²
15 rooms
7 beds
DESCRIPTION
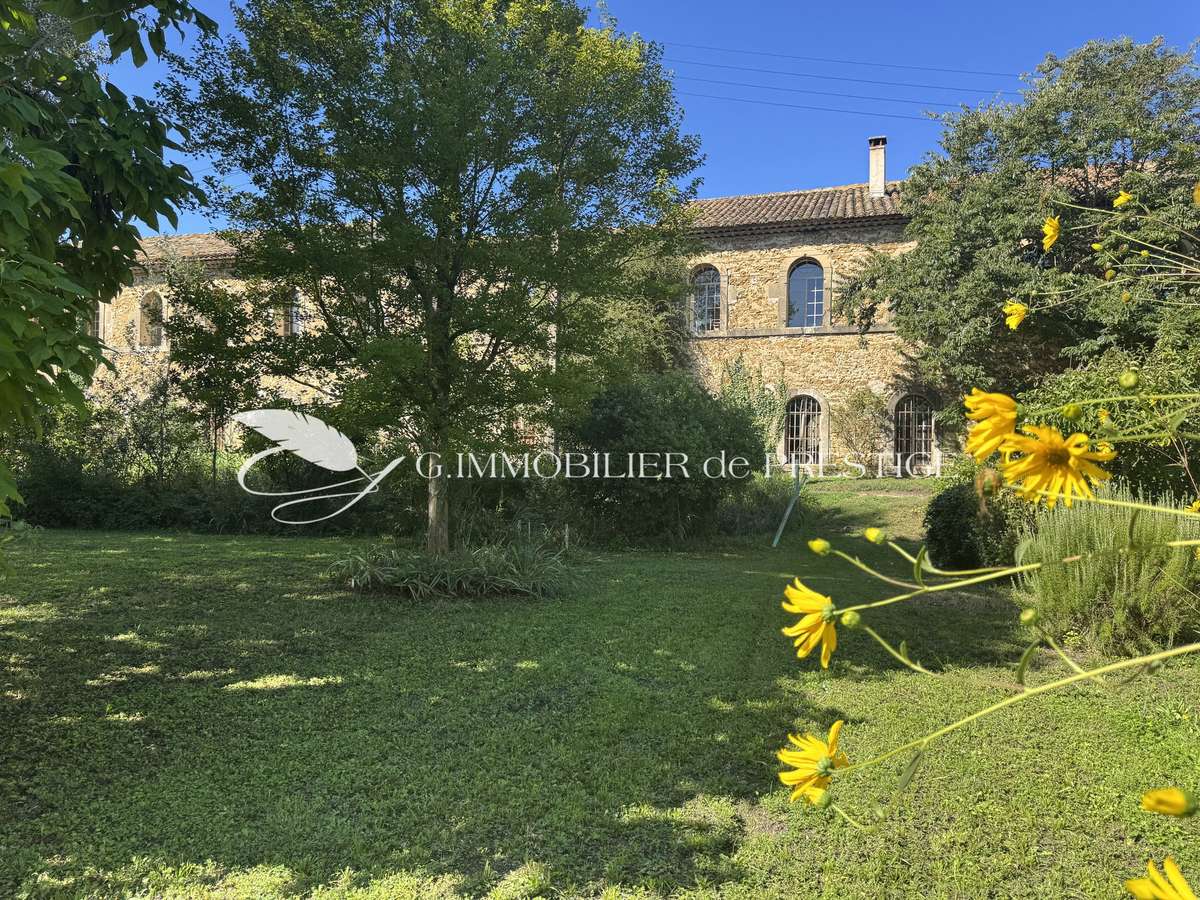
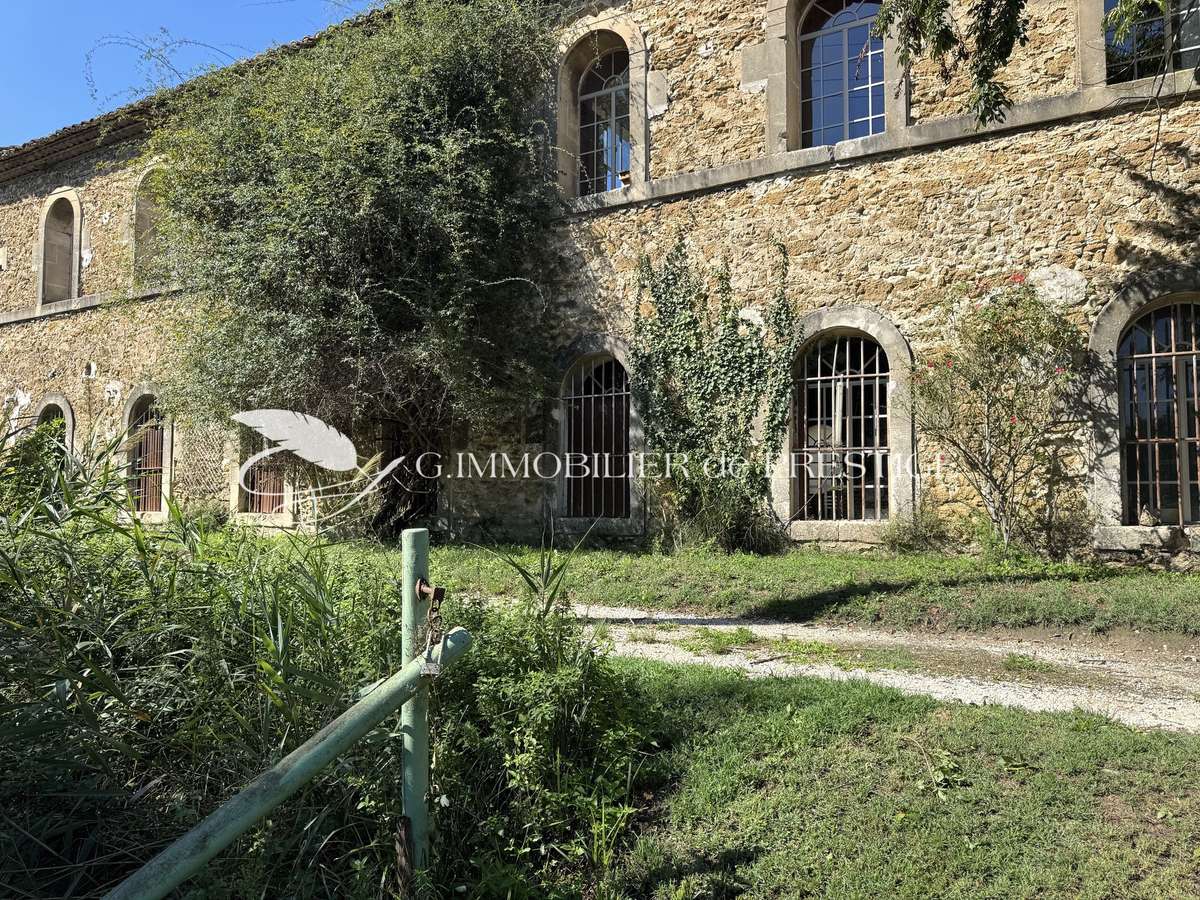
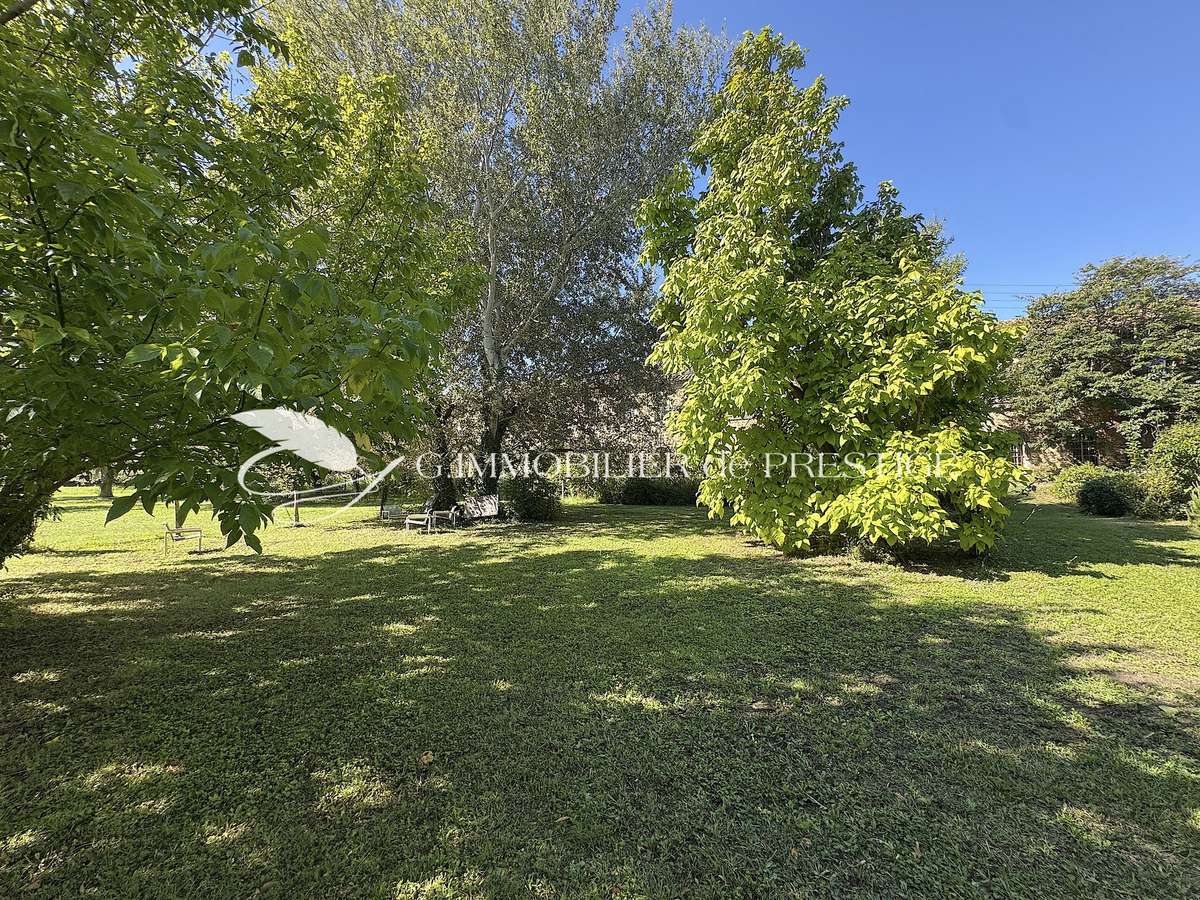
This magnificent 1,166 m² stone industrial building is a former 19th-century factory originally used for the production of madder dye, which was subsequently converted into a ramie spinning mill in the early 20th century, set within a 7-hectare park, part of which is bordered by the River Sorgue.
The original, spacious volumes, punctuated by large semi-circular arches, provide a remarkable setting for a high-end regeneration project.
On the ground floor,
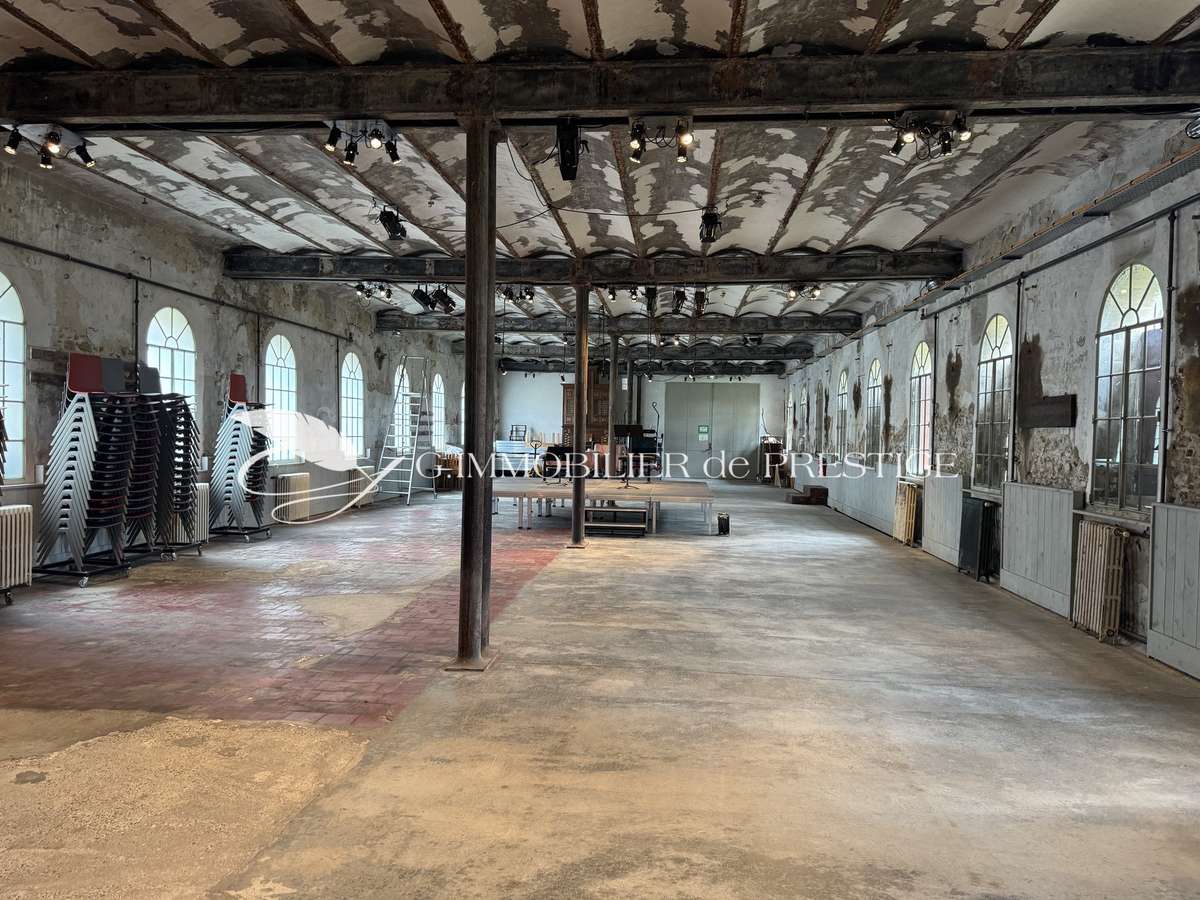
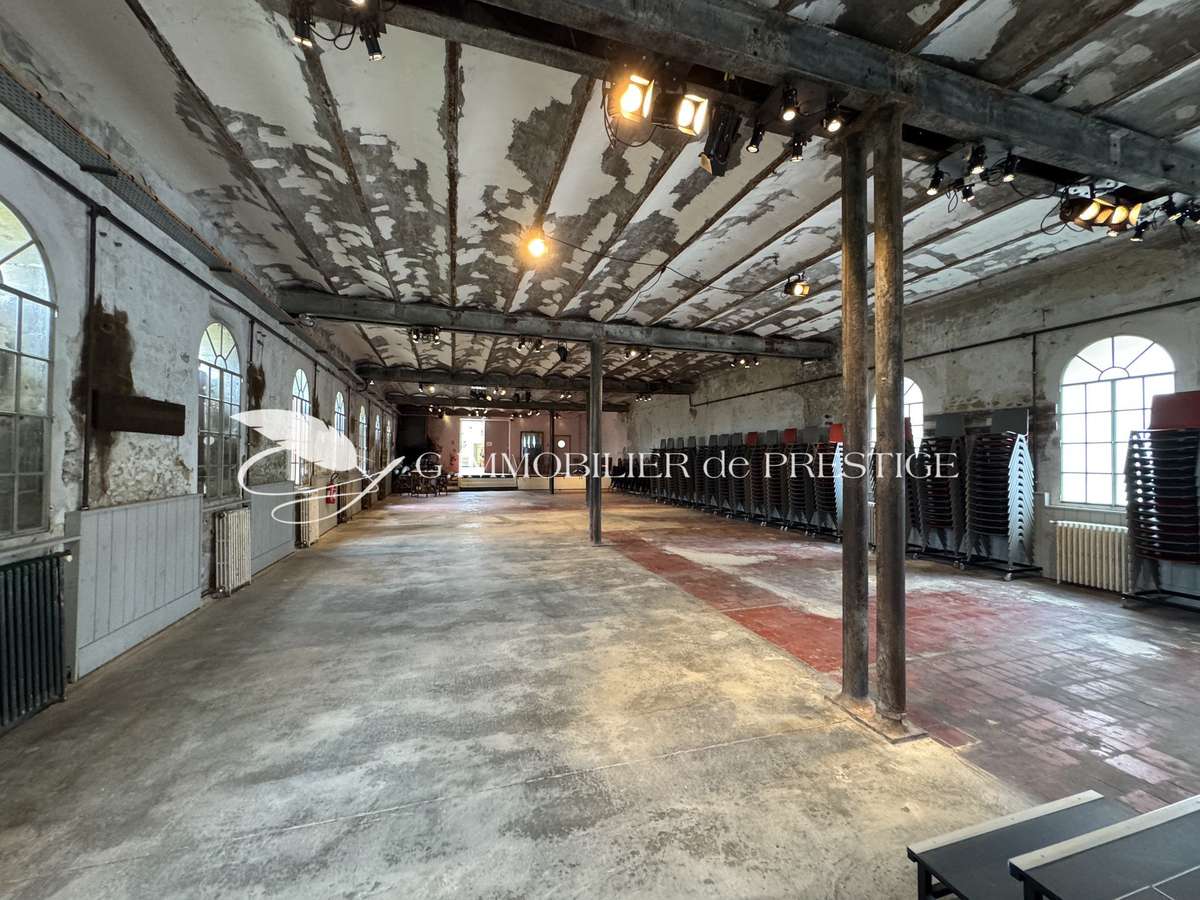
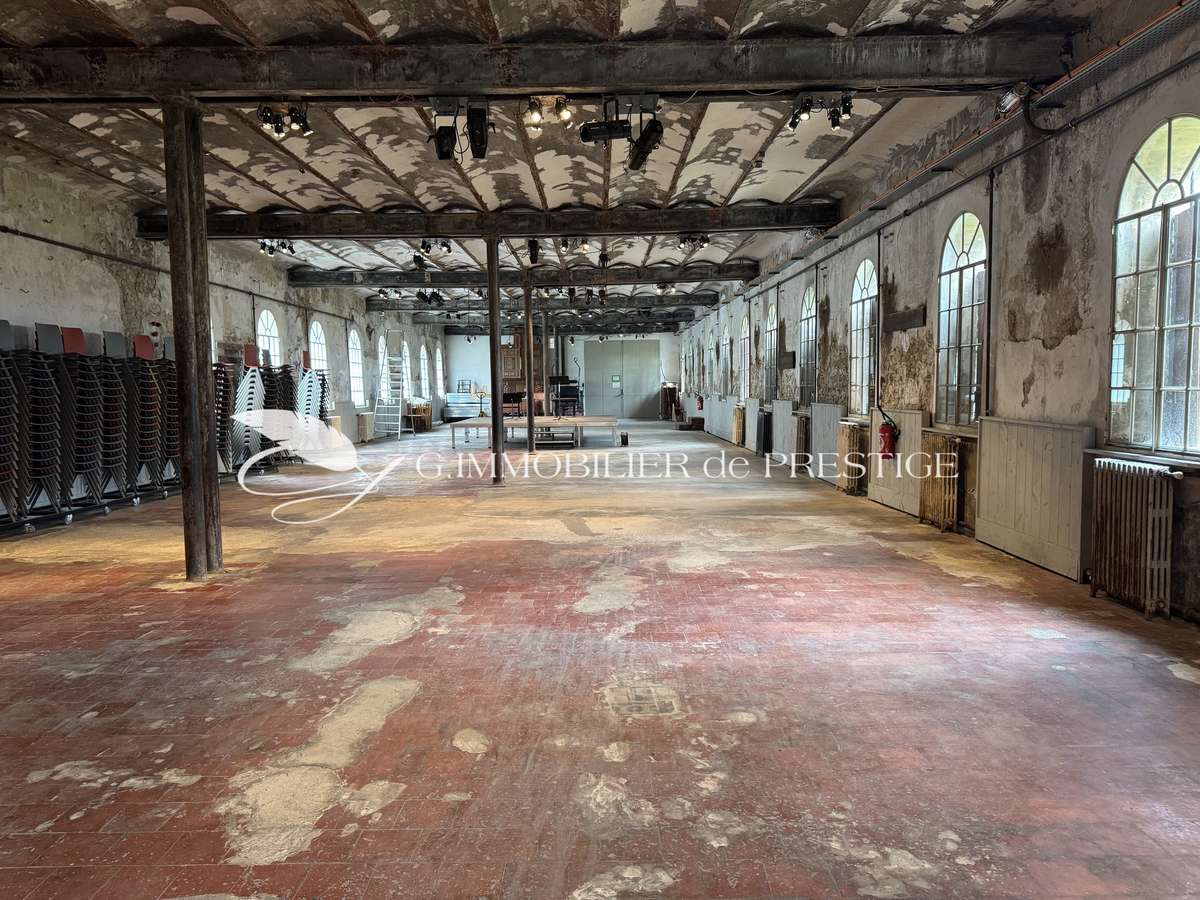
a large 400 m² hall showcases the raw beauty of industrial architecture.
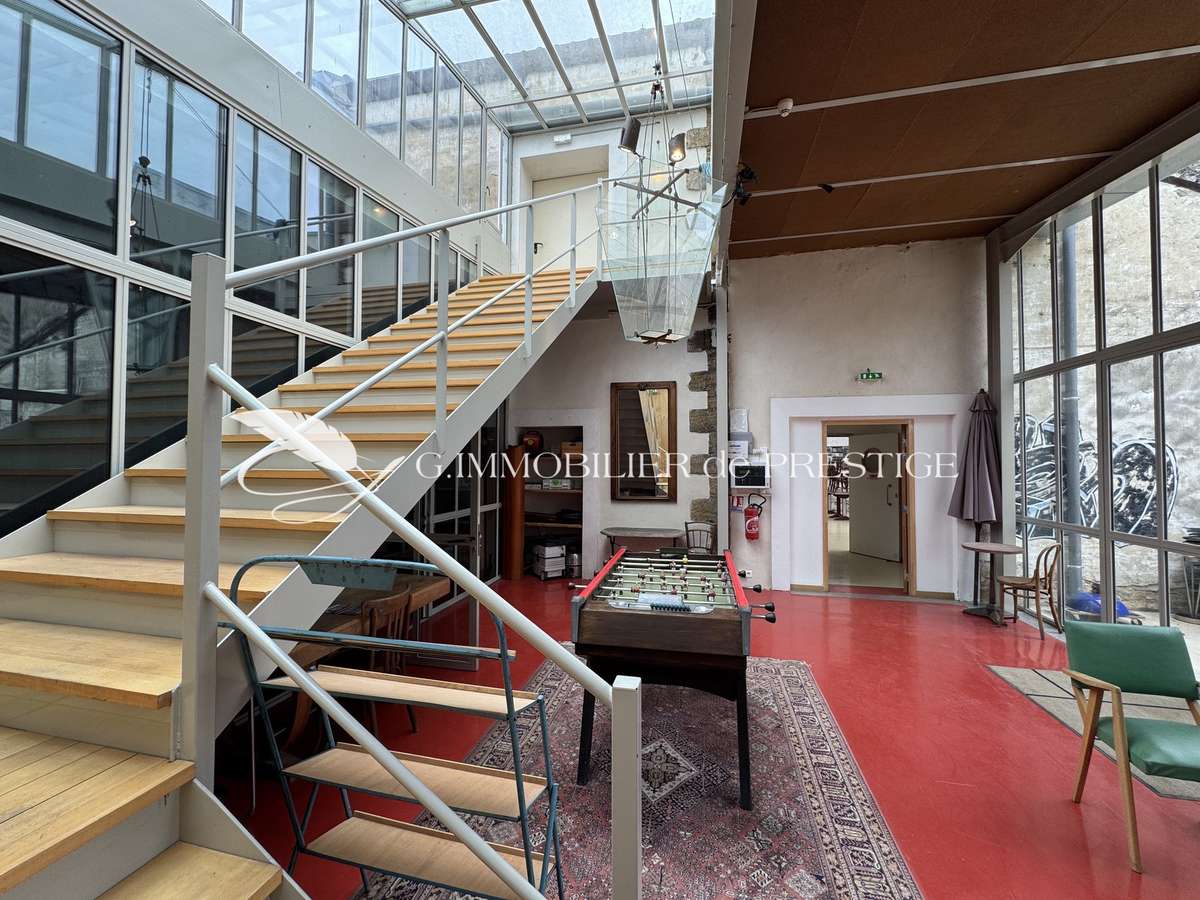
The riveted steel beams, concrete floor and semi-circular openings lend a distinctive atmosphere to this concert venue, which boasts perfect acoustics for classical music and jazz.
This venue, once bustling with spinning machines, now accommodates up to 300 seated guests for private concerts.
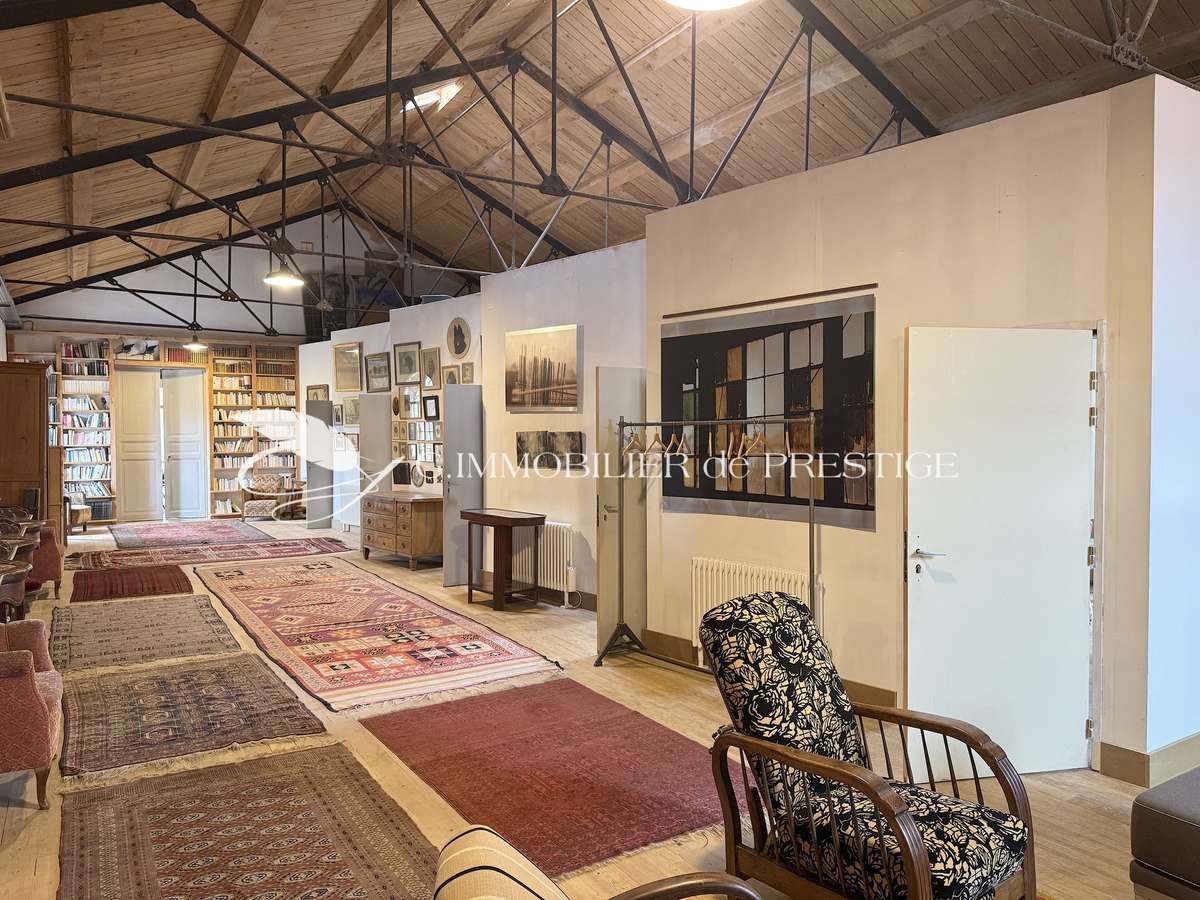
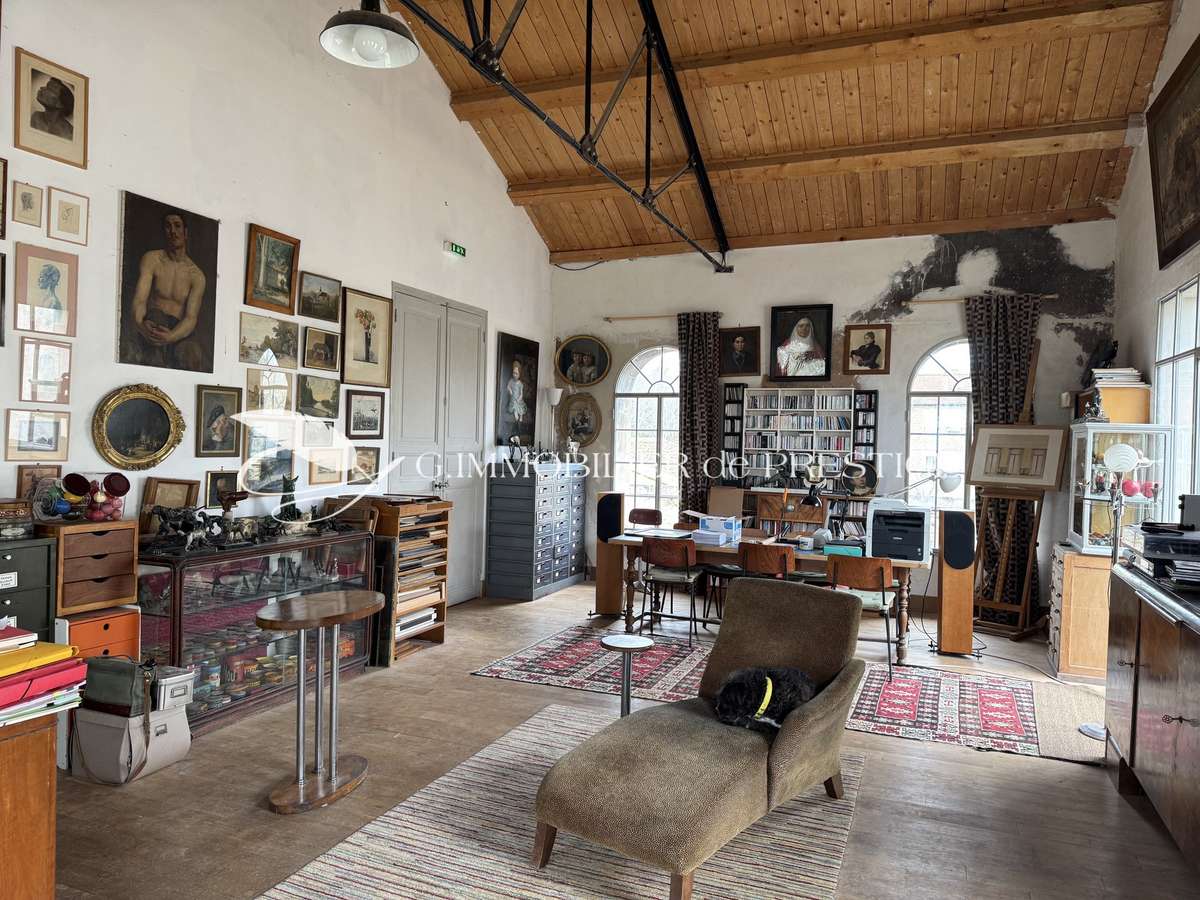
It could easily be transformed into an artist’s studio, an exceptional loft, a gallery or an unconventional residence.
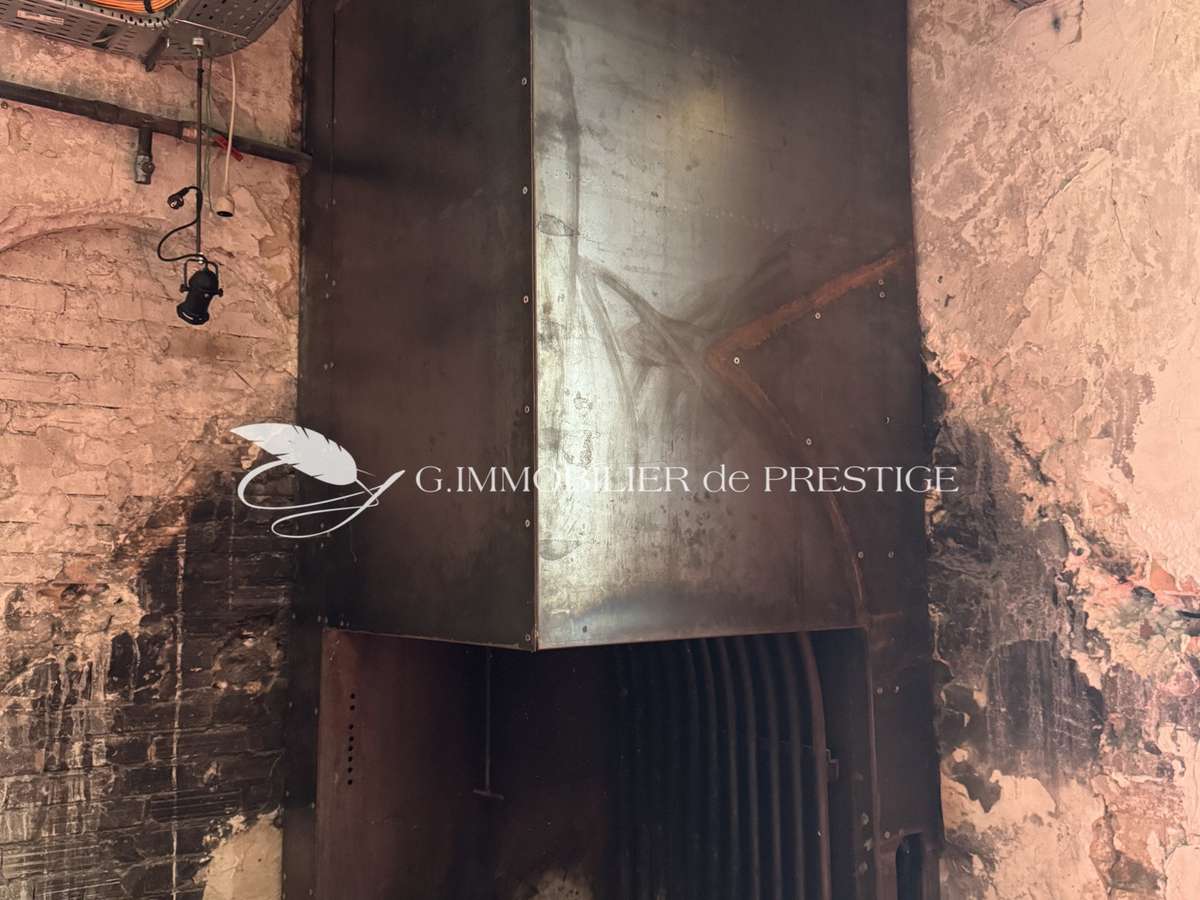
A monumental fireplace heats the space via an ingenious system that feeds cast-iron radiators.
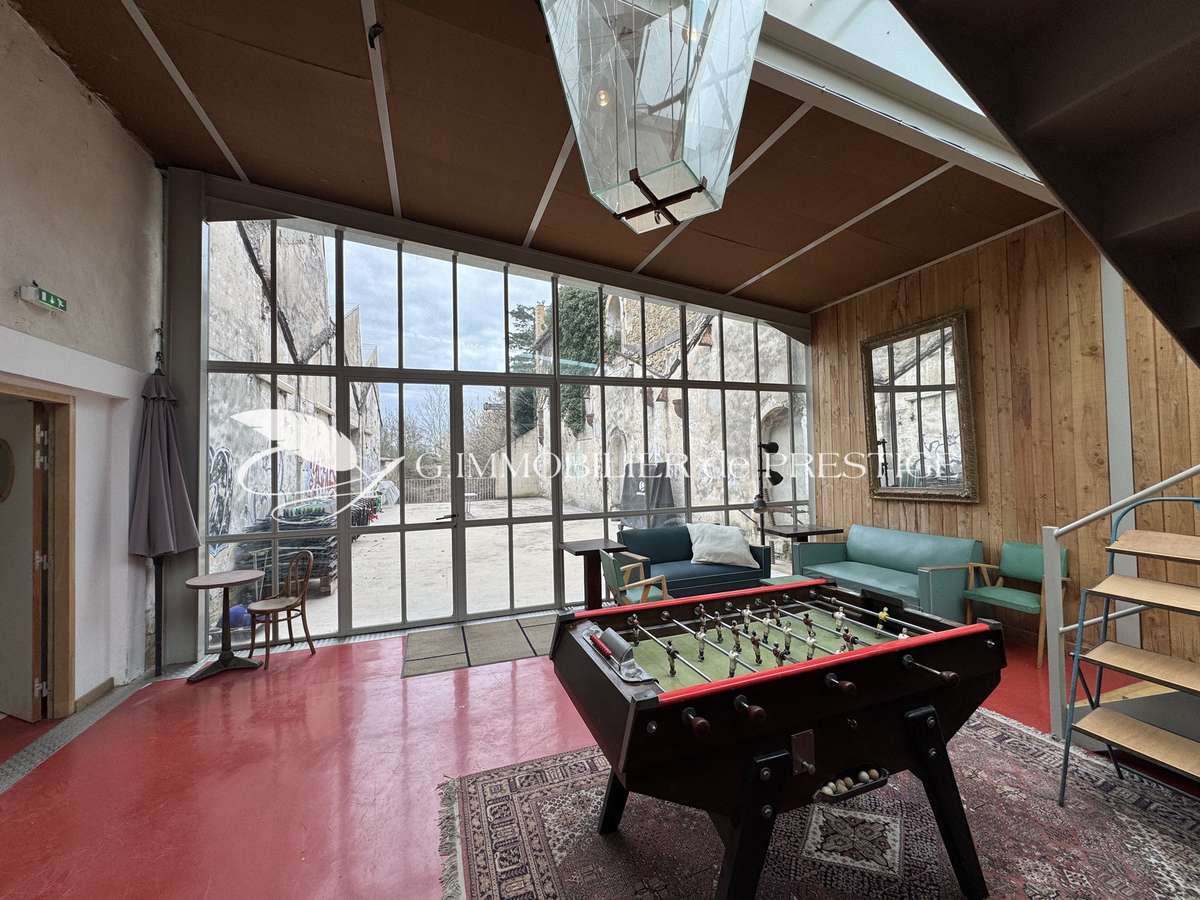
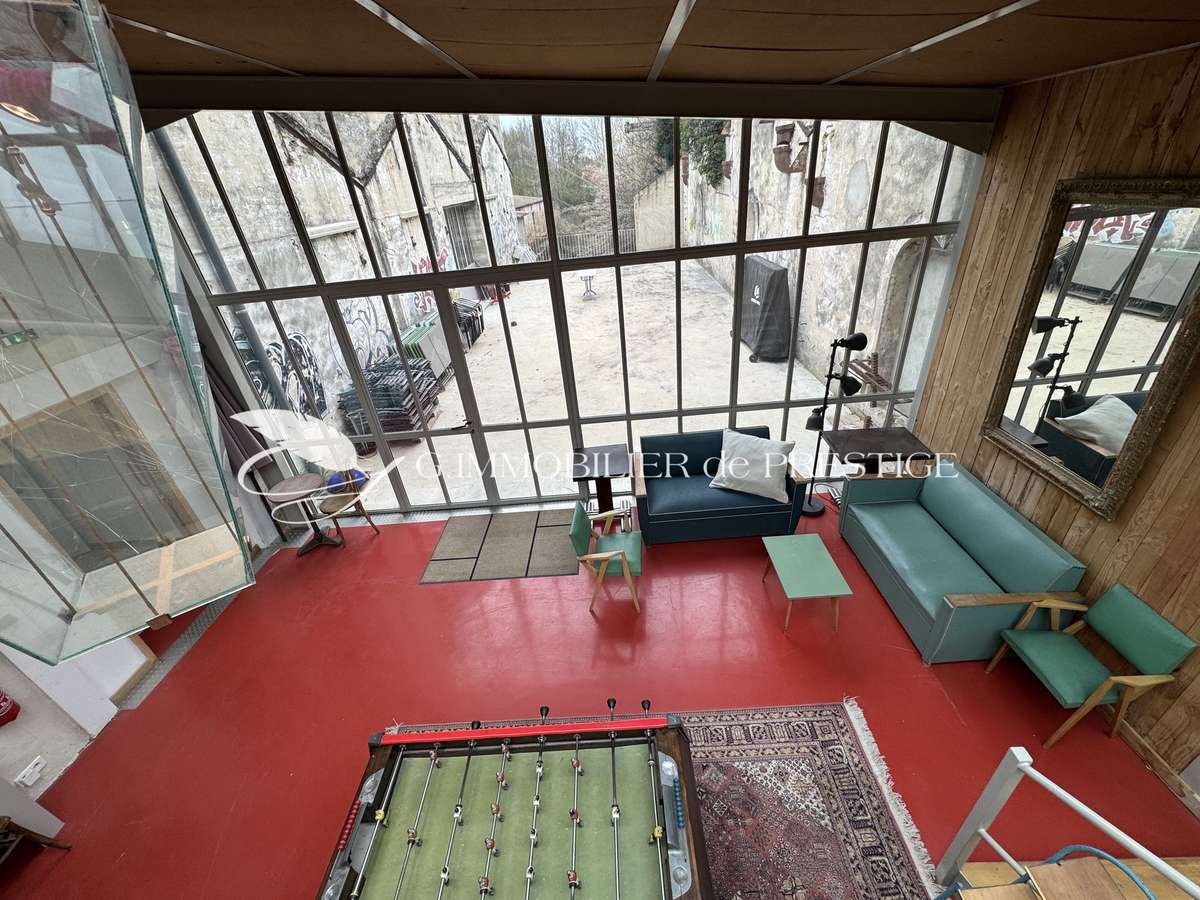
This hall connects to a reception area and a professional kitchen, which open onto an inner courtyard enclosed by a glass roof on one side, overlooking a former branch of the River Sorgues.
Here, every room is a space that reinvents itself as a living area, an events venue and an artist’s residence.
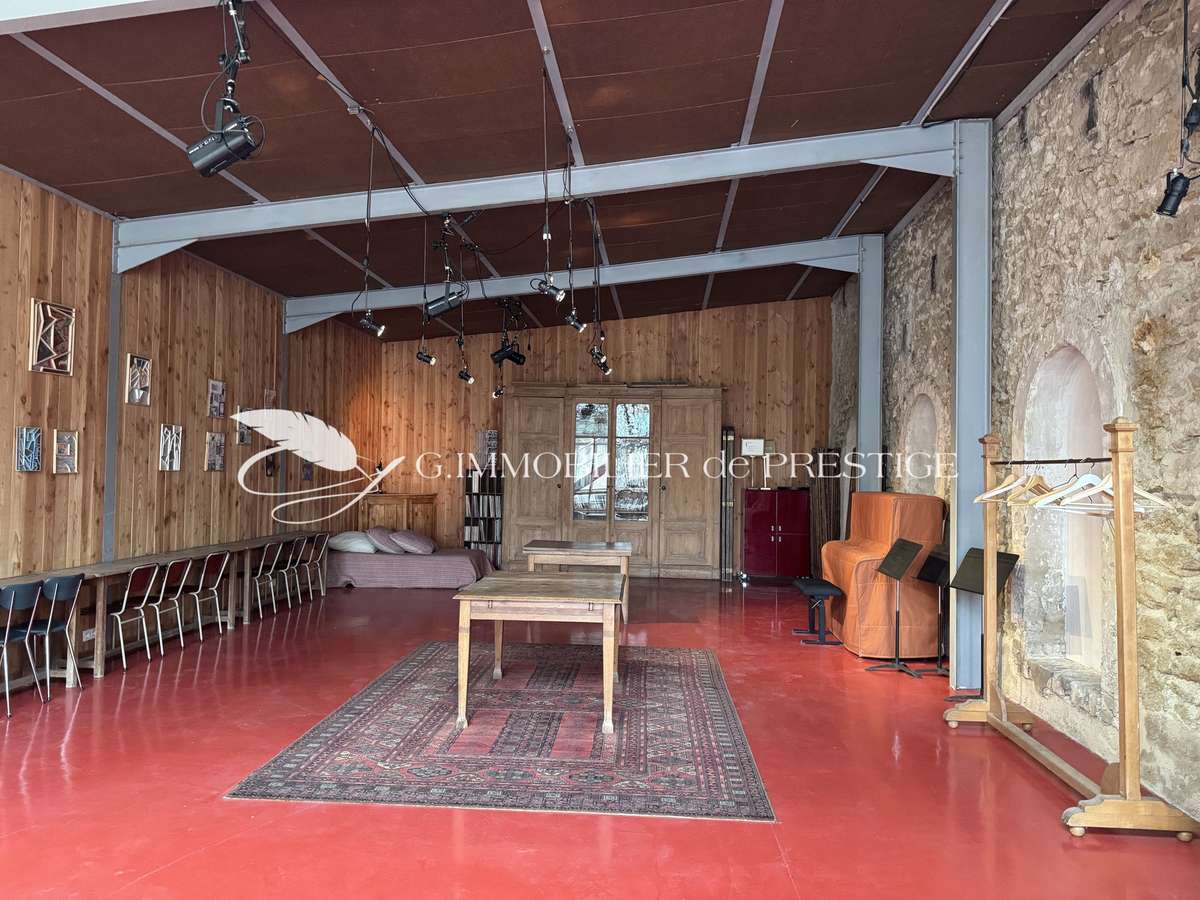
A rehearsal room with a steel framework, featuring walls panelled with wood and stone, is situated in this extension.
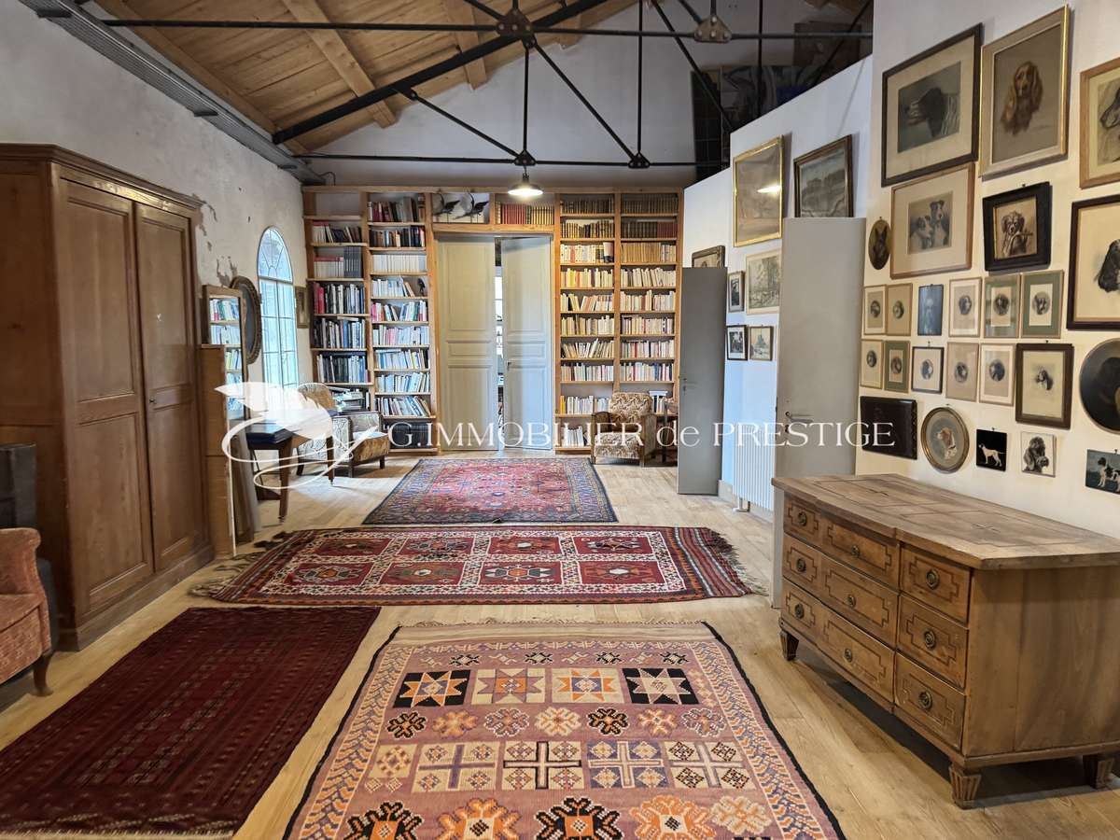
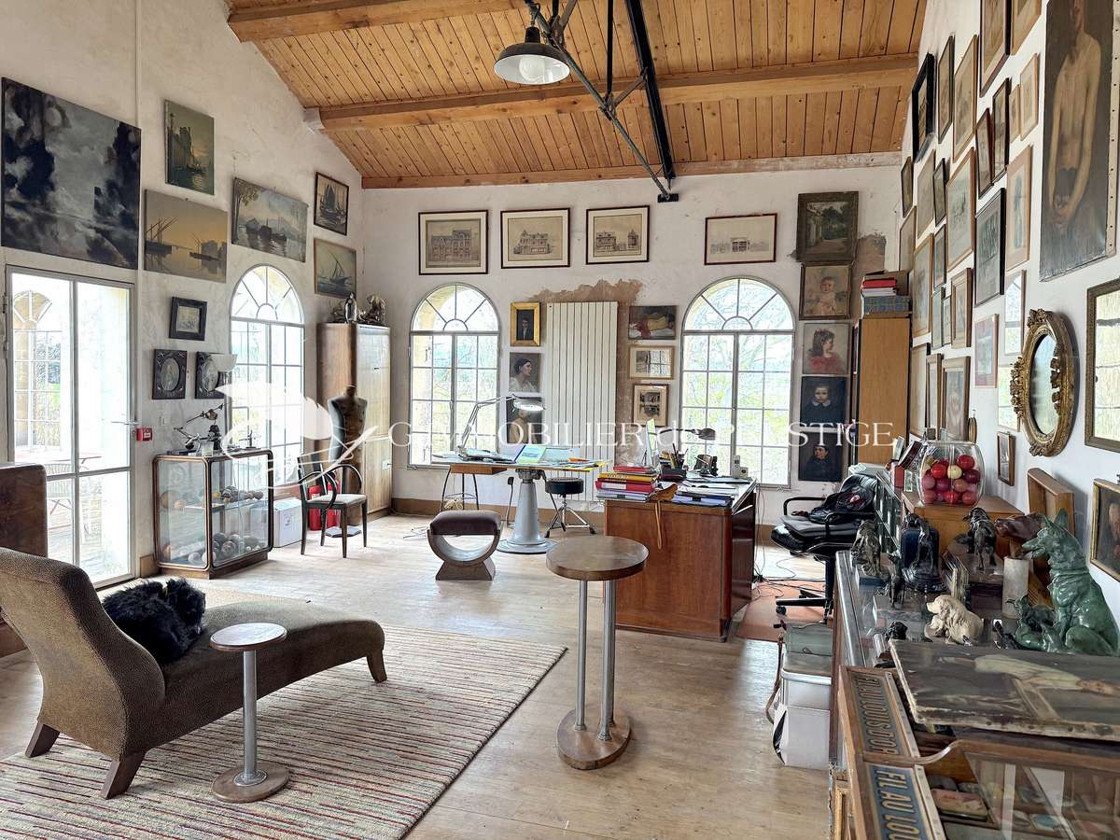
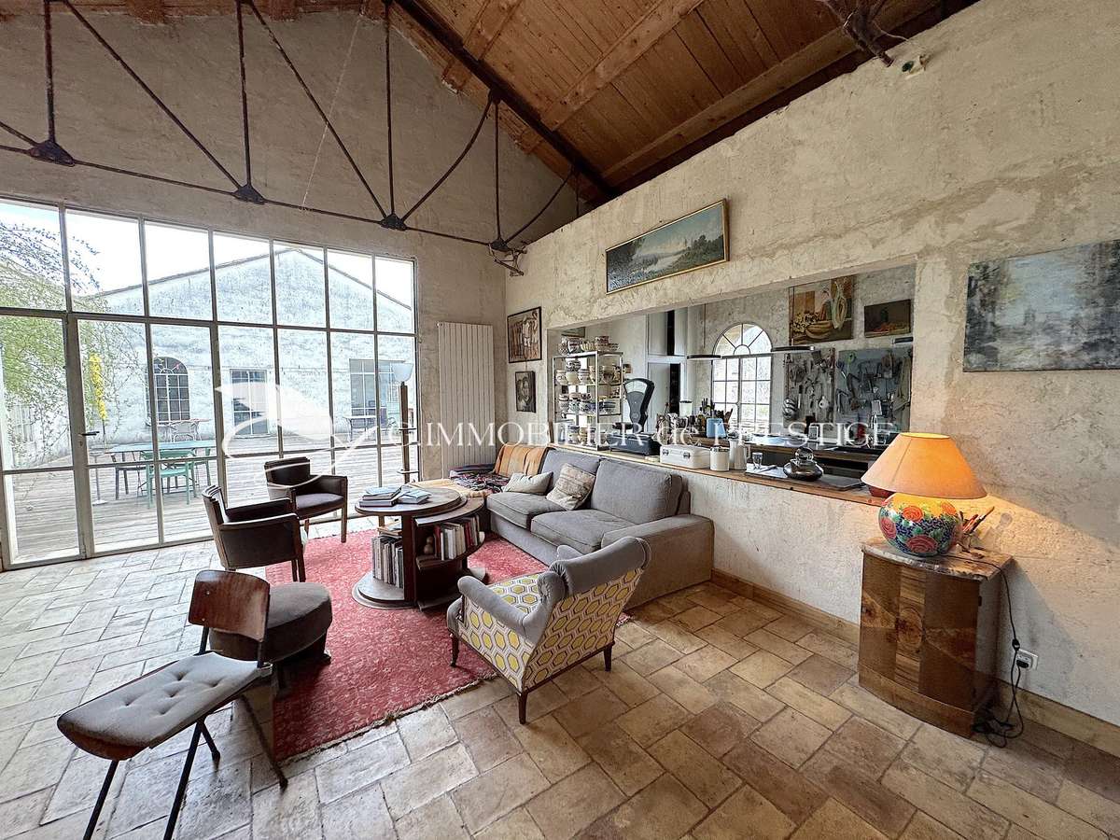
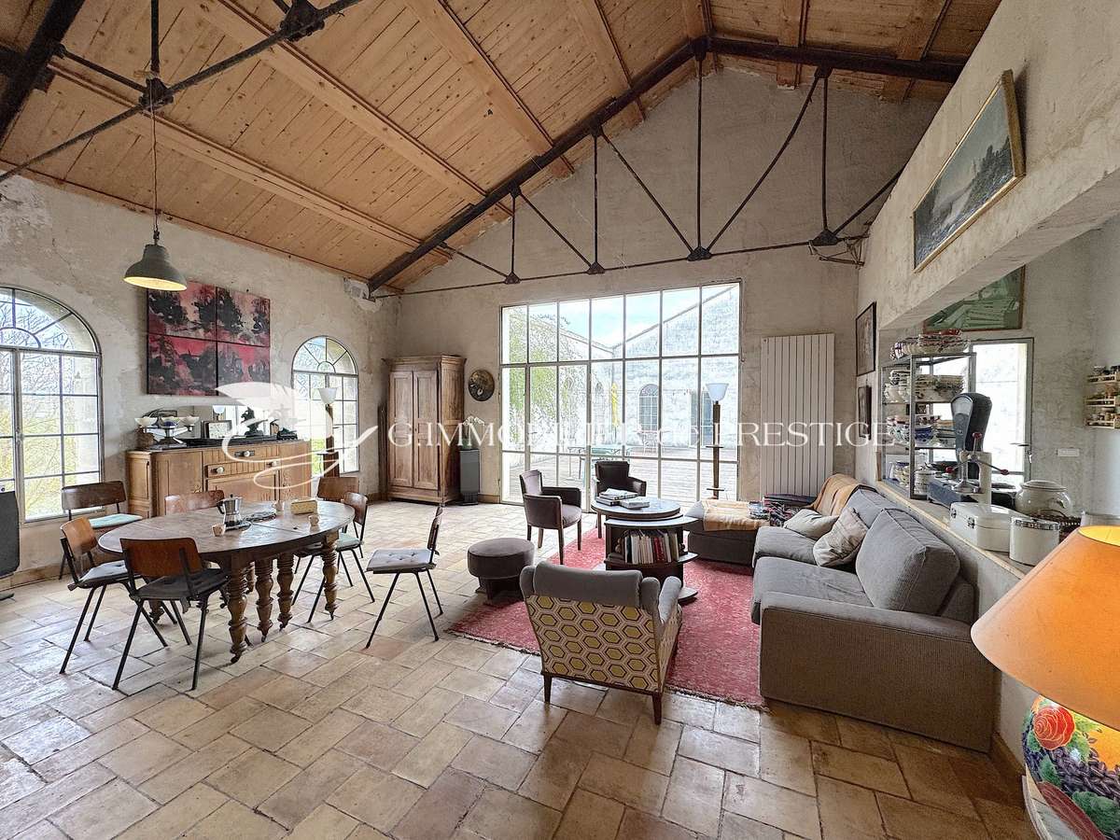
A superb contemporary glazed staircase, offering a bird’s-eye view, connects the two levels of the property and leads to a spacious room featuring exposed steel framework, a timber rafter roof structure and parquet flooring.
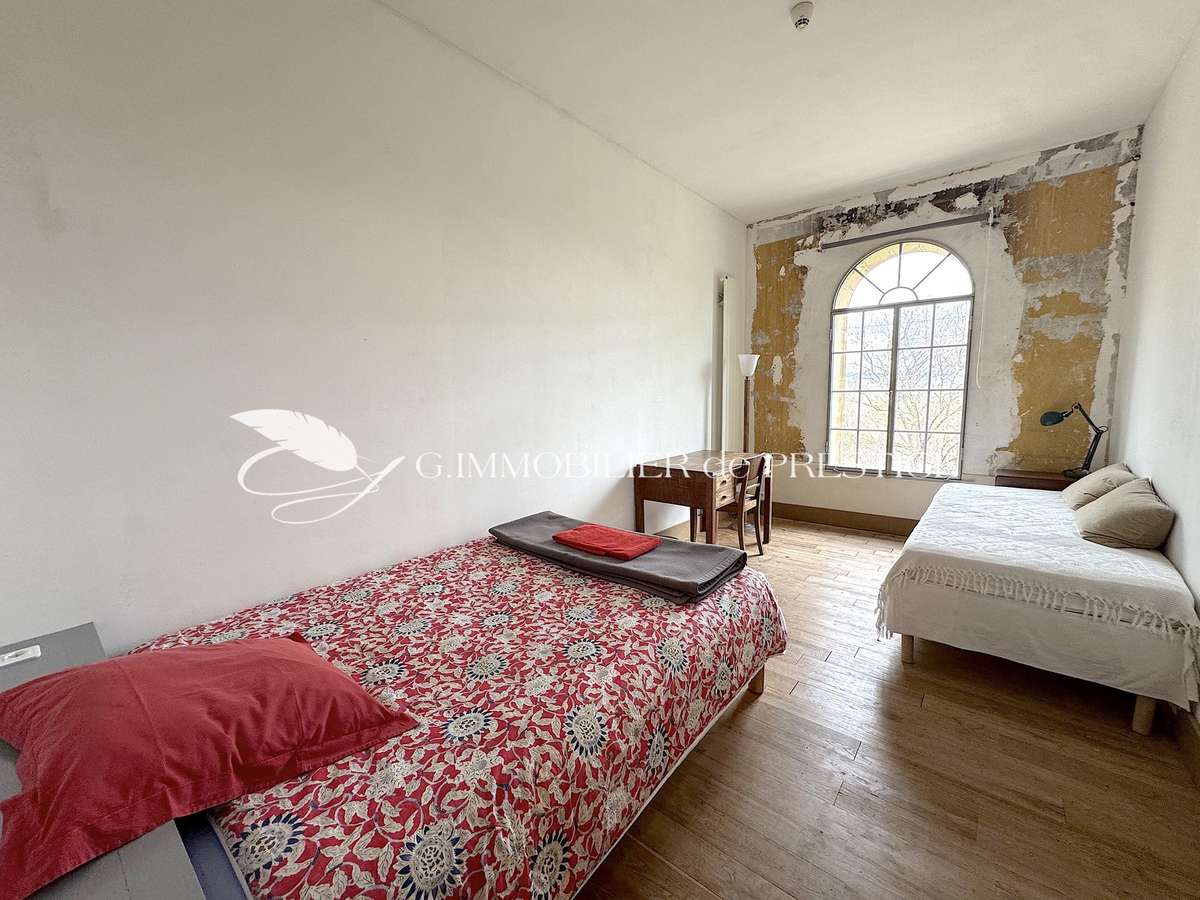
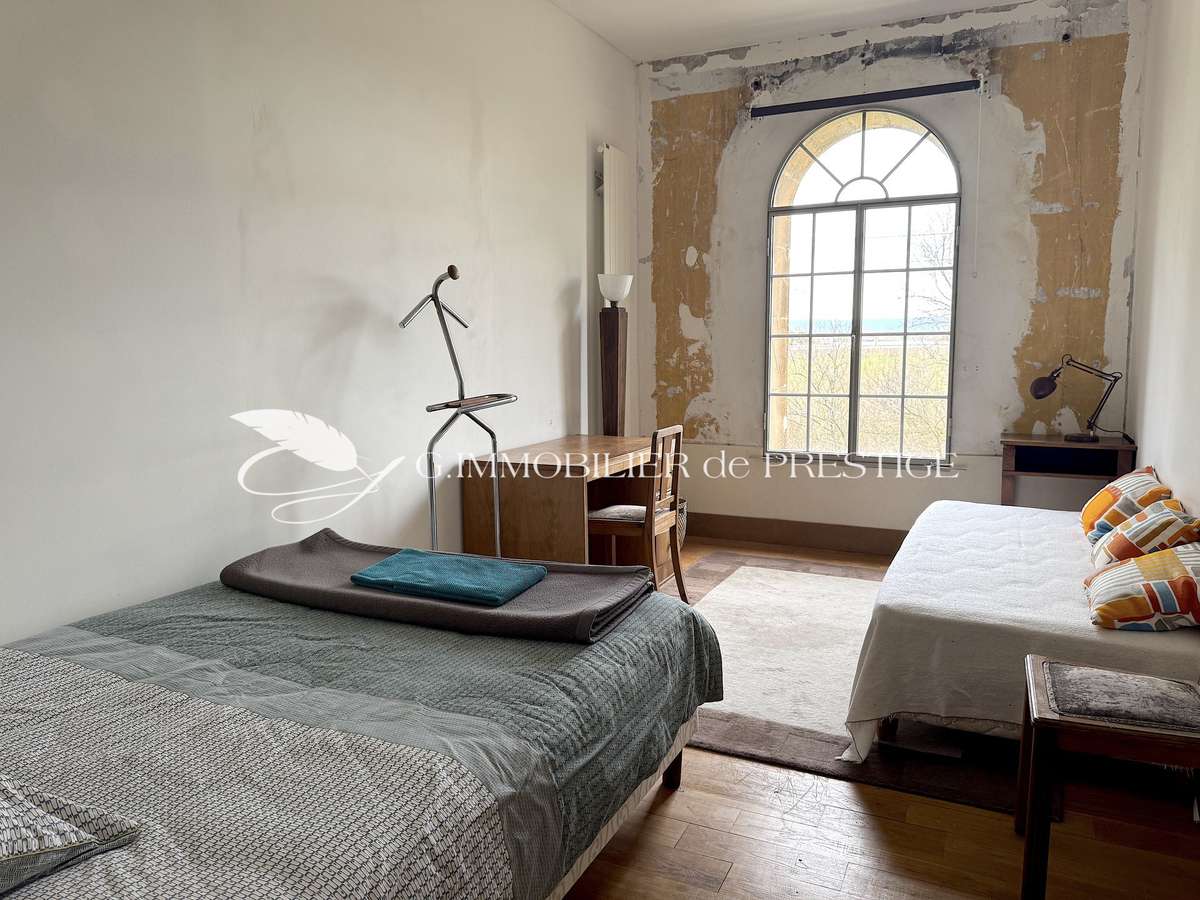
This room leads to five soundproofed bedrooms on the upper floor, each with its own toilet and a shower room, designed to accommodate artists and musicians.
They offer direct views of the countryside.
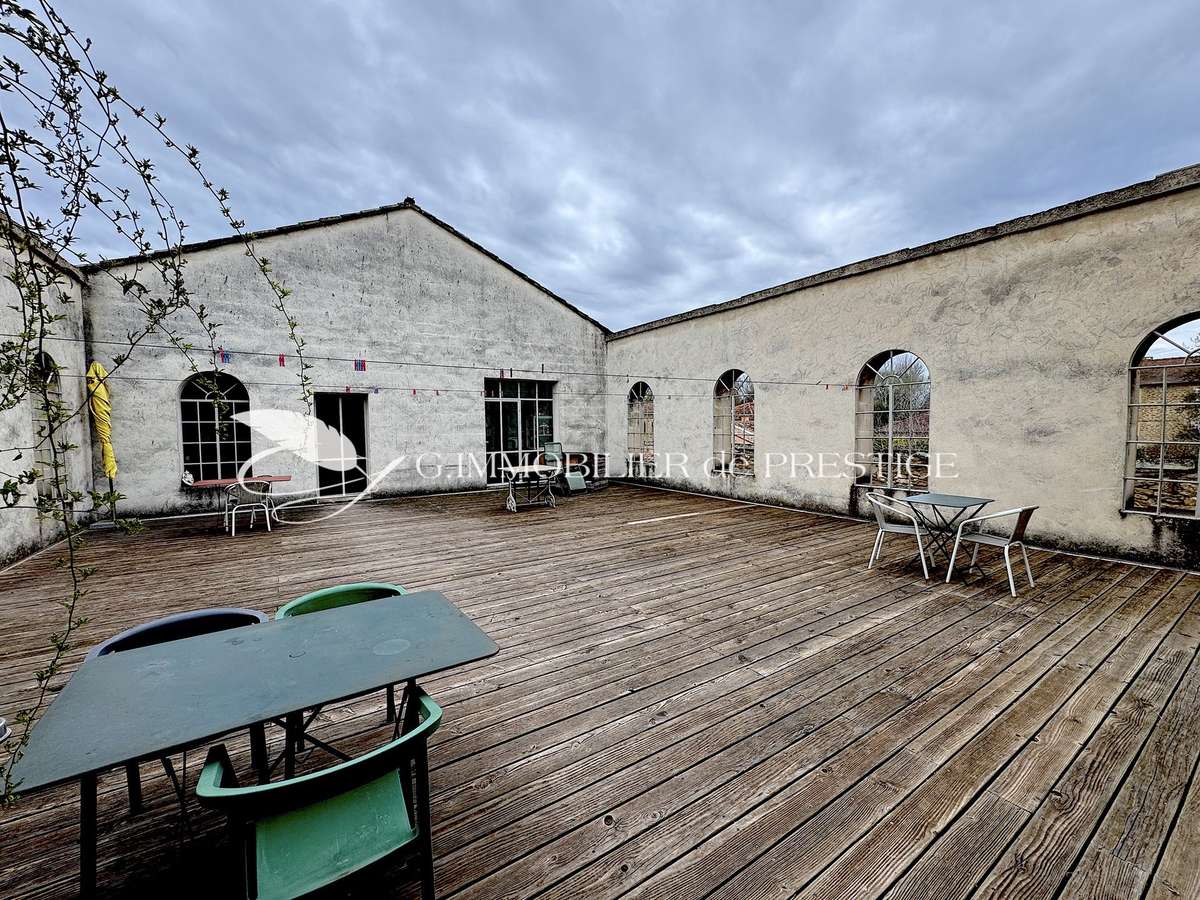
This room also opens onto a majestic study which both separates and connects the two buildings, and features a private terrace leading to the owners’ living quarters.
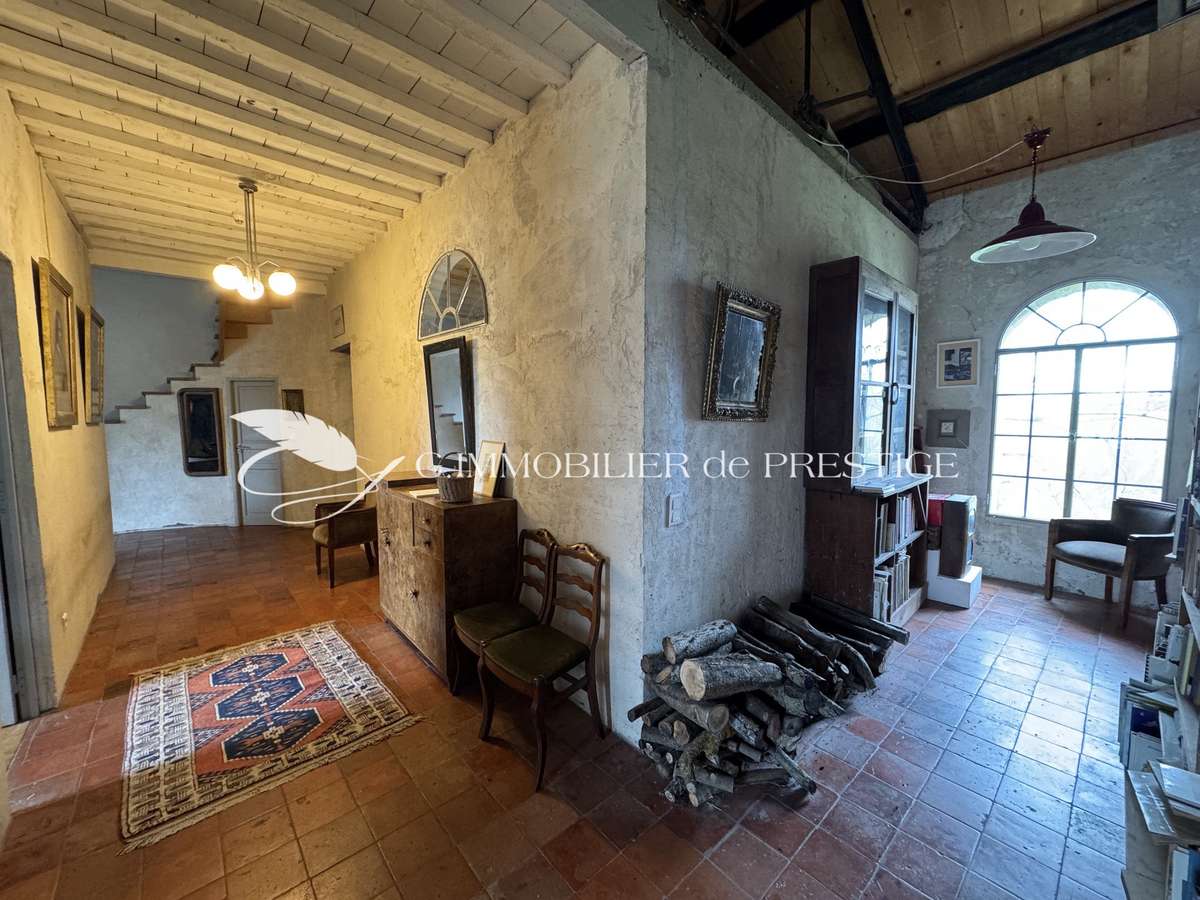
The main living area has its own separate entrance.
An entrance hall leads to a staircase which takes you to a warm and welcoming living area.
A kitchen opens onto a dining room and the beautiful terrace connecting to the study.
Two bedrooms, a shower room and a walk-in wardrobe.
A third bedroom with an en-suite bathroom could be created on the mezzanine level.
A corridor/library area runs along the walls in an original yet understated manner.
This renovated former factory is unique in our region: it can be a place for living and creativity where industrial heritage and contemporary art come together under a single identity – the one you choose to give it.
There is also a derelict building waiting to be developed…
It could become an artist’s studio, an exceptional loft, a gallery, an events venue, a concert or exhibition hall, or even a very large family home full of character.
“A timeless place that will tell each person a different story, but never a trivial one.
A place to recharge your batteries, conducive to creativity, reflection and well-being.”
- Unique architecture: former 19th-century factory, repurposed.
- Modern amenities: professional kitchen and adaptable reception rooms.
- Natural setting: 7-hectare park bordering the Sorgue.
A restored industrial building on the banks of the Sorgues
Information on the risks to which this property is exposed is available on the Géorisques website :
Ref : 901_789 - Date : 26/08/2026
DETAILS
Price
€1,950,000
Home type
House
City
Entraigues-sur-la-Sorgue (84320)
Rooms
15
Living surface
1,166 m²
Land surface
71,642 m²
Bedrooms
7
Price details
ENERGY DIAGNOSIS
DPE
Energy Efficiency Rating not provided
GES
Greenhouse gas emission rate not provided
LOCATION
CONTACT US
INFORMATION REQUEST
Request more information from G Immobilier De Prestige.