€795,000
House Duras - 3 bedrooms - 440m²
47120 - Duras
440m²
6 rooms
3 beds
DESCRIPTION
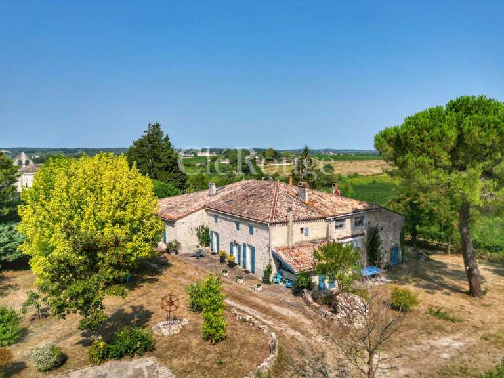
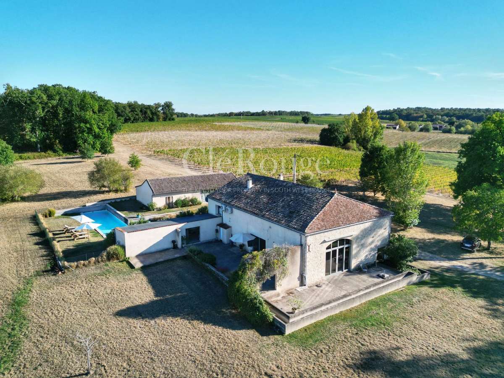
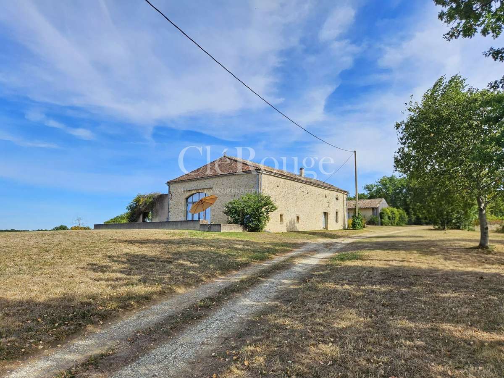
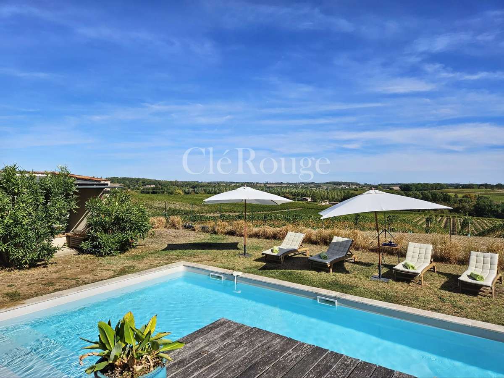
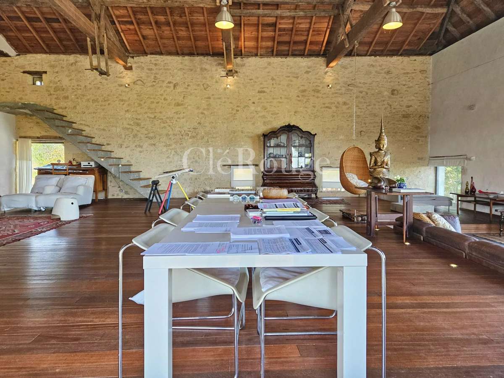
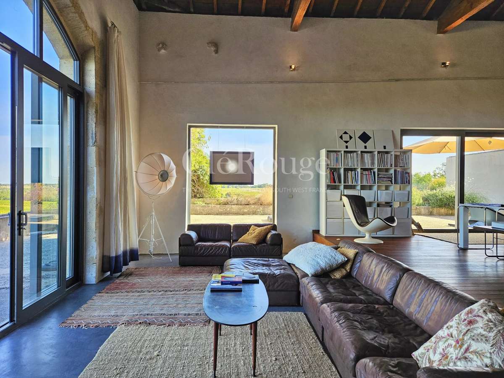
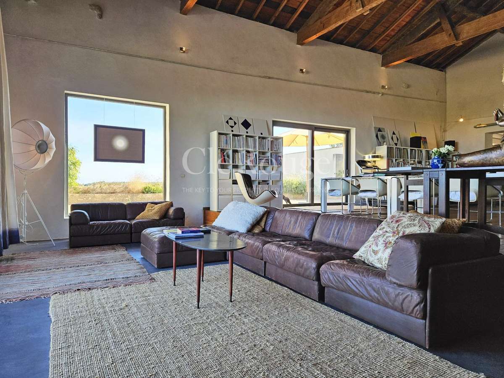
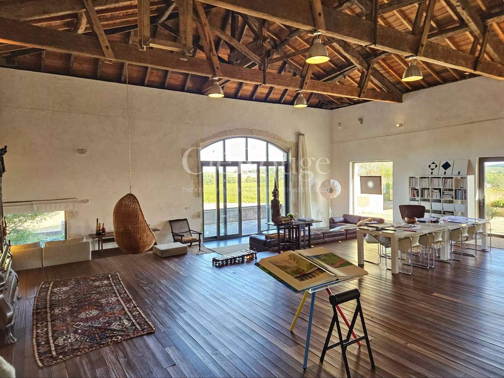
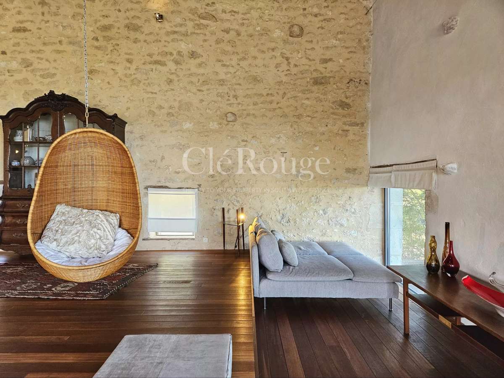
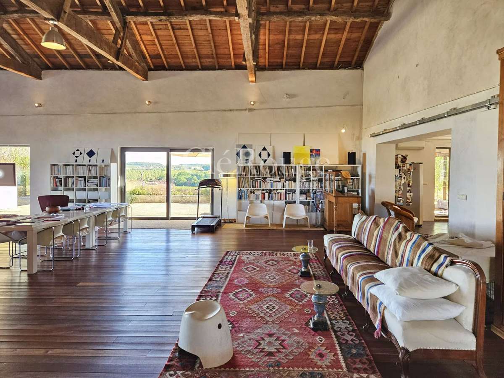
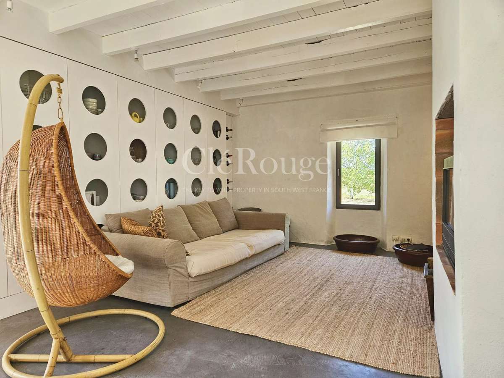
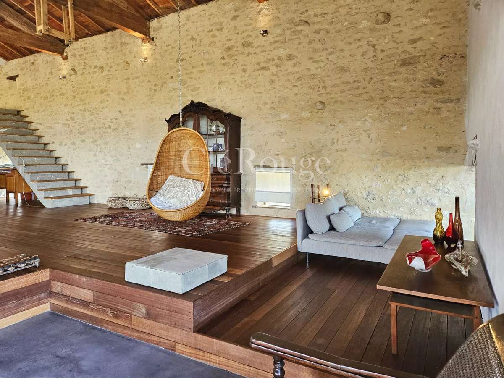
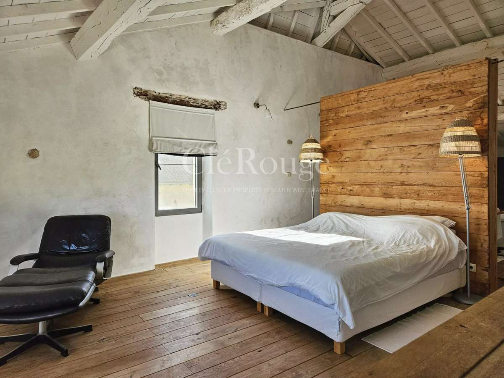
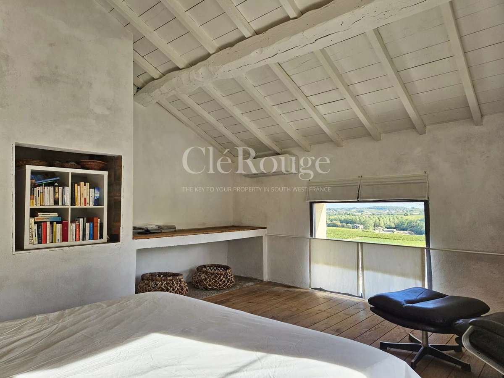
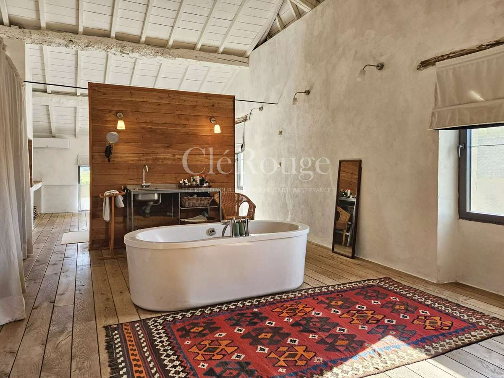
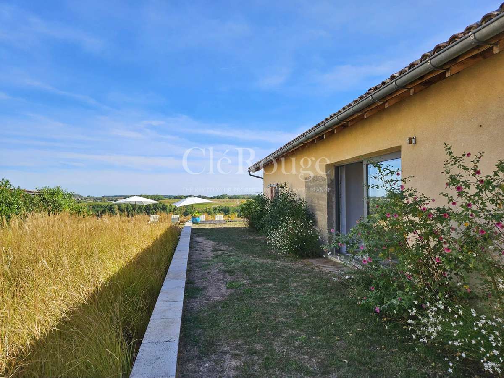
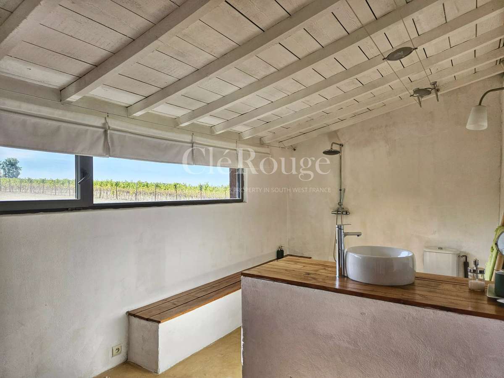
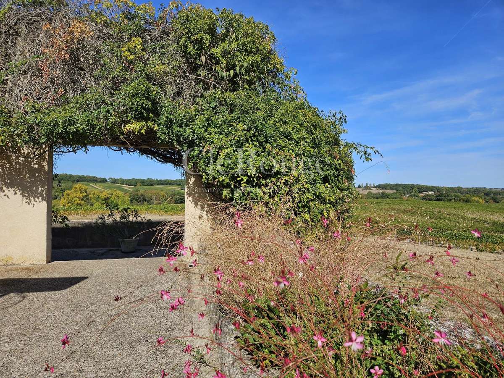
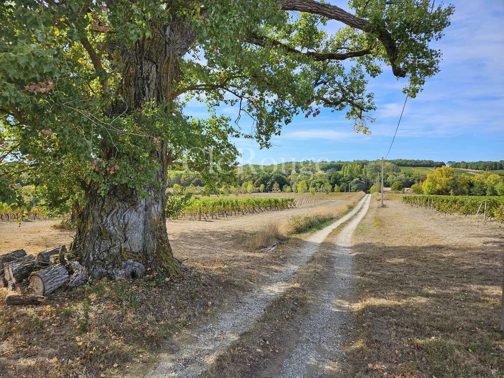
Surrounded by vineyards and with panoramic views, this magnificent 440 m² architect-led barn conversion combines the timeless charm of traditional French architecture with a strikingly artistic and contemporary interior.
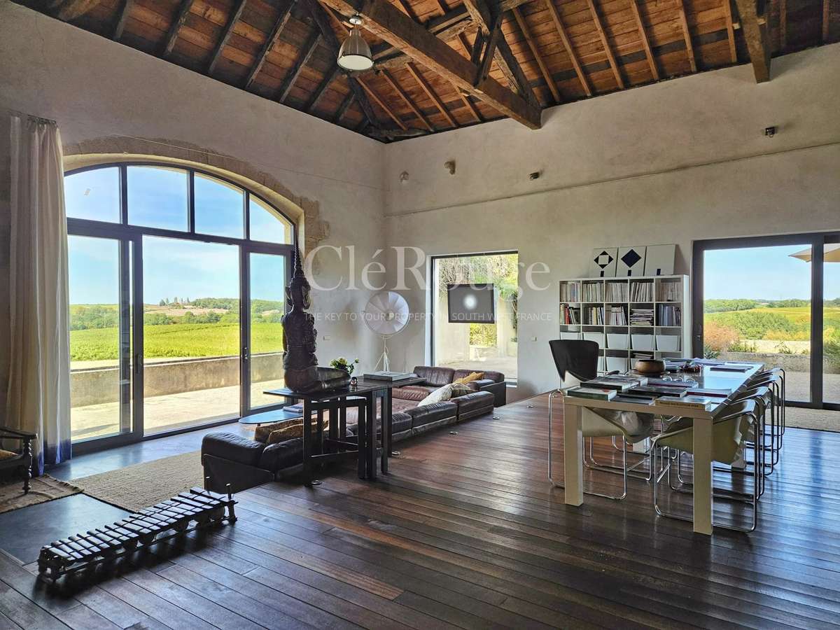
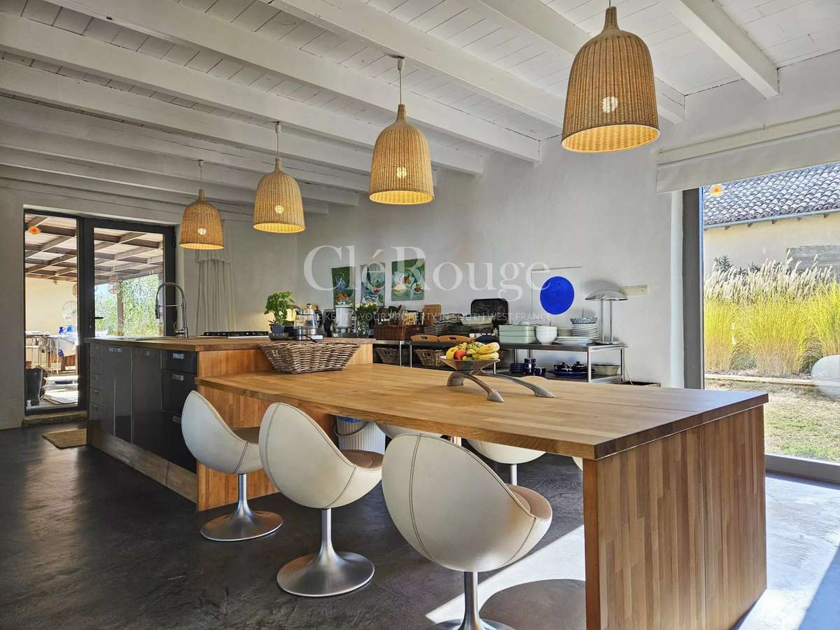
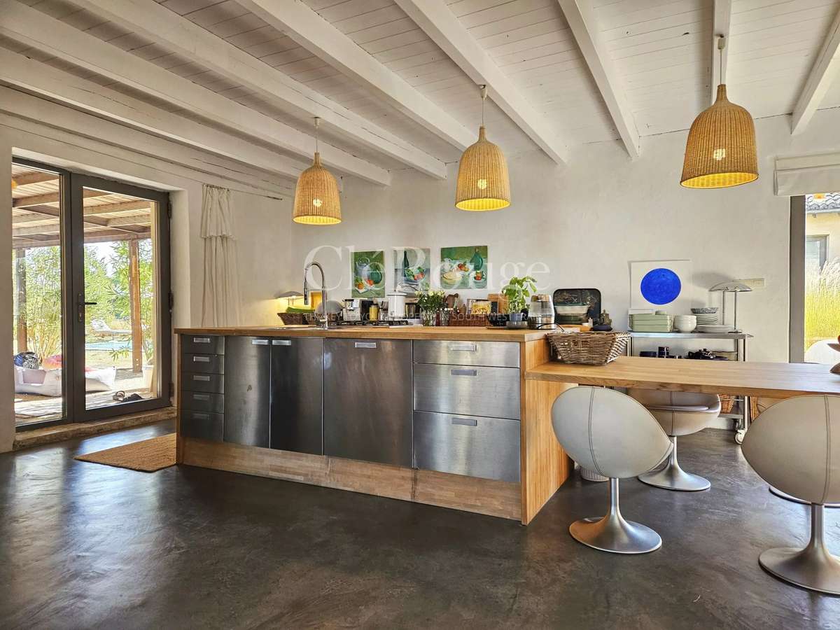
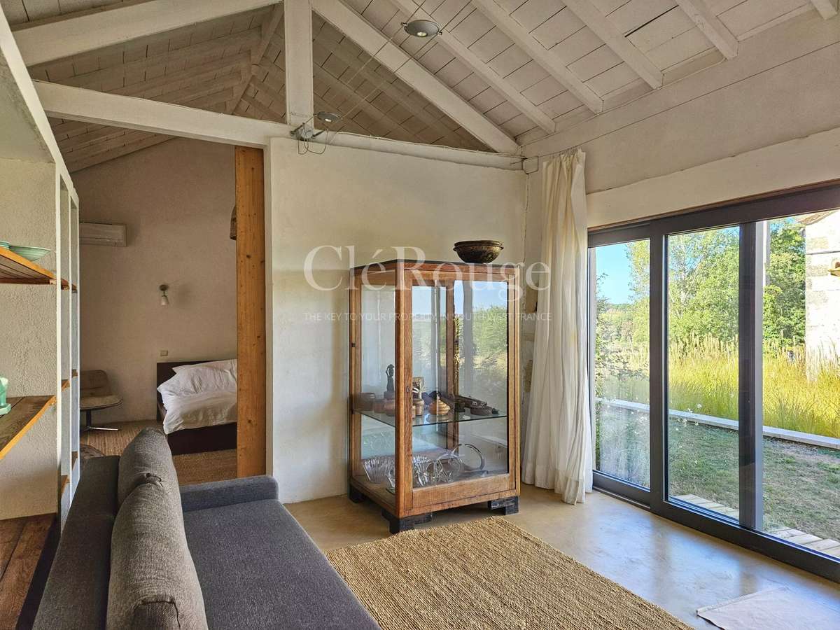
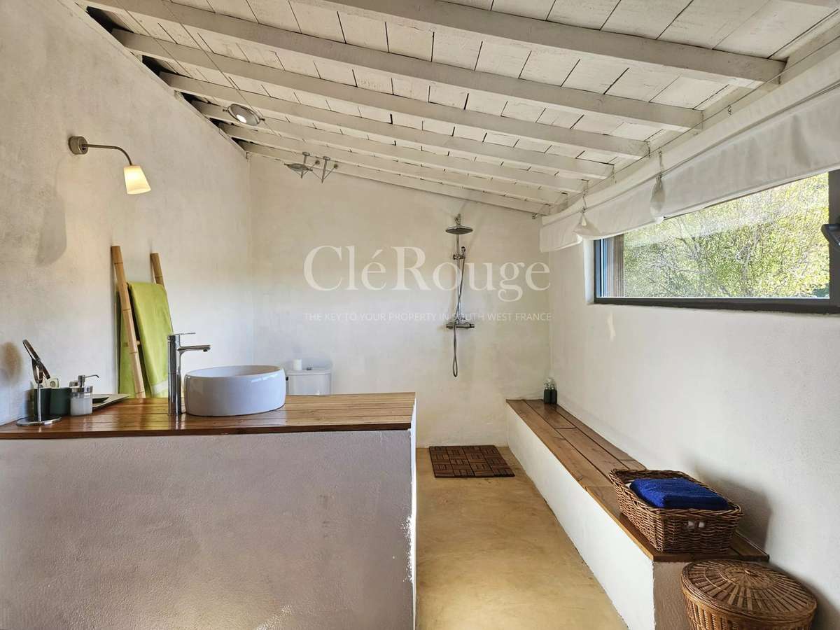
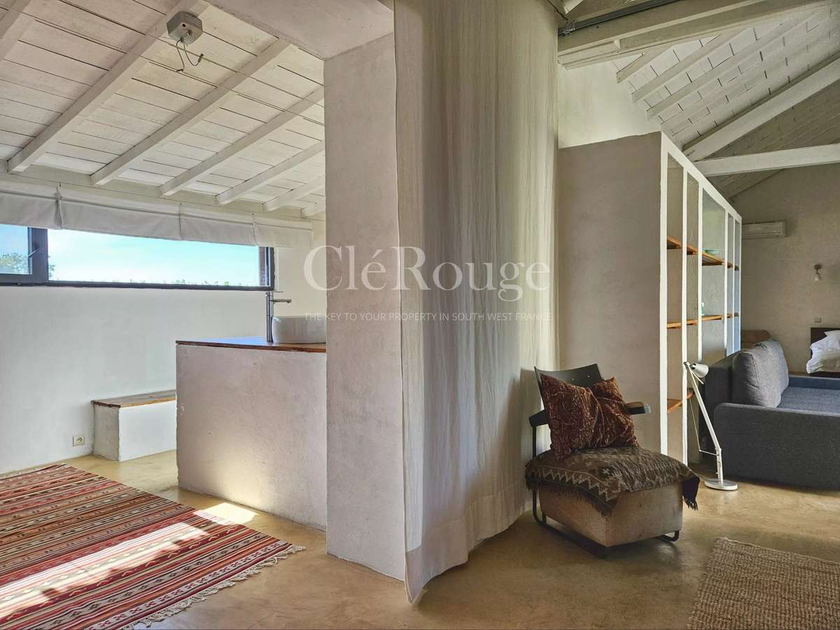
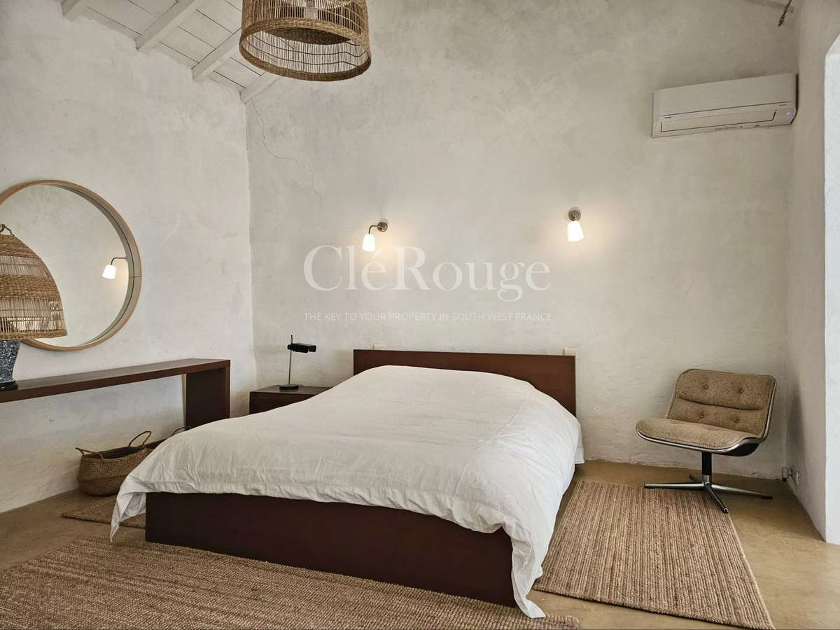
Created around space, light and creativity, the property features a spectacular open-plan living area, a generous kitchen and dining space, an additional reception room and a beautiful primary suite. Large expanses of glass frame the surrounding landscape like a painting, bringing the beauty of the French countryside into the heart of the home.
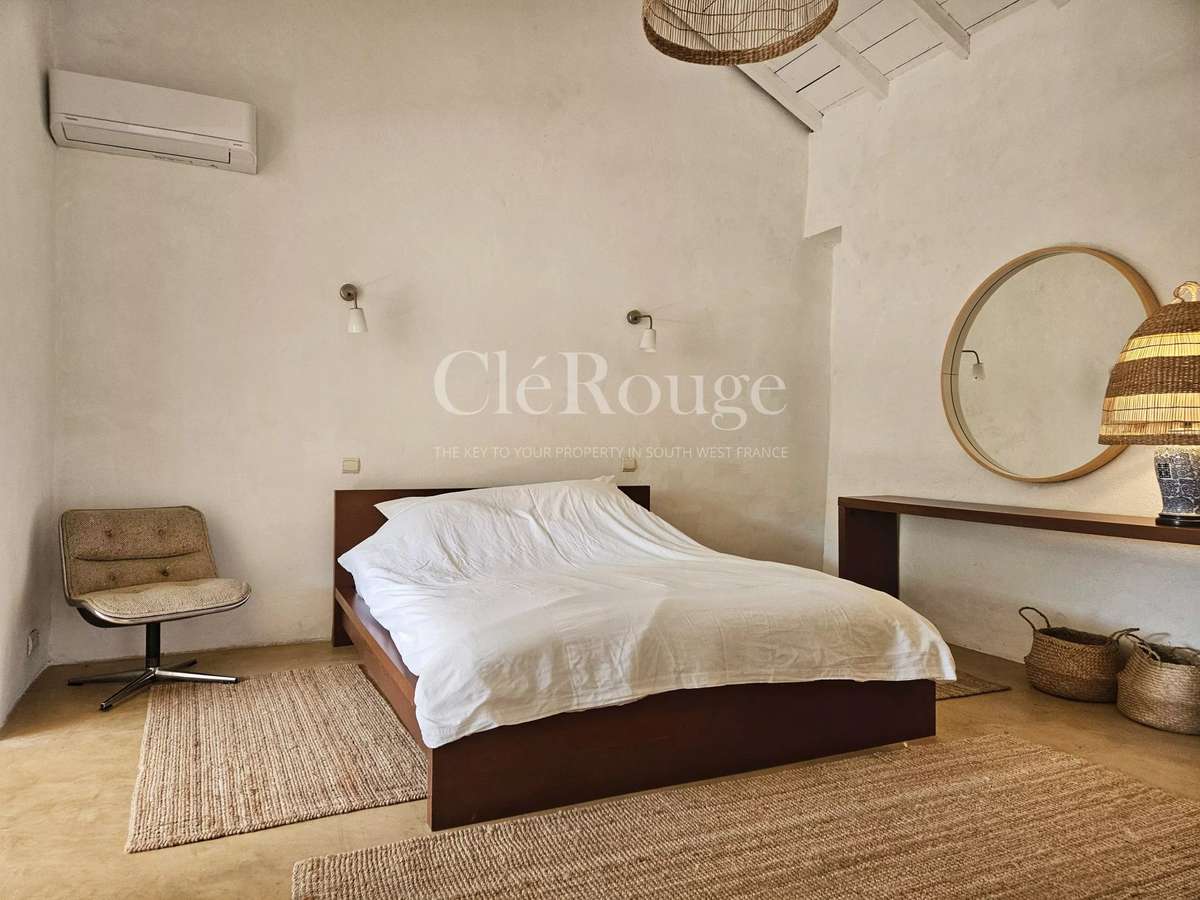
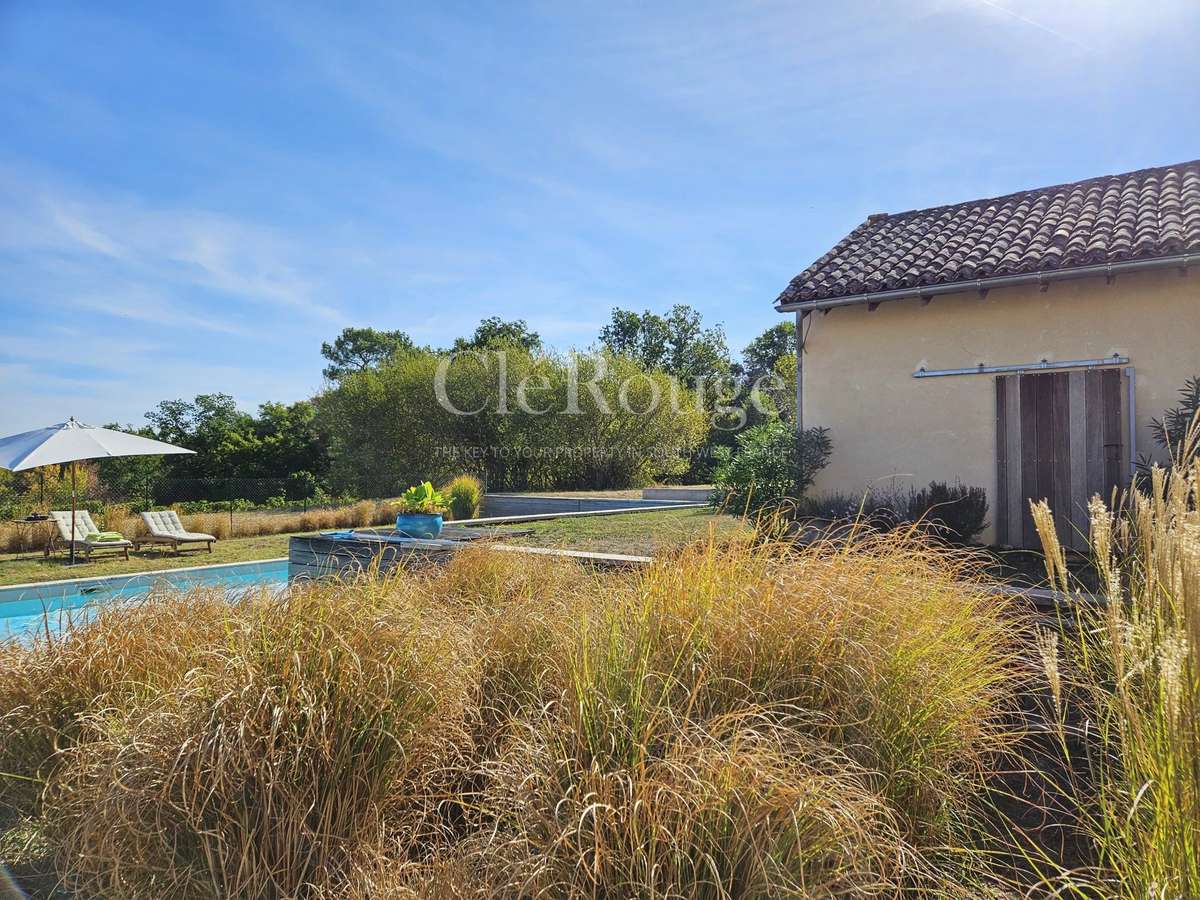
A beautifully designed separate 120 m² guest house offers two bedrooms and two bathrooms, providing privacy and independence for family, friends or guests.
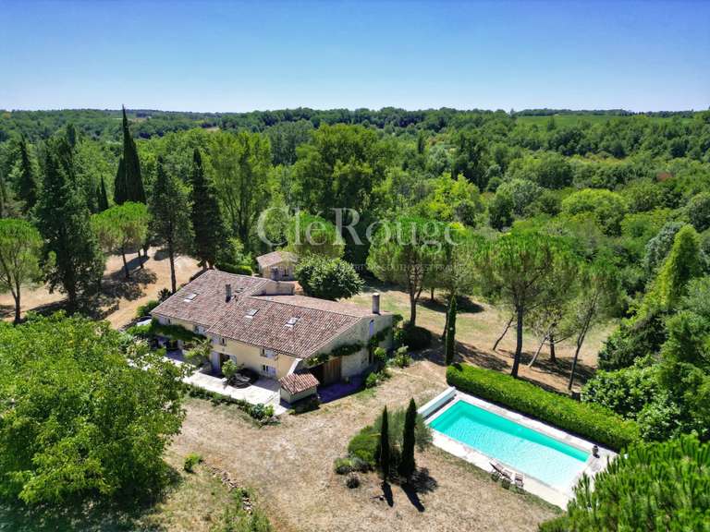
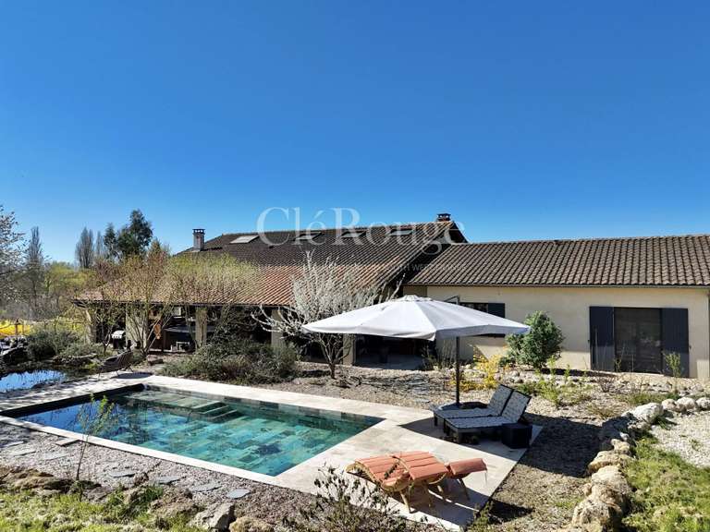
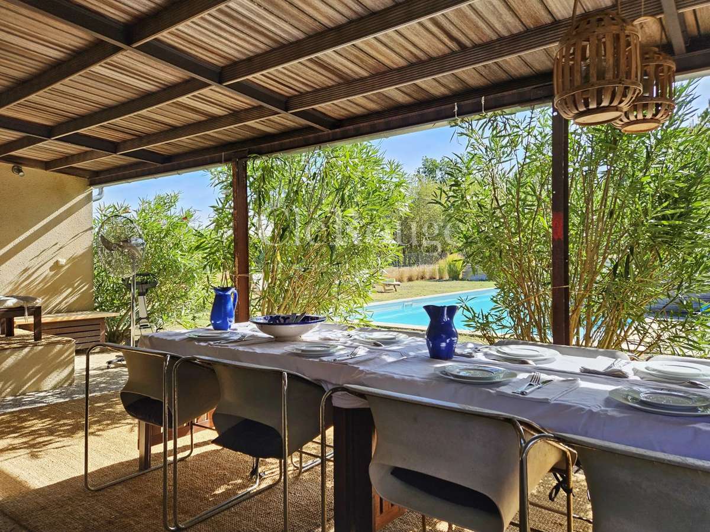
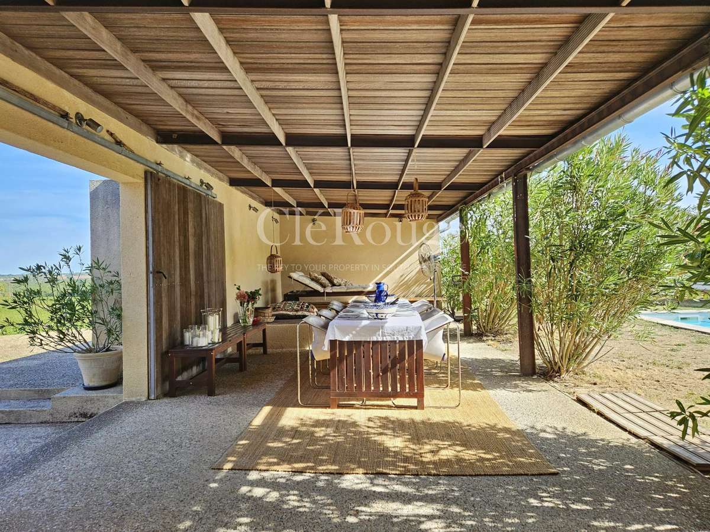
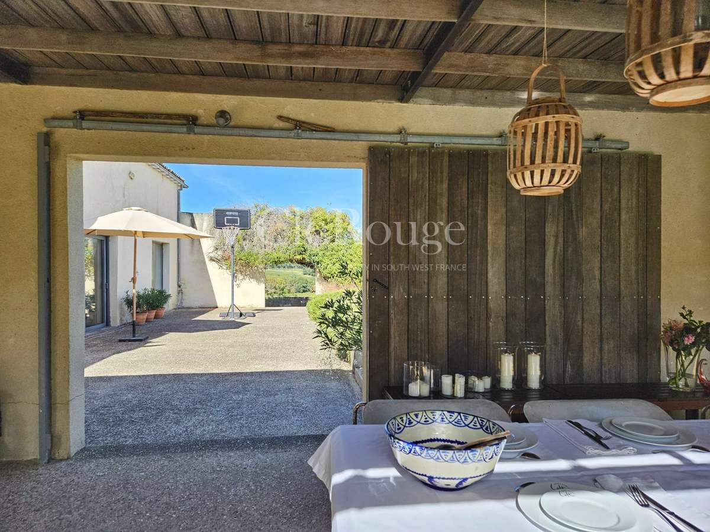
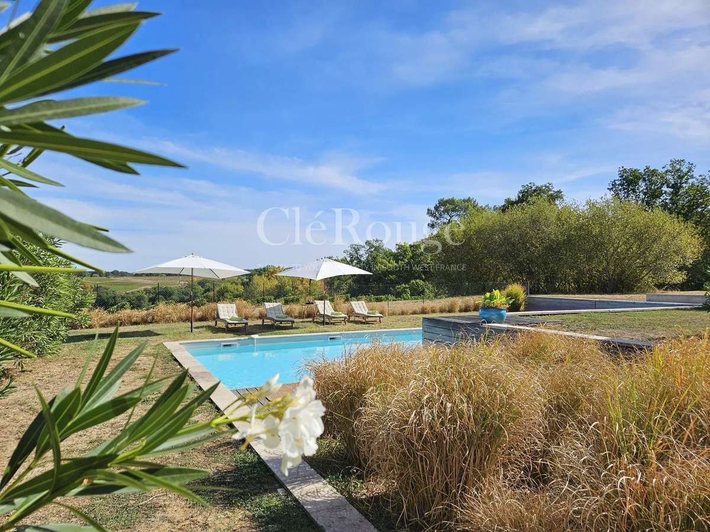
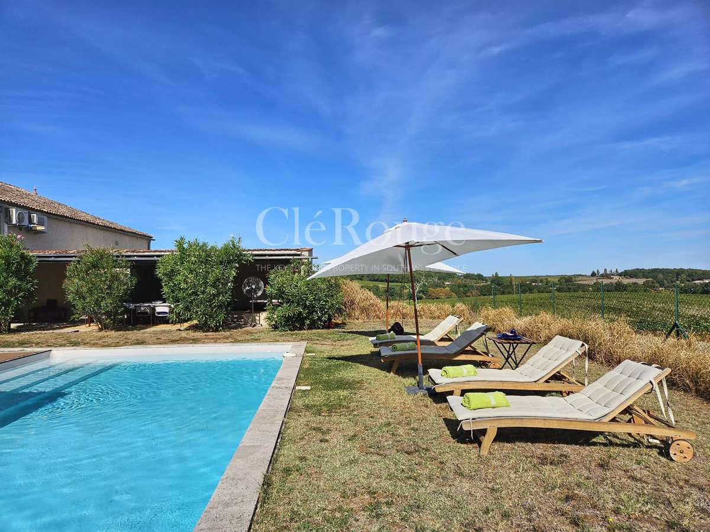
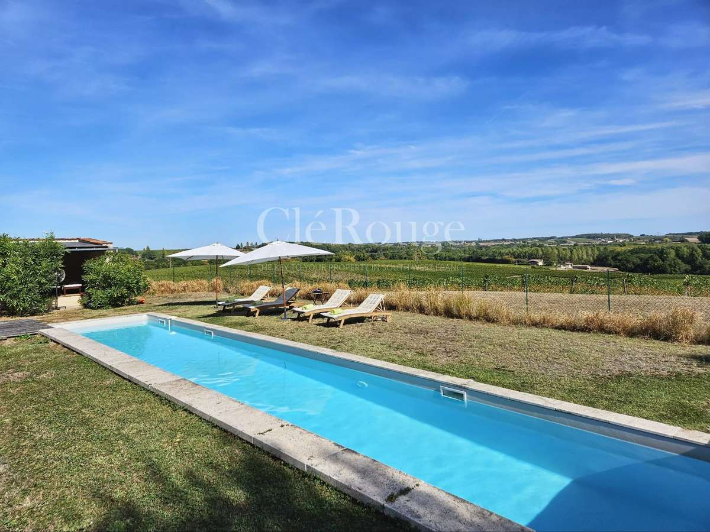
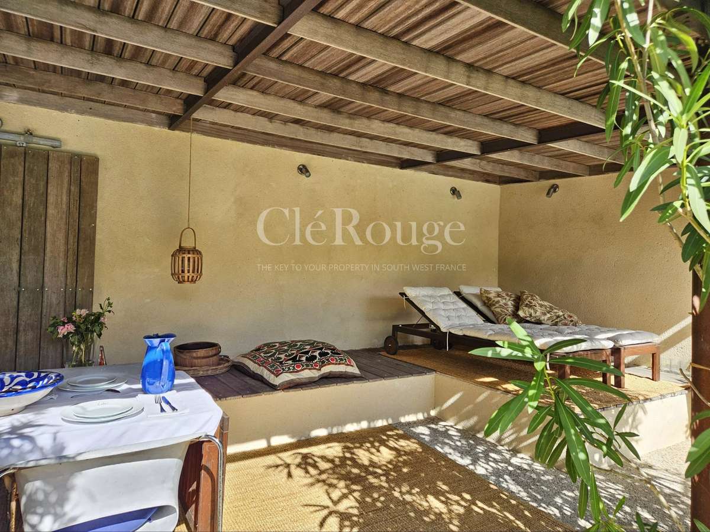
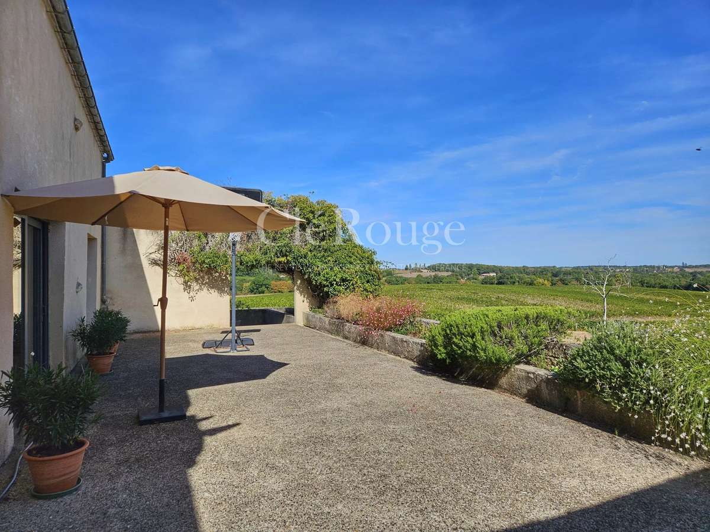
With several terraces surrounding the house, there is always a choice between enjoying the sunshine and retreating into the shade. All terraces overlook wide-open countryside and offer exceptional privacy, making them ideal for enjoying long summer evenings and sunsets. The impressive 17.5-metre swimming pool is equally suited to relaxing or having a proper workout.
The property also offers an attractive opportunity to generate rental income when desired, providing an additional dimension to this exceptional home without compromising its character as a private retreat.
Despite its peaceful countryside setting, the property is just minutes from the charming village of Pellegrue, offering a convenient range of everyday amenities such as a supermarket, bakery, pharmacy, doctor's office, cafés and restaurants. This makes it a lively and practical area to live in all year round.
Bergerac Airport is approximately 40 minutes away, while Bordeaux and its international airport can be reached in around one hour.
A remarkable property combining artistic character, the warmth of the French countryside, exceptional privacy and the potential for attractive rental income.
- Panoramic views with large windows bringing natural light to every room.
- Character architecture: converted 440 m² barn, open-plan volumes, master suite and contemporary comfort.
Information on the risks to which this property is exposed is available on the Géorisques website :
Ref : CJP020 - Date : 16/10/2026
FEATURES
Pool
Terrace
DETAILS
Price
€795,000
Home type
House
City
Duras (47120)
Rooms
6
Living surface
440 m²
Land surface
14,480 m²
Bedrooms
3
Bathrooms
1
Half bathrooms
2
Exposure
N/S/E/O
Kitcken type
Cuisine non équipée
Price details
ENERGY DIAGNOSIS
DPE
D
224 kWh/m².y
GES
B
7 kgCO2/m².y
Show more
LOCATION
CONTACT US
INFORMATION REQUEST
Request more information from Cle Rouge Immobilier.