€598,000
House Douarnenez - 5 bedrooms - 340m²
340m²
7 rooms
5 beds
DESCRIPTION
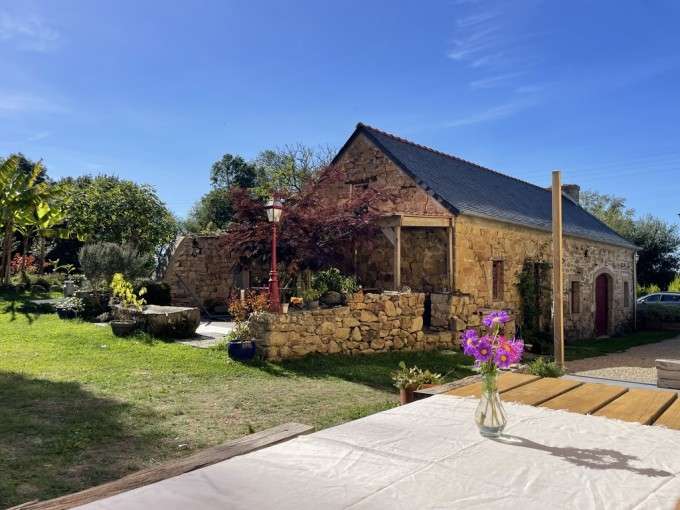
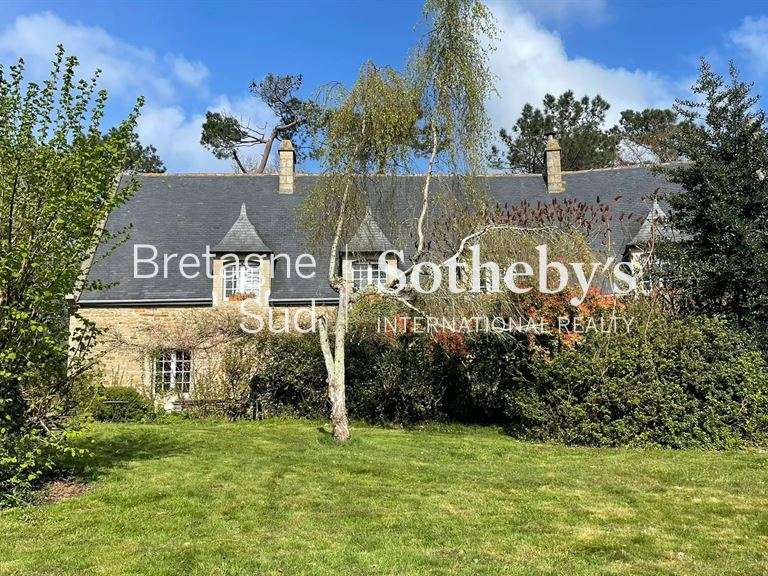
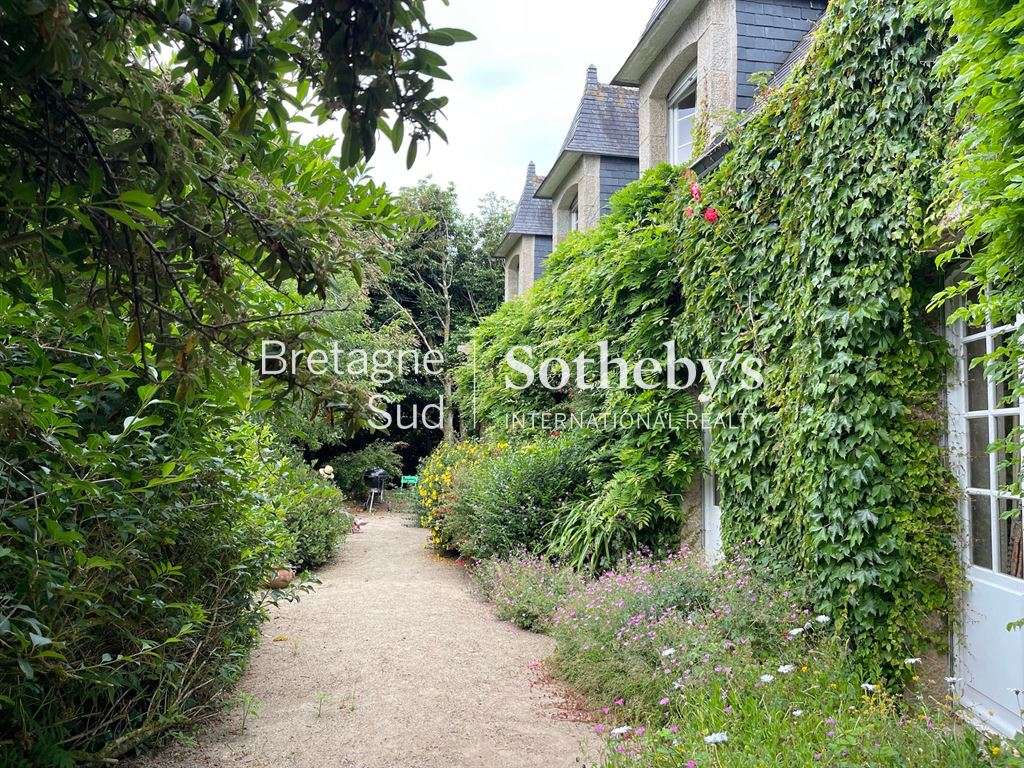
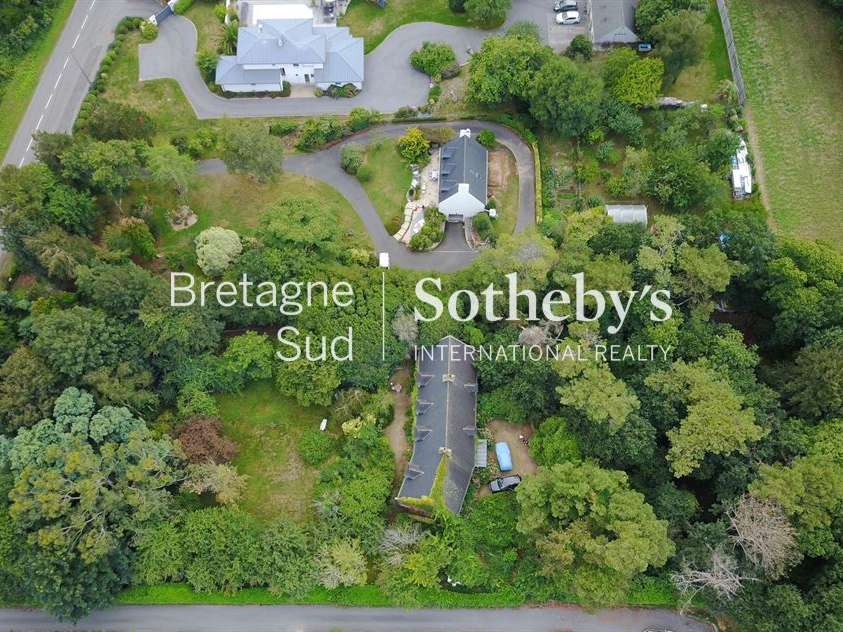
On the heights above Douarnenez, at the heart of a tree-filled park of over 6,300 m², this remarkable architect-designed stone residence embodies the elegance of timeless architecture.
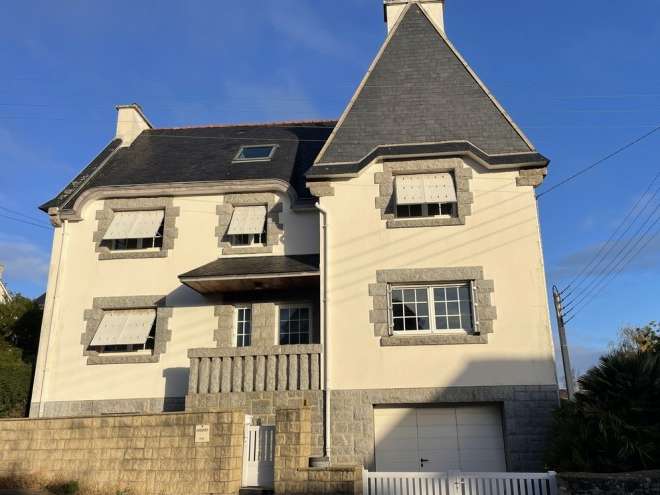
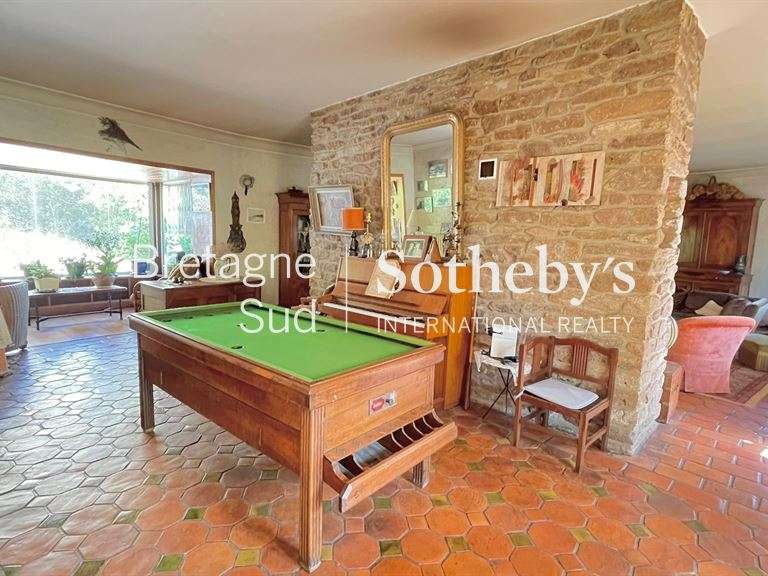
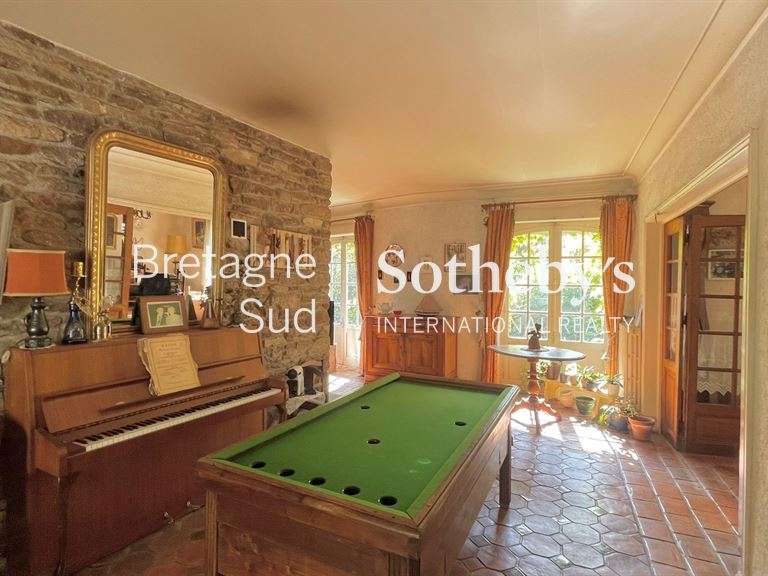
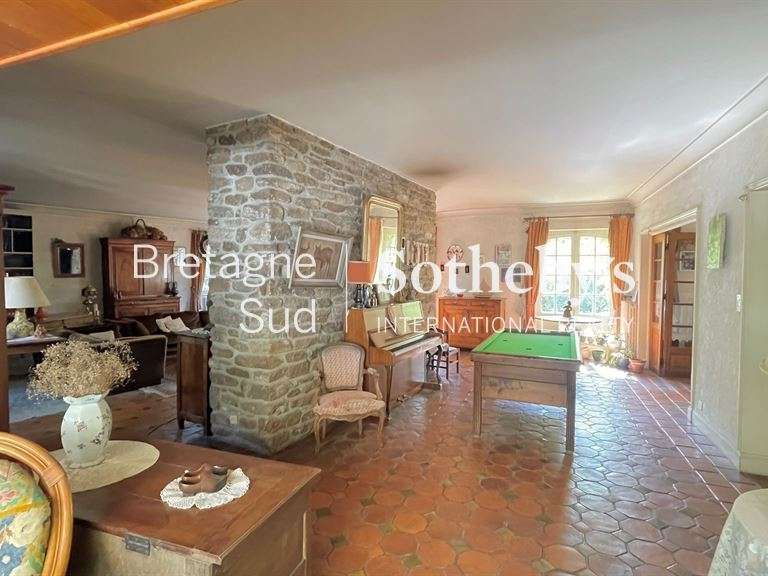
Built between 1969 and 1972, the property offers over 300 m² of living space and has retained all its original features. Its stone façades, majestic slate roof, generous proportions and privileged setting give it a rare identity.
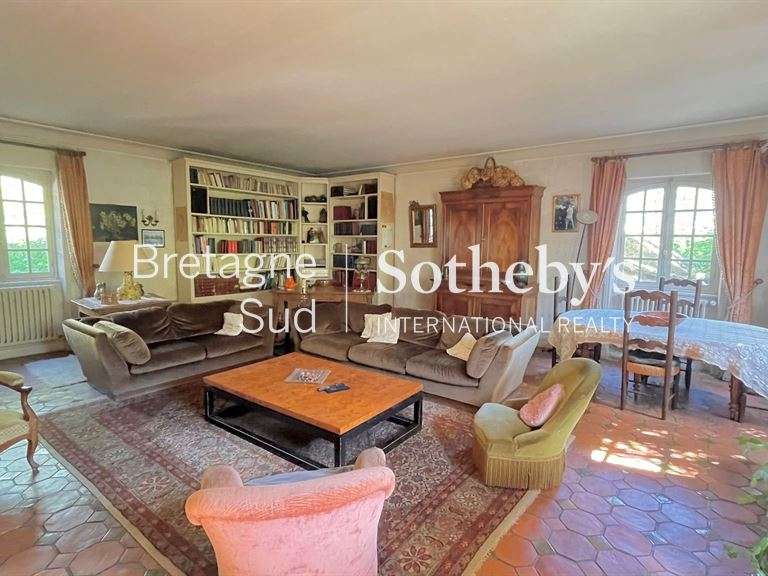
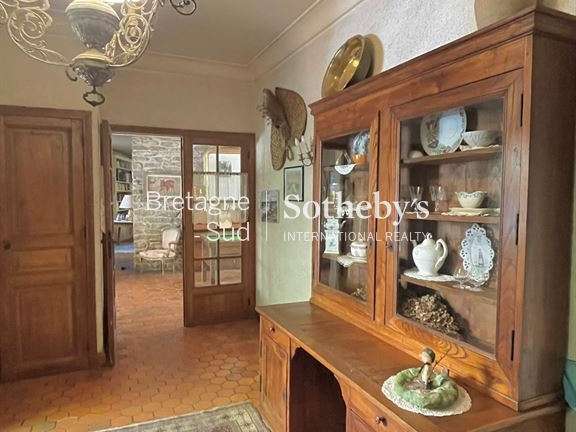
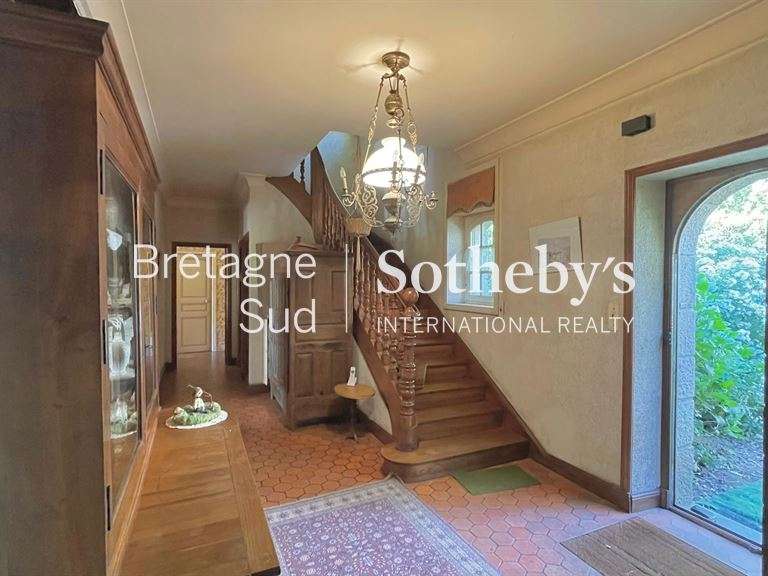
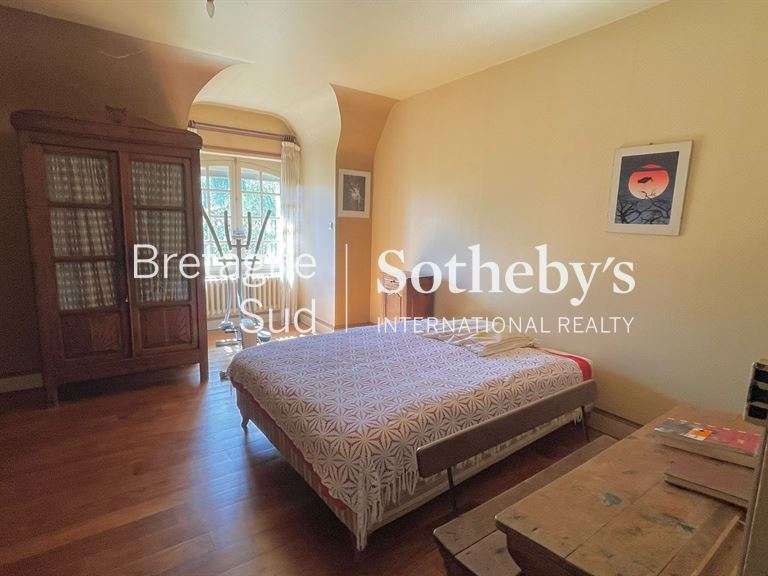
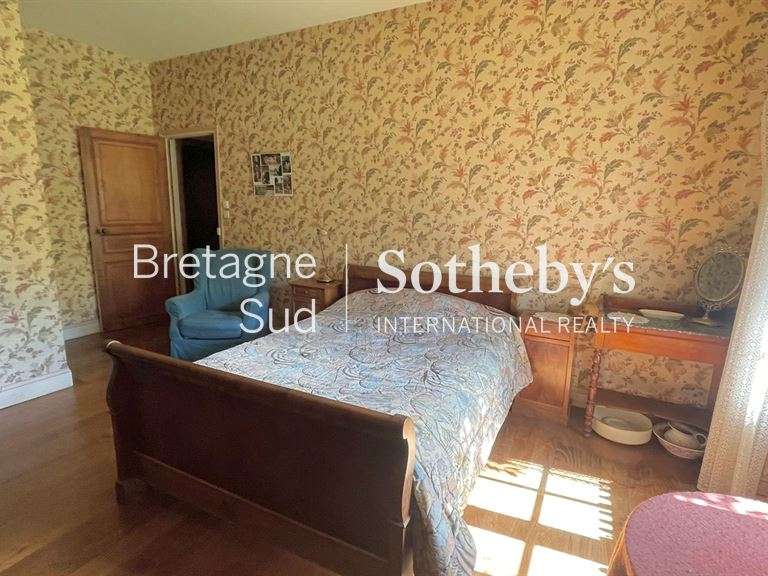
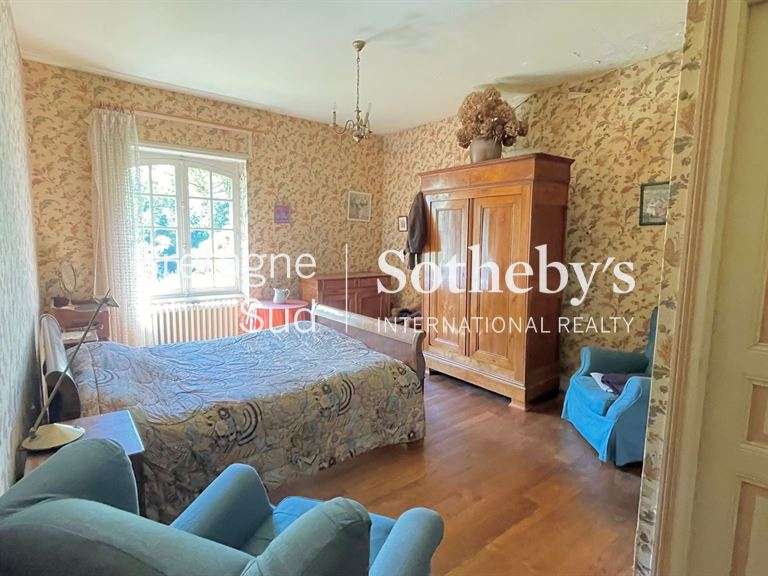
From the moment you enter, a spacious hall reveals the scale and character of the house. The reception rooms flow harmoniously from one to another: a sitting room of over 50 m² with a wood-burning stove, a dining room, a kitchen opening onto the garden, and a bright conservatory overlooking the park. A ground-floor suite with its own bathroom, together with a shower room and separate WC, completes this level.
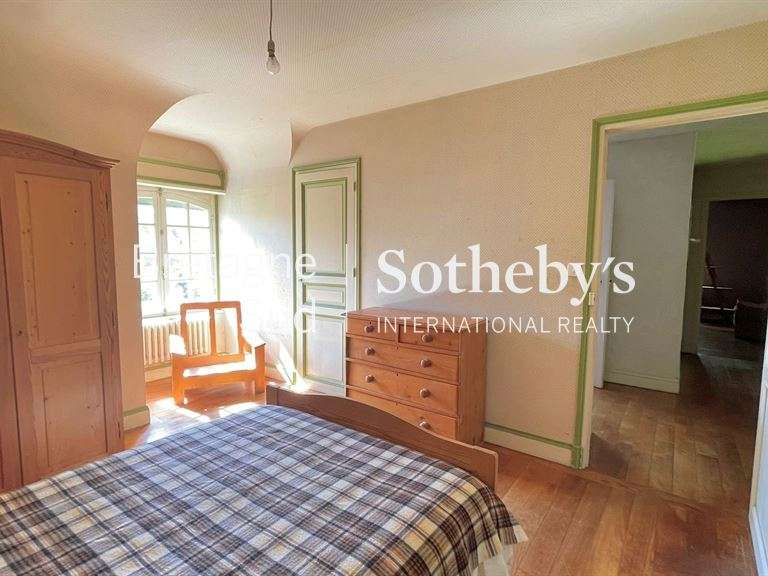
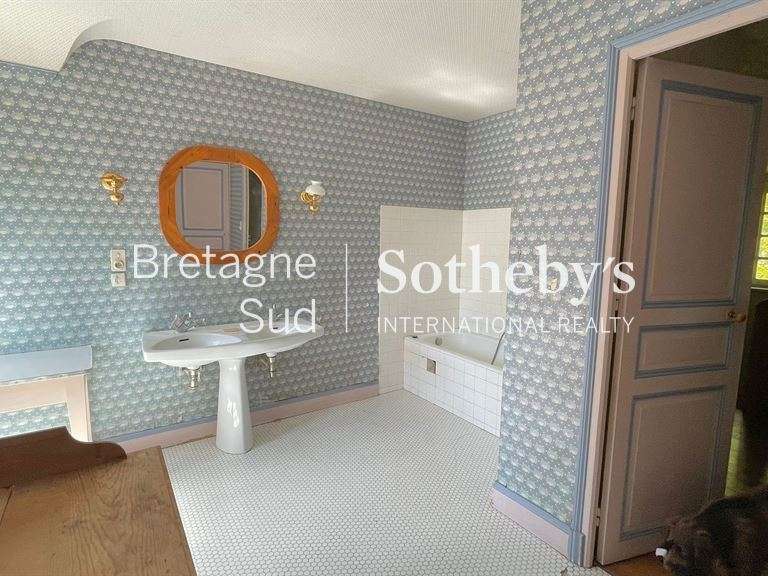
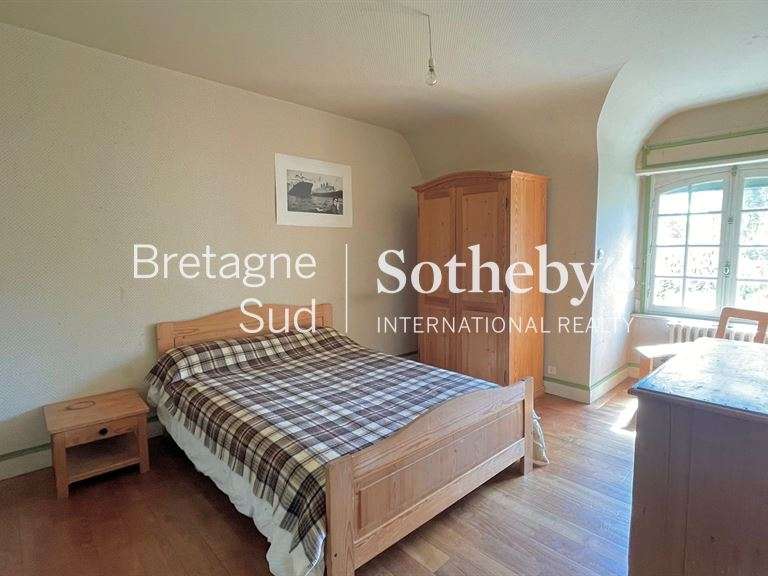
The first floor comprises three bedrooms, a bathroom, a separate WC and a spacious dormitory of approximately 35 m² with its own shower room. Also accessible via an elegant exterior stone staircase, this independent space lends itself to a range of uses: a family suite, reception space or studio.
Preserved in its original condition, the residence is now ready for comprehensive renovation. Windows and doors, services, shower rooms, drainage and landscaping will give future owners the opportunity to reimagine the property while respecting its remarkable architecture.
Beyond its potential, it is the quality of its design, the nobility of its materials, the balance of its proportions and the rarity of such a park in Douarnenez that set this property apart. A distinctive residence for those who appreciate character homes and wish to breathe new life into a well-preserved piece of architectural heritage.
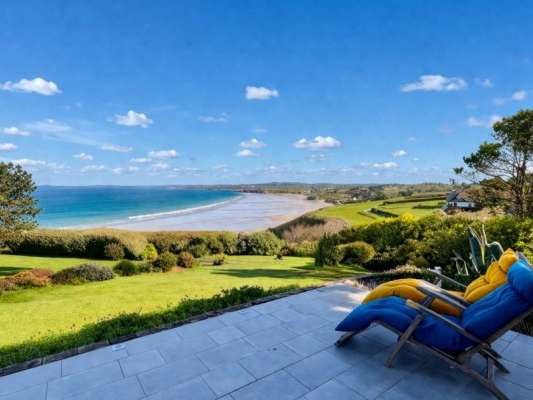
Just 2.5 km from the port and shops of Tréboul, 5 km from Sables Blancs beach and 25 minutes from Quimper railway station, this property combines privacy, space and proximity to the coast.
A discreet address where the authenticity of the setting hints at an exceptional renovation project.
- Stone architect-designed home, built between 1969 and 1972, retaining its original features.
- Wooded grounds of over 6,300 m² and generous volumes across more than 300 m² of living space.
Information on the risks to which this property is exposed is available on the Géorisques website :
Ref : BR1-868 - Date : 07/07/2026
FEATURES
Car park
Garden
DETAILS
Price
€598,000
Home type
House
City
Douarnenez (29100)
Rooms
7
Living surface
340 m²
Land surface
6,300 m²
Bedrooms
5
Bathrooms
2
Half bathrooms
2
Exposure
NORD SUD EST OUEST
Kitcken type
Cuisine séparée
Price details
ENERGY DIAGNOSIS
DPE
E
288 kWh/m².y
GES
E
68 kgCO2/m².y
Show more
LOCATION
CONTACT US

BRETAGNE SUD SOTHEBY'S INTERNATIONAL REALTY QUIMPER
1 rue du 19 Mars 1962
29000 Quimper
INFORMATION REQUEST
Request more information from BRETAGNE SUD SOTHEBY'S INTERNATIONAL REALTY QUIMPER.