€2,275,000
House with Sea view Dinan - 9 bedrooms - 500m²
500m²
12 rooms
9 beds
DESCRIPTION
Ref.4989 : 17th-C. manor house with outbuildings for sale along the River Rance
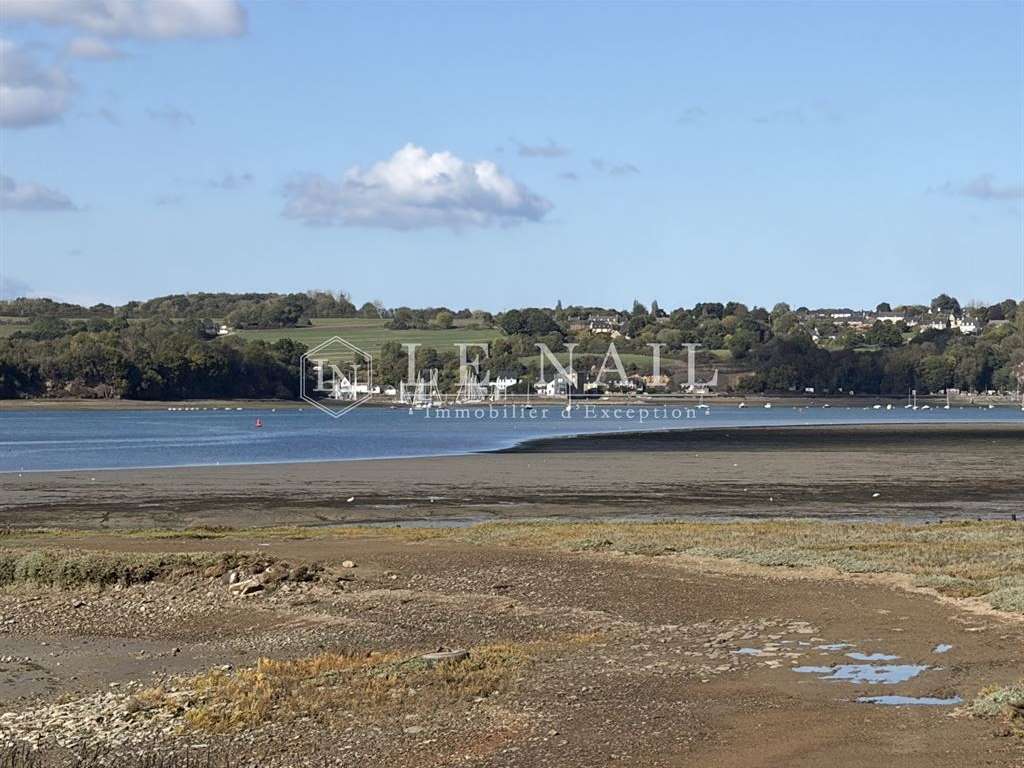
Renowned for the shifting light of its valley as the tides come and go, the Rance reveals a unique landscape of small harbours, former shipowners’ residences and properties of character. In its maritime reaches, it links Saint-Malo and Dinard to Dinan, offering a choice waterway between the sea and the hinterland. The lock at the tidal barrage gives access from the sea to the various ports along its banks, in a setting as unspoilt as it is steeped in history.
The area enjoys remarkable heritage, cultural and sporting appeal. Water sports, walks along the estuary and the discovery of the villages lining it all contribute to the quality of life in this highly sought-after area.
Nearby, Saint-Malo is a genuine hub of everyday life. With a population of almost 50,000, the old corsair city offers all the shops, services, schools and infrastructure needed for comfortable daily living. Easily reached by dual carriageway, it also has a high-speed rail station with trains to Paris in around 2 hrs 10. The station at Dol-de-Bretagne offers a welcome alternative.
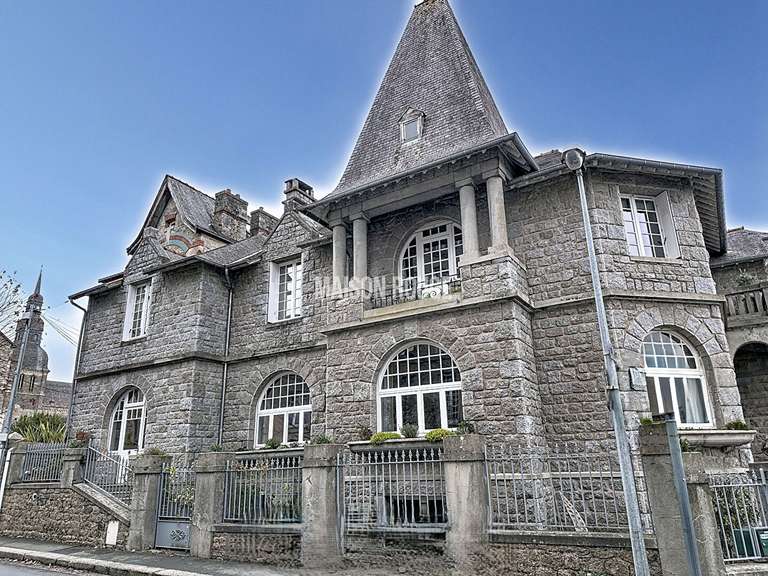
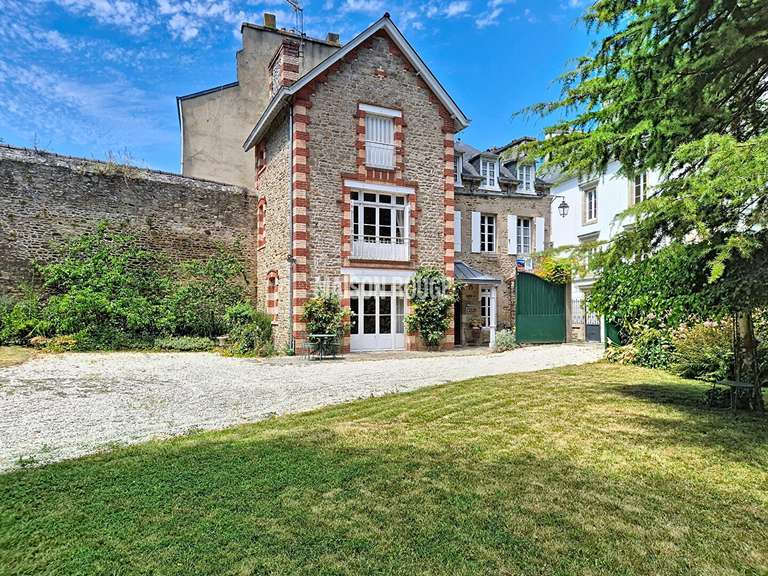
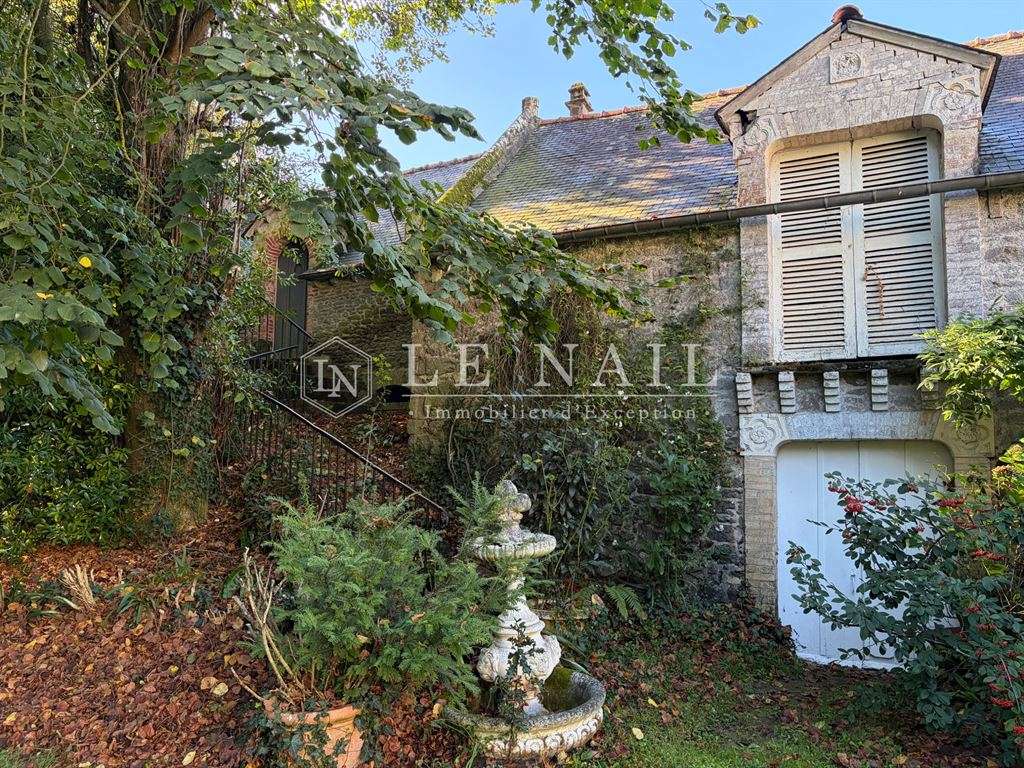
It is in this exceptional setting, right on the banks of the Rance, that this elegant property stands. Built in the 17th century by a family with maritime connections, the manor house has undergone several transformations, including an extension in the 19th century. Together with a folly, a dovecote and several outbuildings, it now forms an estate of real character, where heritage and gentle living blend naturally.
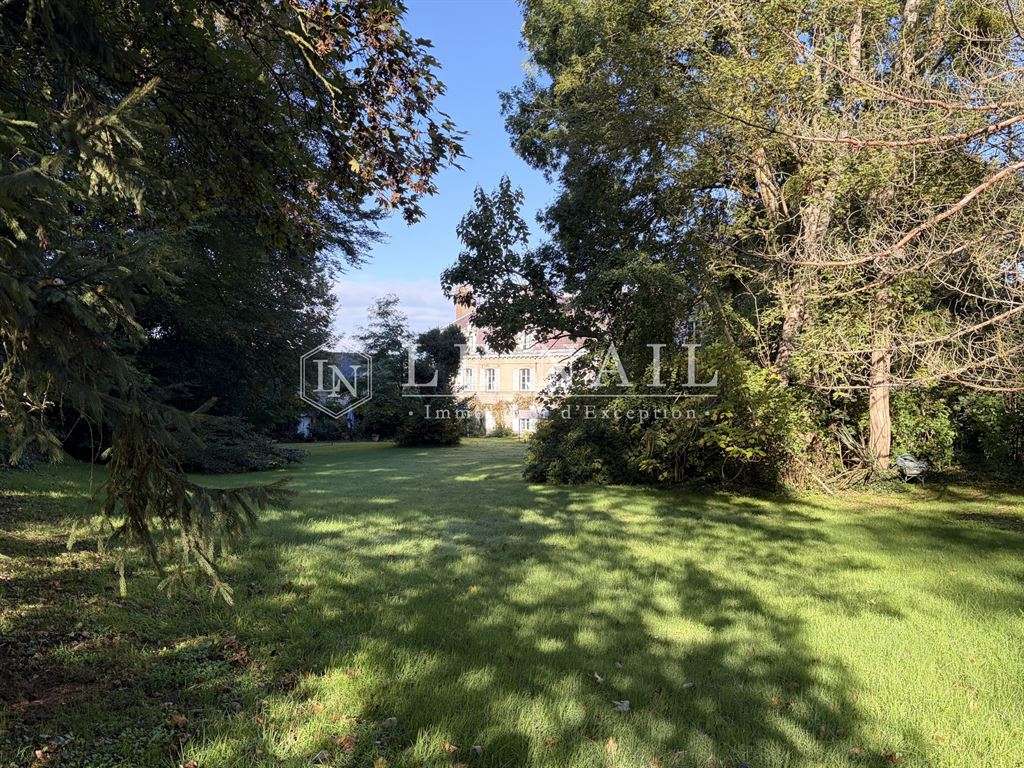
The property enjoys a pleasant blend of land and sea. On one side, the main rooms of the house look out over the Rance, whose tides set the rhythm of the landscape and accompany the passing sailing boats. On the other, the park reveals itself gradually through its lawns, its trees of many species and its paths opening onto beautiful vistas.
Facing north-south, the main house offers around 500 sqm of living space. From the moment you step inside, it exudes a warm and welcoming atmosphere.
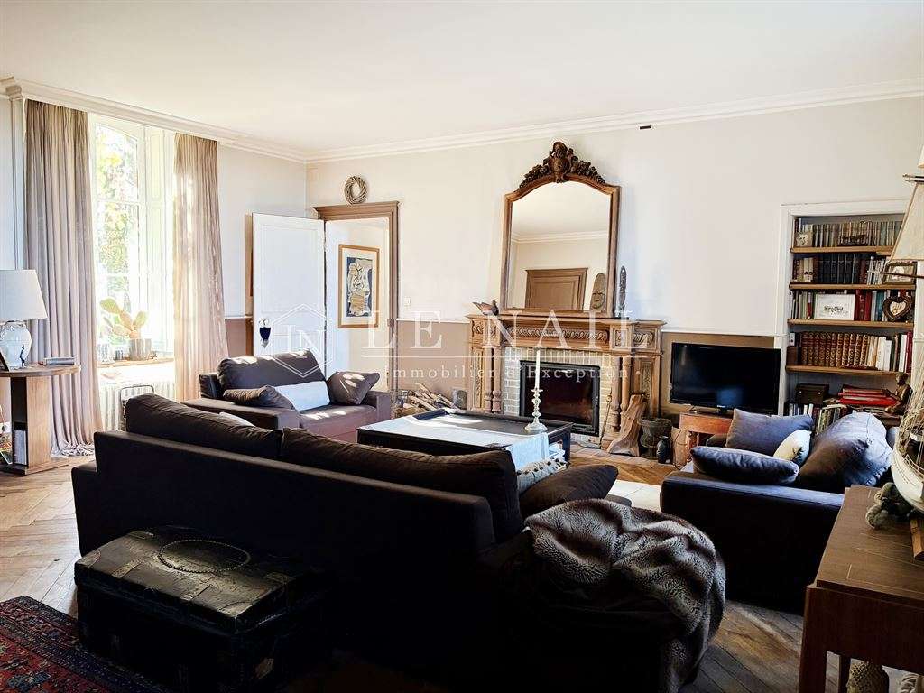
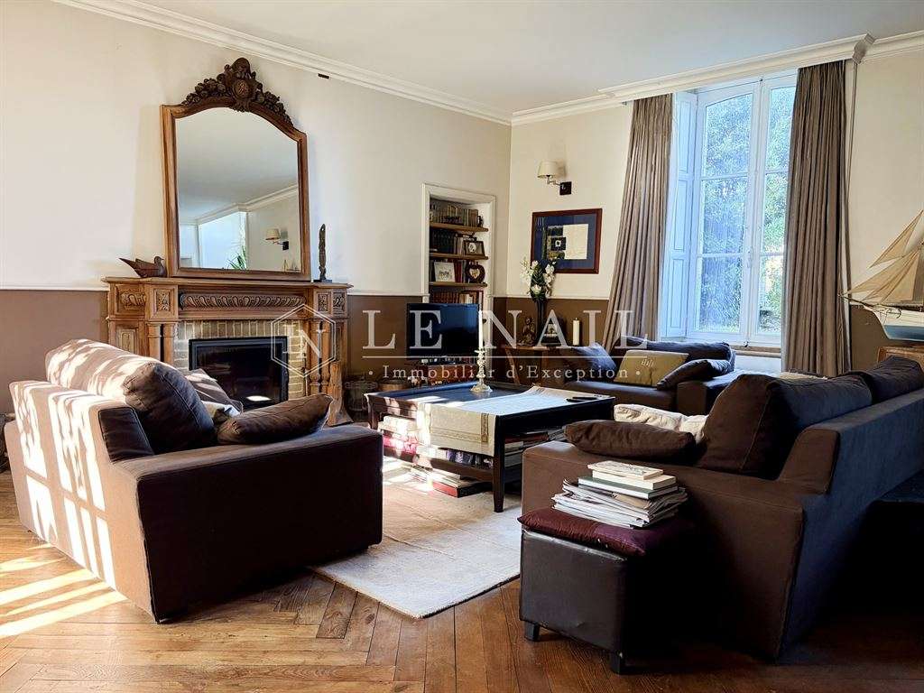
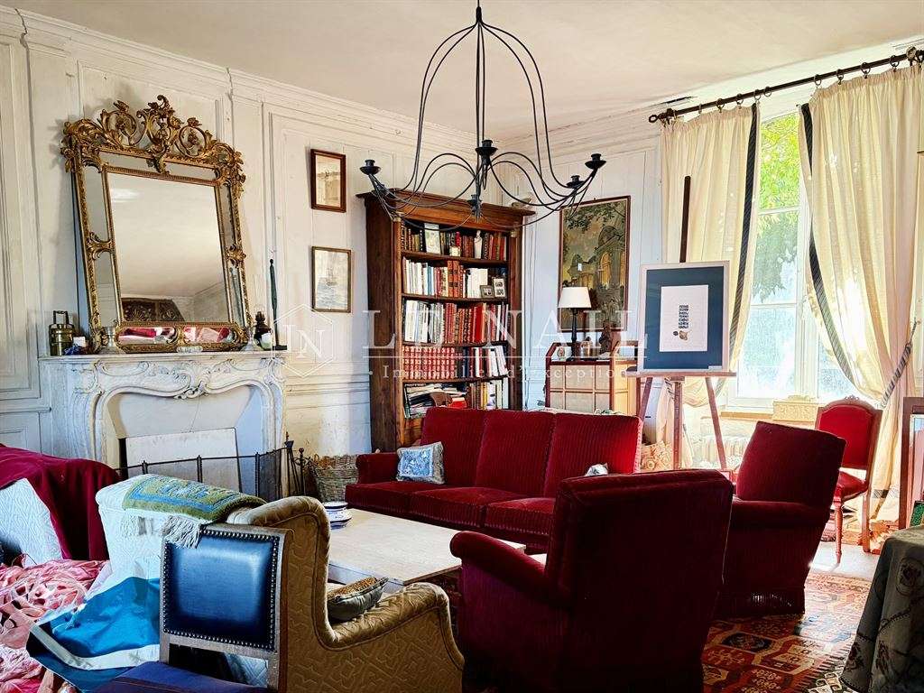
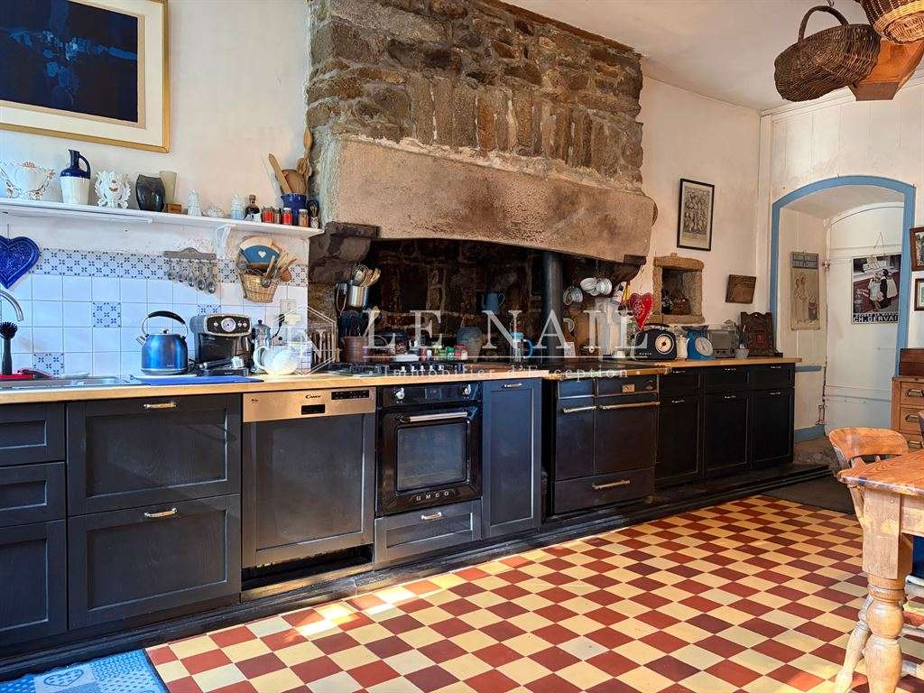
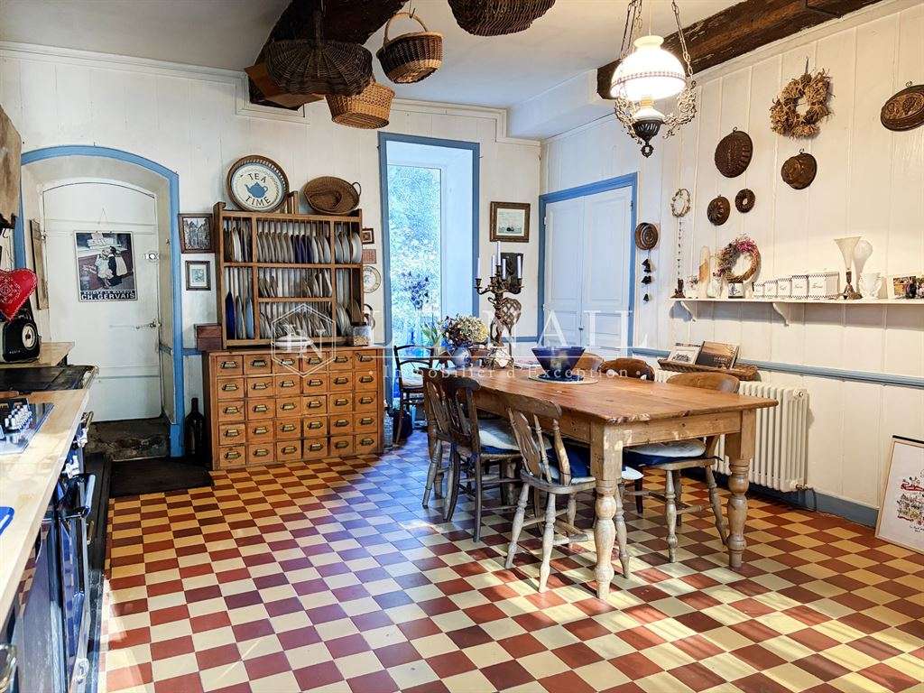
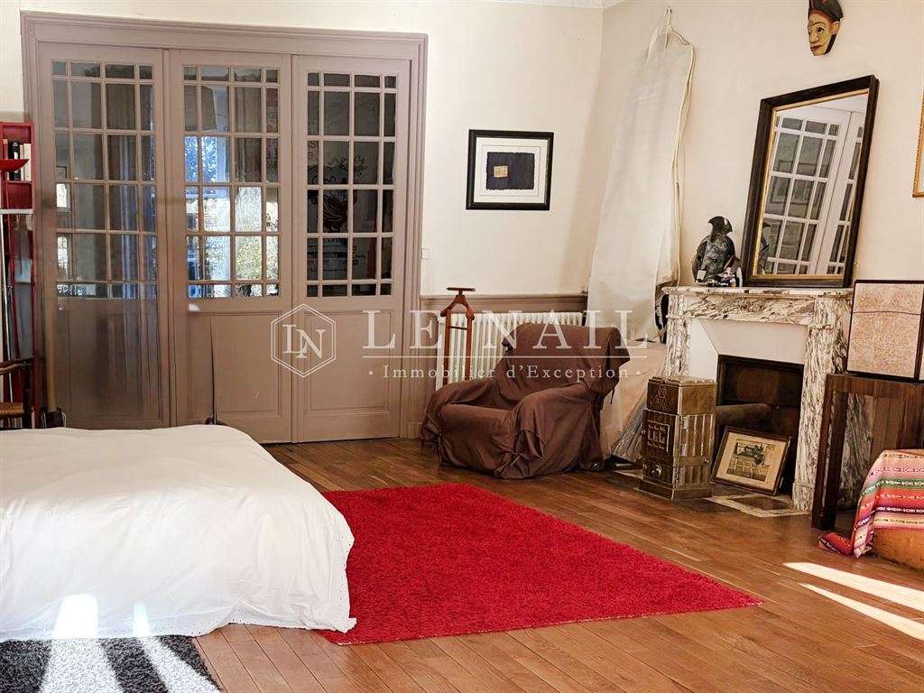
The ground floor is arranged around a discreet entrance hall leading to two reception rooms. The first sitting room, full of light, stands out for its herringbone parquet floor and its fireplace with a carved wooden mantelpiece. Formerly the dining room, it retains fine proportions and opens pleasantly onto the park and the Rance. A second, more intimate sitting room owes its character to its marble fireplace and old wood panelling. The kitchen fully embodies the family spirit of the house. Fitted with a wood-burning range and extended by a scullery, it is a convivial and practical space, in keeping with the character of the property.
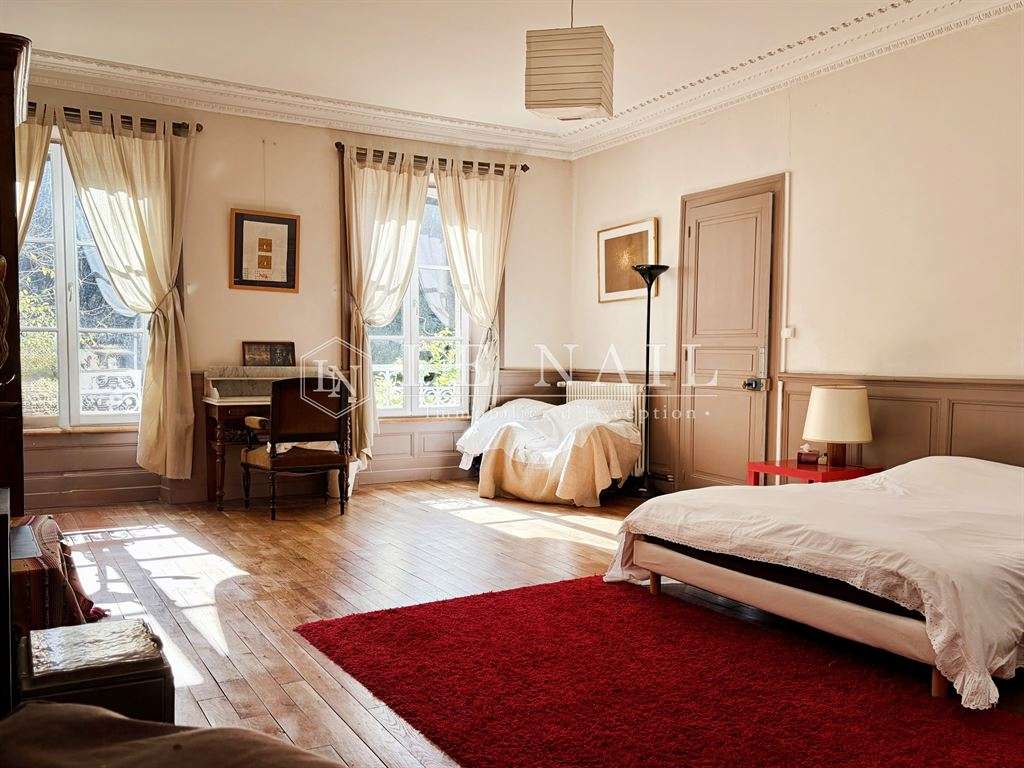
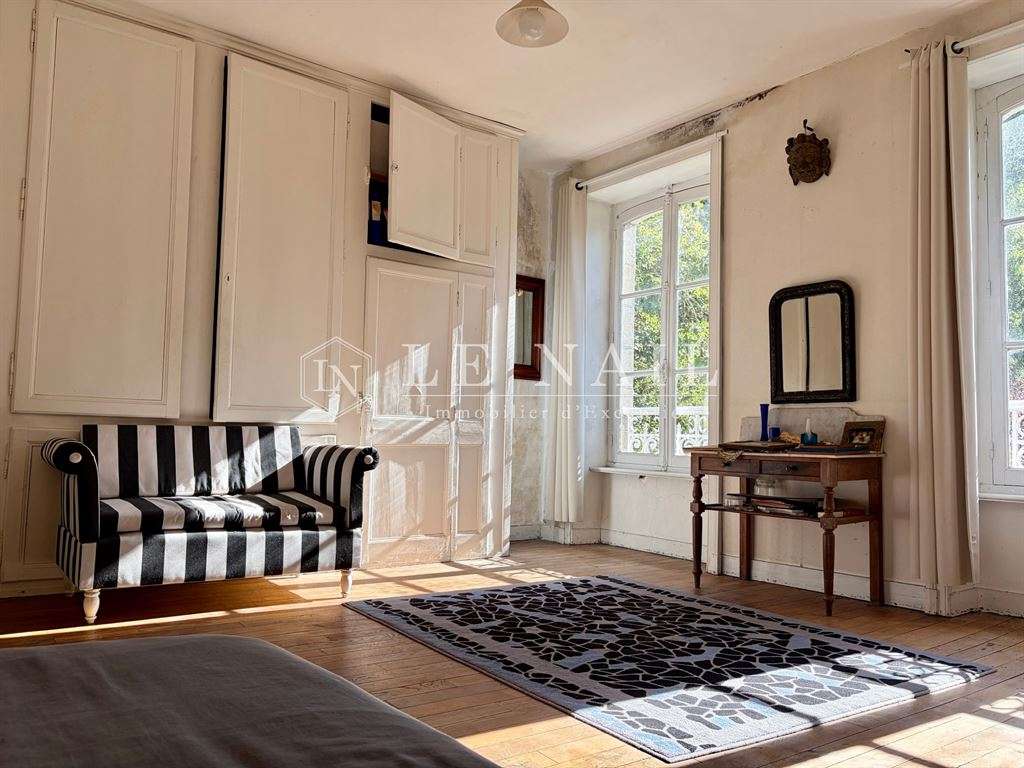
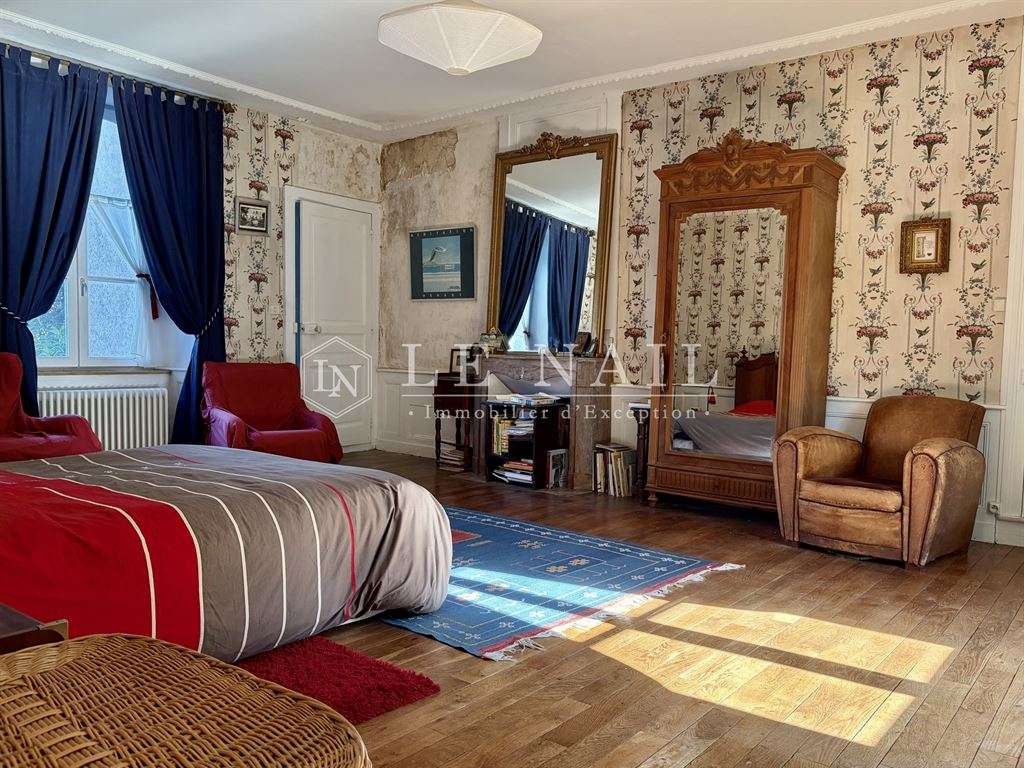
The first floor offers five bedrooms and a small study. A bathroom and a shower room complete this level. The layout would easily allow for the creation of a second bathroom to further enhance the comfort of this floor.
The second floor features four further bedrooms, a shower room, a vast games room and a former drying room. Some refreshment work and the addition of a bathroom would reveal the full potential of this level and allow for various layouts to suit the needs of its future occupants.
With its nine bedrooms, reception rooms and generous volumes, this house lends itself equally well to a large family life and to a hospitality business, subject to the necessary permits.
Several buildings complete the property and bear witness to the activity that once animated the estate.
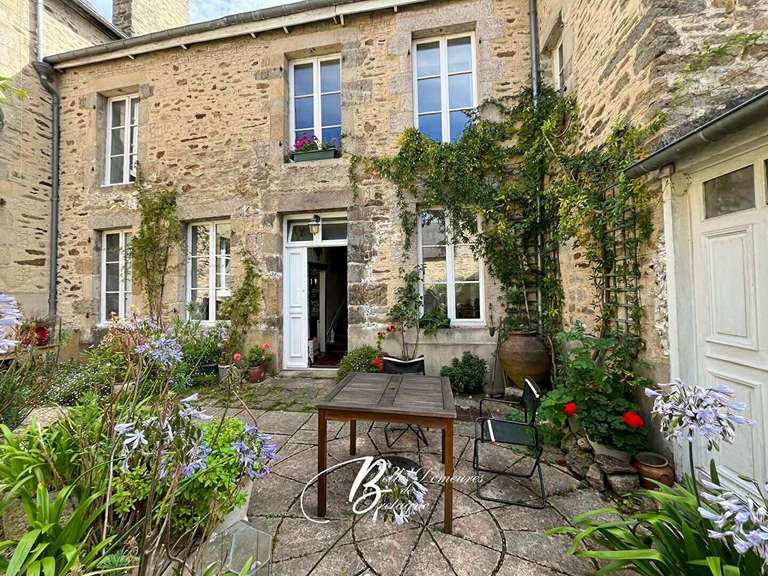
The first, the Maison Thomas, was long occupied by a ship’s carpenter. Its ground-floor rooms and loft are now used for storage. Its direct access to the lane gives it welcome independence.
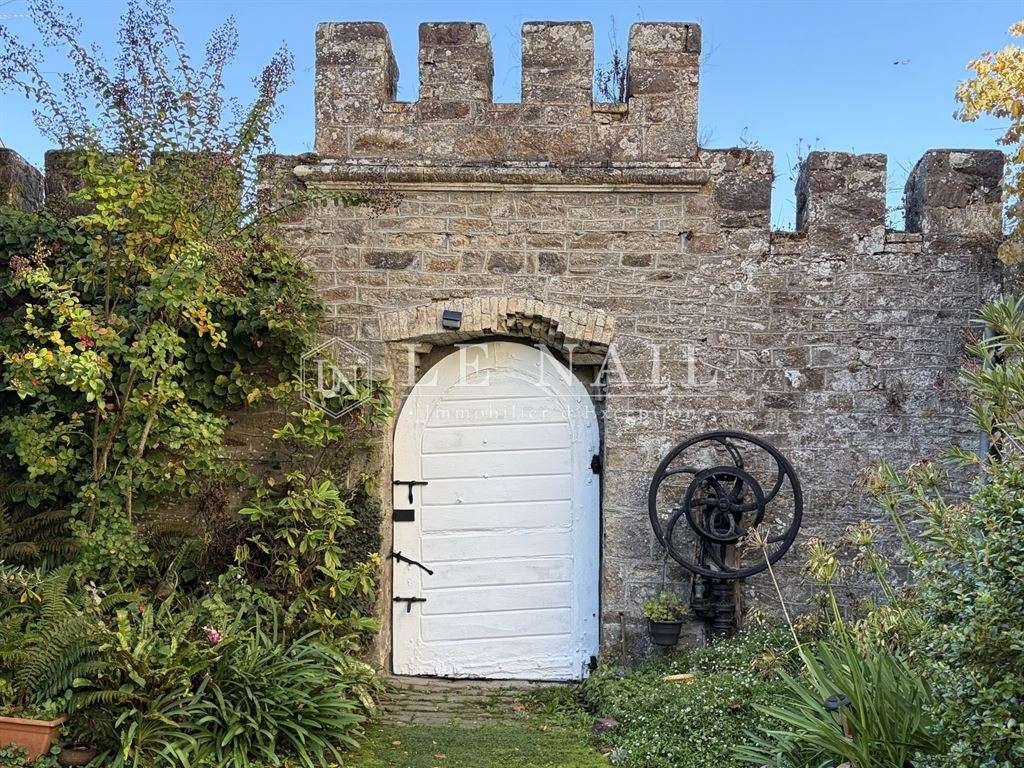
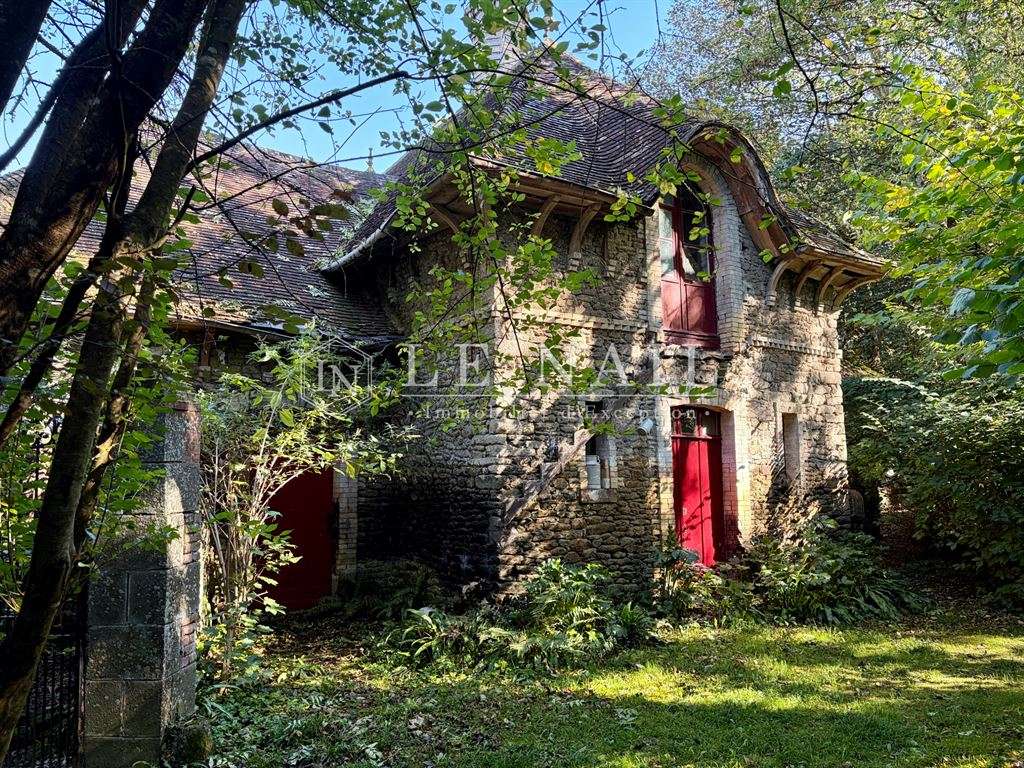
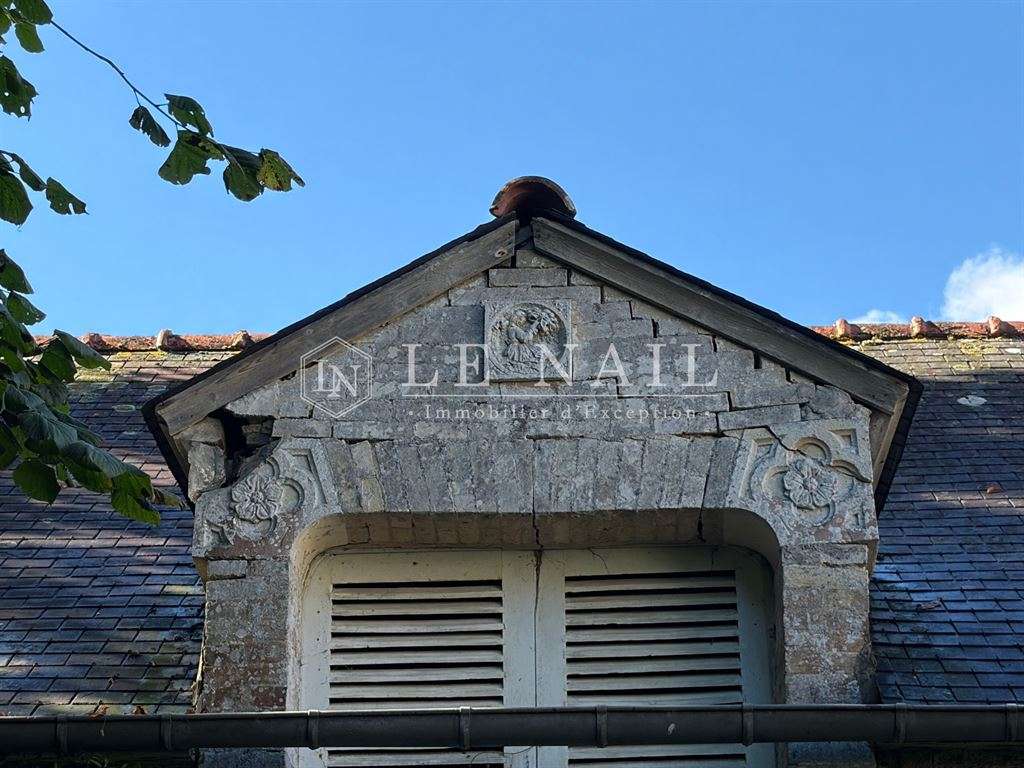
A second group brings together several buildings that once served complementary purposes: an elegant folly, a shelter for wood or boats, a dovecote and former pigsties. Remnants of a 19th-century model farm, these buildings are of real heritage interest. A restoration would bring out the best of these buildings and their volumes. Their direct access to the Rance is a further asset, reinforcing the close bond between the property and its riverside setting.
The property extends over 4.70 acres, comprising a landscaped park and wooded areas.
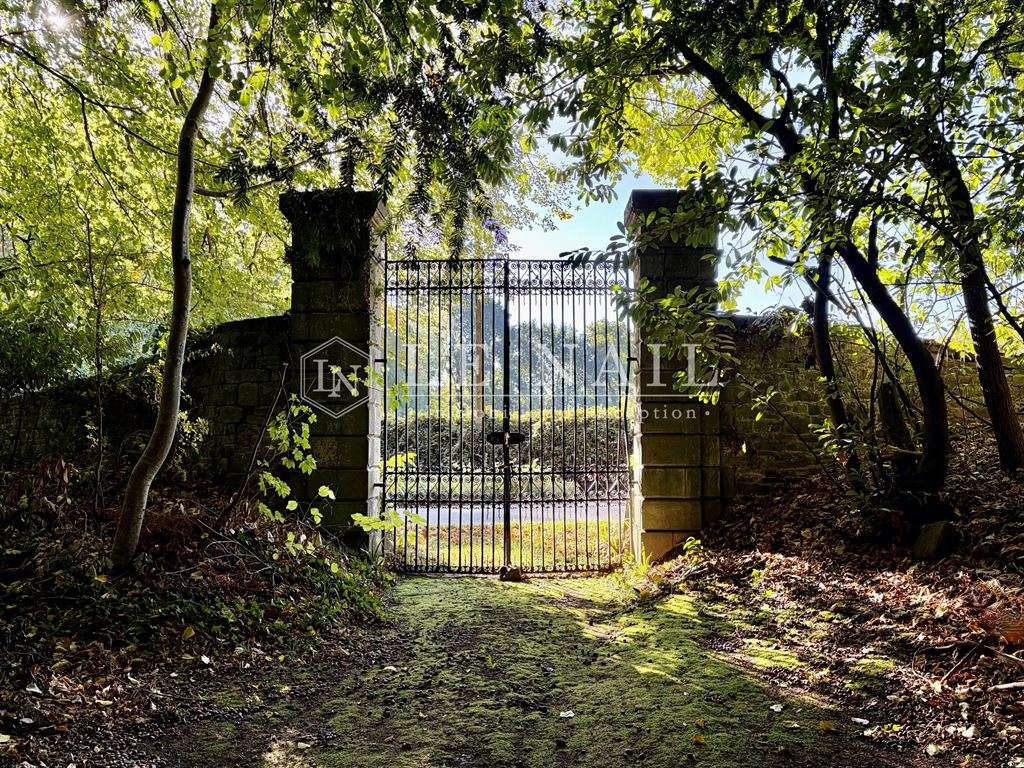
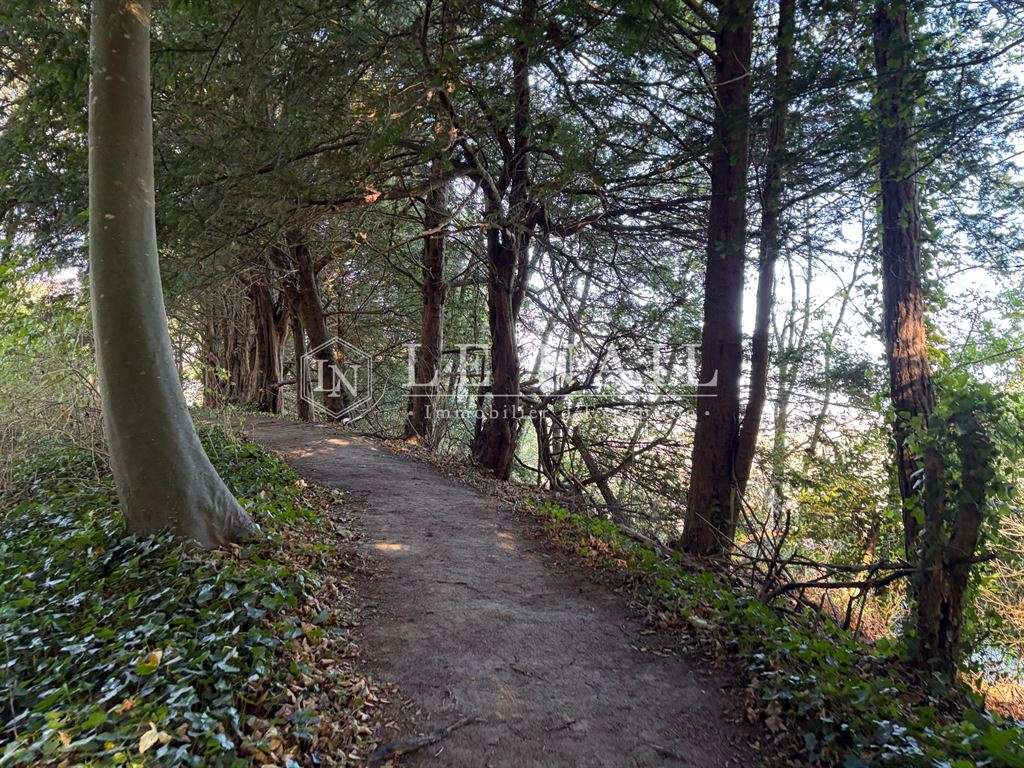
The natural lie of the land, the variety of tree species and the alternation of open and wooded spaces give the whole a romantic character, ideal for strolling and contemplation. Copses enliven the lawns, while paths gracefully trace the contours of the estate.
A conifer-lined path offers a clear view over the Rance, a constant reminder of the property’s exceptional setting.
Among the park’s most remarkable specimens, an imposing reclining catalpa, dated to the 17th century, is particularly striking. Its age, shape and size make it a unique heritage feature, said to be comparable to the catalpa in the park of the Palace of Versailles.
This park thus offers a natural setting of great quality, where ancient vegetation and the presence of water create a peaceful and deeply authentic environment.
Cabinet LE NAIL - Emerald Coast and Rennes region - Mrs Delphine de SURVILLE : +33 (0)2.43.98.20.20
Delphine de SURVILLE, Individual company, registered in the Special Register of Commercial Agents of Saint-Malo, under the number 104 300 520.
We invite you to visit our website Cabinet Le Nail to browse our latest listings or learn more about this property.
- 17th-century manor with outbuildings along the Rance.
- 9 bedrooms and 500 m² in a 12-room property.
Information on the risks to which this property is exposed is available on the Géorisques website :
Ref : NA4-2481 - Date : 21/11/2026
FEATURES
Fireplace
Sea view
Attic
DETAILS
Price
€2,275,000
Home type
House
City
Dinan (22100)
Rooms
12
Living surface
500 m²
Land surface
19,007 m²
Bedrooms
9
Bathrooms
1
Half bathrooms
1
Kitcken type
Cuisine séparée
Price details
ENERGY DIAGNOSIS
DPE
D
195 kWh/m².y
GES
B
7 kgCO2/m².y
Show more
LOCATION
CONTACT US
INFORMATION REQUEST
Request more information from CABINET LE NAIL.