€1,199,500
House Dinan - 8 bedrooms - 430m²
430m²
17 rooms
8 beds
DESCRIPTION
Historic manor house with outbuildings, a grand courtyard and valley views
The charm of this property is apparent from the moment you arrive.
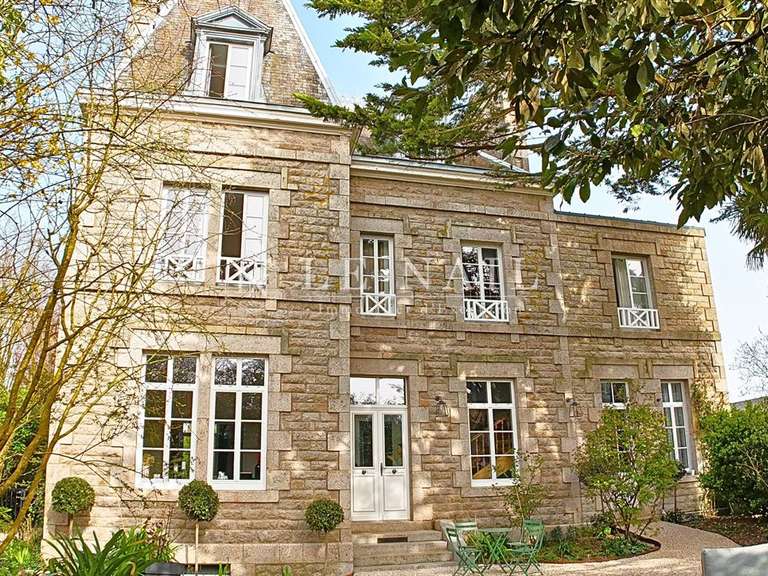
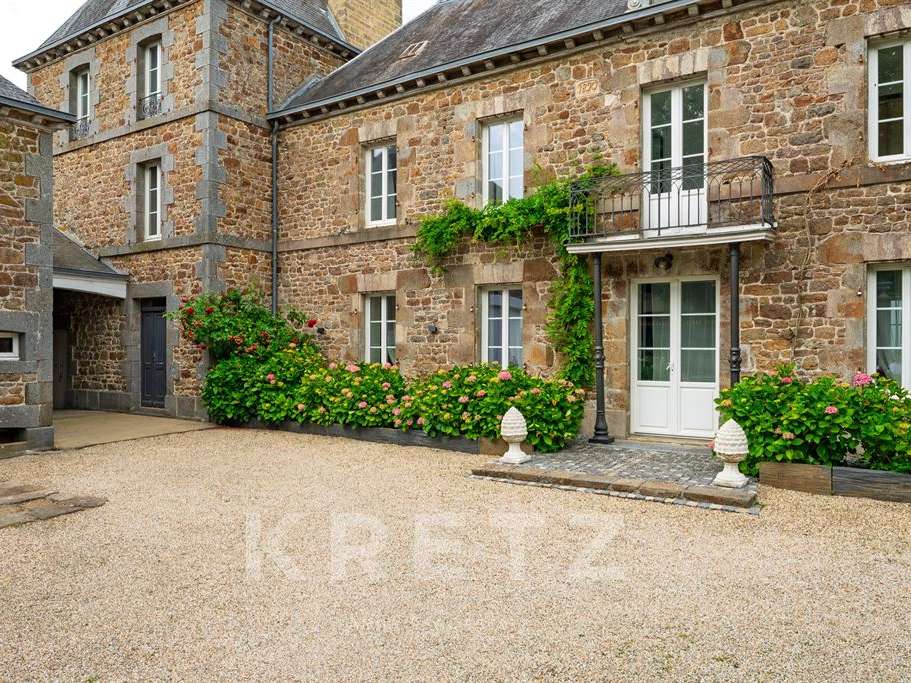
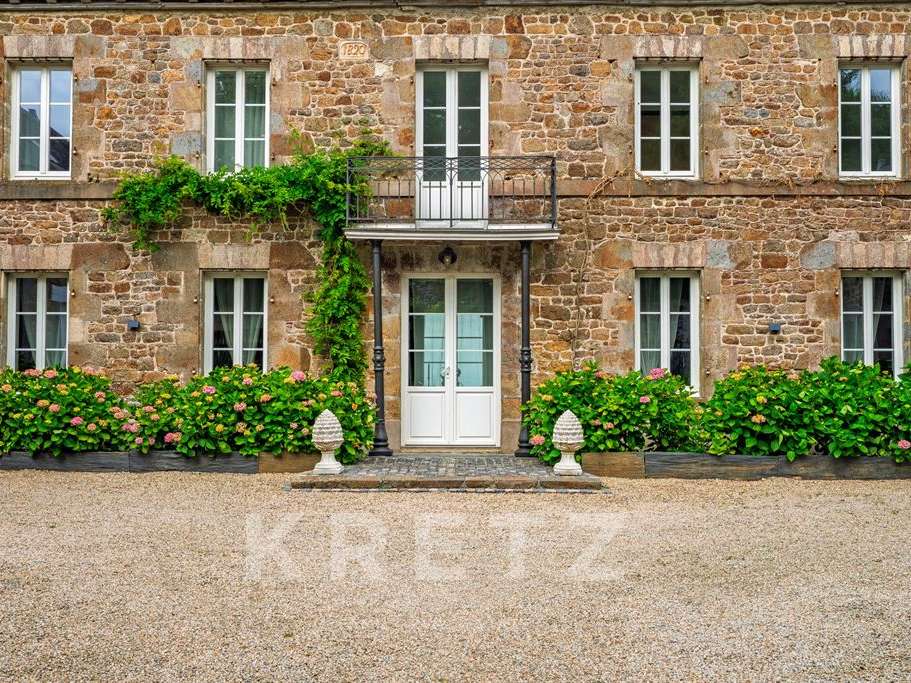
Behind its walls, Quintaine Manor reveals an exceptional property, whose first impression is perhaps one of its greatest assets: a majestic courtyard that immediately conveys the full scale of the place.
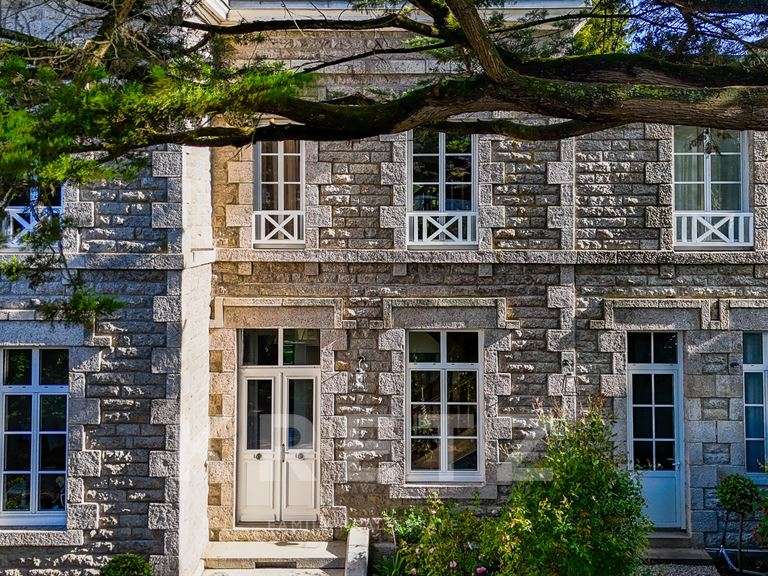
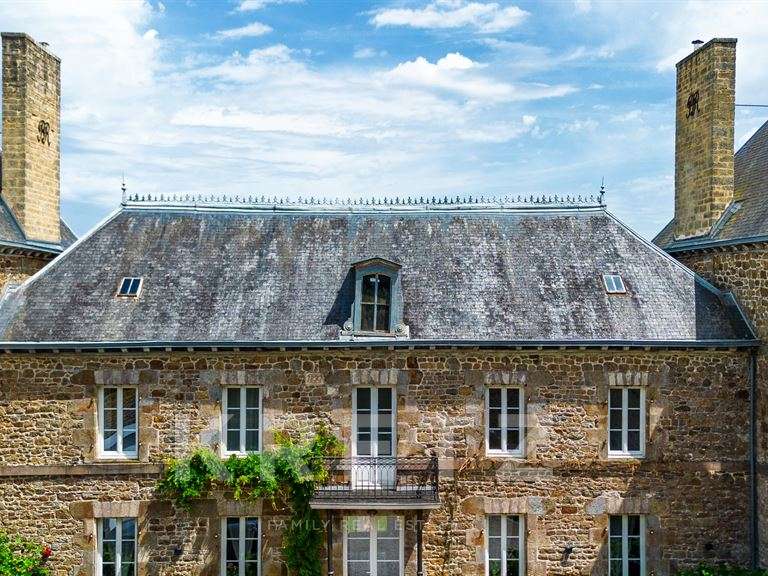
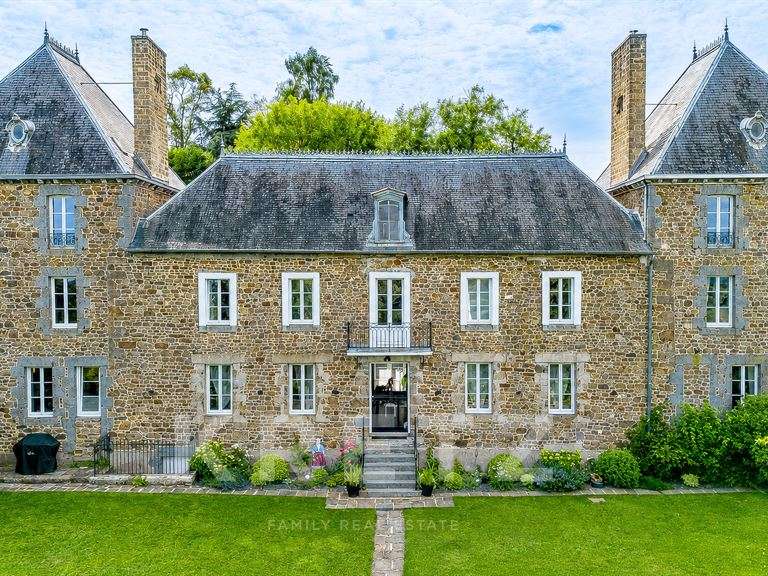
Arranged around an elegant U-shaped layout, the property comprises several buildings with distinct purposes, each with its own access: the Manor’s main building, two detached pavilions, a holiday cottage and the former carriage houses. A cohesive architectural ensemble steeped in history, offering a wealth of possibilities for how it might be used today.
A place steeped in history
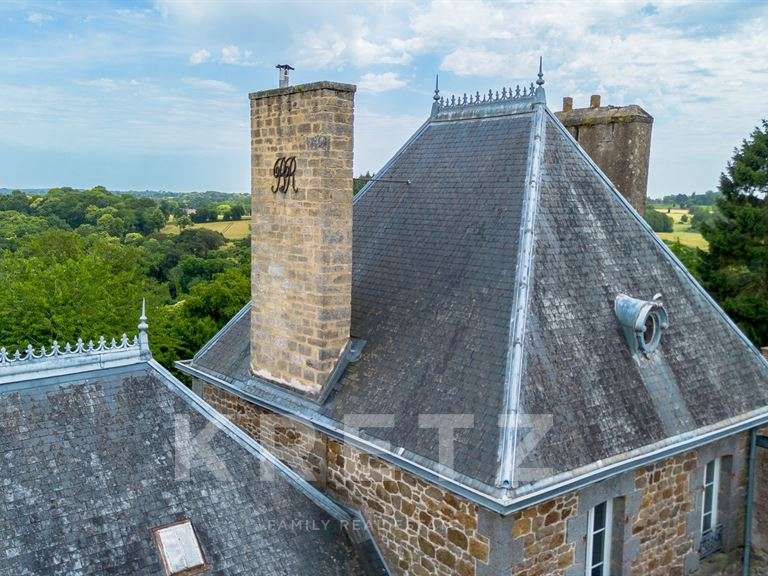
Quintaine Manor has a long history, closely connected to its surroundings. Its various buildings, architecture and layout bear witness to a past when the property was a true home, centred around the main residence and its outbuildings.
The current owners have preserved its character while undertaking a tasteful renovation, designed above all to provide modern-day comfort without compromising the soul of the place.
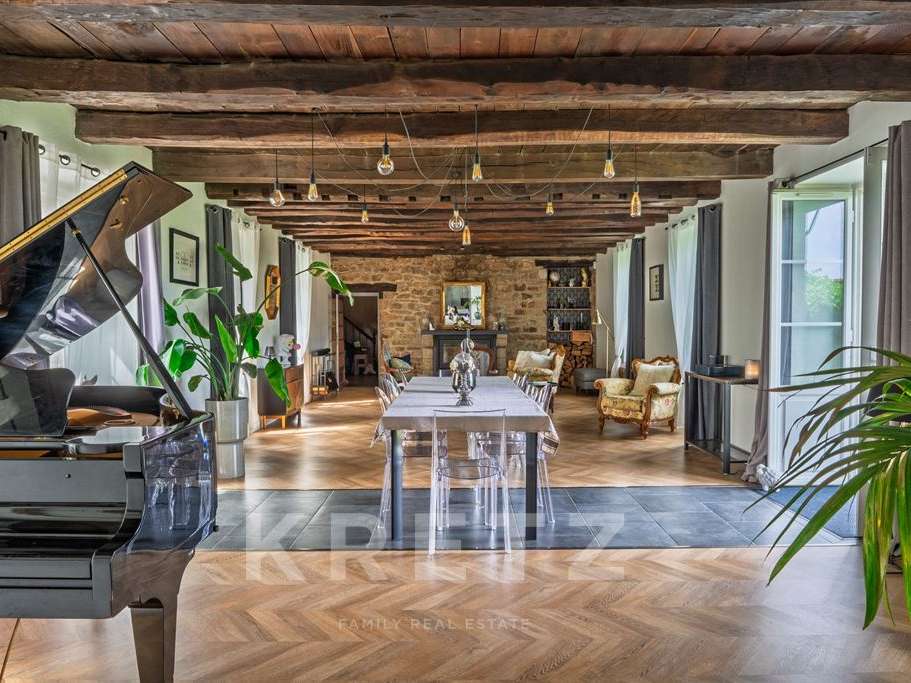
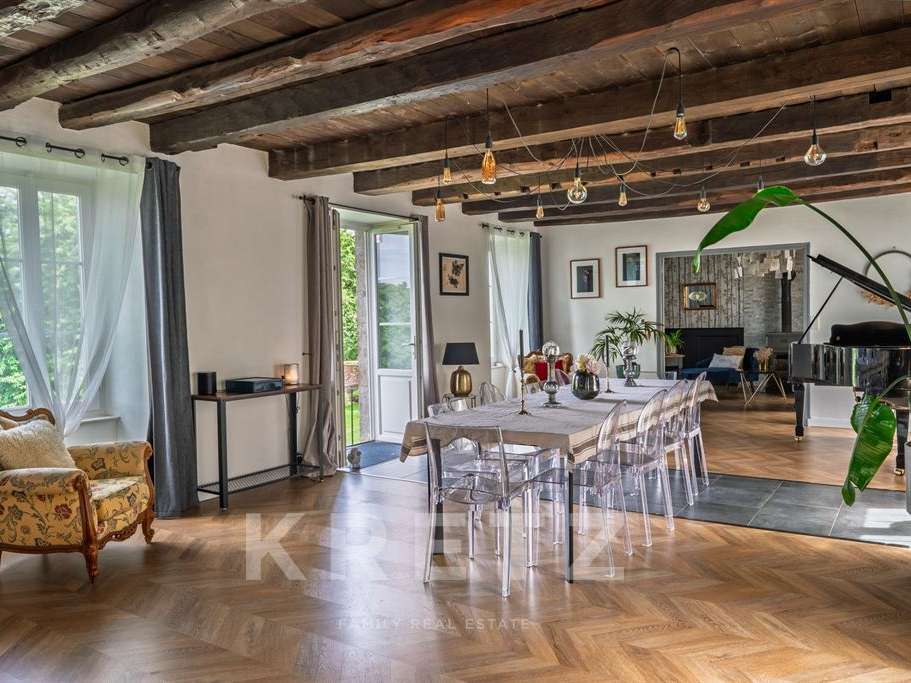
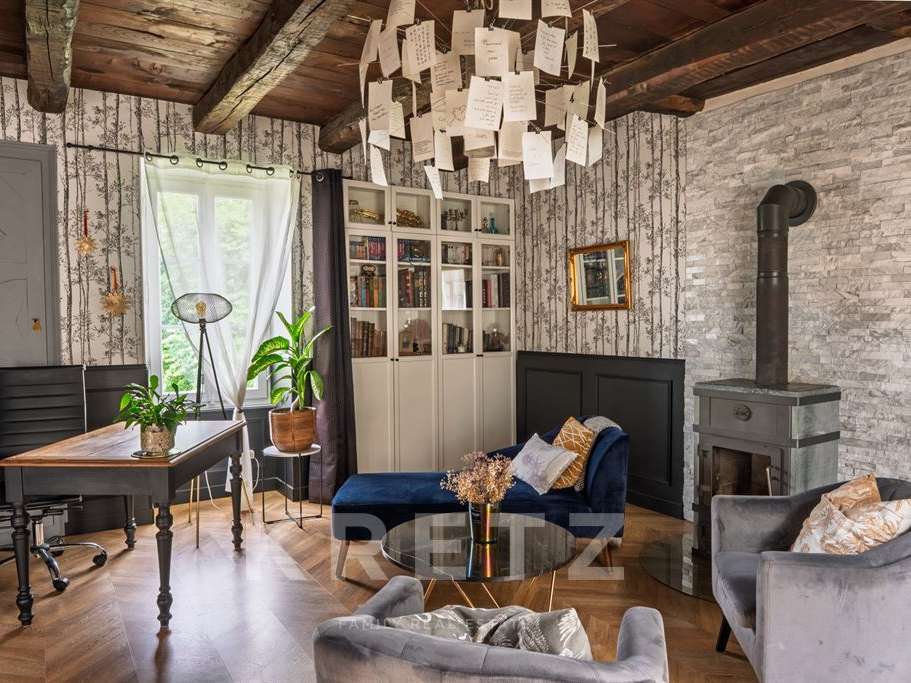
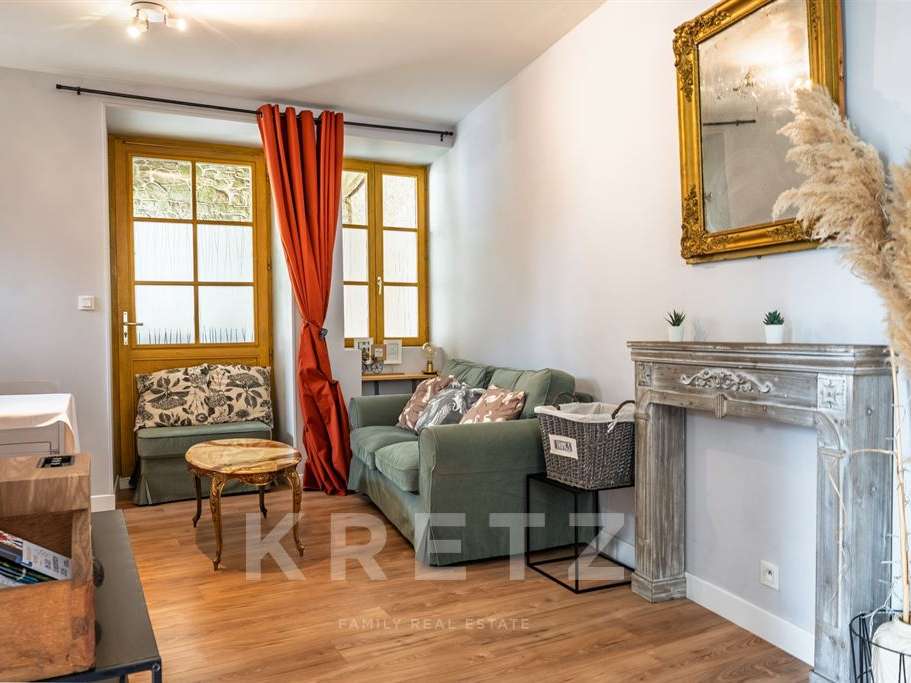
In the main building, the rooms are spacious and natural light flows from one to another. High ceilings enhance the sense of space, while fireplaces and a wood-burning stove create a warm, authentic atmosphere.
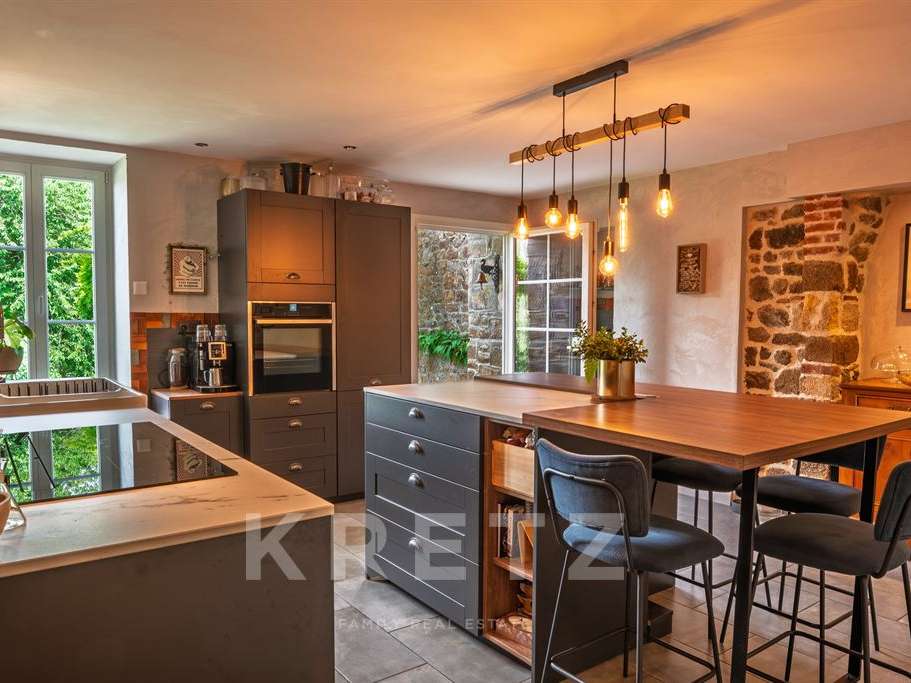
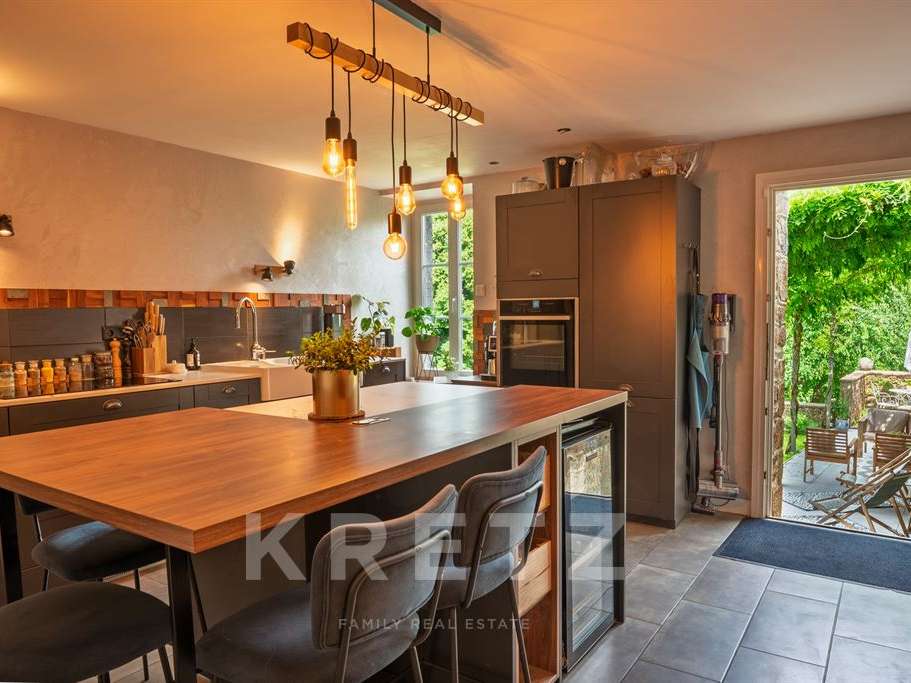
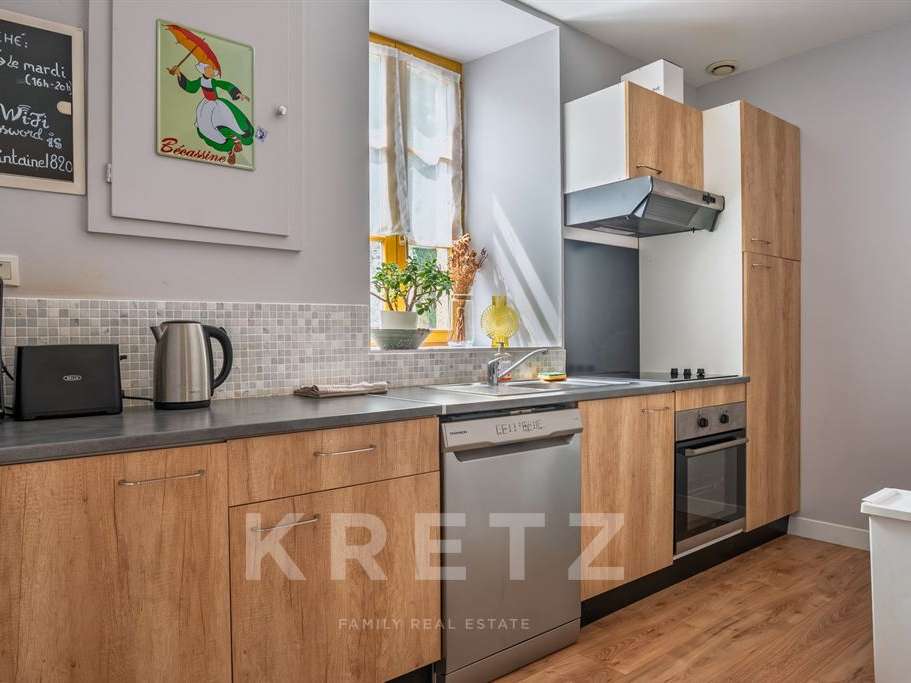
The kitchen has been designed as a true living space, where the family can enjoy meals together. It flows naturally into the reception rooms, including a main room of approximately 80 m², ideal for entertaining larger groups while retaining a welcoming feel.
The ground floor also includes a bedroom that could easily be converted into a study, offering the option of single-storey living to suit your needs.
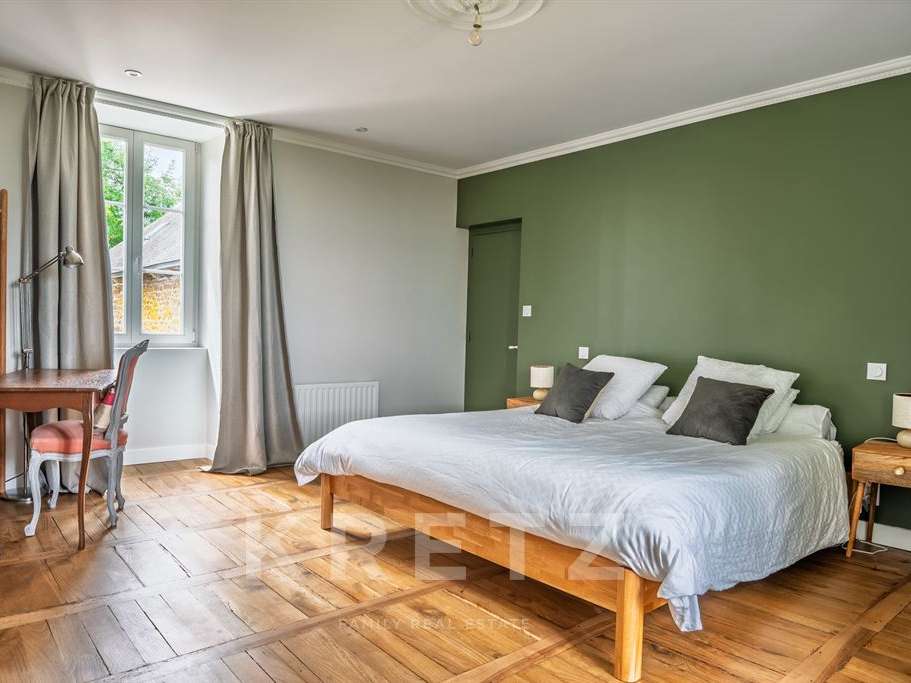
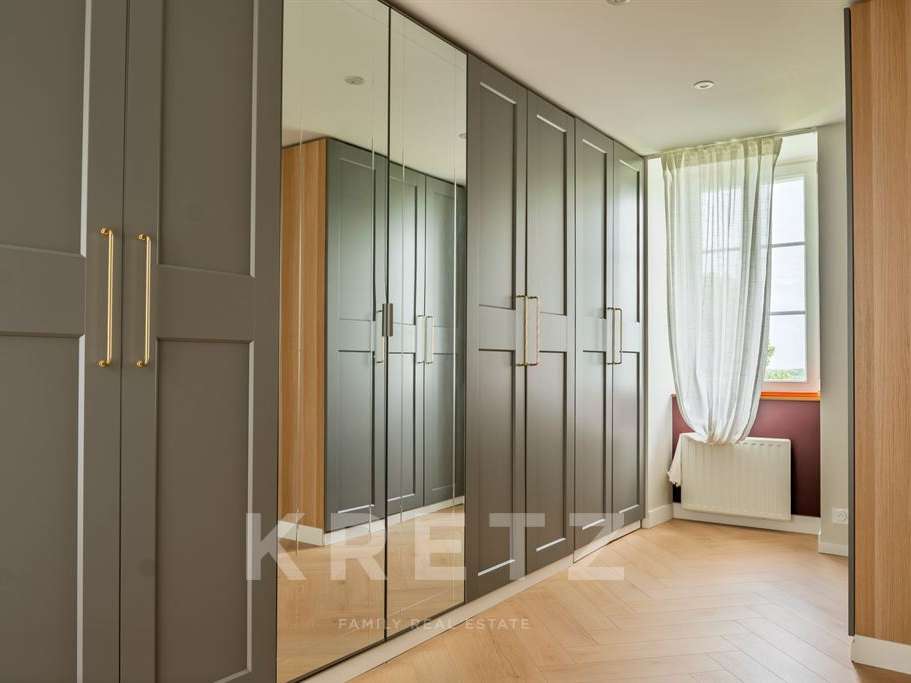
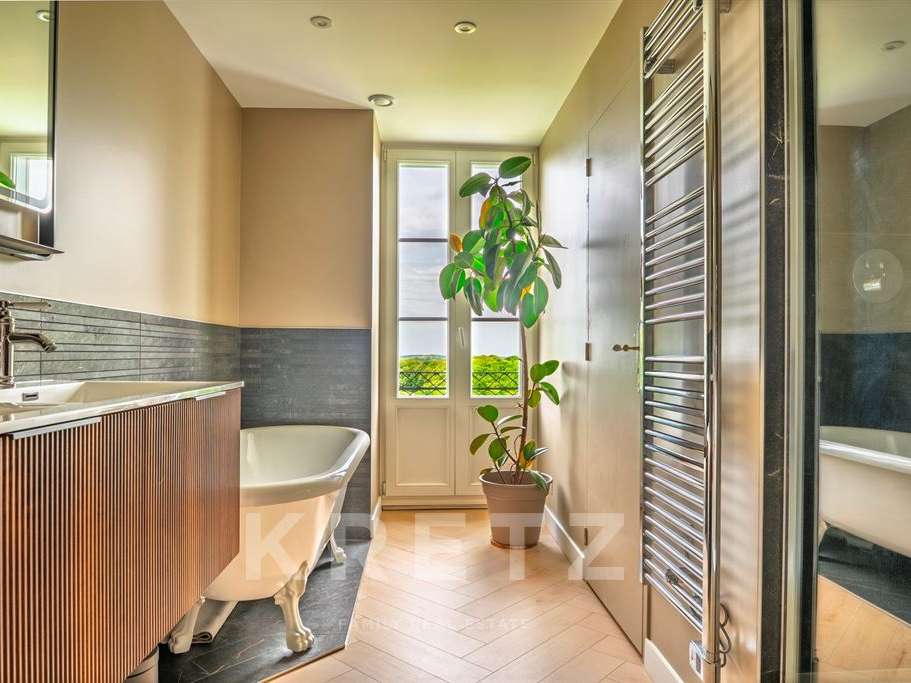
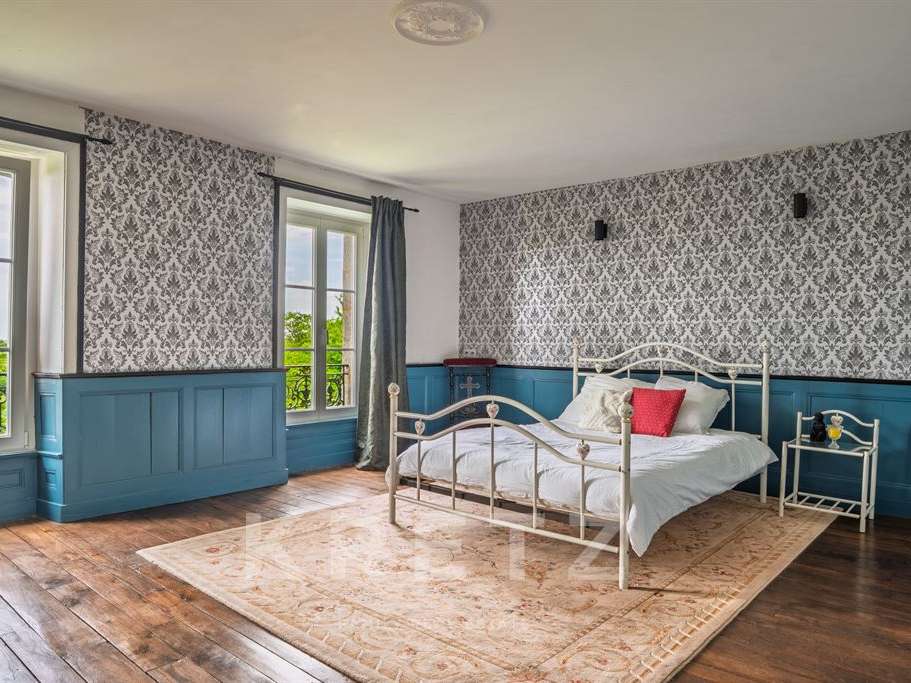
Upstairs, the main building offers three suites, each designed as a private space.
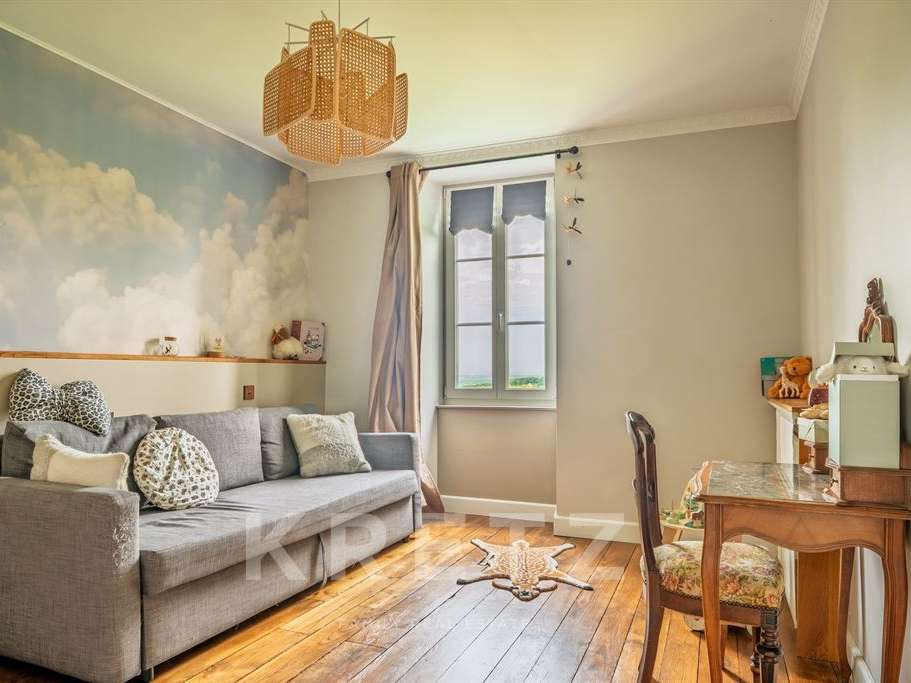
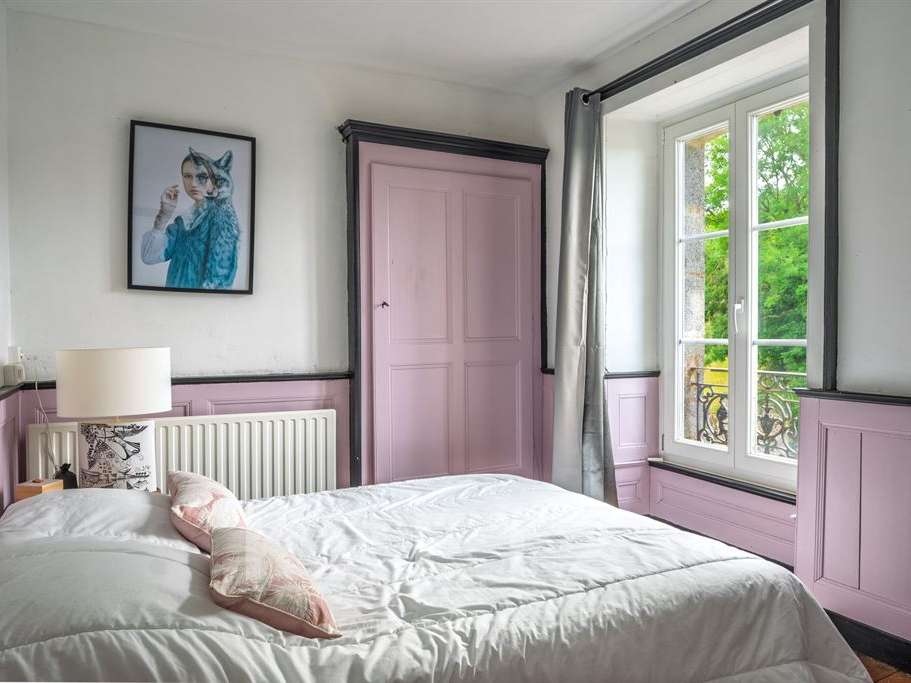
The two pavilions complement the property beautifully, with six further bedrooms between them. This layout is particularly well suited to a large family, hosting friends and relatives, or running a hospitality business.
Rare potential for family living or a hospitality venture
The very layout of the Manor lends itself to a range of possibilities.
It could naturally become a wonderful family home, able to accommodate several generations and regularly welcome family and friends.
But its arrangement of several separate buildings is also perfectly suited to a business venture, such as a bed and breakfast, a guest house, a tea room or an intimate events venue.
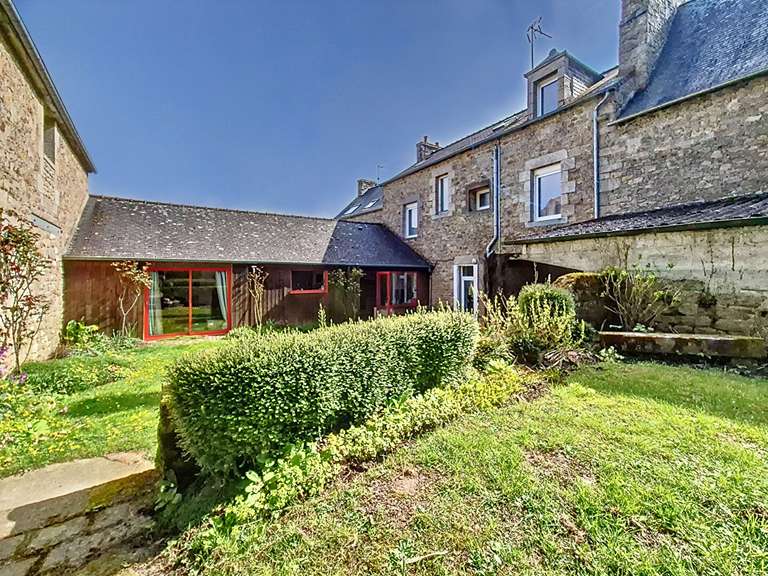
The holiday cottage is already a real asset. Detached, it has its own living area with a kitchen, as well as two bedrooms. Currently operated alongside the main property, it covers the Manor’s annual running costs, adding a particularly attractive financial dimension to the project.
Outbuildings waiting to be reimagined
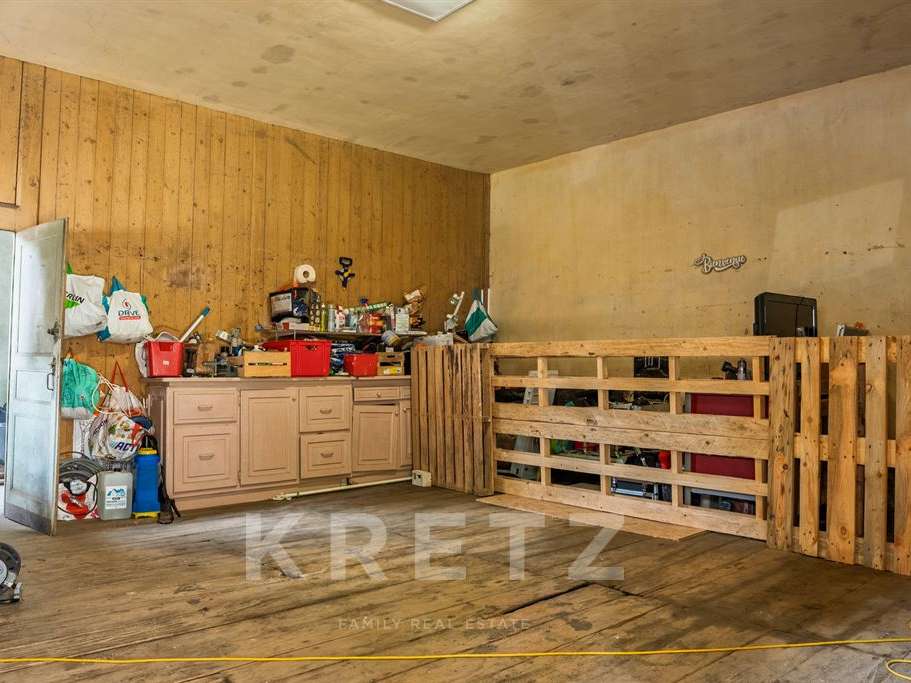
Close to the Manor, the former carriage houses offer considerable potential.
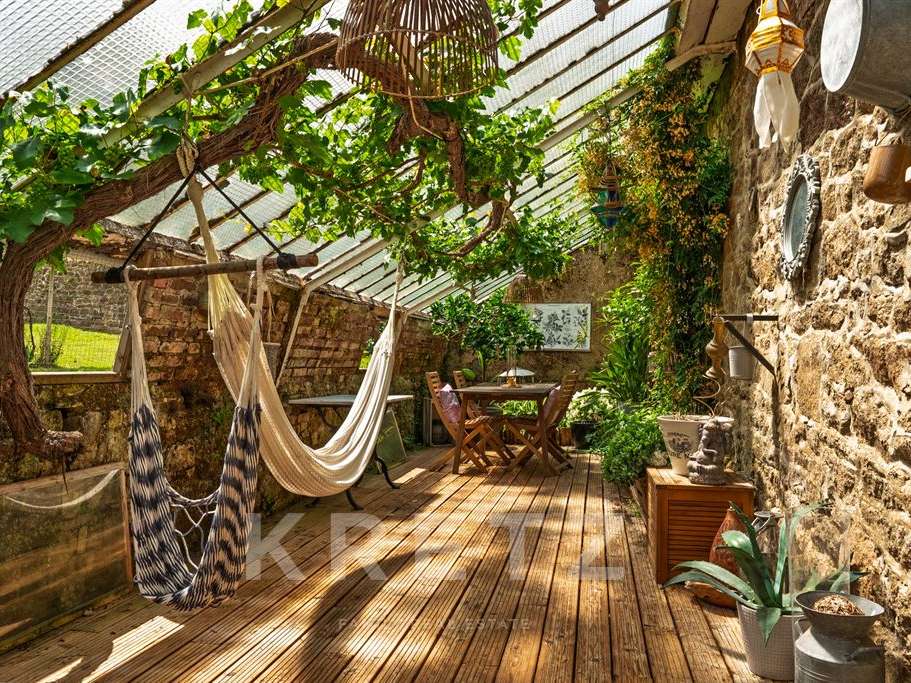
Arranged over two floors of approximately 70 m² each, these spaces are a blank canvas for anyone wishing to continue the story of the property: they could become a guest house, studio, business premises, reception room, separate apartment or serve any other purpose, subject to requirements and permissions.
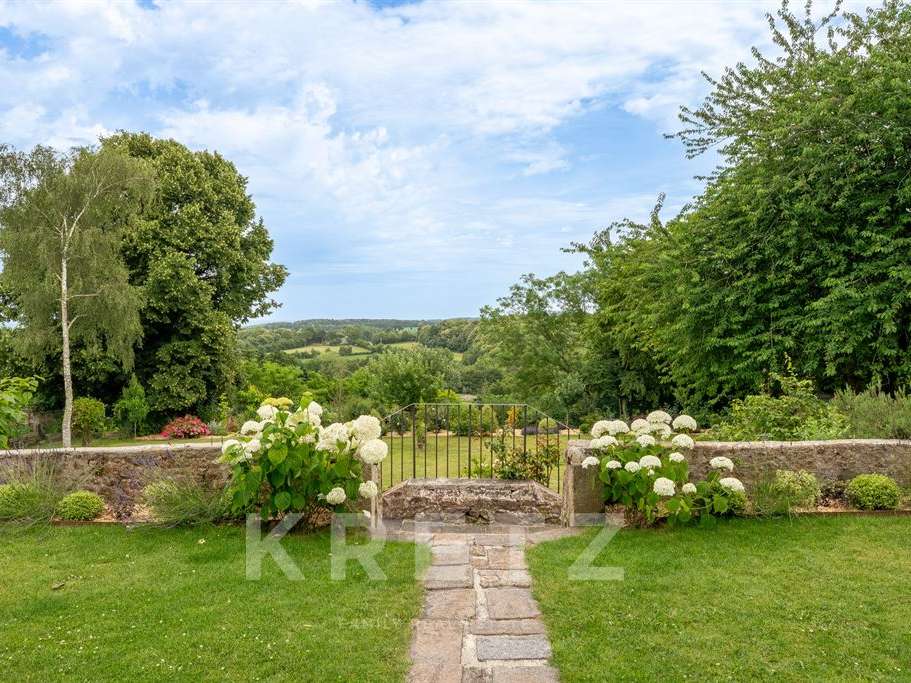
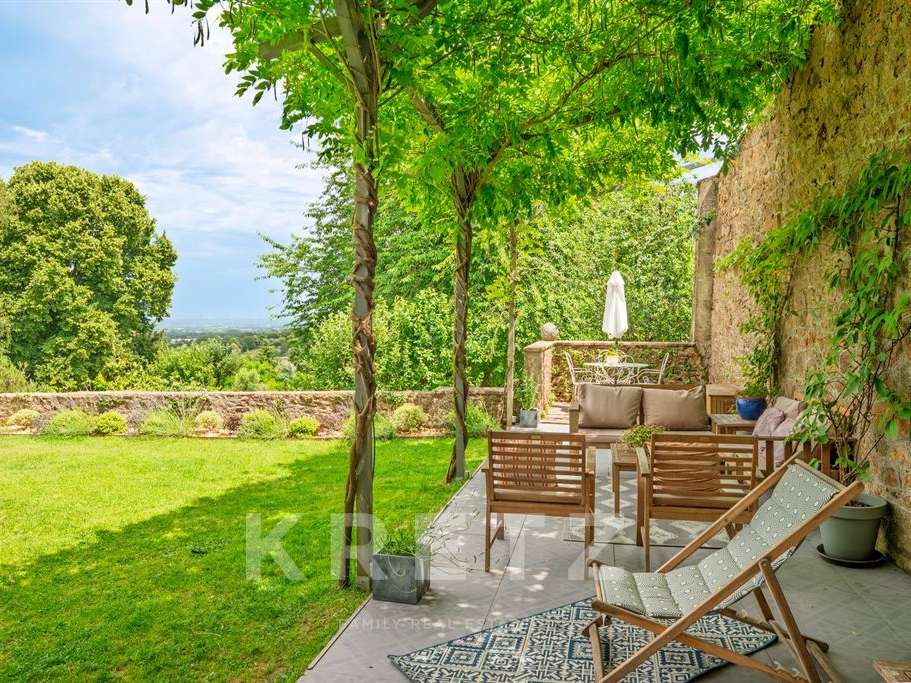
At the rear of the property, the gardens extend over two levels and offer an atmosphere quite different from that of the main courtyard.
More secluded, they provide inviting spaces to unwind, with remarkable views over the valley. A wonderful setting for enjoying fine weather, dining outdoors or simply taking time to admire the scenery.
A property to be experienced as much as told
Quintaine Manor is one of those properties that cannot be summed up by its floor area or number of bedrooms.
It is an architectural ensemble, a history, an atmosphere and, above all, a place where there is still room to write the next chapter.
From the grandeur of its entrance courtyard and the character of the main building to the detached pavilions, the established holiday cottage and the former carriage houses awaiting reinvention, the property offers a rare blend of heritage, modern comfort and potential.
A distinctive residence, ideal for a family seeking an exceptional home, but also for a buyer looking to create a hospitality venture in a historic and unspoilt setting.
- Historic manor with elegant U-shaped architecture.
- Royal courtyard, outbuildings and views over the valley.
Information on the risks to which this property is exposed is available on the Géorisques website :
Ref : KP1-14585E - Date : 05/11/2026
FEATURES
Terrace
Car park
Fireplace
Cellar
Garden
DETAILS
Price
€1,199,500
Home type
House
City
Dinan (22100)
Rooms
17
Living surface
430 m²
Bedrooms
8
Bathrooms
1
Half bathrooms
4
Exposure
SUD OUEST
Kitcken type
Cuisine séparée
Price details
ENERGY DIAGNOSIS
DPE
D
189 kWh/m².y
GES
B
7 kgCO2/m².y
Show more
LOCATION
CONTACT US

KRETZ FAMILY REAL ESTATE
14 Avenue Robert Schuman
92100 Boulogne-Billancourt
INFORMATION REQUEST
Request more information from KRETZ FAMILY REAL ESTATE.