€4,400,000
House Deauville - 5 bedrooms - 280m²
14800 - Deauville
280m²
10 rooms
5 beds
DESCRIPTION
Kretz exclusive
DEAUVILLE – GOLDEN TRIANGLE
ICONIC ANGLO-NORMAN VILLA FROM THE BELLE ÉPOQUE
In the heart of Deauville’s highly sought-after Golden Triangle, just a few steps from the casino, the beach and the famous Les Planches boardwalk, Villa Kismet embodies all the refinement of late 19th-century seaside architecture.
This remarkable property offers approximately 280 m² of living space, complemented by a separate 60 m² annexe, and enjoys an exceptional location within walking distance of the resort’s most iconic landmarks.
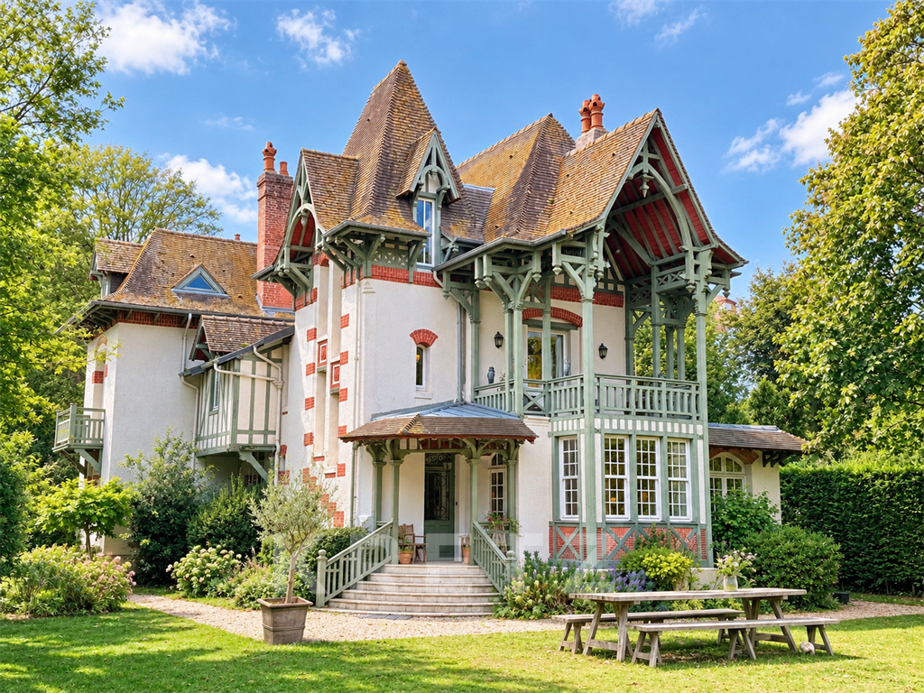
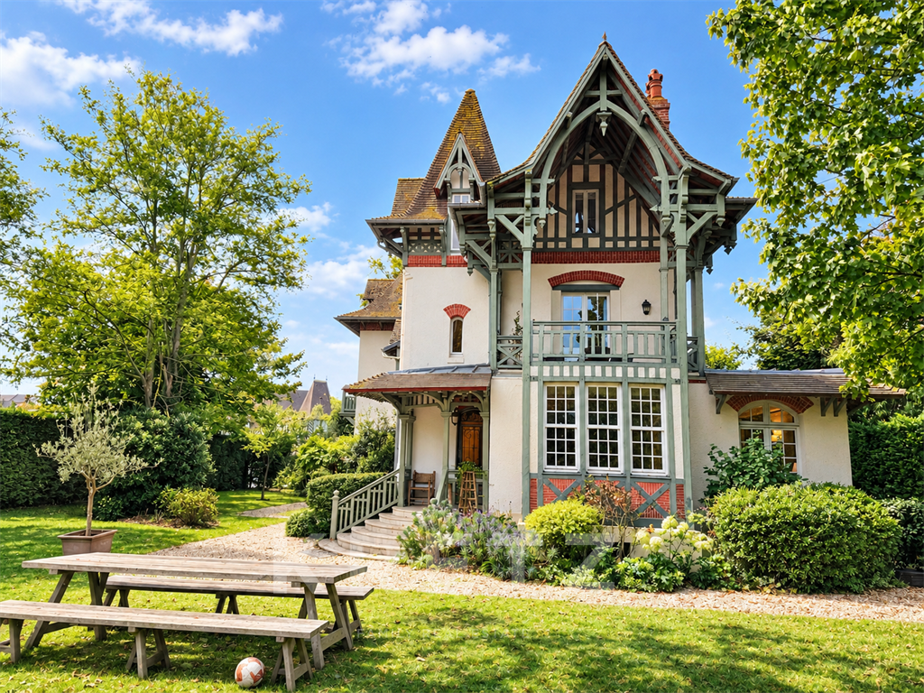
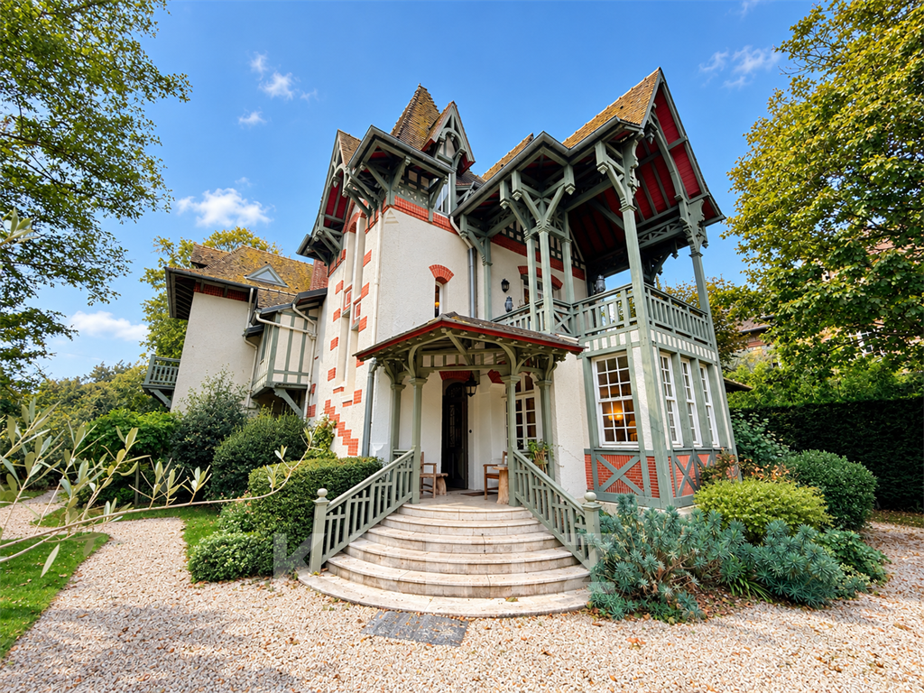
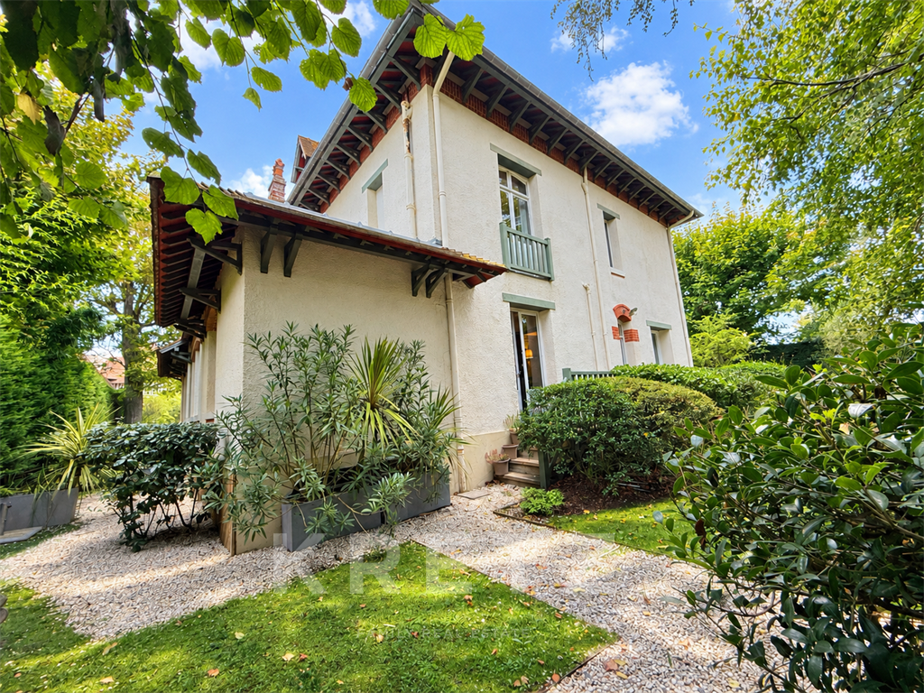
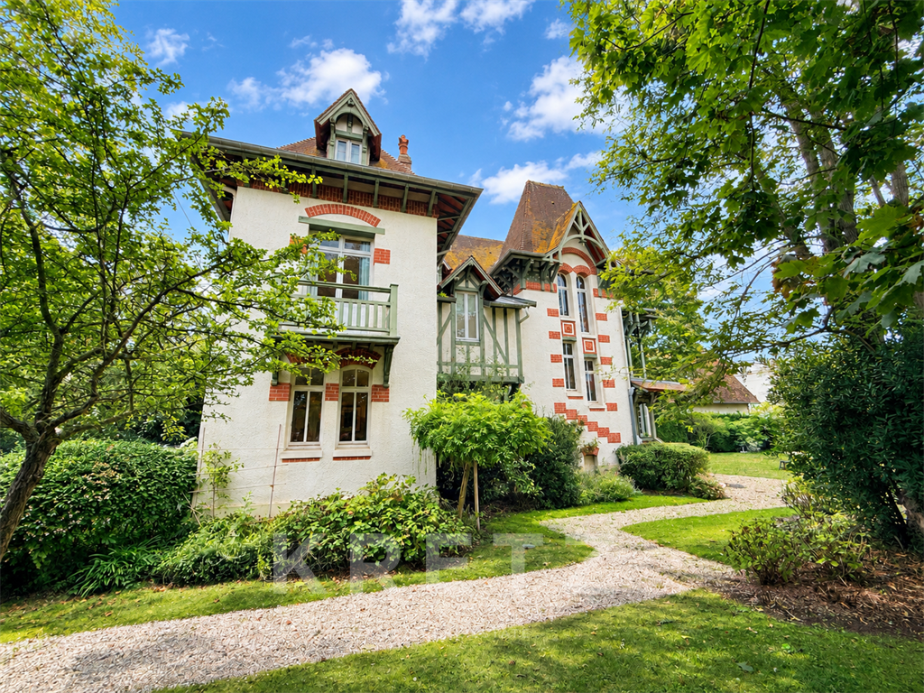
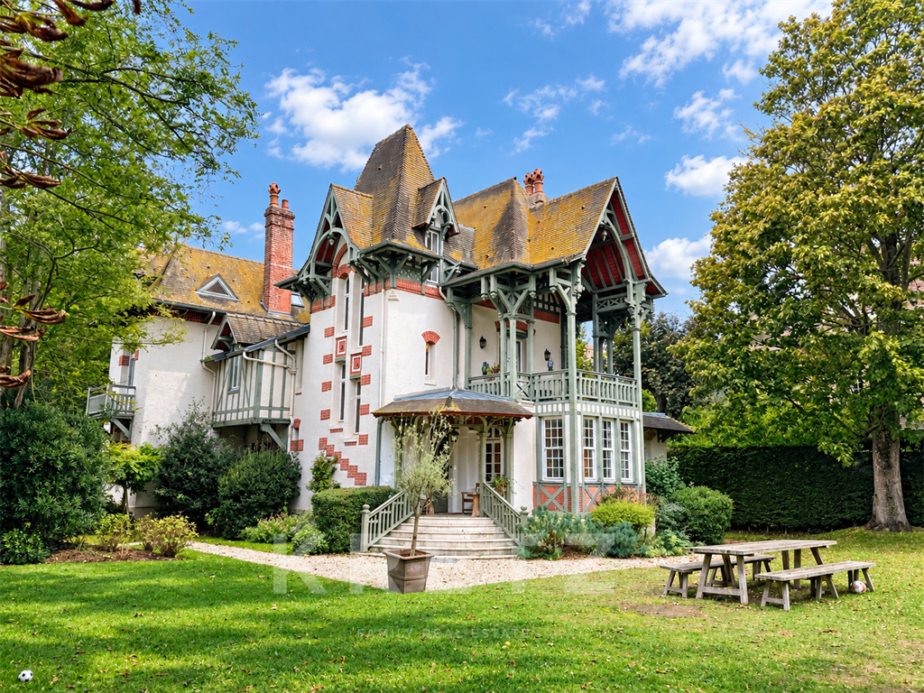
Behind its picturesque appearance and distinctive proportions, the villa reveals a particularly expressive Anglo-Norman architectural style, characteristic of the grand holiday homes of the Belle Époque. Its design plays with height and perspective: steeply pitched roofs covered in flat tiles, projecting gables, exposed roof timbers with delicate joinery, sculpted brackets and struts, and intricately carved wooden balconies and galleries.
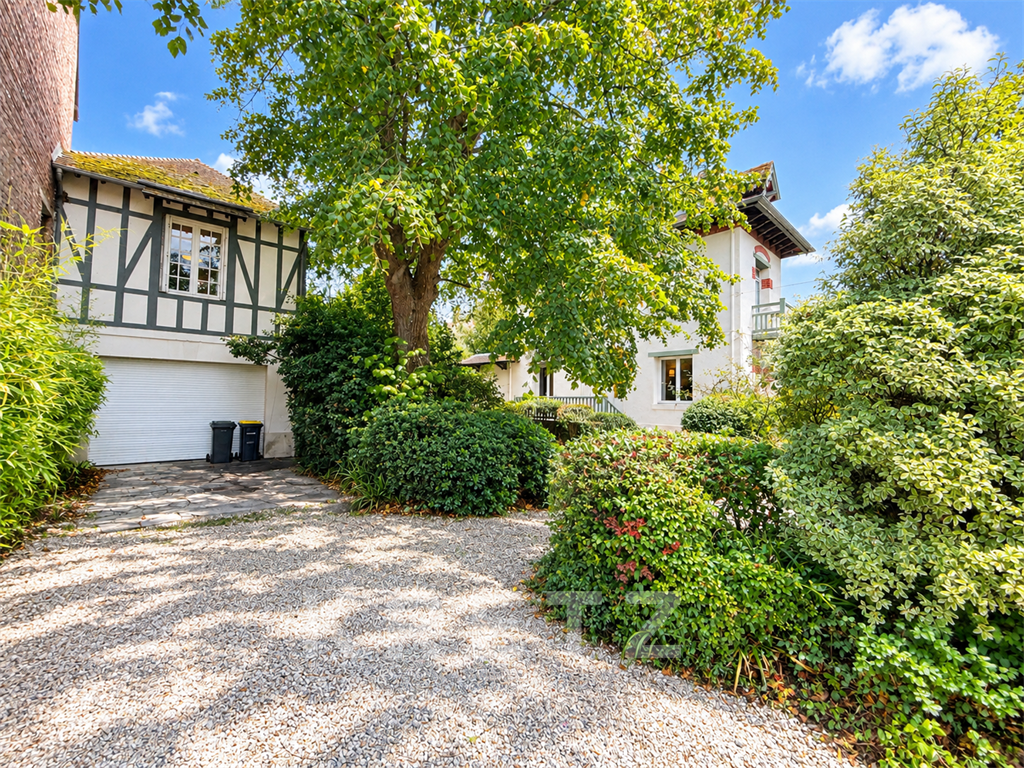
The façades combine light-coloured render, red brick and timber framing painted in an elegant sage-green hue, creating a striking effect. Numerous openings, small-paned windows and projecting architectural features give the property a particularly distinctive silhouette.
The history of this residence also contributes to its identity. The villa is said to have been commissioned by Edmond Blanc, the celebrated businessman and Deauville racehorse owner, who entrusted its design to Parisian architect Léon Berthault. Its name, Kismet, refers to a famous racehorse, reflecting the equestrian and high-society world that has played a major part in Deauville’s history.
GENEROUSLY PROPORTIONED RECEPTION ROOMS
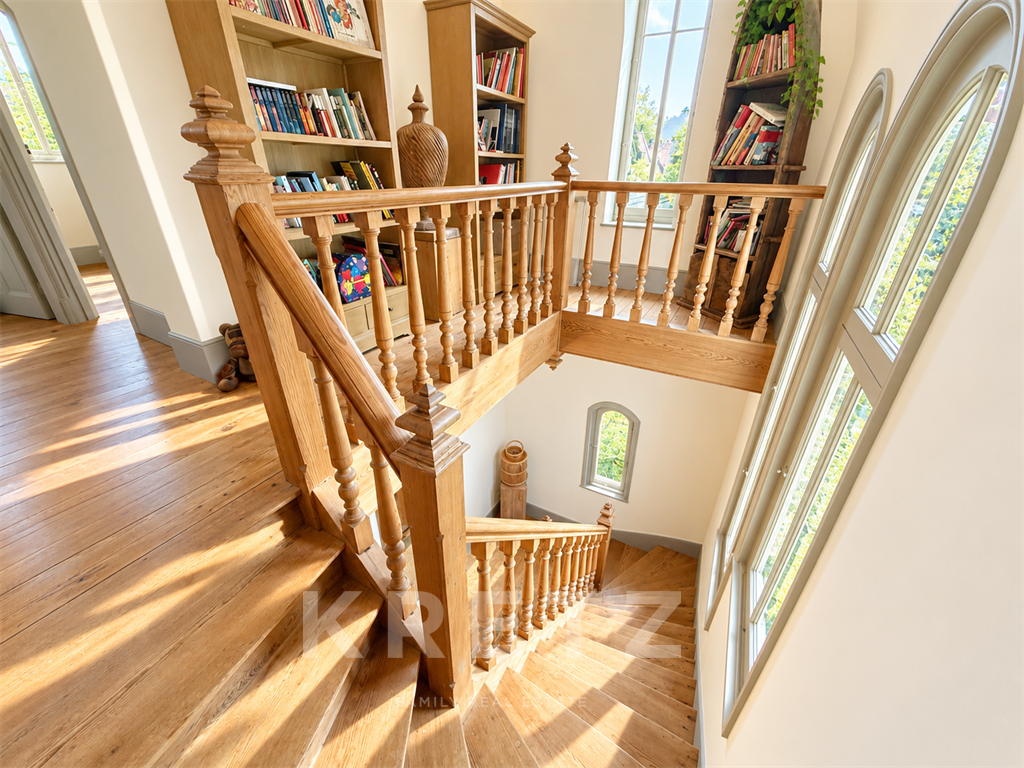
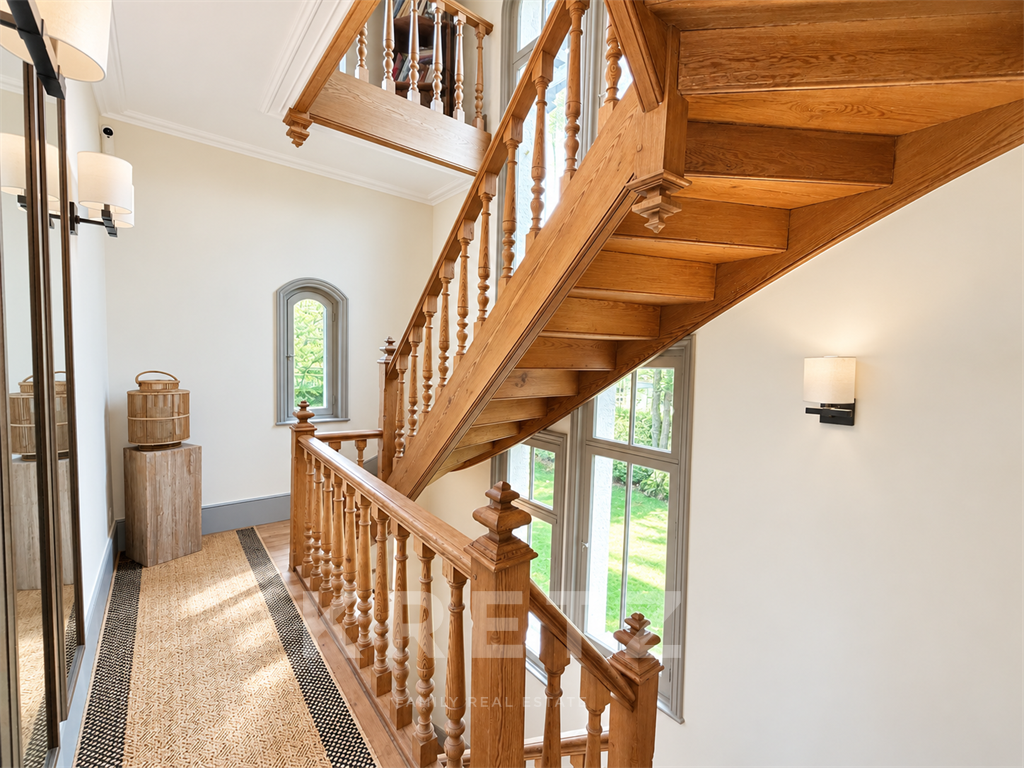
From the moment you enter, the villa exudes a warm and authentic atmosphere. The reception hall, with its grand proportions, features a handsome oak staircase with intricately turned balusters, a true centrepiece of the interior.
The raised ground floor is home to beautiful reception rooms, filled with light from the many windows that punctuate the façades.
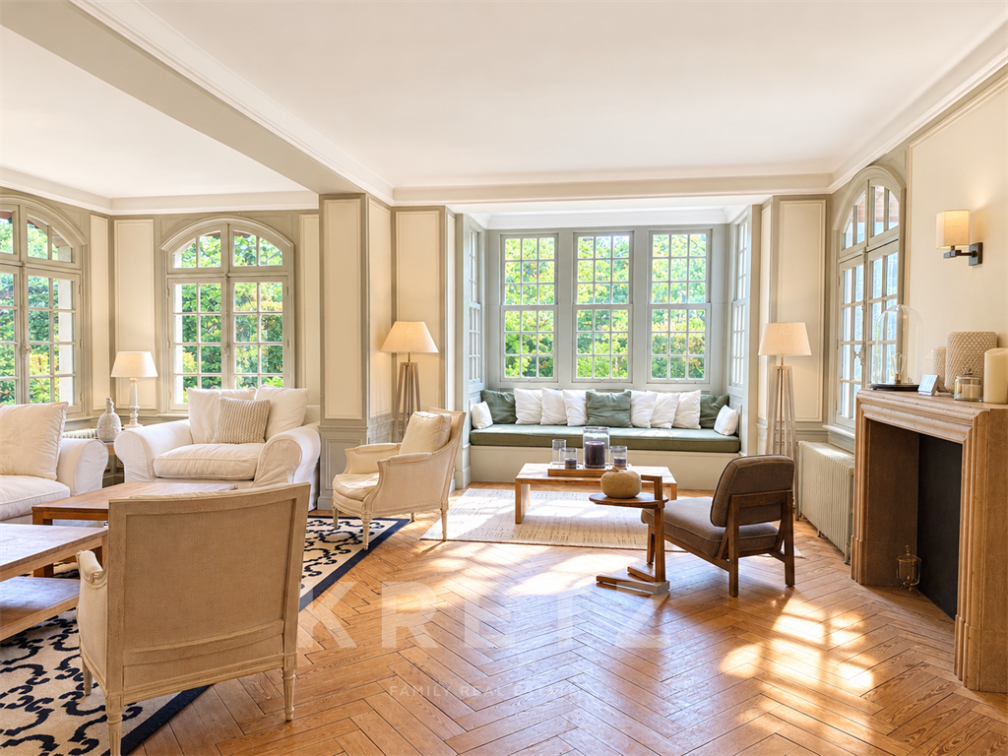
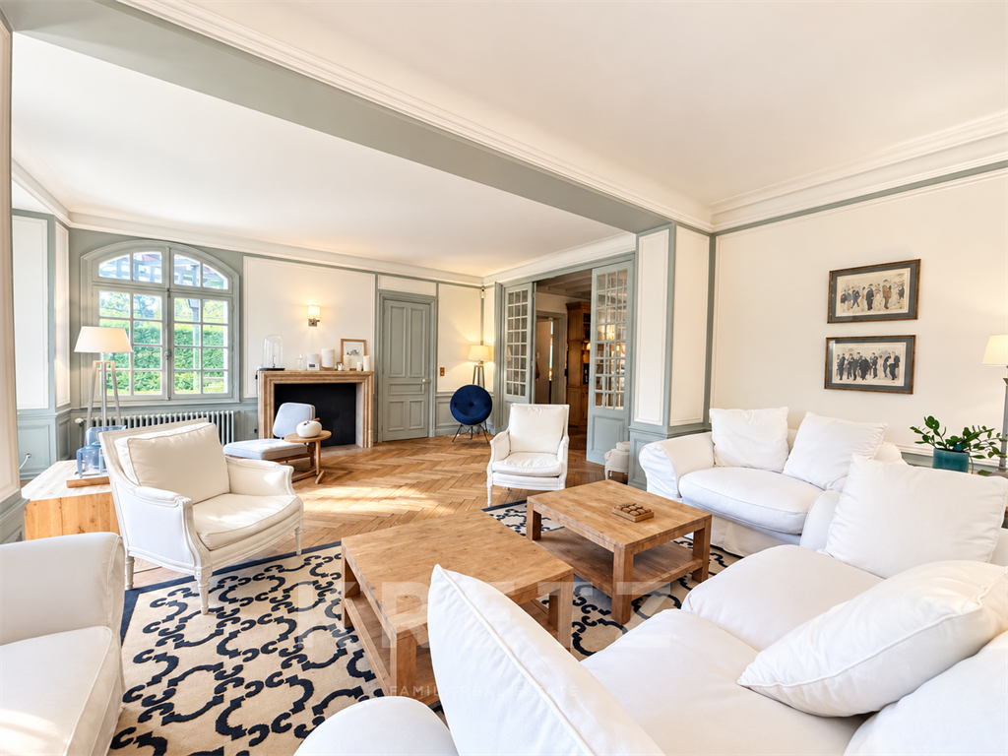
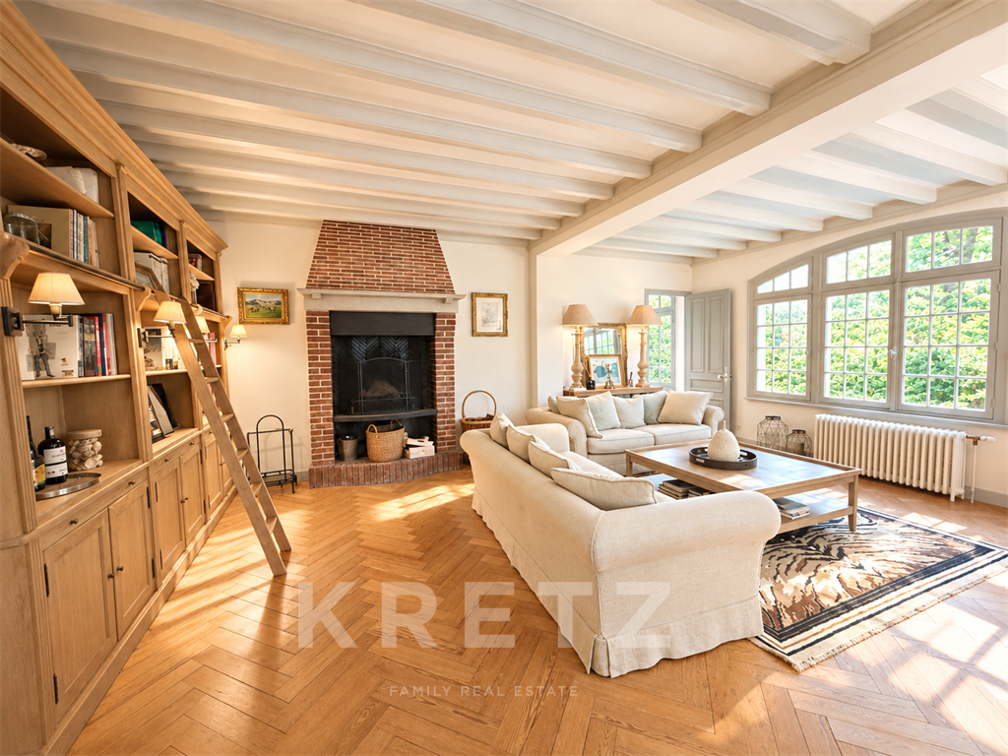
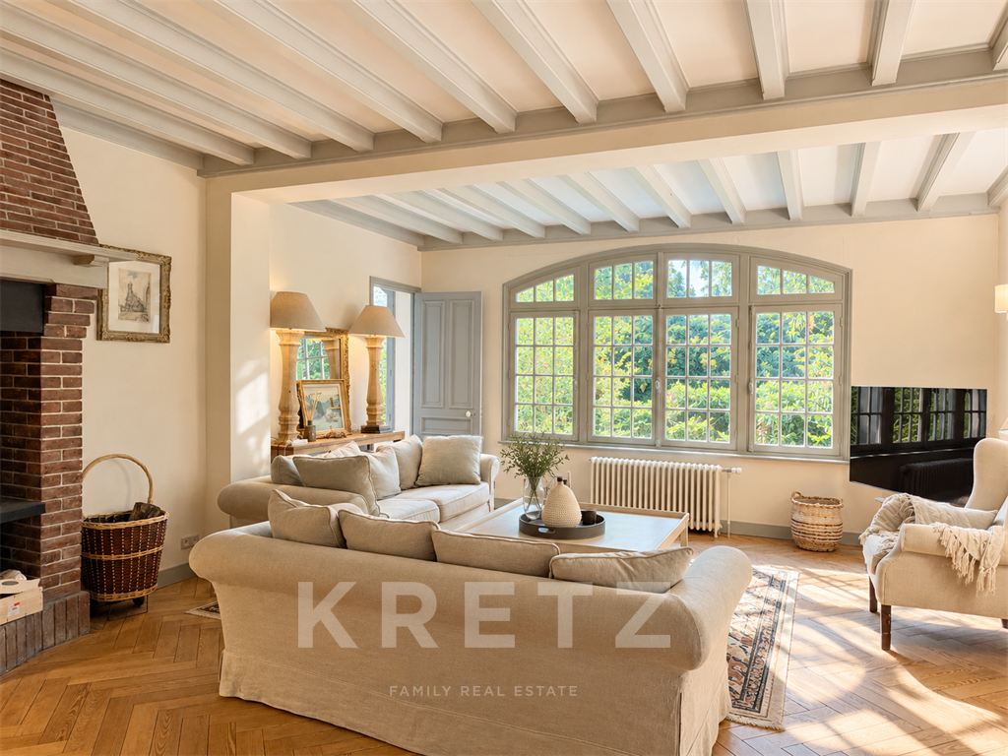
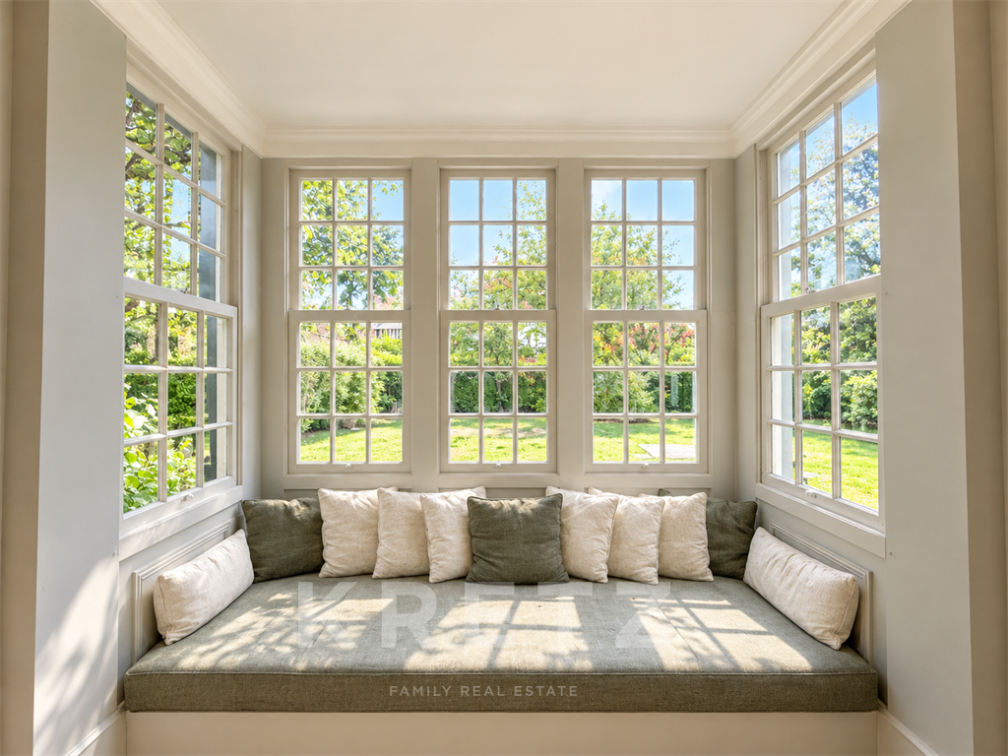
The double reception room, with a remarkable area of approximately 67 m², forms the heart of the home. Two fireplaces create a particularly welcoming atmosphere, while a library and an inviting bow window arranged as a relaxation area offer peaceful views over the tree-lined garden.
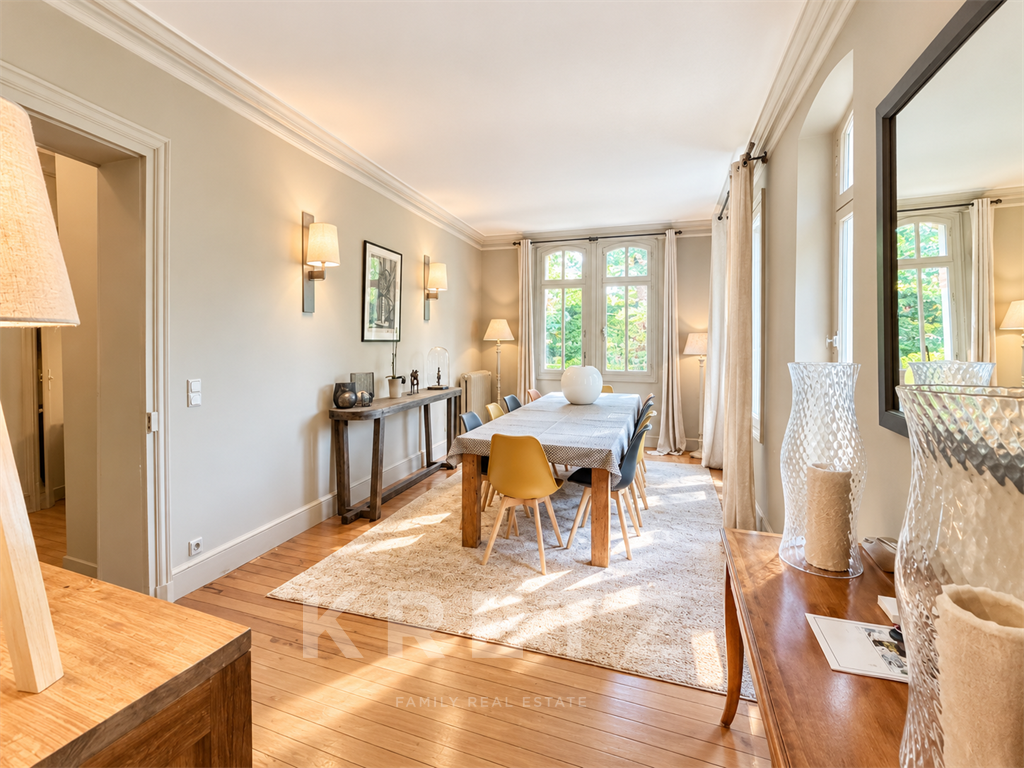
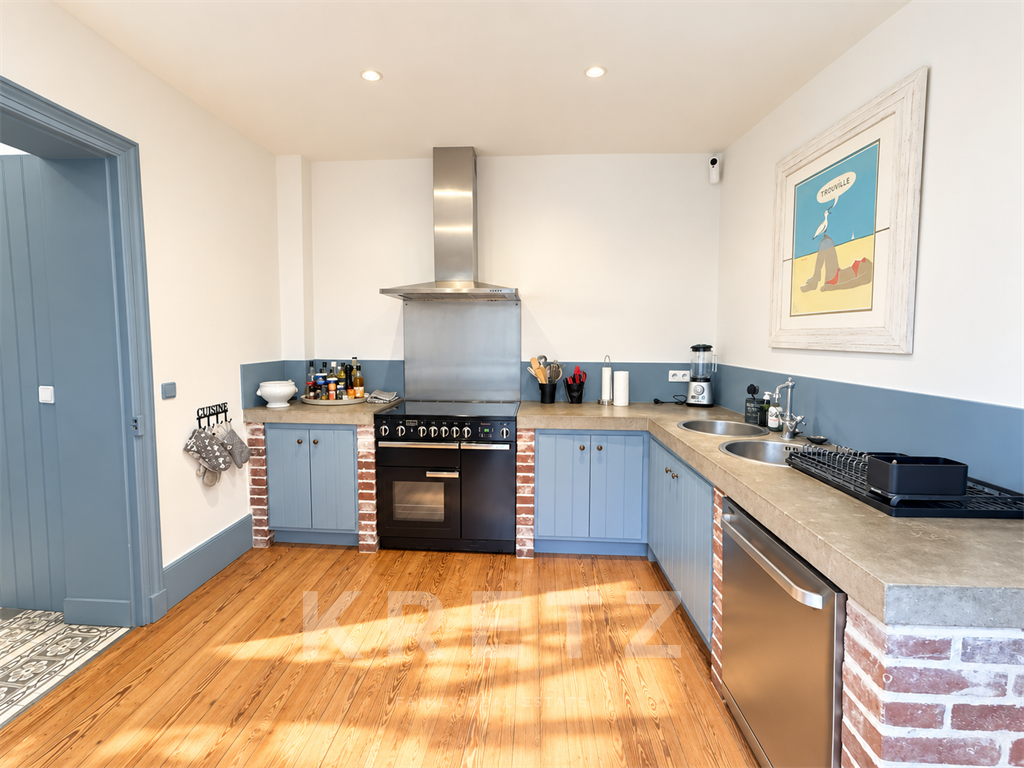
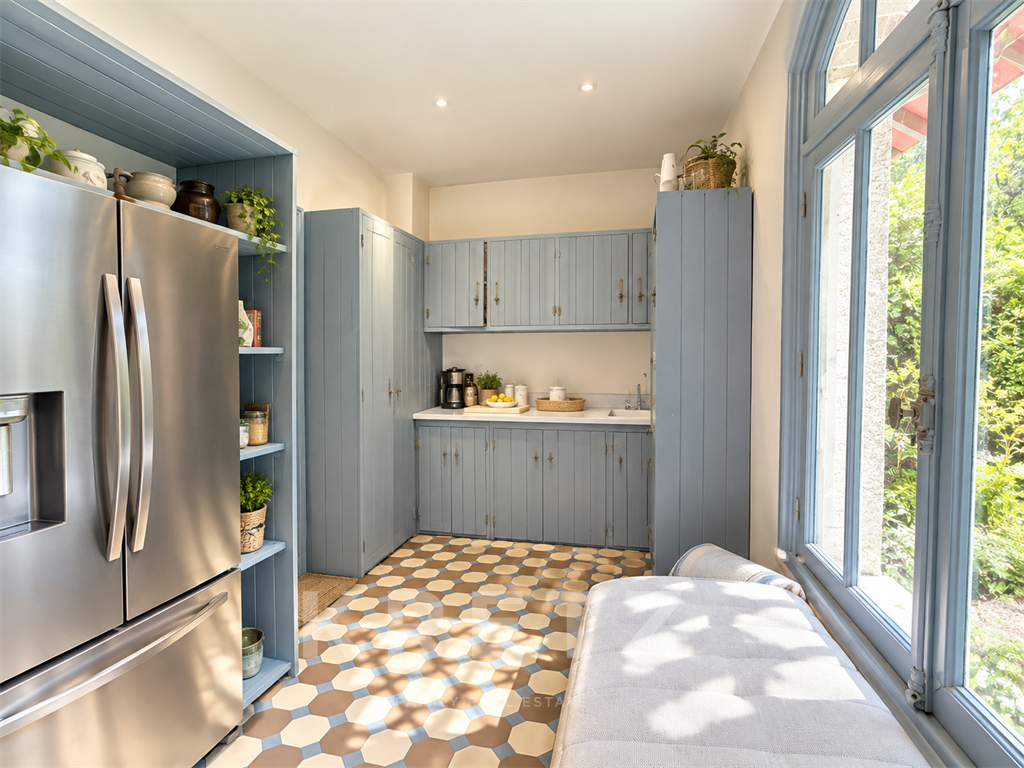
Adjoining the reception room, the family dining room of approximately 22 m² is perfectly suited to large gatherings and entertaining. The fitted kitchen has a separate pantry, particularly practical for everyday living and family stays alike.
The flooring reflects the property’s character and the quality of its original or carefully preserved materials. Beautiful oak parquet flooring, in places laid in a herringbone pattern, underlines the timeless elegance of the rooms.
FLOORS DESIGNED FOR FAMILY LIFE
The first floor has several bedroom areas, designed to ensure everyone’s privacy and comfort.
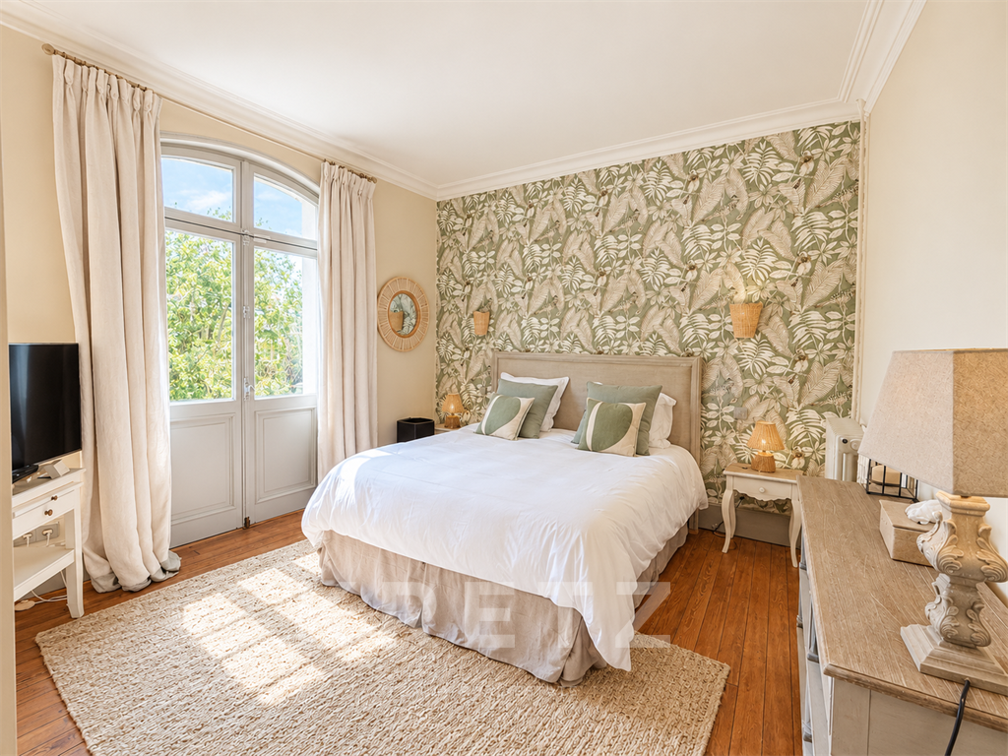
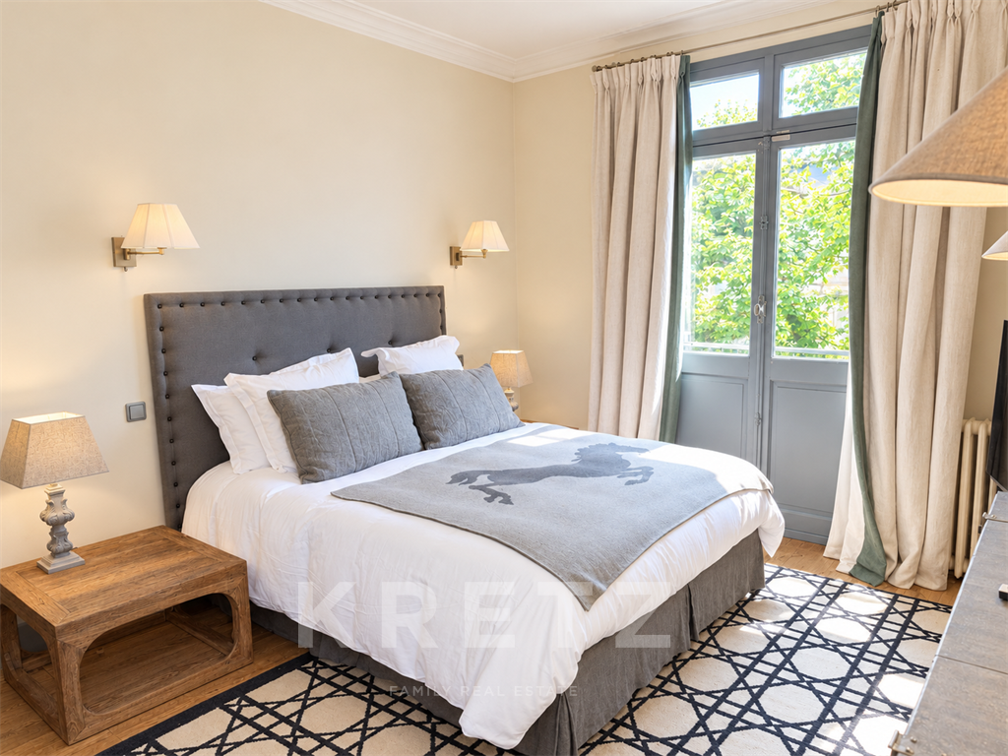
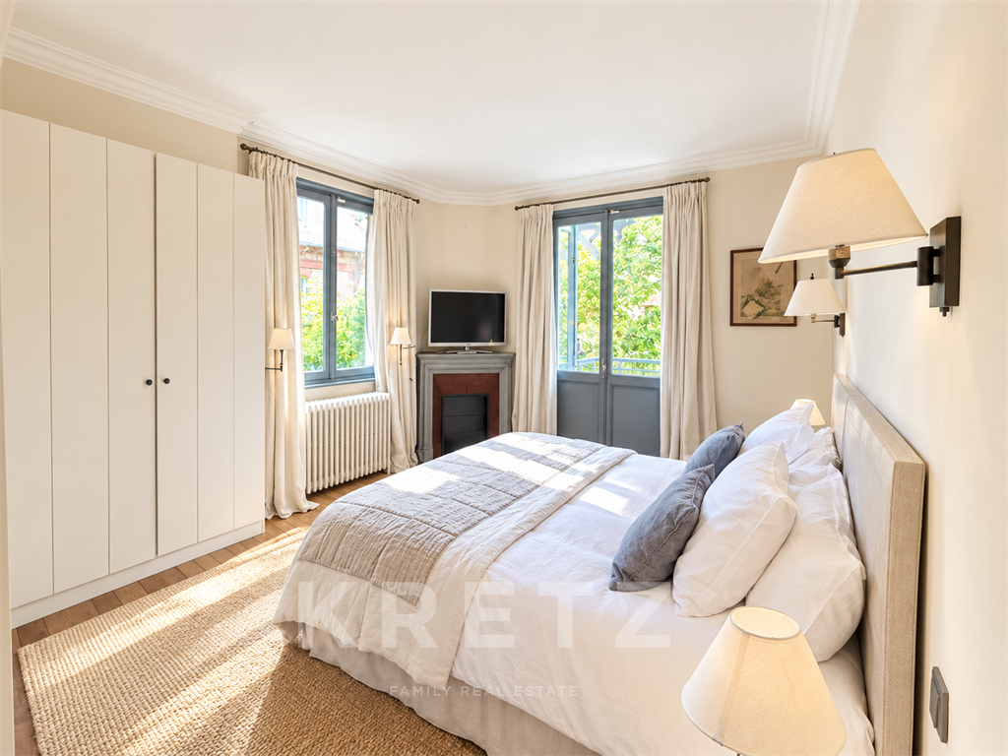
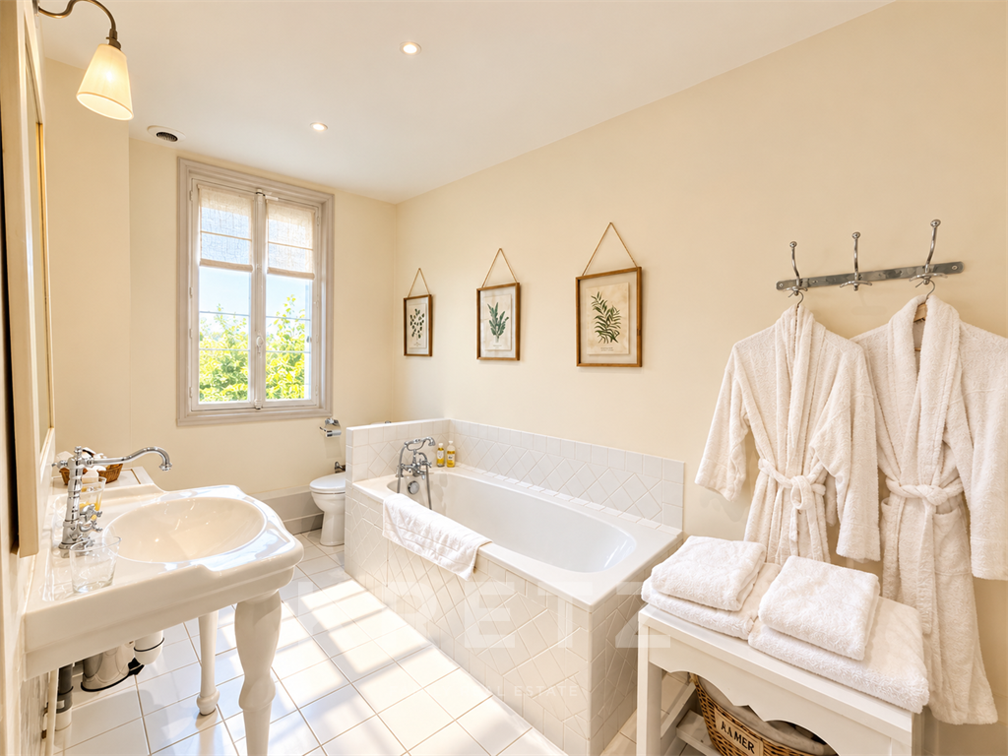
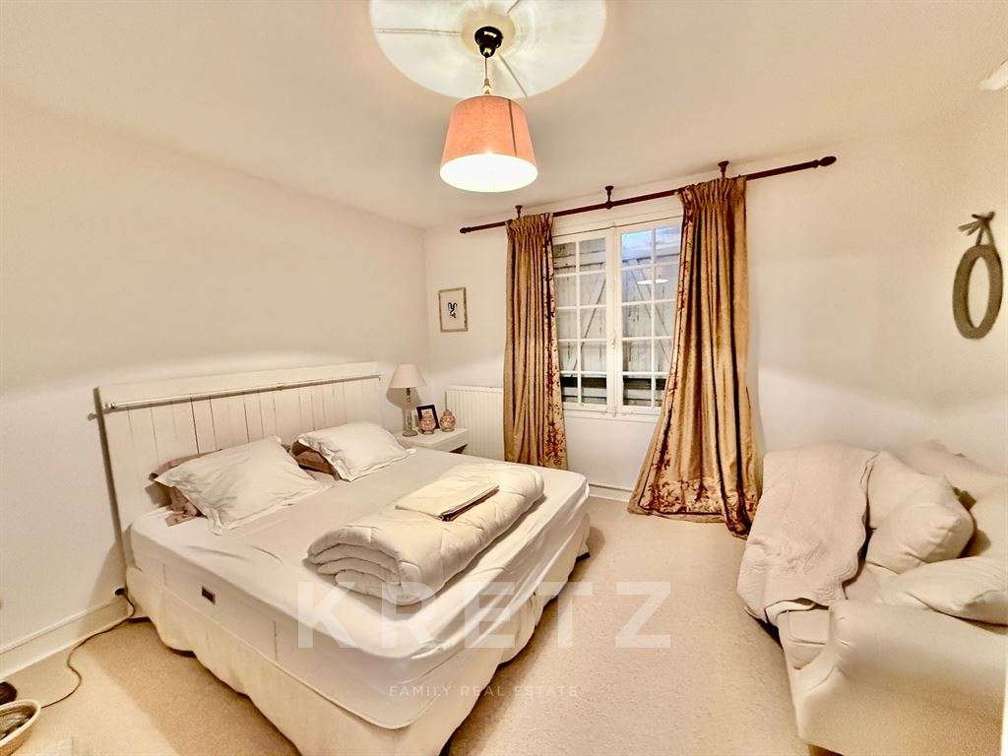
Three bedrooms, ranging from 13 to 19 m², each have their own bathroom or shower room with WC. One of them opens directly onto a terrace overlooking the garden, providing a pleasant extension of the living space outdoors.
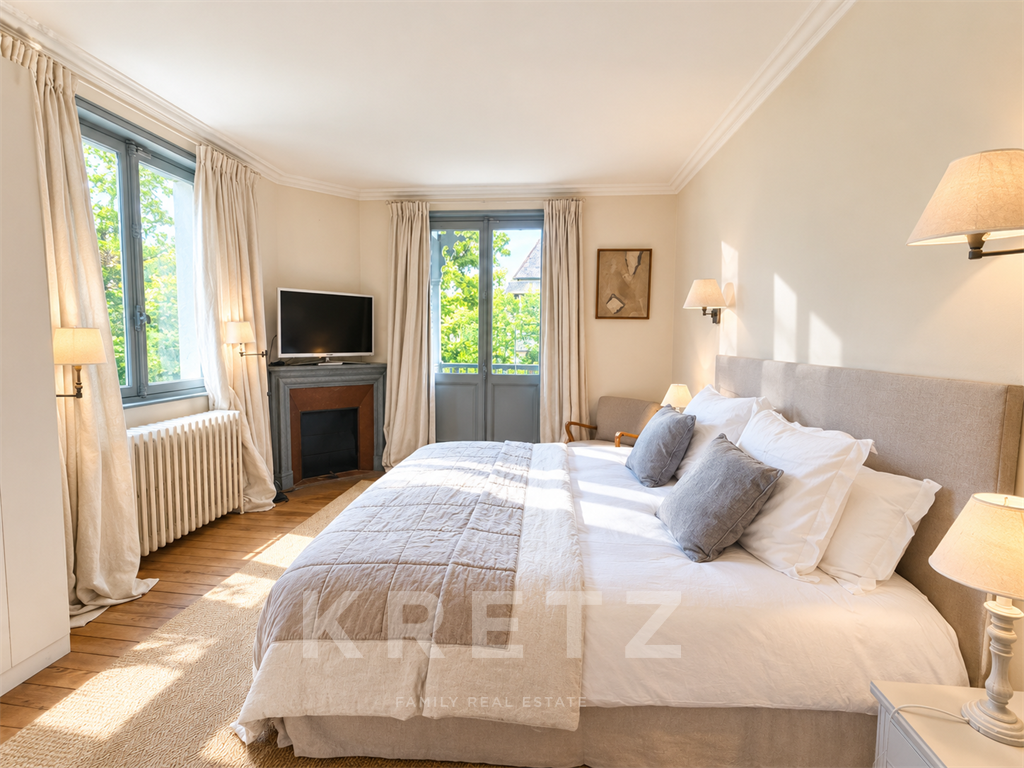
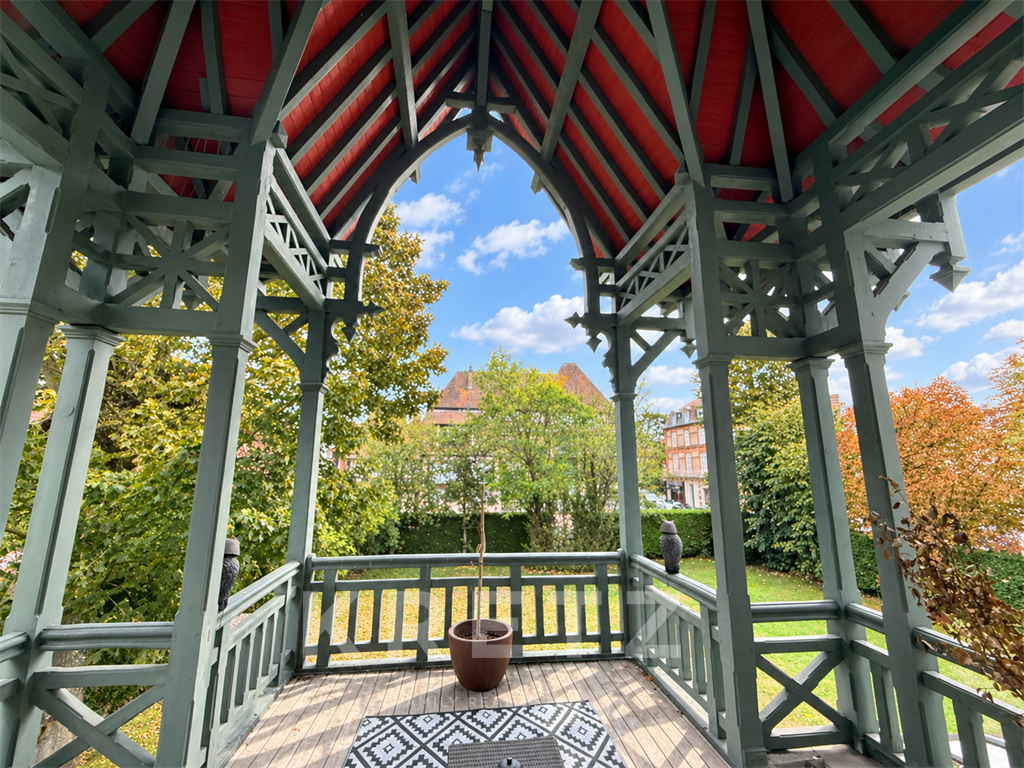
The principal suite is a particularly special retreat. It comprises a bedroom, dressing room and bathroom, with access to a remarkable private terrace. The terrace is notable for its striking architecture, dominated by a very high half-timbered roof with Norman motifs, which accentuates the villa’s distinctive character.
Two further bedrooms, each with a balcony and en-suite bathroom, complete the sleeping accommodation on this floor.
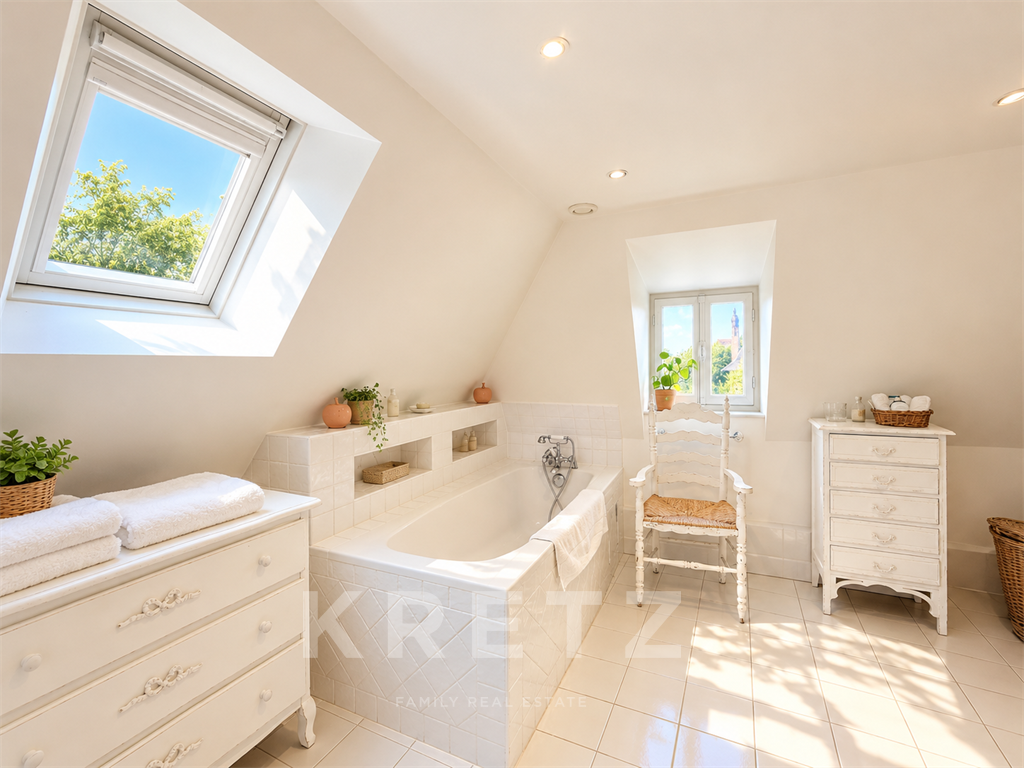
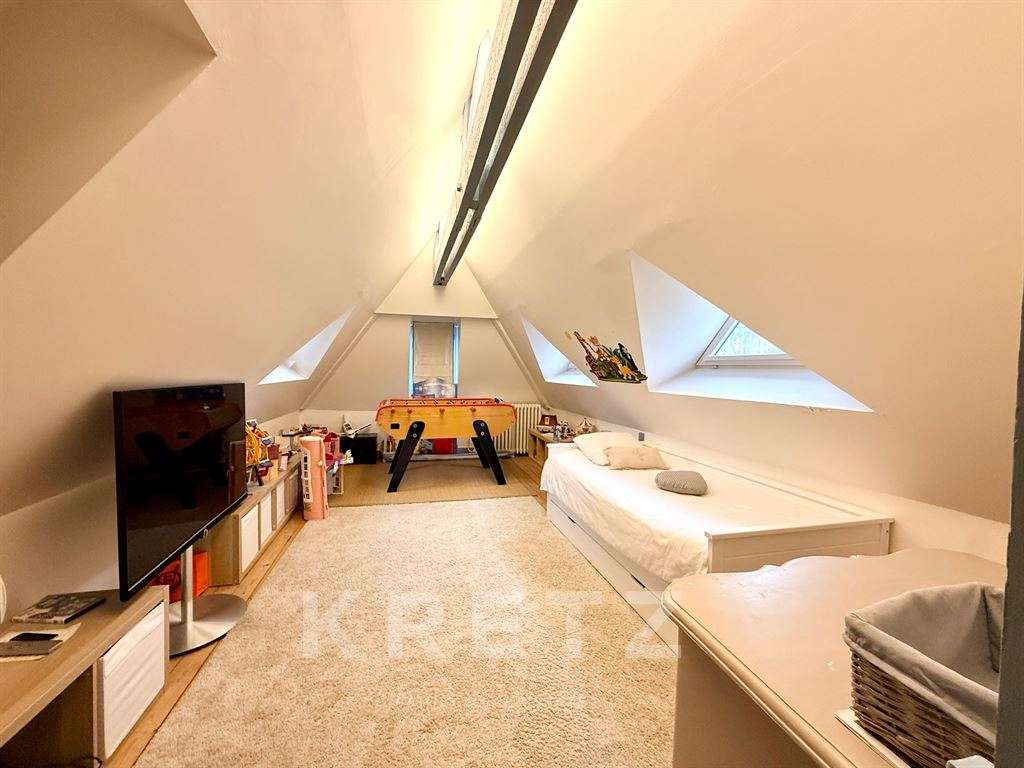
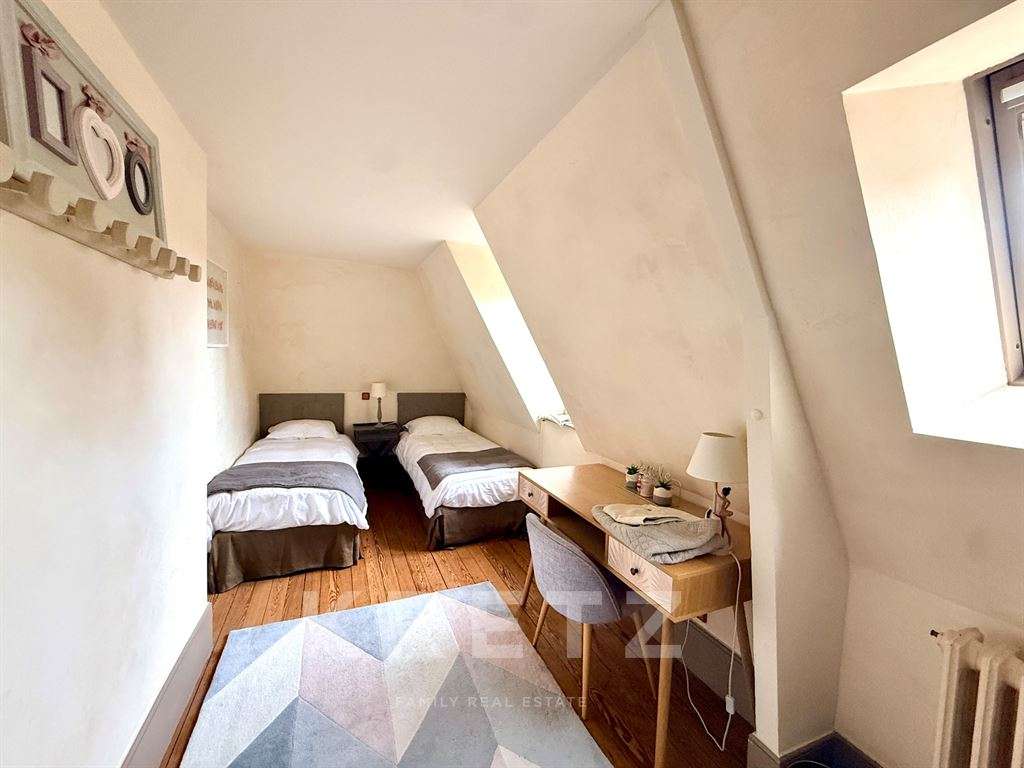
The second floor is dedicated more to children and family stays. It offers two bedrooms with single beds, a bathroom and a large games room, giving everyone their own space in a convivial setting.
The villa’s generous layout, numerous bedrooms and reception rooms make it particularly well suited to large families and stays bringing several generations together.
A PRACTICAL BASEMENT AND COMFORTABLE AMENITIES
The property also has a basement housing the service and utility areas, including a laundry room, boiler room and various storage spaces.
The villa benefits from a recently installed boiler, cast-iron radiators, an alarm system and fibre-optic broadband.
Many of the windows retain their original single glazing, contributing to the residence’s architectural authenticity and historic character.
A 1,350 M² ENCLOSED GARDEN, JUST MINUTES FROM THE BEACH
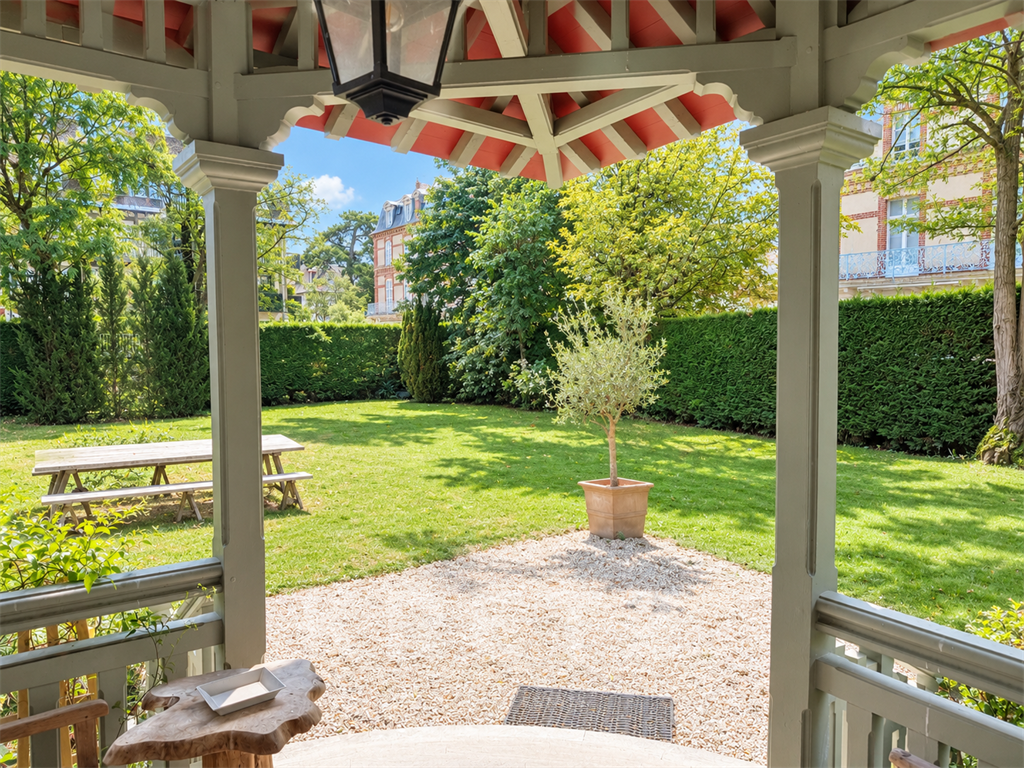
Outside, the property enjoys a magnificent enclosed, tree-lined garden of approximately 1,350 m², a particularly sought-after feature in Deauville’s Golden Triangle.
Shielded from view by attractive hedges and lush planting, this landscaped space offers a true sense of privacy, even at the height of the summer season.
A large lawn forms the heart of the garden, complemented by gravel paths, flowerbeds, box hedging and planting carefully integrated into the natural surroundings.
The result is a particularly pleasant setting for al fresco lunches, relaxing or long summer days with the family.
The beach and Deauville’s famous Les Planches boardwalk are just a three-minute walk from the property. The casino, shops and the resort’s iconic venues are also within easy reach.
A SEPARATE 60 M² ANNEXE
The property also includes a secondary house of approximately 60 m², offering its occupants complete independence.
It comprises a sitting room, three bedrooms upstairs and a shower room with WC.
This annexe is a rare asset, ideal for accommodating family and friends, staff or guests in a separate space.
A garage with parking for two vehicles completes the property.
A RARE ADDRESS IN THE HEART OF DEAUVILLE
Villa Kismet brings together qualities that have become particularly rare in the Deauville property market: historic Anglo-Norman architecture, generous proportions, a large enclosed garden, a separate annexe and, above all, an exceptional location in the heart of the Golden Triangle.
“Information on the risks to which this property is exposed is available on the Géorisques website: www.georisques.gouv.fr”
- Deauville home for sale in the Golden Triangle, within walking distance of the casino, beach and Les Planches.
- 280 m² home with 5 bedrooms and an independent 60 m² annex.
Ref : KP1-15652 - Date : 30/10/2026
FEATURES
Terrace
Car park
Fireplace
Balcony
Alarm
Garden
DETAILS
Price
€4,400,000
Home type
House
City
Deauville (14800)
Rooms
10
Living surface
280 m²
Land surface
1,350 m²
Bedrooms
5
Bathrooms
4
Half bathrooms
1
Exposure
NordEst, SudEst
Kitcken type
Cuisine aménagée
Price details
ENERGY DIAGNOSIS
DPE
E
284 kWh/m².y
GES
E
61 kgCO2/m².y
Show more
LOCATION
CONTACT US

KRETZ FAMILY REAL ESTATE
14 Avenue Robert Schuman
92100 Boulogne-Billancourt
INFORMATION REQUEST
Request more information from KRETZ FAMILY REAL ESTATE.