€2,400,000
House Dampierre-en-Yvelines - 5 bedrooms - 425m²
78720 - Dampierre-en-Yvelines
350m²
9 rooms
5 beds
DESCRIPTION
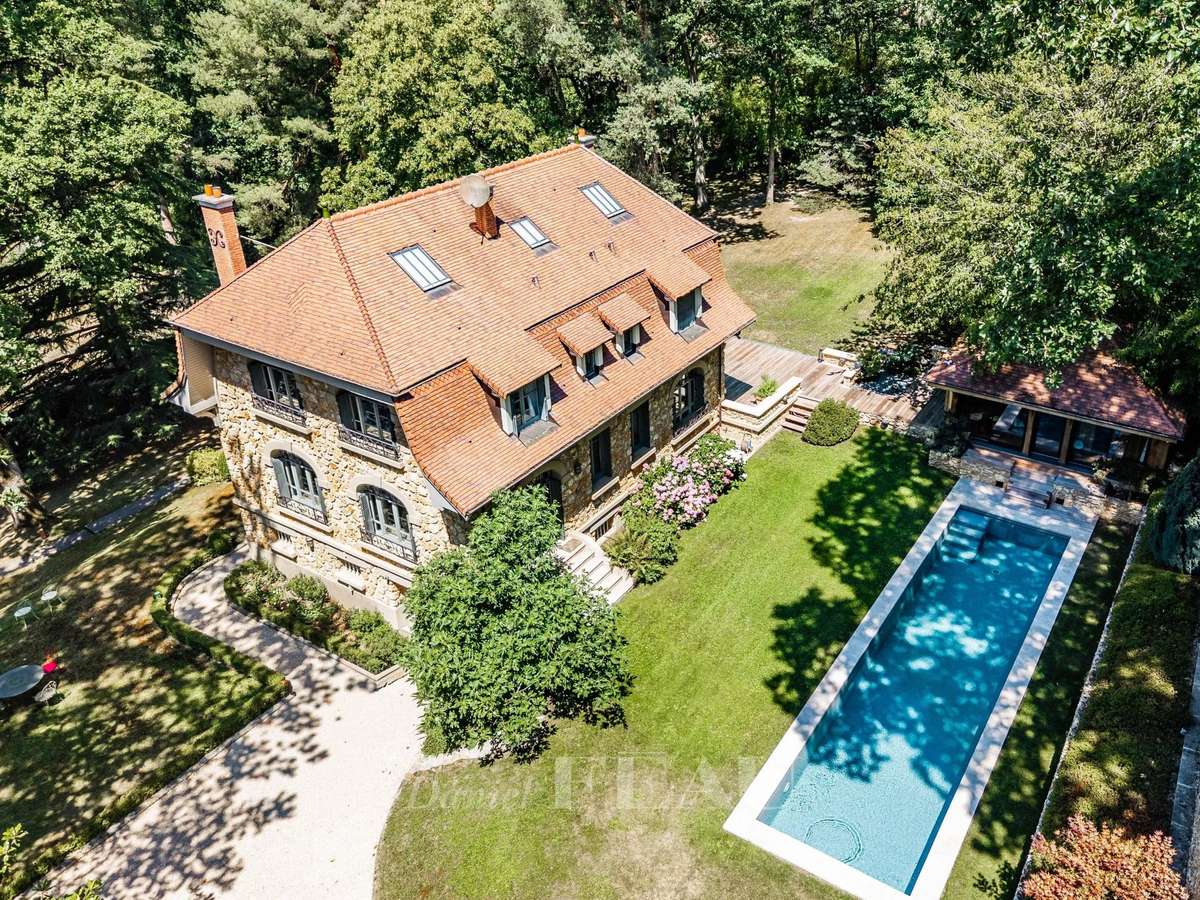
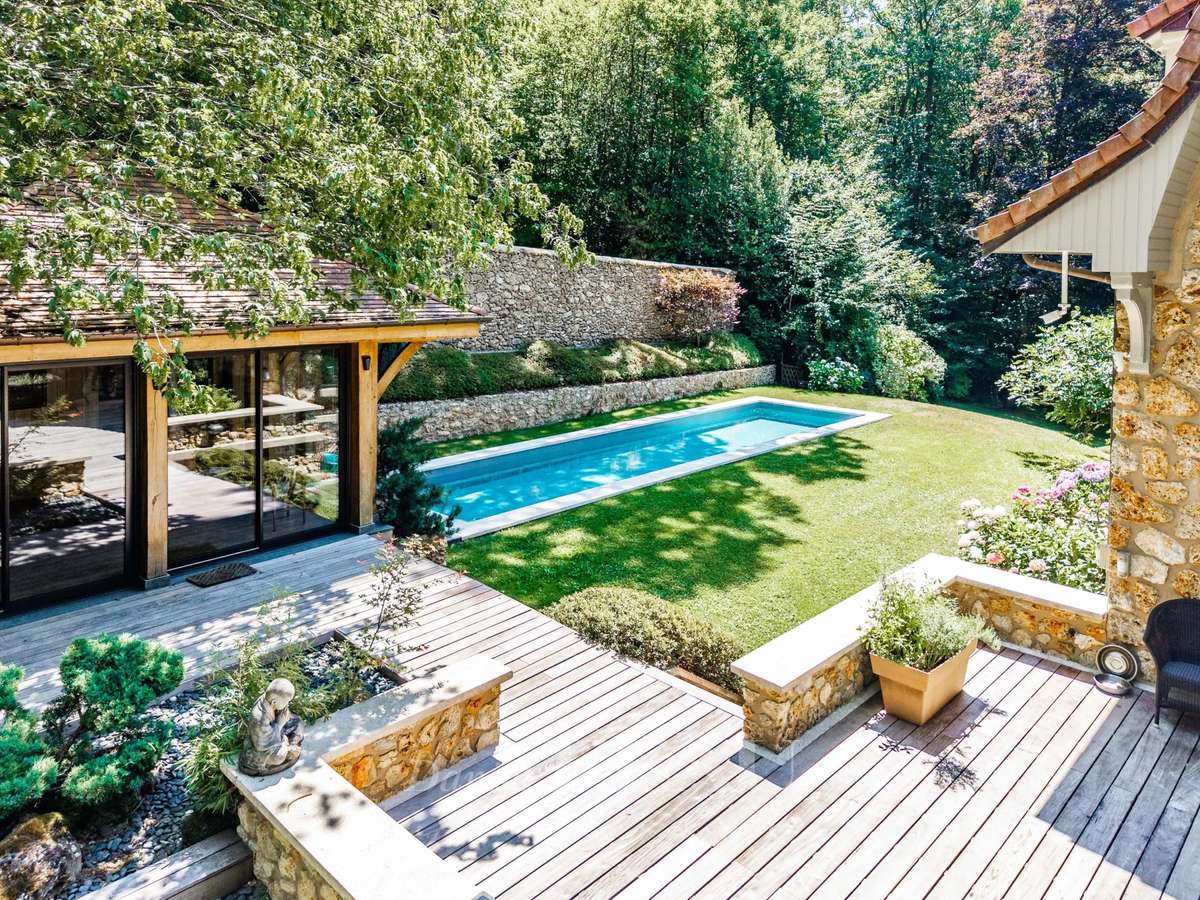
This superb mid 1930s Art Deco style property set in about 7000 sqm of wooded grounds benefiting from no facing neighbours and with a swimming pool and a guest house is located in the Haute Chevreuse Nature Park.
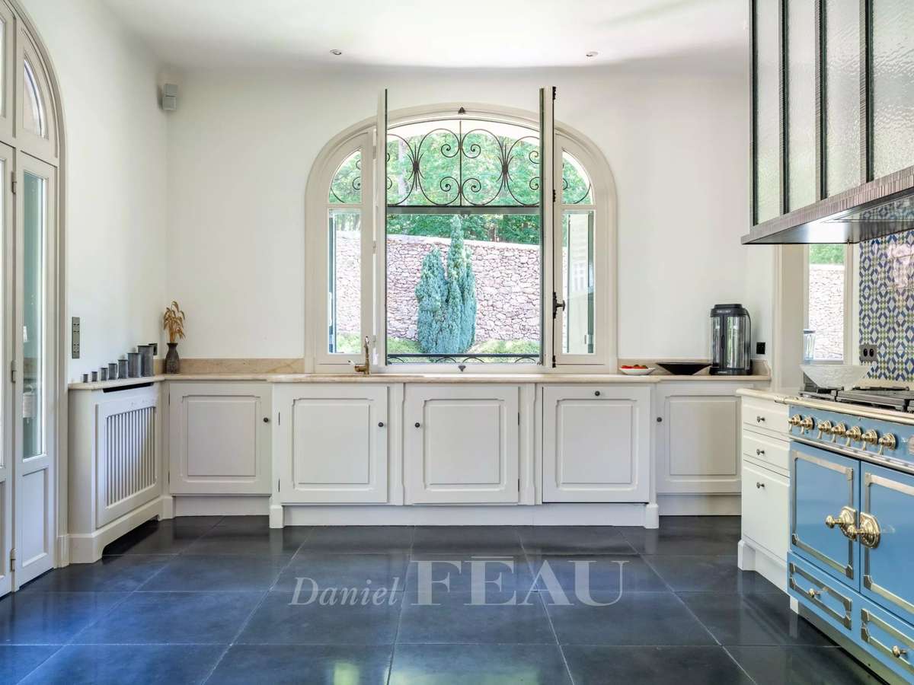
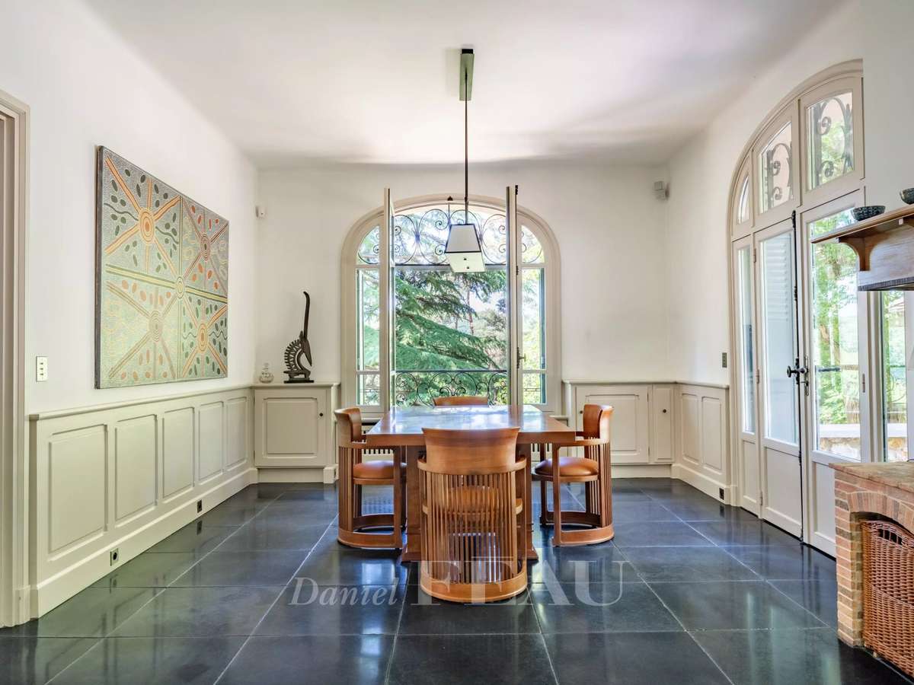
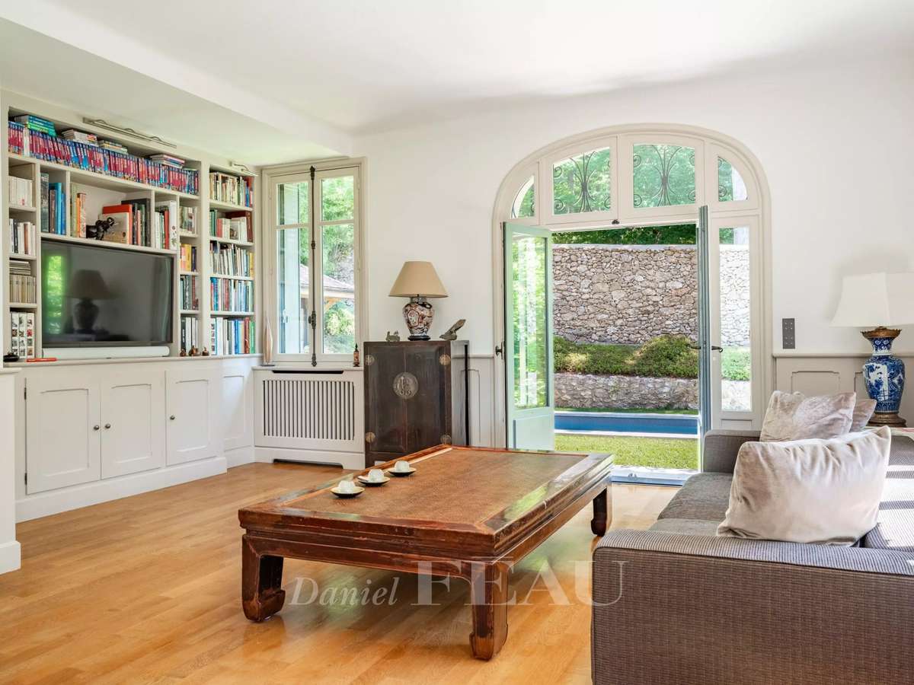
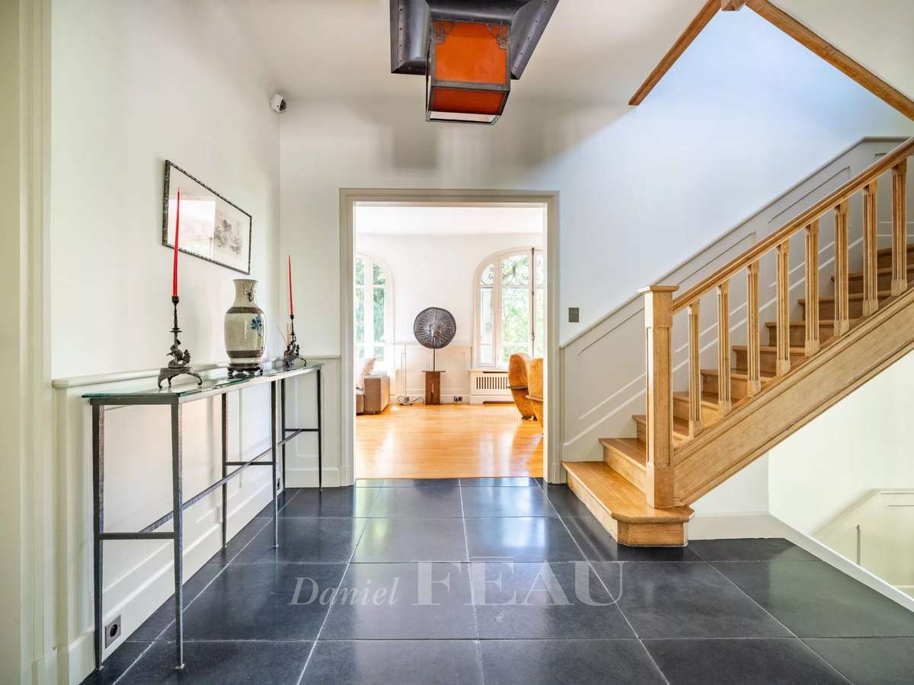
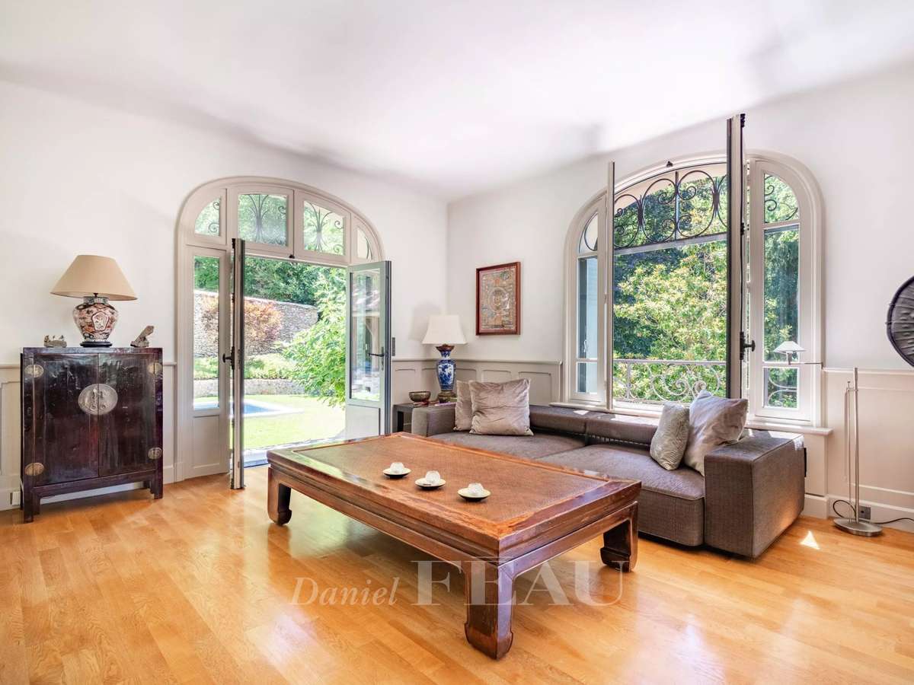
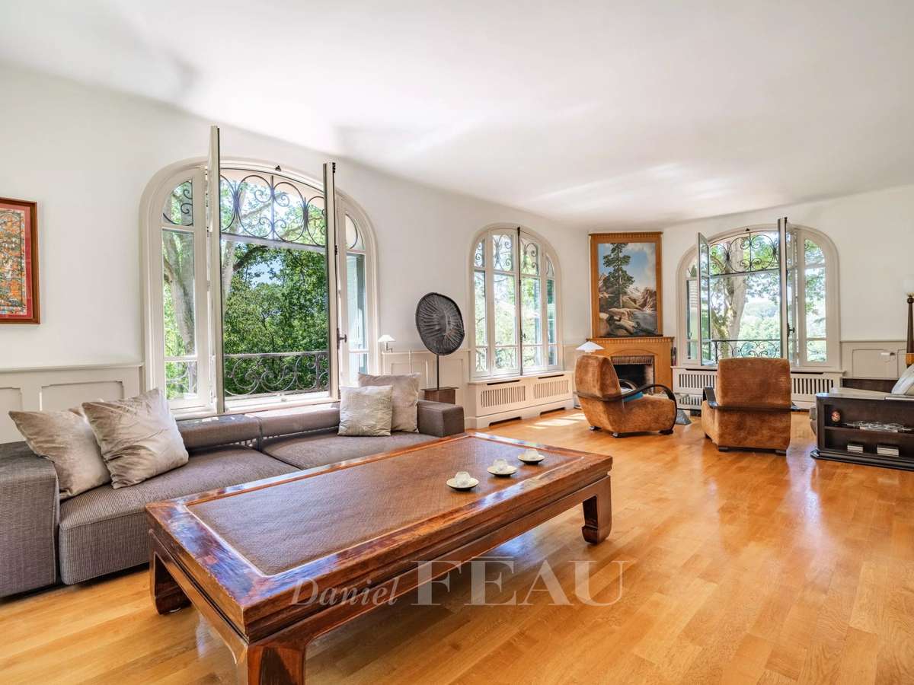
Renovated throughout by talented craftsmen, it includes an entry featuring a remarkable wrought-iron front door and with a cloakroom and wc, a double living/reception room/library with a fireplace, a dining room with a fireplace, and a kitchen with a superb range and a pantry.
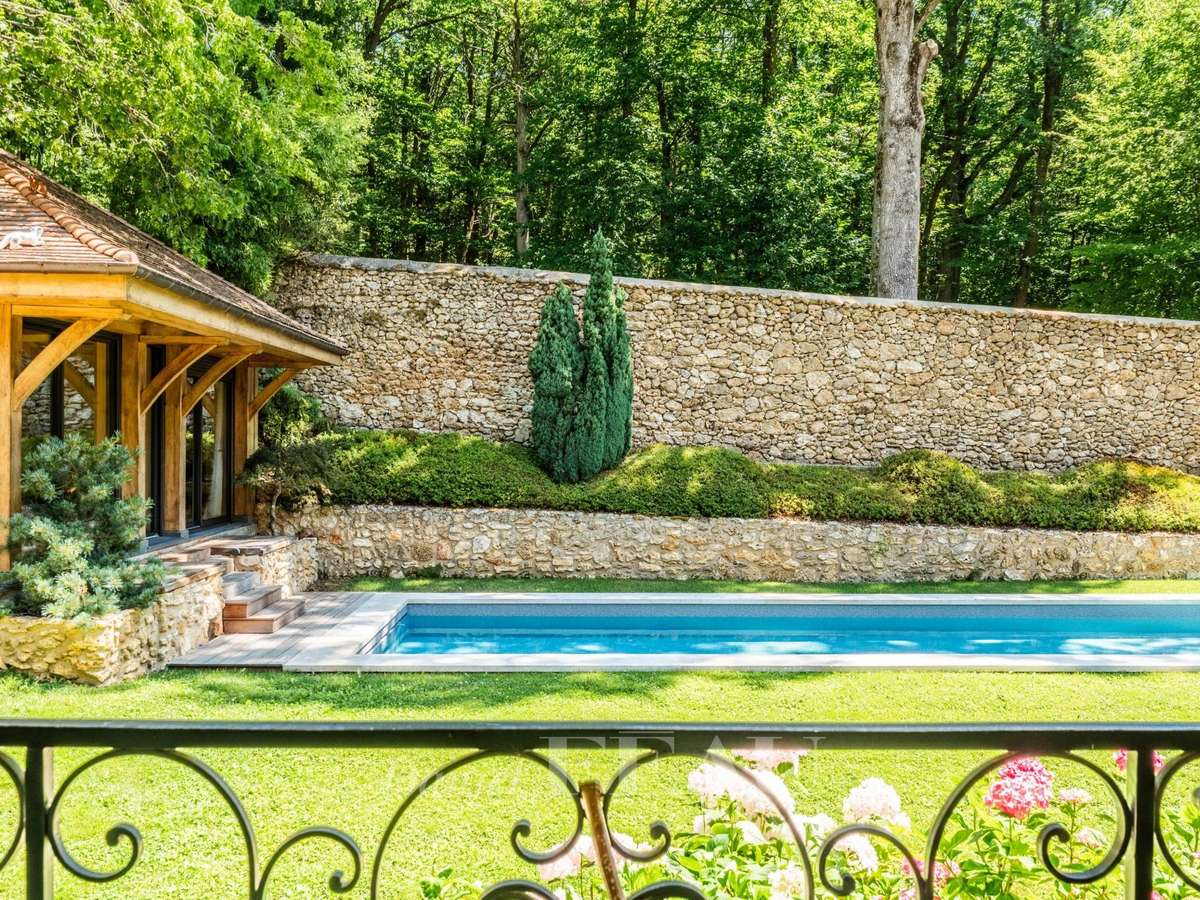
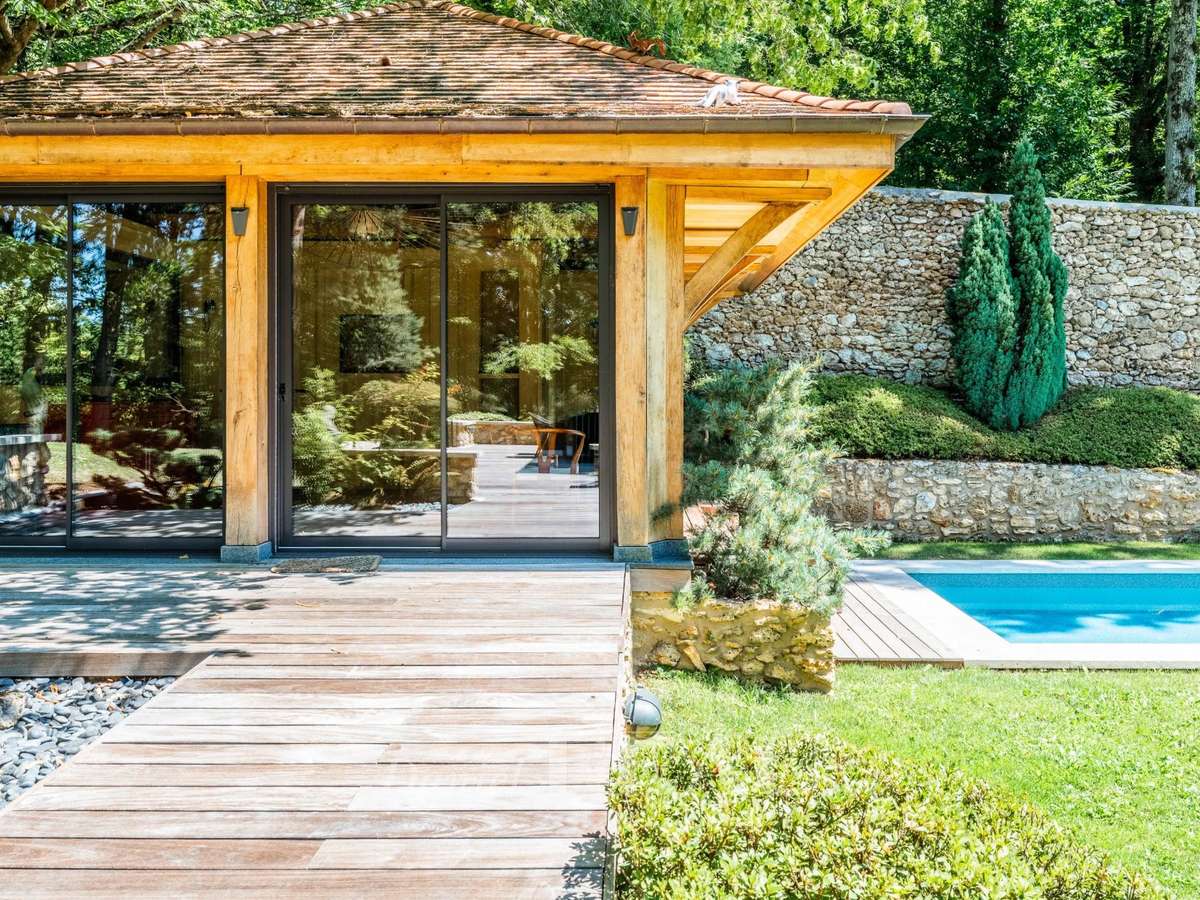
The kitchen opens onto a 60 sqm terrace enjoying a view of the grounds to one side and of the guest house and swimming pool to the other.
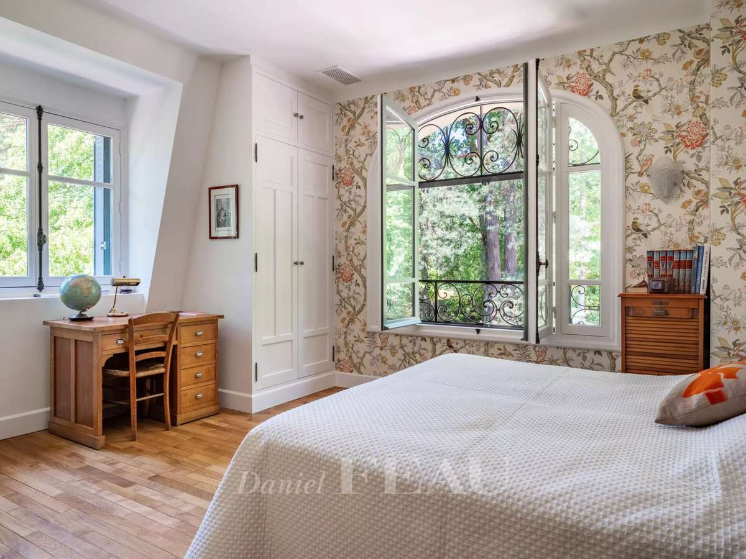
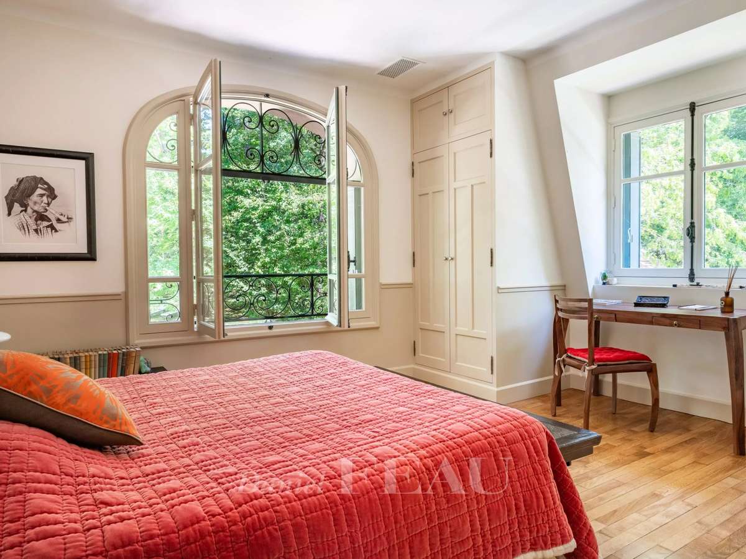
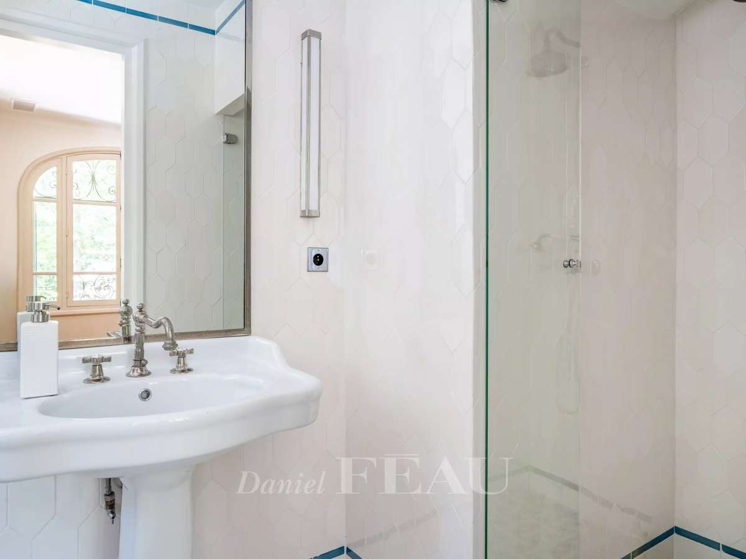
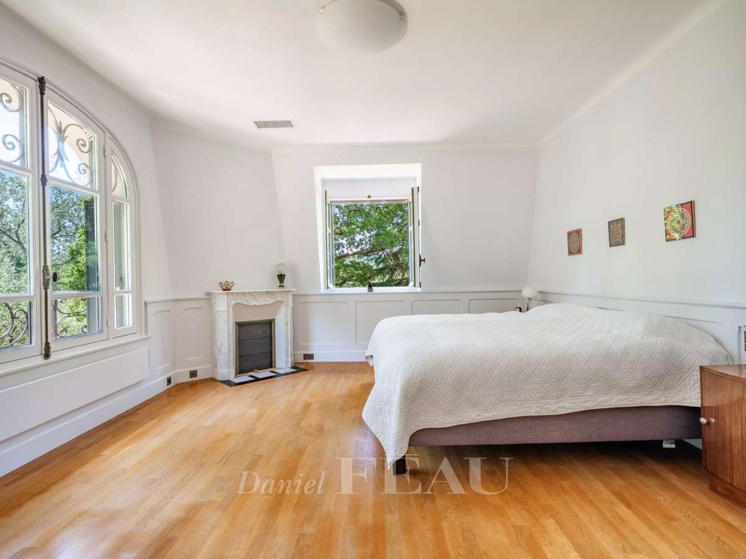
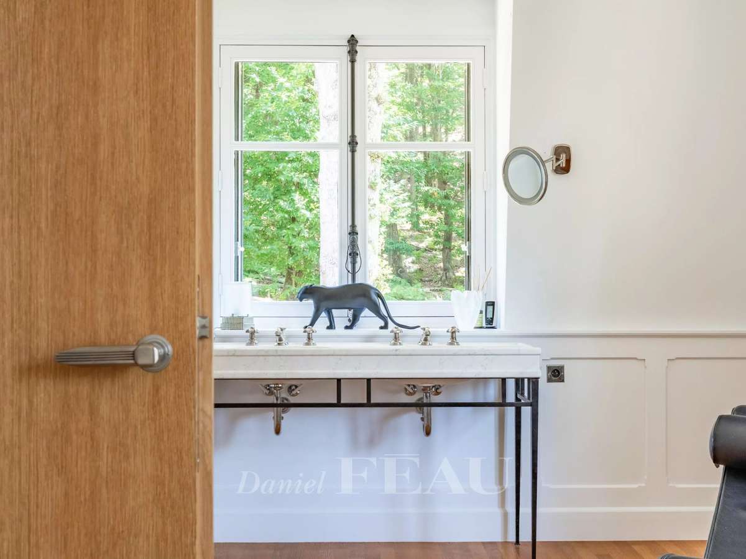
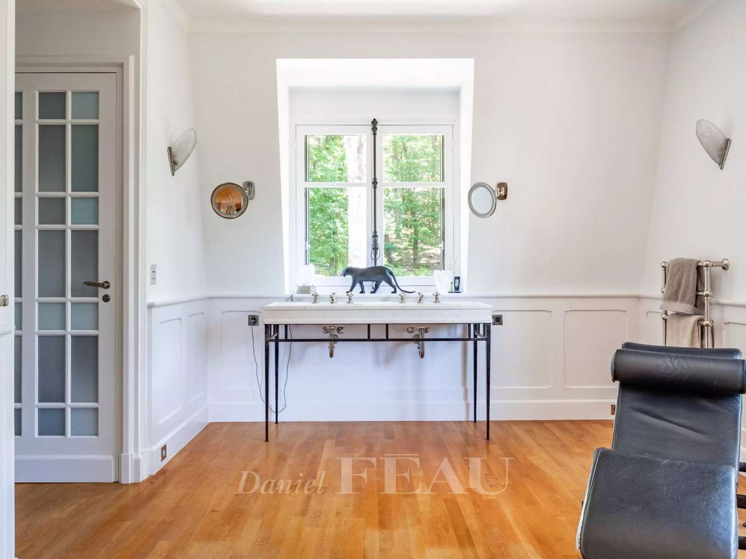
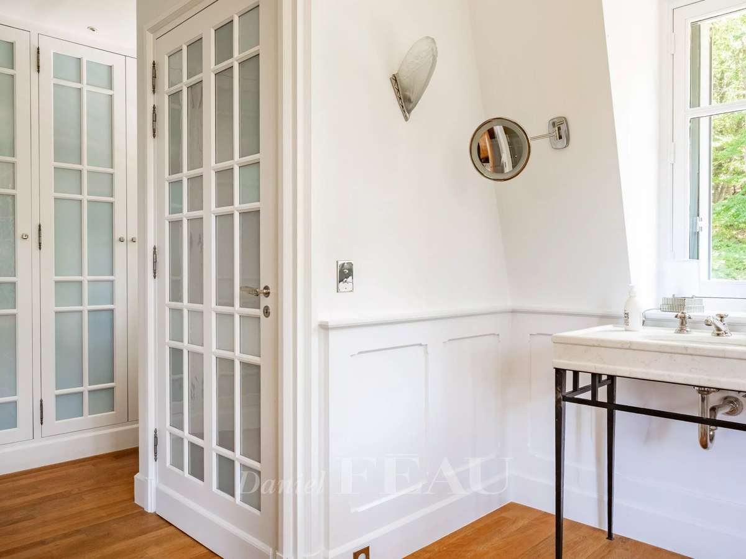
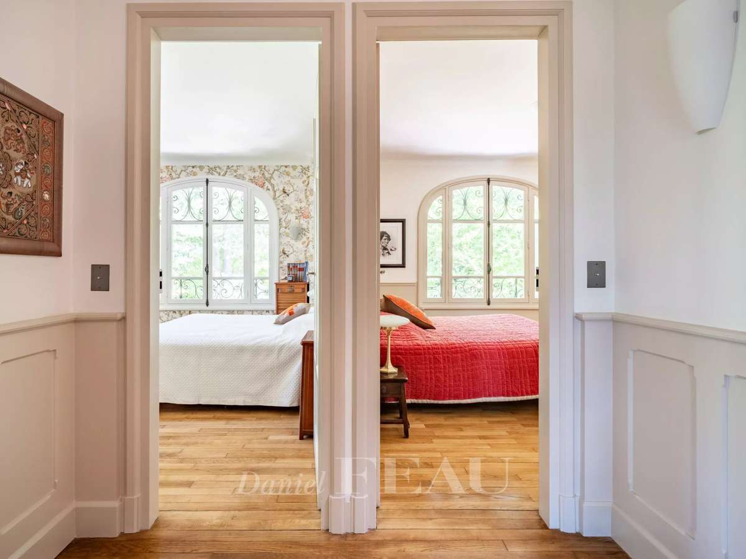
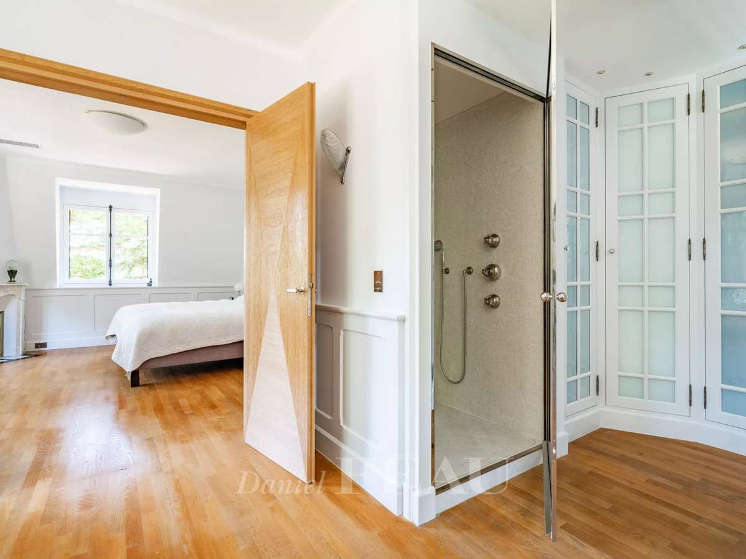
Upstairs a landing leads to two bedrooms each with a shower room and wc, and a suite with a shower room and a remarkable dressing room featuring opaline glass.
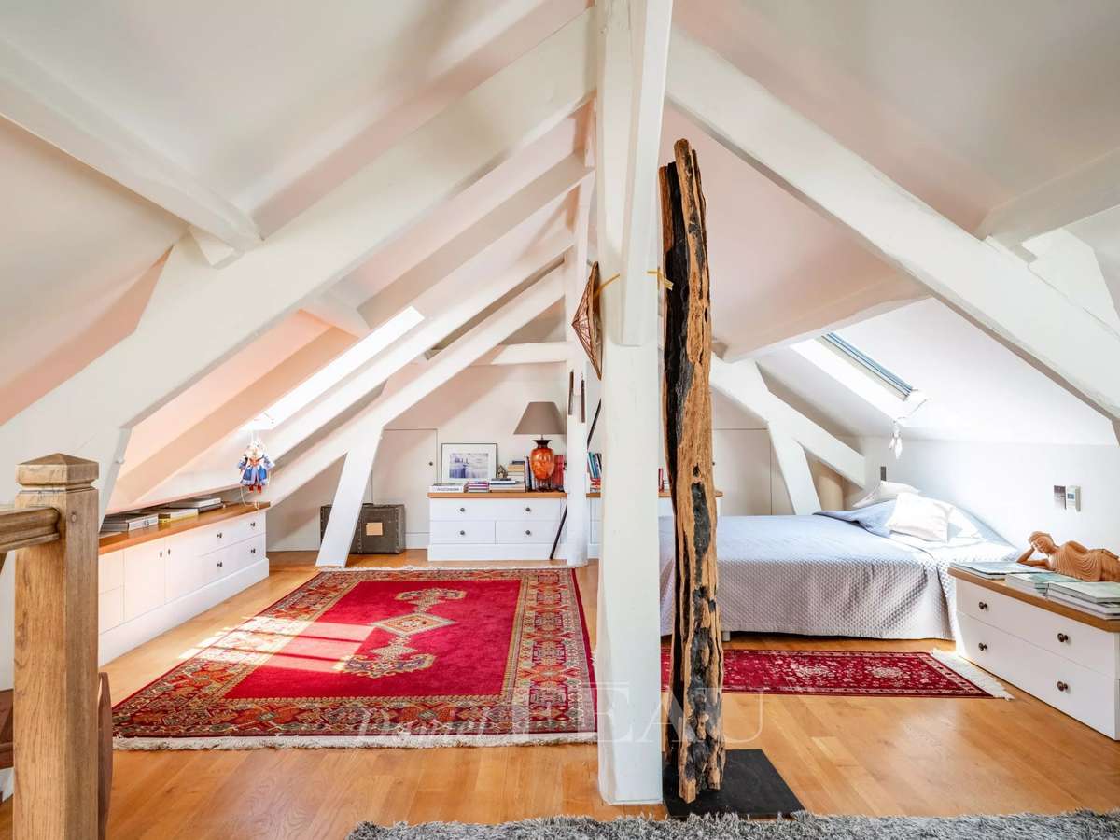
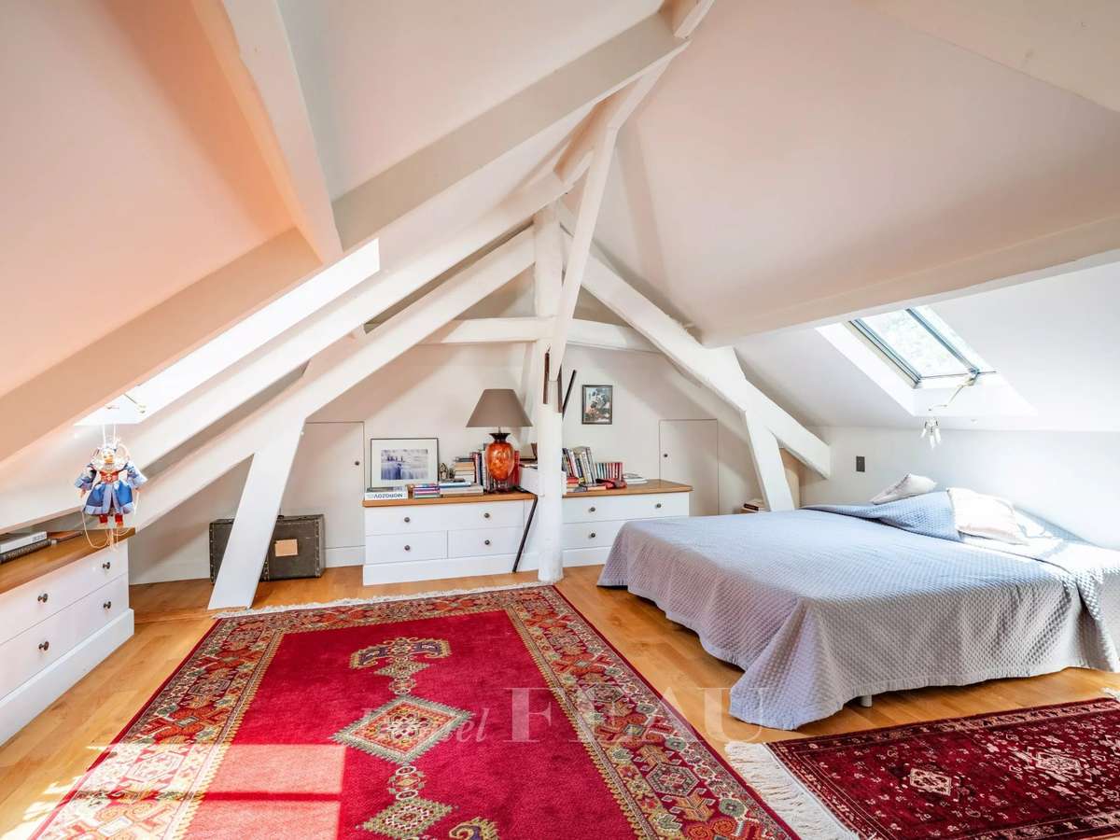
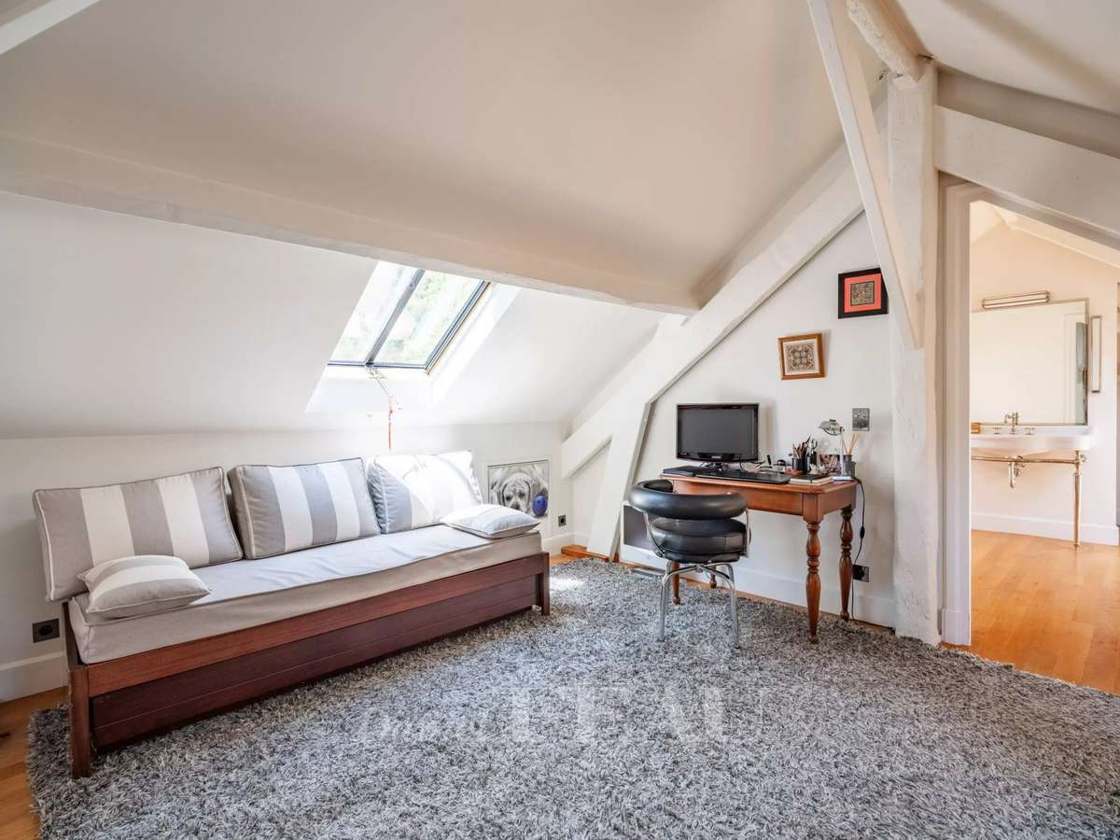
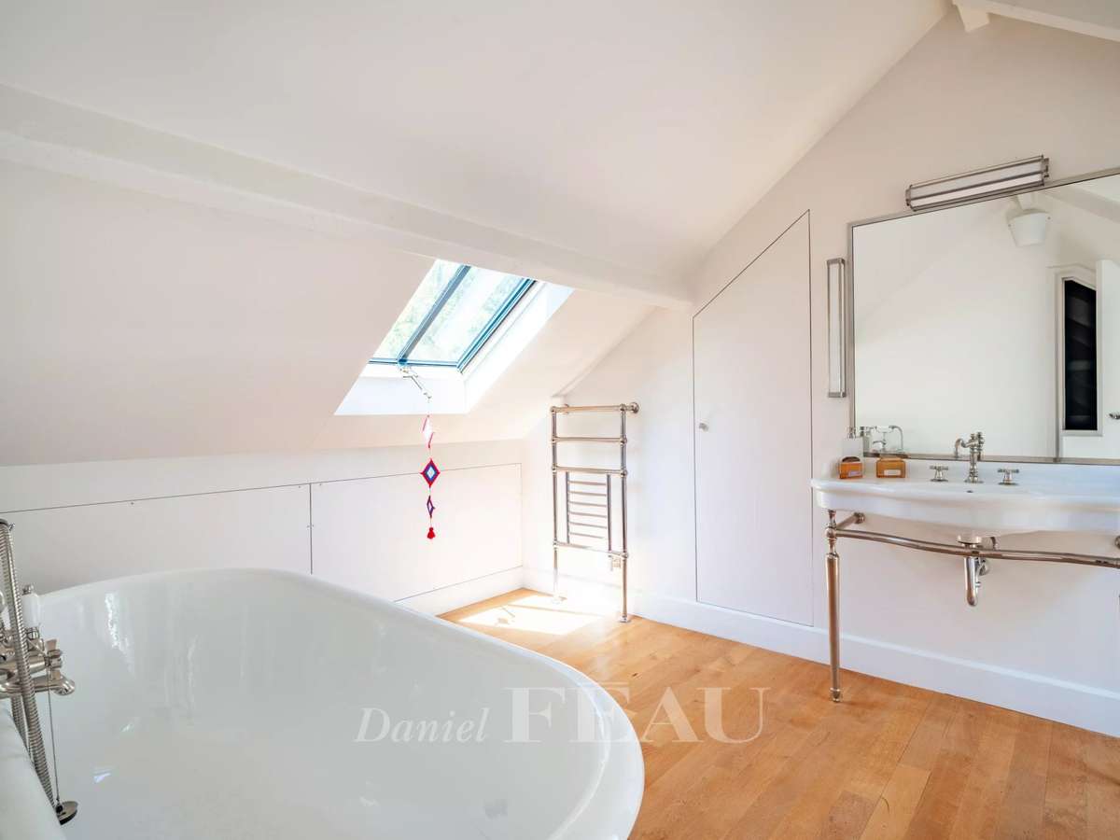
A further suite with an adjacent sitting room, bathroom and wc is on the top floor.
Superb features include paved stone floor surfaces, Perzel lighting and nickel taps and door-handles.
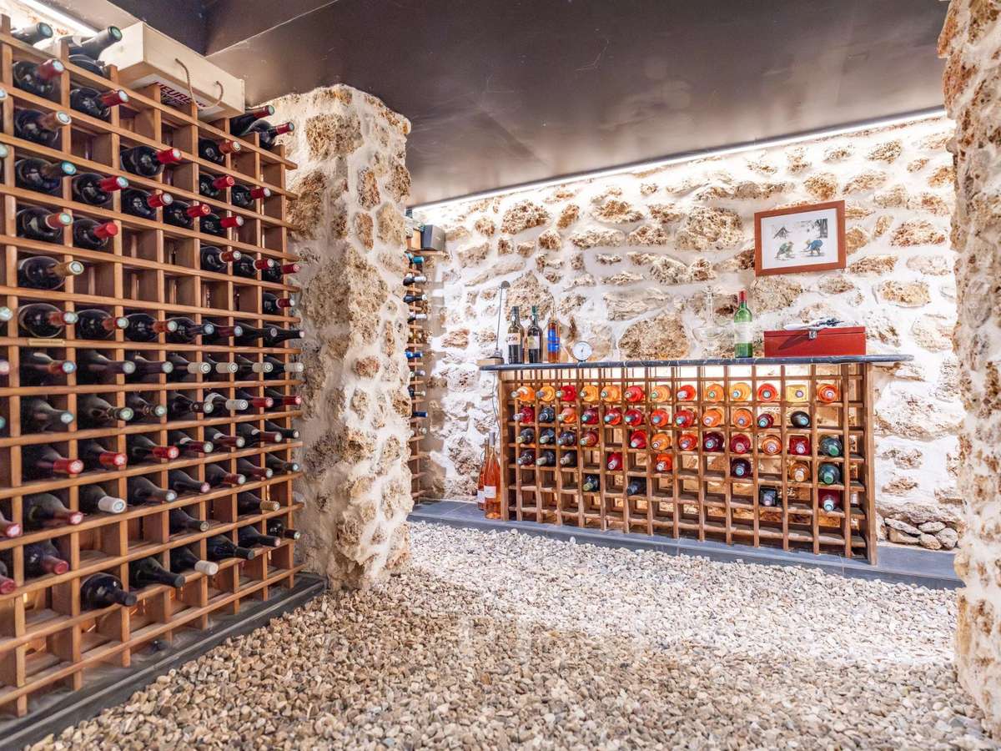
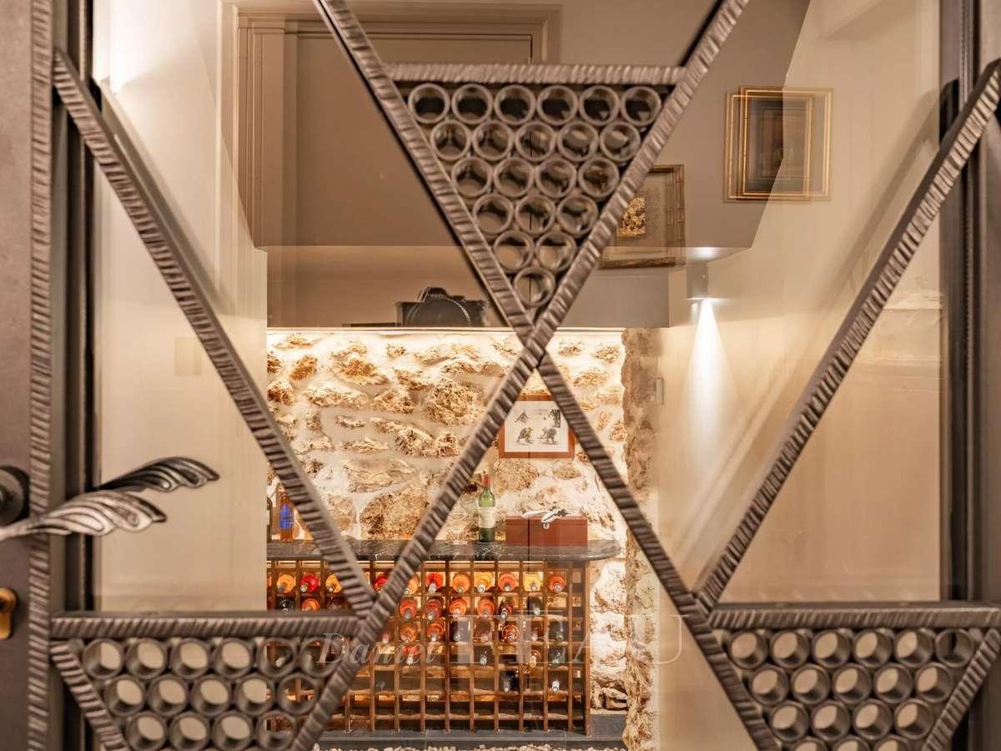
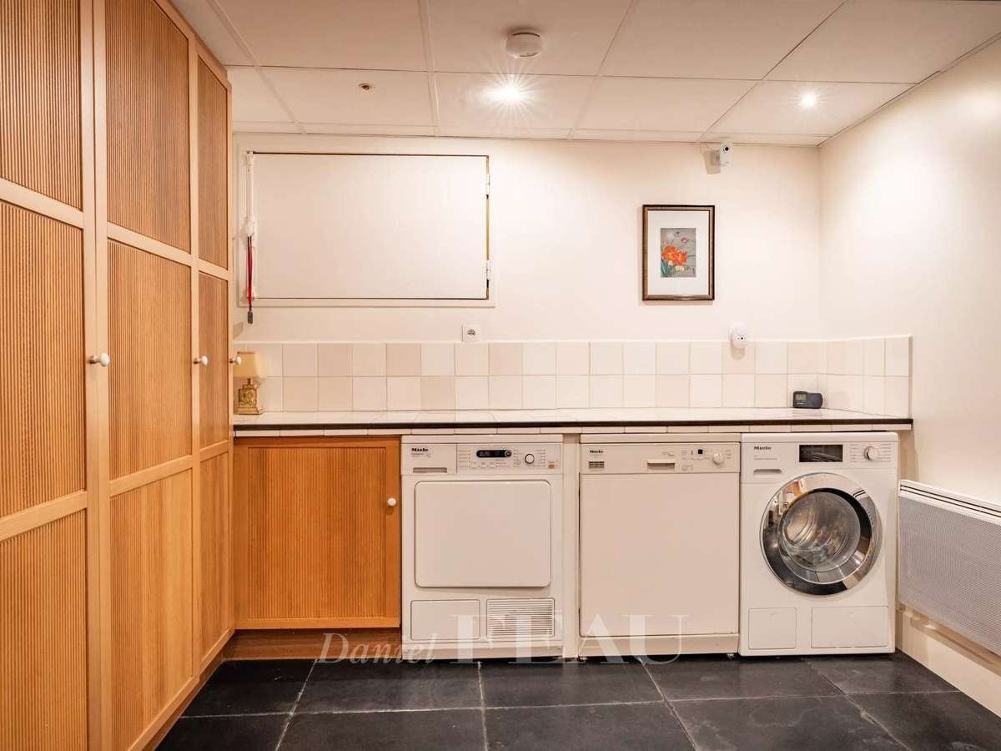
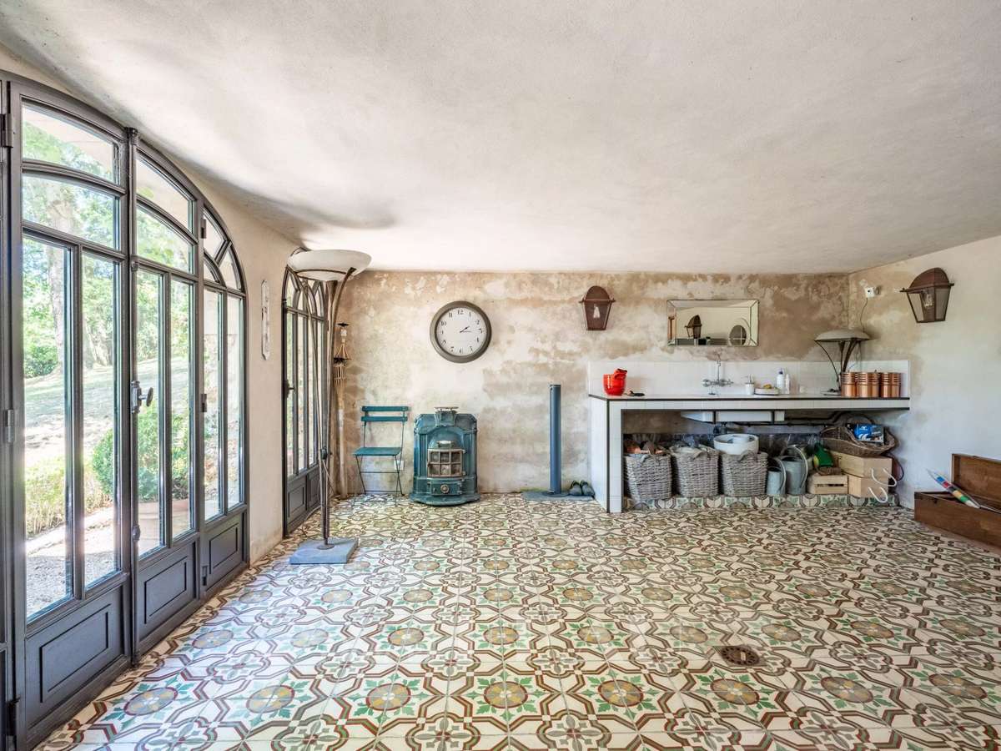
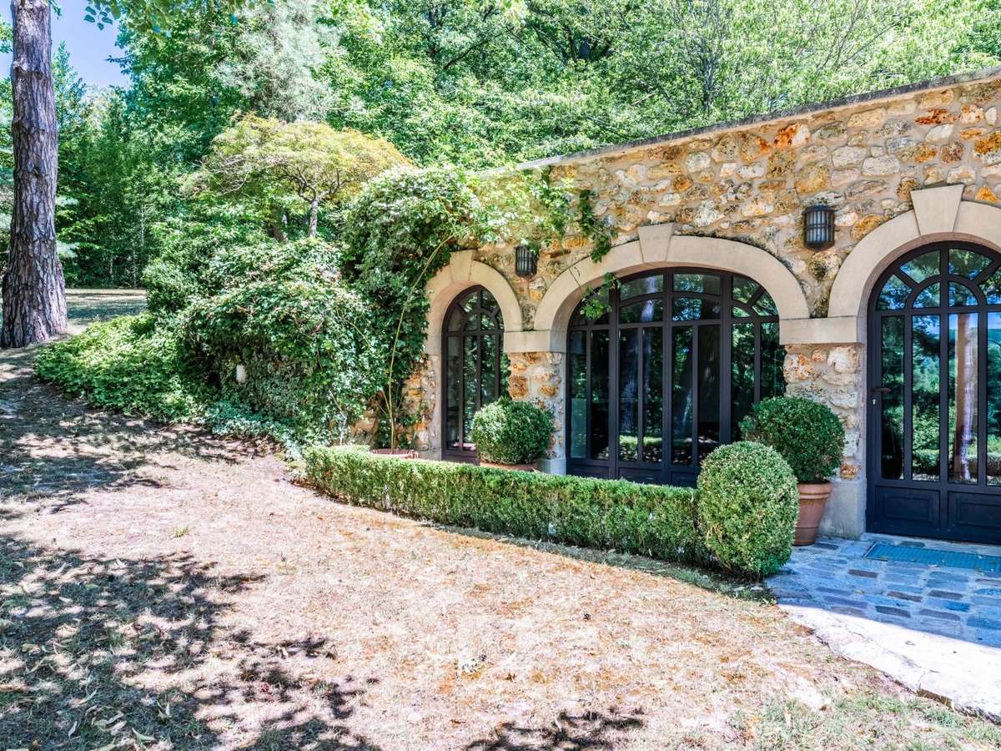
On a basement with a 40 sqm garage, a fitness area, a utility room, a dog-grooming room, a storage room, an equipped workshop, a wine cellar and an orangery.
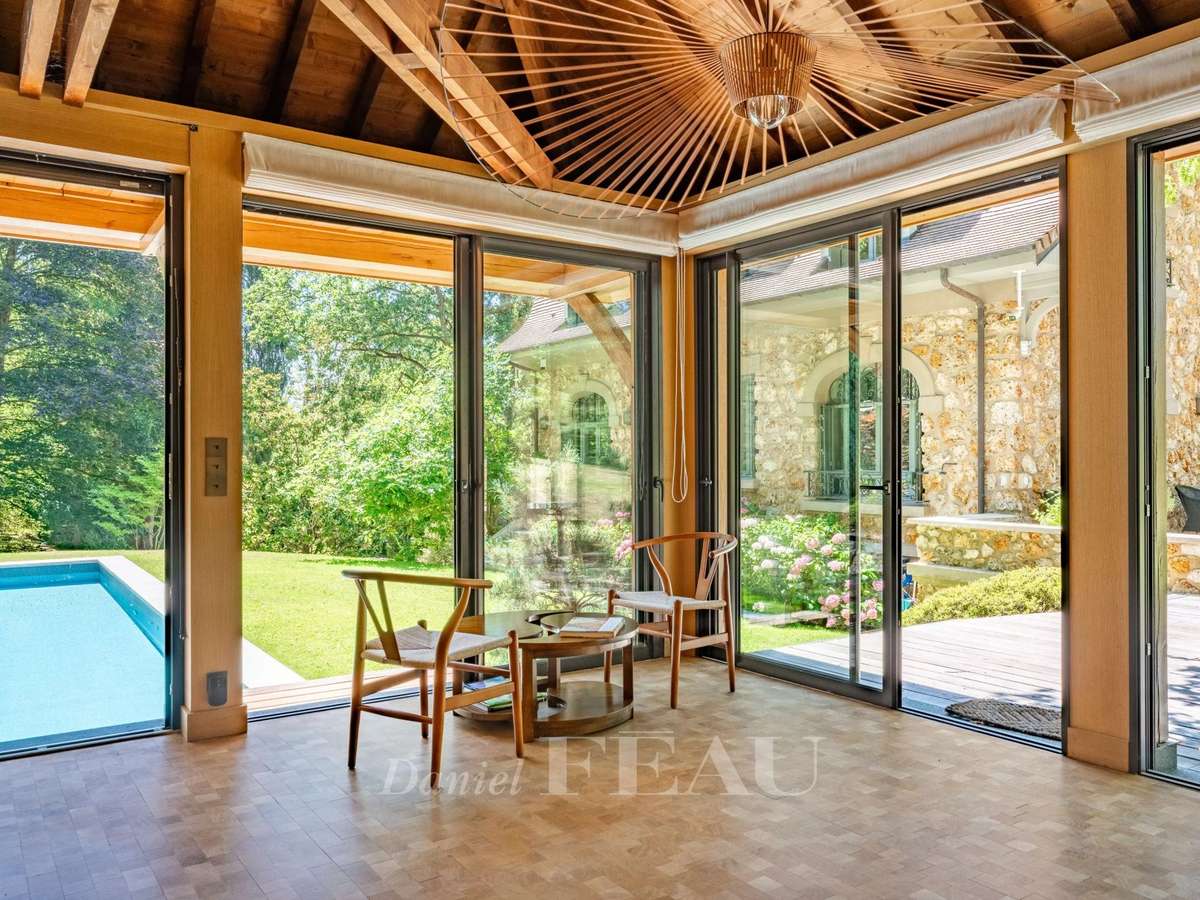
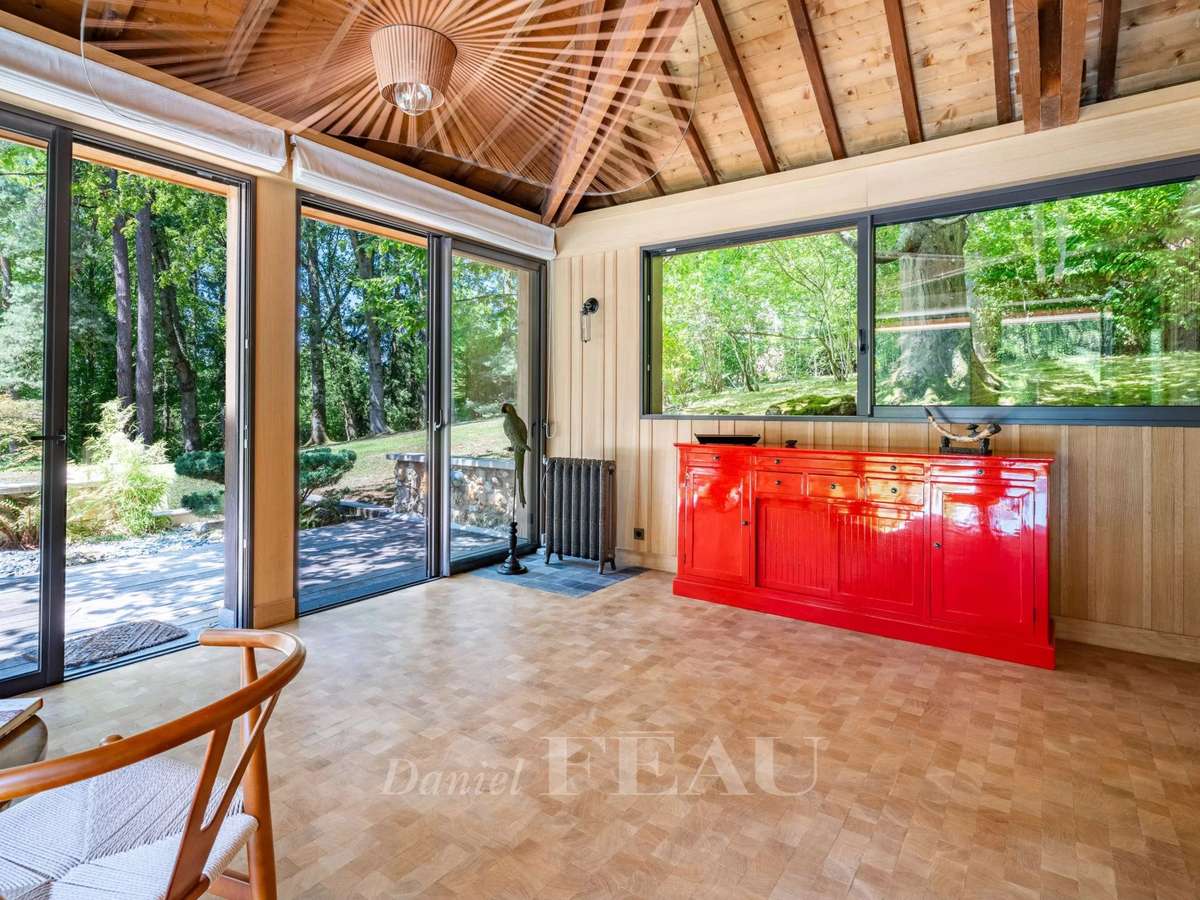
The wooded gardens directly access a forest and feature an orchard, a 15-metre long swimming pool and a one-bed guest house.
In a prime location about 40 minutes from Paris, and a convenient distance from the stations, airports and golf courses.
- Luxurious Art Deco house fully renovated with care.
- Wooded park of 7000 m², swimming pool and guest house included.
- Quick accessibility to Paris and nearby amenities.
Near Dampierre – A remarkable Art Deco style property
Information on the risks to which this property is exposed is available on the Géorisques website :
Ref : 87181069 - Date : 13/07/2026
FEATURES
Pool
Terrace
Garage
DETAILS
Price
€2,400,000
Home type
House
City
Dampierre-en-Yvelines (78720)
Rooms
9
Surface
425 m²
Living surface
350 m²
Land surface
6,637 m²
Bedrooms
5
Bathrooms
1
Half bathrooms
4
Kitcken type
Cuisine equipée
Parking
Garage
Price details
ENERGY DIAGNOSIS
DPE
C
156 kWh/m².y
GES
Greenhouse gas emission rate not provided
Show more
LOCATION
CONTACT US
INFORMATION REQUEST
Request more information from DANIEL FÉAU VERSAILLES.