€799,000
House Cussay - 3 bedrooms - 231m²
37240 - Cussay
231m²
9 rooms
3 beds
DESCRIPTION
A characterful rectory, elegantly renovated
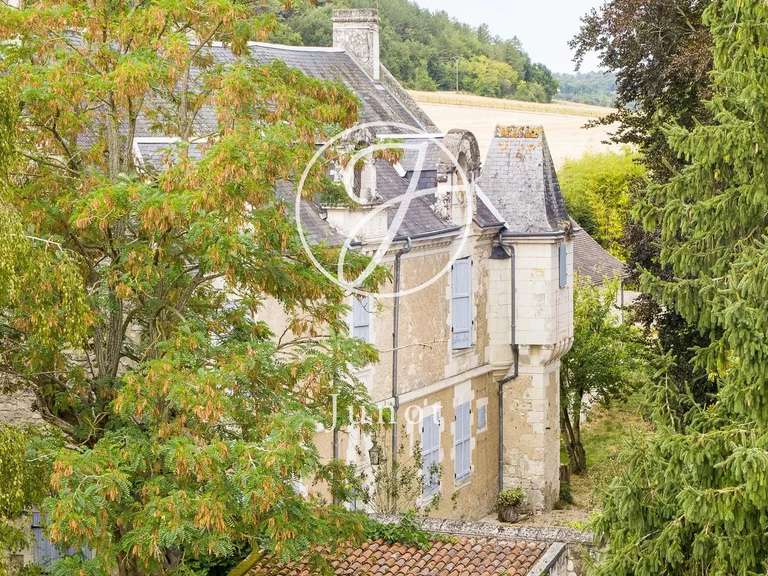
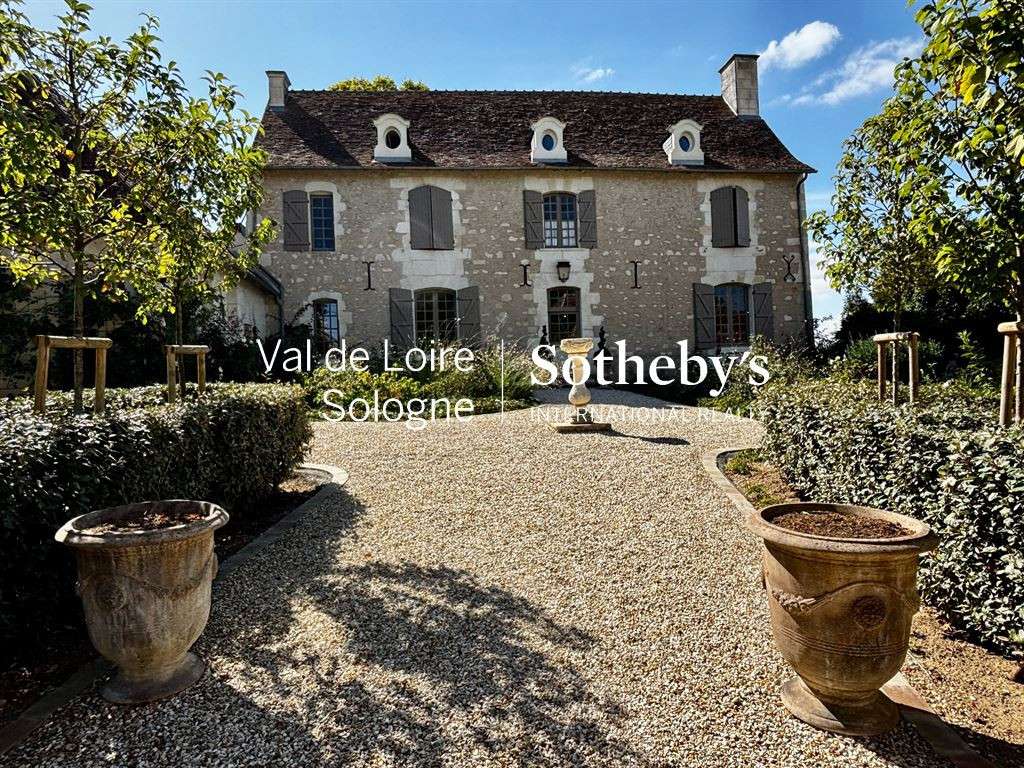
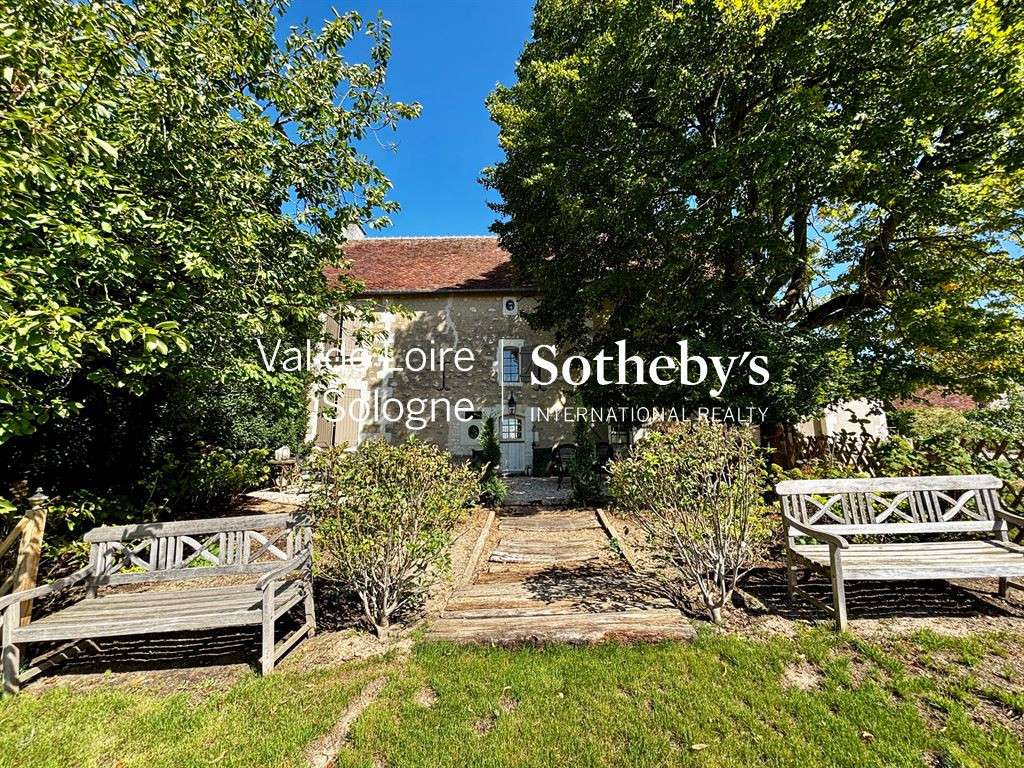
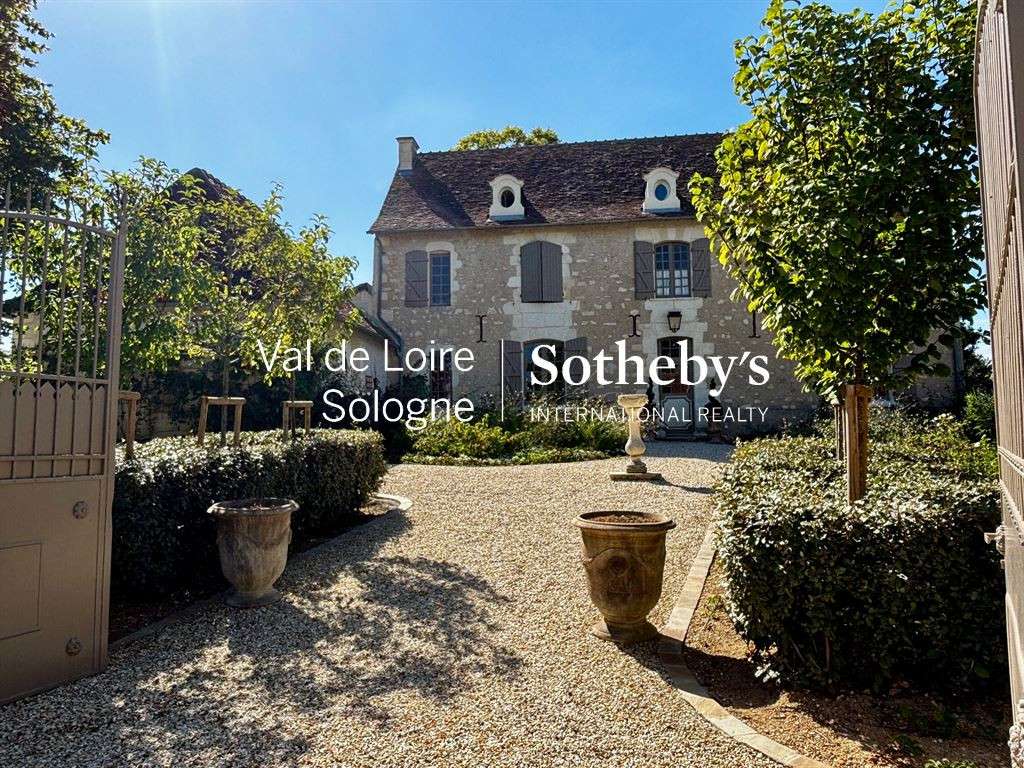
Dating back to 1710, this former rectory has undergone a meticulous renovation that respects its history while incorporating modern comforts.
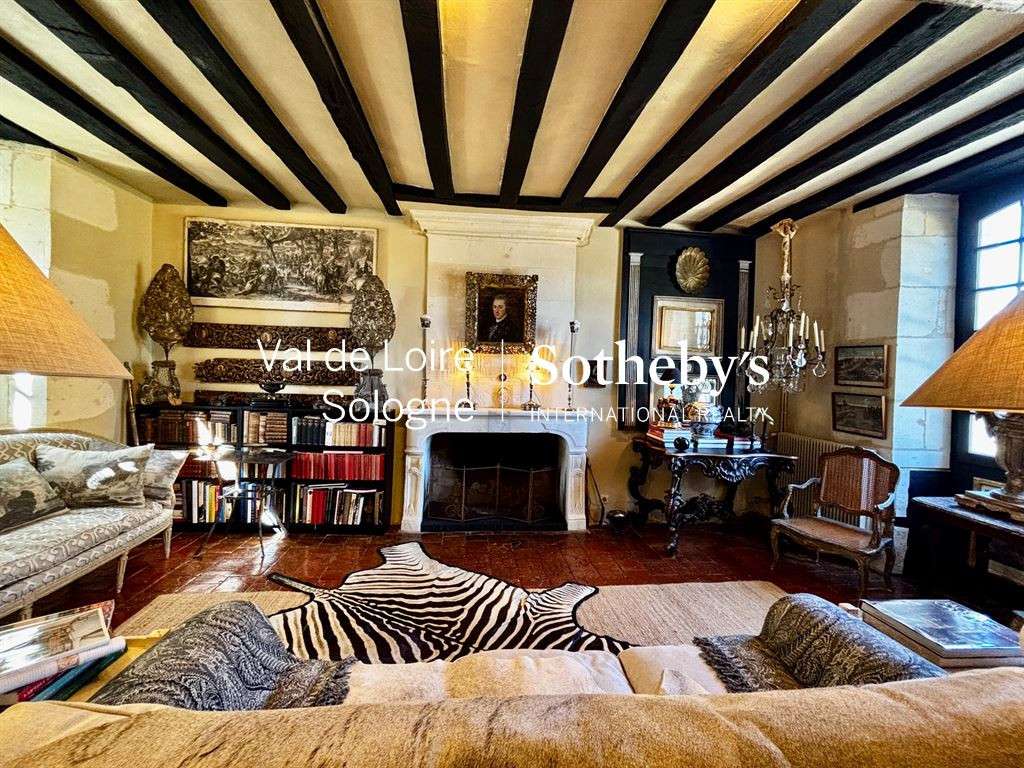
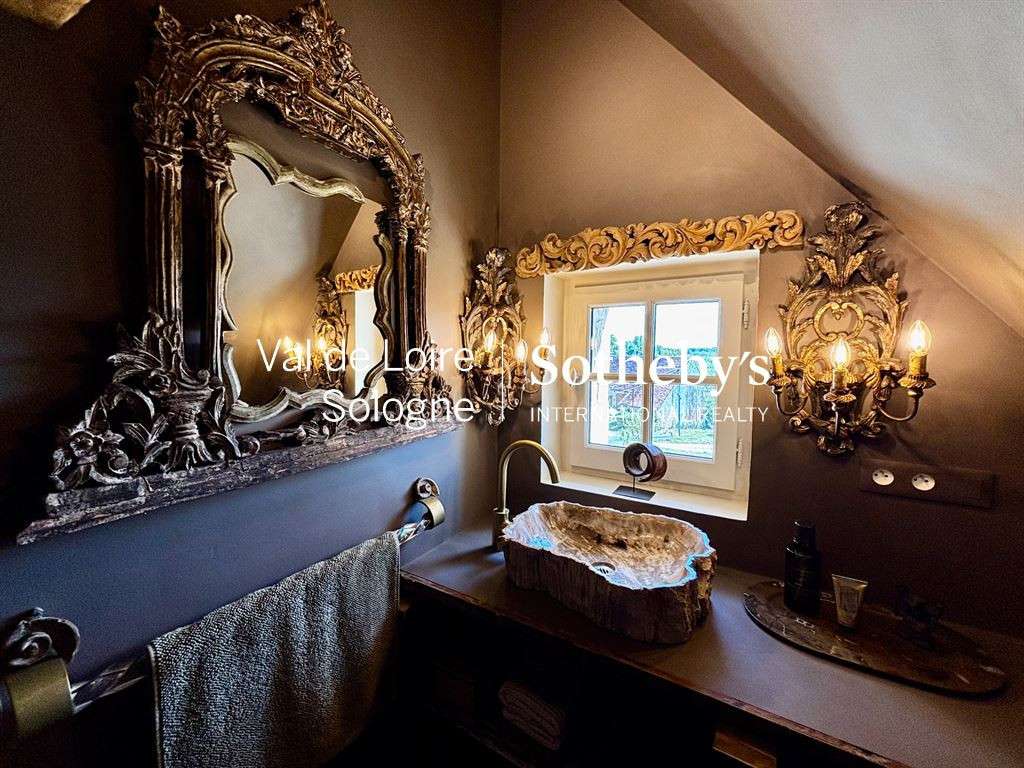
Offering approximately 231 m² of living space set within 3,900 m² of grounds, the property captivates with its unique atmosphere; period features, curated furniture, and Baroque-inspired touches combine to create an interior with a distinctive personality.
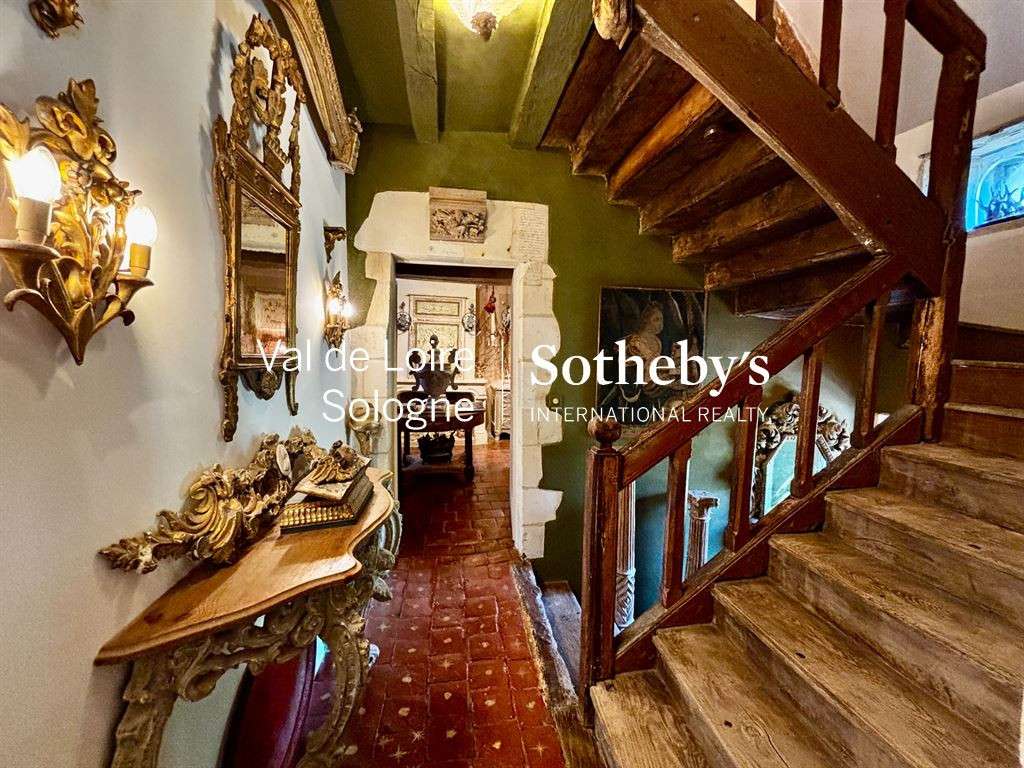
Upon entering, the ground floor reveals spacious rooms and a pleasant flow between living areas.
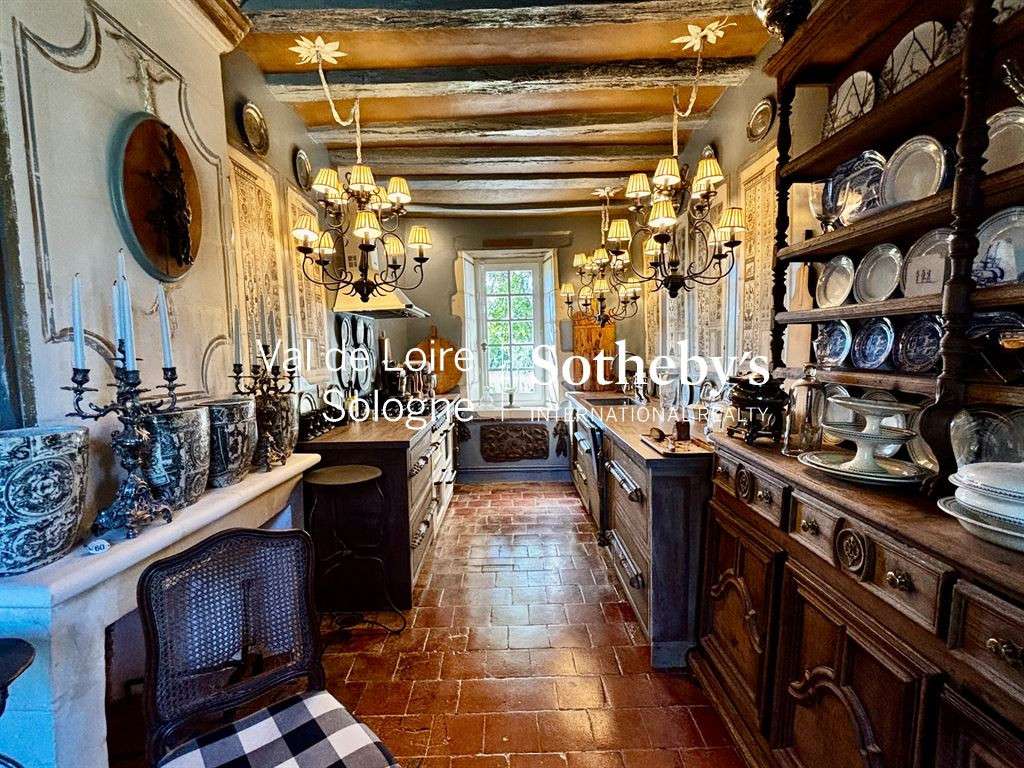
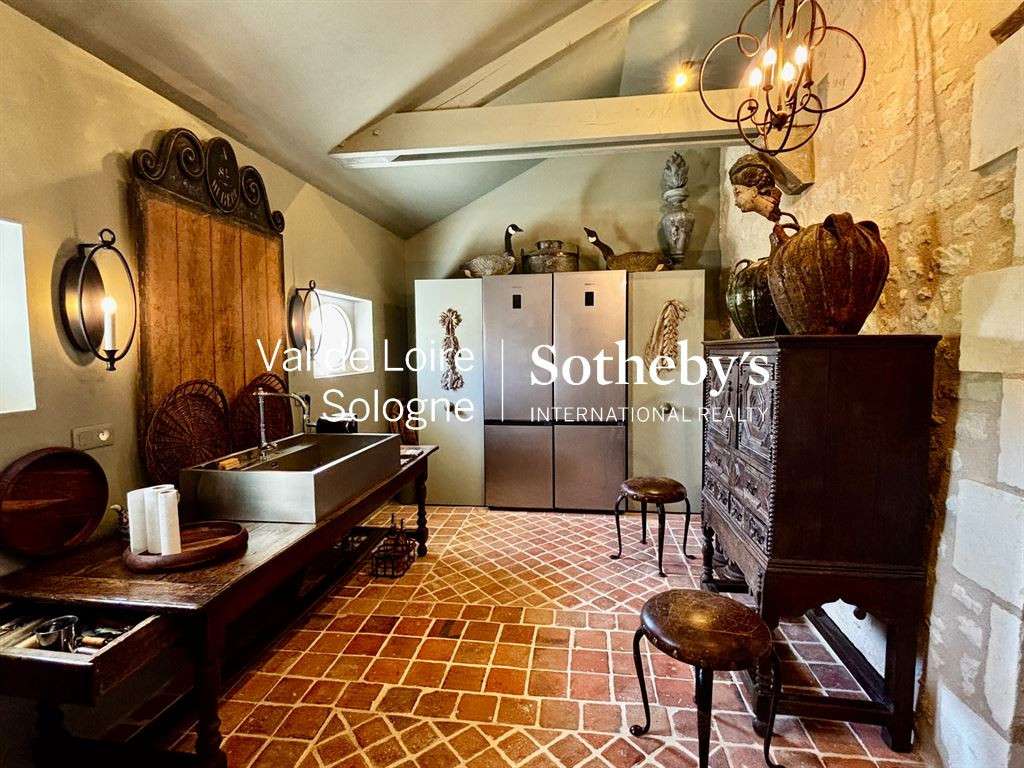
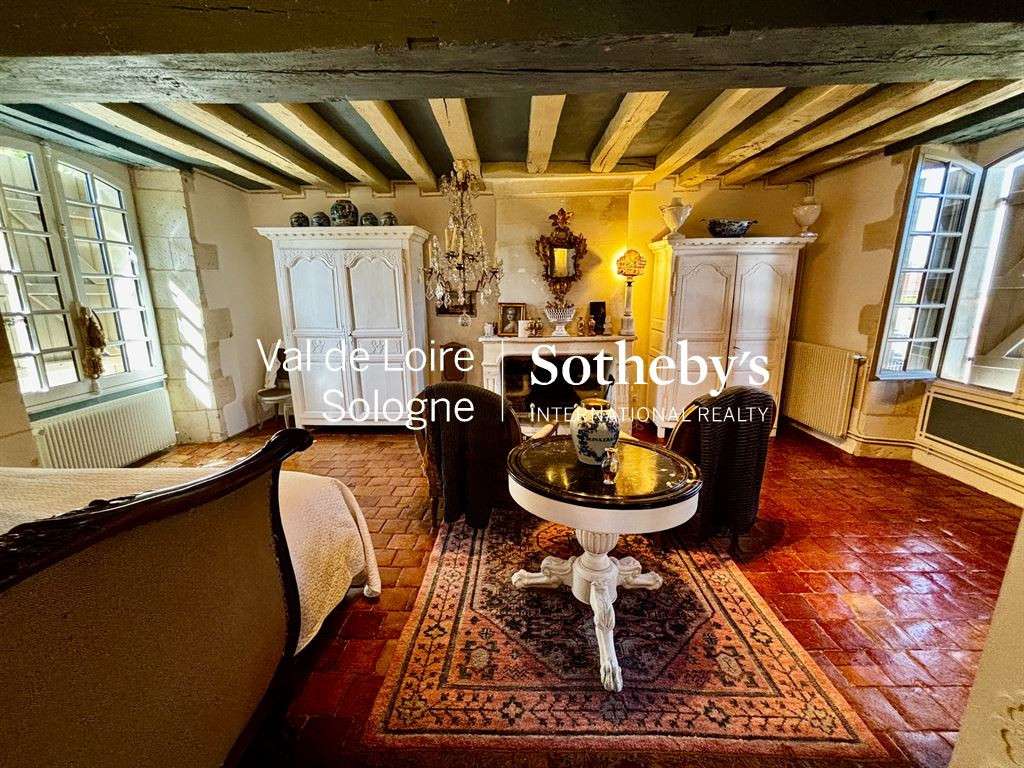
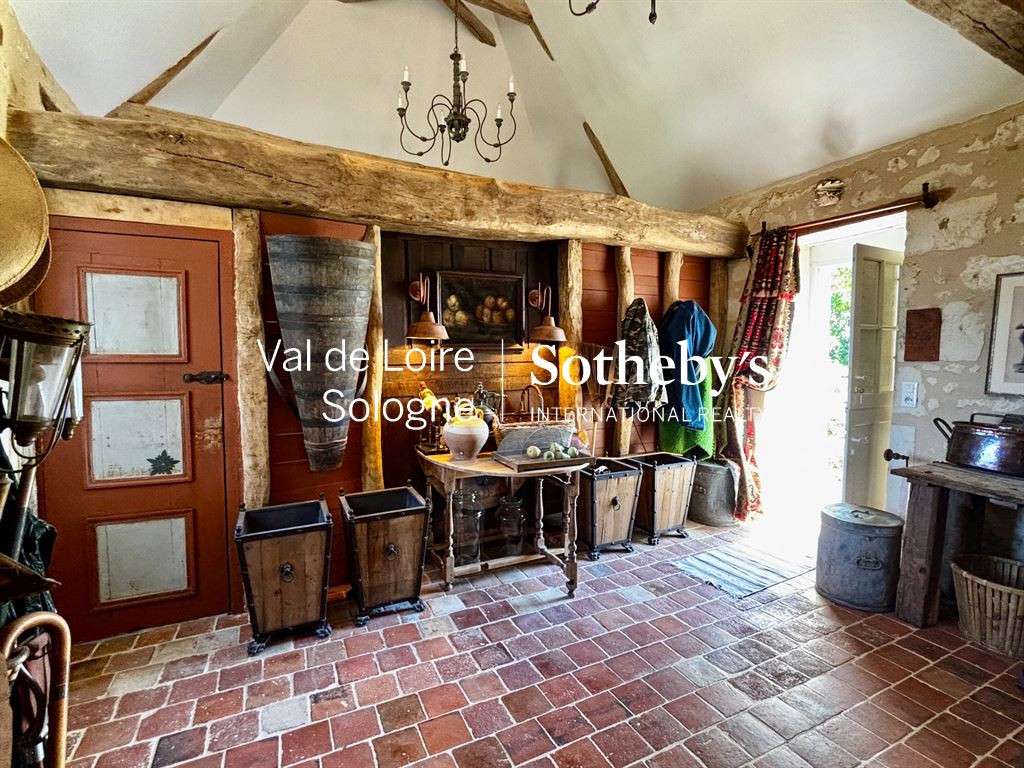
It includes a dual-aspect living room with a fireplace, a similarly dual-aspect dining room, and a fully equipped kitchen, complemented by a scullery, a mudroom, and a laundry room.
Particular attention has been paid to the décor and furniture selection, which play a key role in the property's identity.
Indeed, the rectory is available furnished, allowing its aesthetic cohesion to be fully preserved.
The flooring is a standout feature of the house.
Original terracotta tiles have been retained; some have been re-stained and re-varnished to restore their depth and luster while preserving their authentic character.
Three bedrooms, each with its own bathroom facilities
The first floor opens onto a landing leading to two generously sized bedrooms.
The first boasts its own shower room with a toilet.
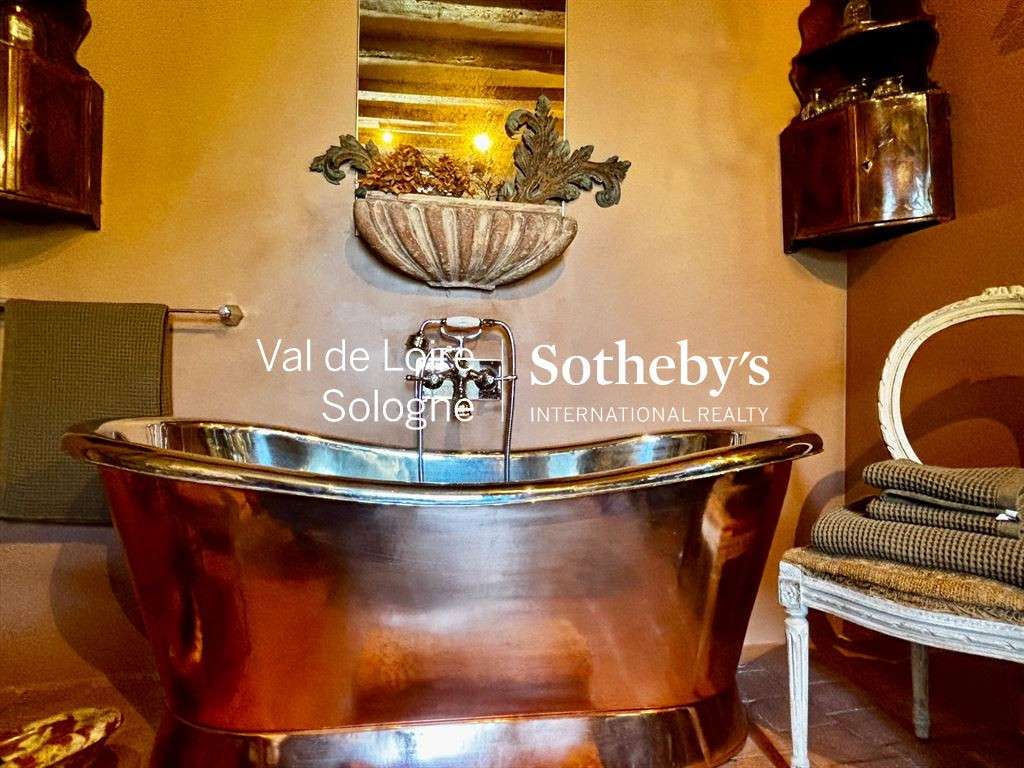
The second features a uniquely designed bathroom centered around a copper bathtub, as well as a separate toilet.
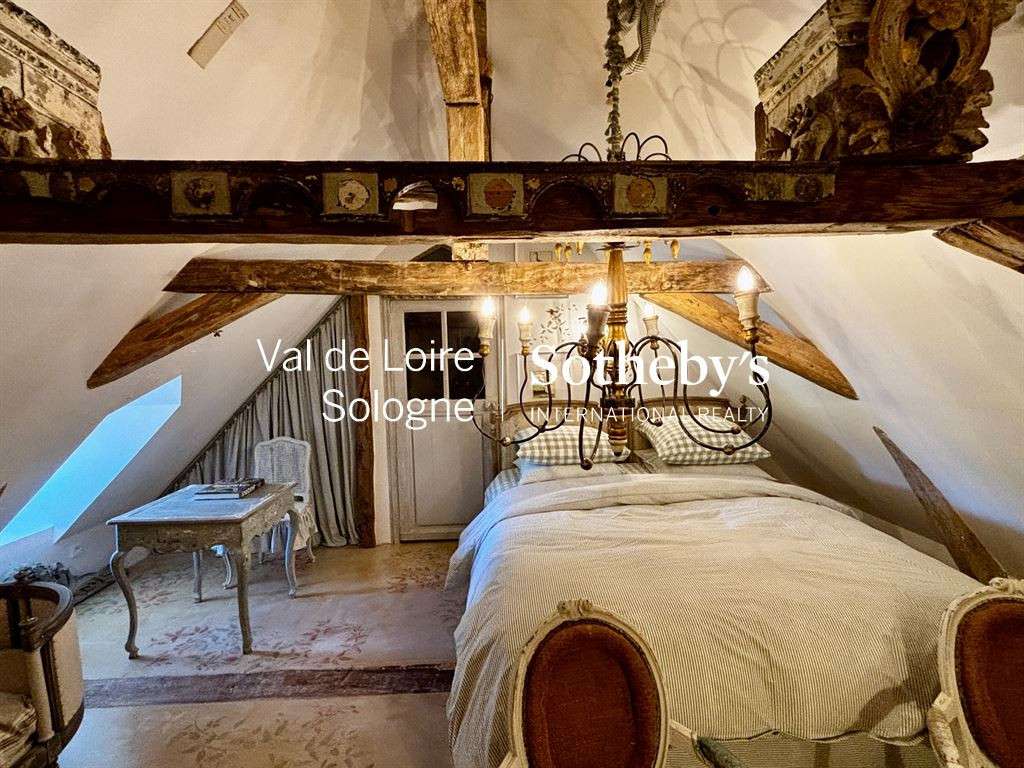
On the second floor, the landing has been converted into an office area.
It leads to a third bedroom with an en-suite shower room and toilet.
A large room currently used as a dressing room completes this level and could easily be transformed into a fourth bedroom if desired.
A wine cellar located beneath the house rounds out the interior spaces.
Outbuildings and garden
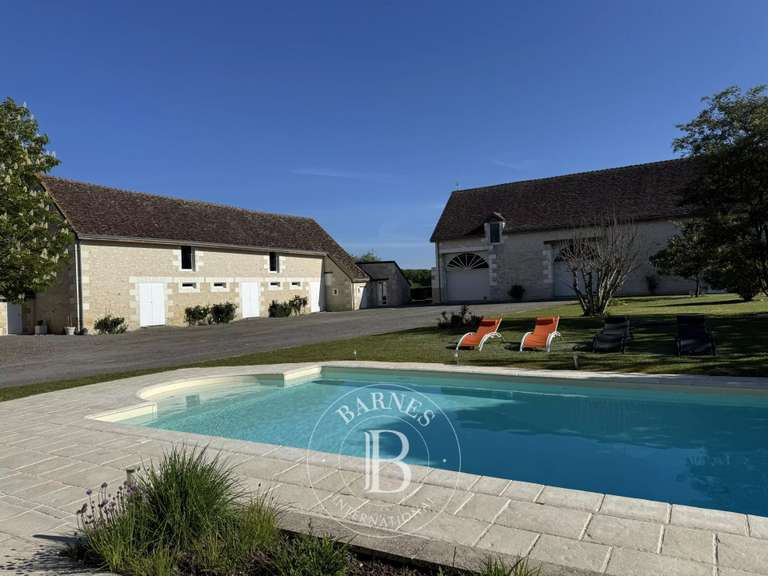
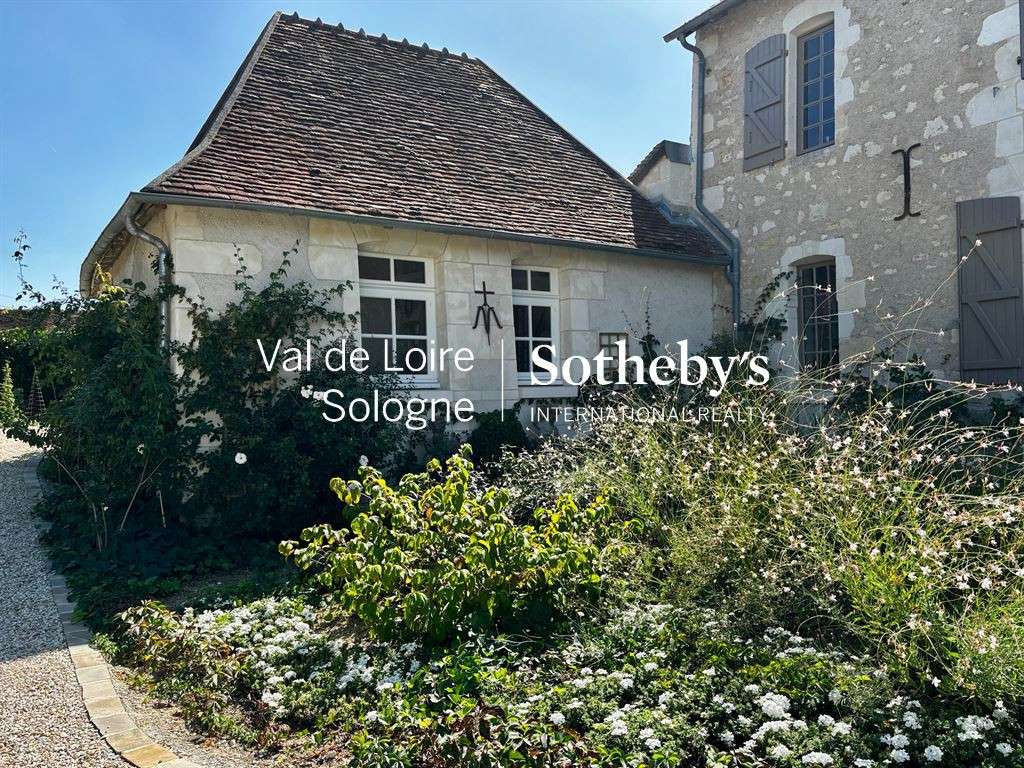
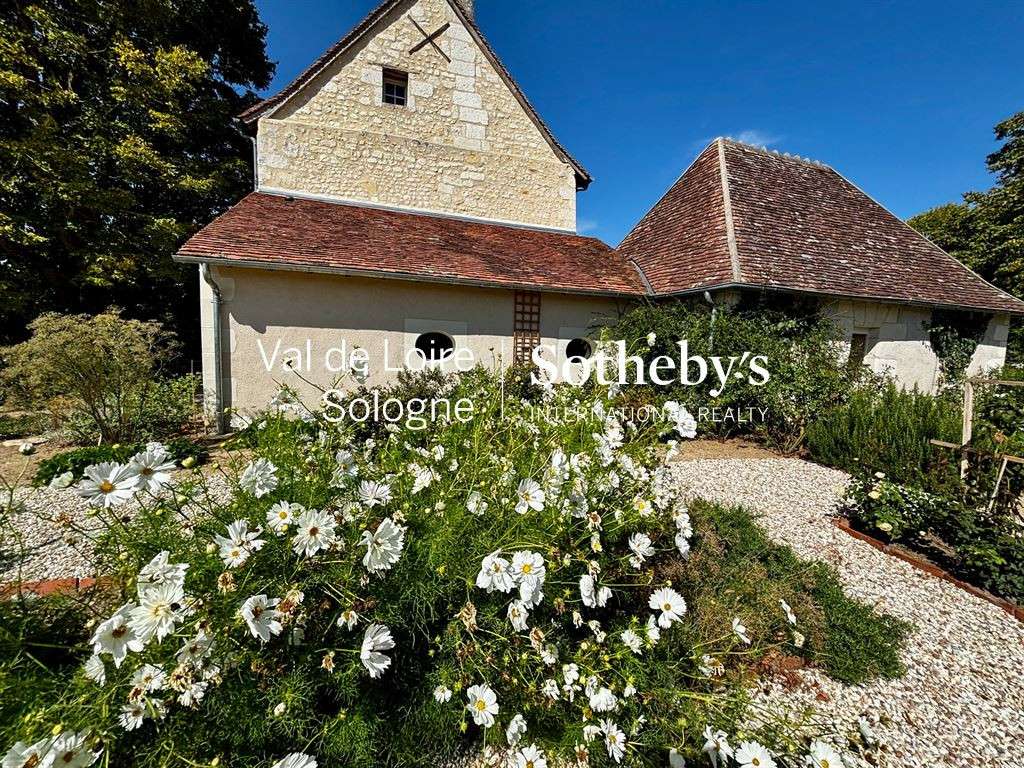
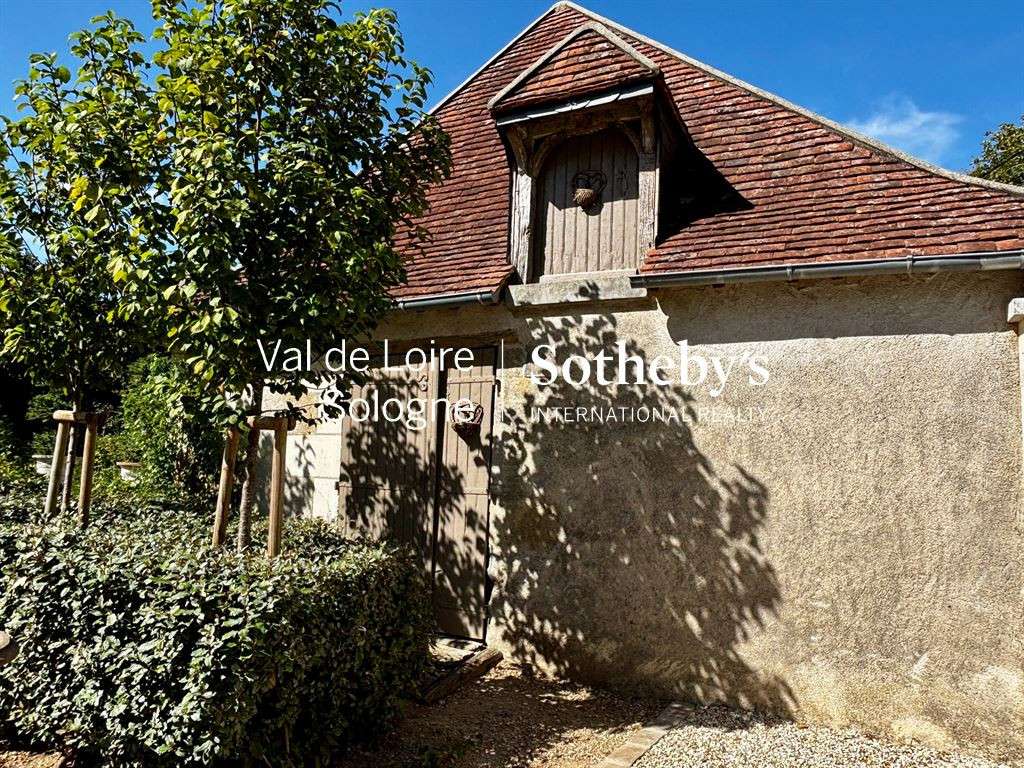
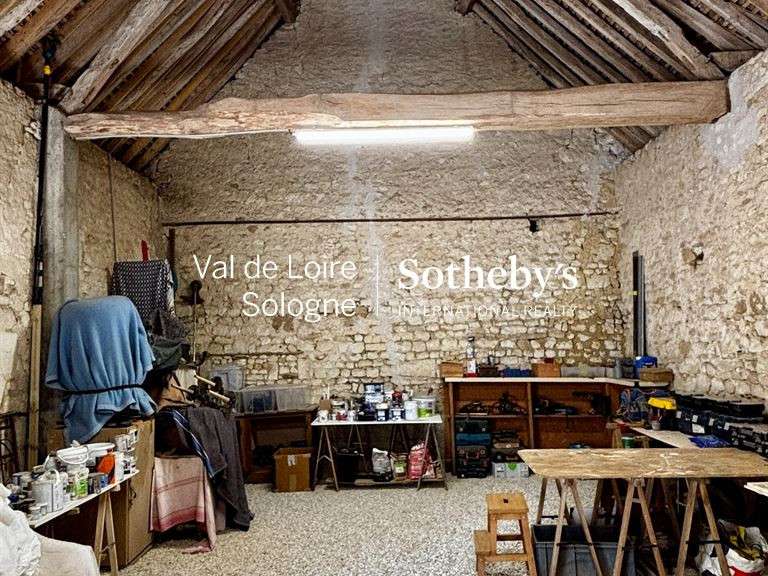
The property also features a large barn (over 75 m²) in good condition, which includes a dedicated area for storing garden equipment.
A former rabbit hutch has been repurposed into a log store.
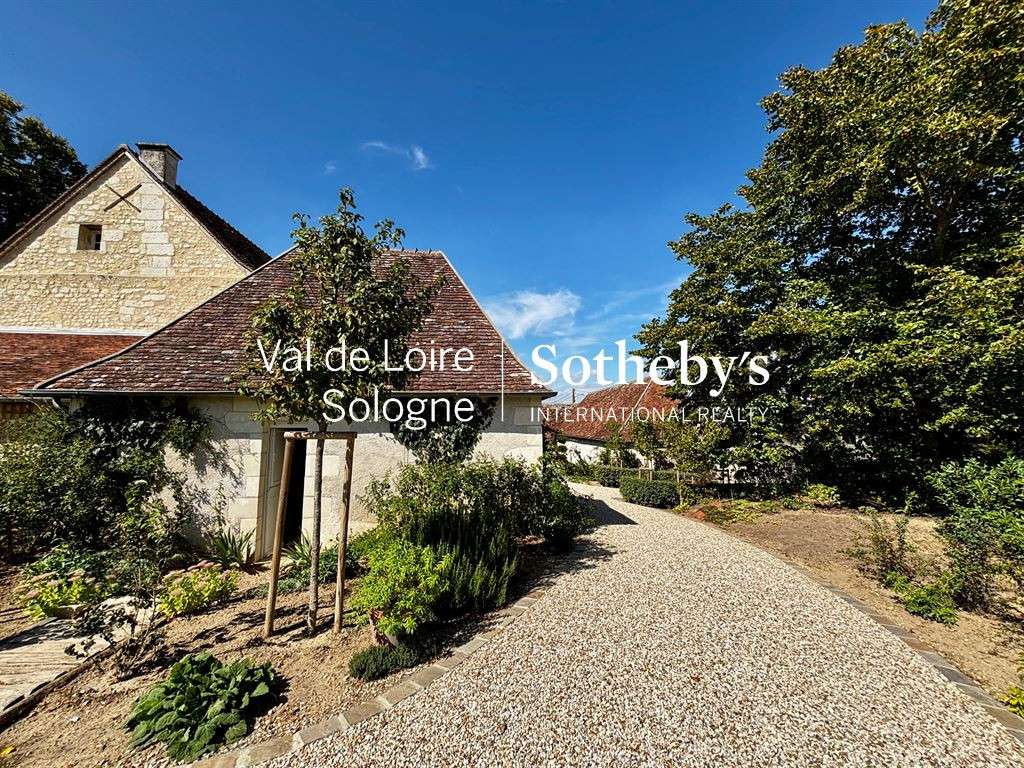
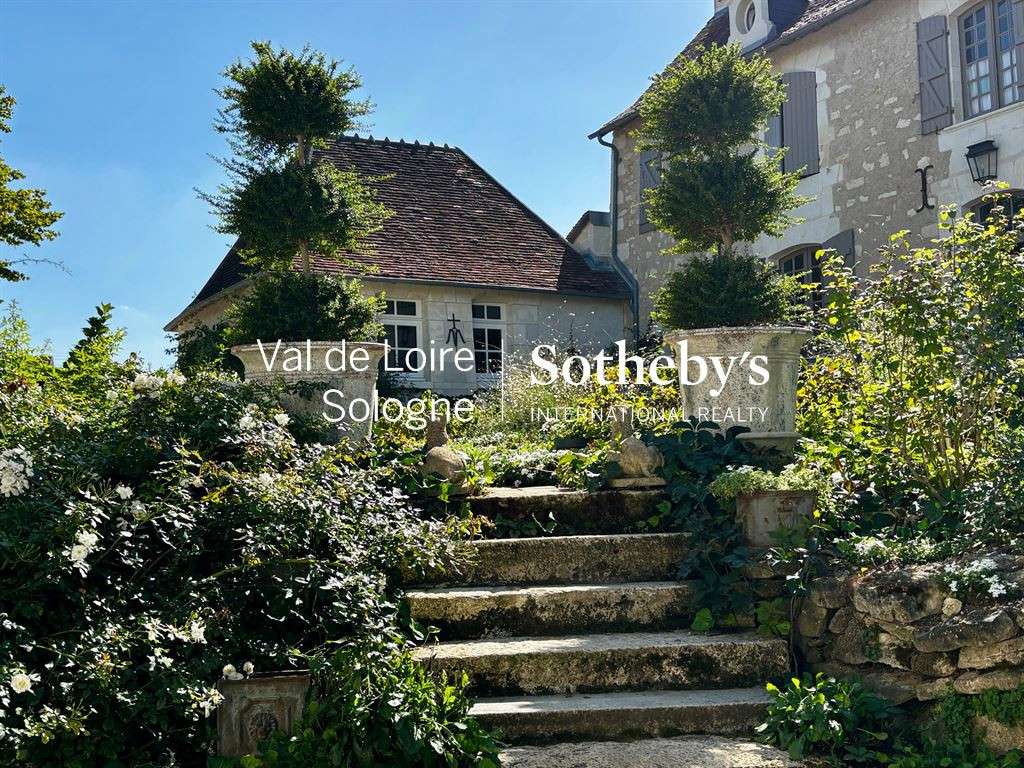
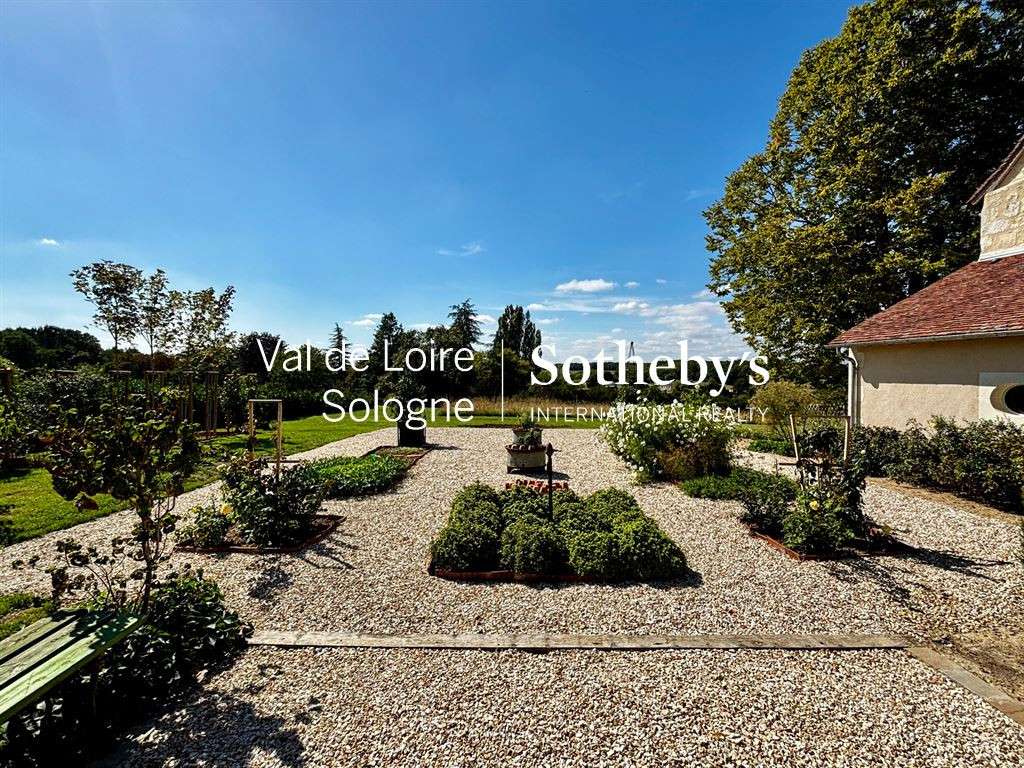
The garden has received the same level of care as the house.
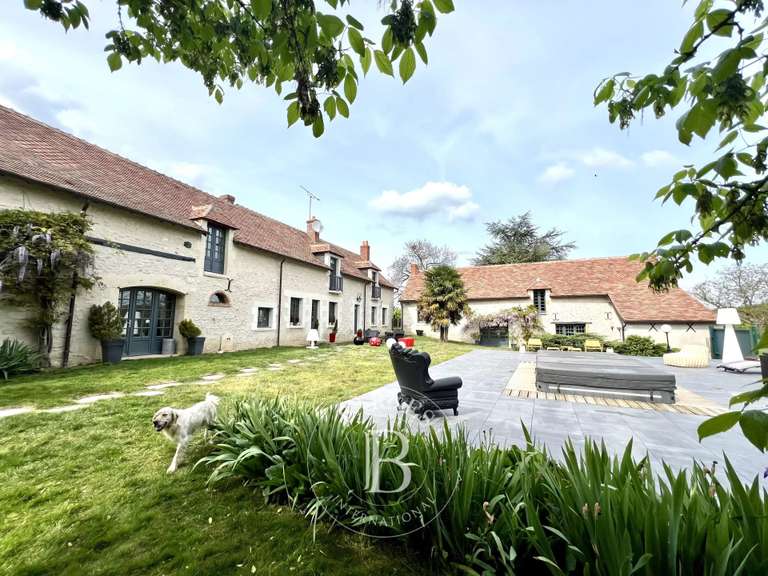
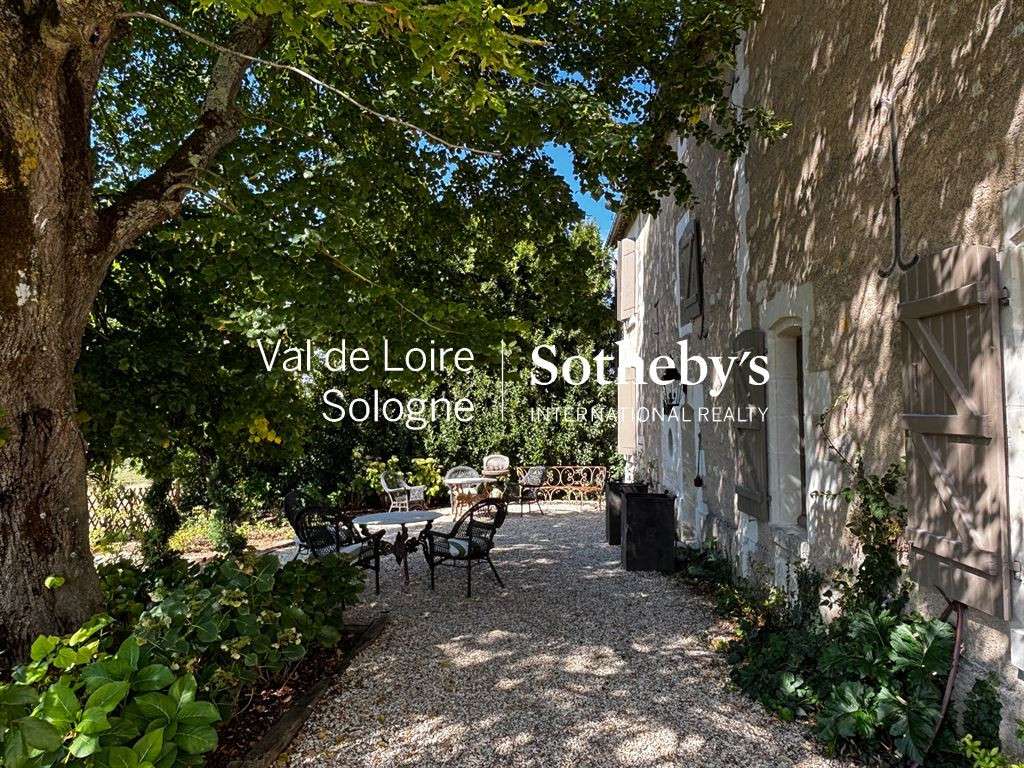
Flowerbeds, trees, white gravel paths, and various terraces define the 3,900 m² plot, creating several spots to enjoy the outdoors throughout the day.
At the rear of the property, the lack of overlooking neighbors and the open view of the adjacent meadows create a genuine sense of spaciousness.
The vista towards the village church adds to the property's unique charm.
A well equipped with a pump provides water for the garden.
A new gate has also been installed, designed to harmonize with the overall renovation.
A country home near Loches
Located near Loches and just 500 meters from the village center, the former rectory enjoys a setting that combines village life with tranquility.
With three bedrooms—each with its own bathroom or shower room—the potential to create a fourth, plus outbuildings and a well-tended garden, this property is equally suited as a family home or an elegant country retreat.
A place where 18th-century character has been preserved while making way for a comfortable, highly personal, contemporary renovation.
- Elegant renovation respecting the historical heritage.
- Large 3,900 m² garden providing several outdoor spaces.
- Three bedrooms with en-suite bathrooms, with option for a fourth.
A characterful rectory, elegantly renovated
Information on the risks to which this property is exposed is available on the Géorisques website :
Ref : OR2-343 - Date : 15/09/2026
FEATURES
Terrace
Garden
DETAILS
Price
€799,000
Home type
House
City
Cussay (37240)
Rooms
9
Living surface
231 m²
Land surface
3,902 m²
Bedrooms
3
Bathrooms
3
Kitcken type
Cuisine aménagée et équipée
Price details
ENERGY DIAGNOSIS
DPE
D
196 kWh/m².y
GES
D
47 kgCO2/m².y
Show more
LOCATION
CONTACT US

Val de Loire Sologne Sotheby's International Realty
22 Boulevard de Châteaudun
37000 TOURS
INFORMATION REQUEST
Request more information from Val de Loire Sologne Sotheby's International Realty.