€498,000
House Crolles - 3 bedrooms
38920 - Crolles
5 rooms
3 beds
2 shower
DESCRIPTION
Exclusivité Comptoir Immobilier de France Grenoble - Grésivaudan
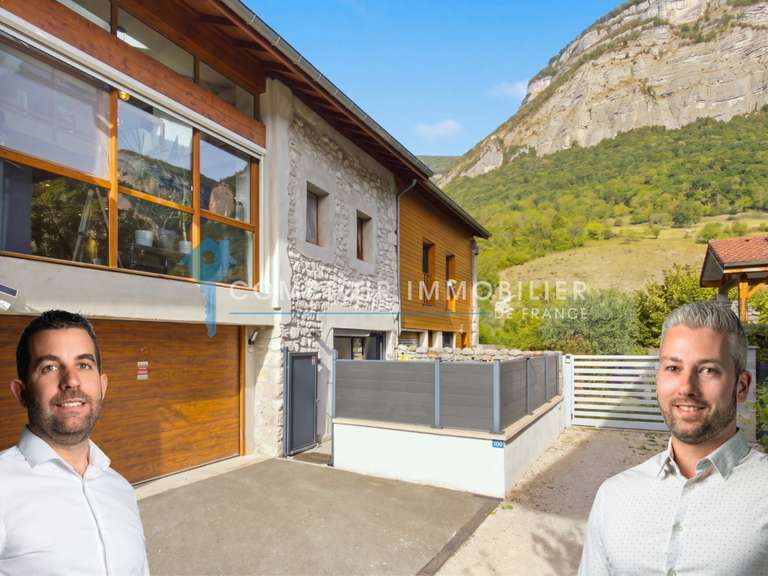
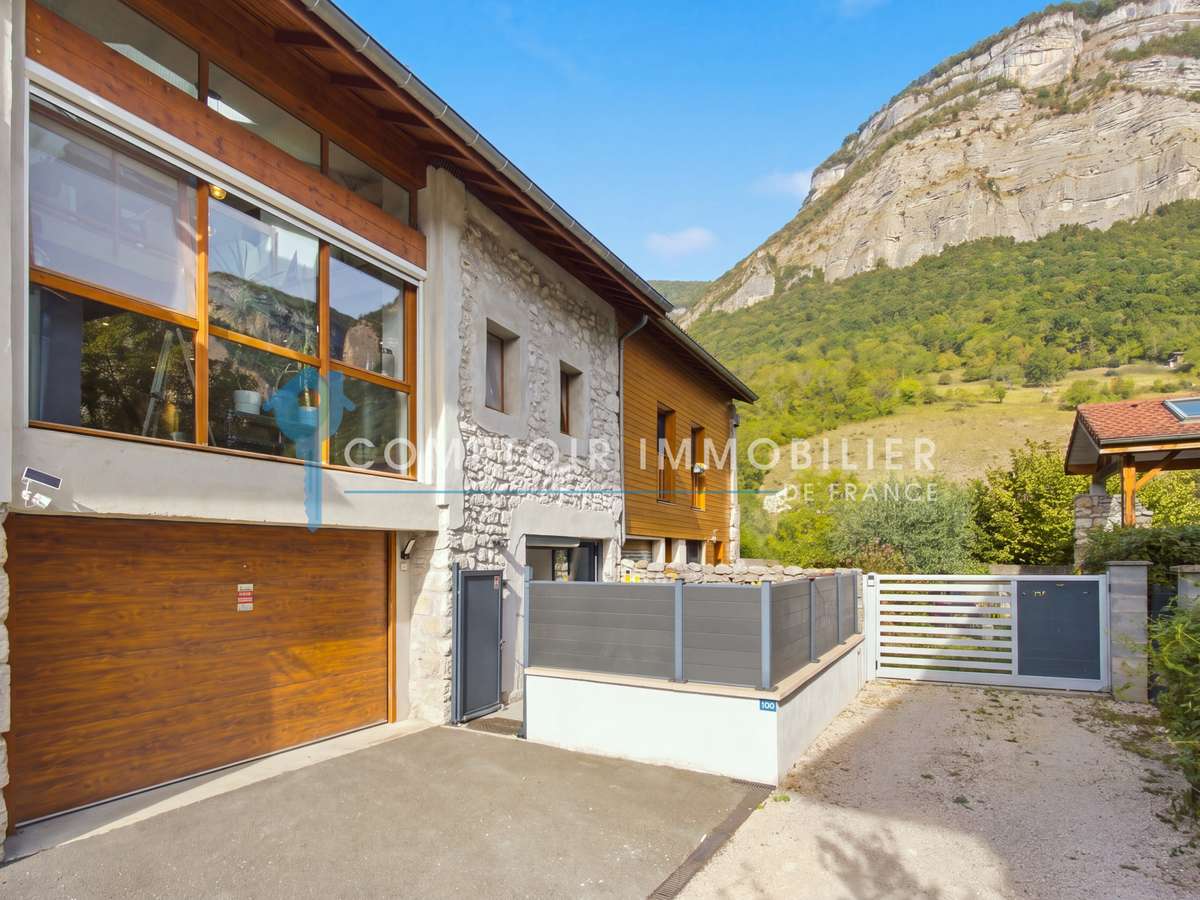
Situated in the heart of Crolles, in the authentic Fragnès district, this semi-detached house (joined on two sides), approximately 151 m², offers generous proportions and the charm of older properties.
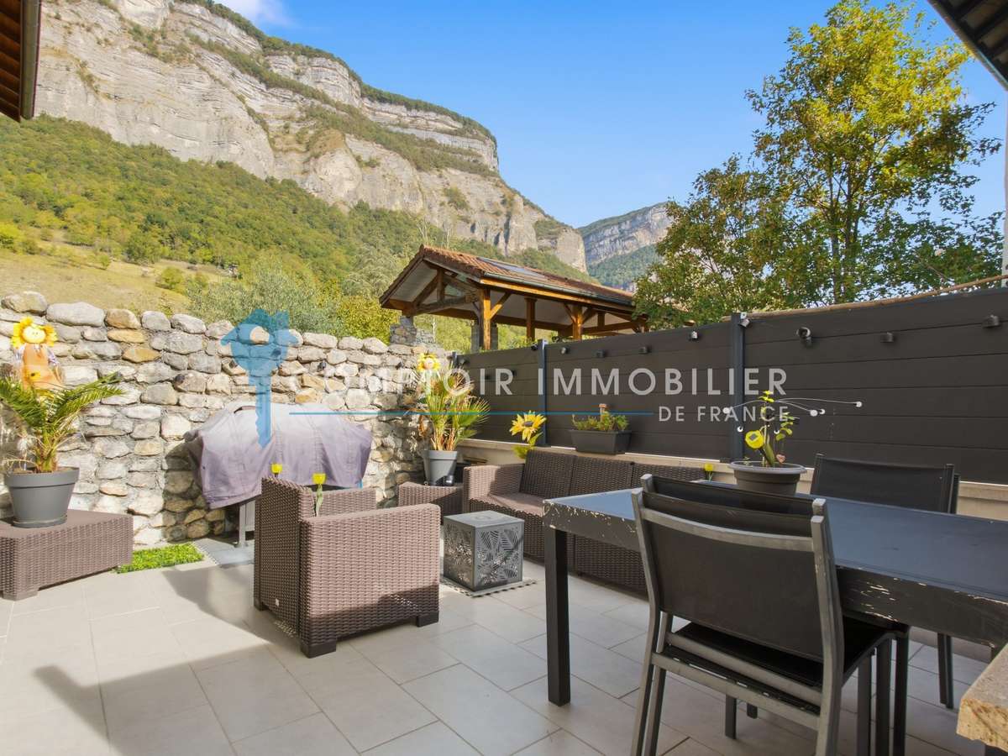
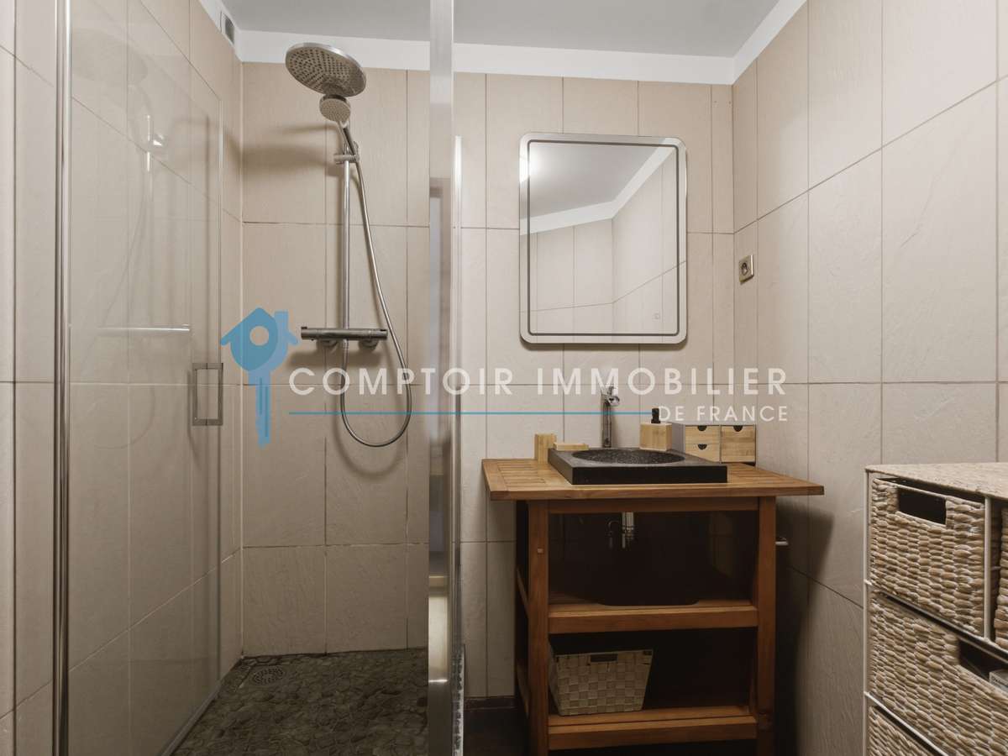
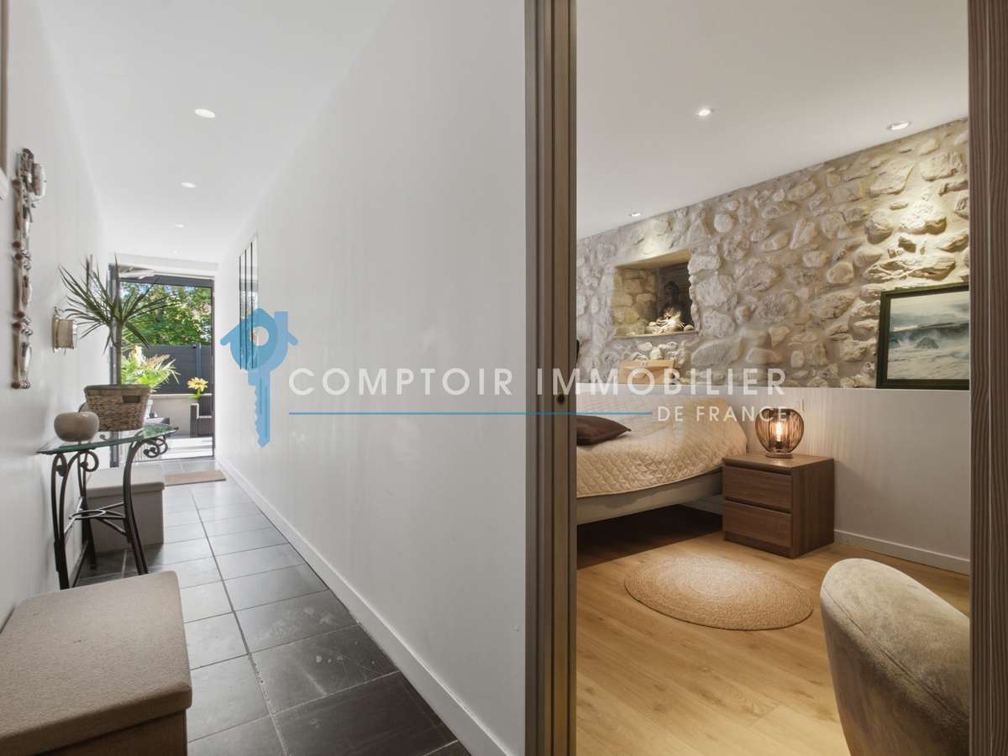
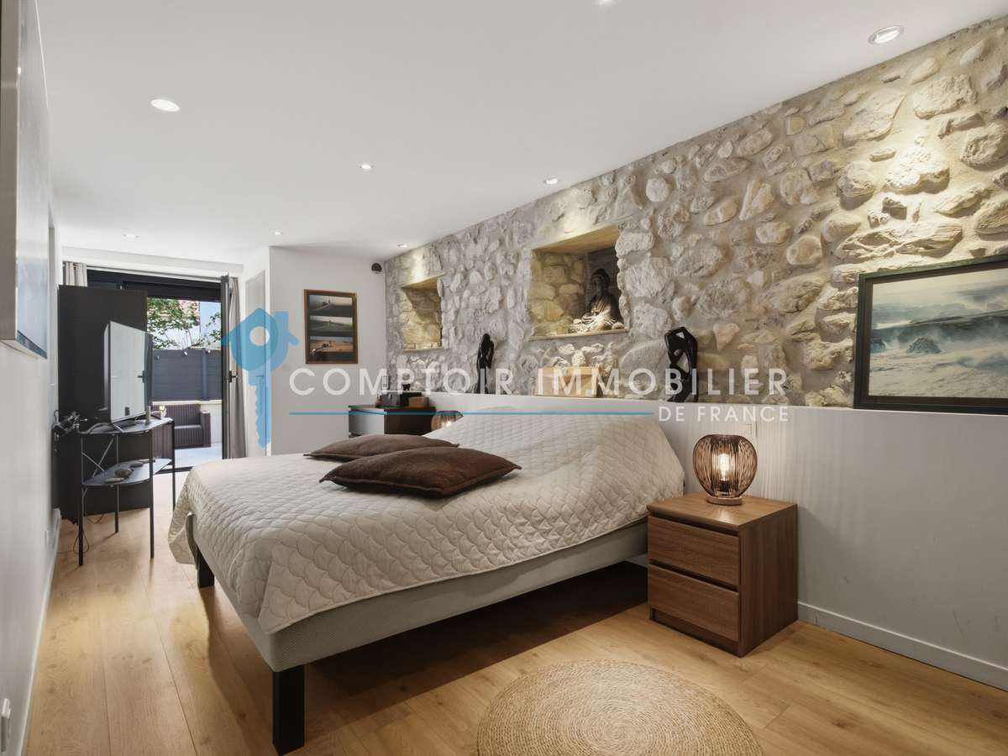
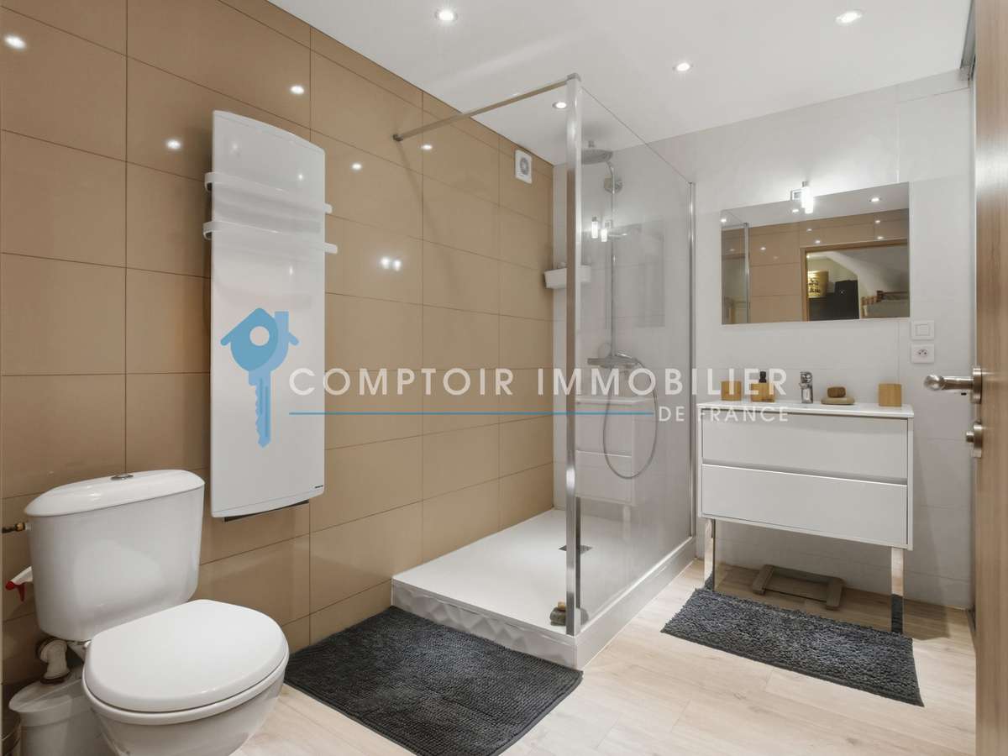
The entrance to the house is on the ground floor, from a private terrace. This level also includes a master suite, with exposed stonework, comprising a large bedroom and a shower room with WC.
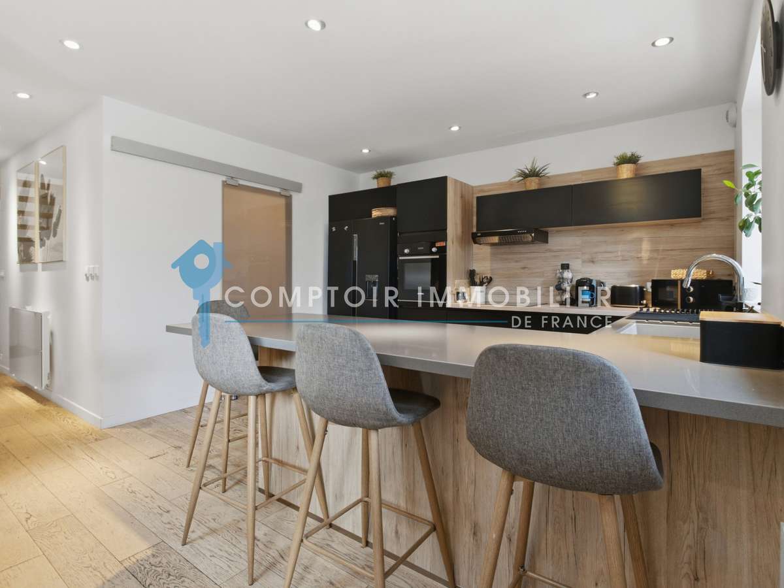
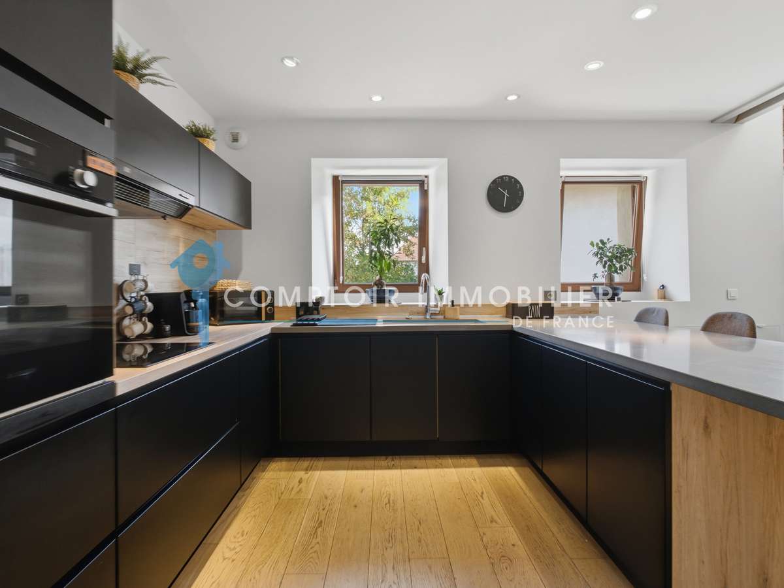
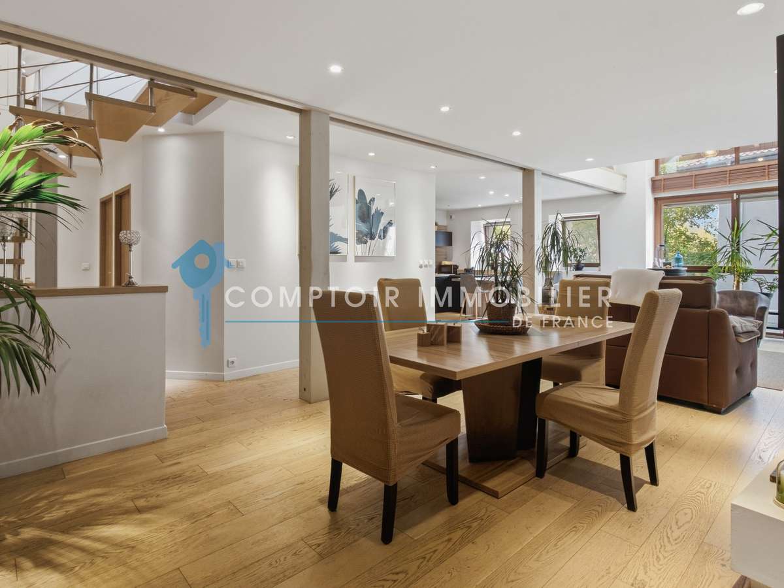
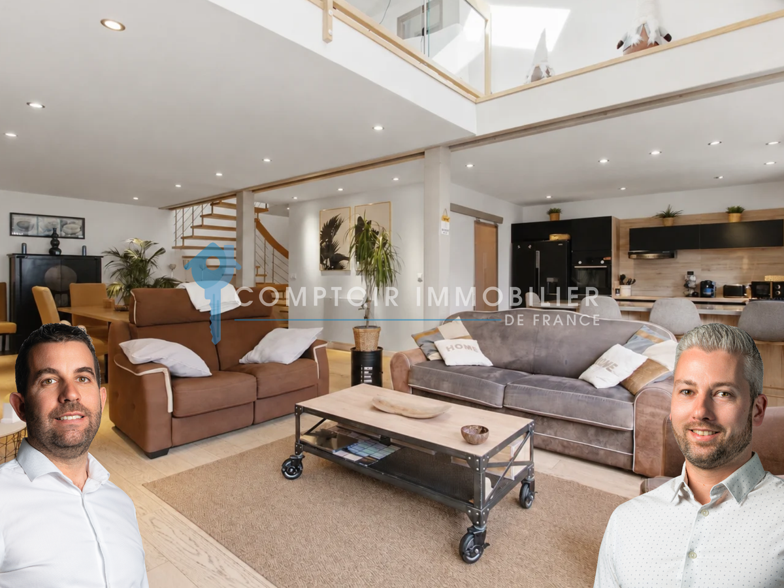
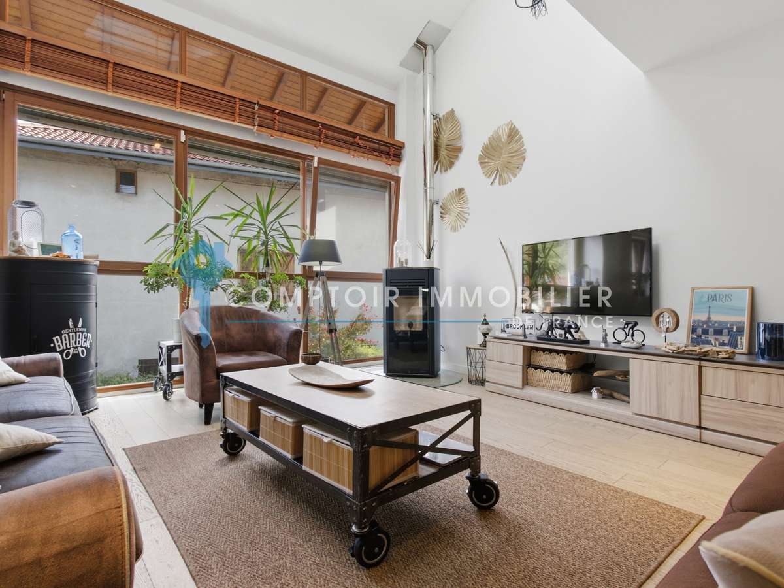
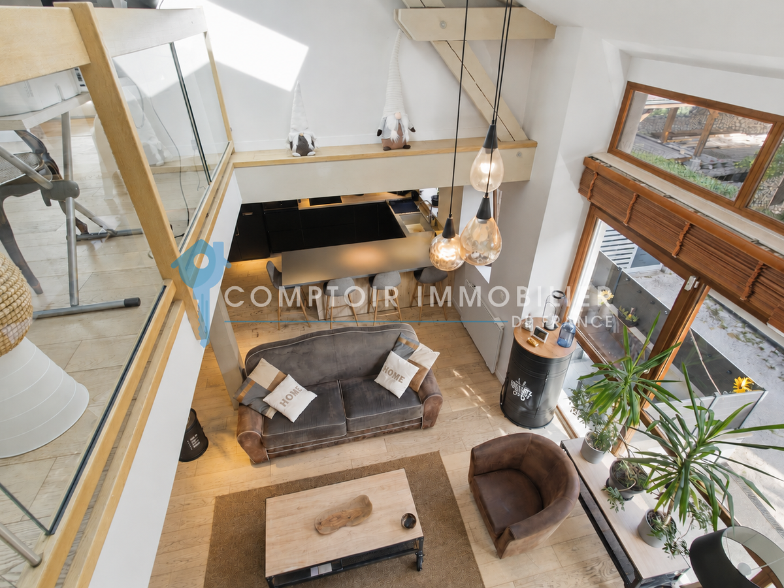
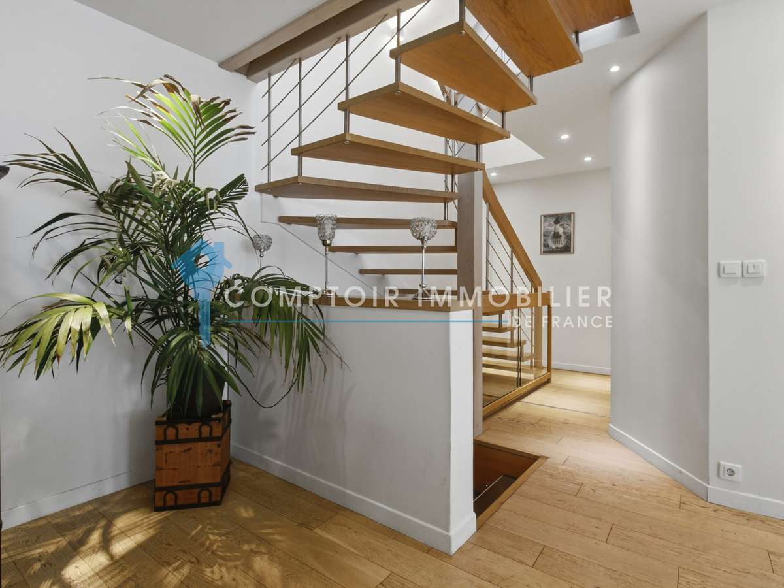
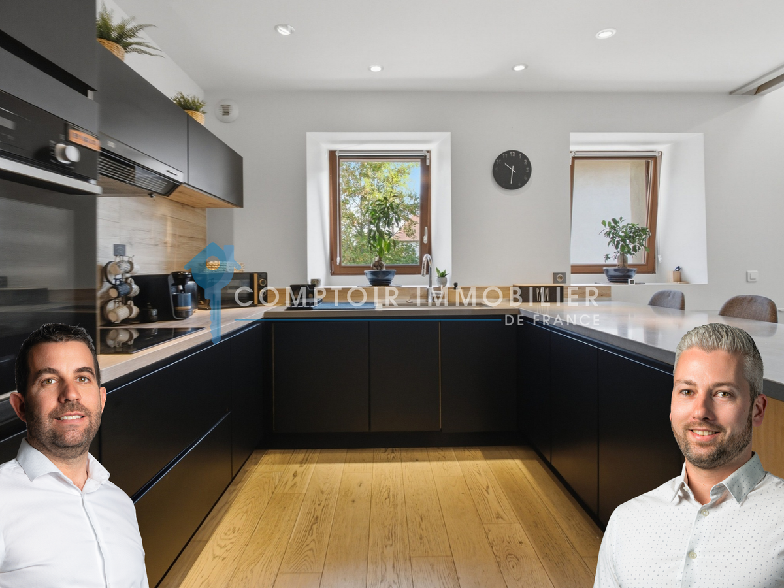
On the first level, the living areas include a spacious lounge/dining room flooded with natural light thanks to large picture windows and a light well, as well as a contemporary kitchen, fully fitted. A utility room, a shower room and separate WC complete this floor. Potential to create a terrace above the parking area, to have an outdoor space on this level, with a lovely view of Belledonne.
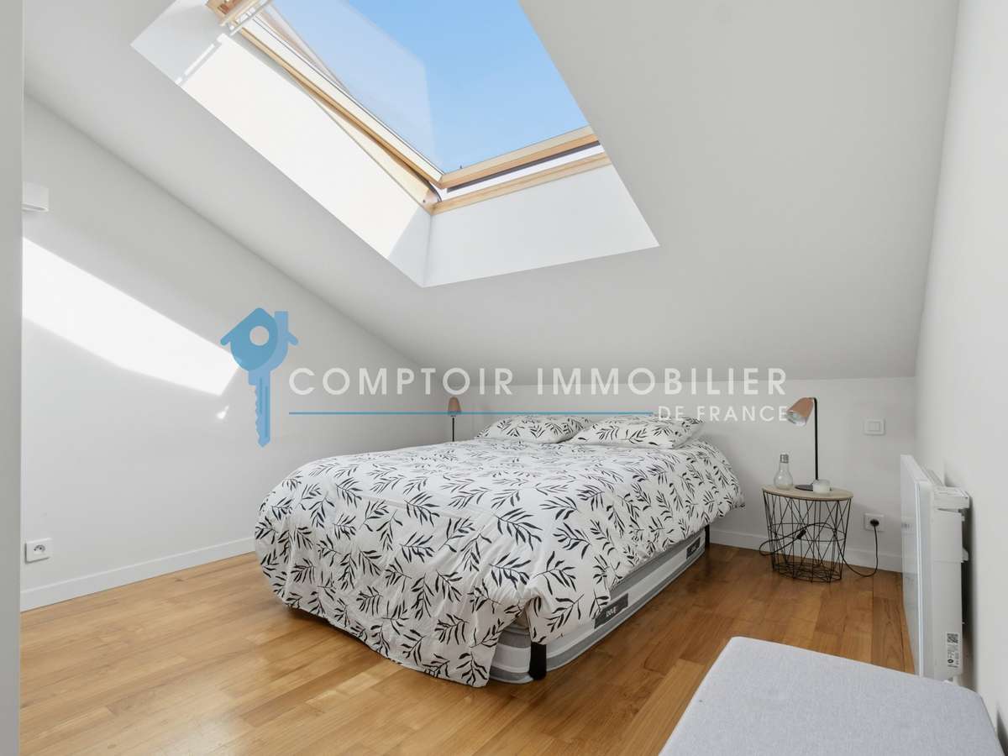
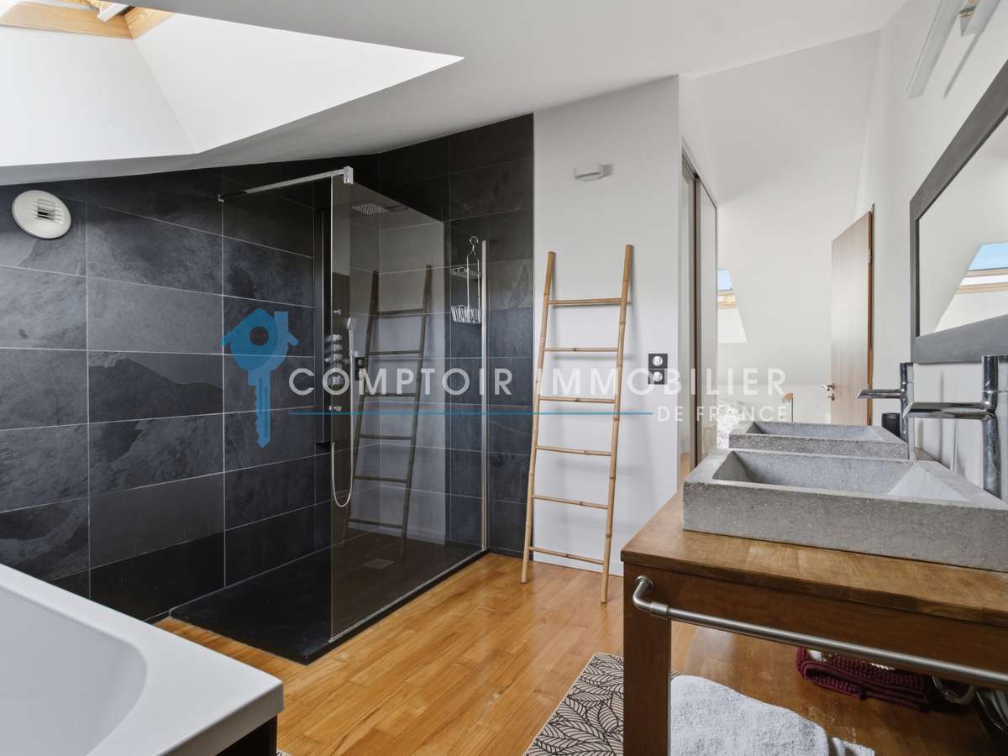
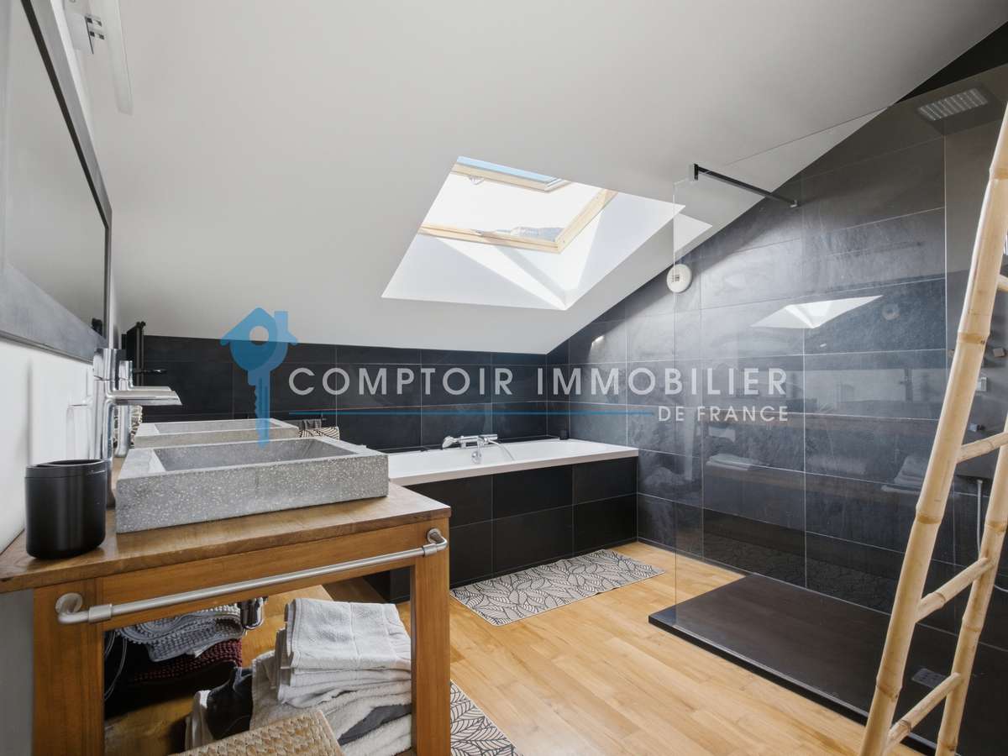
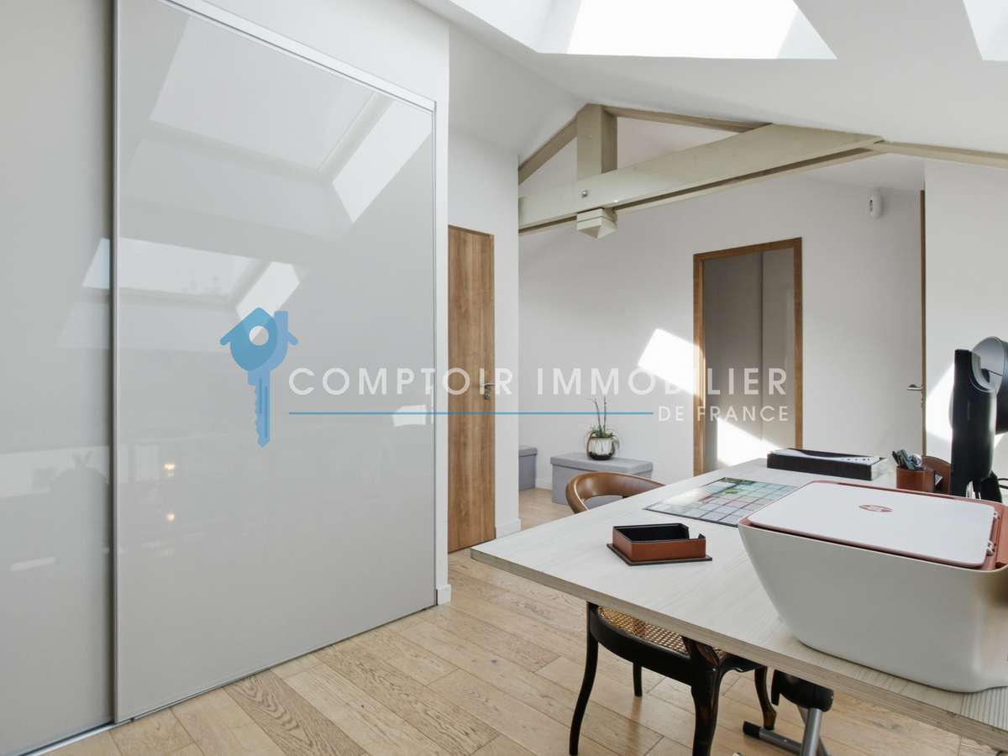
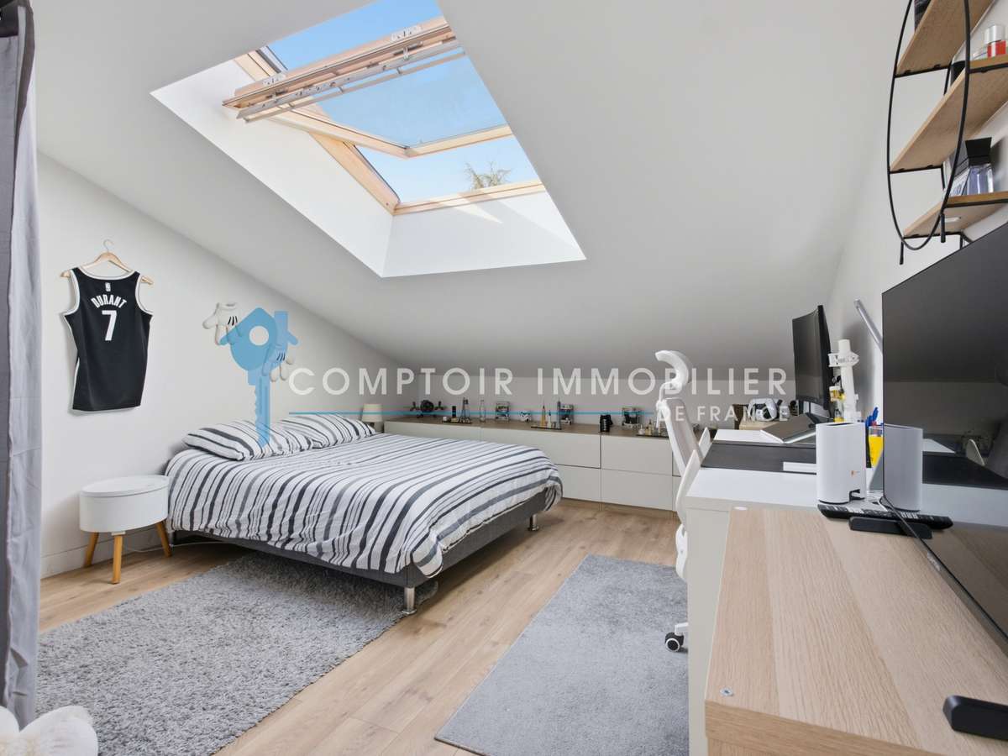
The second and final level, with its mansard-style roof slopes, leads to a second master suite with dressing area and a shower room fitted with a shower, a bathtub and WC. A second bedroom as well as a large mezzanine, which could be converted into an office or playroom, complete this level.
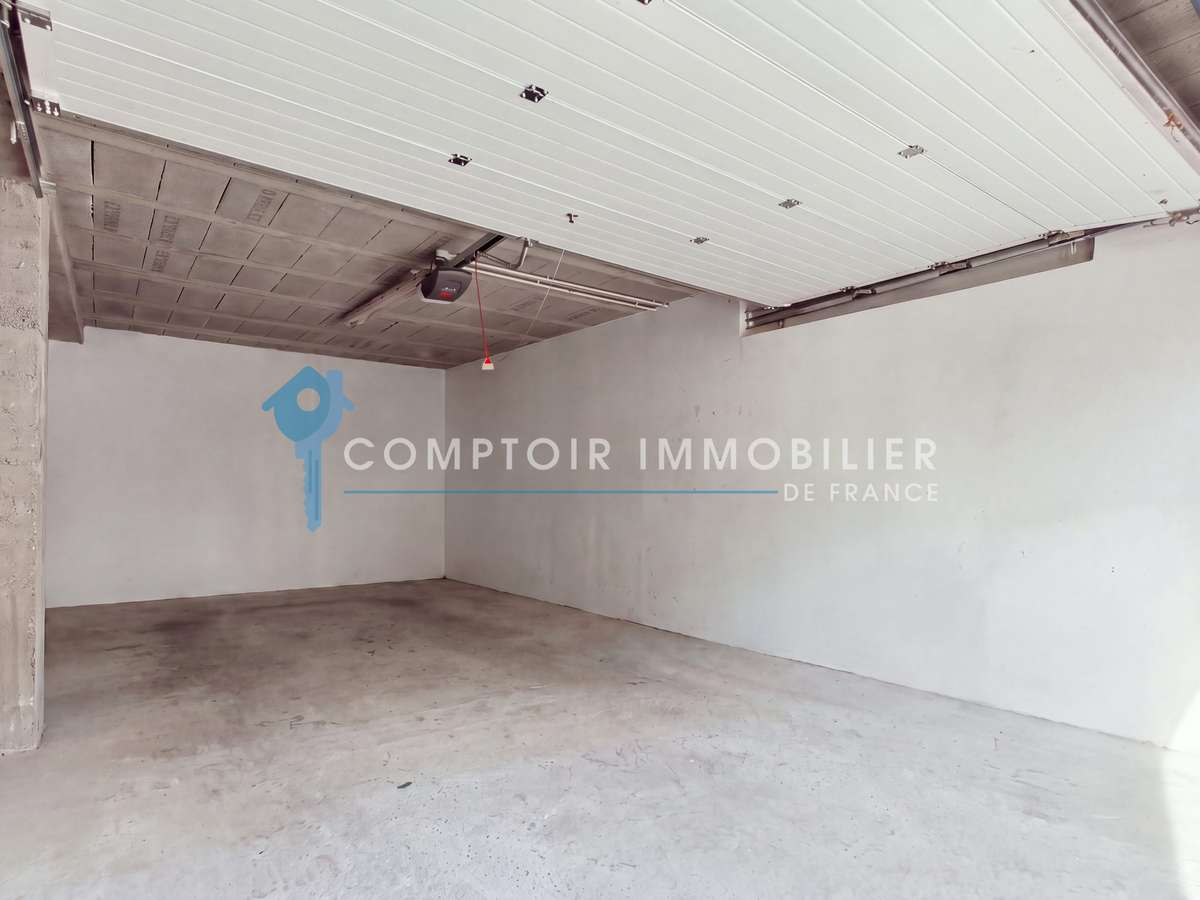
A garage with electric door, located on the ground floor, completes the property.
Additional information:
Energy rating C / A.
Heating: Hoben pellet stove and electric heating as a supplement.
Domestic hot water provided by an electric water heater.
Council tax (taxe foncière): €1,887.
The house benefits from a quiet and privileged setting, in the heart of the Grésivaudan valley, in the commune of Crolles, with immediate proximity to amenities: shops, public transport, road links and schools.
For more information, contact Pascal AMALRIC on O6 26 56 64 16.
This listing is brought to you by M. Pascal AMALRIC - EI - N°RSAC: 944 315 175, Registered with the Registry of the Commercial Court of GRENOBLE.
- House for sale in the Fragnès area of Crolles: approx. 151 m², 3 bedrooms, generous spaces and historic character.
- Bright living areas: living-dining room with large bay windows, primary suite with exposed stone, and a private terrace.
Information on the risks to which this property is exposed is available on the Géorisques website :
Ref : 101873_127 - Date : 16/10/2026
FEATURES
Terrace
Garden
DETAILS
Price
€498,000
Home type
House
City
Crolles (38920)
Rooms
5
Bedrooms
3
Bathrooms
1
Half bathrooms
2
Price details
ENERGY DIAGNOSIS
DPE
C
122 kWh/m².y
GES
A
4 kgCO2/m².y
Show more
LOCATION
CONTACT US
INFORMATION REQUEST
Request more information from COMPTOIR IMMOBILIER DE FRANCE.