€1,320,000
House Croix - 9 bedrooms - 463m²
463m²
14 rooms
9 beds
DESCRIPTION
Highly residential area of Croix
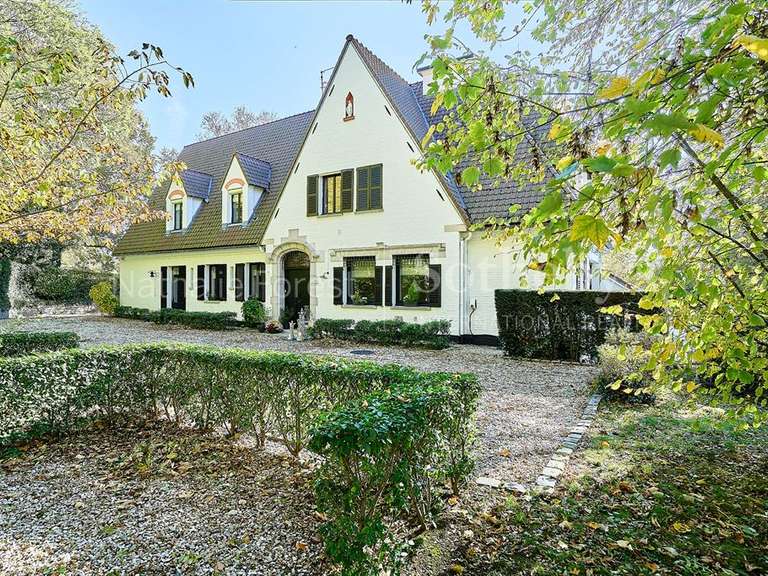
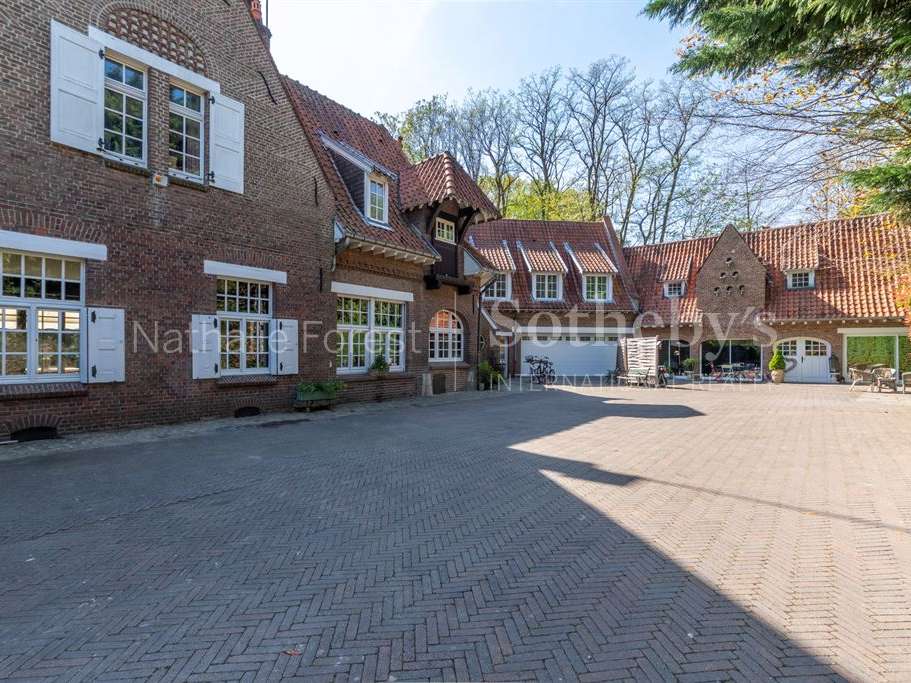
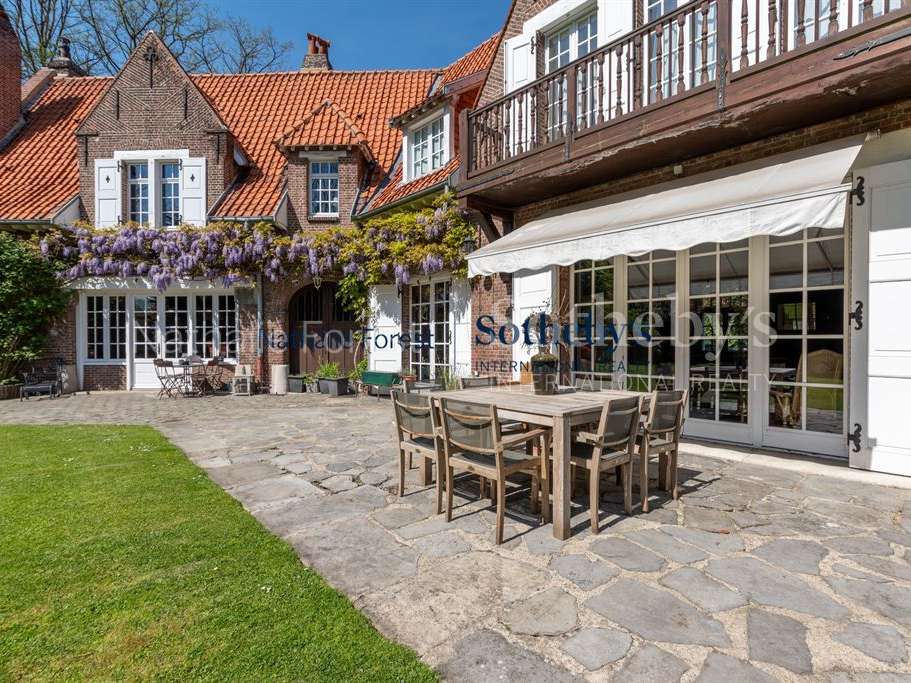
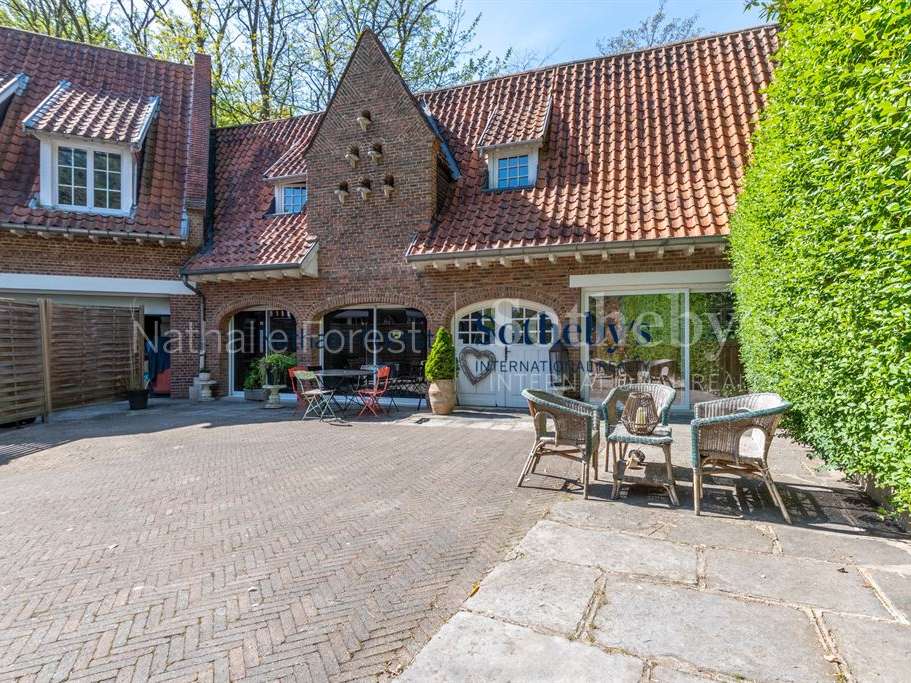
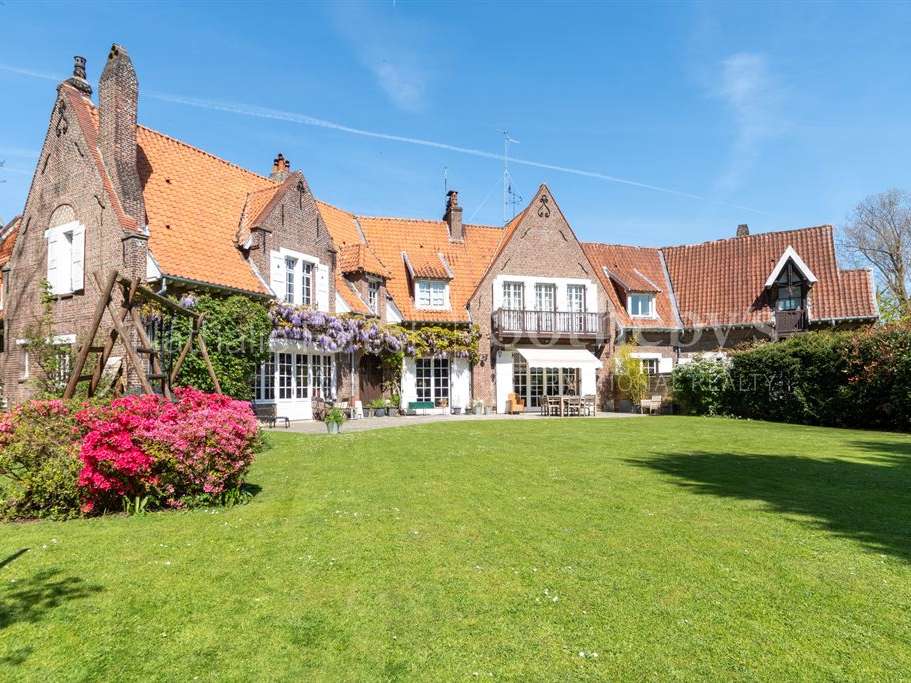
Tucked away at the end of a private drive and hidden from view, this characterful manor house, built in 1932, has been completely renovated in keeping with its original architecture, subtly combining prestige, authenticity and contemporary comfort. Set in approximately 1,700 m² of landscaped grounds, it comes with tastefully converted outbuildings, including a former dovecote transformed into high-end guest accommodation.
The charm of a property steeped in history
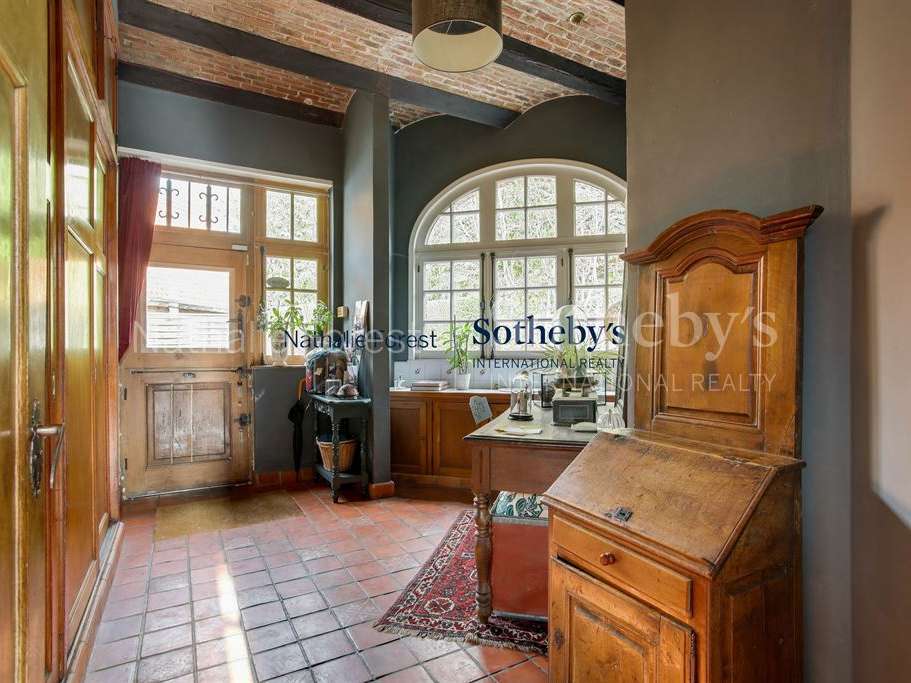
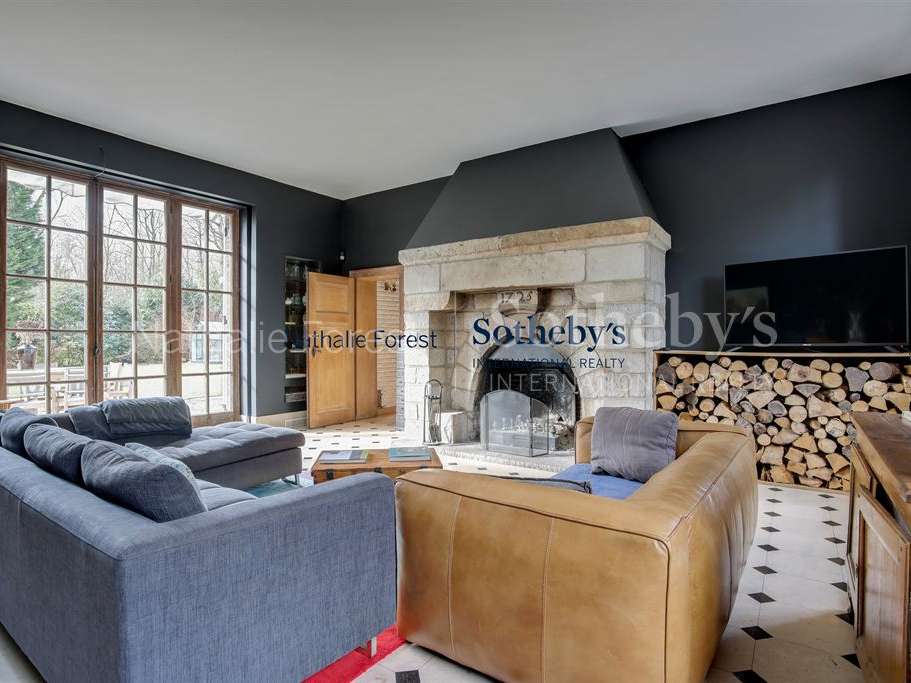
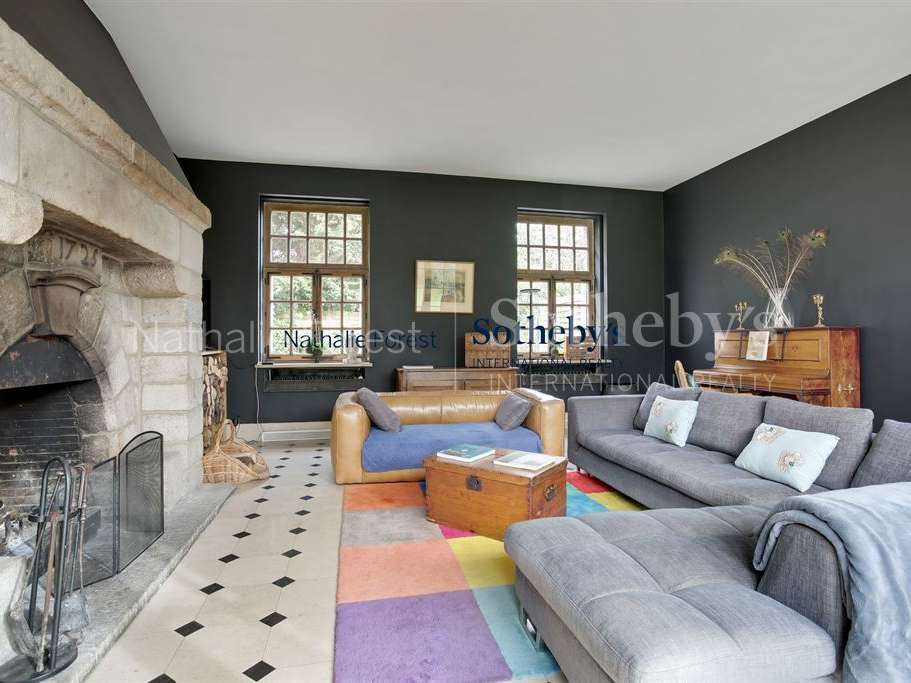
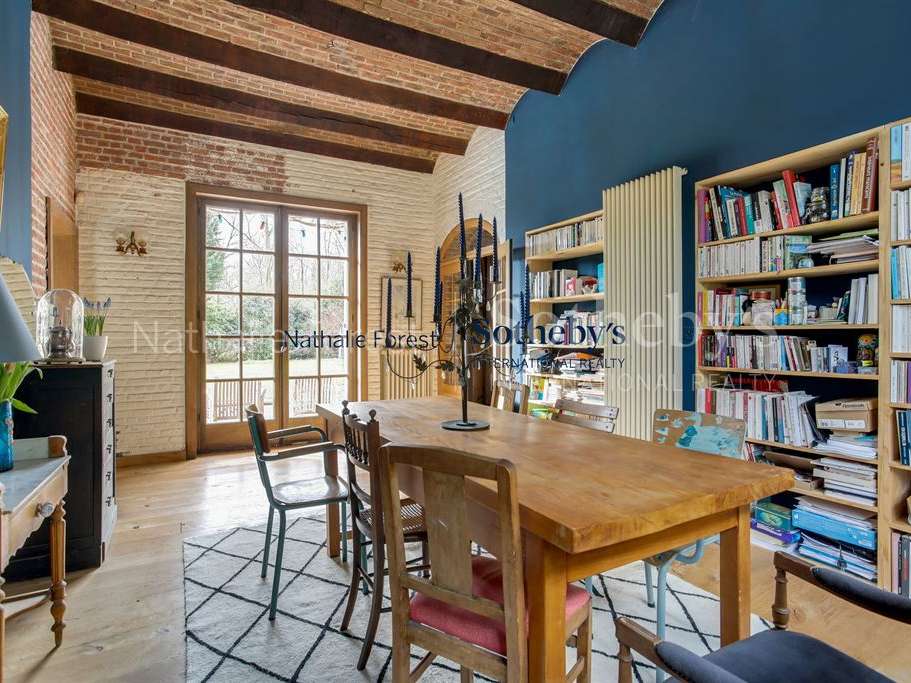
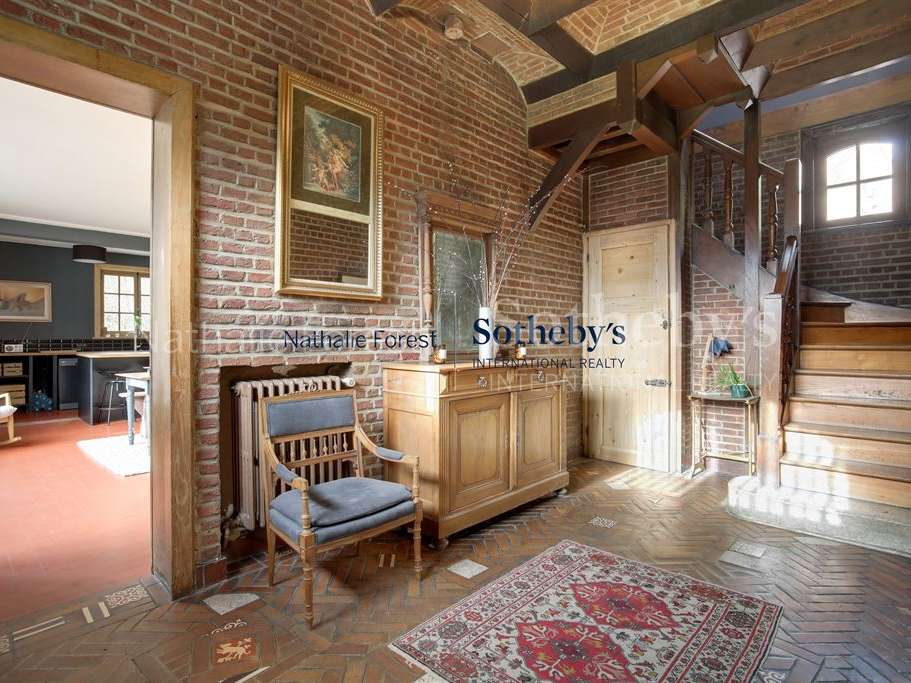
The tone is set from the moment you enter: an elegant hallway, cloakroom and guest WC, followed by a refined study with period wood panelling. The spacious dual-aspect sitting room of approximately 45 m² impresses with its generous proportions and magnificent 17th-century stone fireplace, the true centrepiece of the room. The adjoining dining room is enhanced by charming brick arches, typical of the region’s architecture.
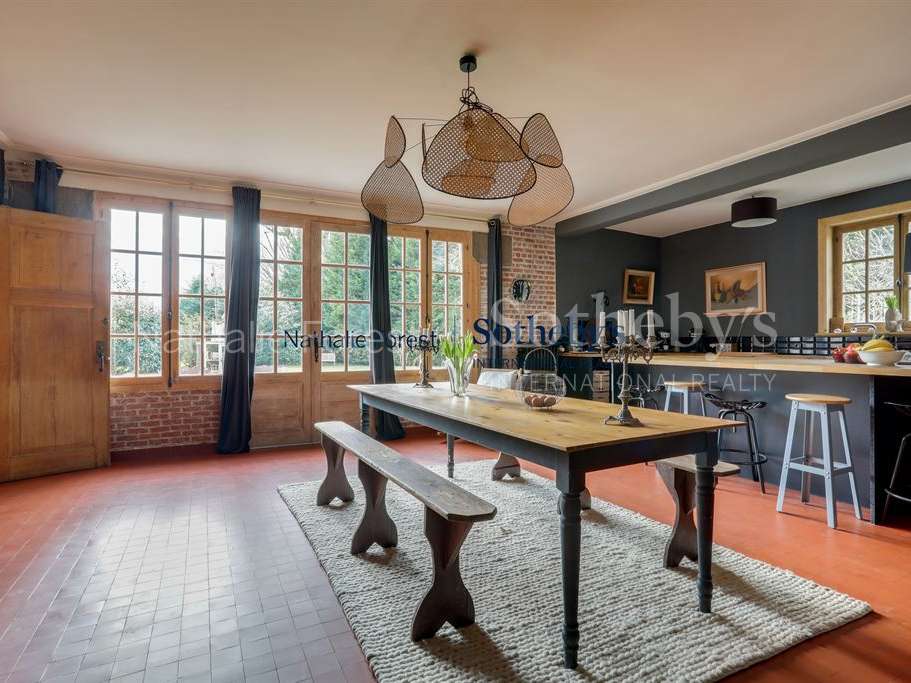
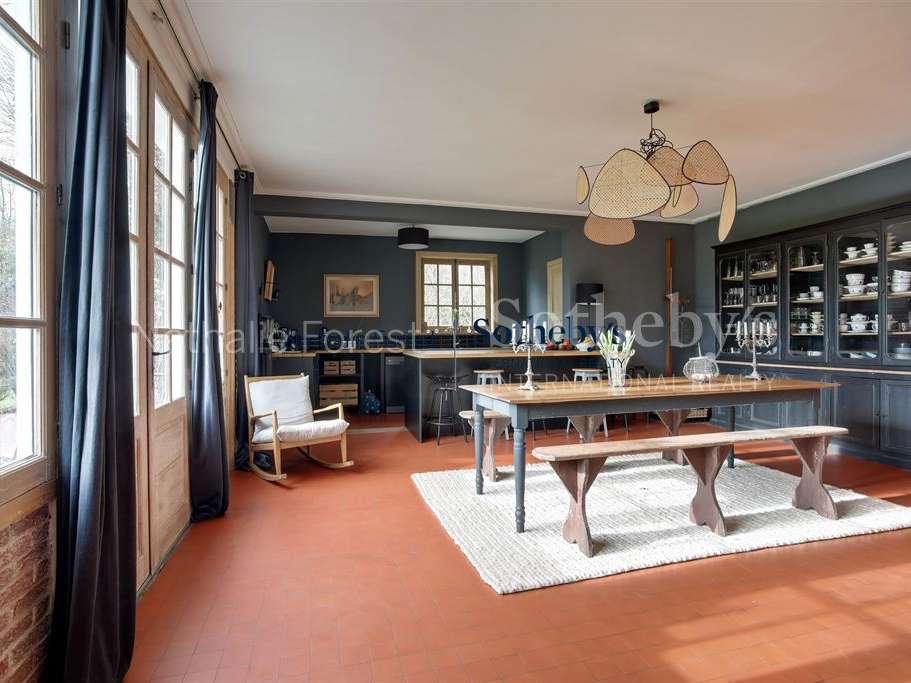
At the rear, a superb, light-filled ‘family room’ of over 50 m² features a casual dining area and a high-end open-plan kitchen, with panoramic views over the south/south-west-facing garden.
Elegant and comfortable sleeping quarters
The first floor is arranged harmoniously into two wings:
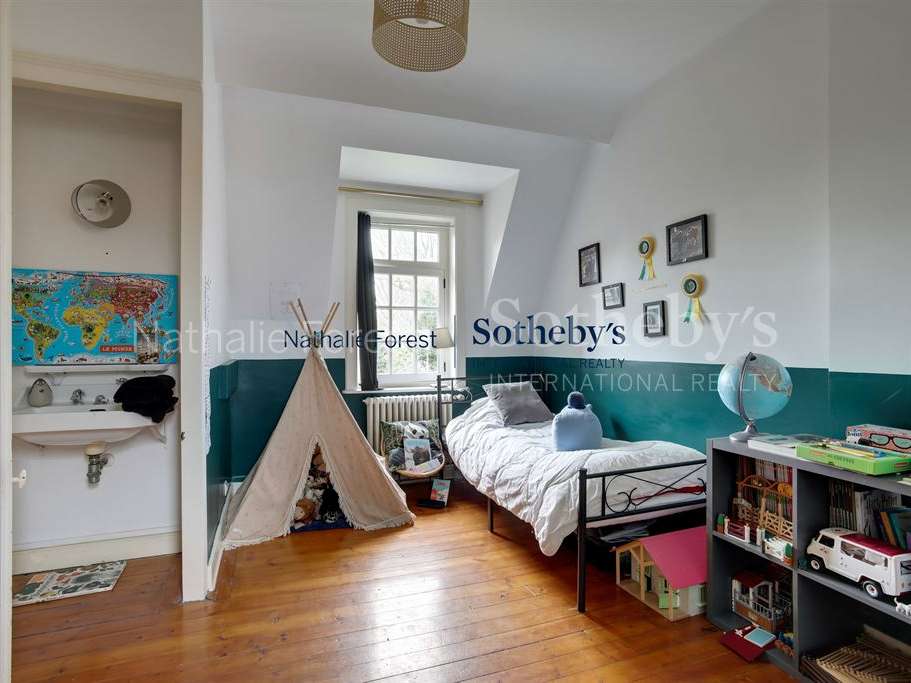
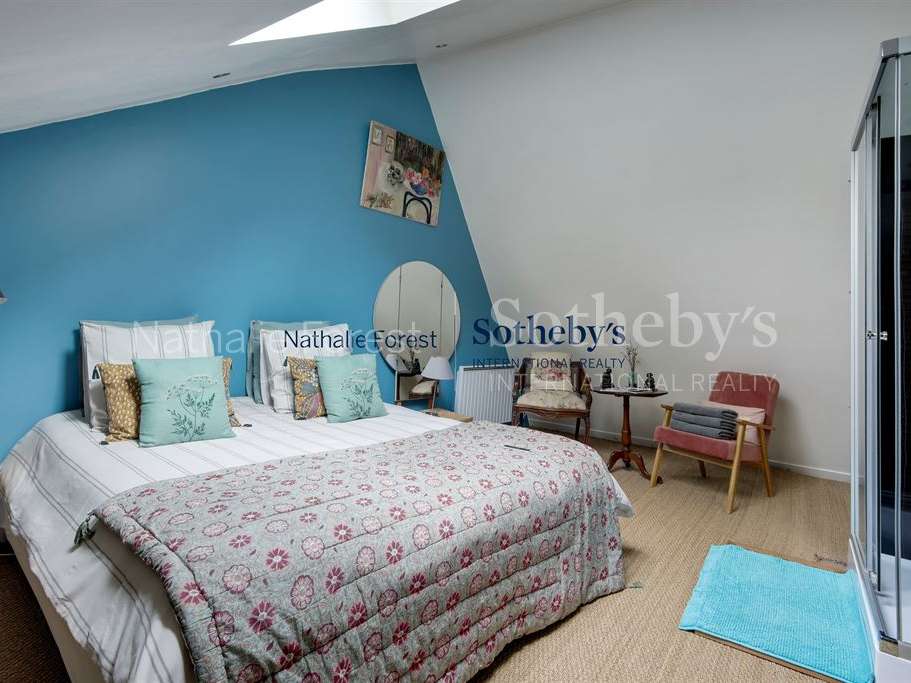
Children’s wing: five bedrooms, each with its own character, two shower rooms and a separate WC.
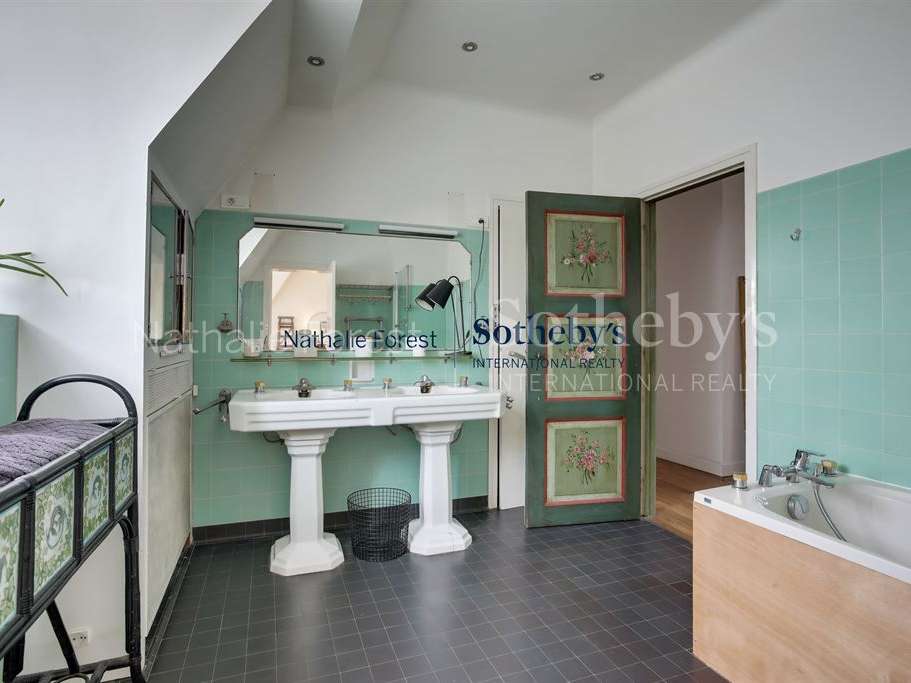
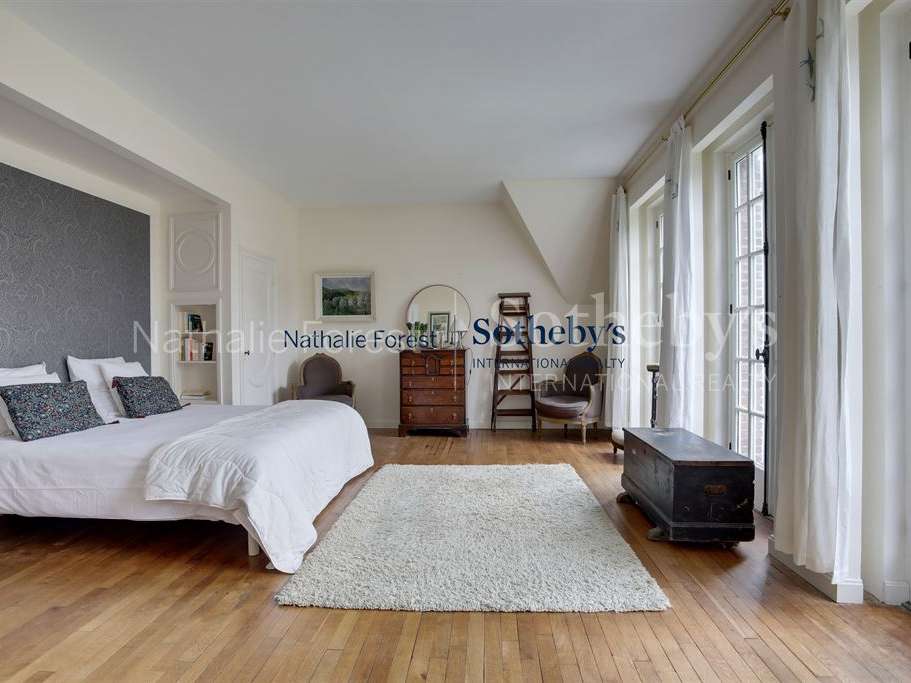
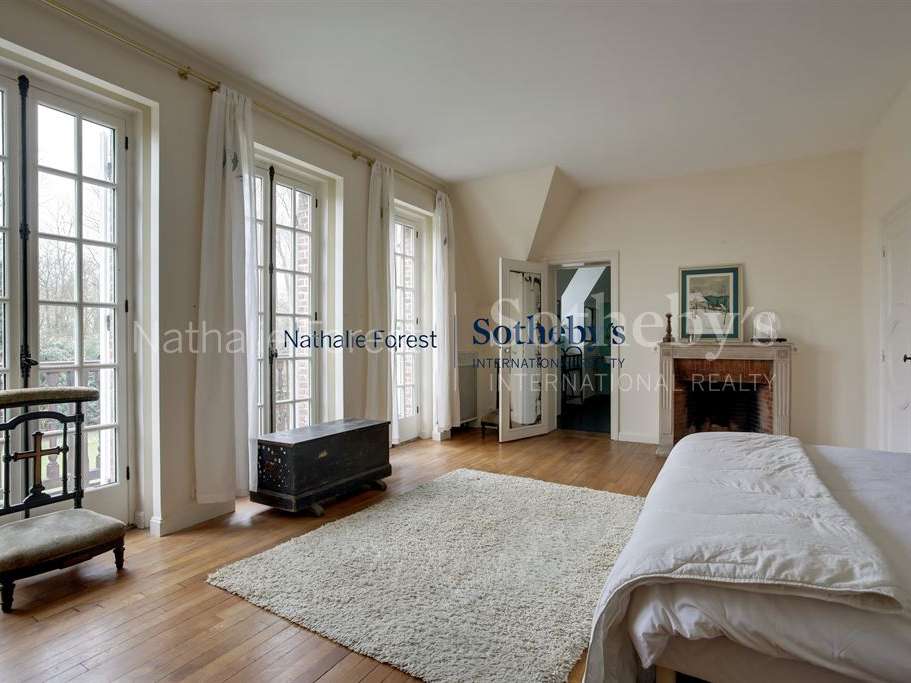
Parents’ wing: a sumptuous principal suite comprising a 30 m² south-facing bedroom with original parquet flooring, mouldings and an open fire, a dressing room and a bathroom renovated in a timeless style.
Additional features
Large utility room
Double garage with automatic doors
Full basement with numerous cellars
Landscaped garden with space for a swimming pool and a chicken run
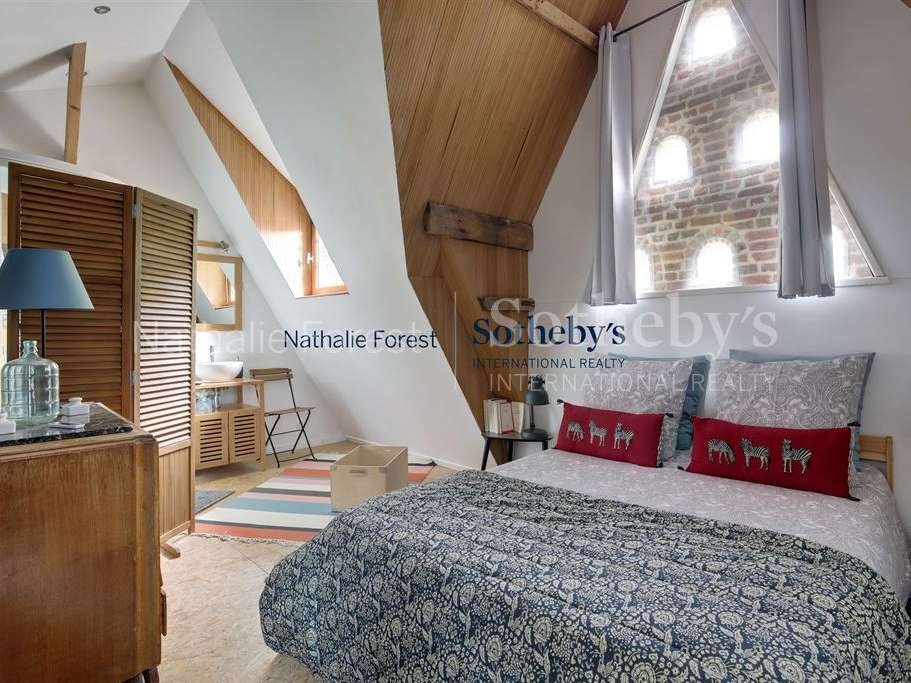
A converted dovecote offering high-end guest accommodation
A rare asset of the property: the former outbuilding has been tastefully converted to accommodate a guesthouse business, offering an attractive rental income (details available on request).
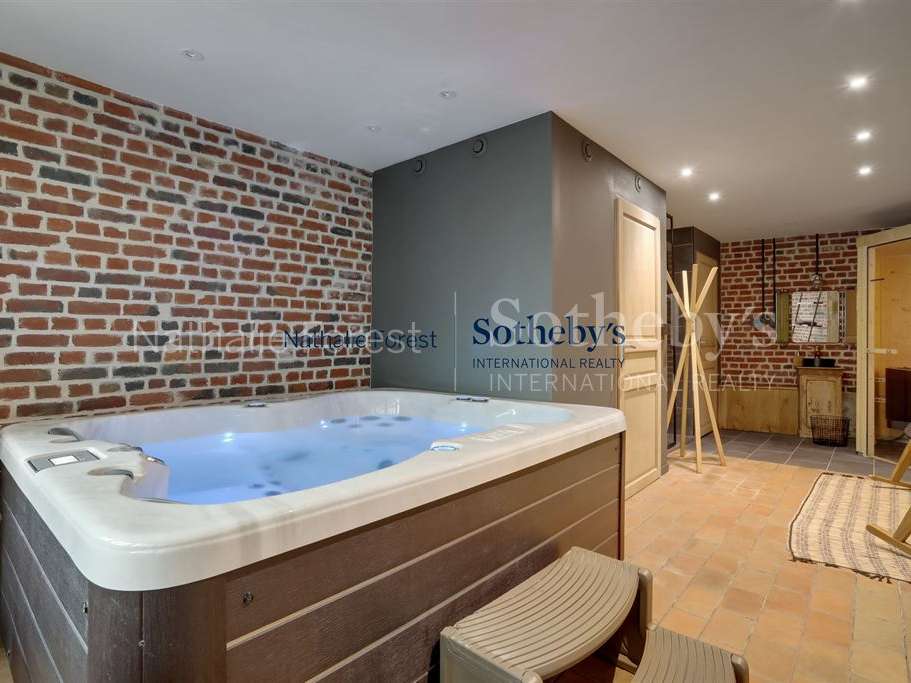
The ground floor comprises a welcoming reception room, a fully equipped open-plan kitchen and a complete wellness area (spa, sauna, walk-in shower and separate WC), with direct access to a private terrace.
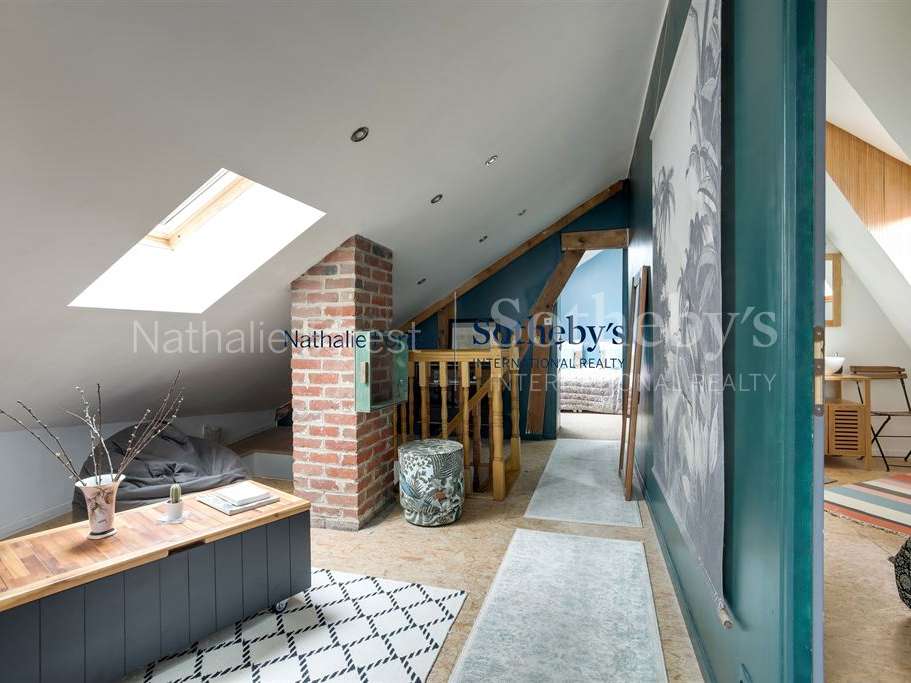
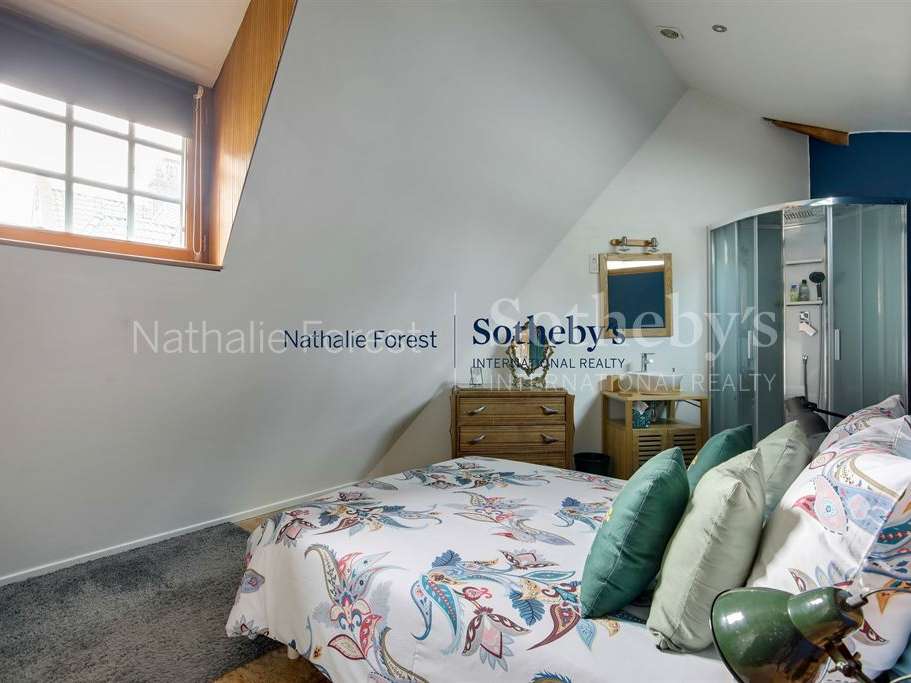
Upstairs, three charming bedrooms beneath exposed roof timbers each have their own shower room and private WC.
Secure parking for 6 vehicles.
A lifestyle in a rare setting
Ideally located just moments from the tram, schools, local shops and the golf course, this timelessly elegant family home offers a unique opportunity: to live in a charming manor house while generating rental income from an established and highly popular guest accommodation business.
A true favourite for lovers of exceptional properties, combining character, tranquillity and investment potential.
- Character manor renovated to preserve its original architecture while offering contemporary comfort.
- Manor with outbuildings on approximately 1,700 sq m of wooded grounds, including a pigeon loft converted into a guest room.
Information on the risks to which this property is exposed is available on the Géorisques website :
Ref : NF1-4023 - Date : 13/02/2026
FEATURES
Terrace
Car park
Sauna
Fireplace
Garden
DETAILS
Price
€1,320,000
Home type
House
City
Croix (59170)
Rooms
14
Living surface
463 m²
Land surface
1,693 m²
Bedrooms
9
Bathrooms
1
Half bathrooms
5
Exposure
SUD OUEST
Kitcken type
Cuisine américaine
Price details
ENERGY DIAGNOSIS
DPE
D
217 kWh/m².y
GES
D
47 kgCO2/m².y
Show more
LOCATION
CONTACT US
INFORMATION REQUEST
Request more information from NATHALIE FOREST SOTHEBY'S INTERNATIONAL REALTY.