€1,035,000
House Croissy-sur-Seine - 5 bedrooms - 205m²
205m²
9 rooms
5 beds
DESCRIPTION
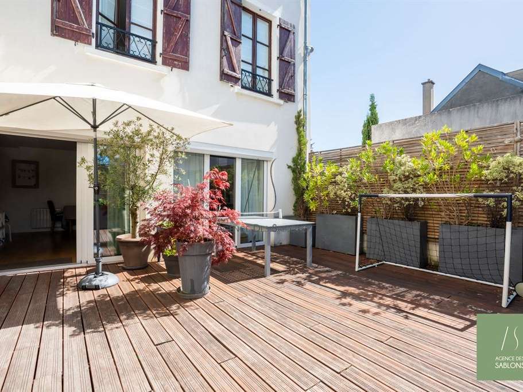
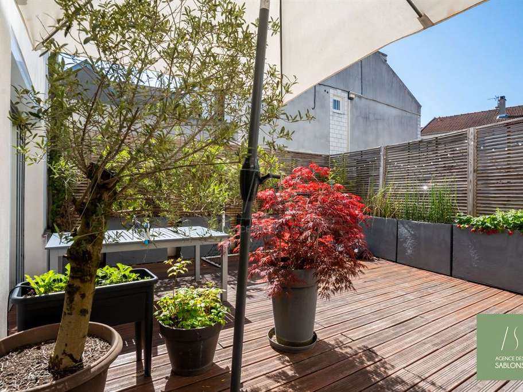
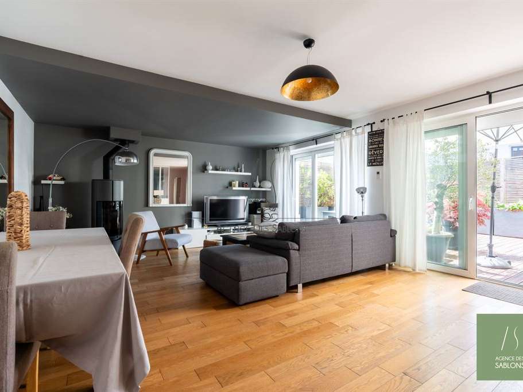
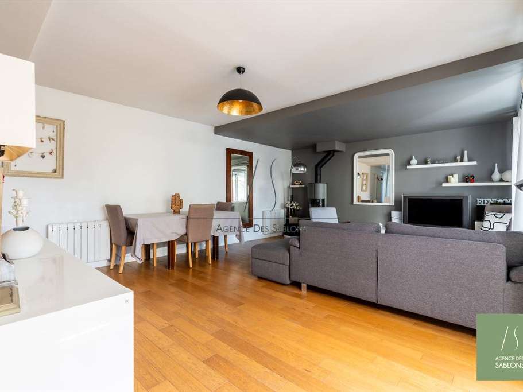
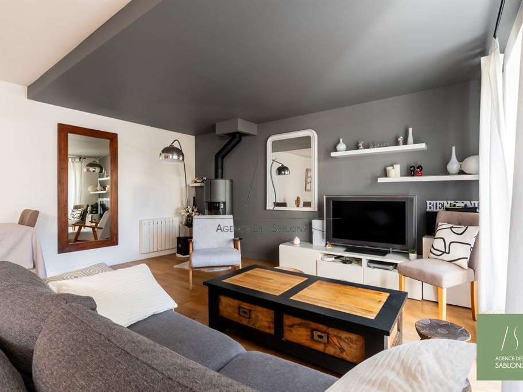
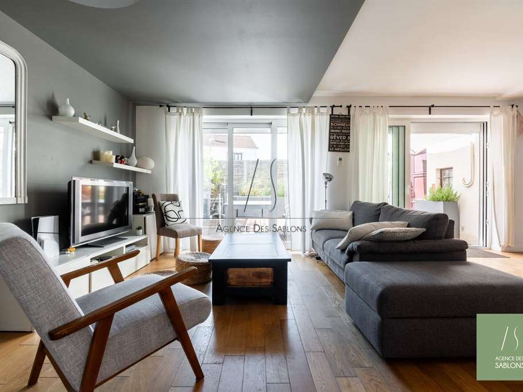
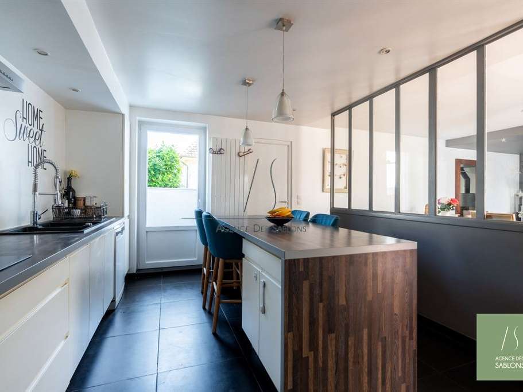
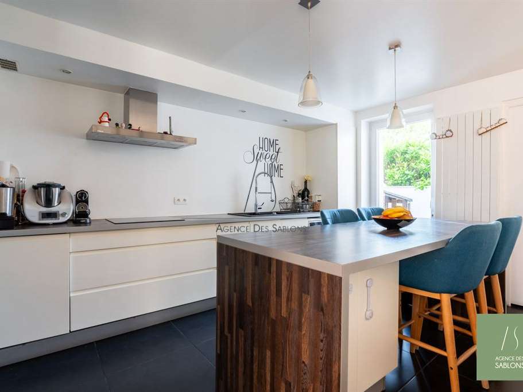
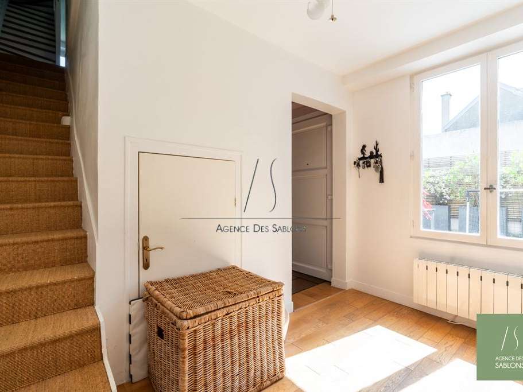
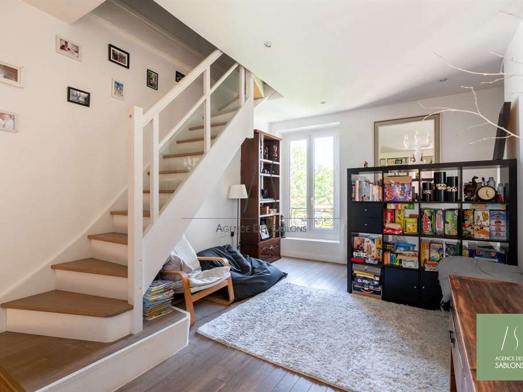
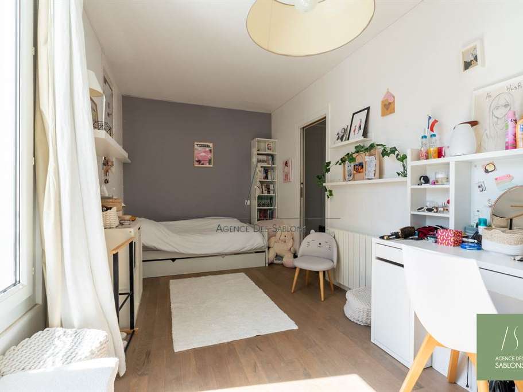
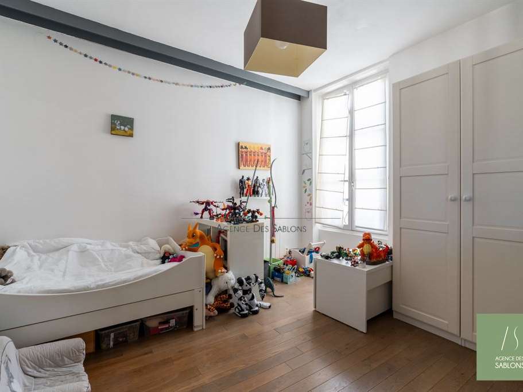
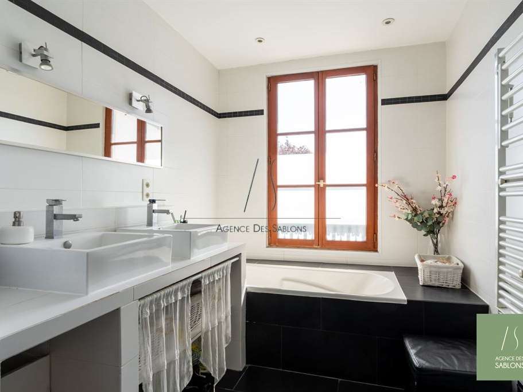
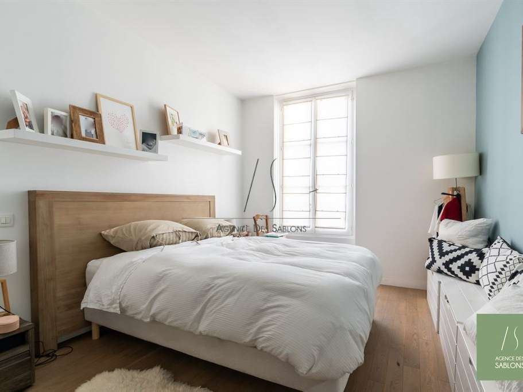
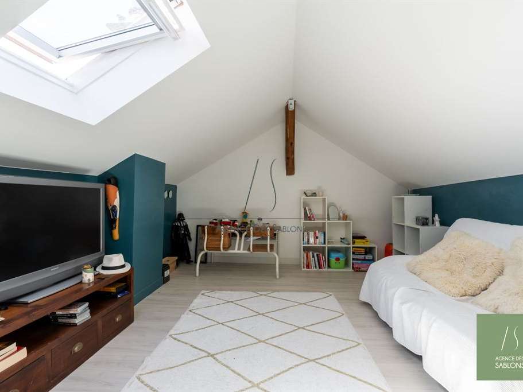
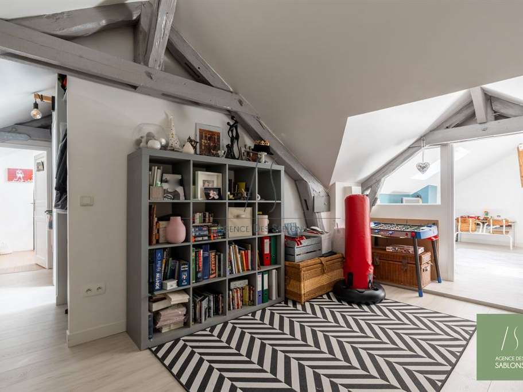
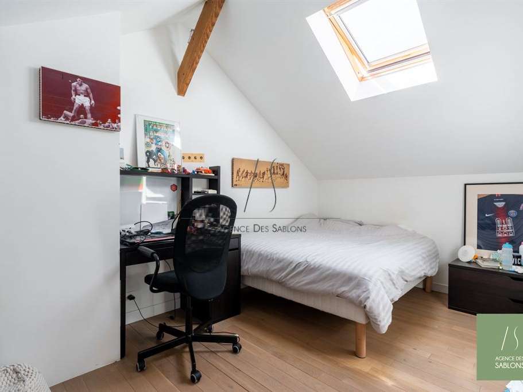
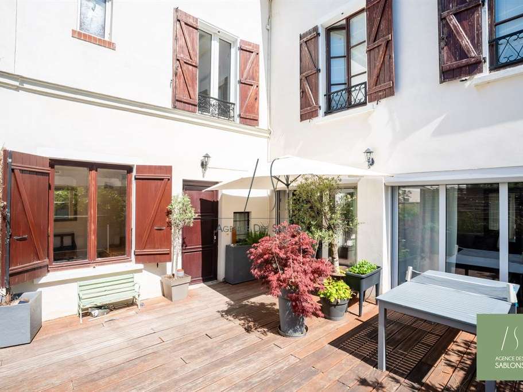
FOR SALE THROUGH AGENCE DES SABLONS – Just a stone’s throw from the town centre, this elegant 205 sq m townhouse impresses with its generous proportions, natural light and layout, ideal for family life. The ground floor opens onto an entrance hall leading to a large, fully fitted and equipped open-plan kitchen, which flows into a spacious double reception room with direct access to the terrace. This floor also includes a guest WC and a utility room with ample storage. A lovely open space creates a natural flow between the floors. On the first floor, a generous 16 sq m landing, arranged as a play area, leads to three bedrooms, including a suite with its own shower room, as well as a bathroom and a separate WC. The second floor offers a large landing with space for a study area, leading to two further bedrooms, a shower room and a separate WC. A vaulted cellar and a private parking space in front of the house complete this property, which is in excellent condition and ideally located close to shops, schools and transport links.
- Family home spanning 205 m², with five bedrooms and generous living spaces.
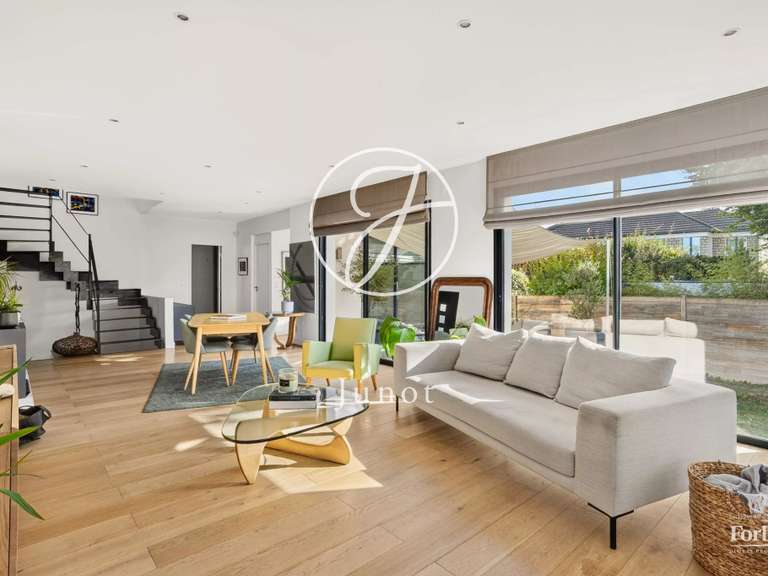
- Open kitchen, fully fitted and equipped, with a double living room and direct terrace access.
Information on the risks to which this property is exposed is available on the Géorisques website :
Ref : SA1-3374A - Date : 05/11/2026
FEATURES
Terrace
Car park
Cellar
DETAILS
Price
€1,035,000
Home type
House
City
Croissy-sur-Seine (78290)
Rooms
9
Living surface
205 m²
Bedrooms
5
Bathrooms
1
Half bathrooms
2
Exposure
SUD EST OUEST
Kitcken type
Cuisine américaine
Price details
ENERGY DIAGNOSIS
DPE
D
181 kWh/m².y
GES
B
6 kgCO2/m².y
Show more
LOCATION
CONTACT US
INFORMATION REQUEST
Request more information from Agence des Sablons.