€1,260,000
House with Sea view Creully - 7 bedrooms - 272m²
272m²
12 rooms
7 beds
DESCRIPTION
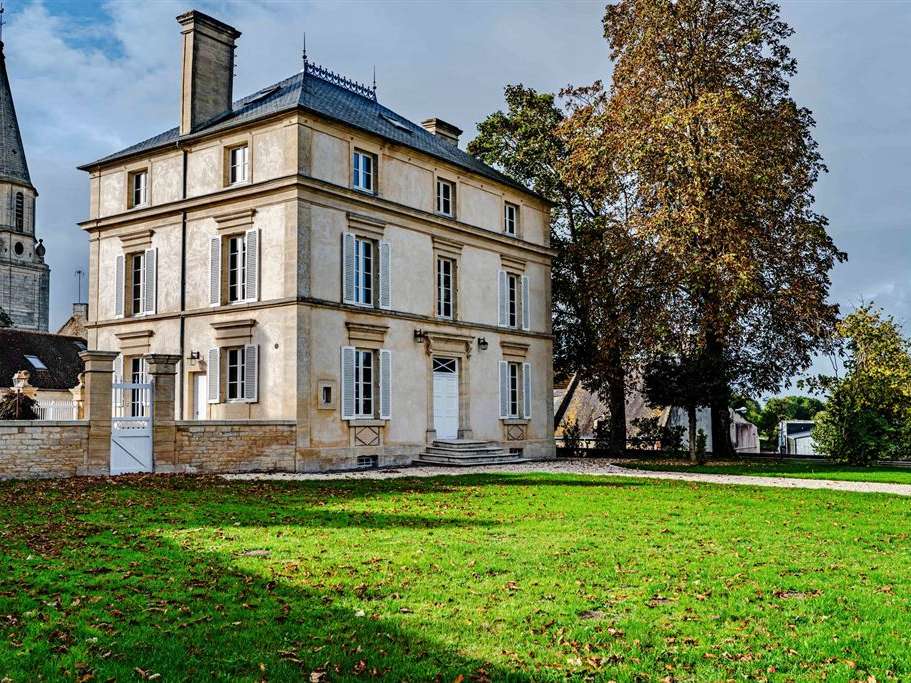
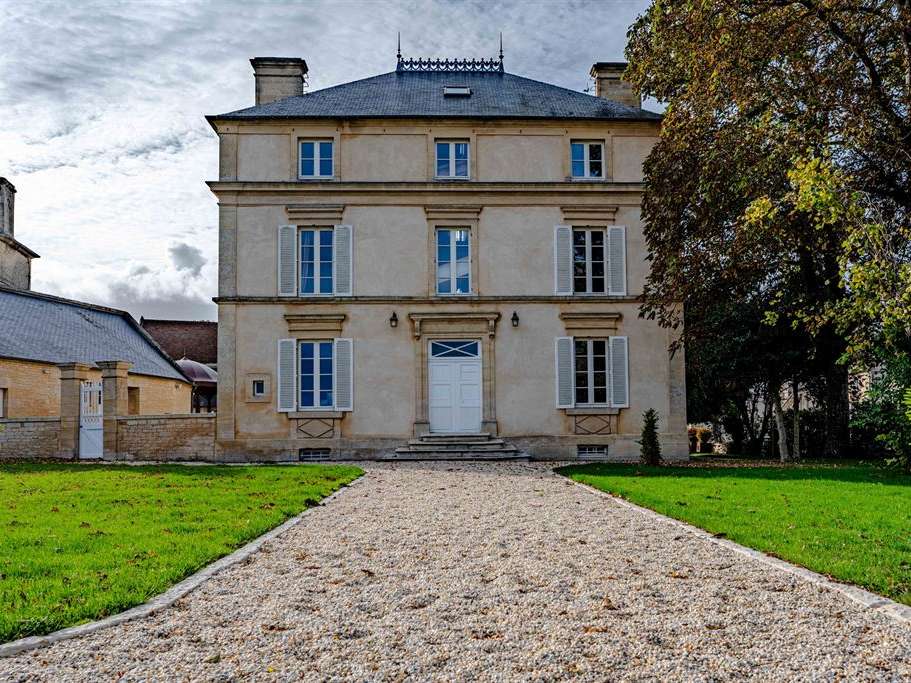
Bayeux Sotheby’s International Realty is delighted to present for sale this beautiful stone period residence, in the style of a Maison de Maître and listed as a Historic Monument. Formerly a notary’s house, it has four floors, plus a basement.
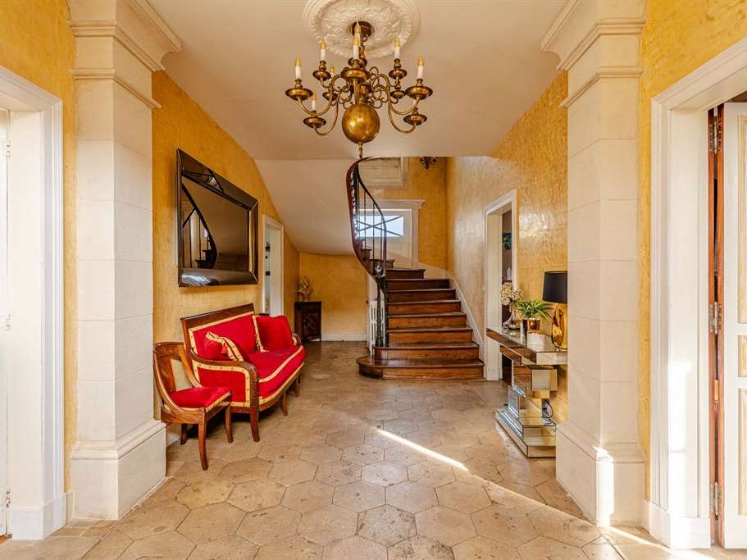
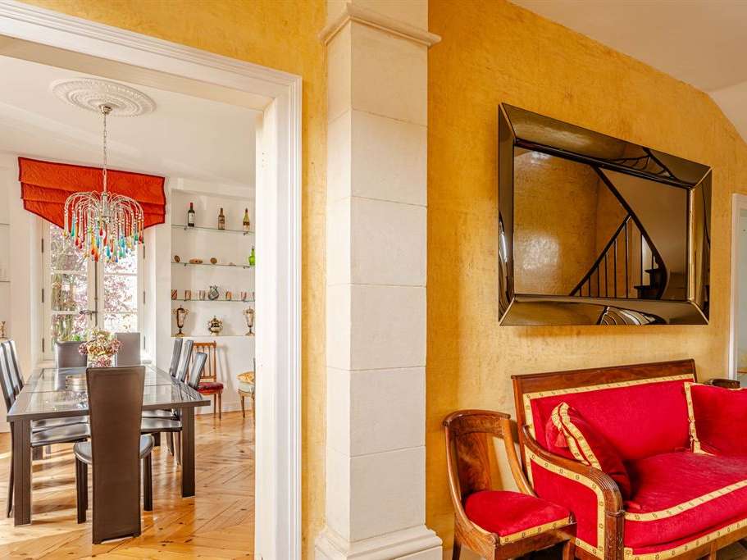
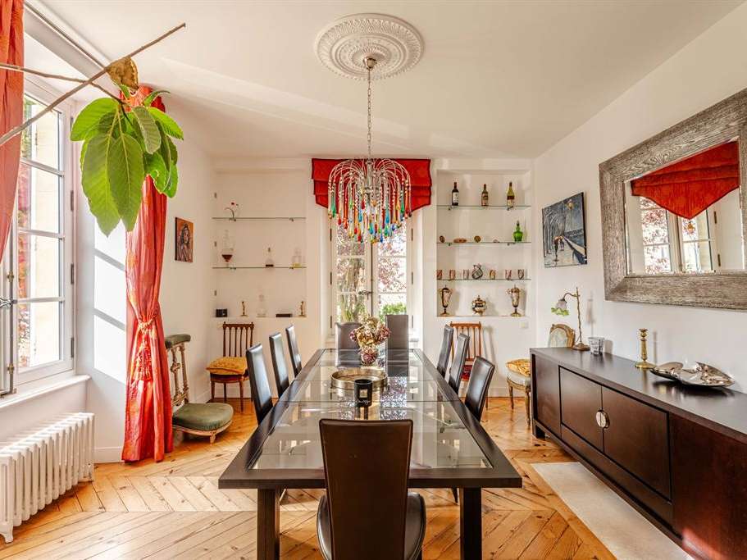
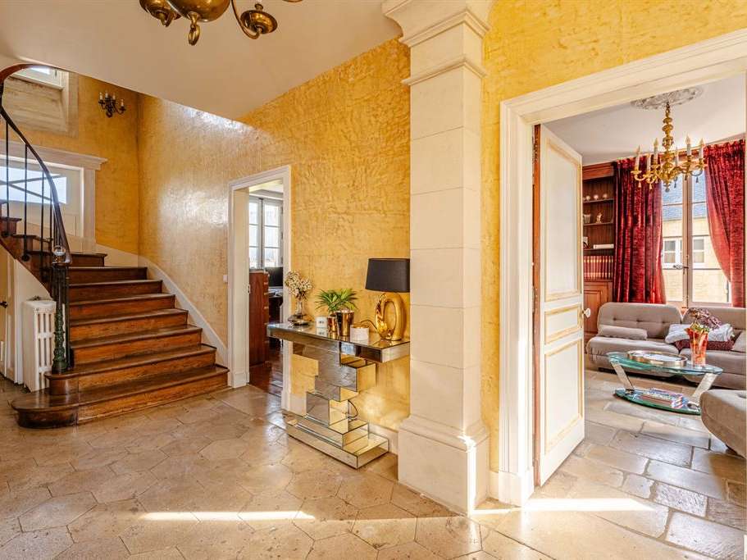
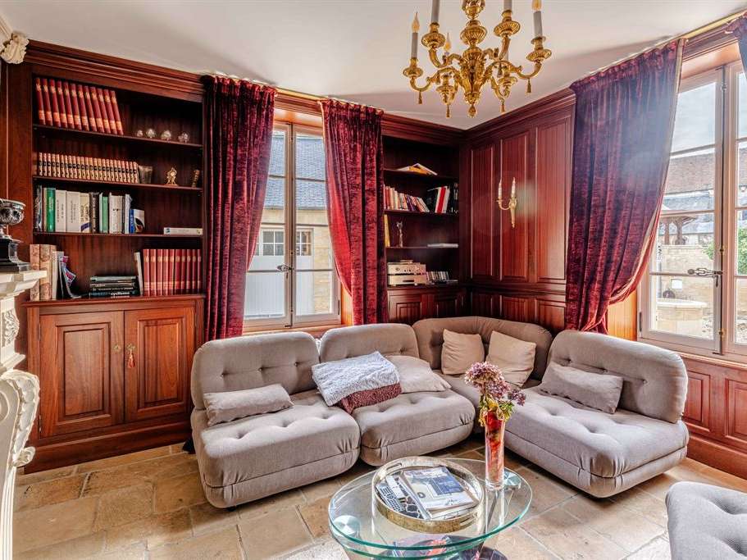
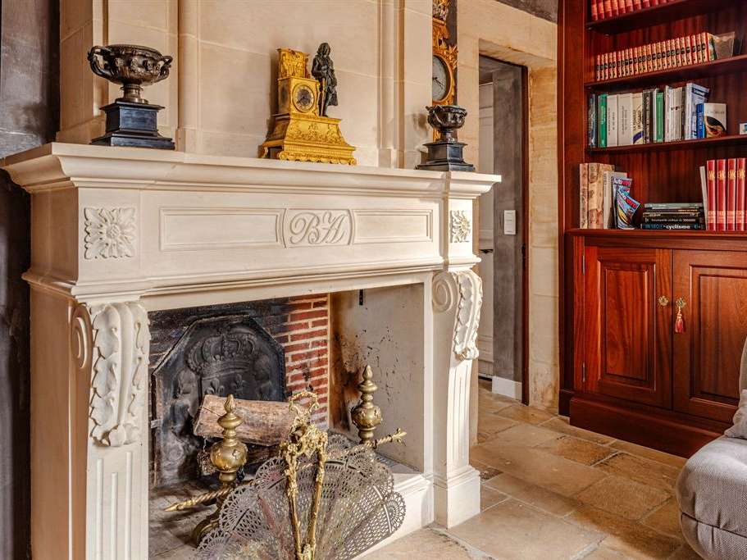
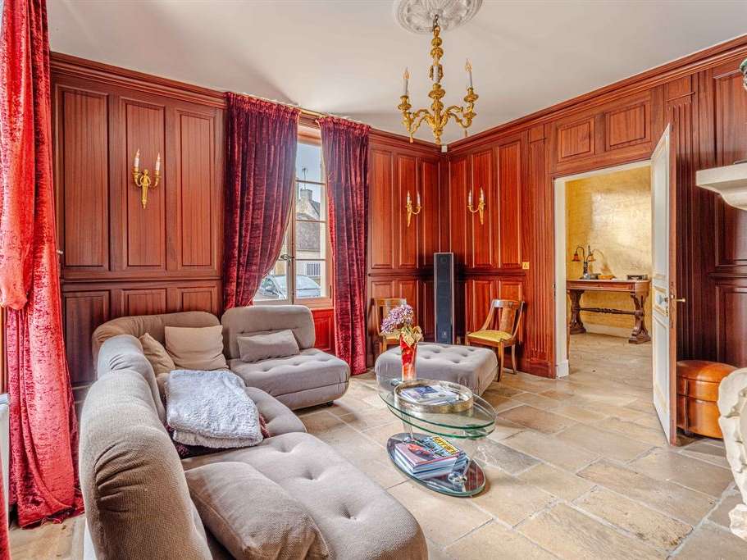
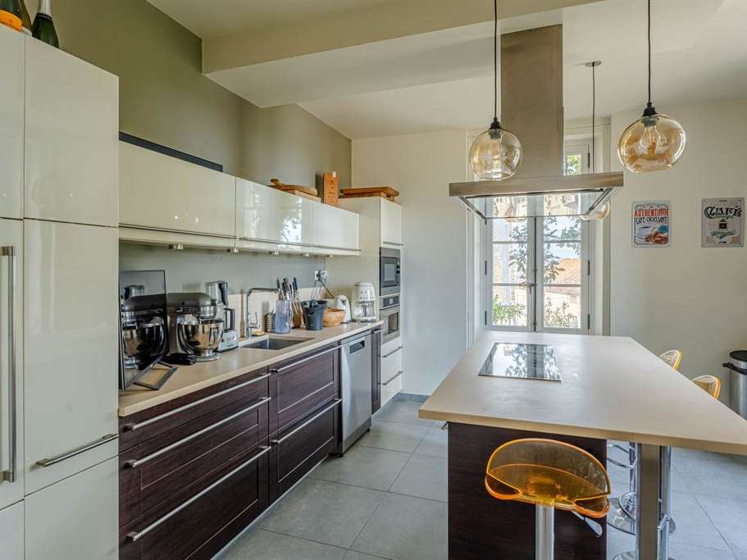
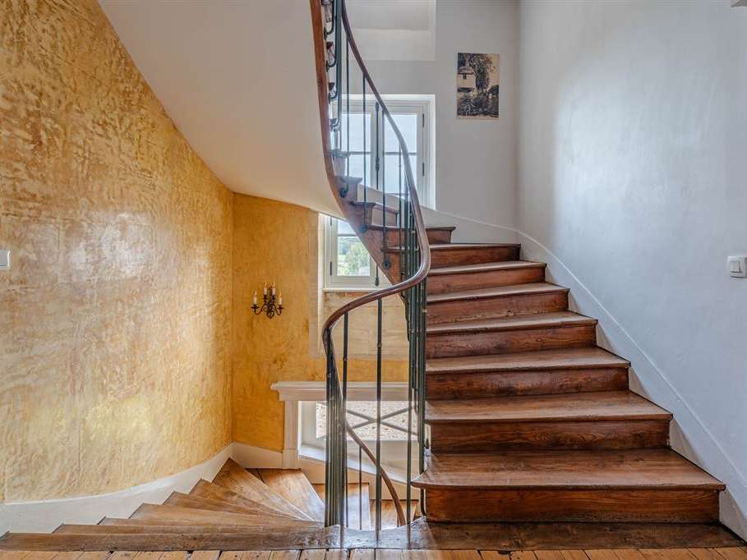
Passing through the attractive gateway with its stone pilasters, you will be captivated by the magnificent façade. The ground floor comprises a spacious entrance hall with Creully stone flooring, columns, Italianate stucco walls (Siena marble) and a beautiful spiral staircase around which the living rooms are arranged: a dual-aspect dining room with herringbone parquet flooring; an intimate sitting room featuring Louis XVI-style mahogany panelling, an acanthus-leaf cornice and a Louis XVI stone fireplace; a study; and a very well-appointed, dual-aspect fitted kitchen with a central island.
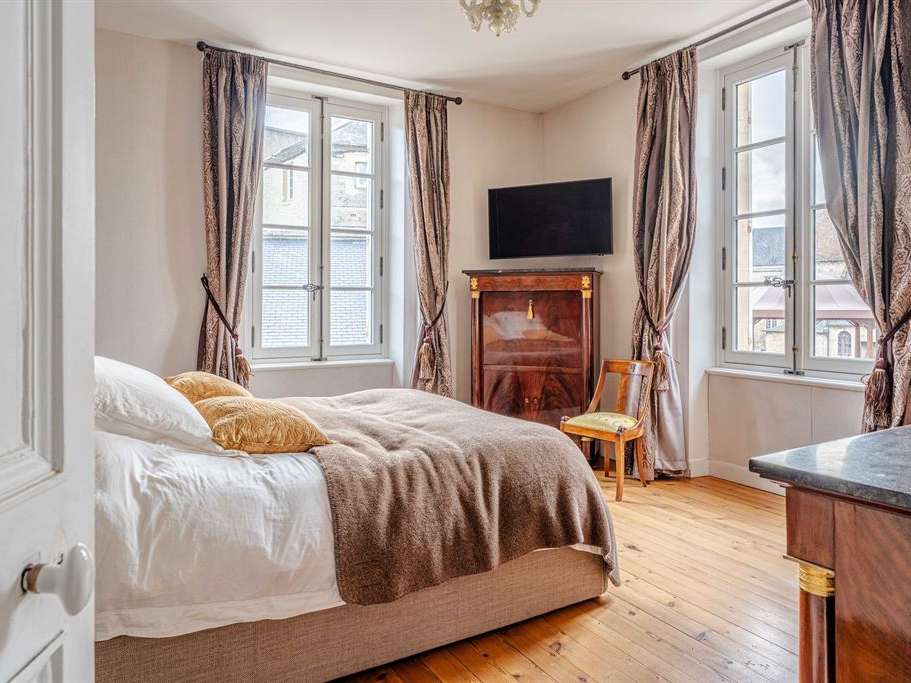
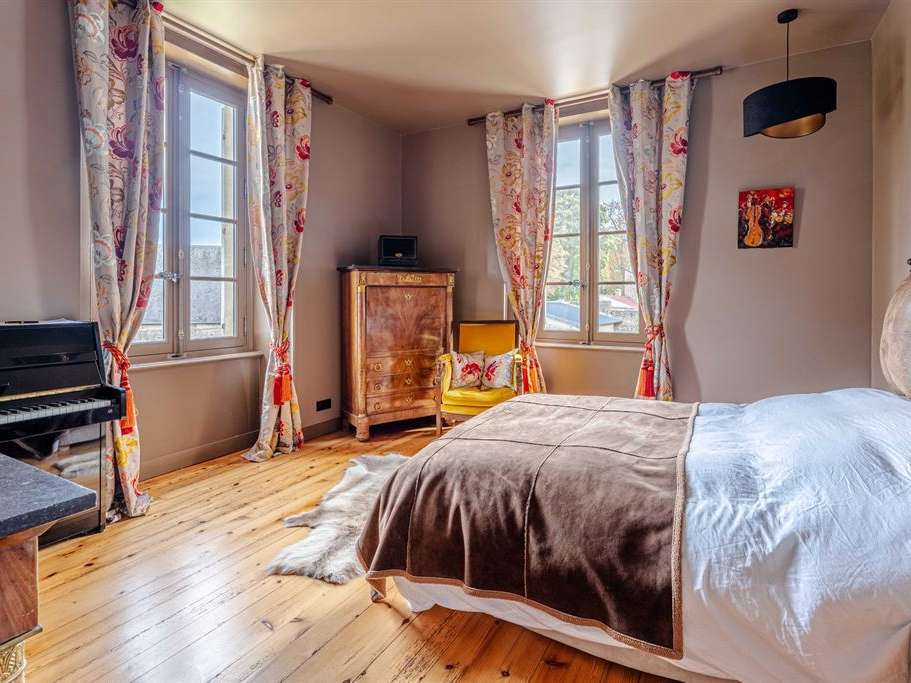
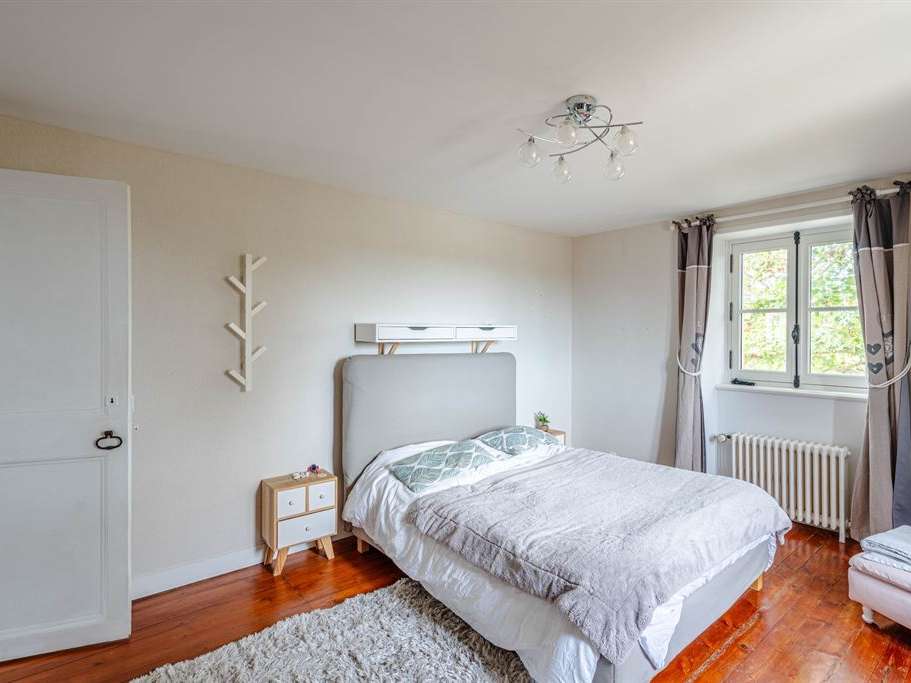
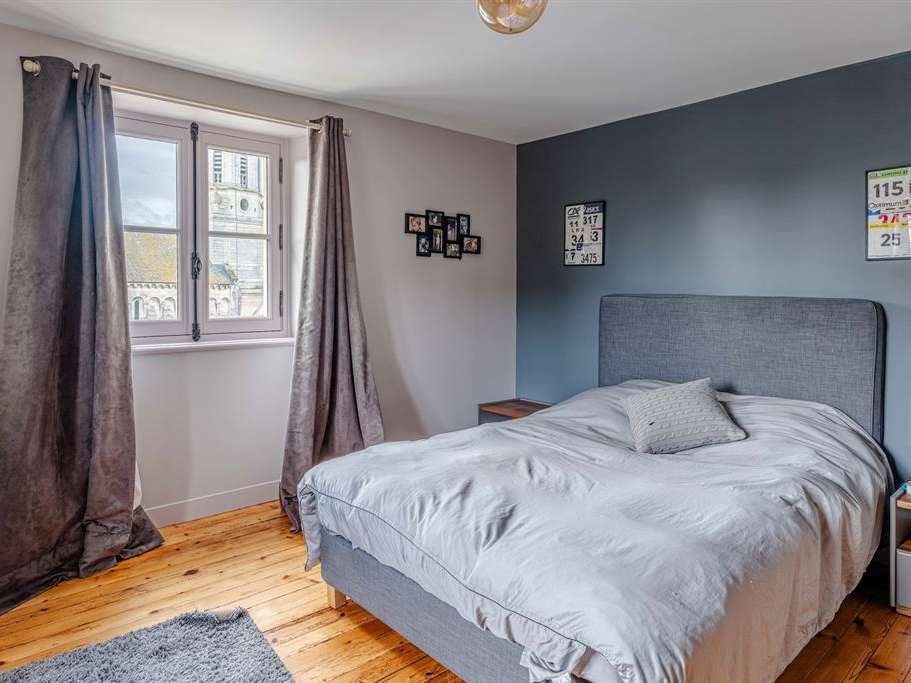
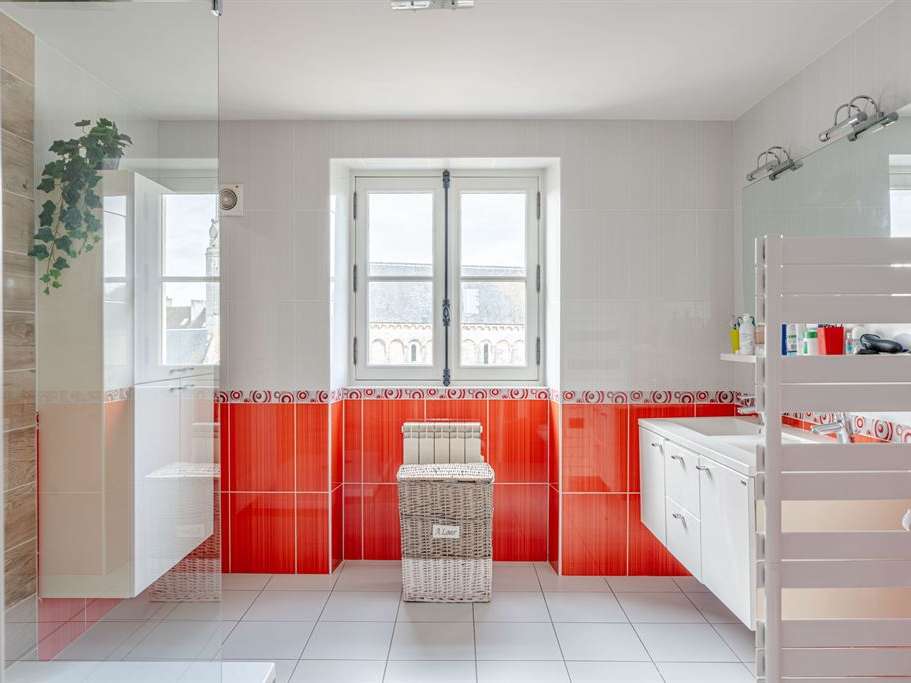
The first and second floors are devoted to the bedrooms and are arranged around spacious landings. There are seven bedrooms in total, including a principal suite with a corridor and dressing room with teak flooring, and a highly original shower room with two inset washbasins and a walk-in shower. All the bedrooms are dual-aspect and have parquet flooring, except for one with carpet. Fireplaces in some of the bedrooms add to their charm.
There are two shower rooms, one on the first floor and the other on the second.
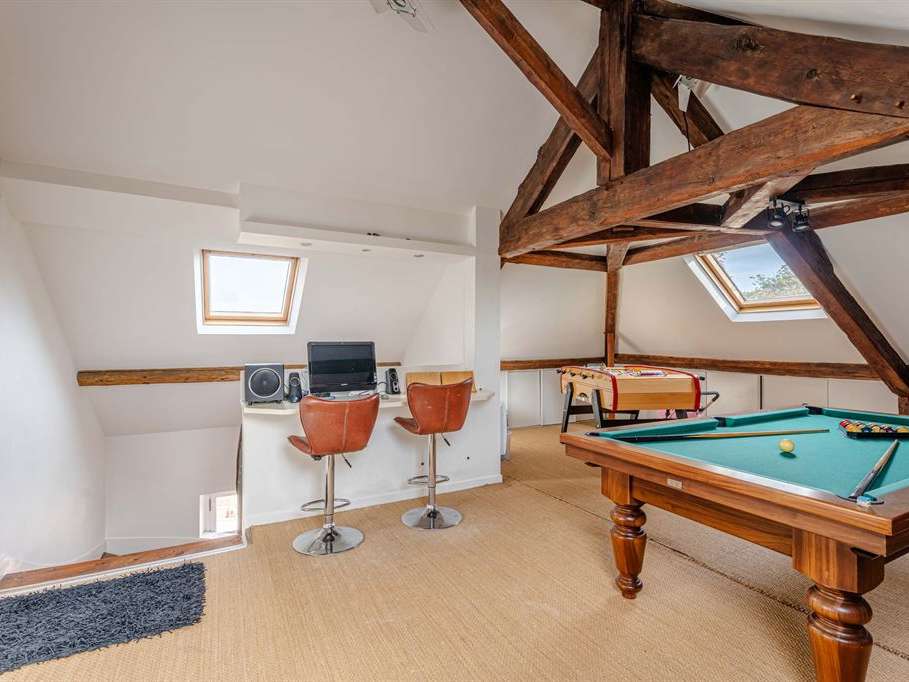
The third and top floor is a delightfully spacious leisure area, comprising a large games room lit by three roof windows and with cupboards built into the eaves, and a cinema room with high-quality sound insulation.
The basement includes a dedicated exercise room, a utility and boiler room, and two storage rooms.
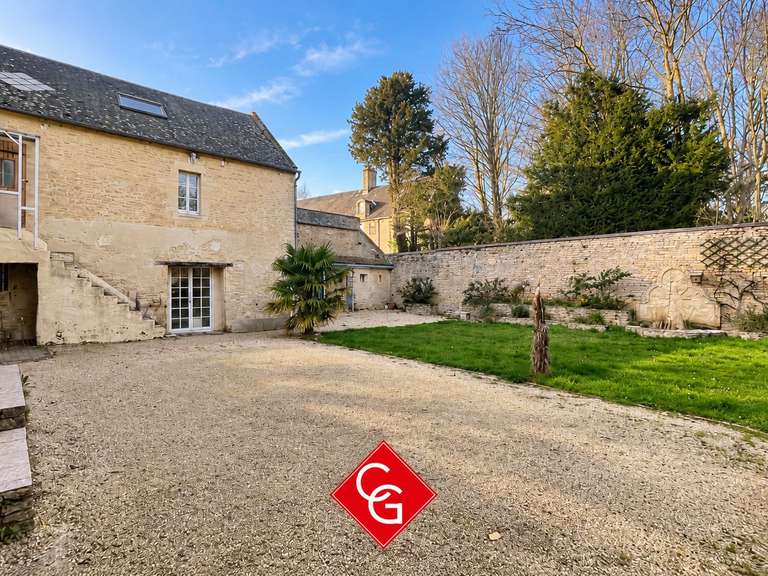
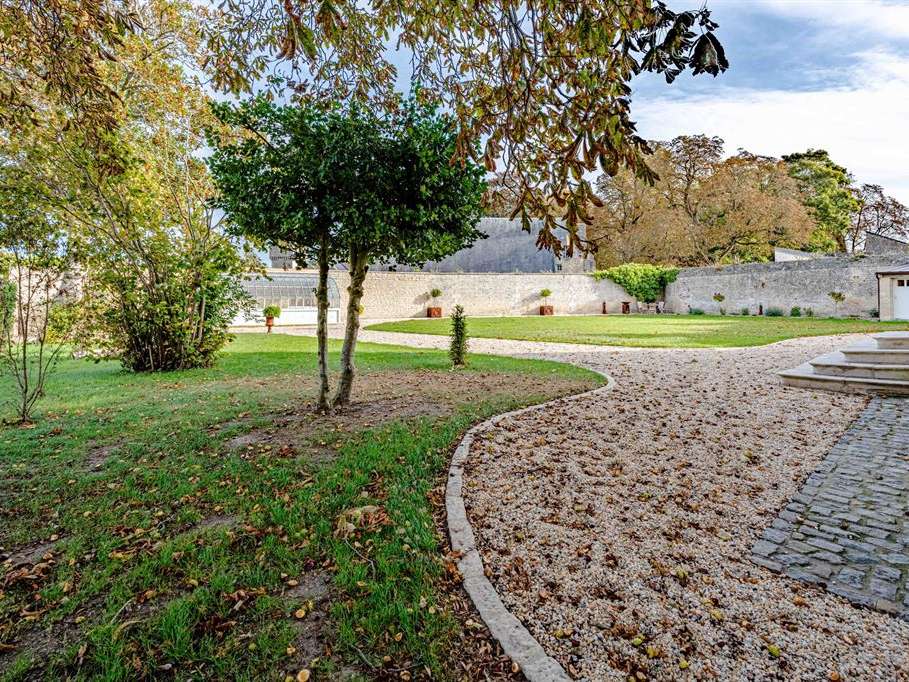
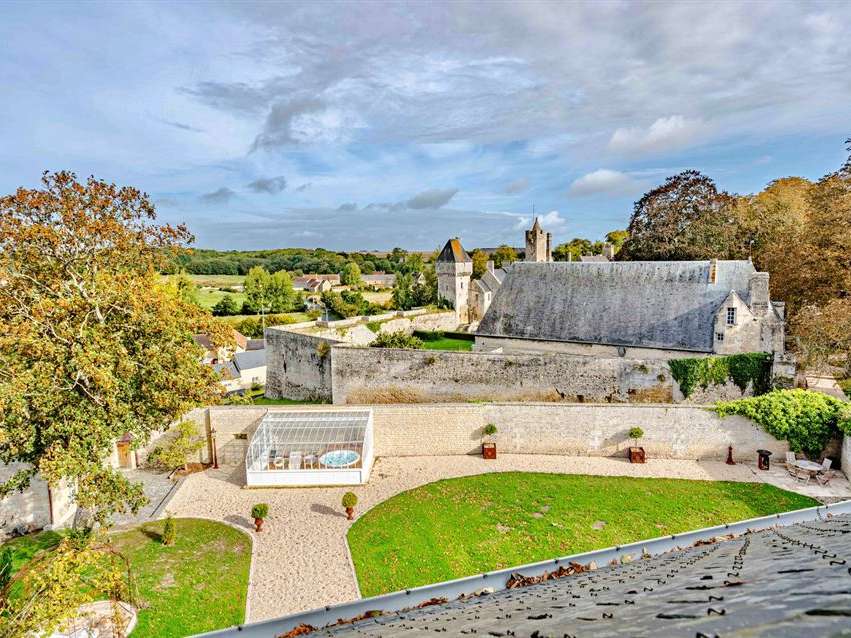
The grounds are every bit as impressive as the interiors. The property is entirely enclosed by walls, and a paved courtyard welcomes you and leads to the entrance steps of the main house. Characteristic features of properties from this period bear witness to the site’s rich history. These include an 11th-century well that still holds water, a 16th-century bartizan bearing, beneath its vault key, the coat of arms of the neighbouring château, also listed as a Historic Monument since 1948 and built around 1035 by Hamon-le-Dentu, a relative of Rollo who rebelled against William, Duke of Normandy; and an 11th-century watchtower with a vaulted cellar, where you can admire a beautiful Louis XV fireplace.
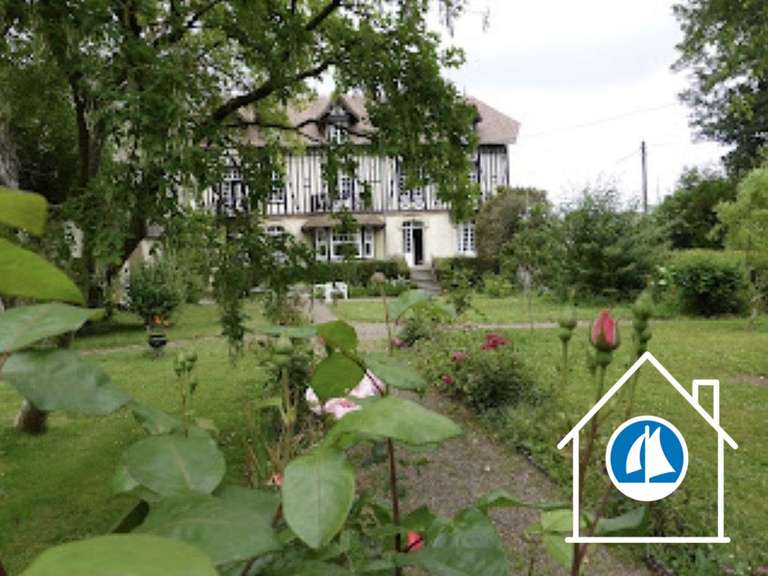
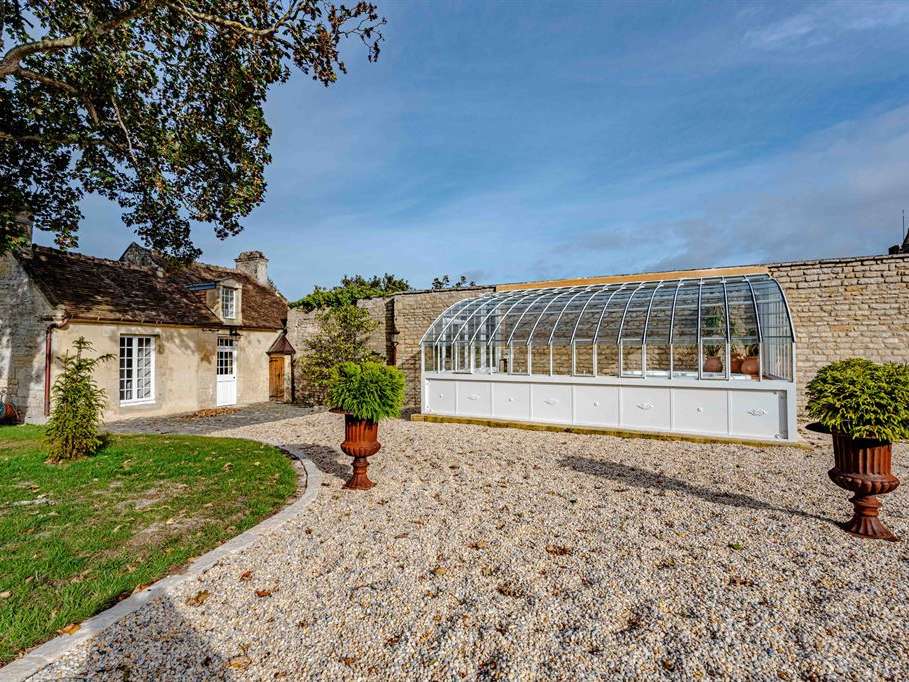
The grounds to the rear enjoy lovely views of the ramparts and some of the château’s towers. Laid out for pleasure, they feature lawned areas and facilities for relaxing and enjoying leisure time, including a gazebo-style pavilion, a traditional greenhouse with teak flooring housing a seven-seater jacuzzi, and a travertine terrace for enjoying the sunshine in fine weather.
Near the watchtower, you will find the charming gardener’s cottage, with its distinctive roof of small, flat Bavent tiles. This two-storey stone retreat has a dual-aspect room on the ground floor housing a sauna, a kitchenette and a shower room with WC; upstairs, a mezzanine could be converted into a bedroom. Practical outbuildings complete the property: a workshop, storage sheds, one of which is double-sized and copper-roofed, and a large garage with a new roof structure, suitable for a boat, sports cars and/or classic cars.
This family home offers a wonderful lifestyle in the heart of a charming, lively town in the Bessin, with shops, services and a wide range of cultural and sporting activities, all just a few kilometres from the famous beaches of the Allied landings of 1944.
- Sea-view home: a characterful stone residence listed as a historic monument.
- Sea-view home arranged over four levels, with a basement and a distinguished entrance hall.
Information on the risks to which this property is exposed is available on the Géorisques website :
Ref : DE4-211 - Date : 20/09/2025
FEATURES
Jacuzzi
Terrace
Car park
Garage
Sauna
Fireplace
Sea view
Tennis
Alarm
Garden
DETAILS
Price
€1,260,000
Home type
House
City
Creully (14480)
Rooms
12
Living surface
272 m²
Land surface
1,995 m²
Bedrooms
7
Half bathrooms
2
Exposure
SUD OUEST
Kitcken type
Cuisine séparée
Price details
ENERGY DIAGNOSIS
DPE
D
178 kWh/m².y
GES
D
33 kgCO2/m².y
Show more
LOCATION
CONTACT US
INFORMATION REQUEST
Request more information from BAYEUX-SOTHEBYSREALTY.