€1,930,000
House Cranves-Sales - 4 bedrooms - 276m²
74380 - Cranves-Sales
276m²
7 rooms
4 beds
DESCRIPTION
LAC LEMAN SOTHEBY'S INTERNATIONAL REALTY presents:
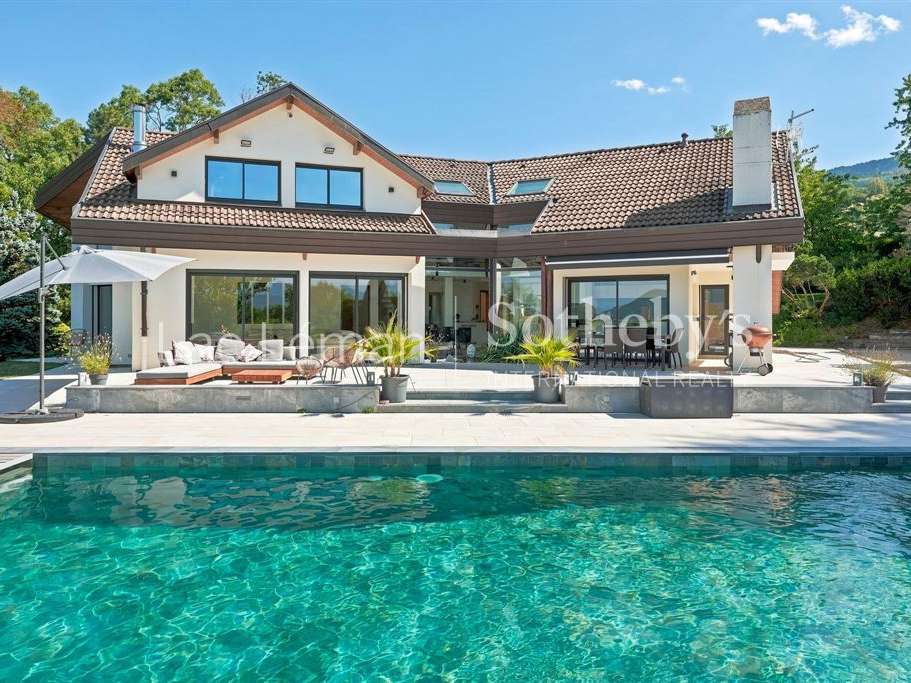
Situated in the highly sought-after commune of Cranves-Sales, this exceptional contemporary villa offers 276 m² of living space and 404 m² of total usable space. It has been completely renovated with taste and refinement by renowned local craftsmen, recognised for their expertise. With high-end features throughout, this turnkey property is ready to move into immediately. It stands out for its four en-suite bedrooms and remarkable energy performance, with an energy rating of B, thanks to an air-to-water heat pump supplying underfloor heating on the ground floor and integrated multi-zone air conditioning.
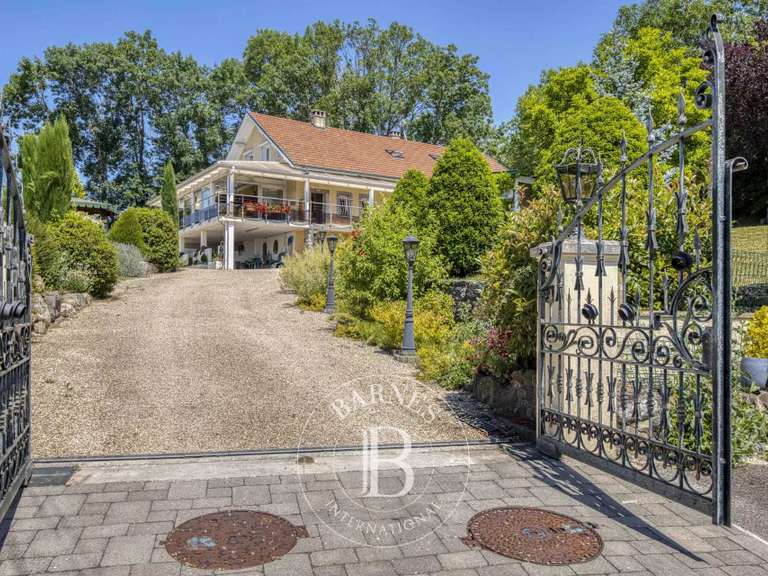
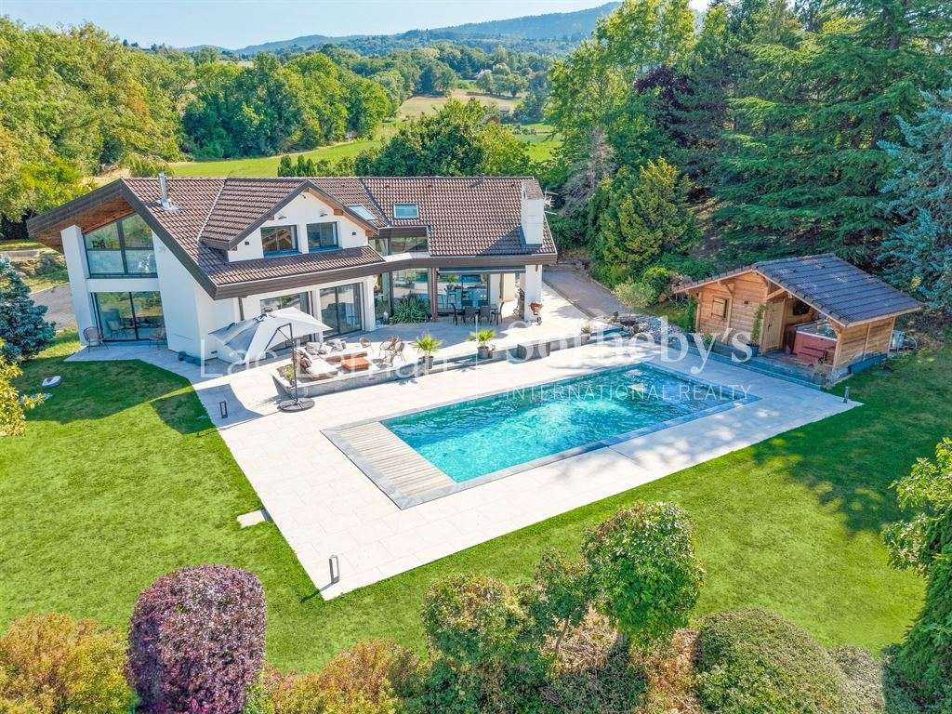
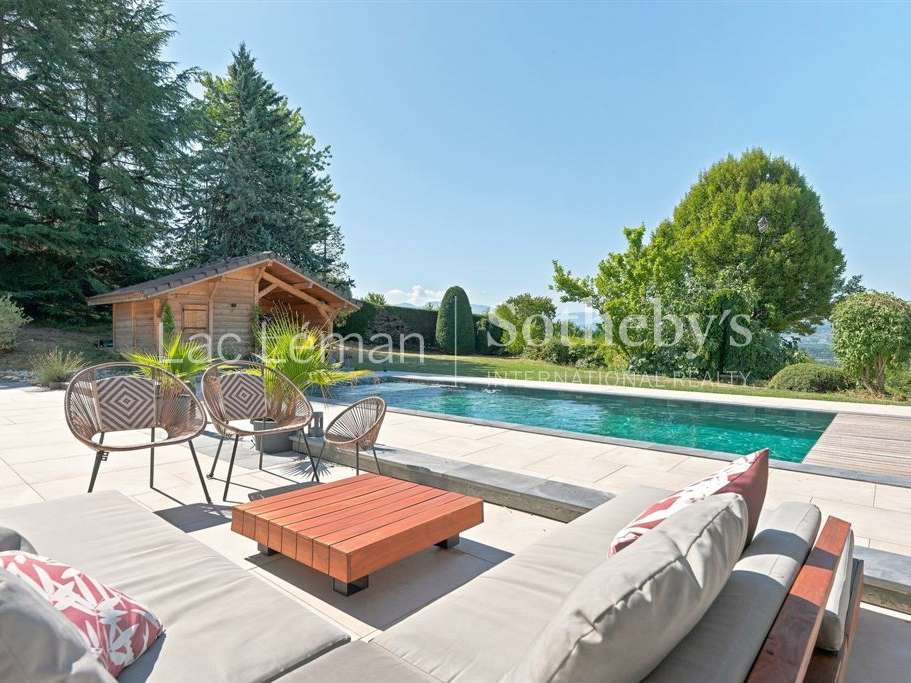
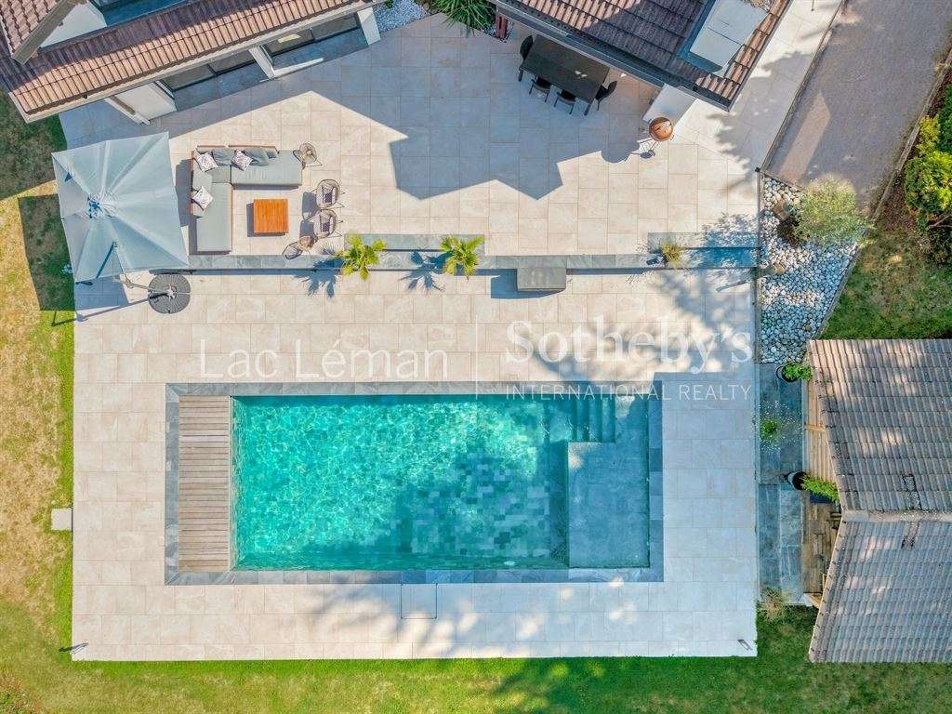
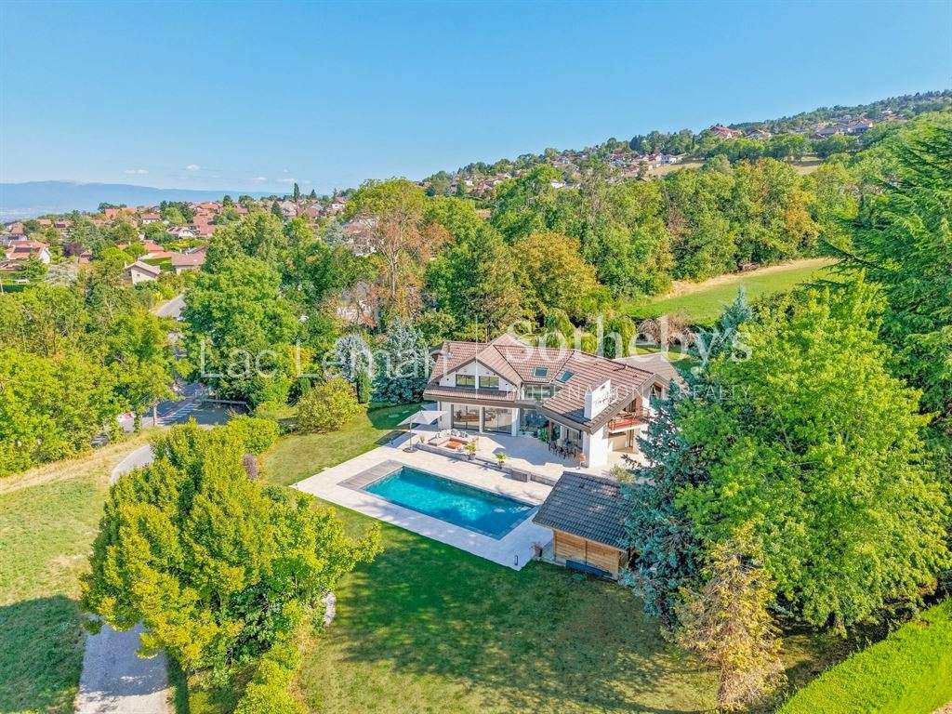
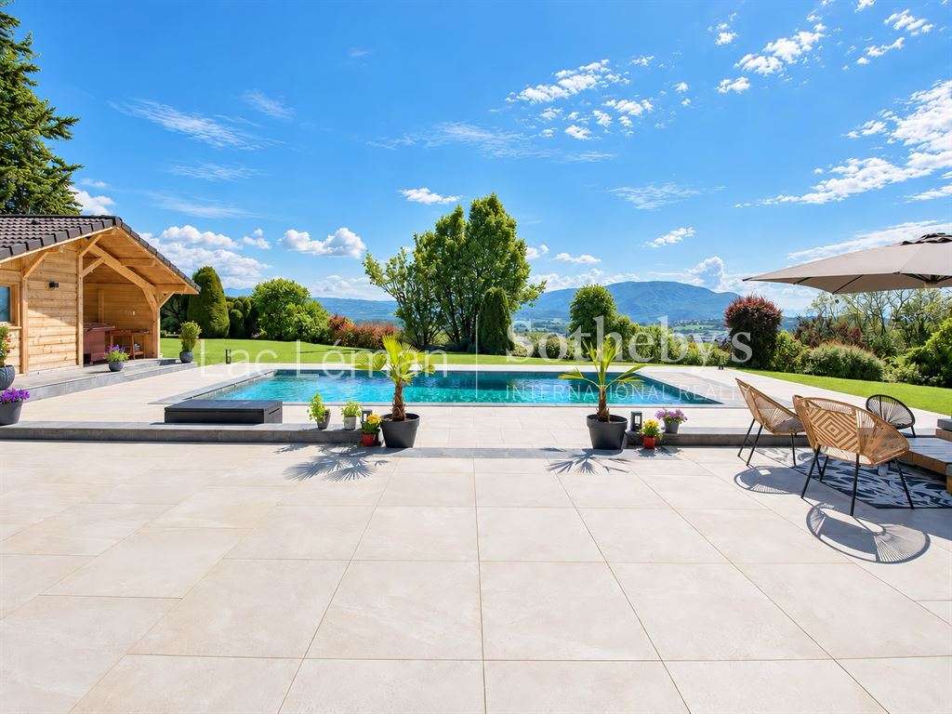
A state-of-the-art home automation system controls the house’s audio and lighting, extending to underwater speakers integrated into the heated 4.5m x 12m swimming pool. Set in a peaceful location within a magnificent, tree-lined 4,778 m² park with numerous mature trees, the property enjoys a particularly private, enclosed setting, offering complete freedom to enjoy the garden, which is bordered by a tranquil stream and has a natural water source for irrigation. Secured by an electric gate, the grounds also include a private driveway, a large double garage with storage in the roof space and a spacious parking area.
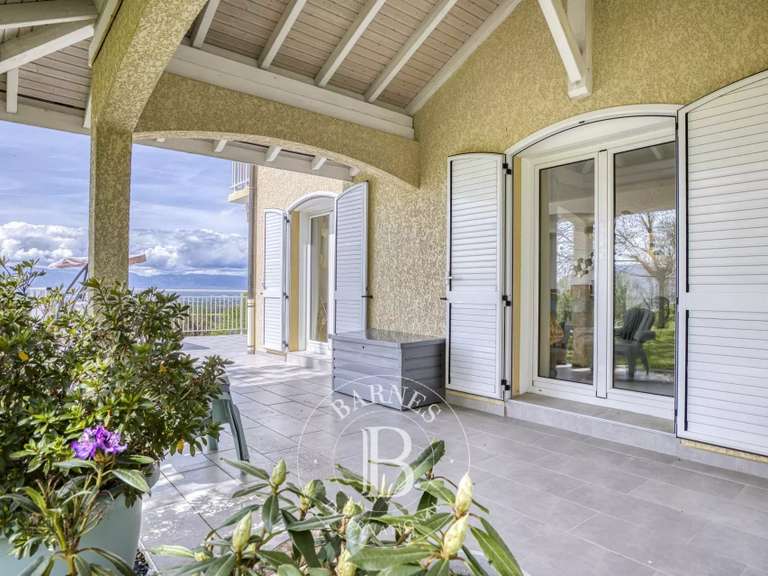
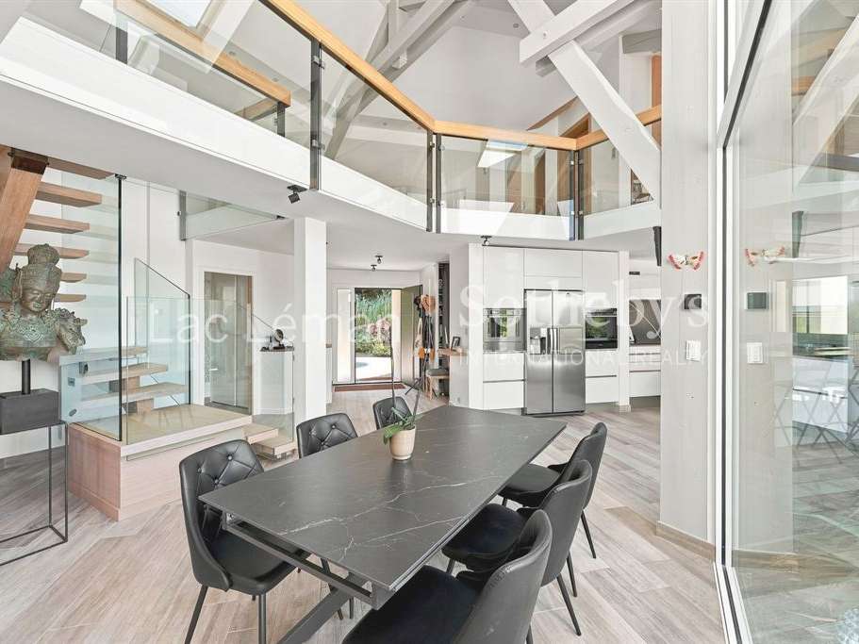
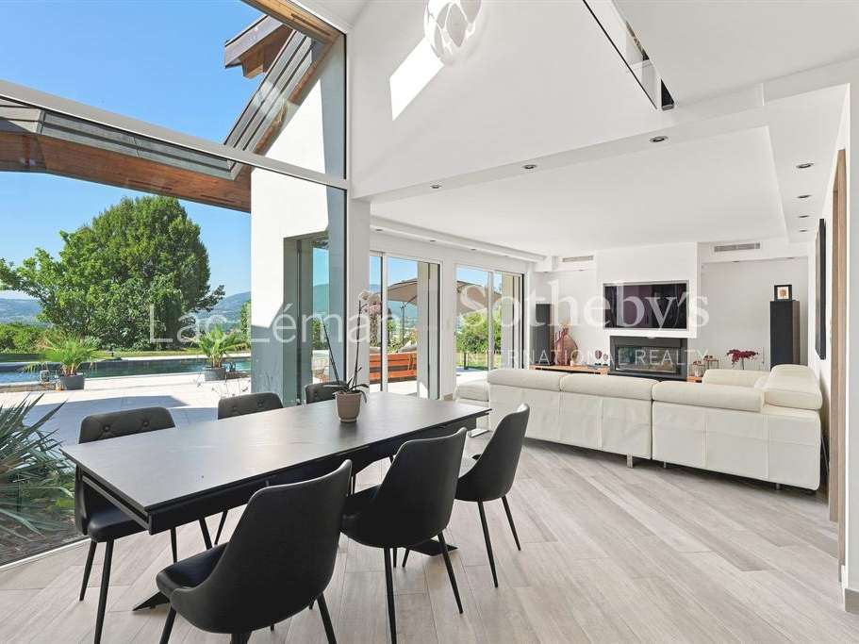
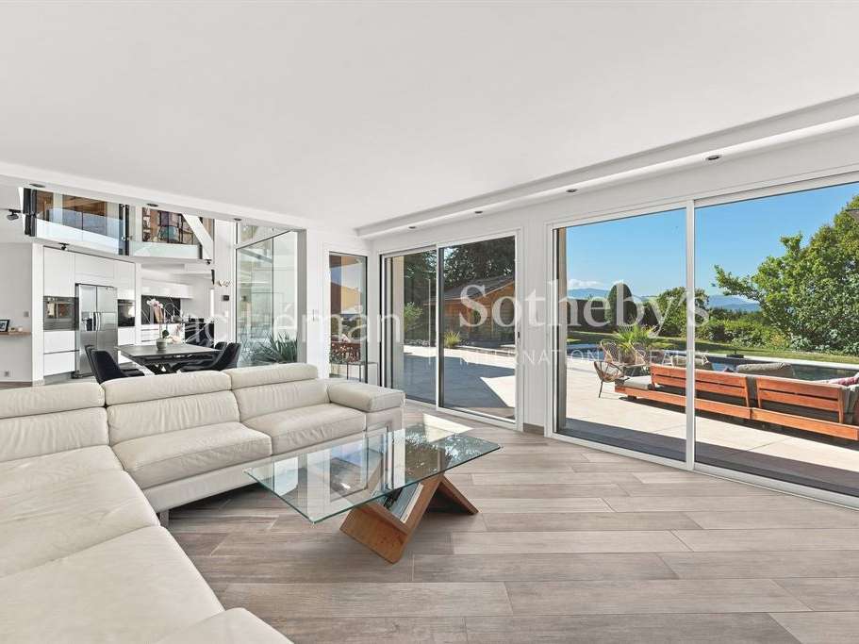
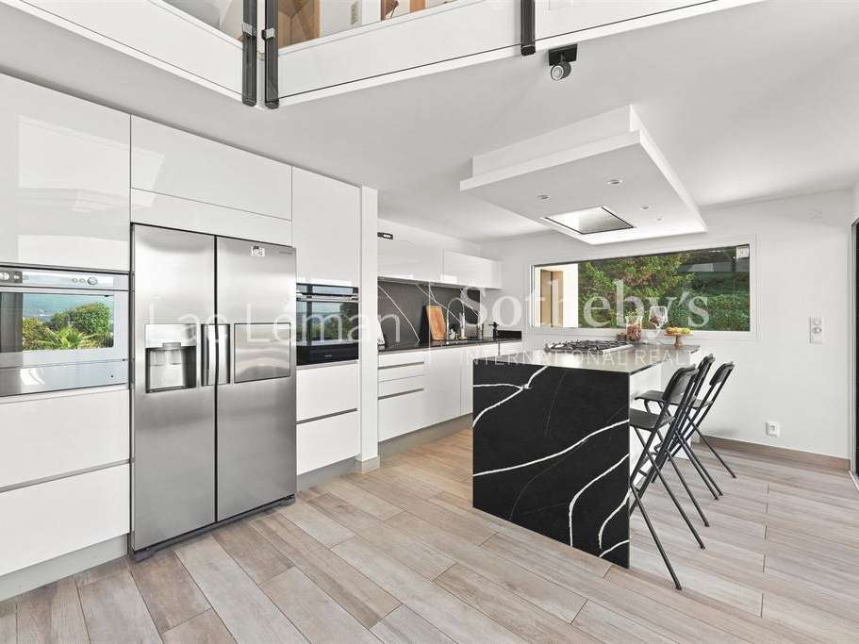
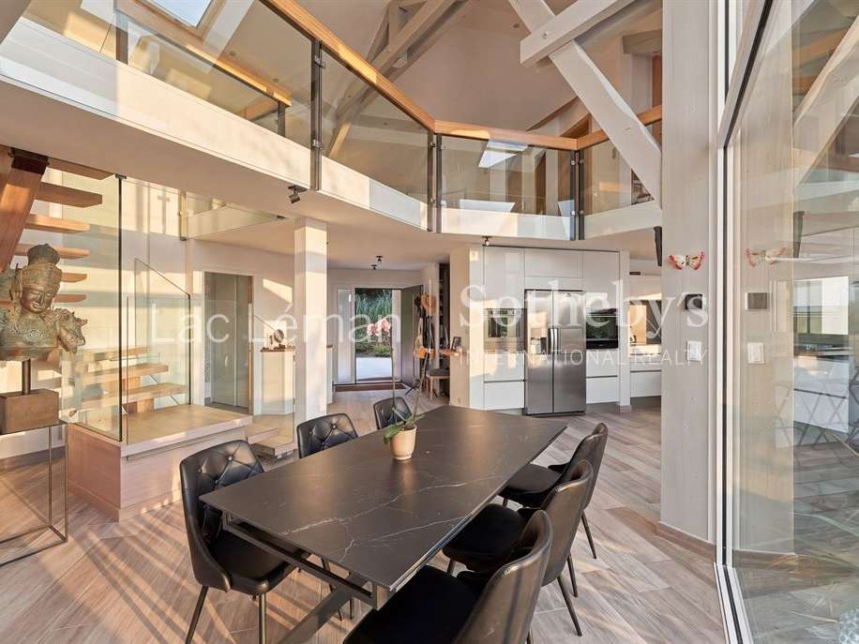
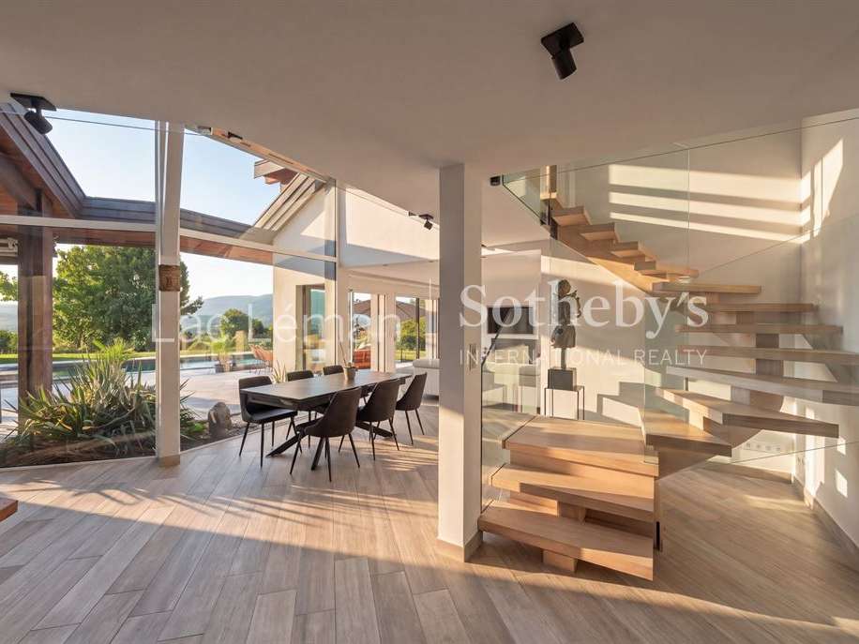
The vaulted main floor prioritises generous proportions and natural light, and opens fully onto the stone terrace through wide pocket sliding doors. The entrance welcomes guests with a built-in wooden bench and open storage, and leads into the living room, which features a fireplace with an inset stove and a recessed TV space. The high-end open-plan kitchen is fitted with white cabinetry, a central island, built-in ovens and a large American-style double-door fridge.
This floor also includes a separate guest WC, a dedicated utility room and a first ground-floor suite, ideal for guests or a nanny. It features a full dressing room, a bathroom with a bath and walk-in shower, fitted wardrobes and independent external access.
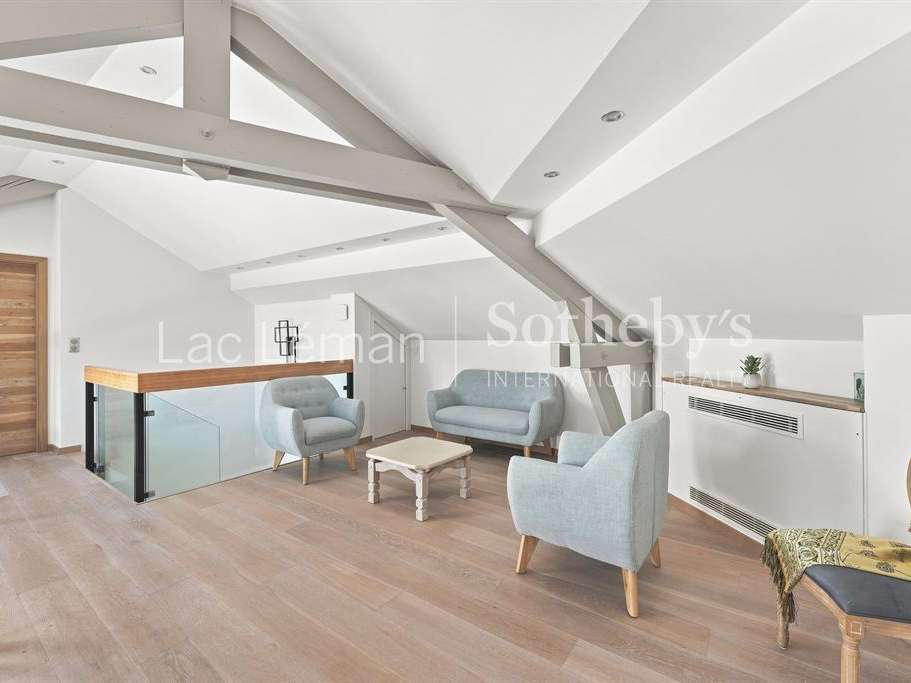
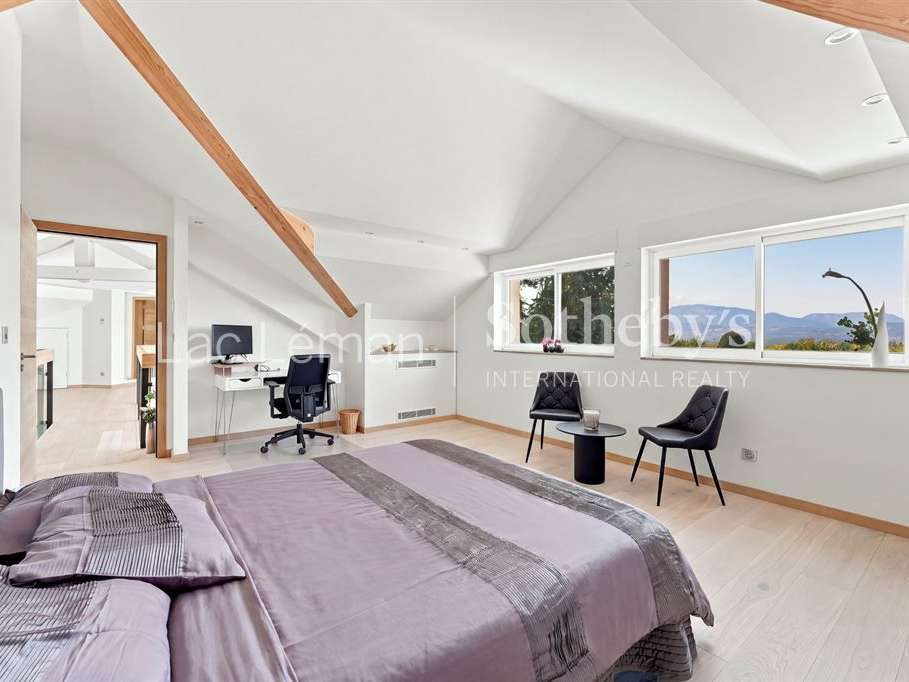
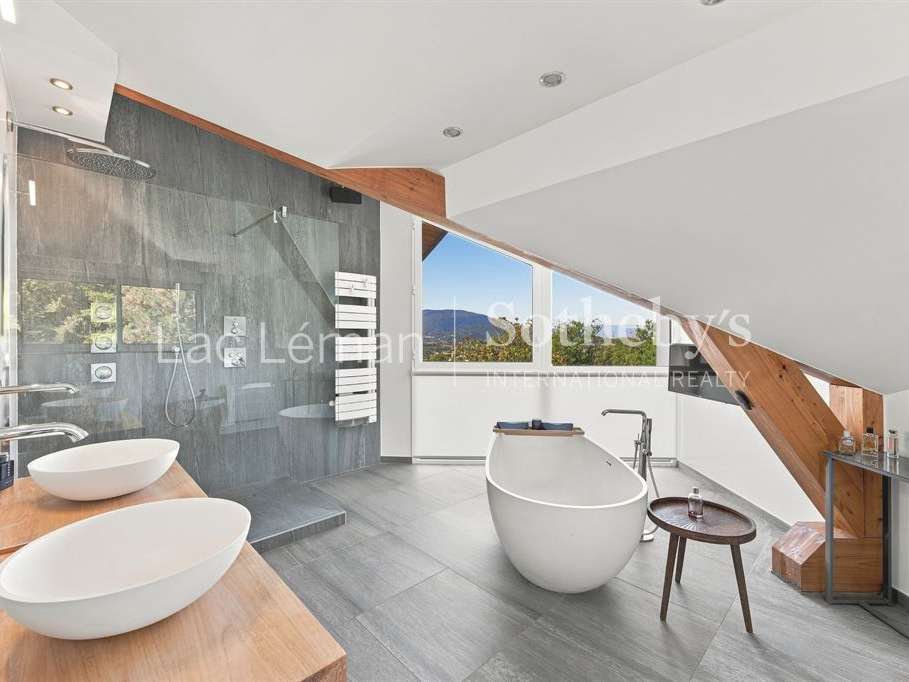
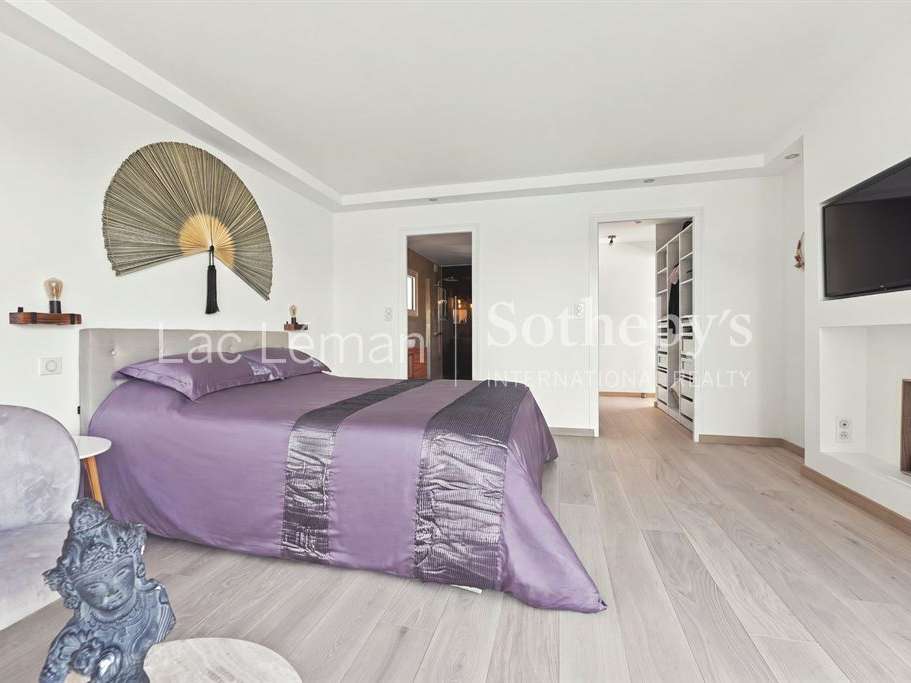
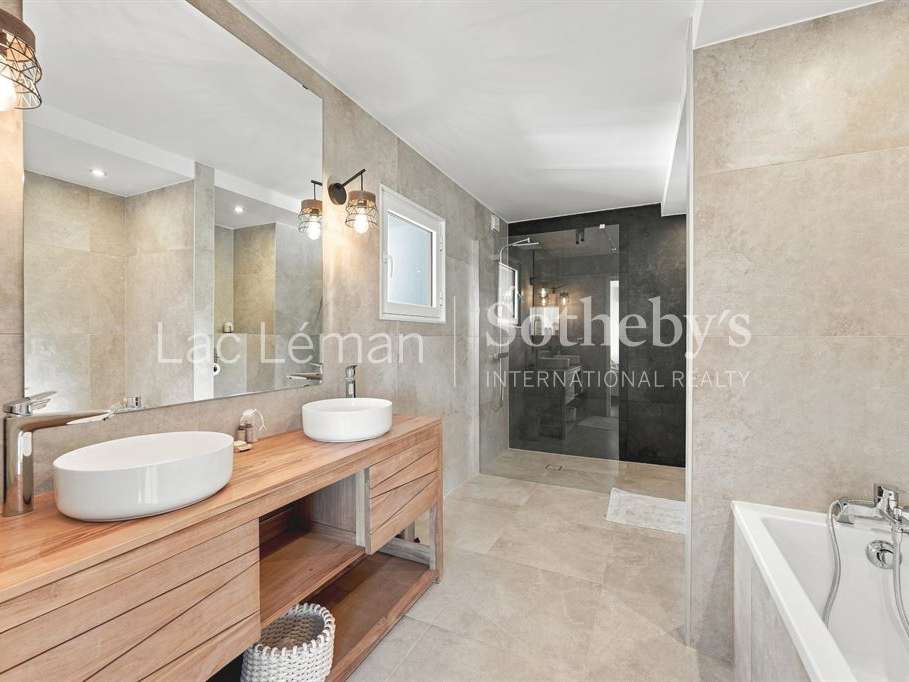
A floating wooden staircase leads to the upper floor, where a light-filled mezzanine walkway with a glass balustrade, Velux windows and air conditioning leads to a cosy office or reading nook with a private balcony. The upper floor is home to the principal suite, which enjoys dual-aspect mountain views, a large bespoke dark-wood dressing room and an en-suite bathroom with twin basins, a walk-in shower, a separate WC and a freestanding bath set in front of a picture window. A third double suite beneath the exposed roof structure has its own freestanding bath, basin and separate WC.
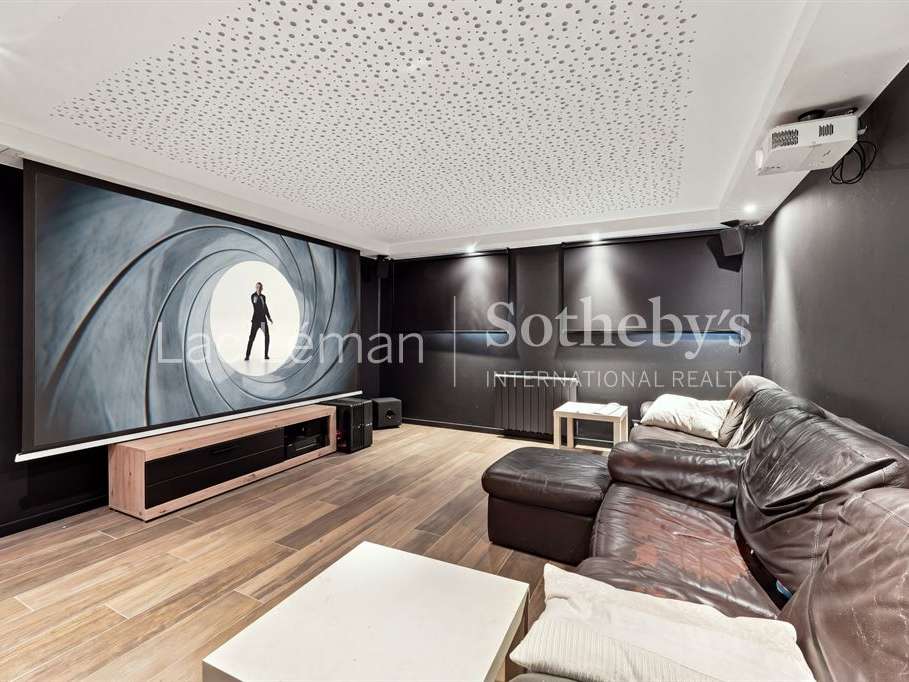
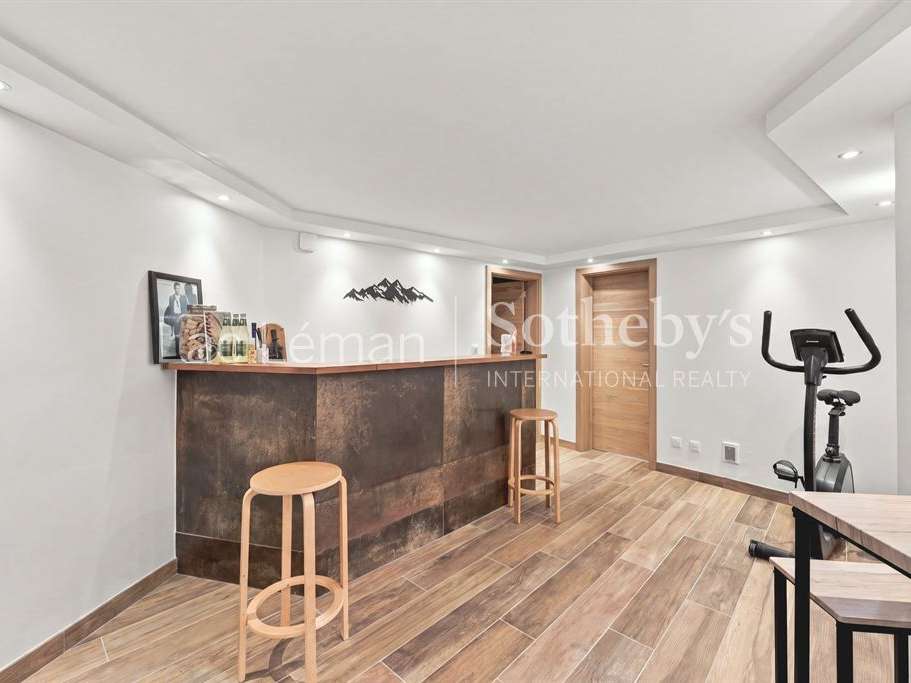
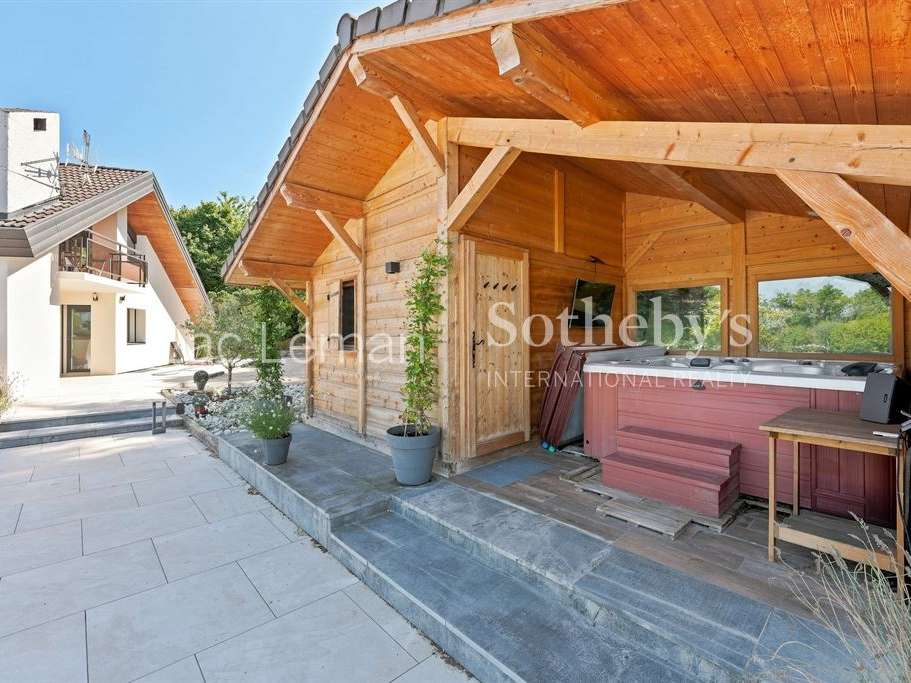
The full basement is dedicated to leisure and technical facilities. It houses a private, blackout cinema room designed to accommodate a home cinema and a billiards table, a bar area with a built-in masonry counter, an authentic wine cellar, a shower room with WC and a plant room with a water softener. Outside, the grounds are complemented by a wellness pavilion with a covered jacuzzi, its own shower and separate WC, as well as a traditional pétanque court.
LAC LEMAN SOTHEBY'S INTERNATIONAL REALTY, YOUR EXPERT IN THE SALE OF LUXURY PROPERTIES ON THE SHORES OF LAKE GENEVA AND IN THE SURROUNDING AREA.
- Four en-suite bedrooms for optimal comfort.
- Heated pool with integrated sound system for relaxation moments.
- Landscaped park of 4,778 m² providing privacy and tranquility.
Villa Contemporaine d'Exception avec 4 Chambres en Suite
Information on the risks to which this property is exposed is available on the Géorisques website :
Ref : LL1-547 - Date : 16/06/2026
FEATURES
Jacuzzi
Pool
Terrace
Car park
Garage
Fireplace
Wine cellar
Air conditioning
Balcony
Cellar
Garden
DETAILS
Price
€1,930,000
Home type
House
City
Cranves-Sales (74380)
Rooms
7
Living surface
276 m²
Land surface
4,778 m²
Bedrooms
4
Bathrooms
5
Kitcken type
Cuisine aménagée et équipée
Price details
ENERGY DIAGNOSIS
DPE
B
105 kWh/m².y
GES
A
3 kgCO2/m².y
Show more
LOCATION
CONTACT US
INFORMATION REQUEST
Request more information from LAC LEMAN SOTHEBY'S INT. REALTY.