€660,000
House Corte - 4 bedrooms
20250 - Corte
7 rooms
4 beds
2 shower
DESCRIPTION
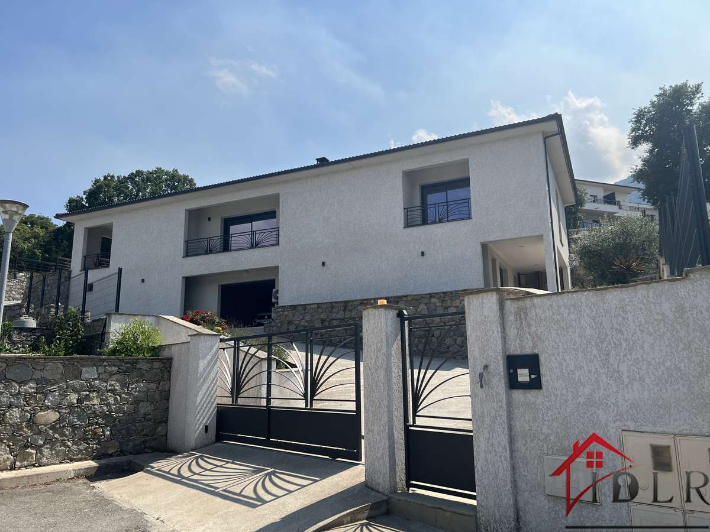
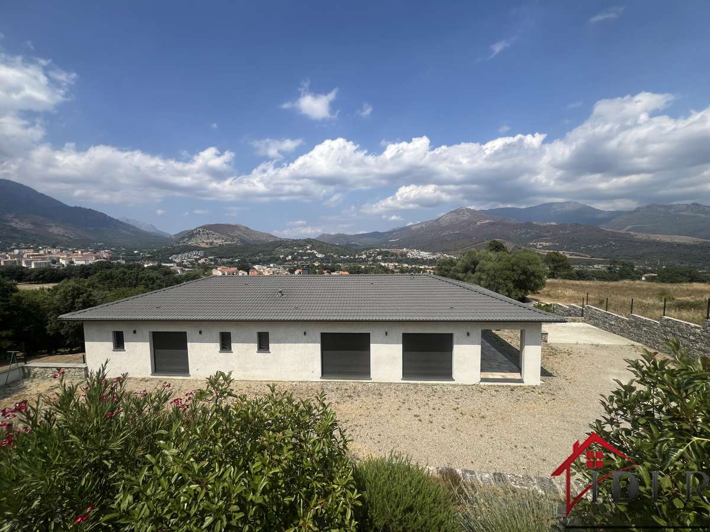
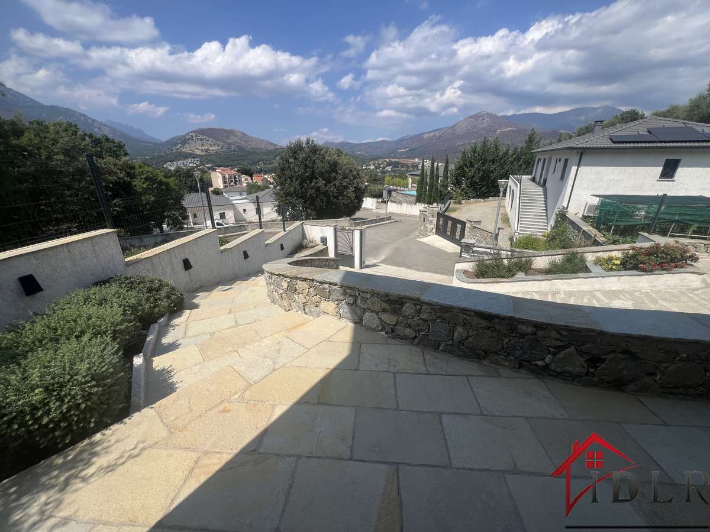
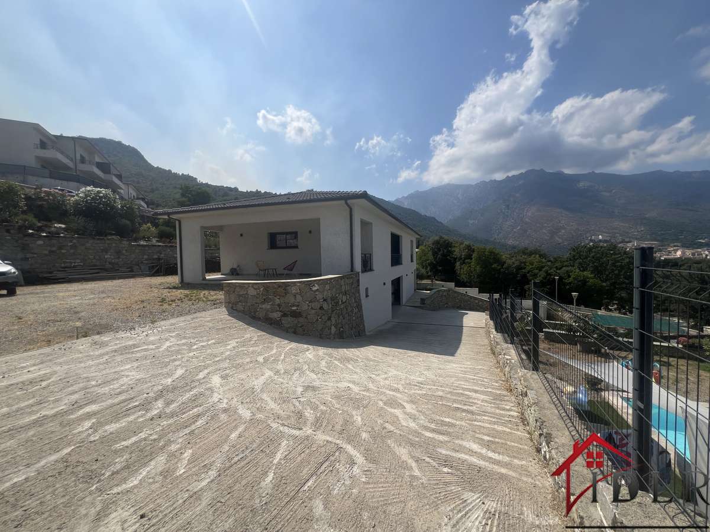
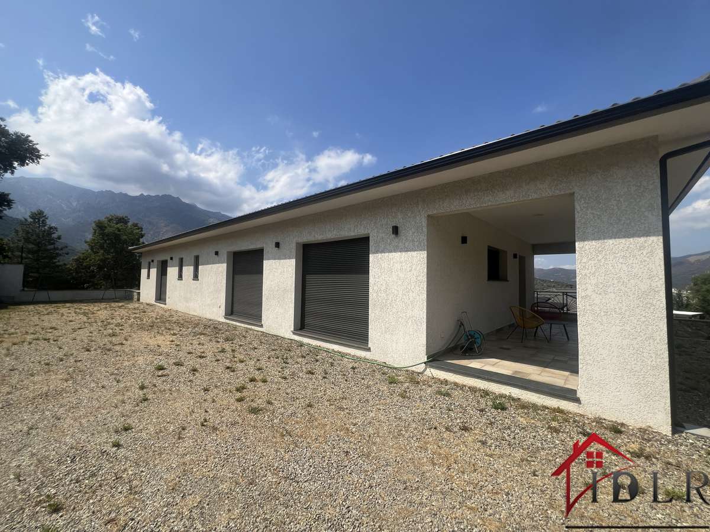
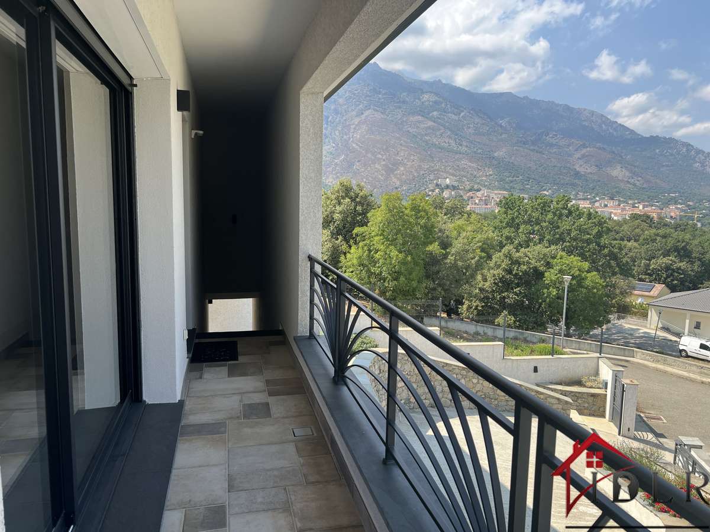
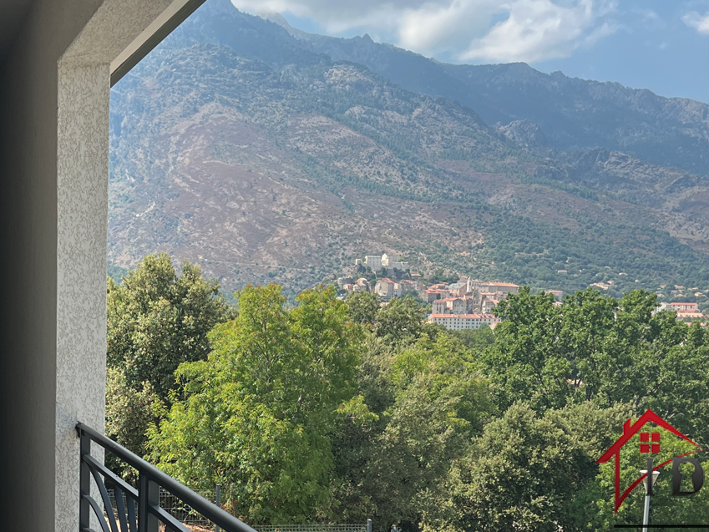
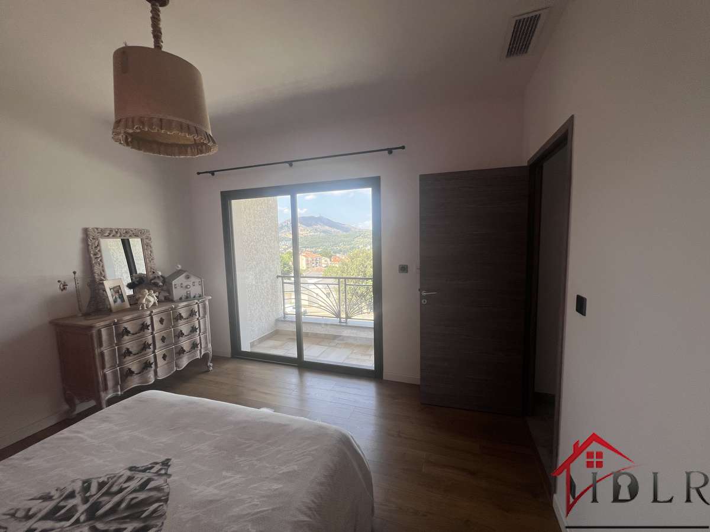
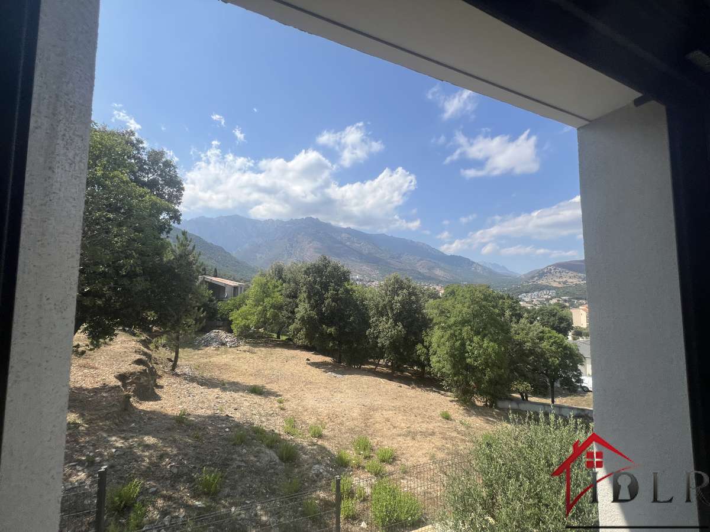
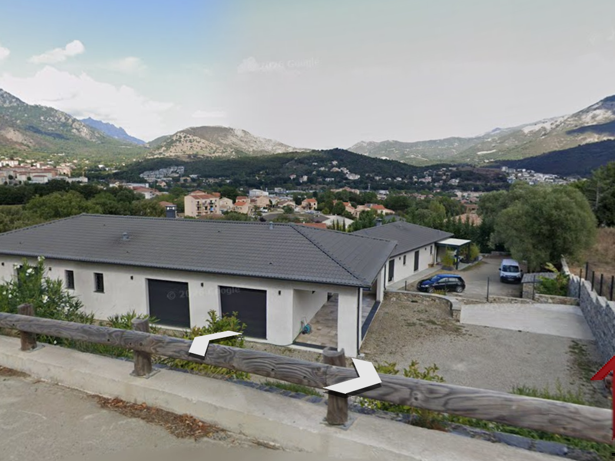
On the heights of **CORTE**, just a few minutes from the town centre, discover this elegant **162 m²** villa, set in a calm and privileged environment and offering exceptional panoramic views over the **Citadelle** and the **Cortenaise valley**.
Built on a **1,000 m²** plot suitable for a swimming pool, this property stands out for the quality of its construction, its generous room sizes, its brightness and the many opportunities for customisation.
---
## The main house (T3 – 130 m²):
Located on the ground floor, it comprises:
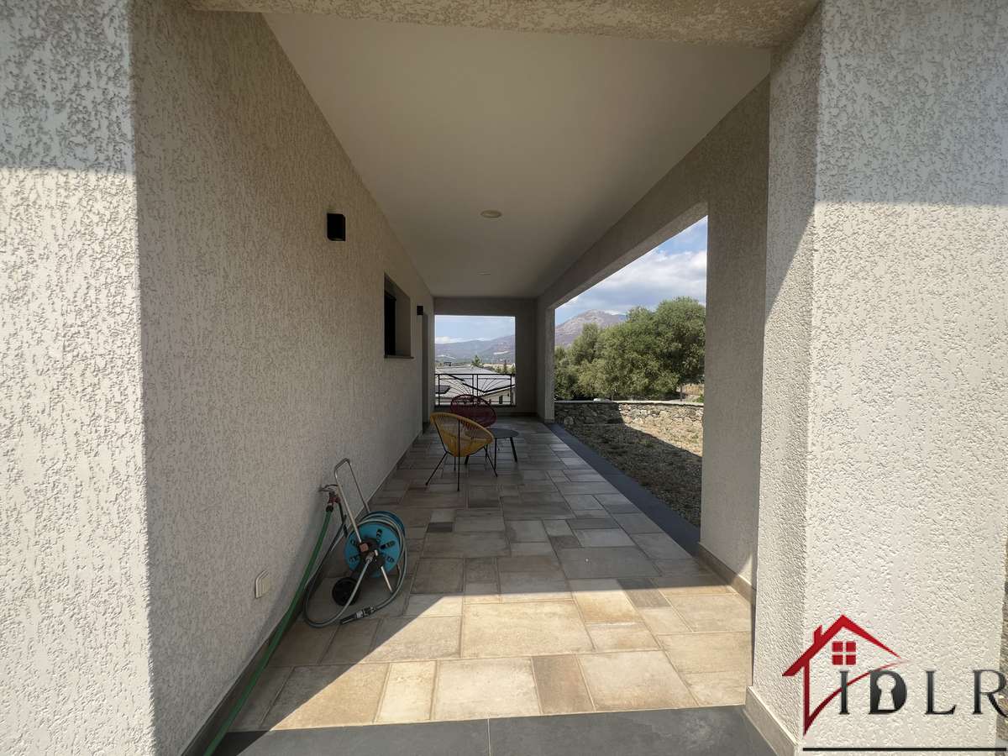
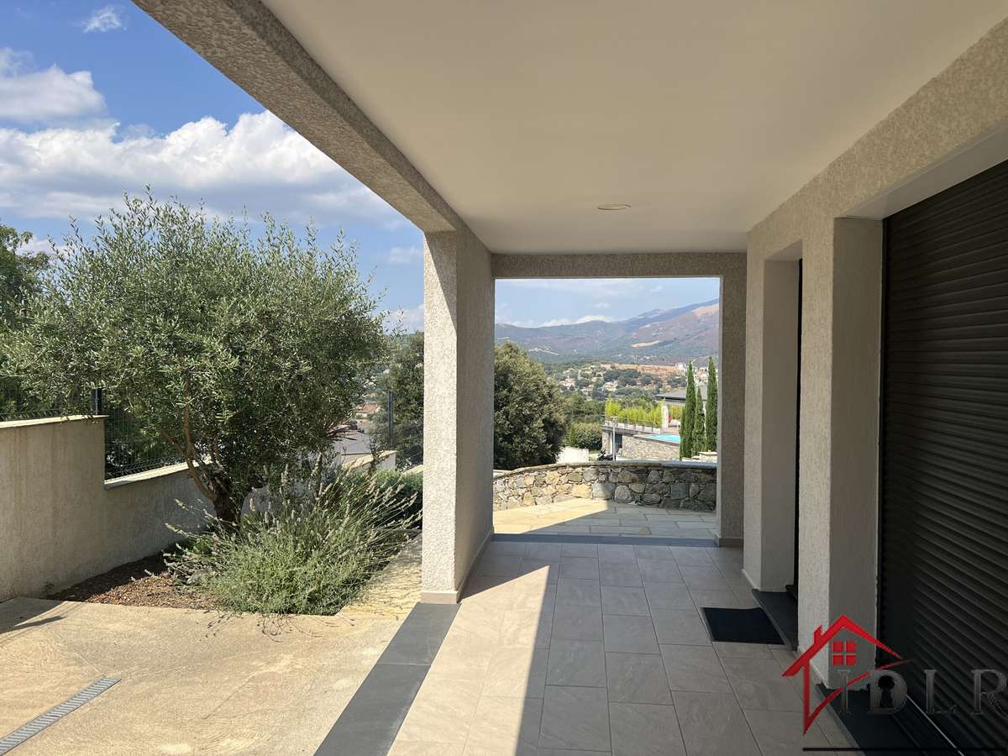
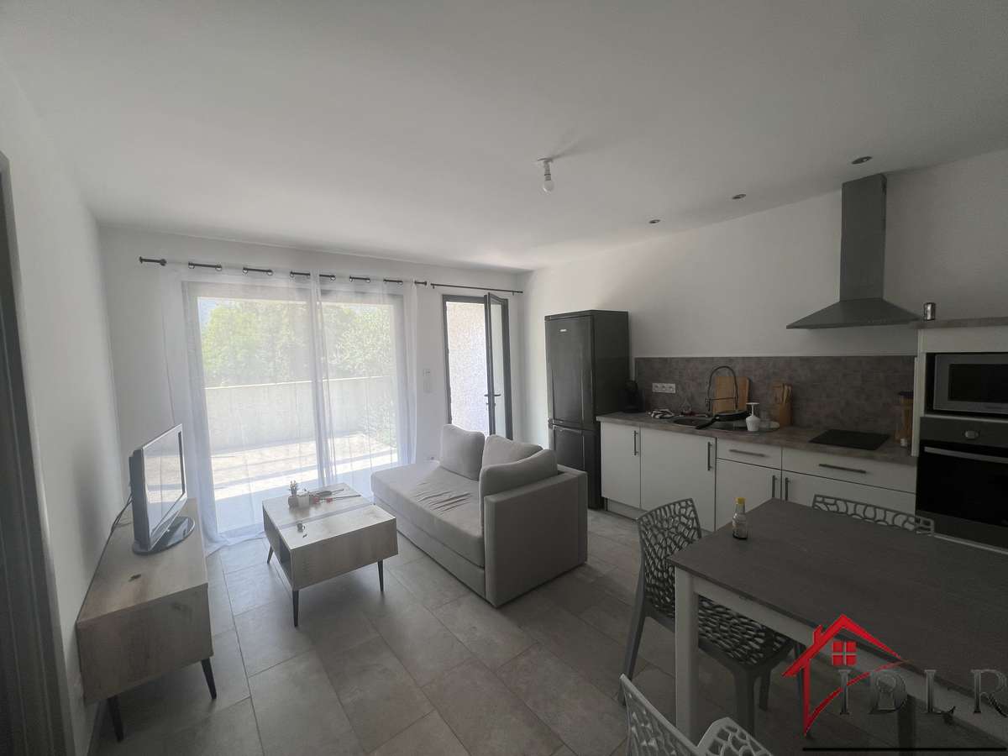
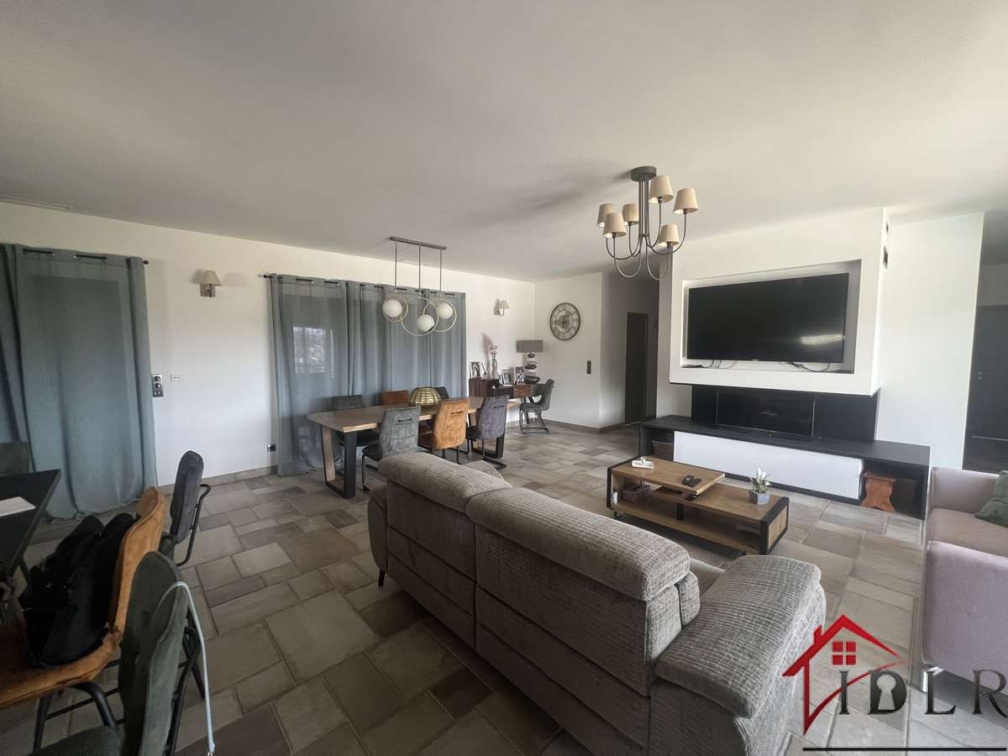
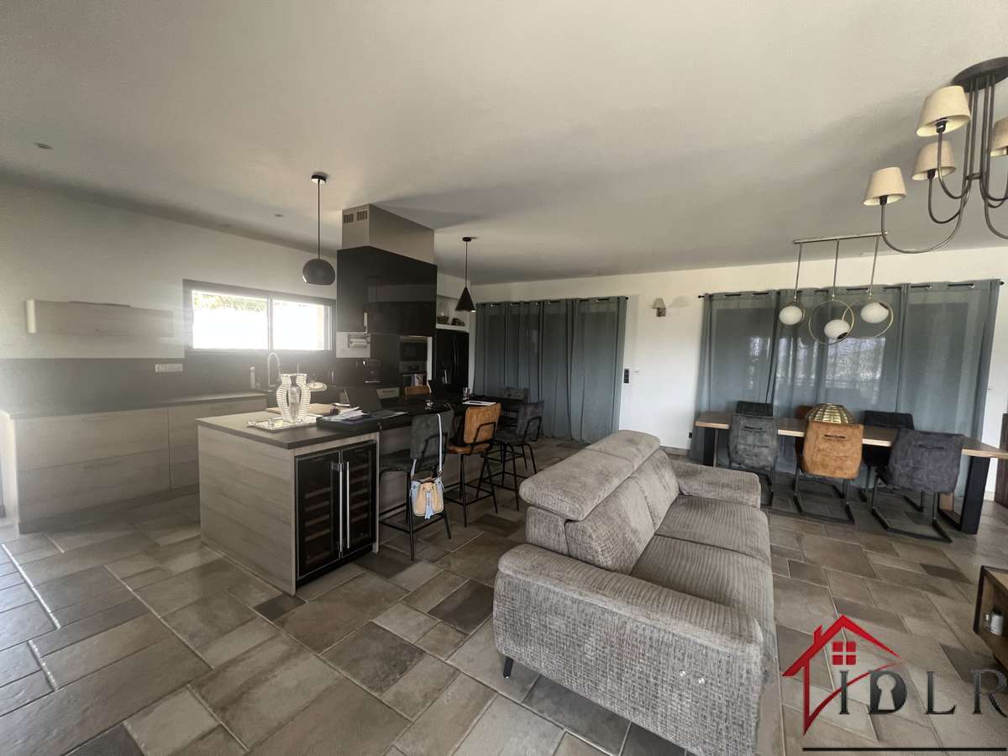
- A large **63 m²** open-plan living area, bathed in natural light thanks to wide sliding bay windows opening onto **two covered terraces**:
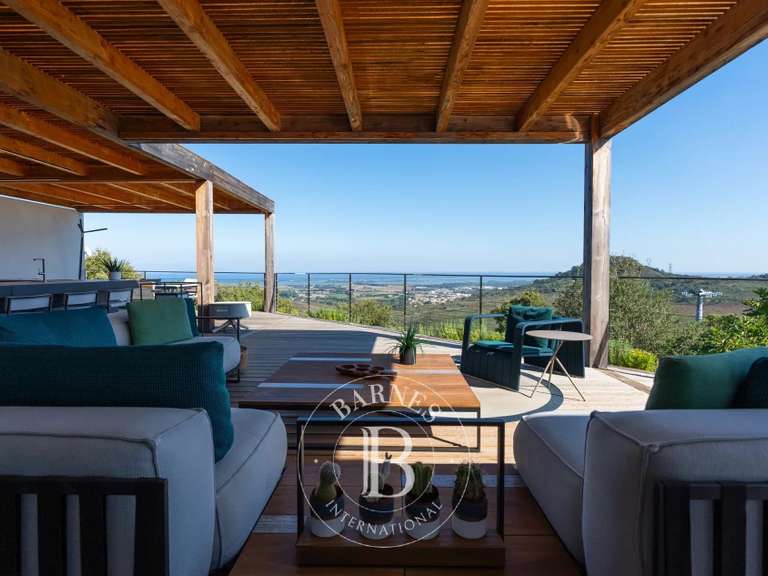
- A terrace facing **North**, offering an elevated view over **Corte** and its **Citadelle**;
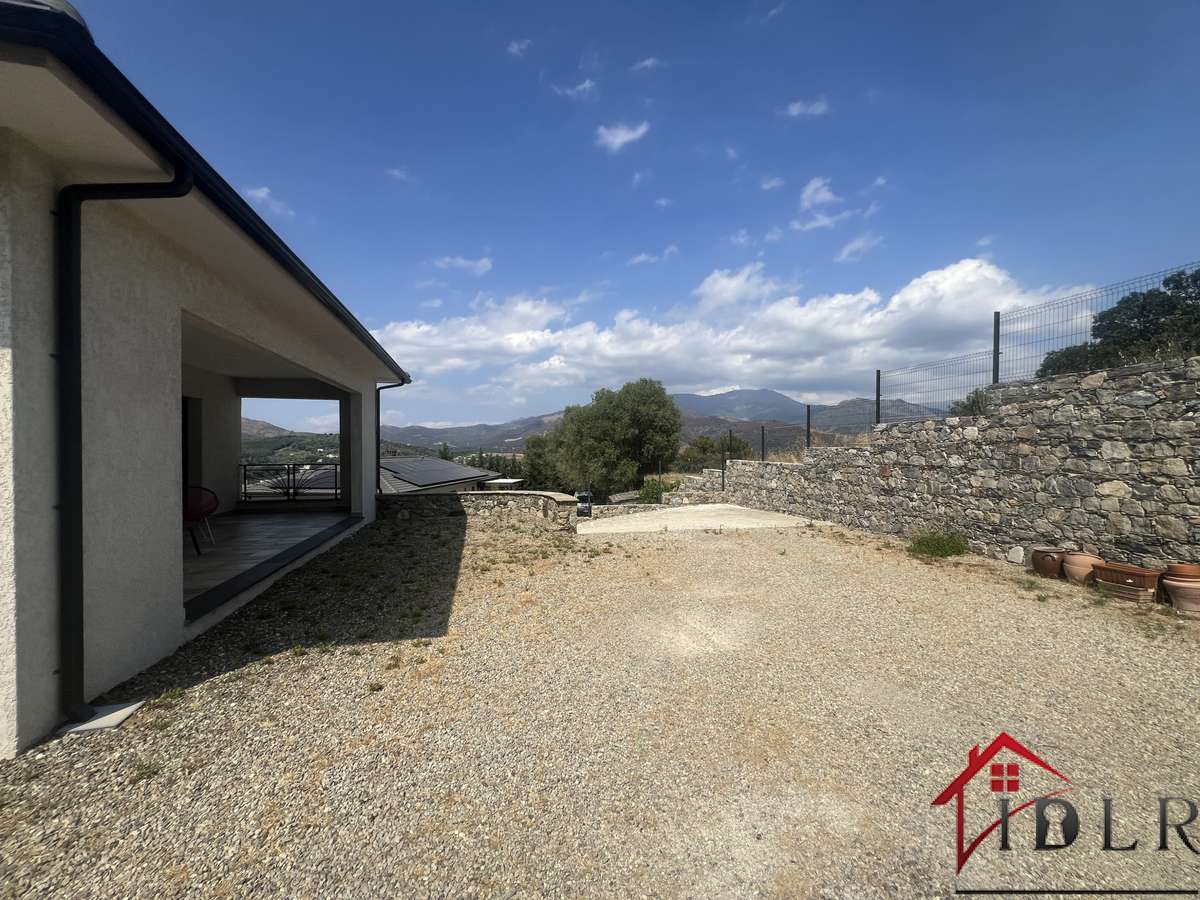
- A second terrace facing **East**, ideal for enjoying a pleasant shaded area from late morning onwards;
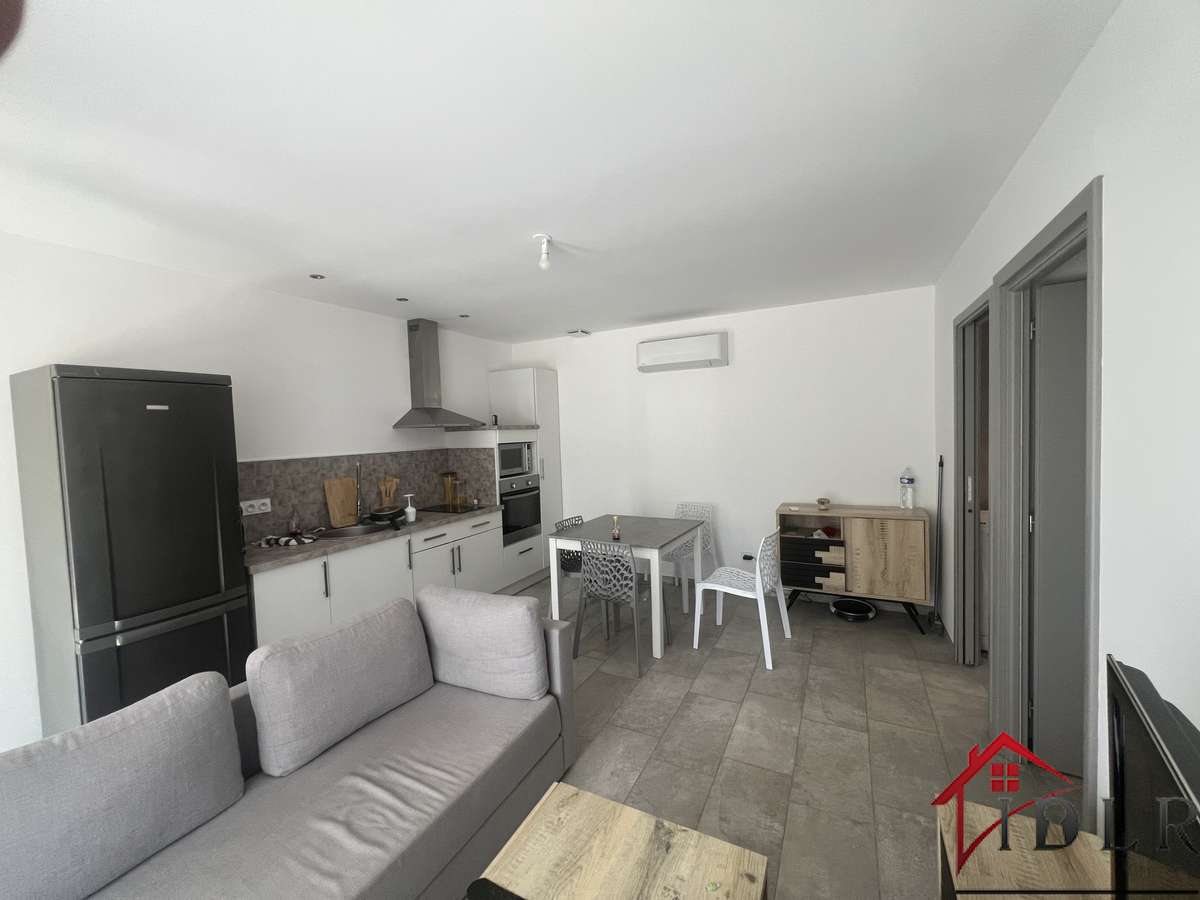
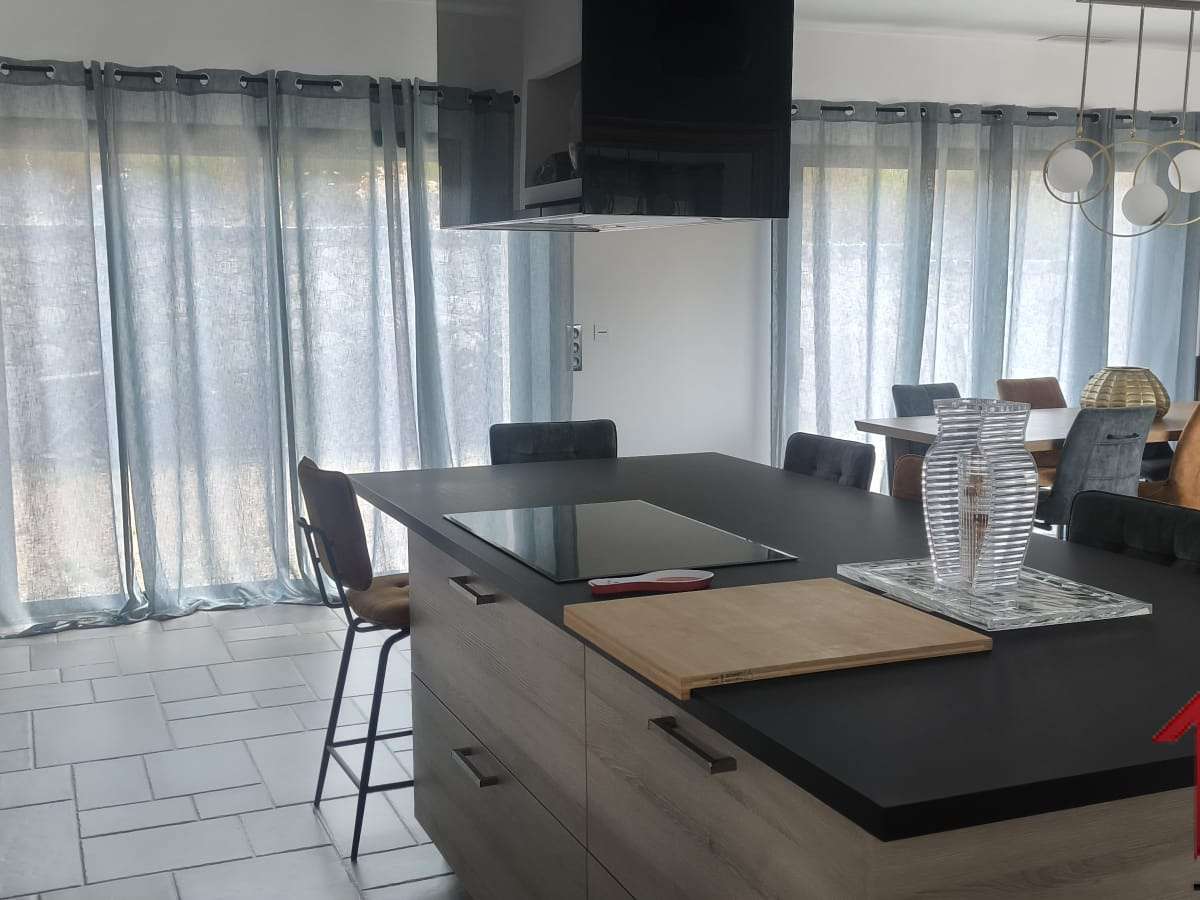
- A contemporary kitchen, fully fitted and equipped with a central island, open to the living room—perfect for entertaining family and friends;
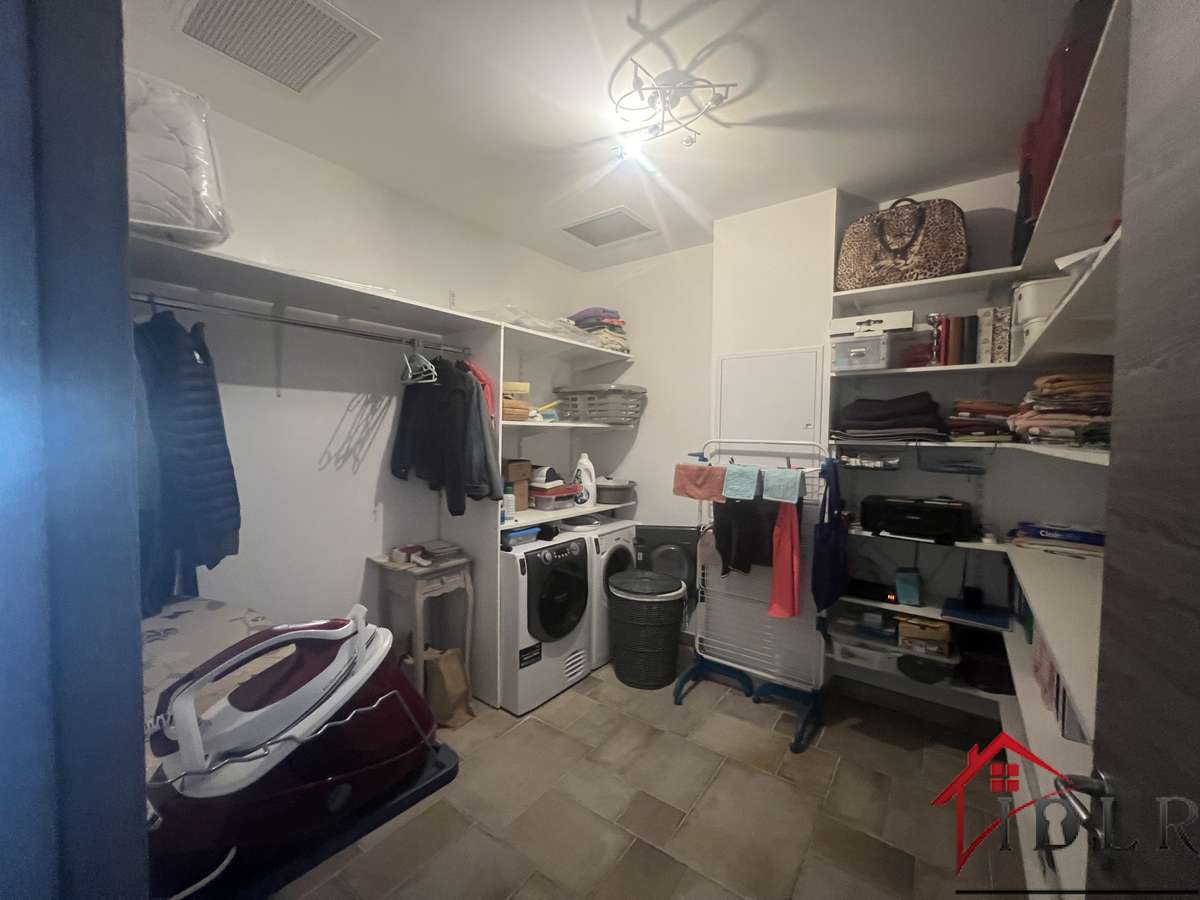
- An adjoining **5 m²** utility room (Cellier);
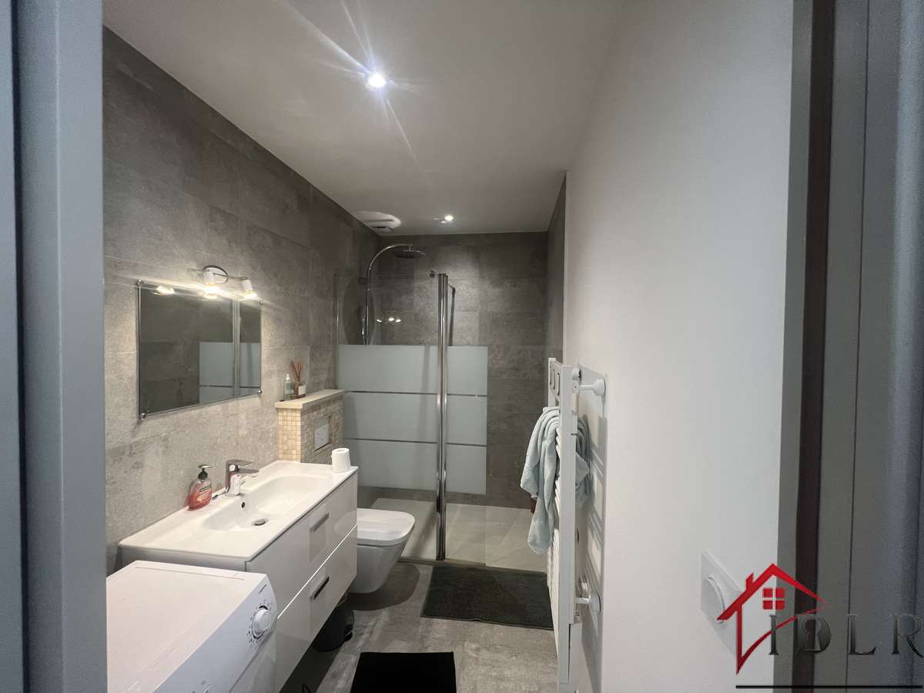
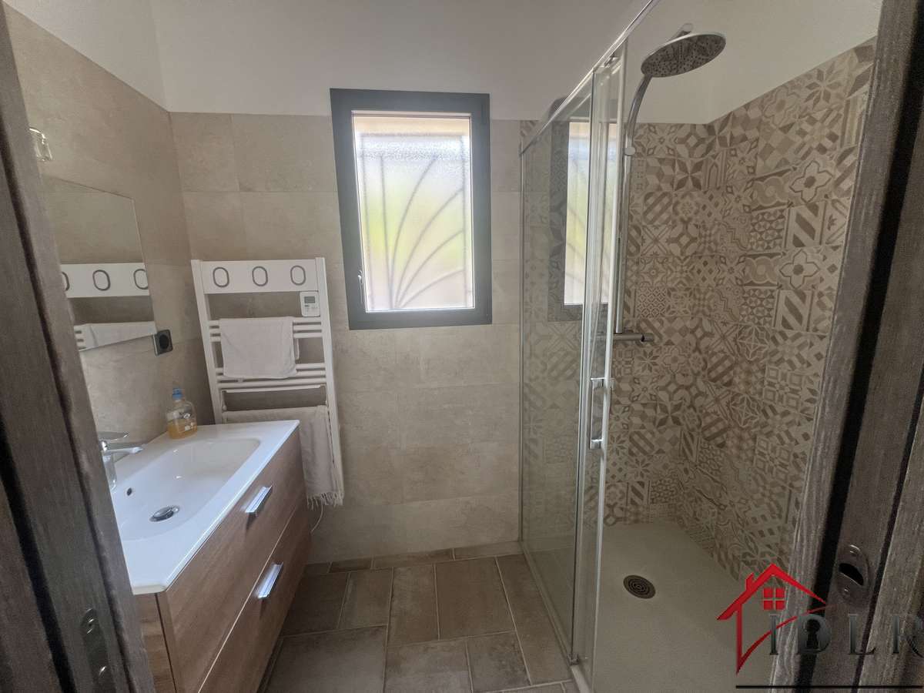
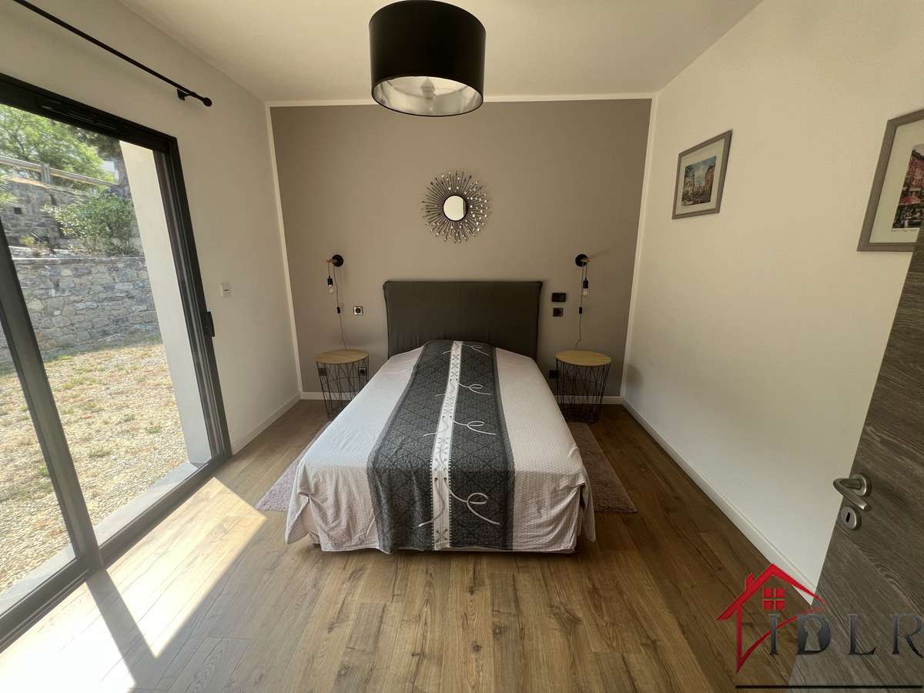
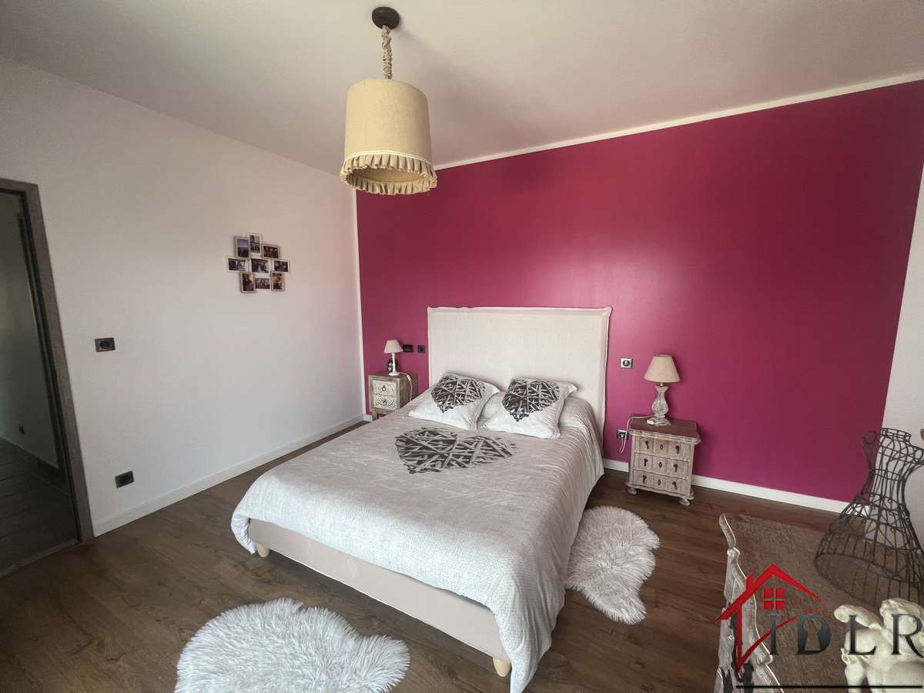
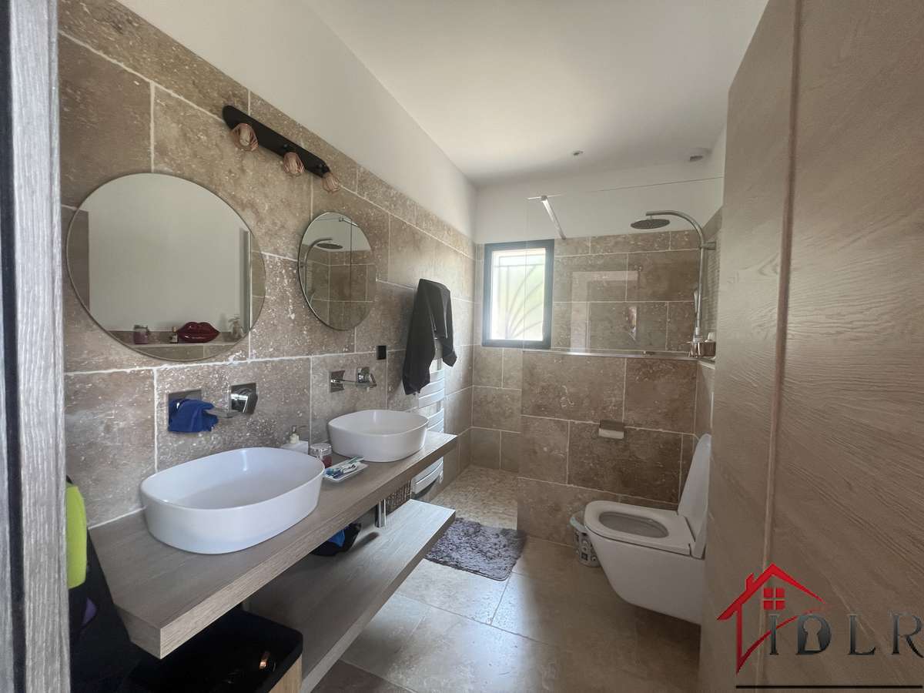
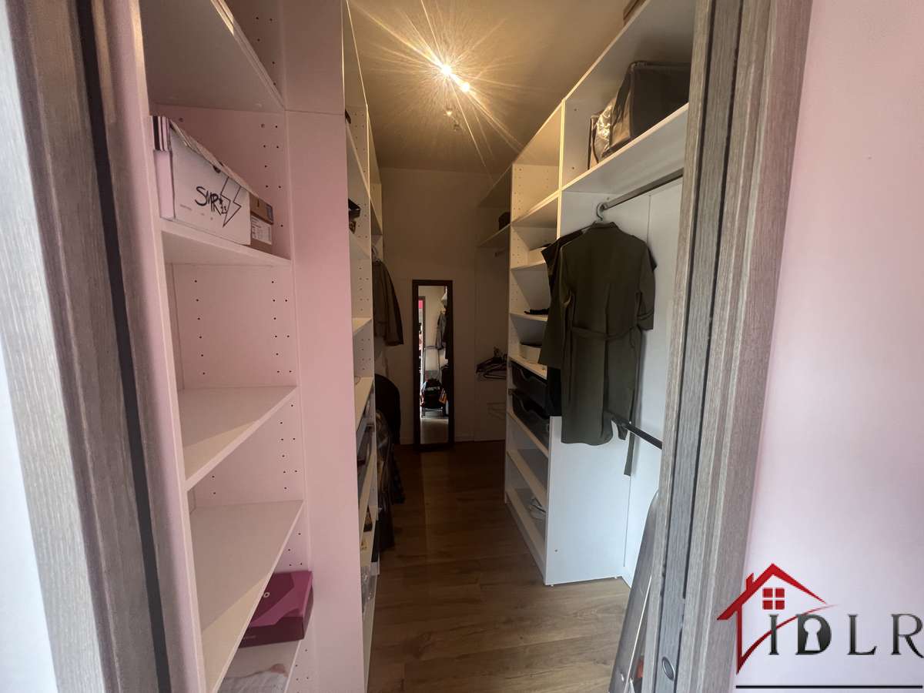
- A true master suite with a terrace, an en-suite bathroom, and private WC, plus an **8 m²** independent dressing room;
- A second bedroom with its own bathroom;
- A **9 m²** room (laundry/utility and storage);
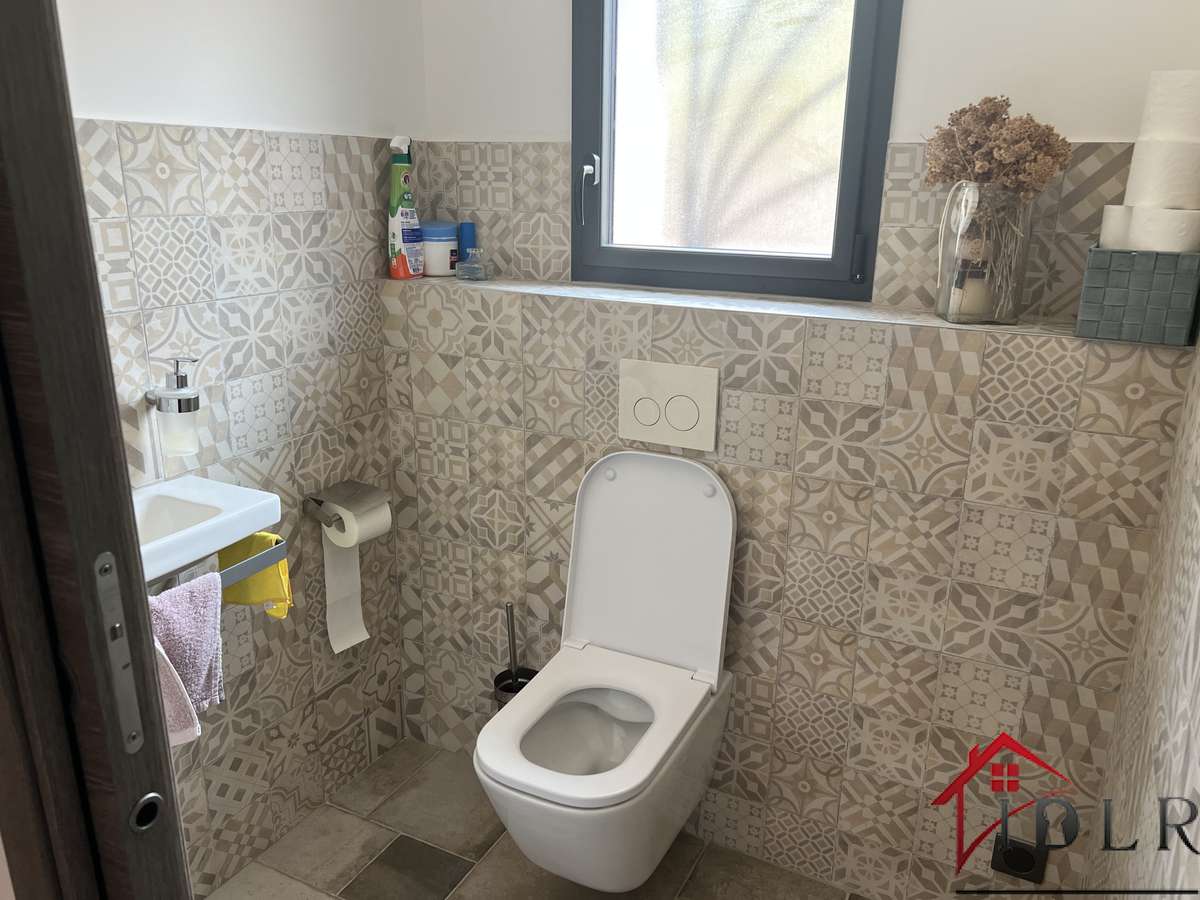
- A separate WC (living room and bedroom 2);
### Three access points to the living room/living area:
- The covered staircase to the **North**, leading to the terrace facing the Citadelle and the town;
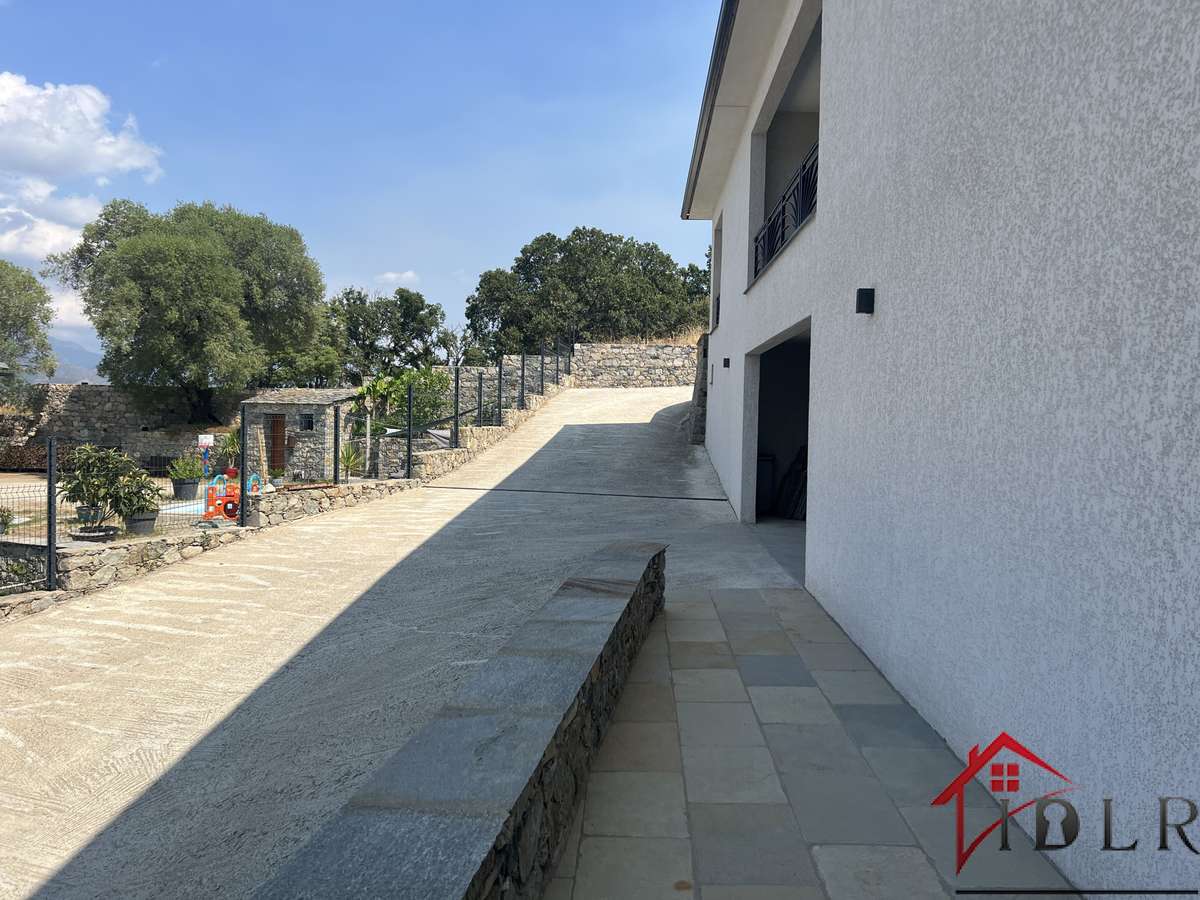
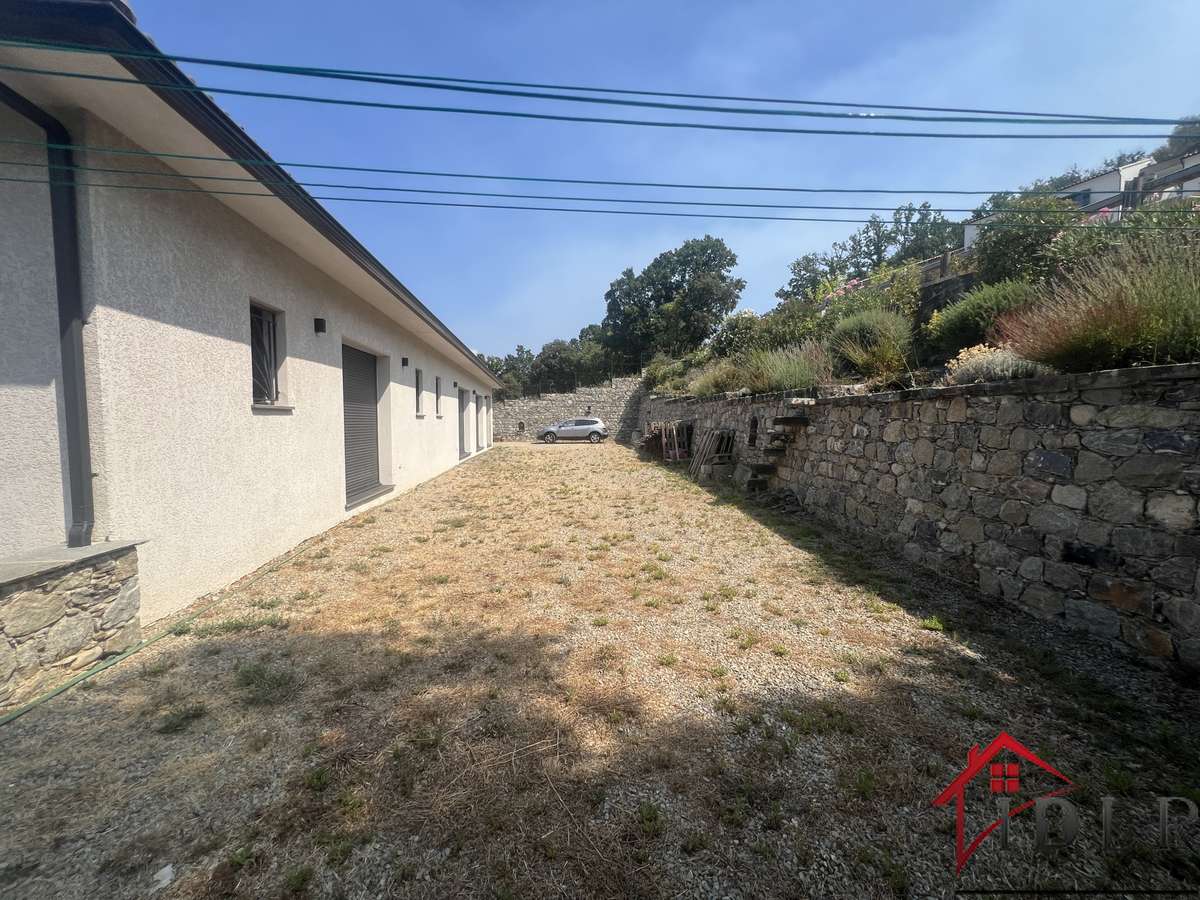
- The covered terrace to the **East** and the outdoor parking area;
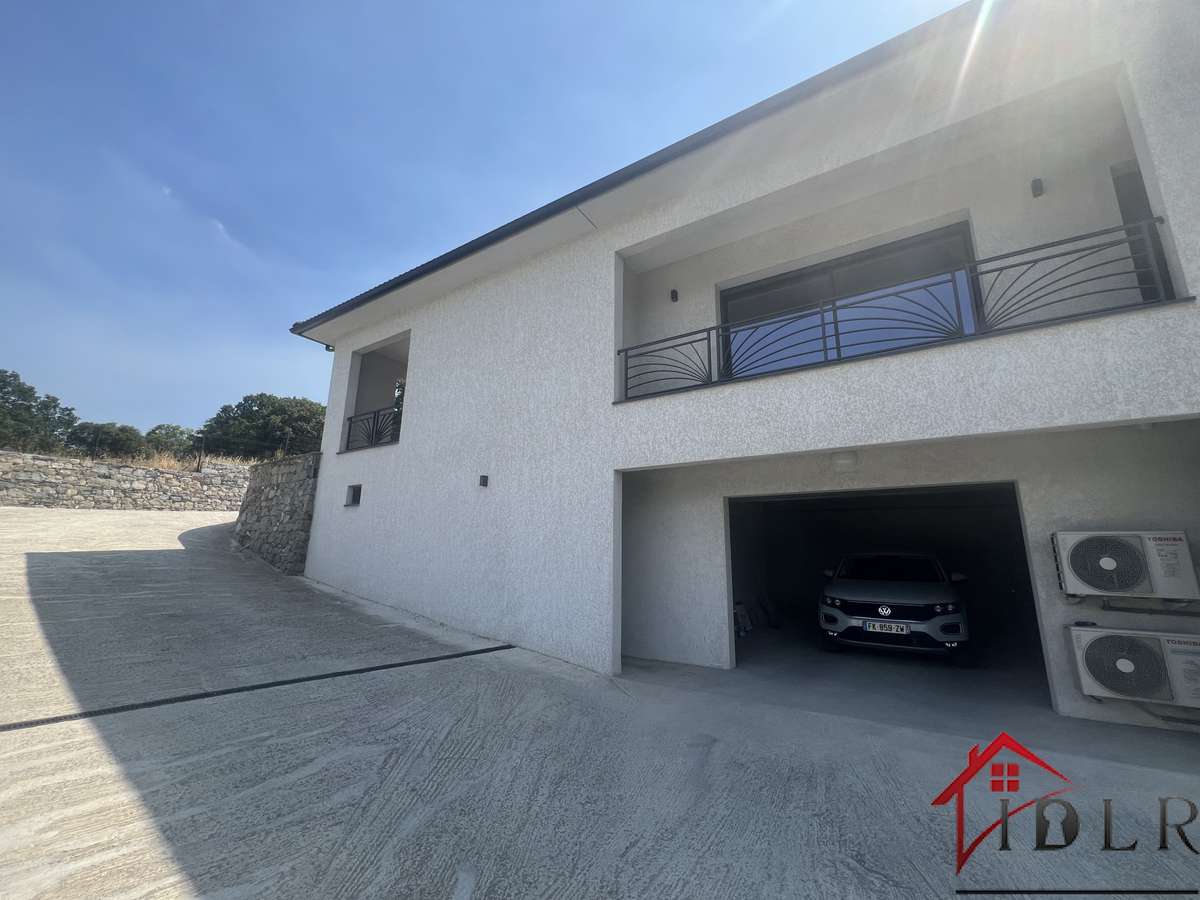
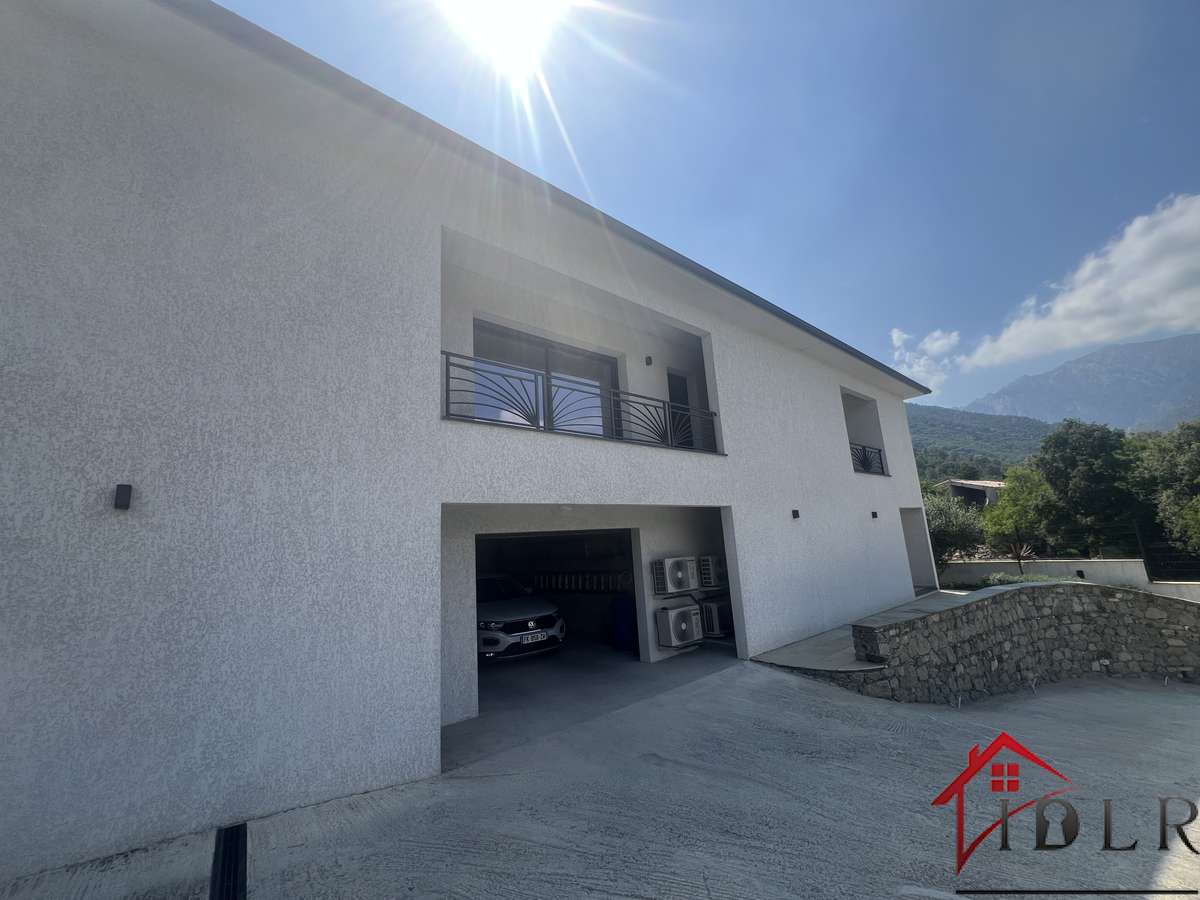
- The garage in the lower ground floor (RDJ) accessed via an internal staircase.
The fireplace is fitted with a **14 KWh** insert, allowing heating for the entire villa.
---
## An independent T2: a real asset
On the garden level, there is an independent **T2 apartment of 32 m²**, allowing family or friends to stay in full autonomy, or to develop a rental activity.
Potential rental income is estimated at approximately **€700 per month**, providing a particularly attractive additional income stream.
---
## A garage with multiple possibilities
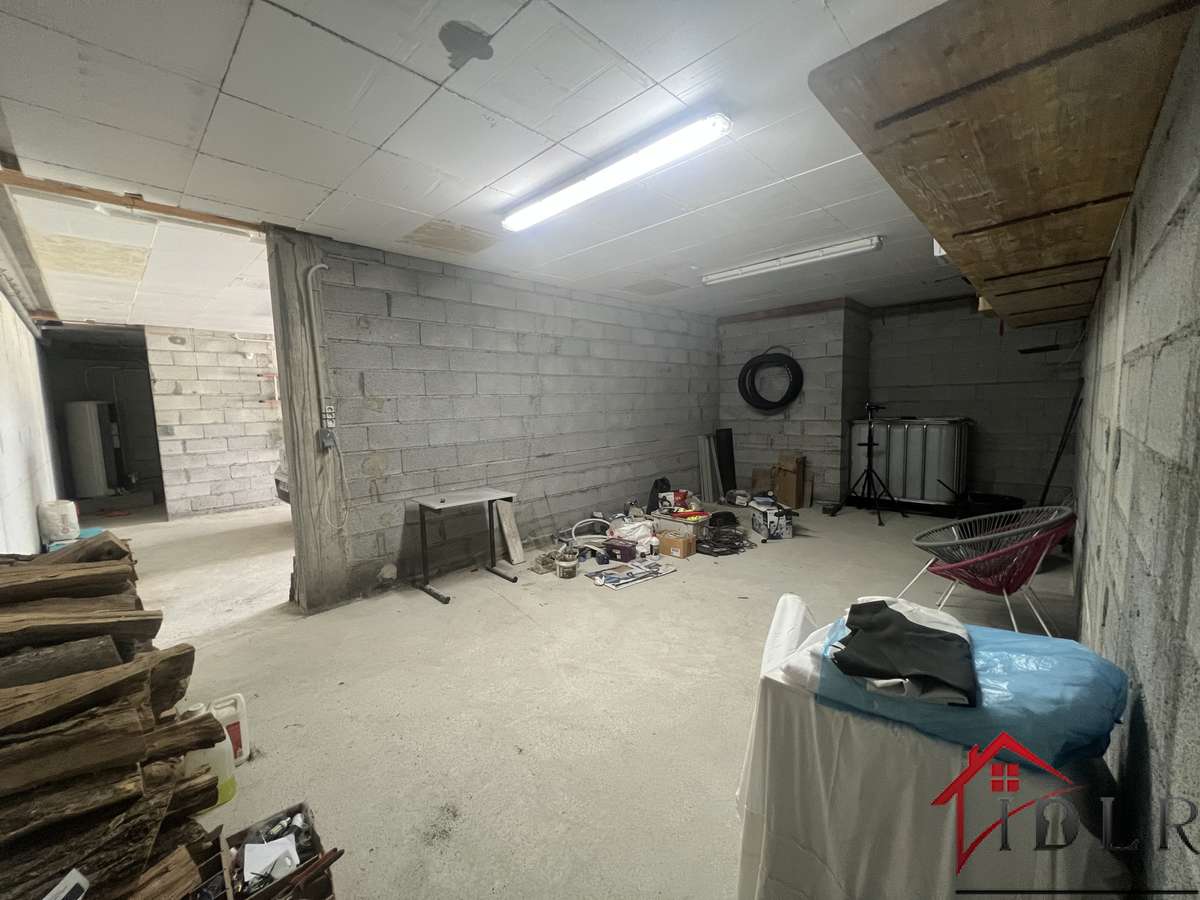
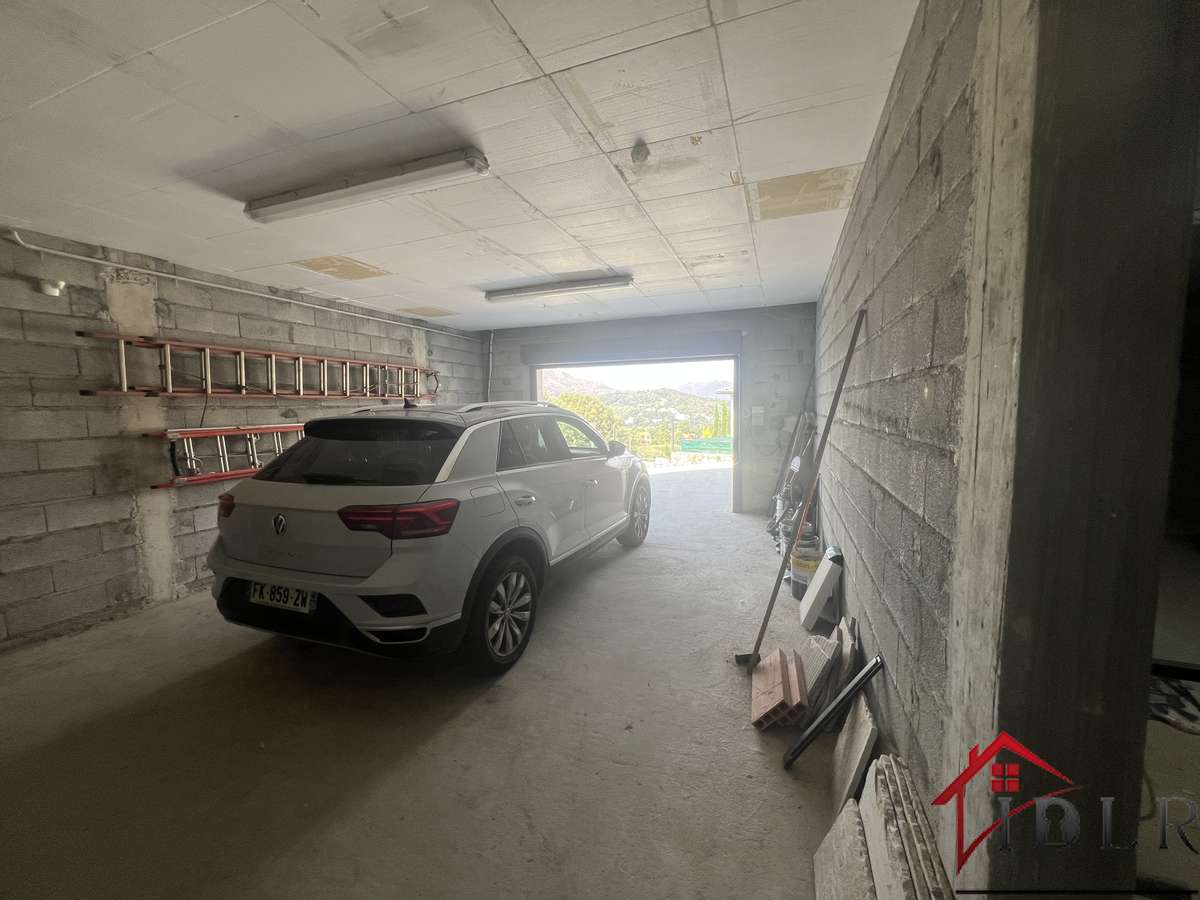
The property also includes a **102 m²** garage, offering a large space for parking, storage or development according to your plans (workshop, gym, professional space...).
---
## Comfort and energy performance:
**DPE A** rated, the villa offers excellent energy performance—synonymous with thermal comfort, low consumption and enhanced heritage value, a criterion particularly sought-after for a home of this size.
---
## Well-kept outdoor areas:
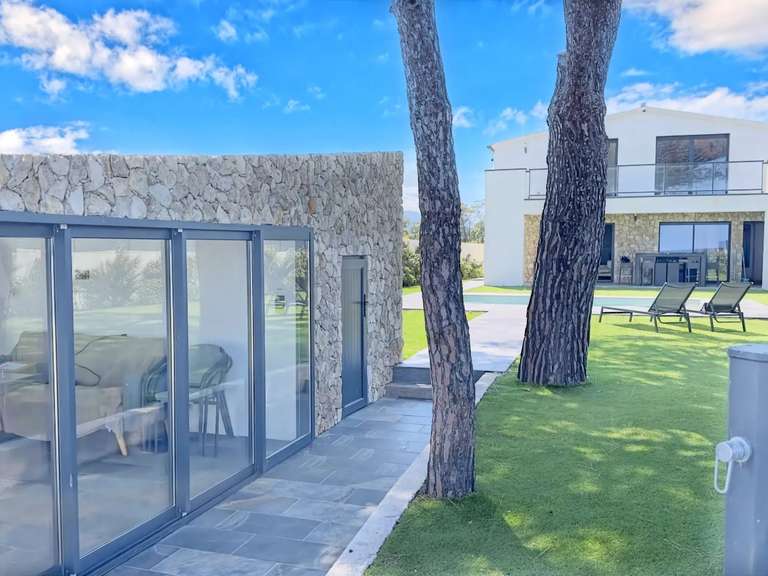
The outdoor landscaping elegantly enhances the property, notably with superb carefully crafted stone walls.
The land, fully suitable for a swimming pool, will enable you to create a true relaxation space, perfectly integrated into this privileged setting.
---
## A property suited to many projects:
This villa will be ideal for:
- A family looking for comfort and quality of life;
- A professional wishing to carry out a self-employed/liberal profession thanks to the available spaces;
- An investor or buyer looking to benefit from rental income thanks to the independent T2.
---
**DPE:** A — **68 kWh/m²/year**
**GES:** A — **2 kg CO²/m²/year**
Estimated annual energy expenditure for standard use between **€920 and €1,310**, indexed to years **2021, 2022 and 2023**.
**Property tax:** **€2,131**
**Price:** **€660,000 FAI** (Agency fees payable by the seller)
— Announcement drafted and published by a Mandated Agent —
- Panoramic views of the citadel and the Cortenaise valley, in a peaceful, privileged setting.
- Bright living spaces: 7 rooms, 4 bedrooms and a 1,000 m² poolable plot, with many development possibilities.
Information on the risks to which this property is exposed is available on the Géorisques website :
Ref : 8371_6797 - Villa de M. & Mme GAMBINI - CORTE (20250) - Date : 15/10/2026
FEATURES
Terrace
Fireplace
Cellar
Garden
DETAILS
Price
€660,000
Home type
House
City
Corte (20250)
Rooms
7
Land surface
1,000 m²
Bedrooms
4
Bathrooms
1
Half bathrooms
2
Exposure
NORD-EST
Price details
ENERGY DIAGNOSIS
DPE
A
68 kWh/m².y
GES
A
2 kgCO2/m².y
Show more
LOCATION
CONTACT US
INFORMATION REQUEST
Request more information from IDLR PRESTIGE.