€1,590,000
House Collonges-sous-Salève - 5 bedrooms
74160 - Collonges-sous-Salève
7 rooms
5 beds
3 bath
DESCRIPTION
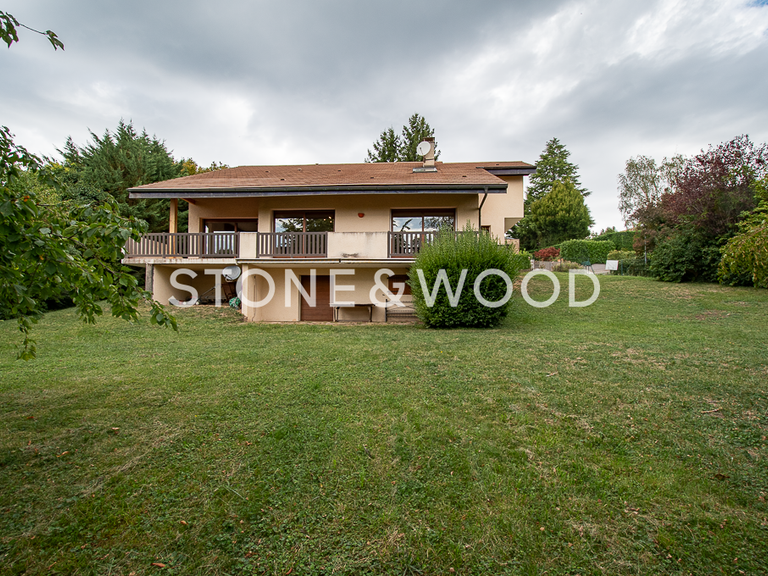
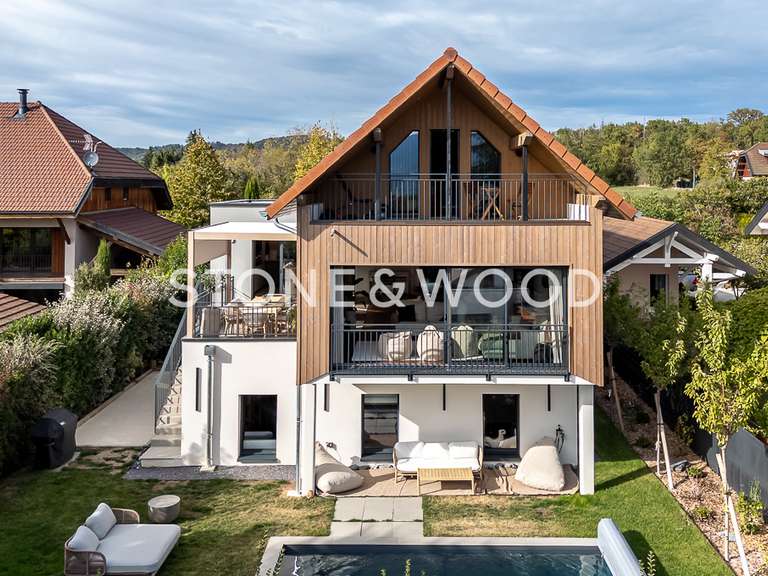
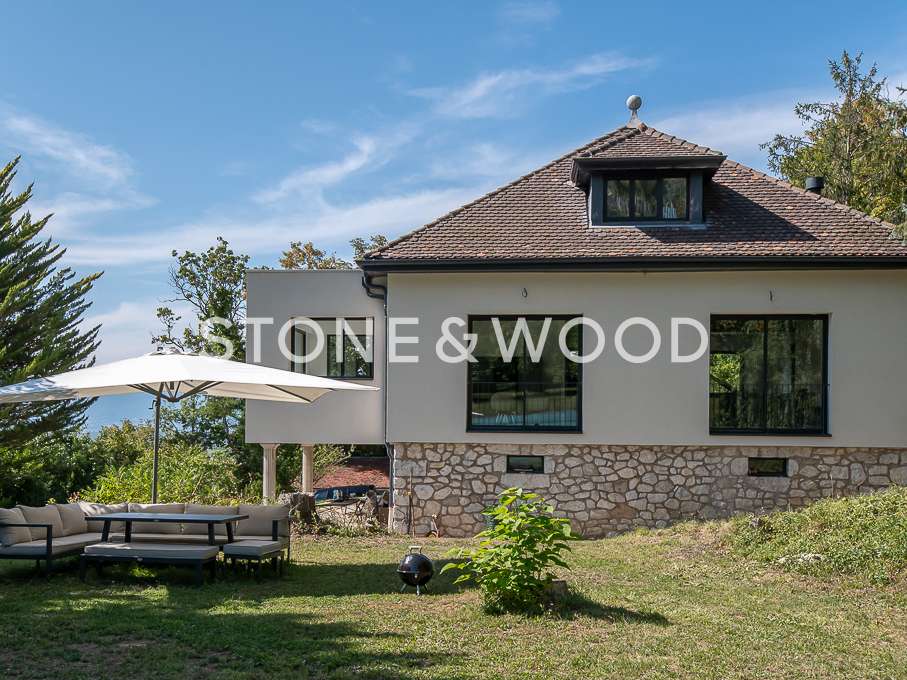
In Collonges-sous-Salève, in the heart of the village and just a stone's throw from Geneva, this charming home is nestled in a residential, leafy setting. It has undergone a contemporary renovation that preserves its character.
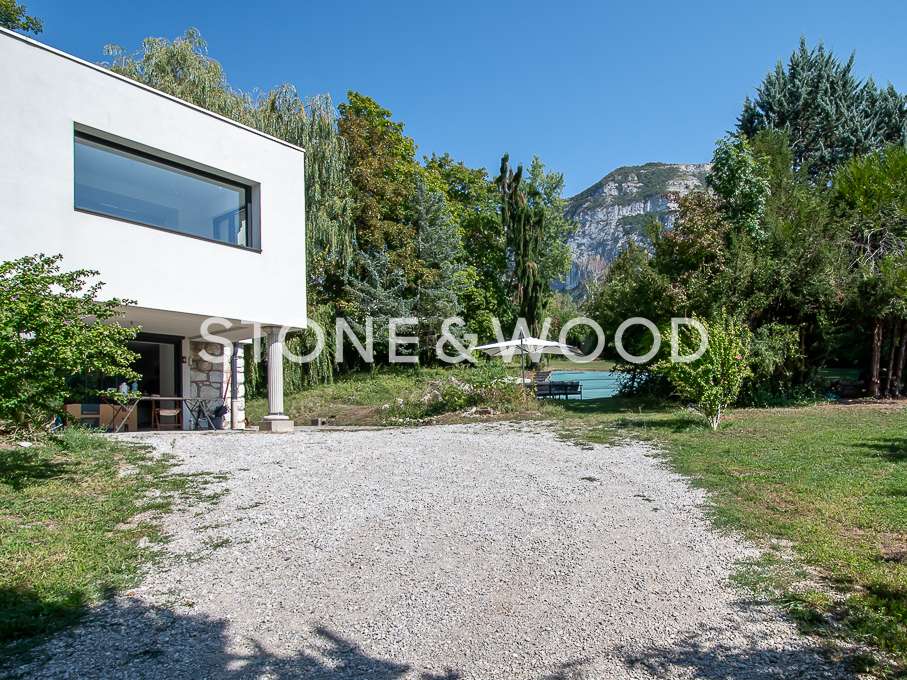
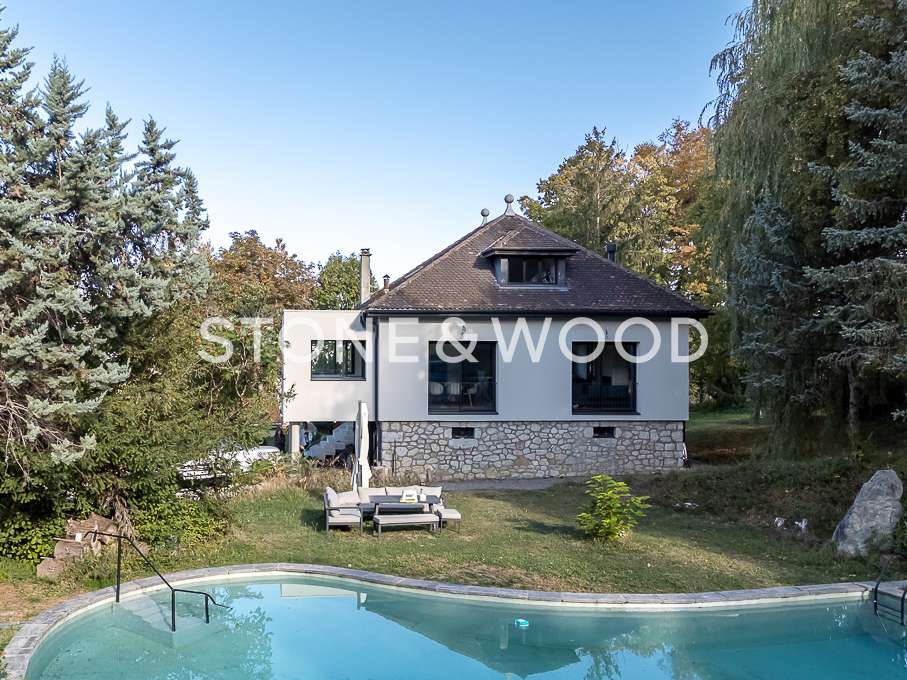
Its main appeal lies in the balance between its generous interior spaces and a 3,500 sqm wooded park, offering a rare sense of spaciousness in the heart of the city.
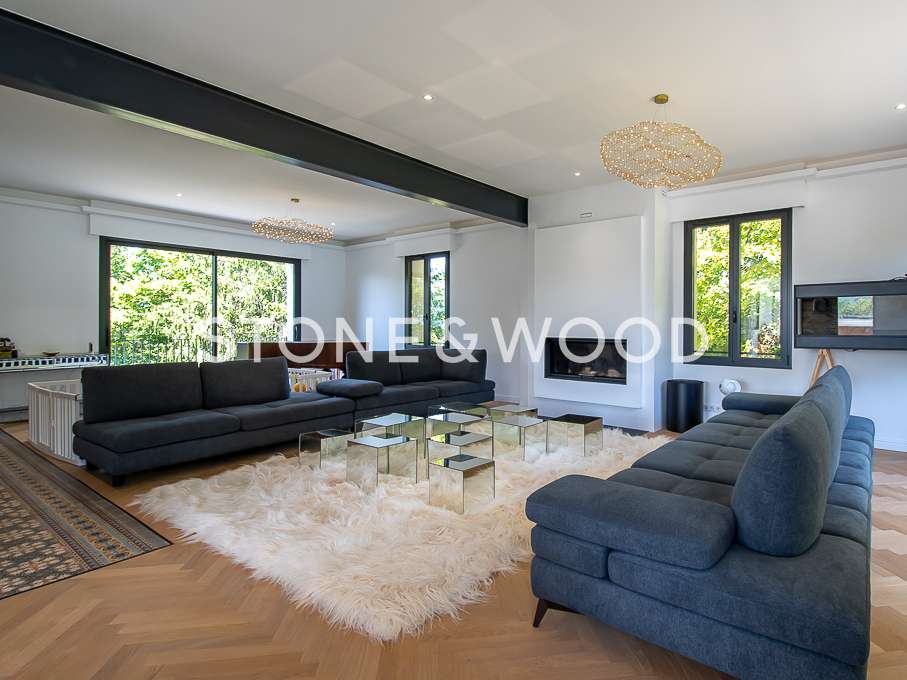
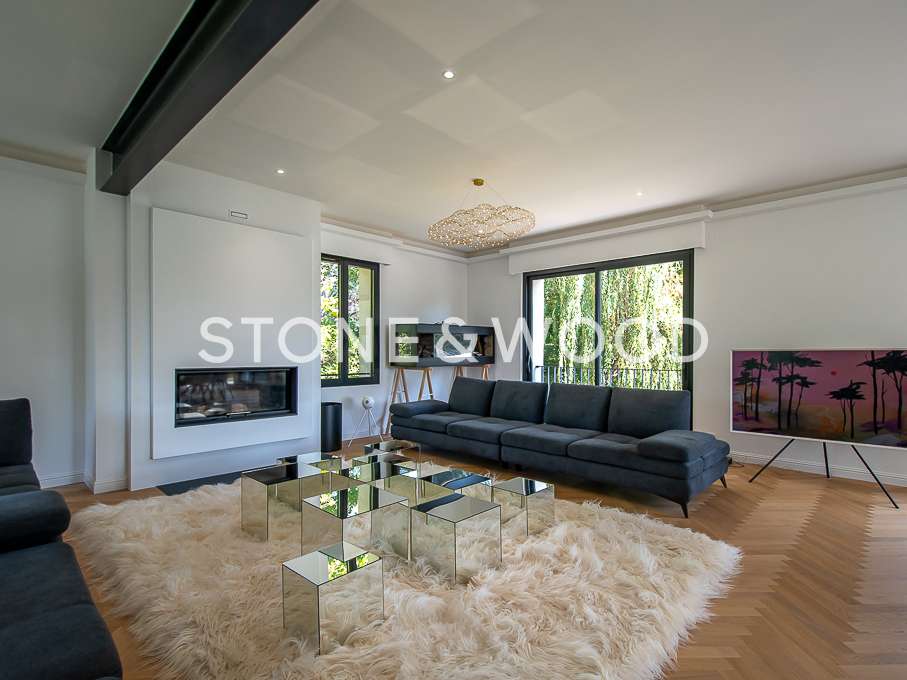
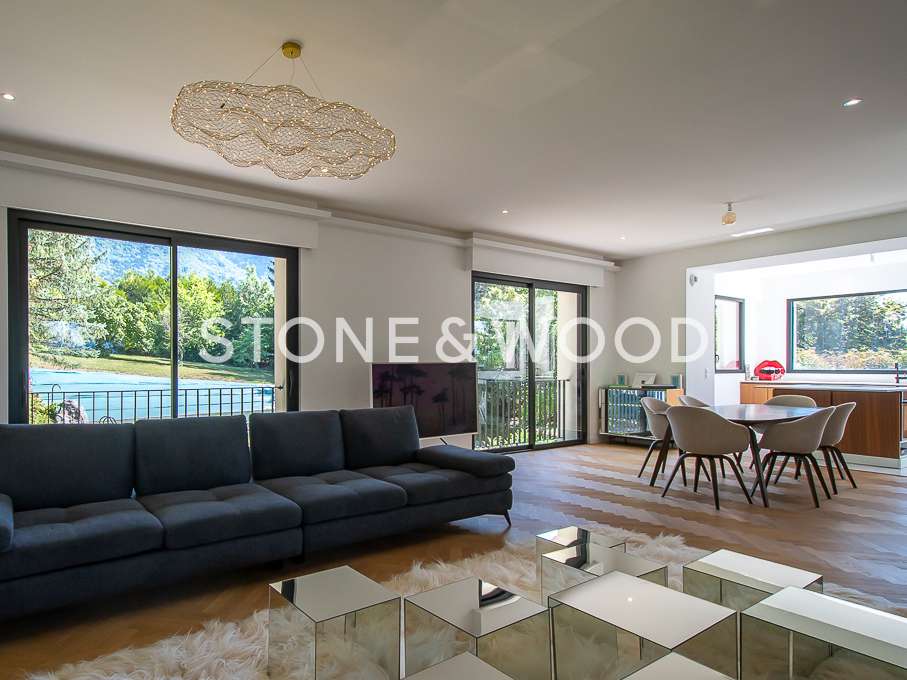
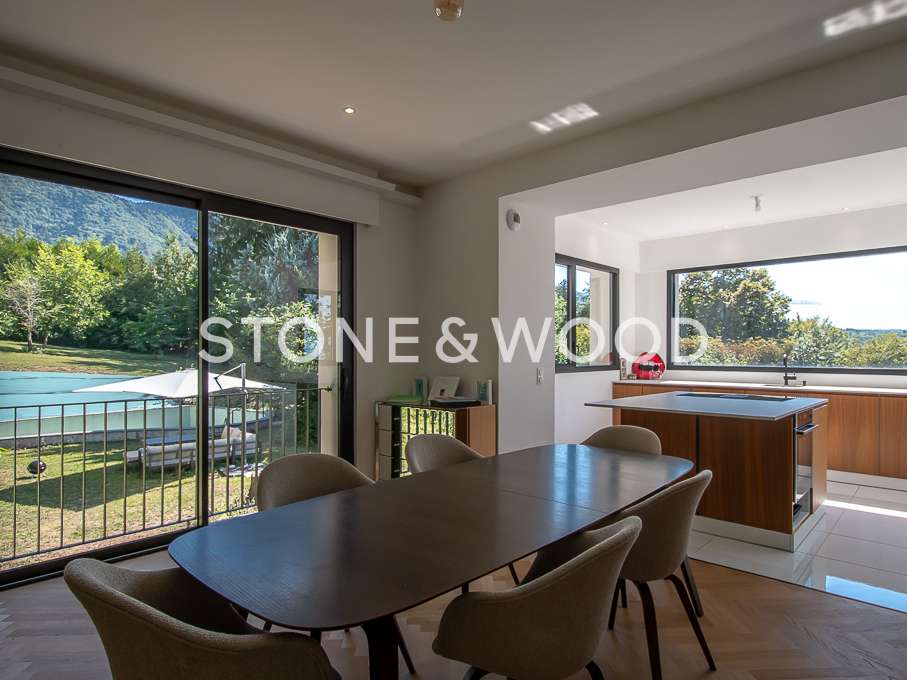
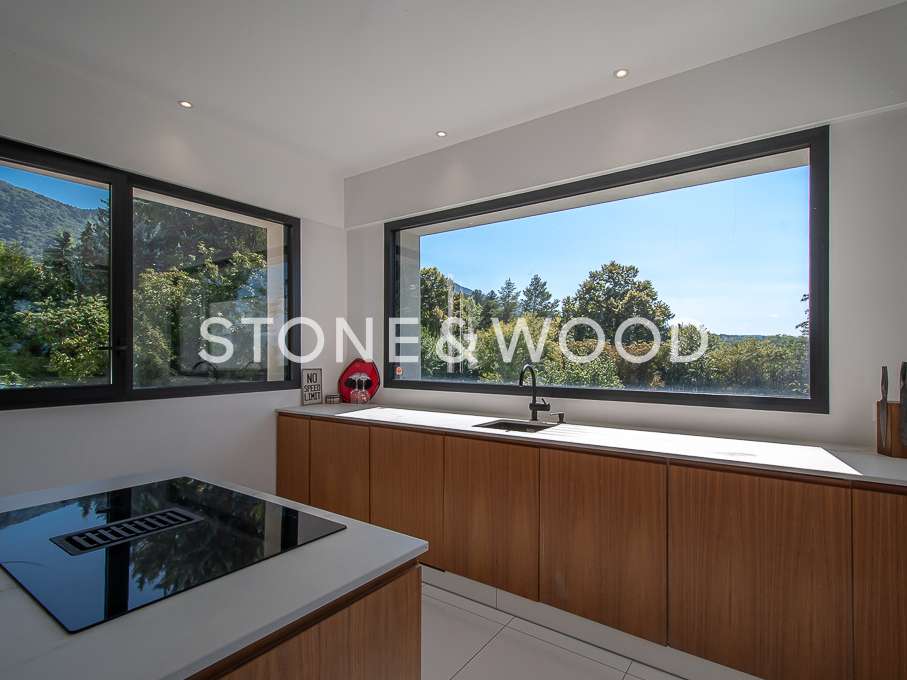
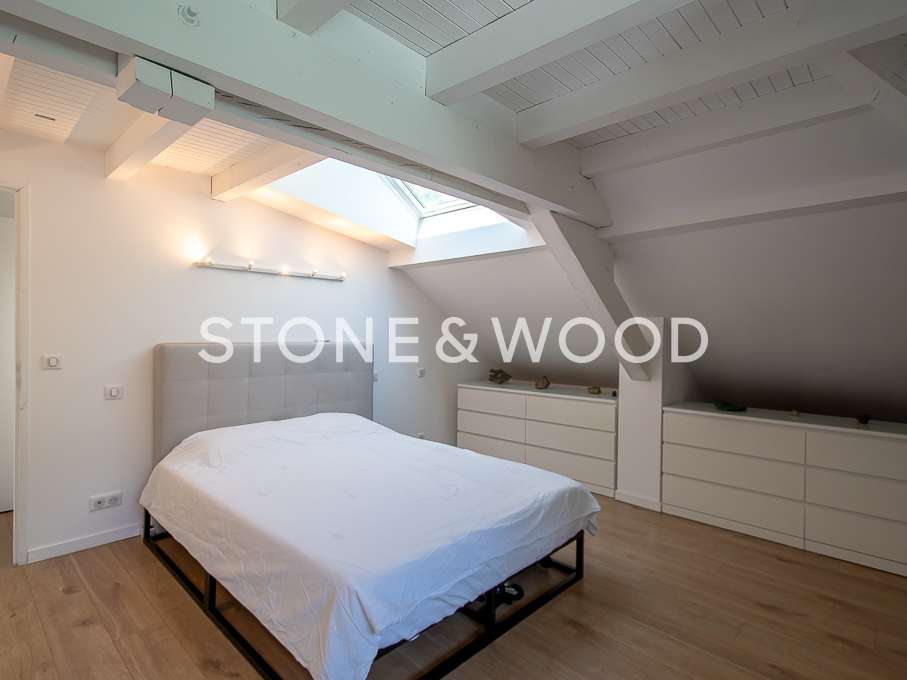
With approximately 205 sqm of living space, the house is spread over several levels. The main floor features a spacious 90 sqm living area combining a living room, dining area, and kitchen, as well as an office. Upstairs, there is a master suite, two bedrooms, and a bathroom. The lower level offers a separate apartment with a living room, kitchen, a bedroom, and a bathroom.
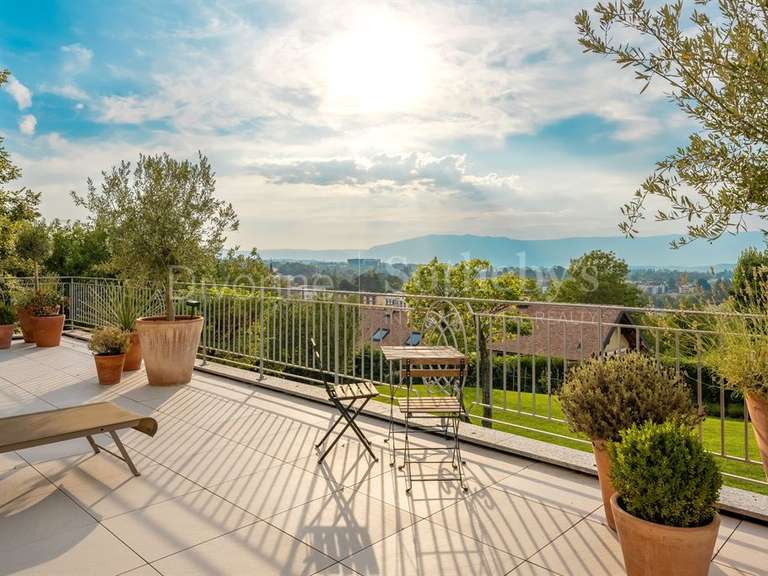
The 3,500 sqm lot serves as a natural extension of the house. Lush with trees and well-maintained, it offers various spaces to fully enjoy the outdoors in a peaceful setting, all while remaining in the center of Collonges-sous-Salève. Part of the lot is also zoned for construction, opening up the possibility of an expansion project.
With its location in the heart of the village, its family-friendly layout, its wooded grounds, and its potential for future development, this property is particularly well-suited for a family seeking a primary residence on the outskirts of Geneva, offering a privileged living environment.
Information on the risks to which this property is exposed is available on georisques.gouv.fr
Agency fees payable by the seller.
- Character home renovated in a contemporary style, with 5 bedrooms and approximately 205 m² of living space.
- Landscaped grounds of 3,500 m² in the heart of the village, in a leafy residential setting.
Ref : 2465_V1399 - Date : 27/10/2026
FEATURES
Pool
Terrace
Intercom
Garden
DETAILS
Price
€1,590,000
Home type
House
City
Collonges-sous-Salève (74160)
Rooms
7
Land surface
3,519 m²
Bedrooms
5
Bathrooms
3
Exposure
EST-OUEST
Price details
ENERGY DIAGNOSIS
DPE
C
145 kWh/m².y
GES
A
4 kgCO2/m².y
Show more
LOCATION
CONTACT US
INFORMATION REQUEST
Request more information from STONE & WOOD.