€1,245,000
House Ciboure - 4 bedrooms - 173m²
64500 - Ciboure
173m²
5 rooms
4 beds
DESCRIPTION
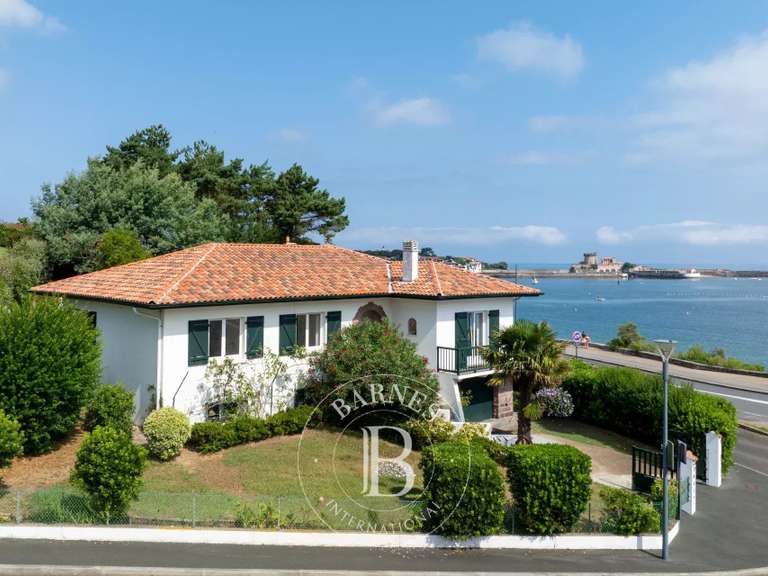
Located in the heart of a prestigious residential neighborhood, this elegant, 173-square-meter family home enjoys a peaceful setting with views of the Basque mountains.
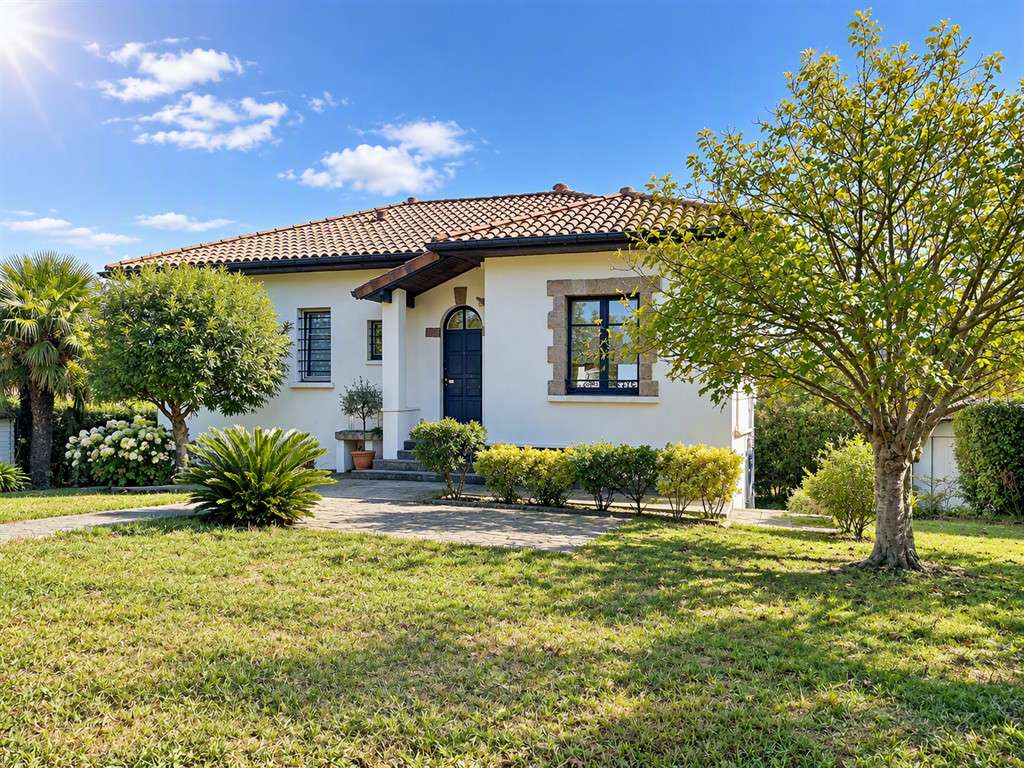
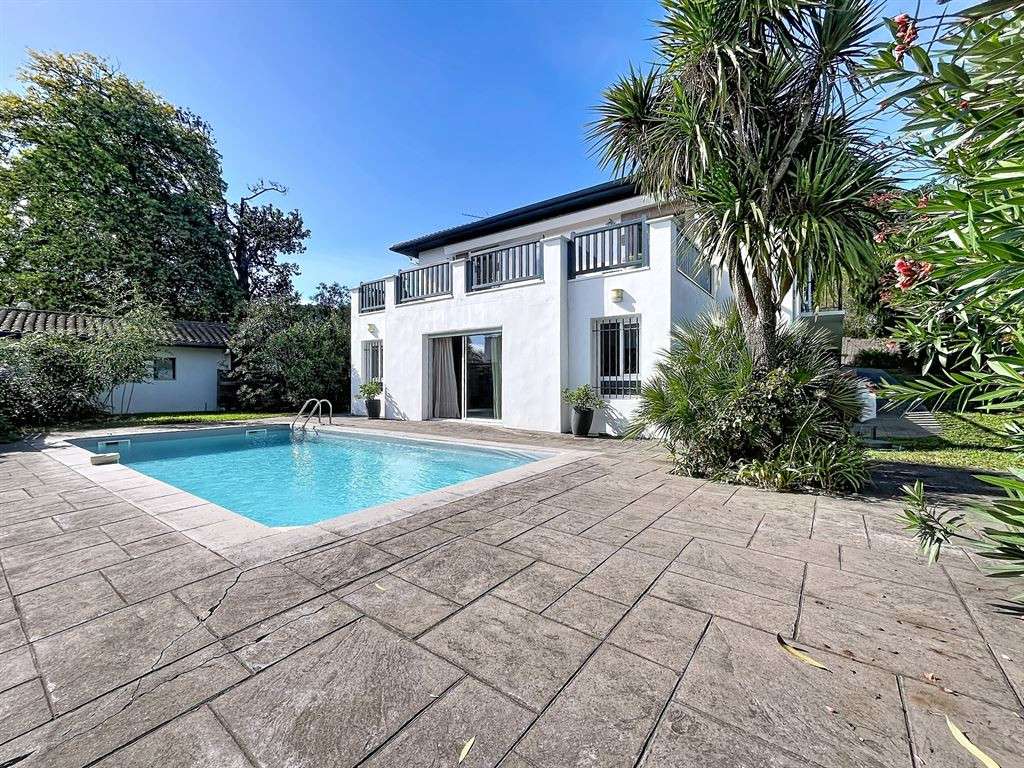
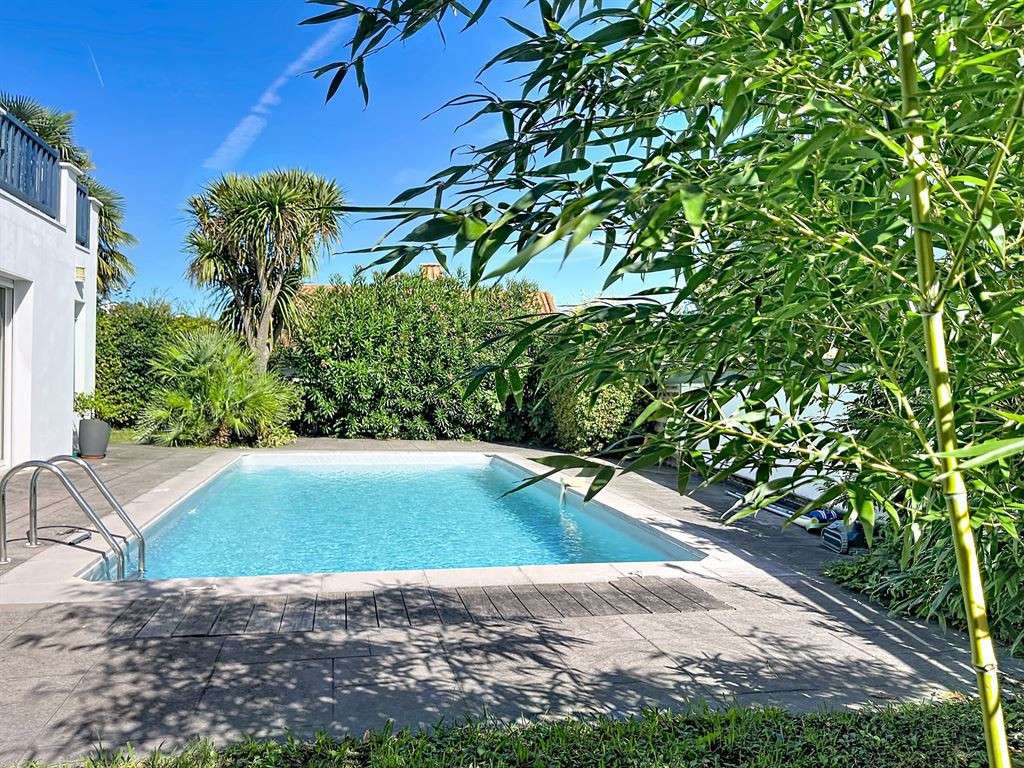
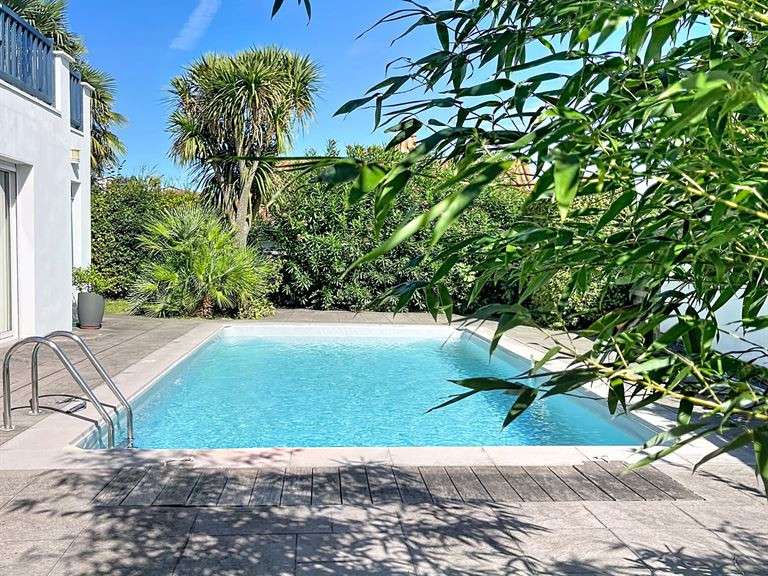
Set in a pleasant, landscaped garden of approximately 830 square meters, the home features an ideal south-facing orientation and abundant natural light.
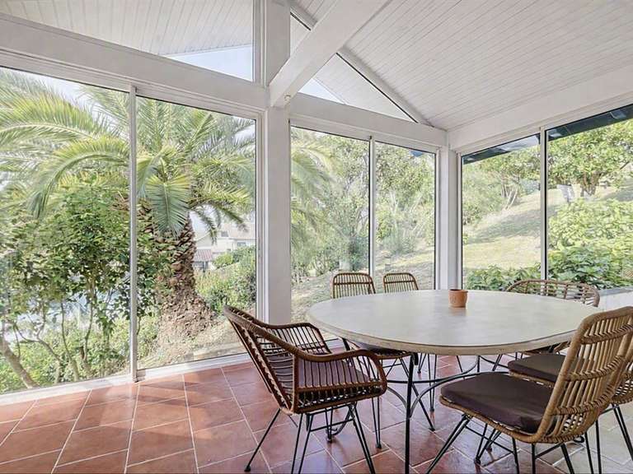
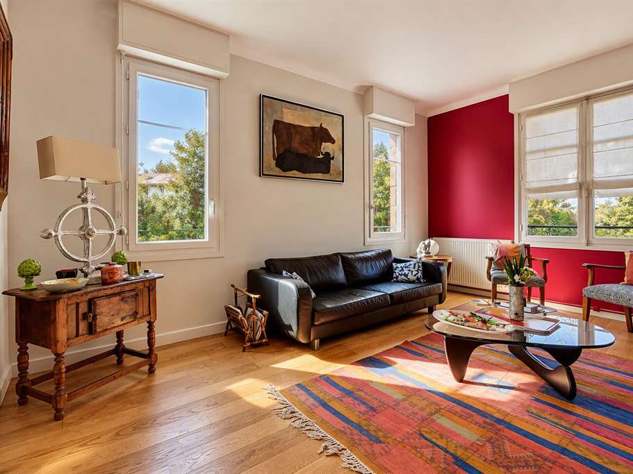
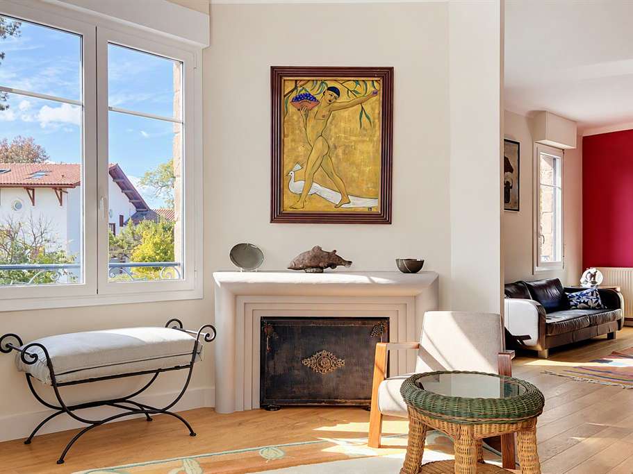
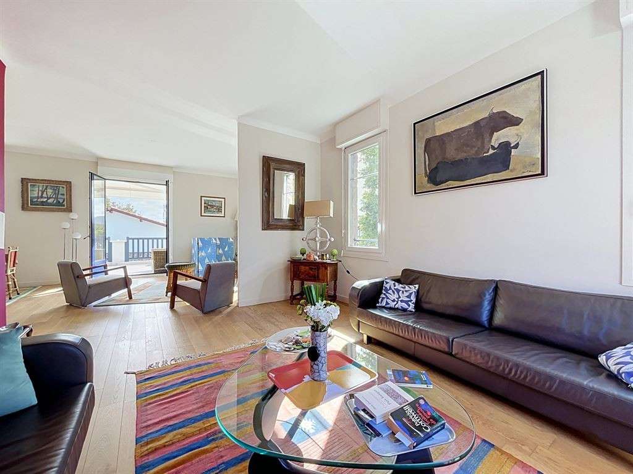
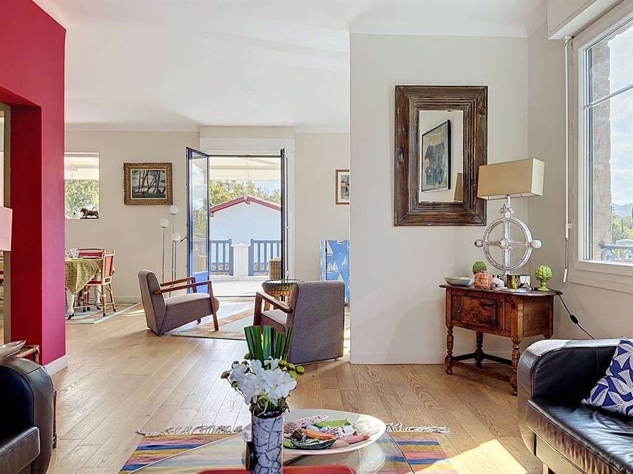
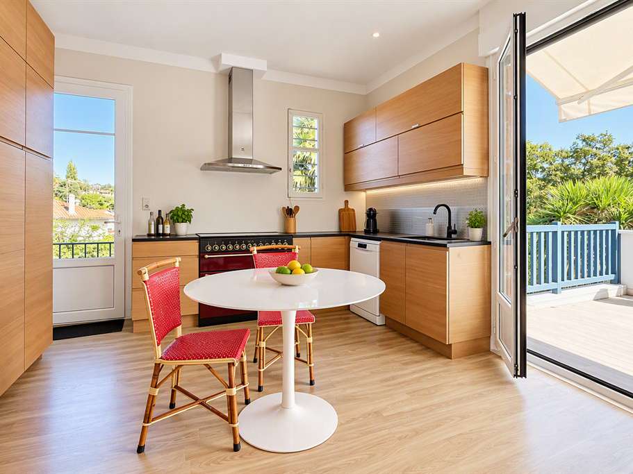
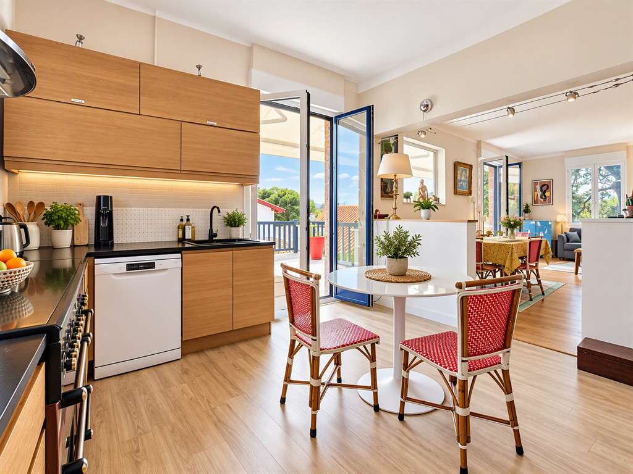
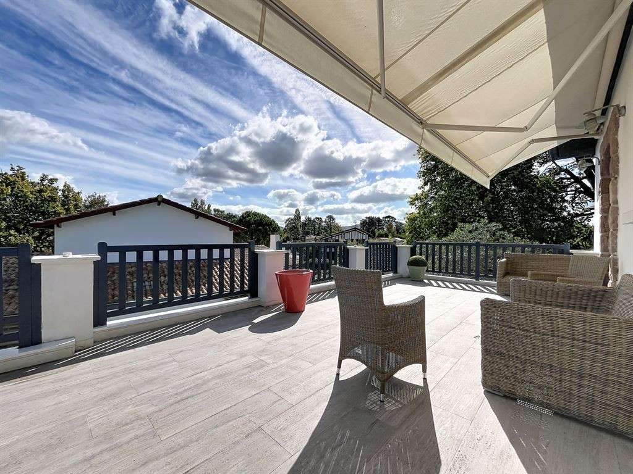
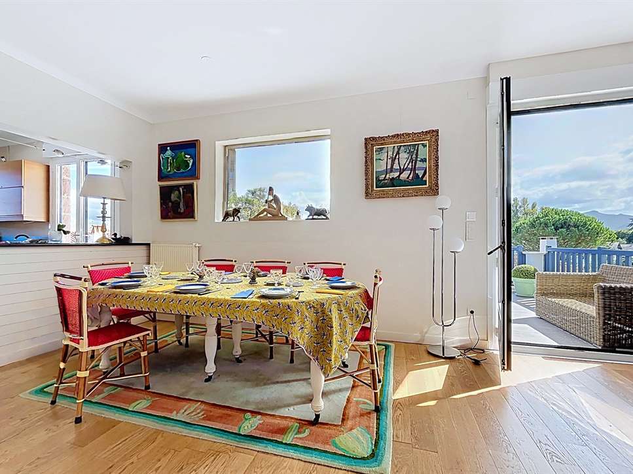
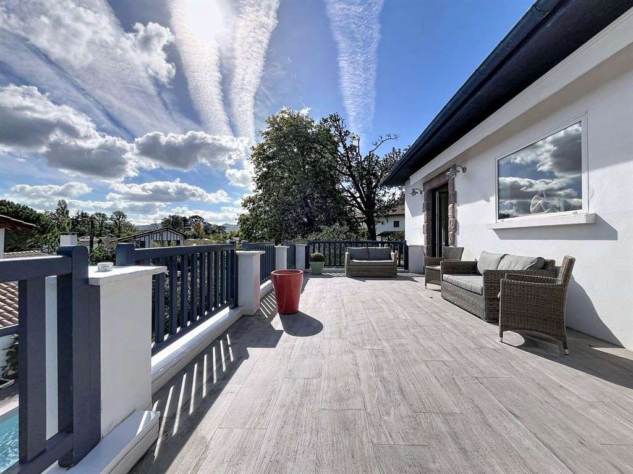
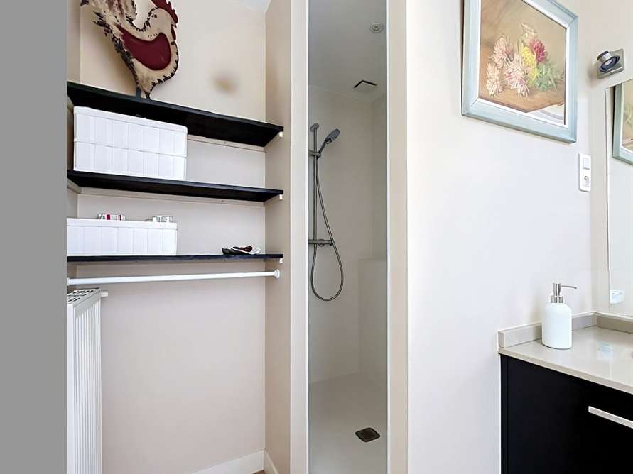
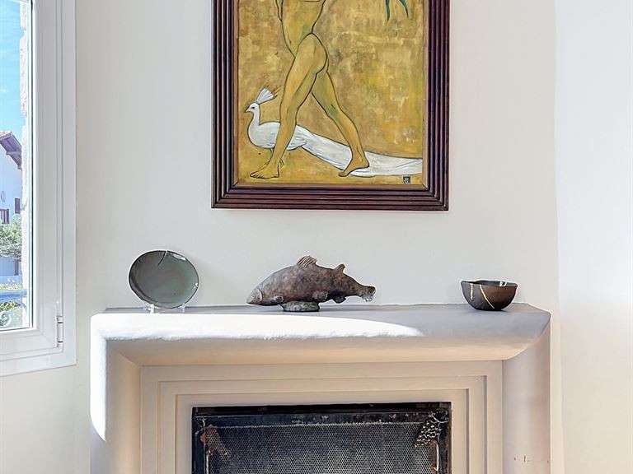
Entrance hall; spacious living room featuring a fireplace, opening onto a large south-facing terrace; an open-concept kitchen also opening onto the terrace; a master suite with a private bathroom; and a separate half-bath.
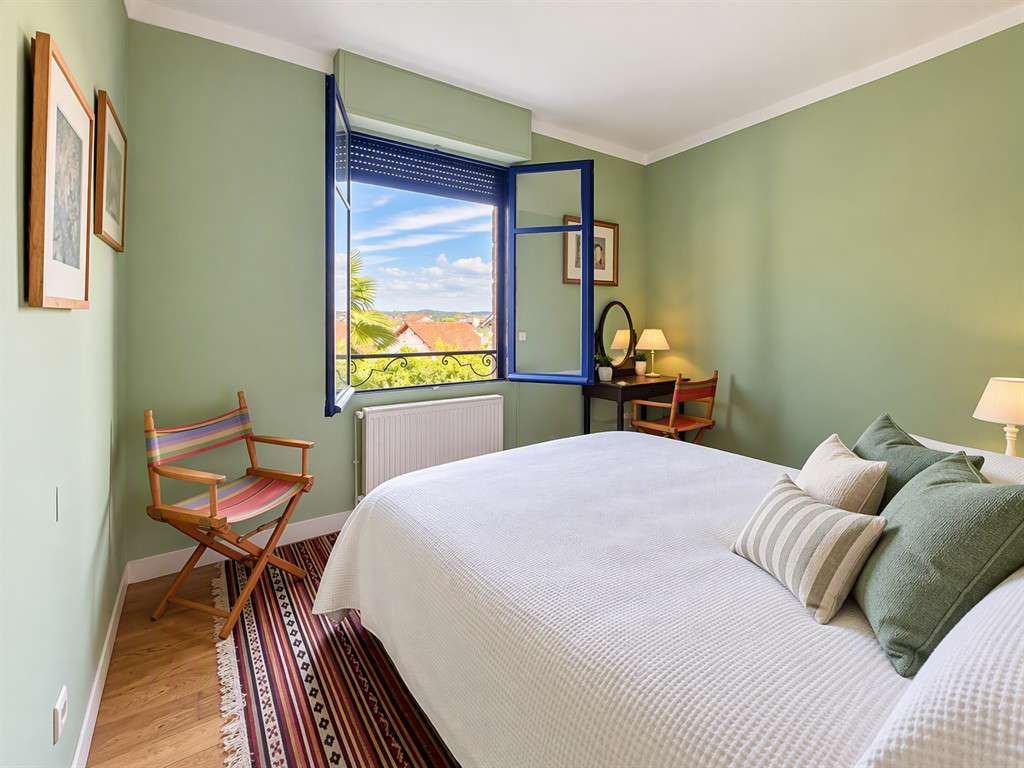
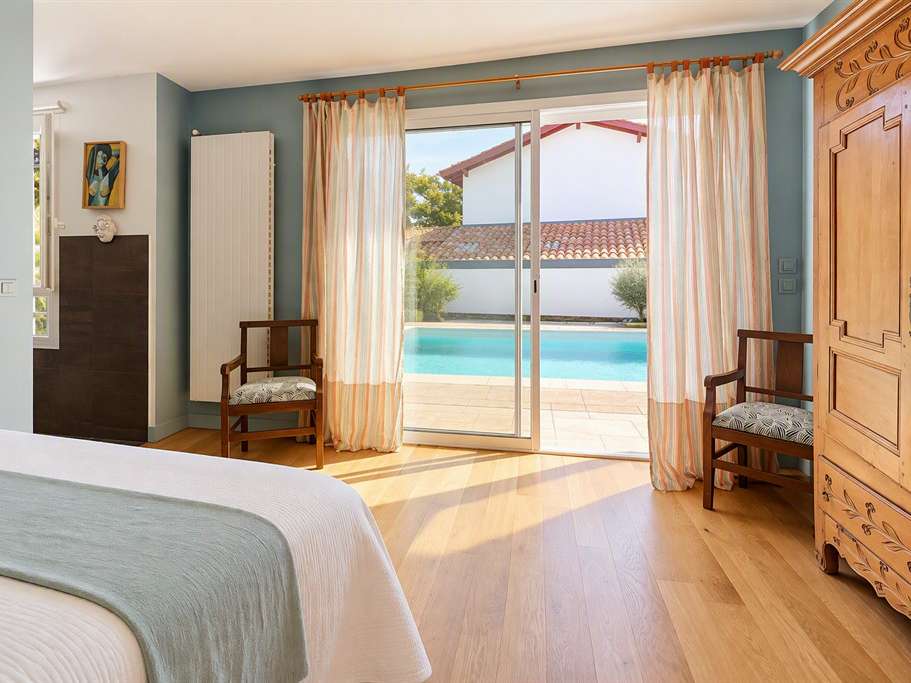
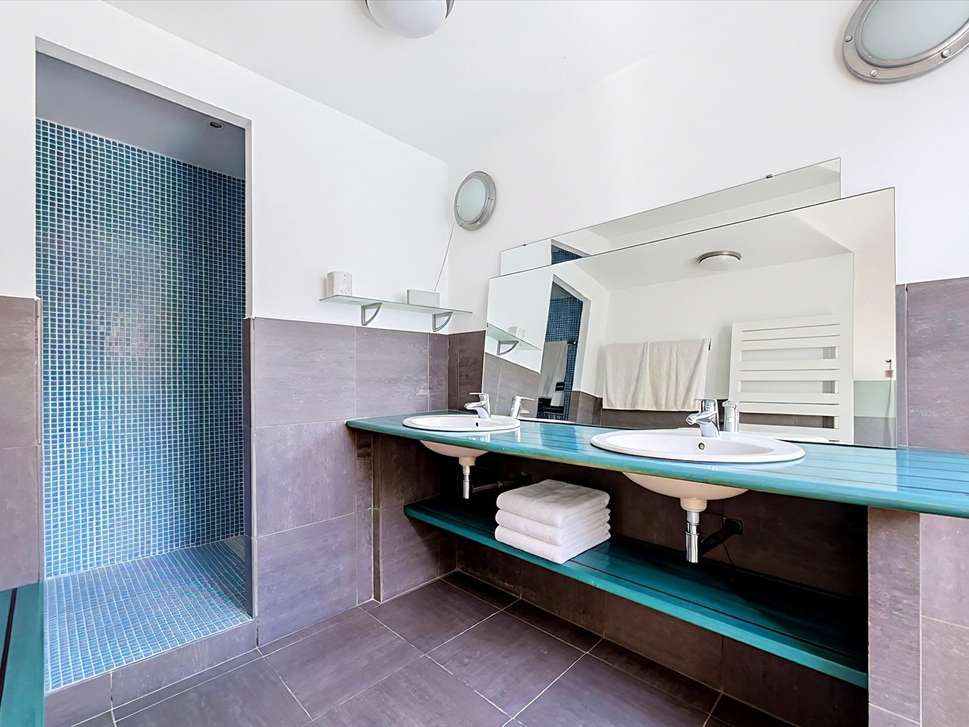
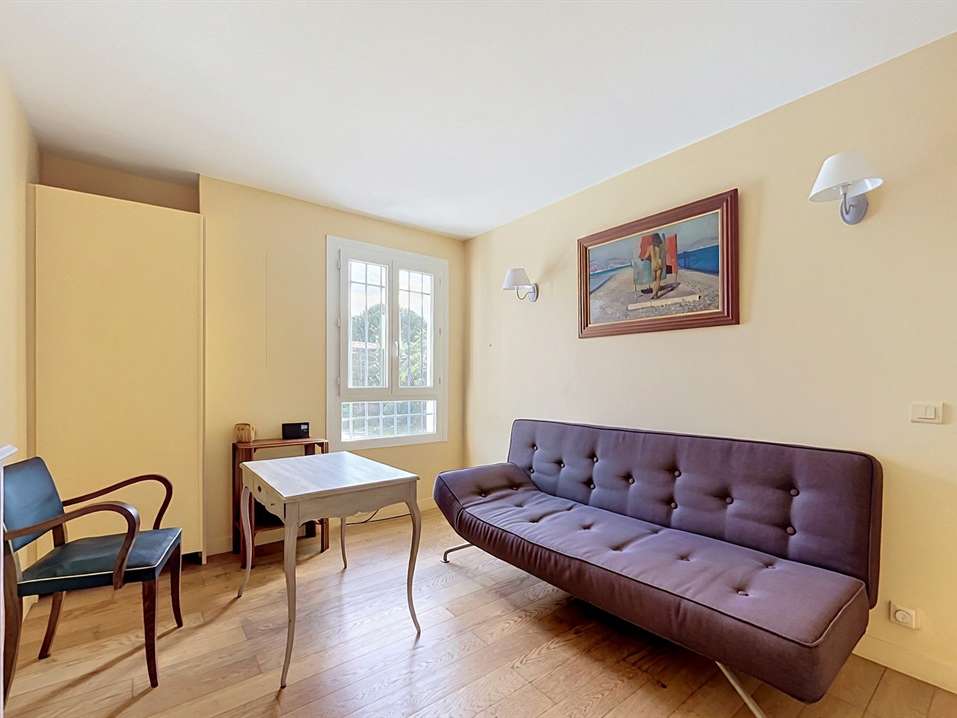
On the garden level, facing the outdoor areas and the pool, the sleeping quarters consist of two master suites, each with an en-suite bathroom, one bedroom, and a separate half-bath.
A large, fully equipped laundry room with ample storage.
Sheltered from prying eyes, the garden and terrace offer a living environment perfect for relaxation and socializing in complete privacy.
A detached garage and two parking spaces.
A sought-after location, between the sea and the mountains, for a family home full of character where elegance, comfort, and the art of living come together every day.
- Landscaped garden of 830m², perfect for relaxation.
- Large south-facing terrace, great for entertaining.
- Two master suites on the garden level for optimum comfort.
Family Home Basque Country
Information on the risks to which this property is exposed is available on the Géorisques website :
Ref : IS5-185 - Date : 13/10/2026
FEATURES
Pool
Terrace
Garden
DETAILS
Price
€1,245,000
Home type
House
City
Ciboure (64500)
Rooms
5
Living surface
173 m²
Bedrooms
4
Half bathrooms
3
Kitcken type
Cuisine aménagée et équipée
Price details
ENERGY DIAGNOSIS
DPE
E
298 kWh/m².y
GES
E
65 kgCO2/m².y
Show more
LOCATION
CONTACT US

SAINT JEAN DE LUZ SOTHEBY'S INTERNATIONAL REALTY
26 BOULEVARD VICTOR HUGO
64500 SAINT-JEAN-DE-LUZ
INFORMATION REQUEST
Request more information from SAINT JEAN DE LUZ SOTHEBY'S INTERNATIONAL REALTY.