€1,250,000
House Chens-sur-Léman - 5 bedrooms - 185m²
185m²
7 rooms
5 beds
DESCRIPTION
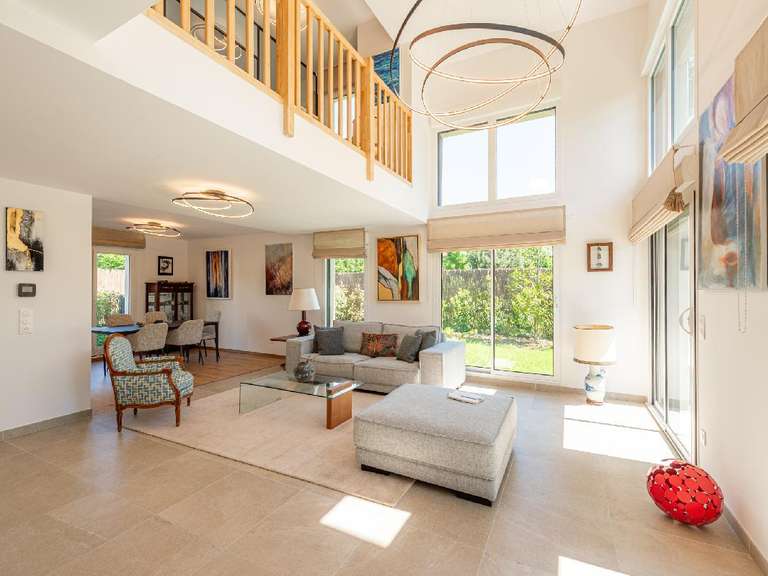
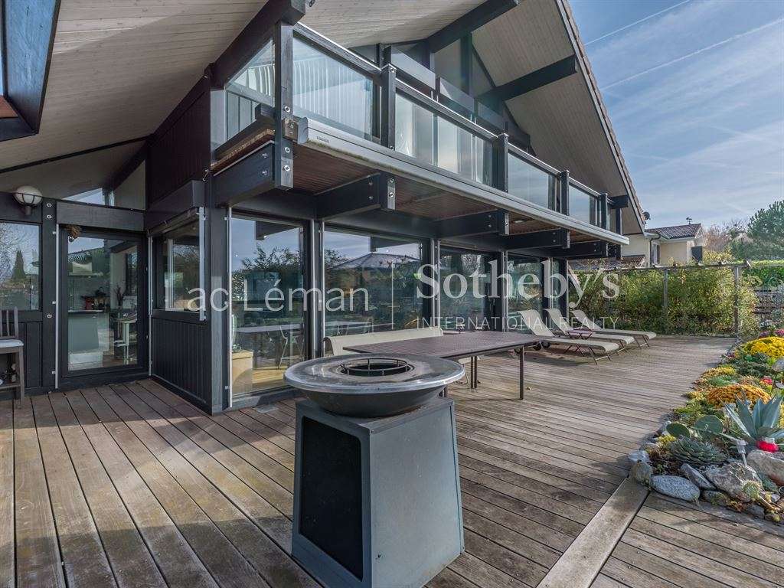
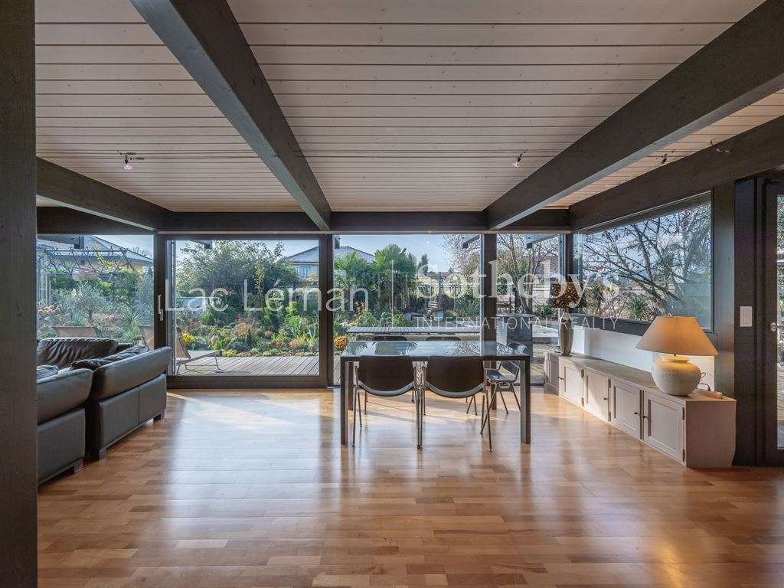
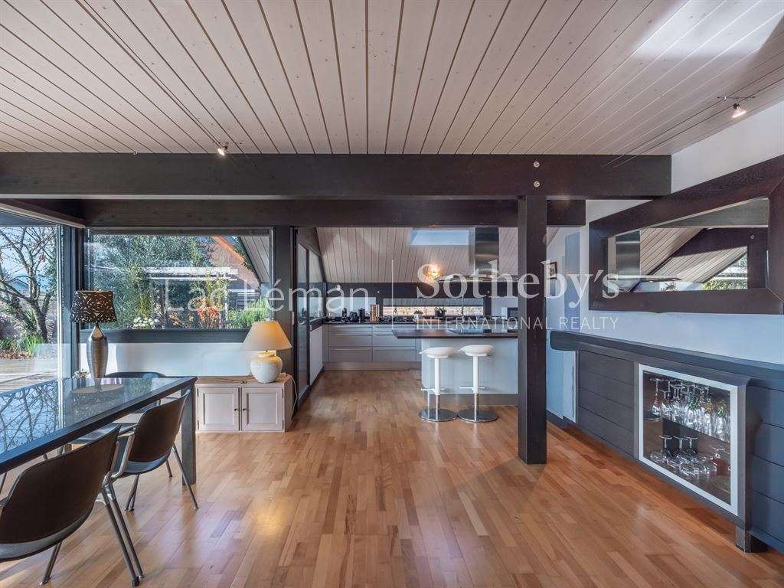
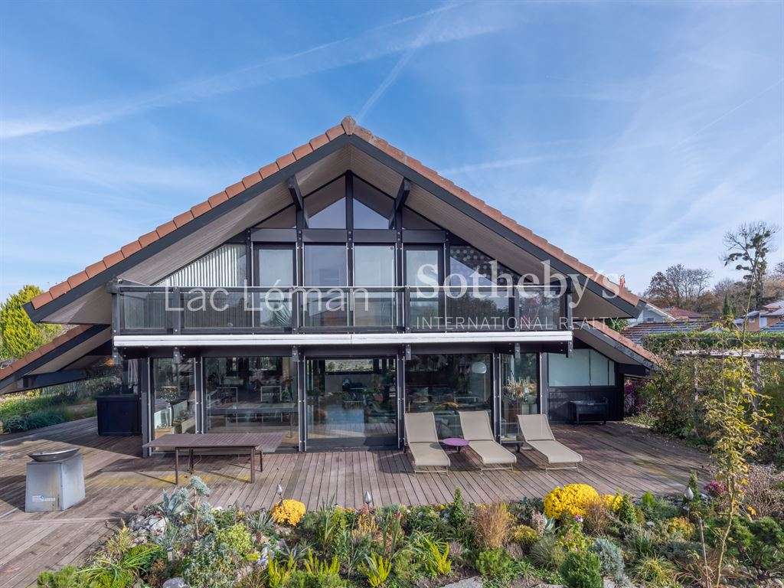
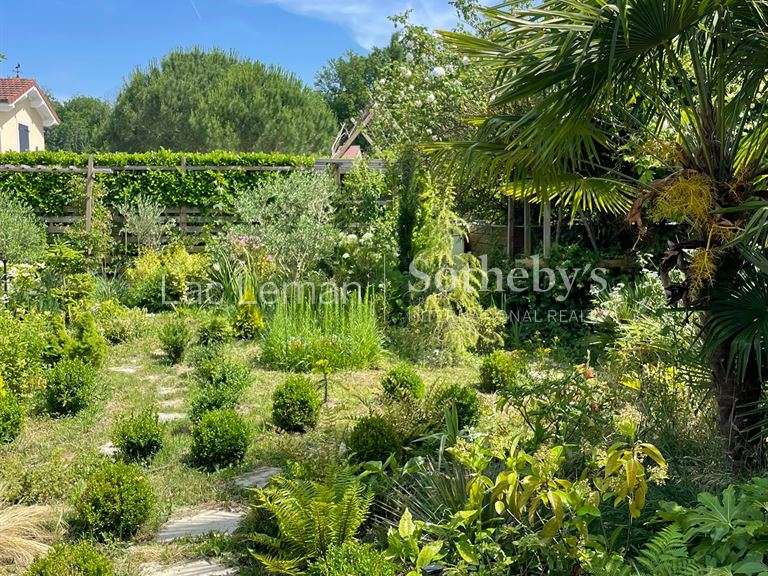
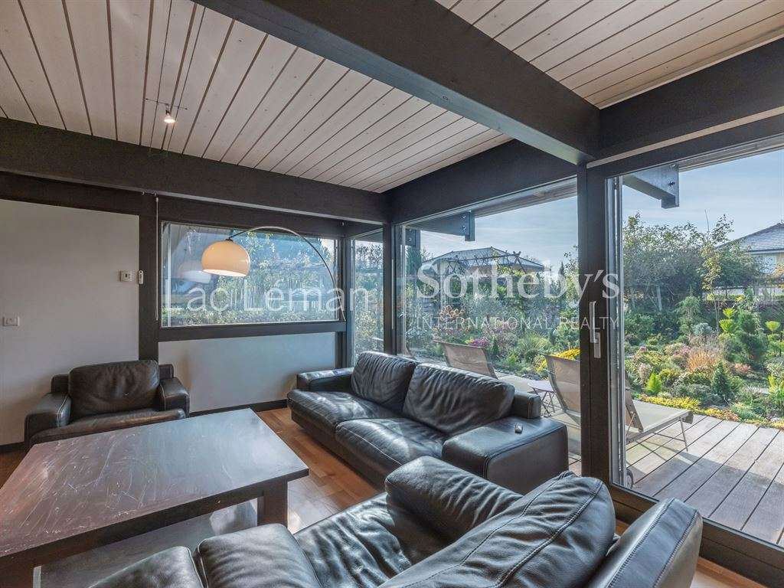
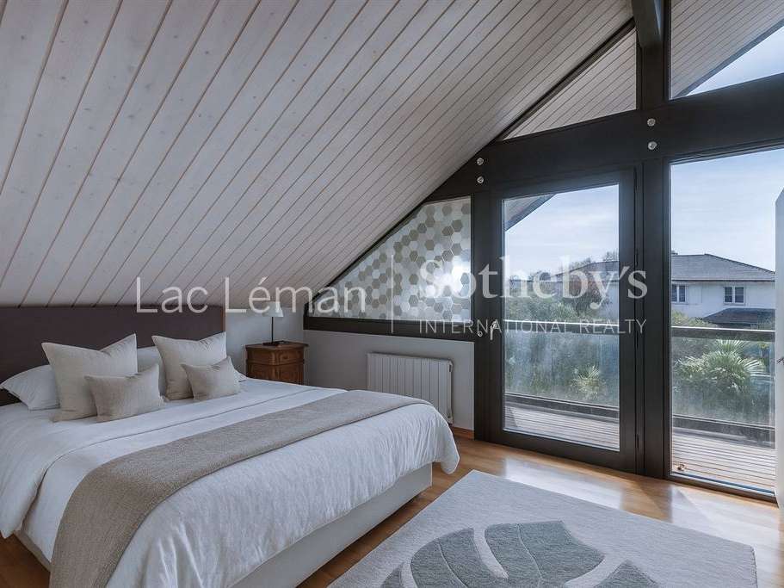
In a peaceful and sought-after neighbourhood, this contemporary timber house by Dunoyer features bright, pared-back architecture, with large picture windows opening onto the landscaped garden and a flowing interior layout.
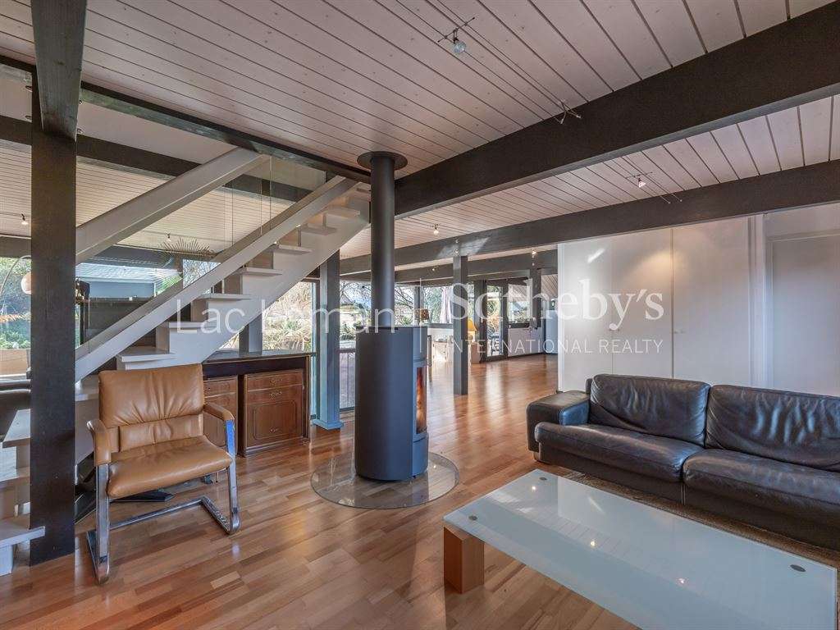
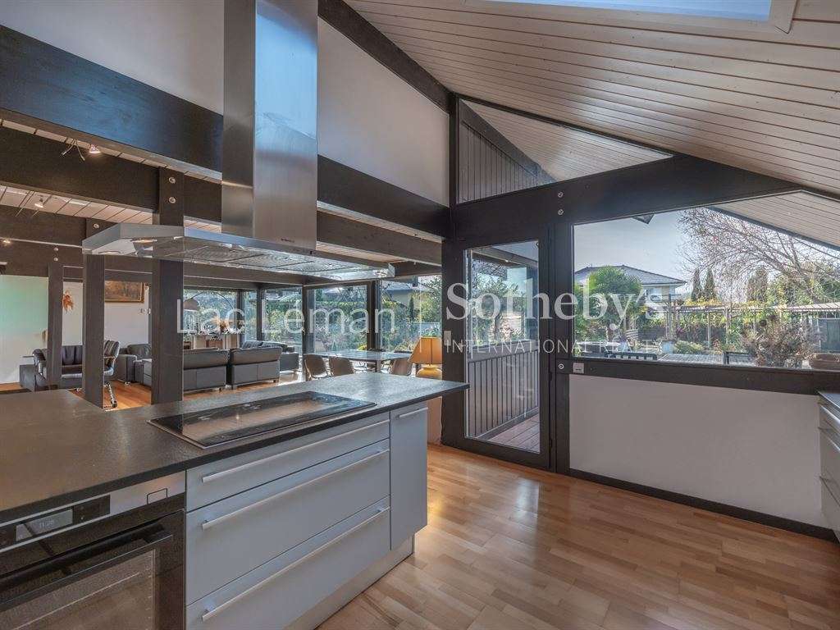
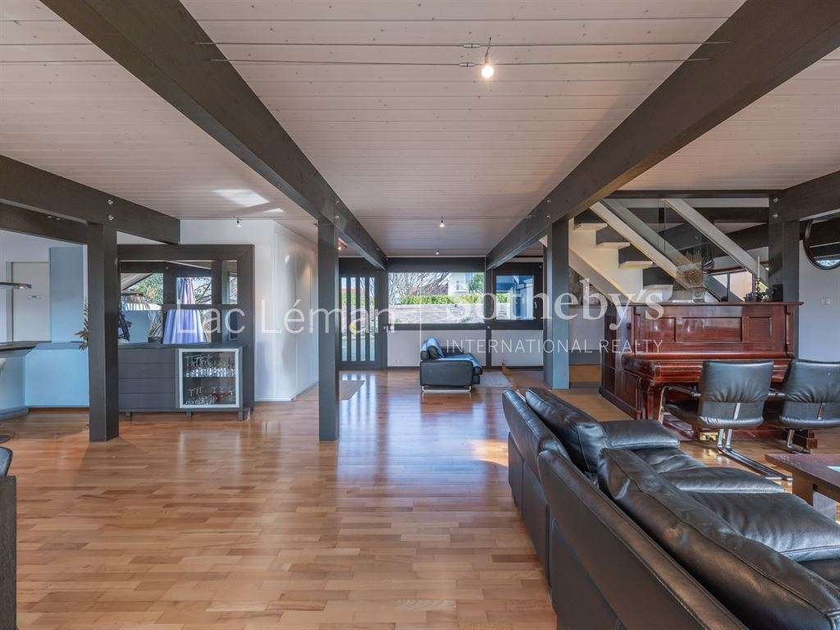
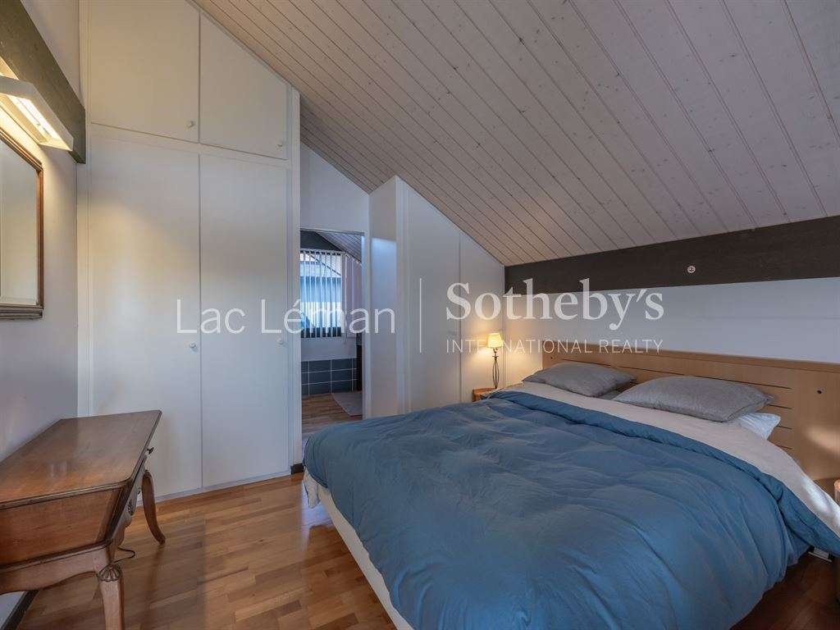
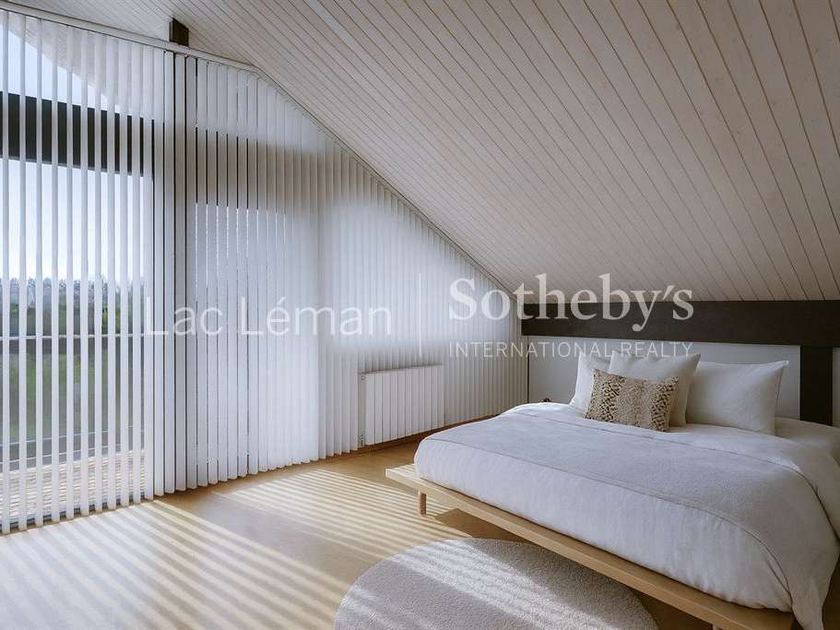
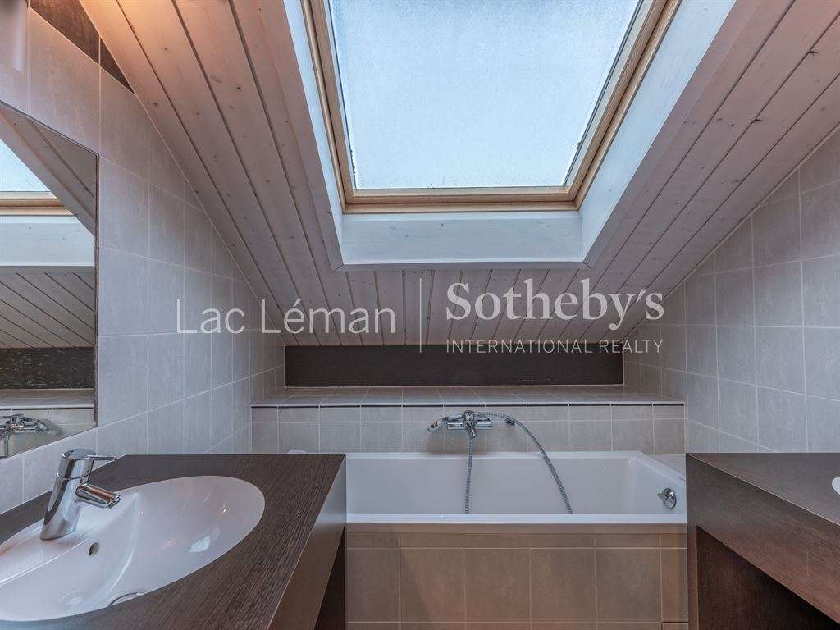
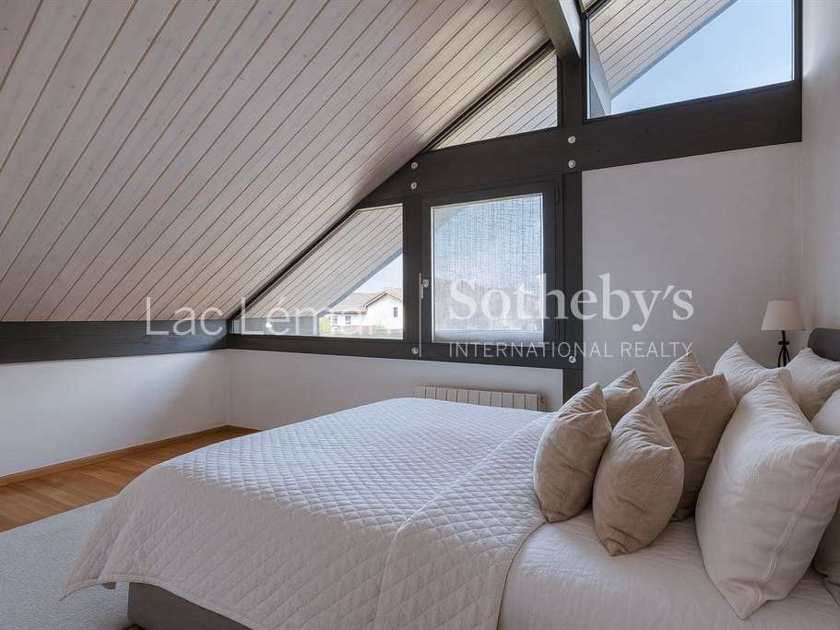
The ground floor, designed without dividing walls, offers two living rooms, a dining area, an open-plan kitchen and a ground-floor suite. Upstairs are four bedrooms, including a suite with a shower room, plus a bathroom.
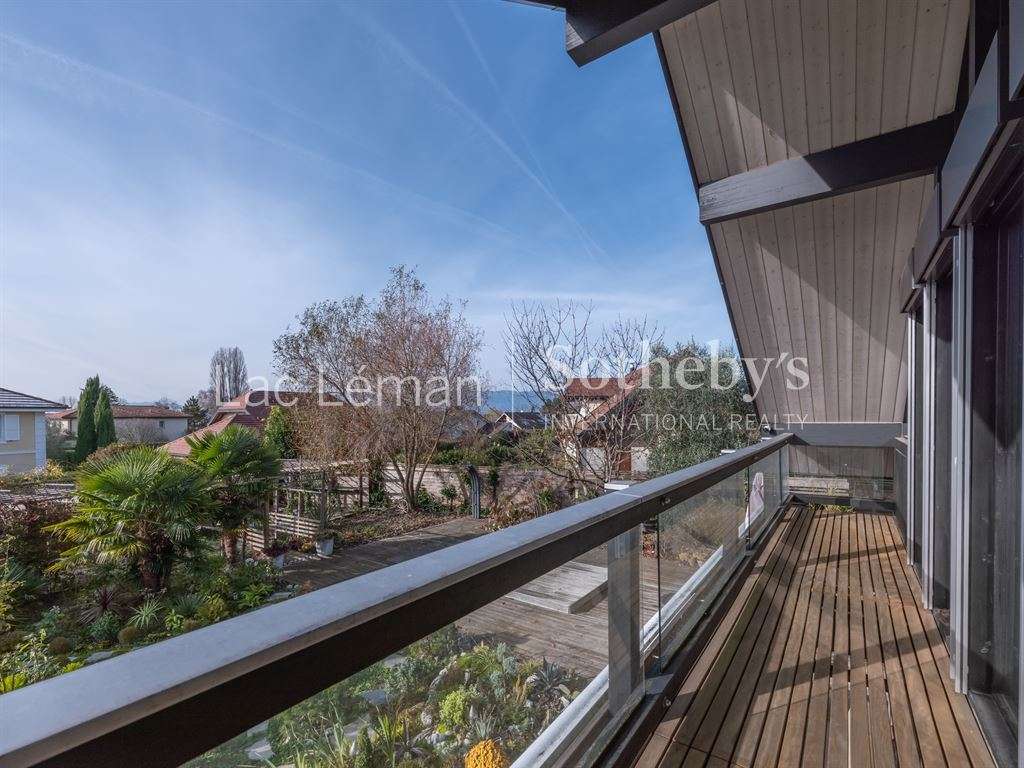
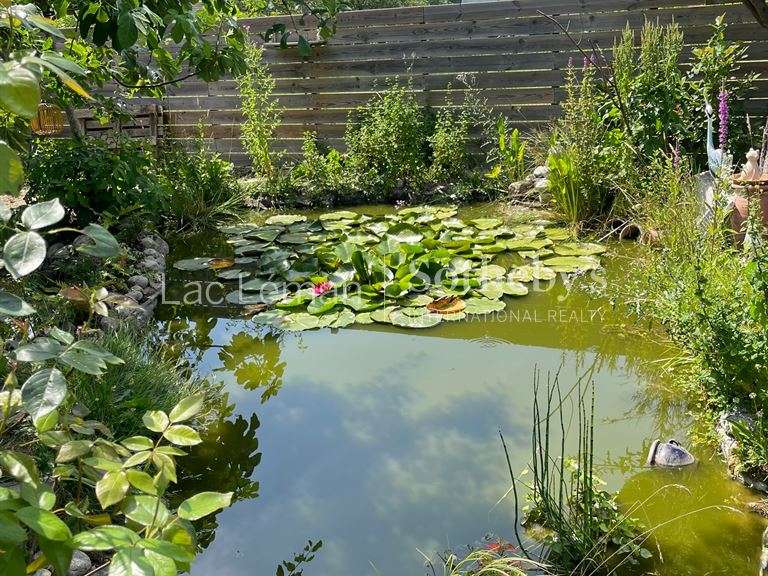
Outside, a large timber terrace incorporates a swim spa, a loggia invites you to unwind, and a natural pond creates a soothing atmosphere. Together, these features make for an inspiring home, defined by vertical lines, transparency and light.
A cobbled courtyard and garage complete the property.
- Contemporary home designed by Dunoyer, with large windows and open living spaces.
- Family home with a ground-floor suite, four upstairs bedrooms, a timber terrace and a swim spa.
Information on the risks to which this property is exposed is available on the Géorisques website :
Ref : LL1-526 - Date : 20/08/2026
FEATURES
Pool
Terrace
Car park
Garage
Fireplace
Balcony
Garden
DETAILS
Price
€1,250,000
Home type
House
City
Chens-sur-Léman (74140)
Rooms
7
Living surface
185 m²
Land surface
1,327 m²
Bedrooms
5
Bathrooms
1
Half bathrooms
2
Kitcken type
Cuisine équipée
Price details
ENERGY DIAGNOSIS
DPE
D
188 kWh/m².y
GES
B
7 kgCO2/m².y
Show more
LOCATION
CONTACT US
INFORMATION REQUEST
Request more information from LAC LEMAN SOTHEBY'S INT. REALTY.