€1,030,000
House Chatou - 5 bedrooms - 170m²
78400 - Chatou
170m²
9 rooms
5 beds
DESCRIPTION
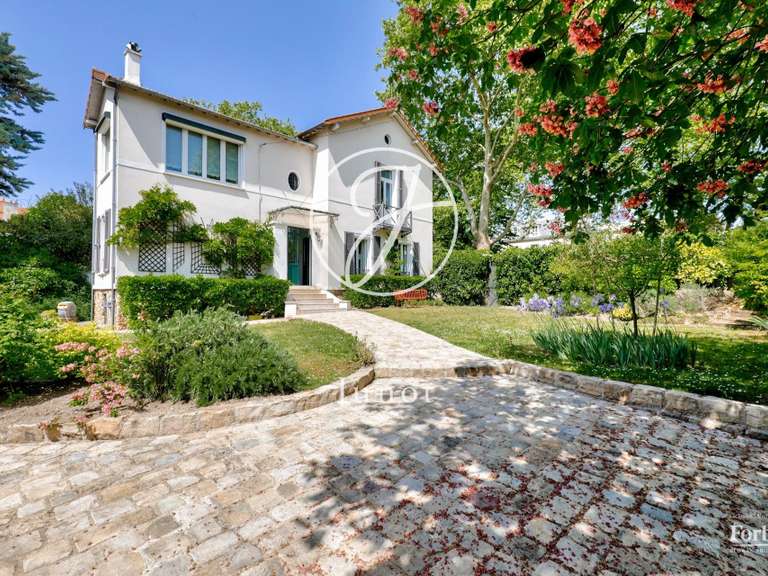
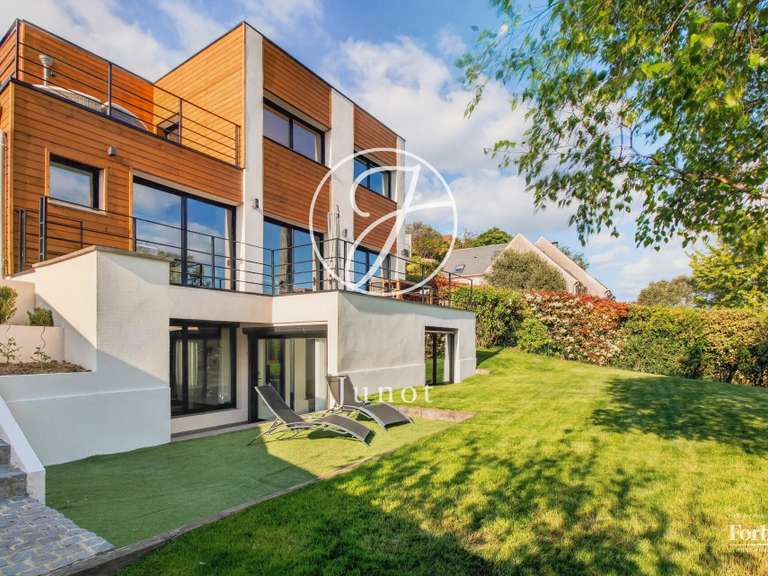
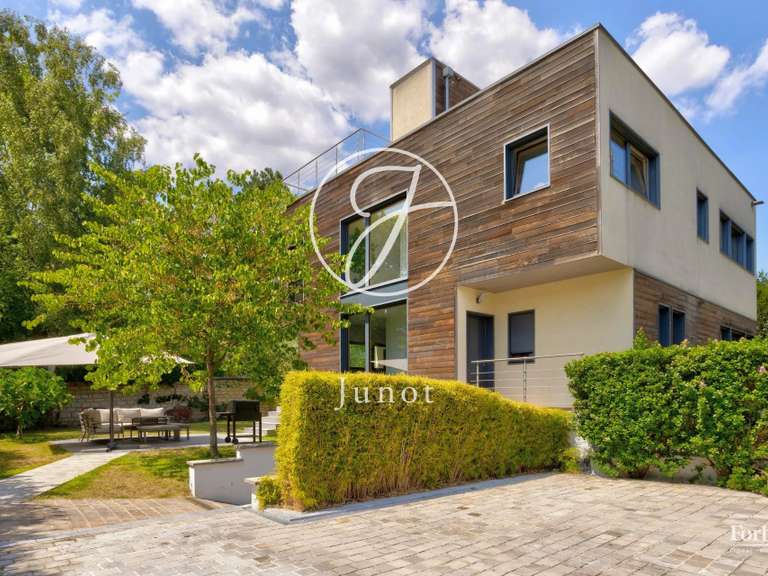
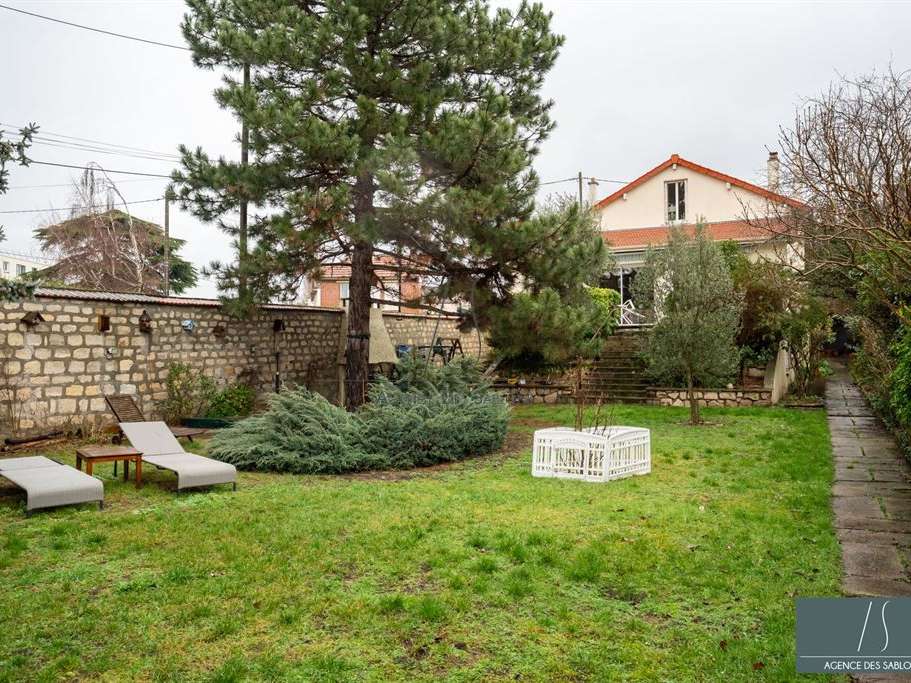
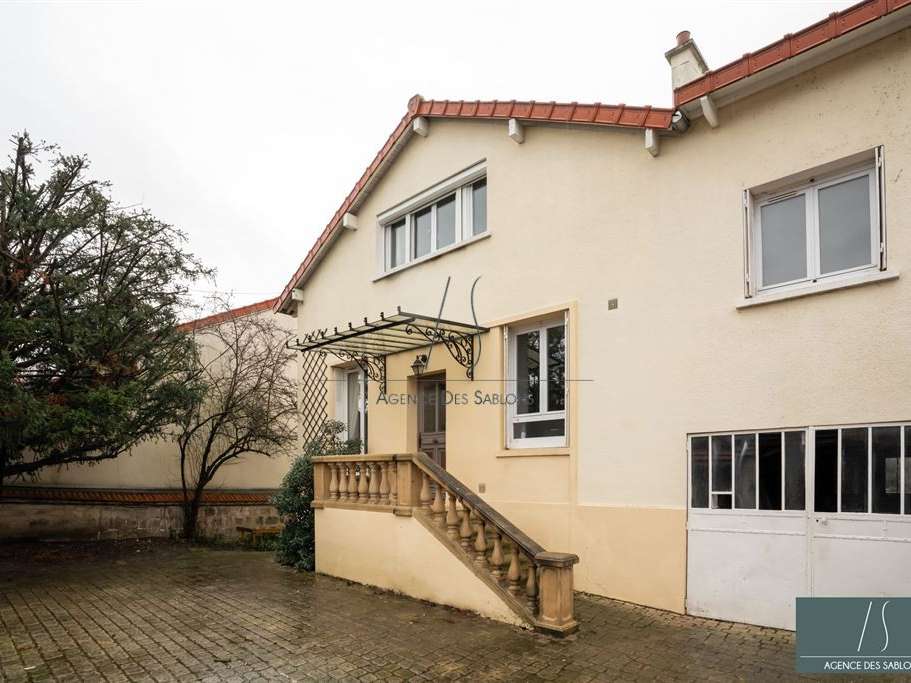
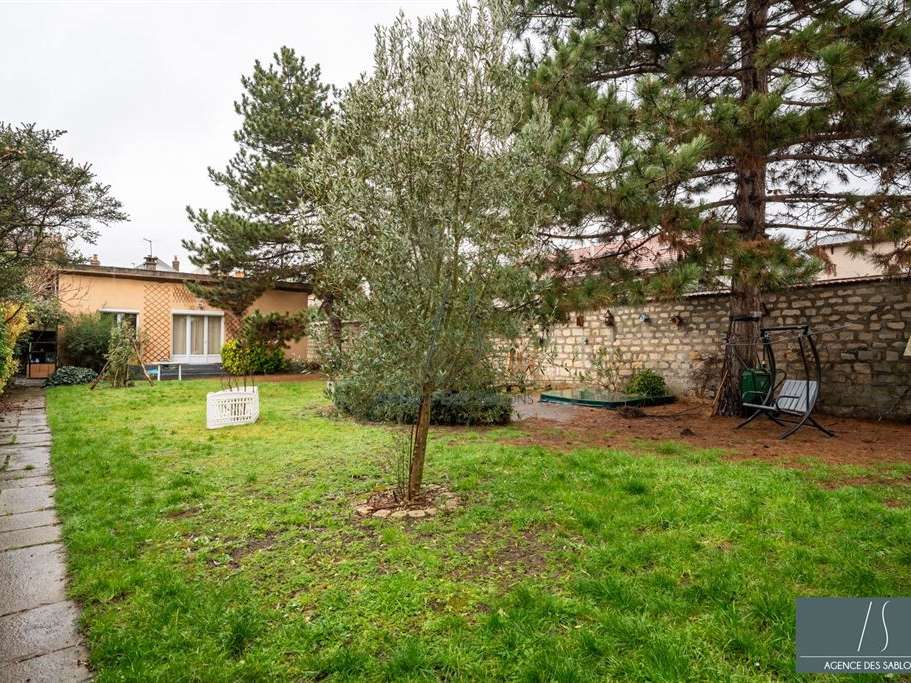
FOR SALE THROUGH AGENCE DES SABLONS – Detached house of approximately 200 m² set on a plot of over 860 m².
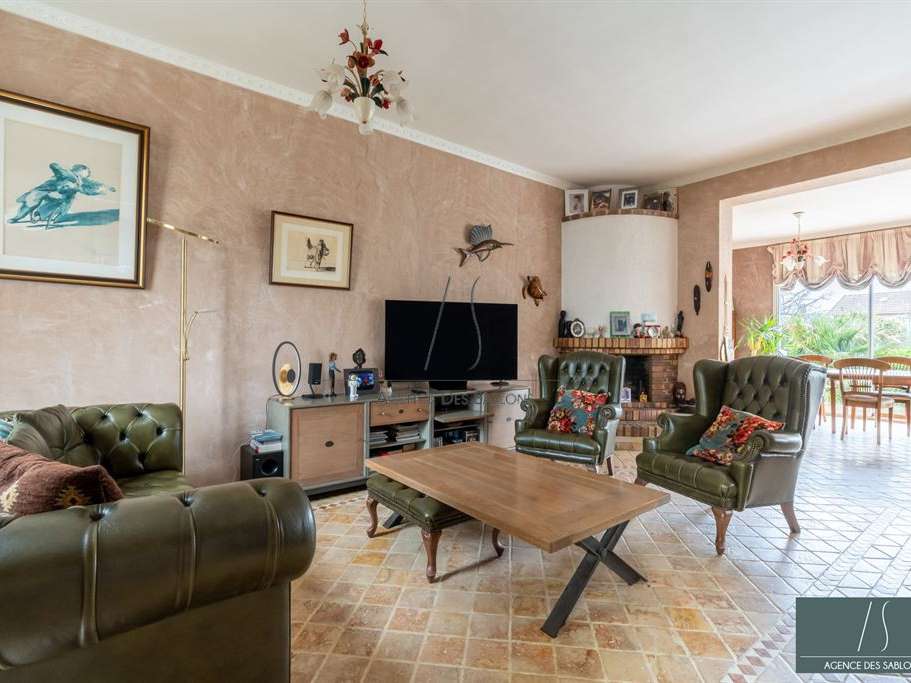
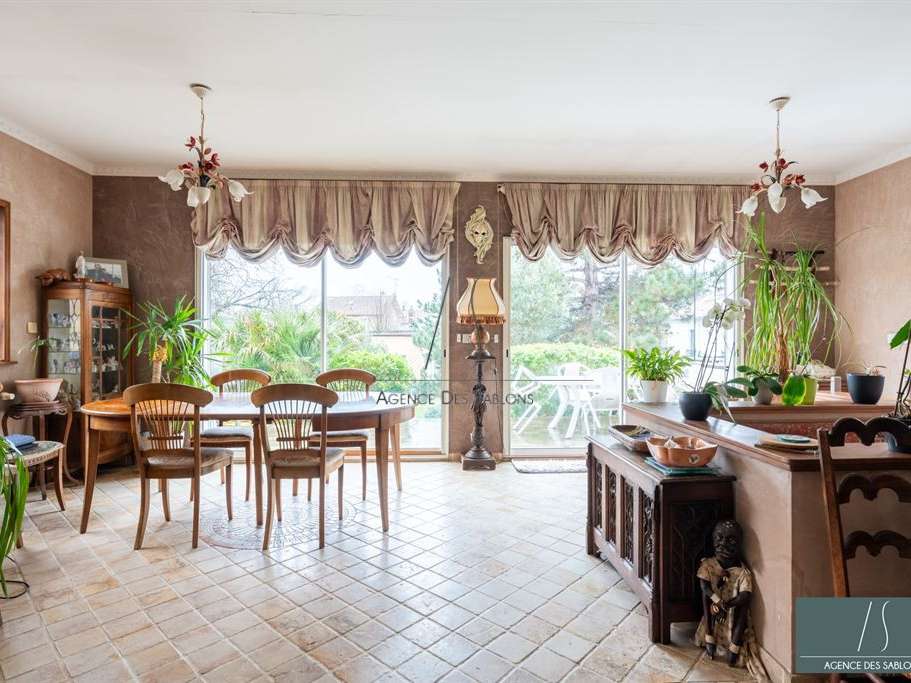
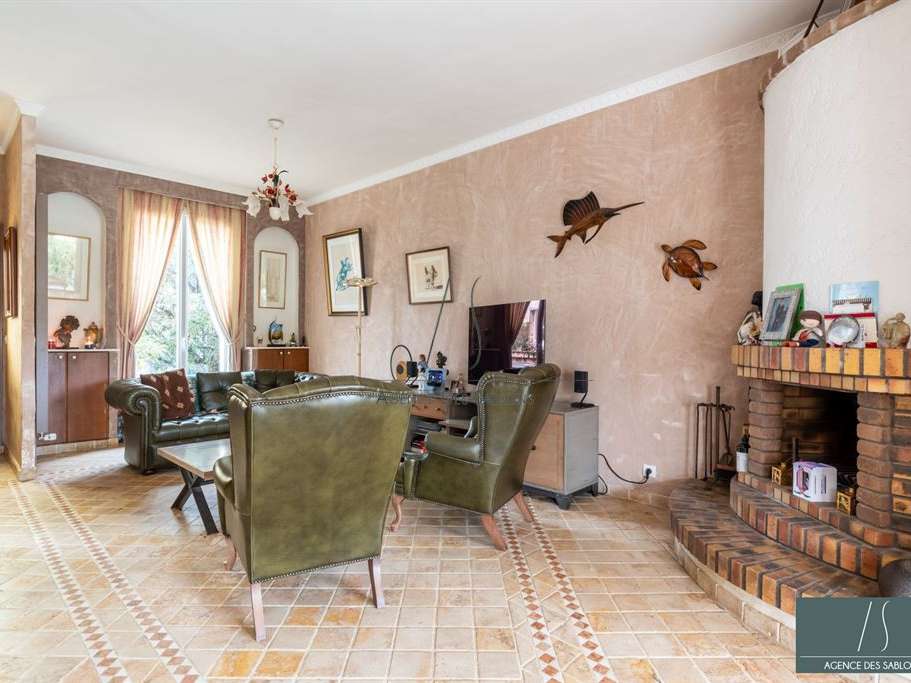
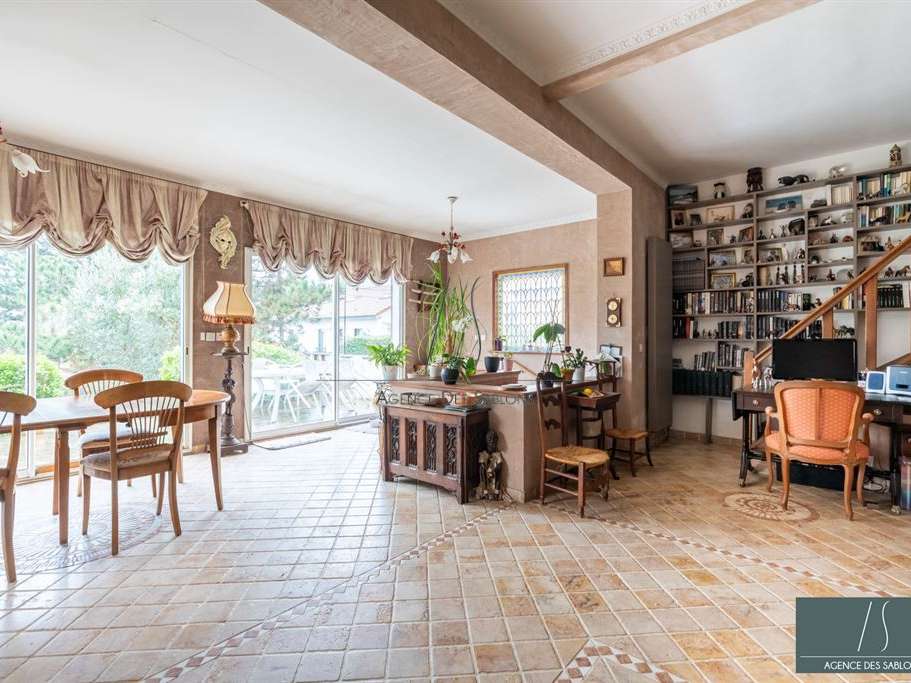
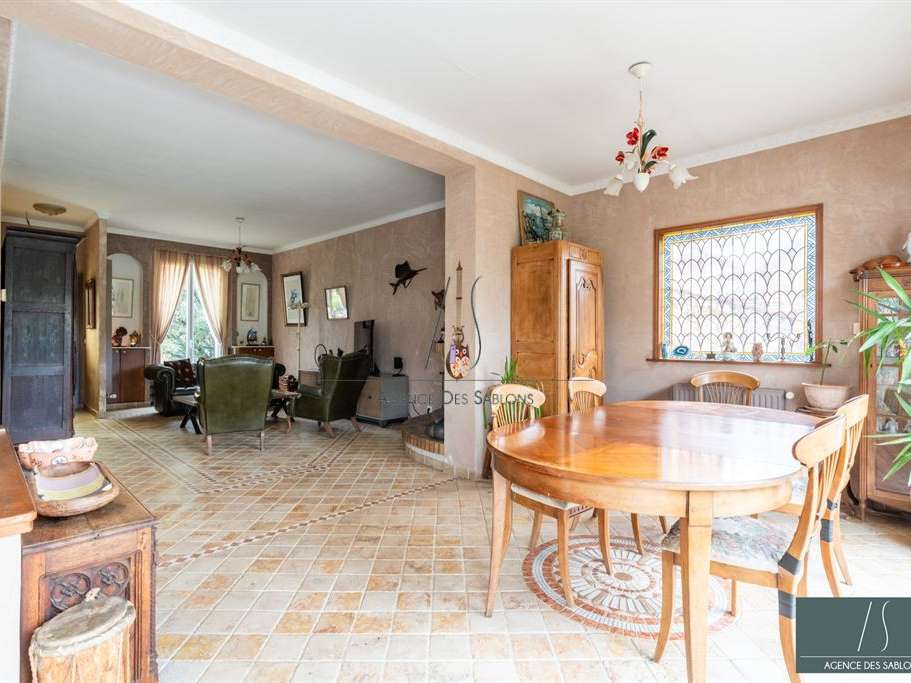
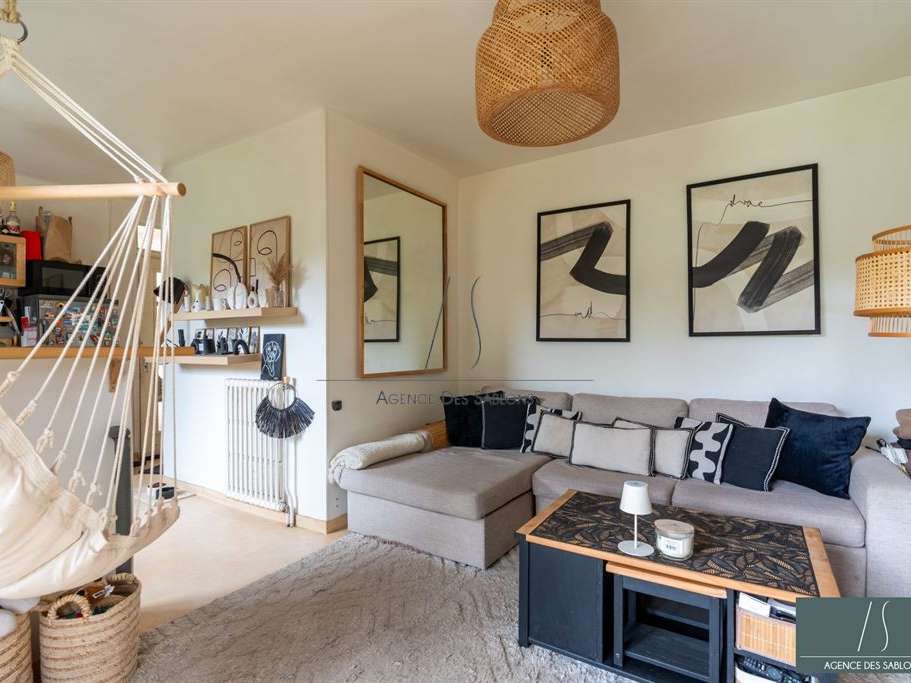
The ground floor comprises an entrance hall opening onto a spacious double-aspect living room with a dining area and direct access to the terrace and the south-west facing garden.
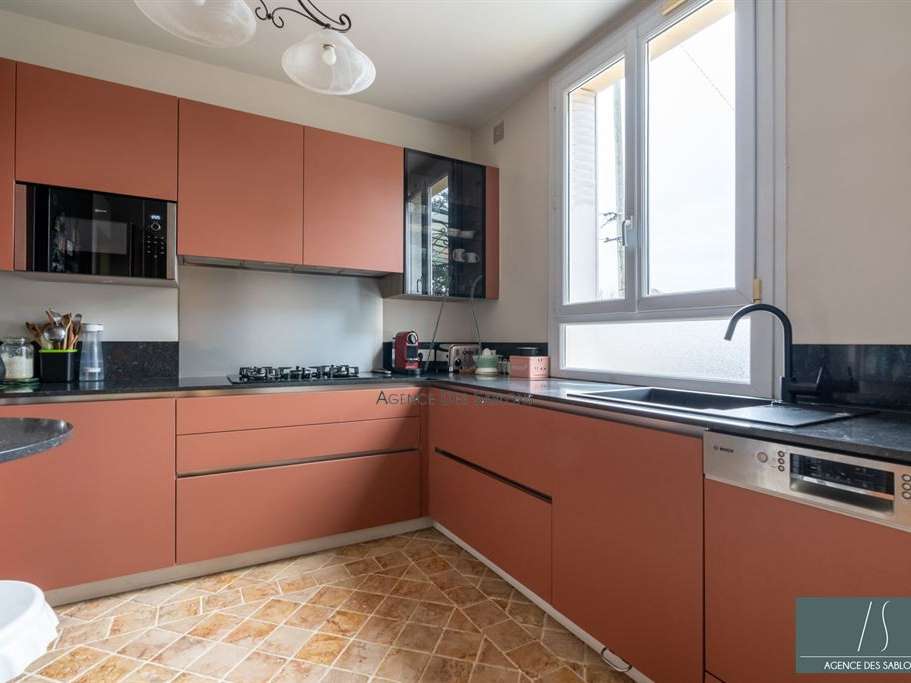
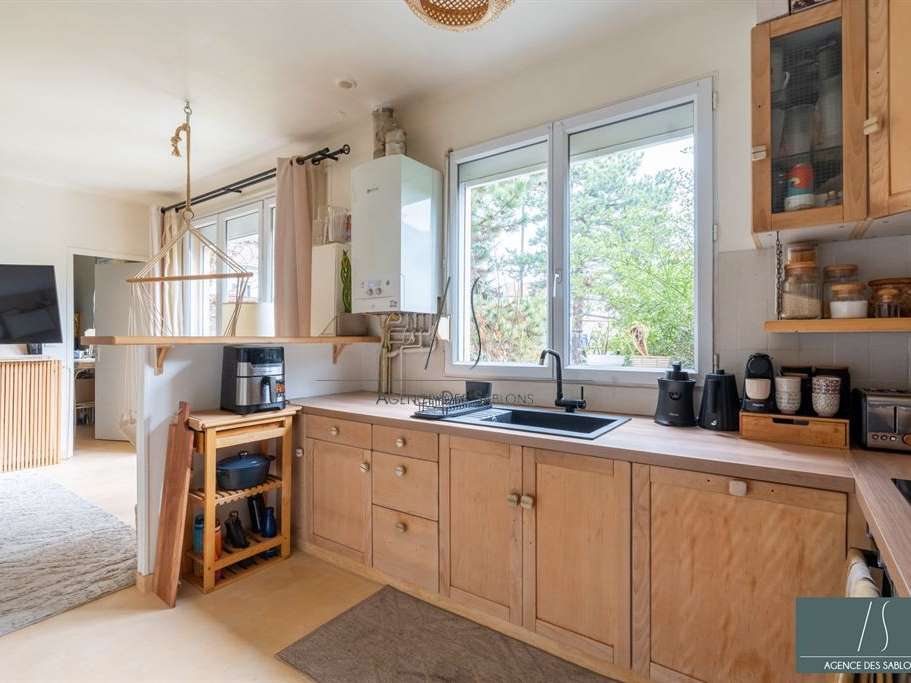
The separate kitchen is fully fitted and equipped.
On a split level, the first sleeping area comprises a bedroom, a bathroom and a separate toilet.
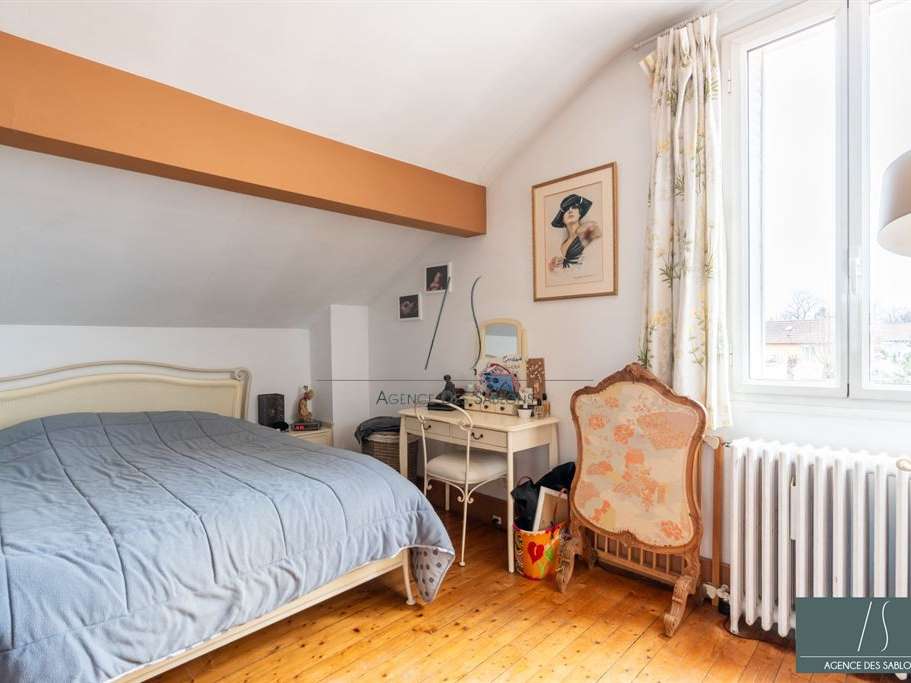
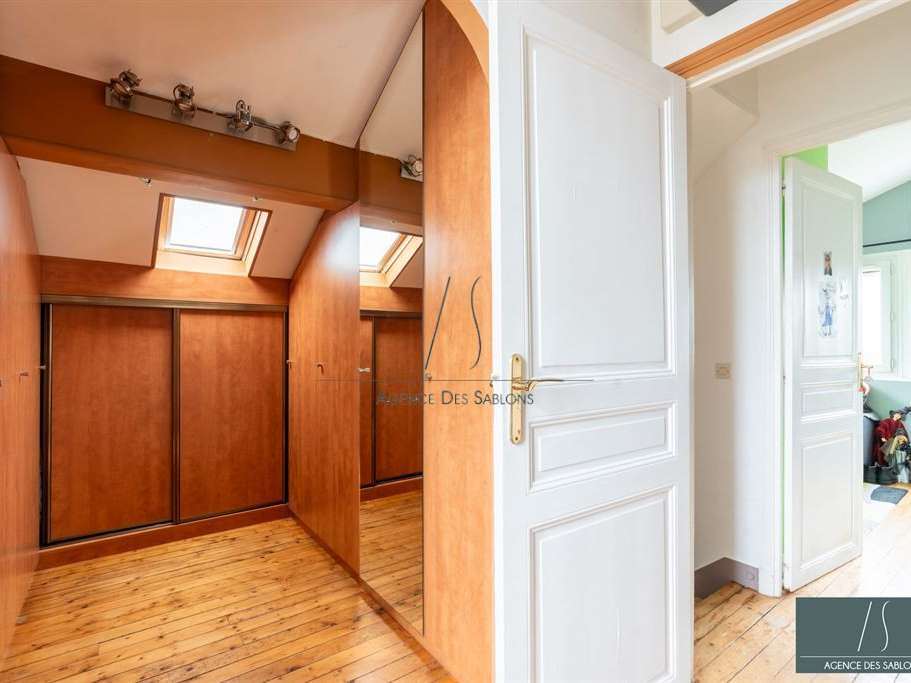
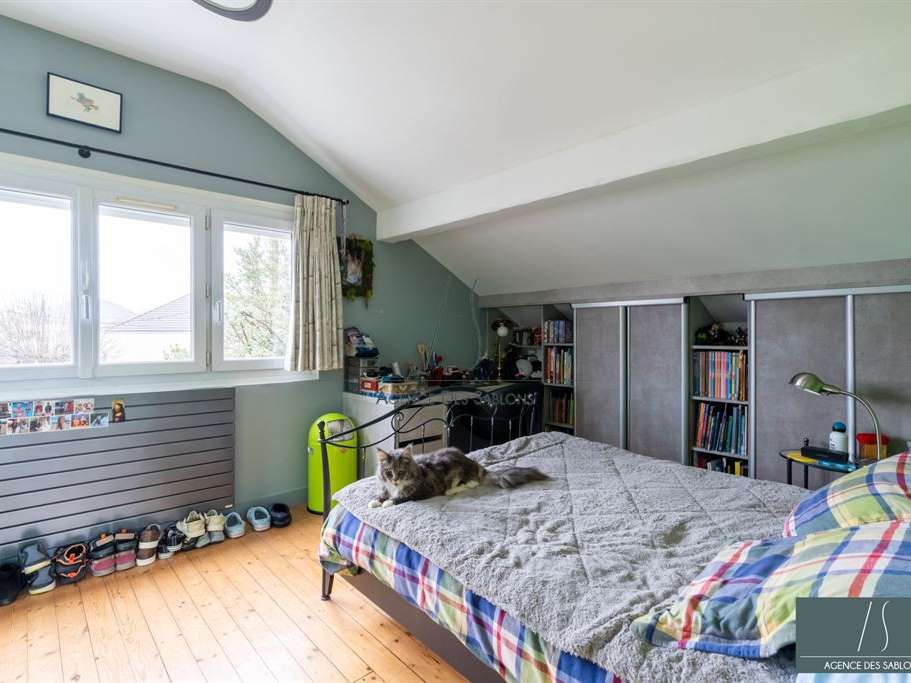
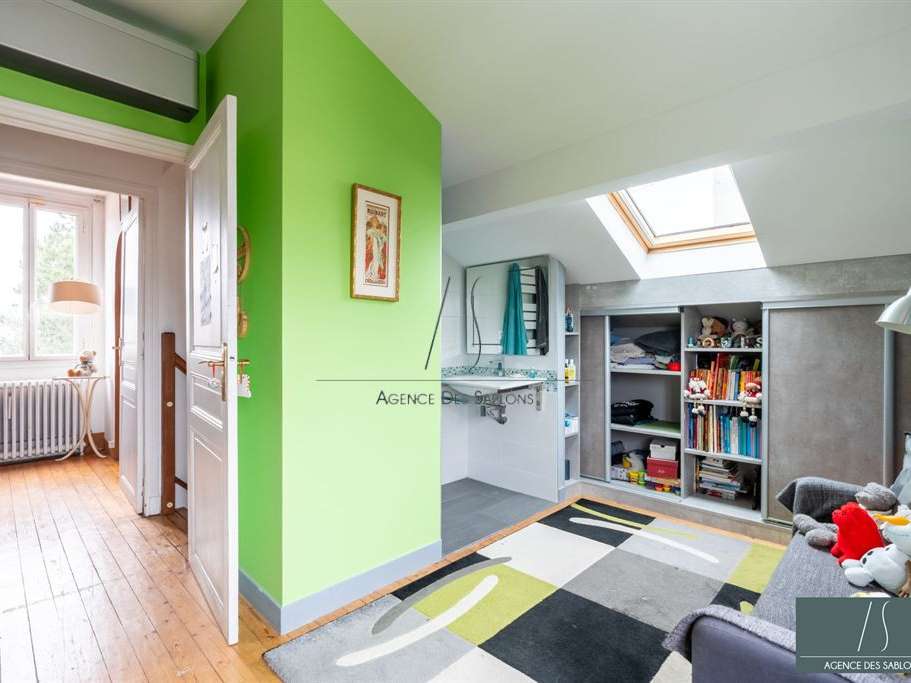
The first floor features two large bedrooms, one with a walk-in wardrobe and the other with an en-suite shower room.
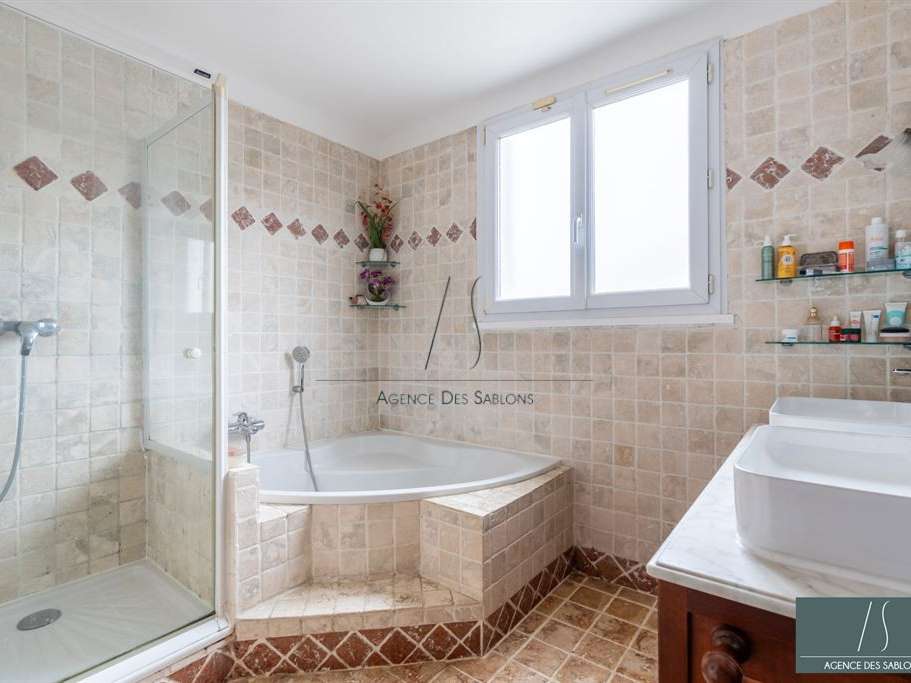
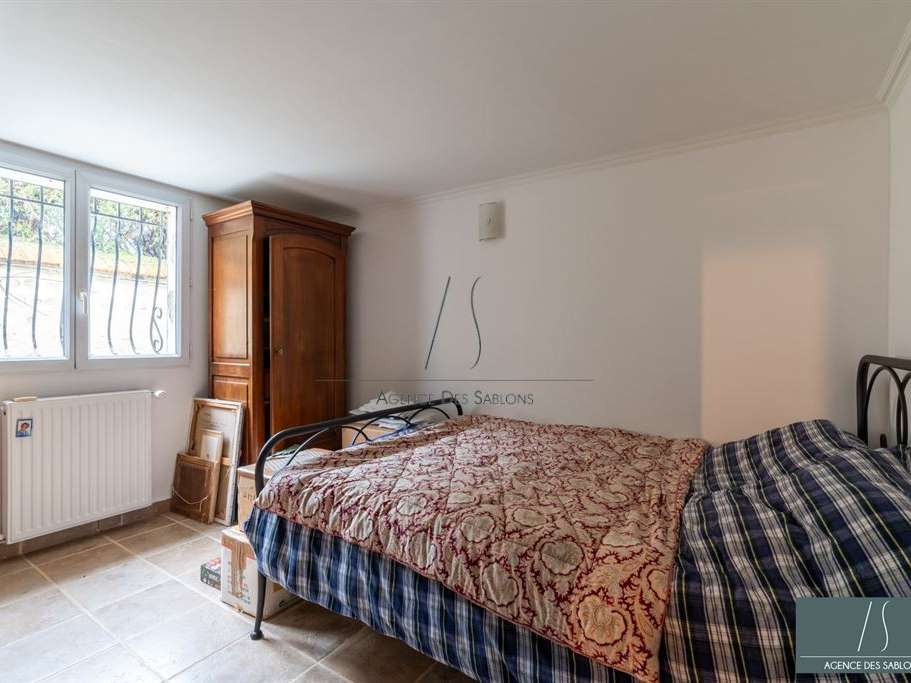
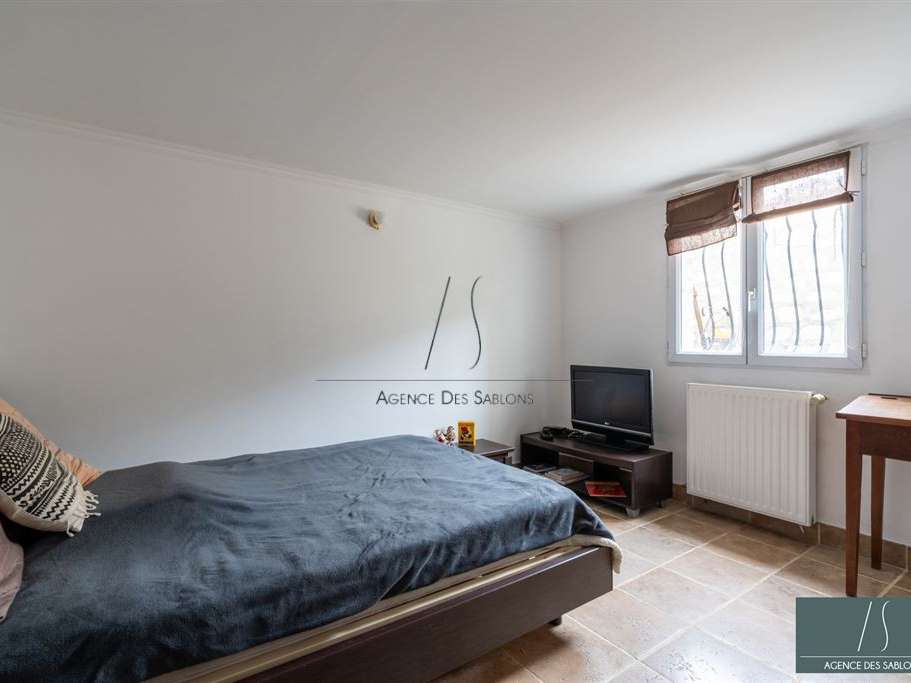
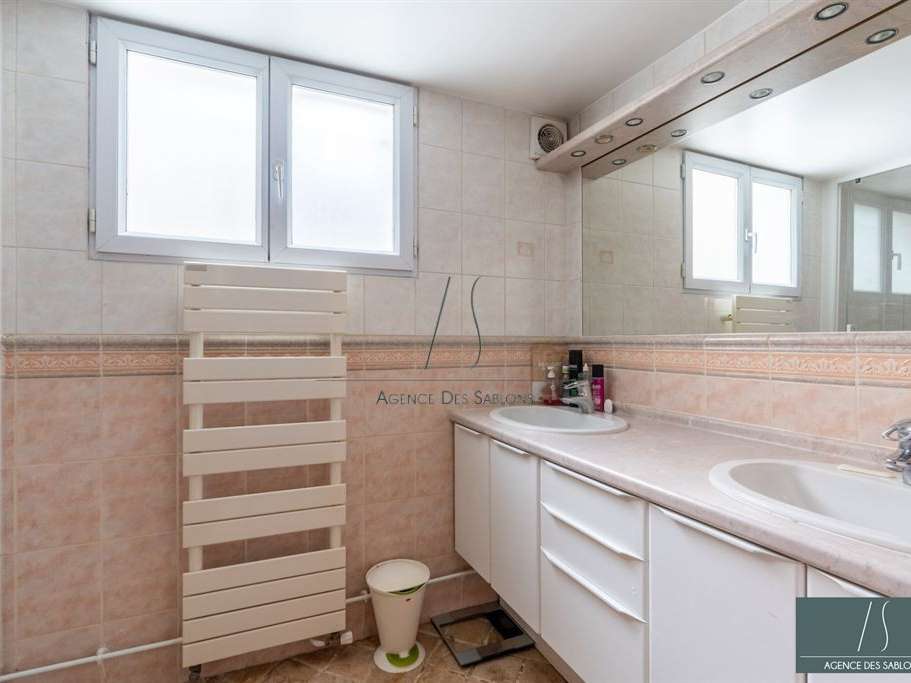
The converted basement offers two bedrooms with storage, a shower room, a toilet and a large multi-purpose room serving as a boiler room, utility room and cellar.
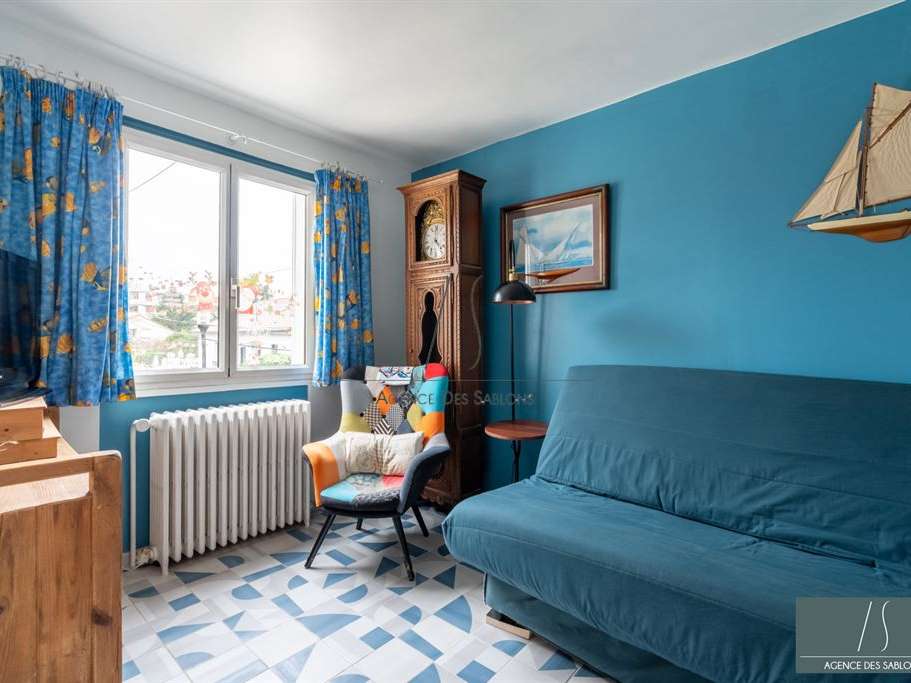
At the rear of the plot, an outbuilding of approximately 38 m² features an entrance hall, a fitted kitchen, a living room, a bedroom and a shower room with a toilet.
An attached garage and several parking spaces complete this ideally situated property, less than 15 minutes from the town centre and the Chatou-Croissy RER station, and close to schools.
- Spacious bright living room with direct access to the garden for convivial moments.
- Furnished dependency of 38 m² ideal for guests or home office.
- Prime location close to schools and public transport.
FOR SALE THROUGH AGENCE DES SABLONS – Detached house of approximately 200 m² set on a plot of over 860 m². The ground floor comprises an entrance hall opening onto a spacious double living room running the length of the house, with a dining area and di...
Information on the risks to which this property is exposed is available on the Géorisques website :
Ref : SA1-3262 - Date : 09/07/2026
FEATURES
Terrace
Garage
Garden
DETAILS
Price
€1,030,000
Home type
House
City
Chatou (78400)
Rooms
9
Living surface
170 m²
Land surface
870 m²
Bedrooms
5
Bathrooms
1
Half bathrooms
2
Kitcken type
Cuisine aménagée et équipée
Parking
Garage
Price details
ENERGY DIAGNOSIS
DPE
F
340 kWh/m².y
GES
F
75 kgCO2/m².y
Show more
LOCATION
CONTACT US
INFORMATION REQUEST
Request more information from Agence des Sablons.