€590,425
House Champniers - 5 bedrooms
16430 - Champniers
7 rooms
5 beds
2 shower
DESCRIPTION
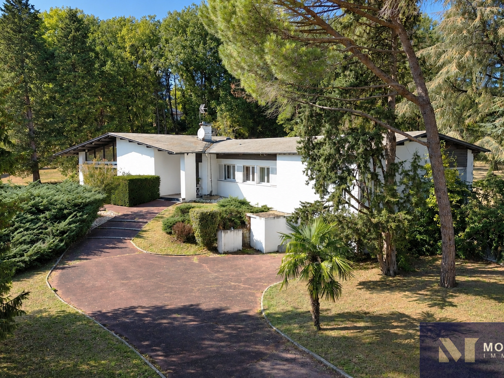
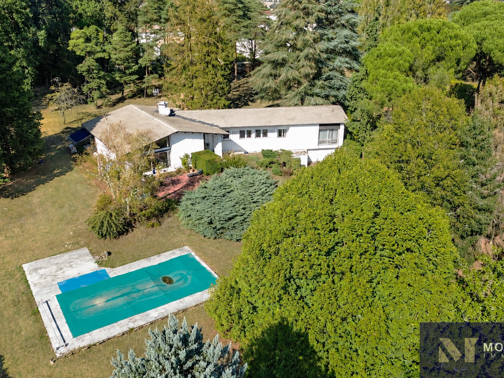
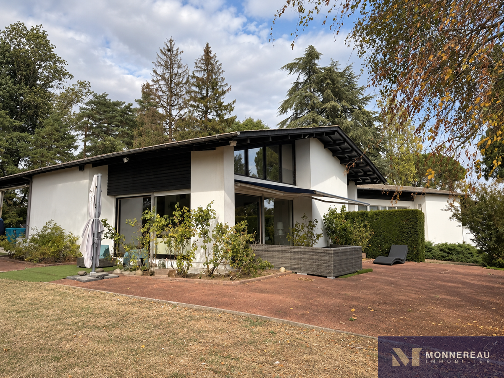
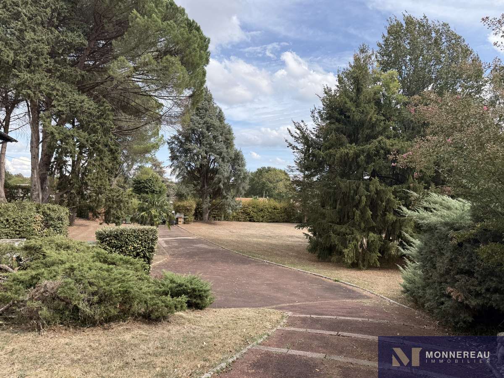
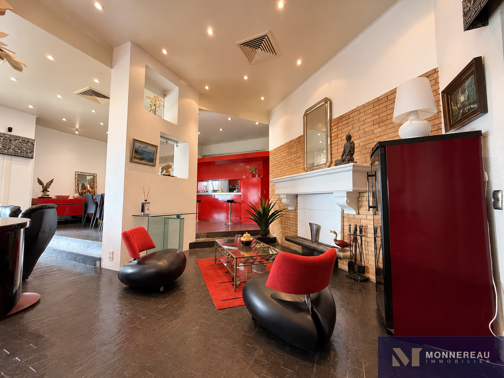
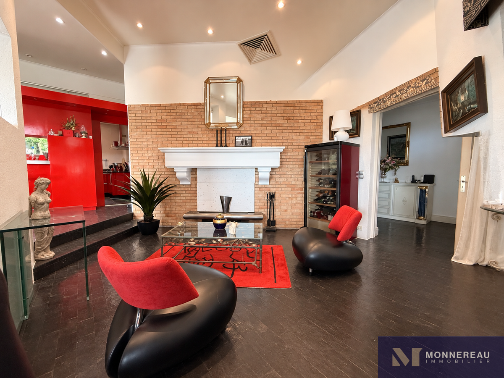
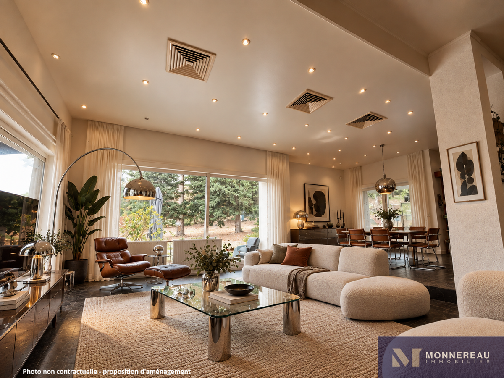
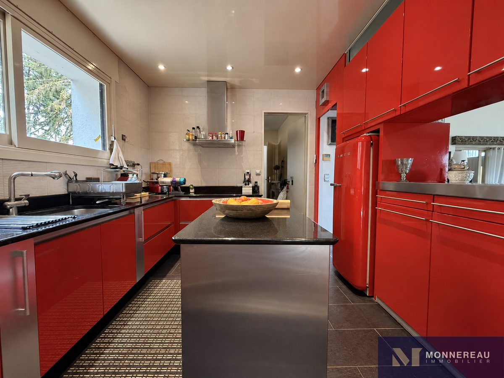
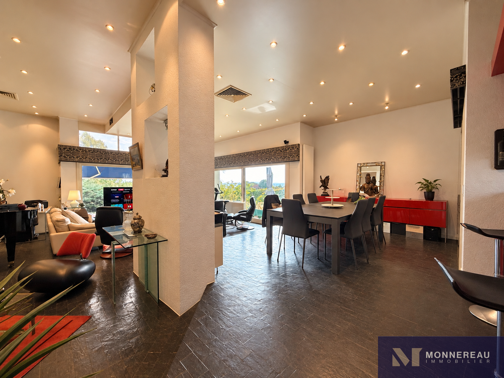
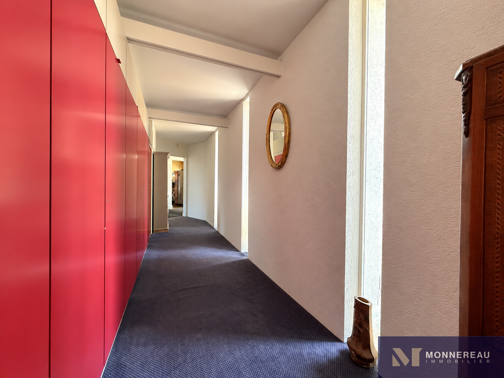
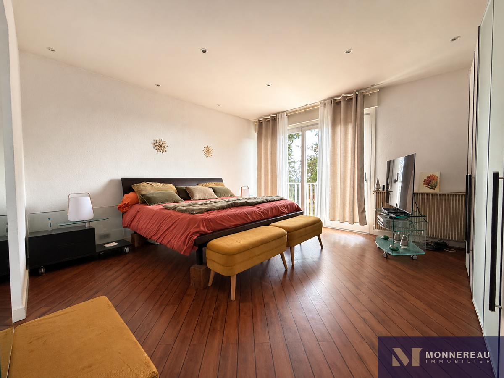
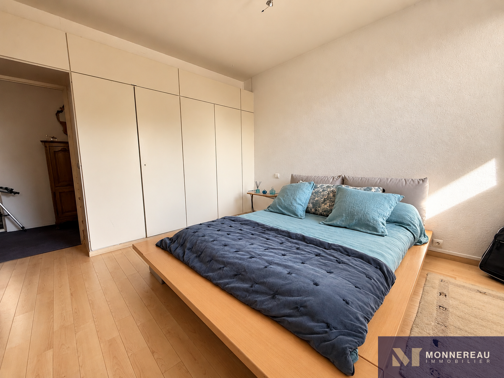
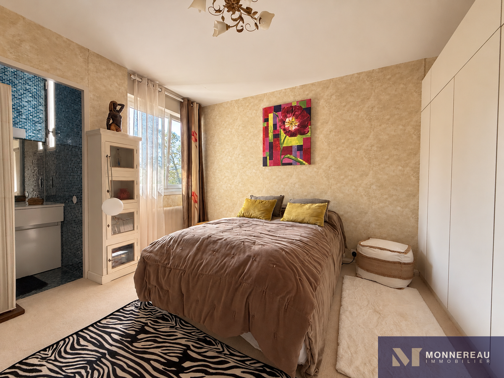
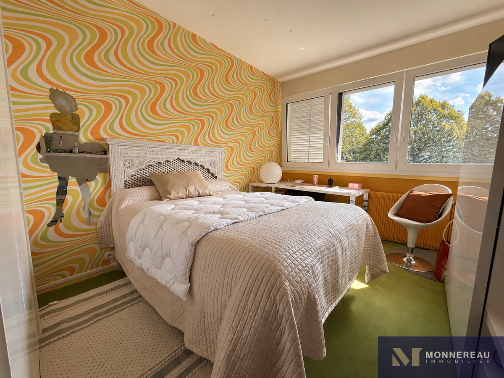
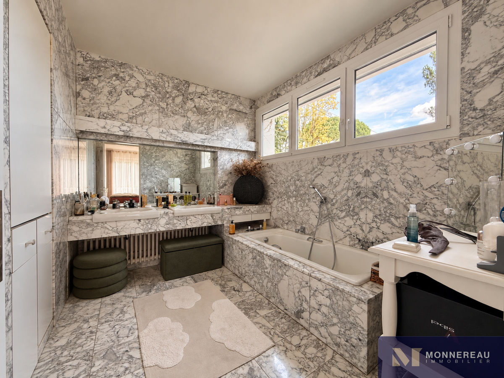
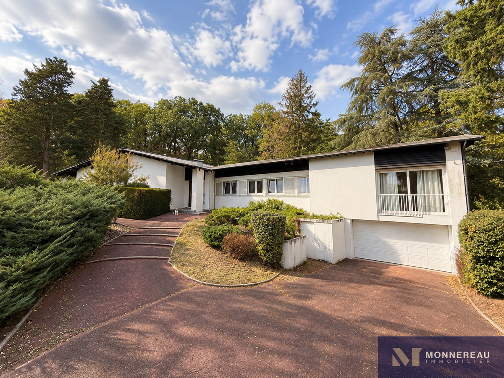
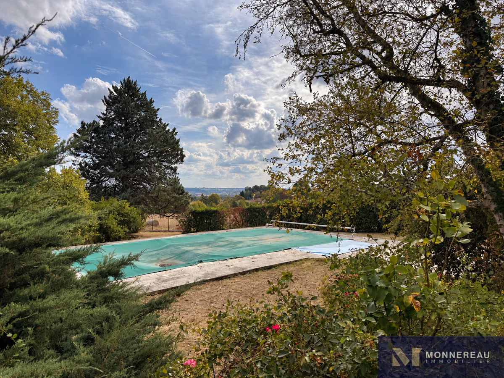
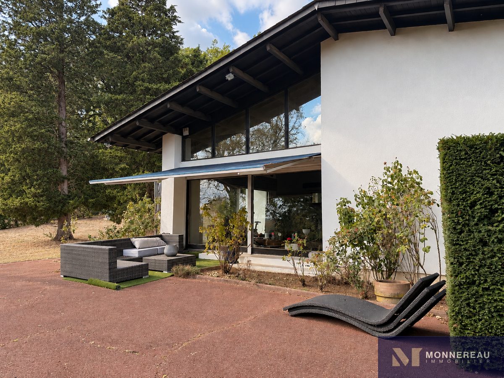
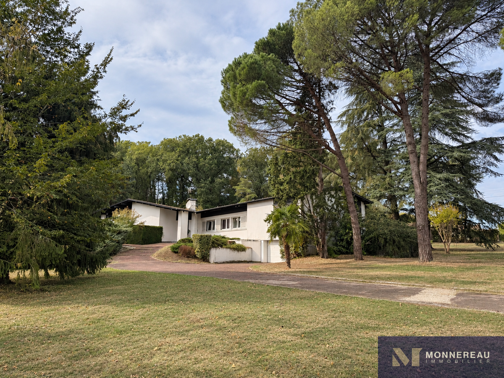
CHAMPNIERS (16) - In a quiet, residential neighborhood, this remarkable 1960s architect-designed house offers approximately 275 sq m of living space, nestled within a gated and wooded park of over 14,000 sq m. Its striking modern architecture emphasizes expansive views and generous, light-filled spaces. The living area, spanning over 80 sq m, is comprised of several distinct spaces: a living room with an open fireplace, a dining room, and an office area. There is also a semi-open kitchen, a utility room, and a WC. Large bay windows offer breathtaking views of Angoulême. The covered terrace extends from the living room and kitchen. The sleeping quarters include five bedrooms with dressing rooms, two of which are suites with bathrooms and shower rooms. An additional shower room and WC complete the ground floor. A spacious hallway with ample storage discreetly integrates access to the bedrooms. The full basement includes a garage, boiler room, storage areas, and a former sauna. A superb, secluded parkland with mature trees, a large terrace, and a swimming pool in need of renovation. Modernization work is required, but the property is otherwise very well maintained. A rare find with a strong and unique character in a privileged setting.
- Architect-designed home from the 1960s, with generous volumes and a living room of over 80 m².
- Wooded park of over 14,000 m², a covered terrace, and views of Angoulême.
Information on the risks to which this property is exposed is available on the Géorisques website :
Ref : 5814_6922 - Date : 28/10/2026
FEATURES
Pool
Terrace
Sauna
Fireplace
Cellar
Garden
DETAILS
Price
€590,425
Home type
House
City
Champniers (16430)
Rooms
7
Land surface
14,077 m²
Bedrooms
5
Bathrooms
1
Half bathrooms
2
Price details
ENERGY DIAGNOSIS
DPE
D
240 kWh/m².y
GES
E
60 kgCO2/m².y
Show more
LOCATION
CONTACT US

MONNEREAU IMMOBILIER
1 BIS RUE SAINT MATHIAS
16300 Barbezieux-Saint-Hilaire
INFORMATION REQUEST
Request more information from MONNEREAU IMMOBILIER.