€7,350,000
House Chamonix-Mont-Blanc - 5 bedrooms - 438m²
438m²
10 rooms
5 beds
DESCRIPTION
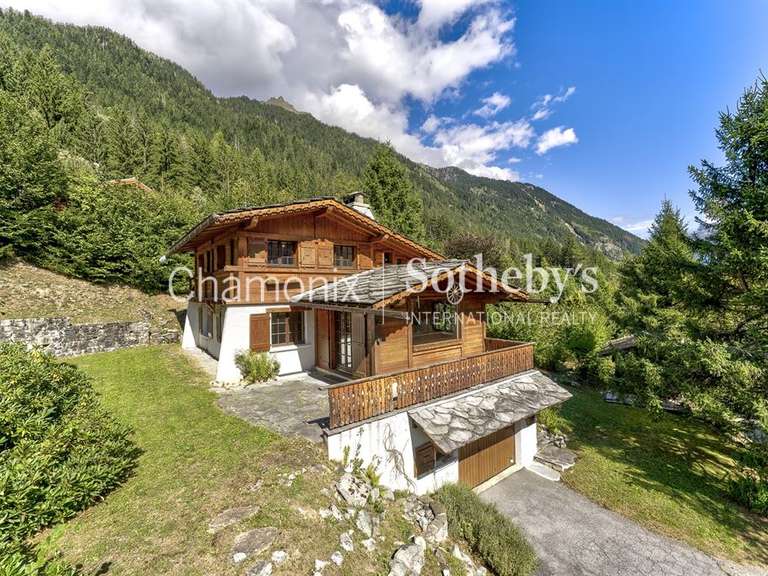
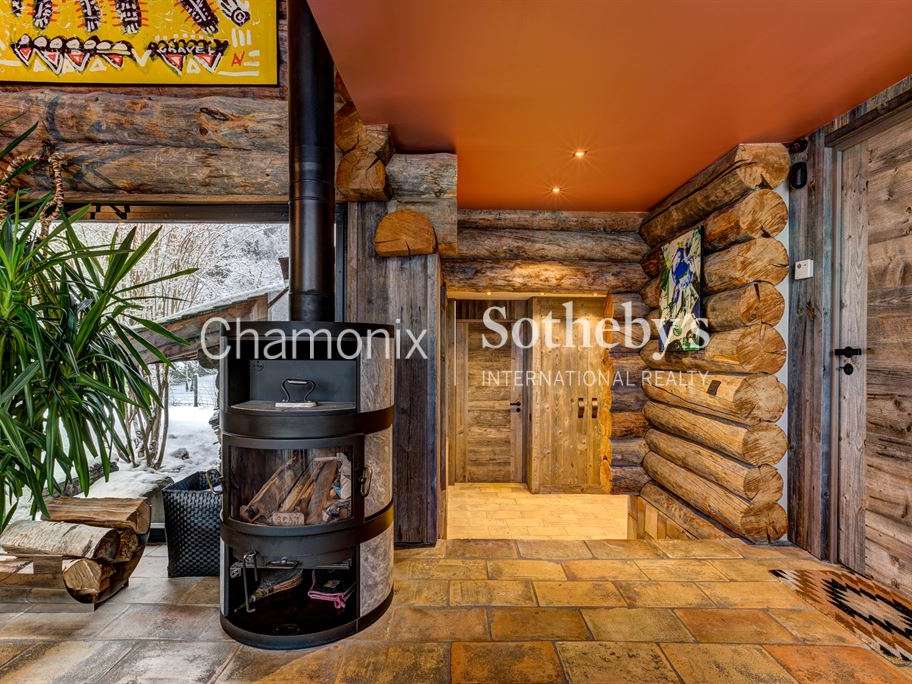
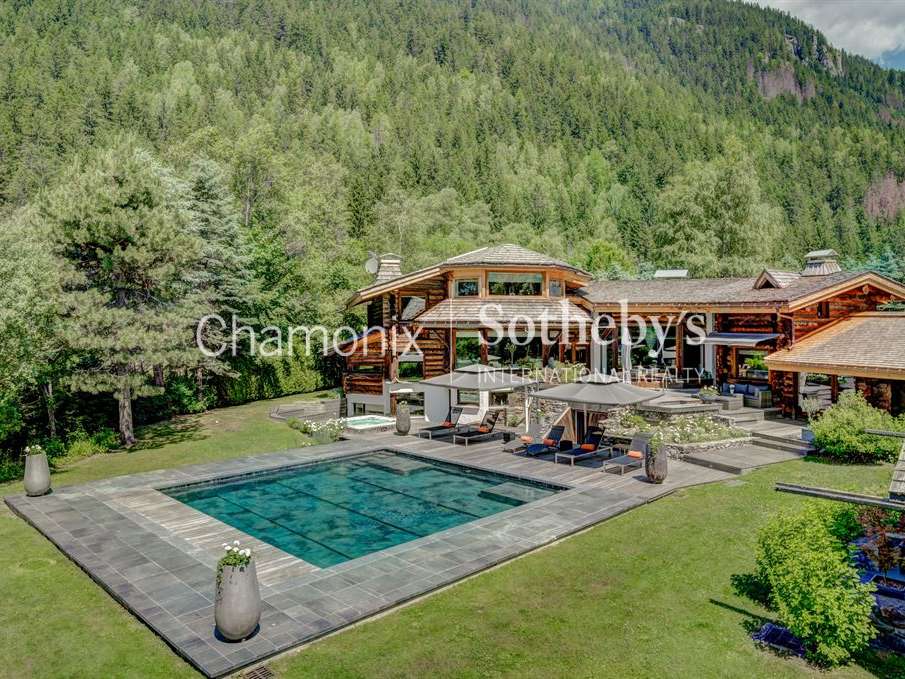
Chamonix Sotheby’s International Realty presents Chalet Mozart, an exceptional traditional log chalet designed by a renowned local architect. Situated in the highly sought-after area of Les Tines, this remarkable property offers four bedrooms and three bathrooms.
Arranged over three half-levels, the chalet boasts 438 sqm of living space, complemented by 111 sqm of additional areas and a 29 sqm mazot (traditional Alpine outbuilding) offering further development potential.
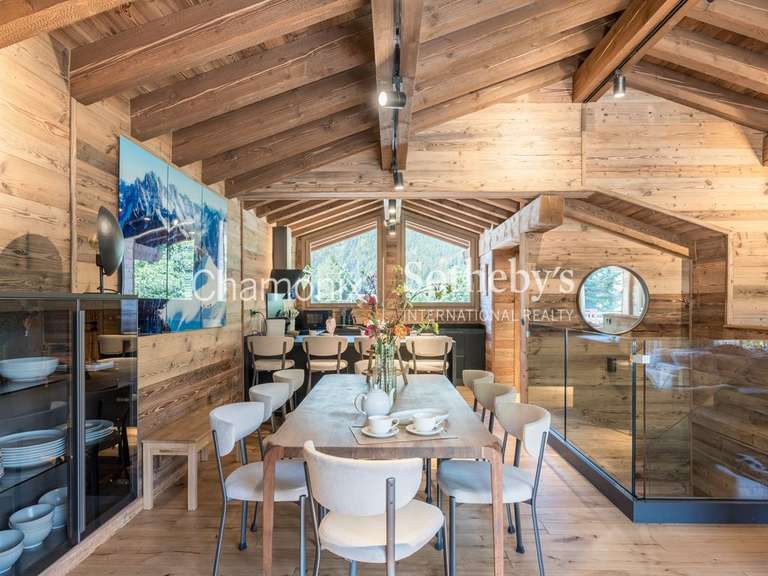
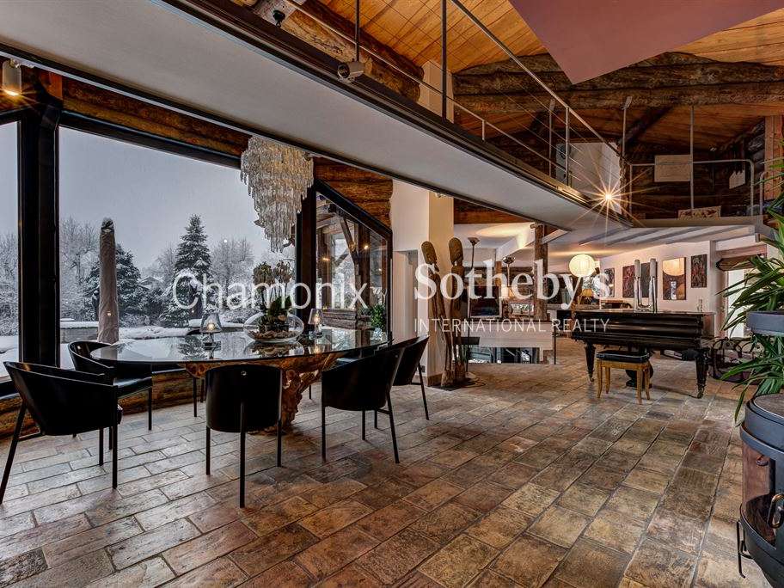
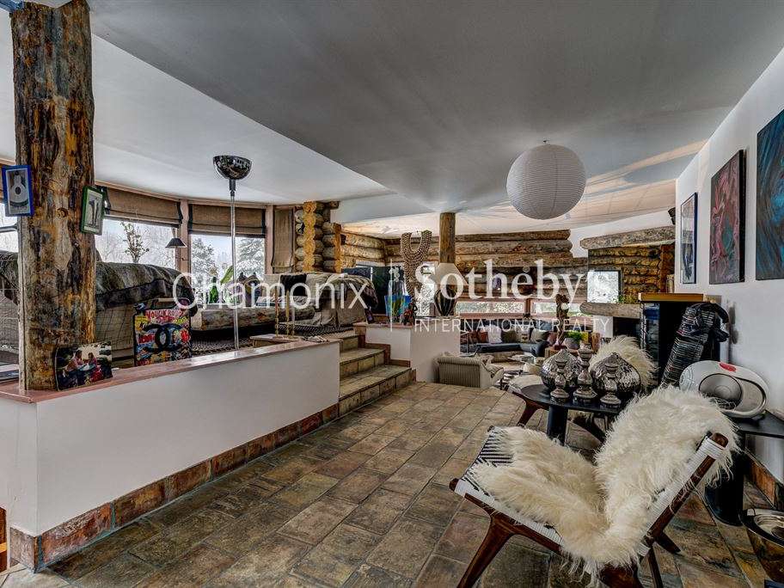
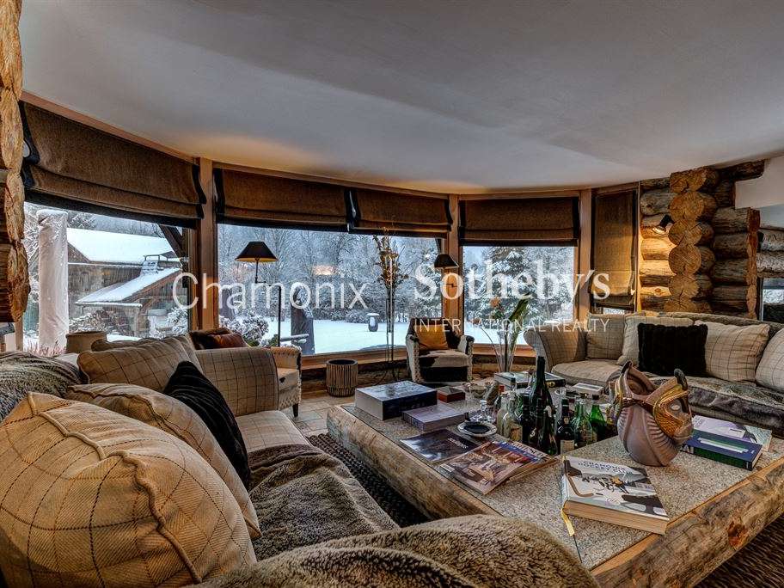
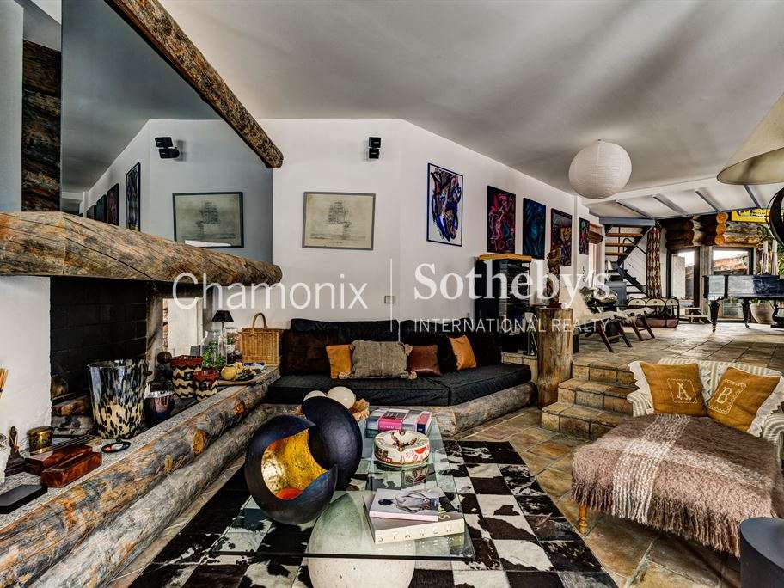
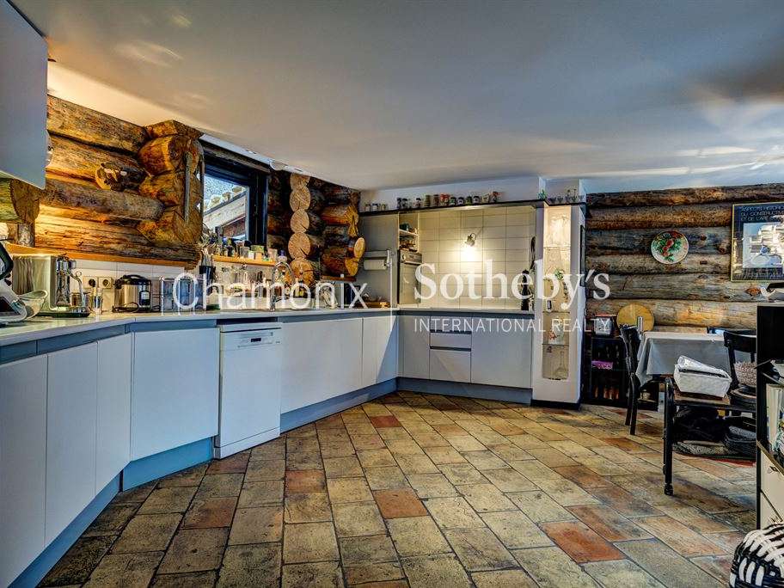
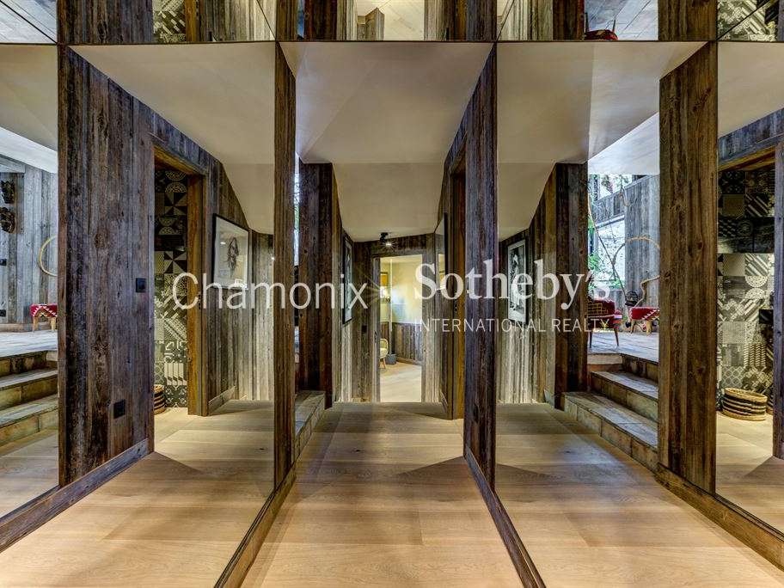
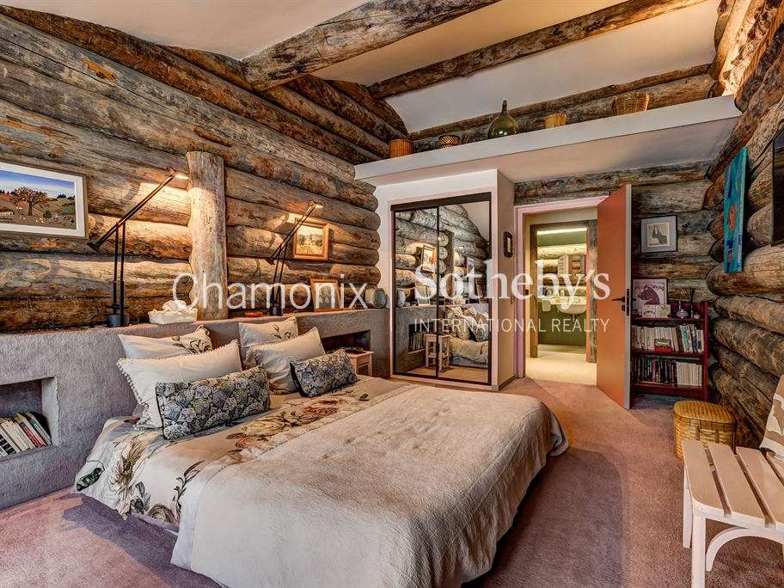
Ground floor: A spacious entrance hall with fitted storage leads to a double garage and laundry room. It also opens onto an impressive 124 sqm living area comprising a dining room, two light-filled lounges and a fully equipped kitchen. Two double bedrooms, each with direct access to the garden, and a bathroom complete this level.
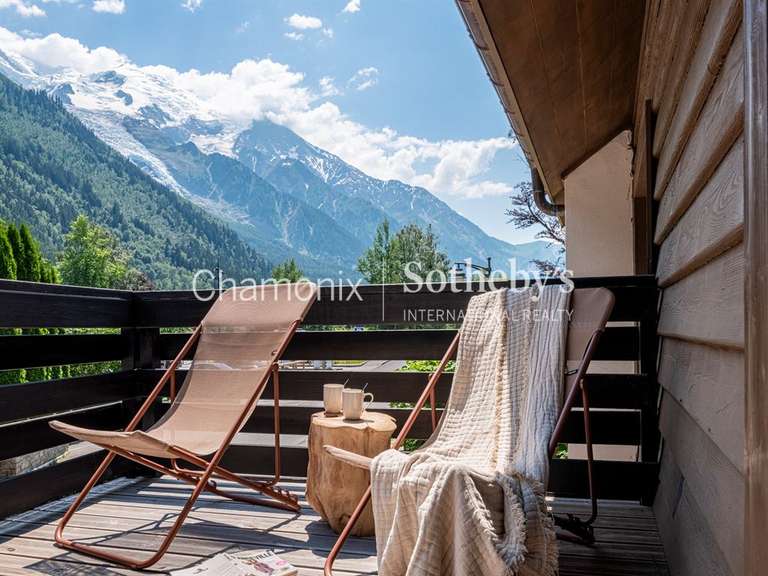
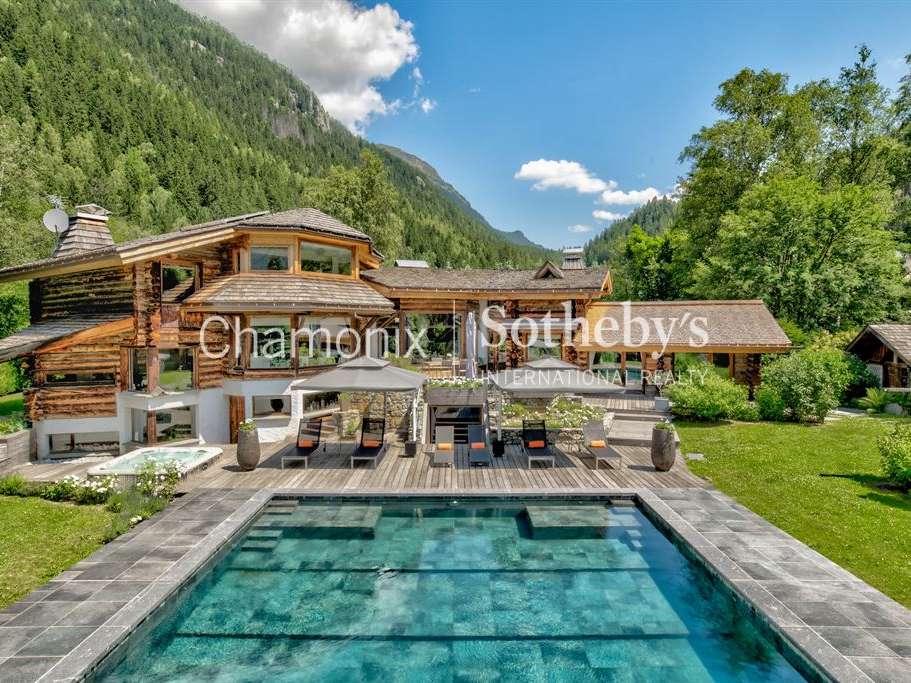
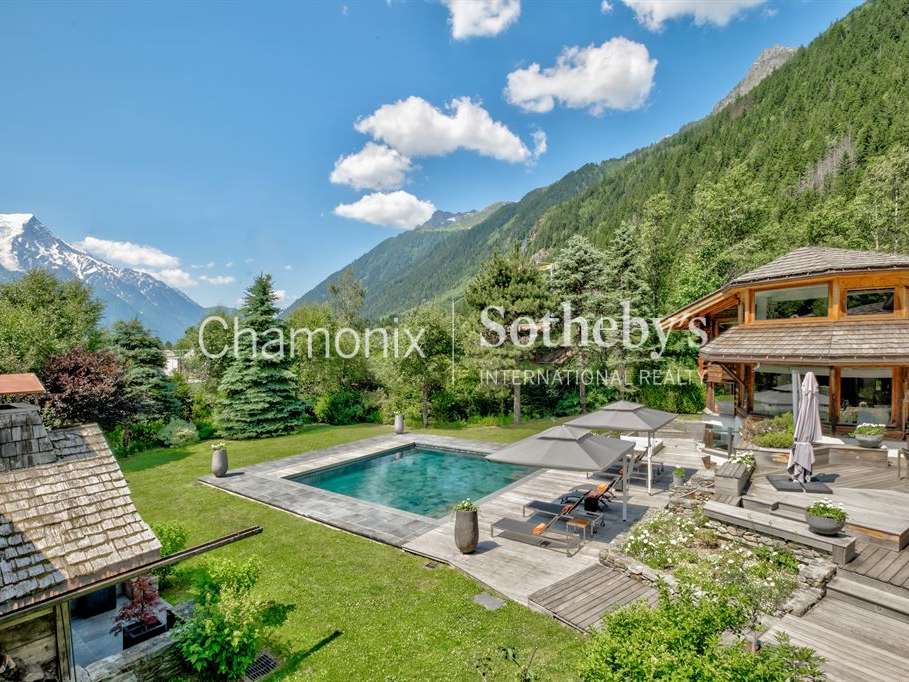
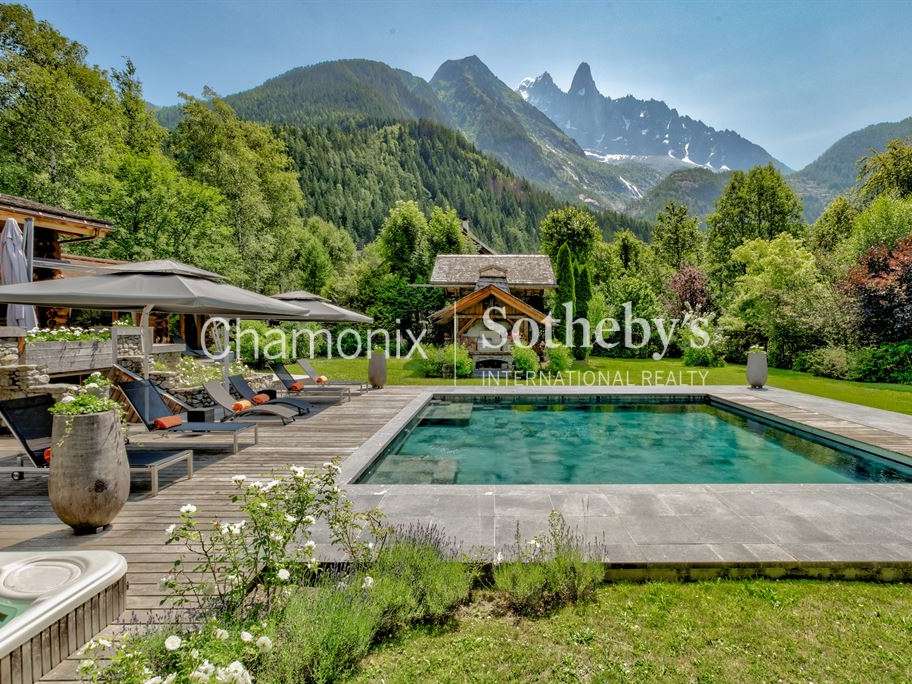
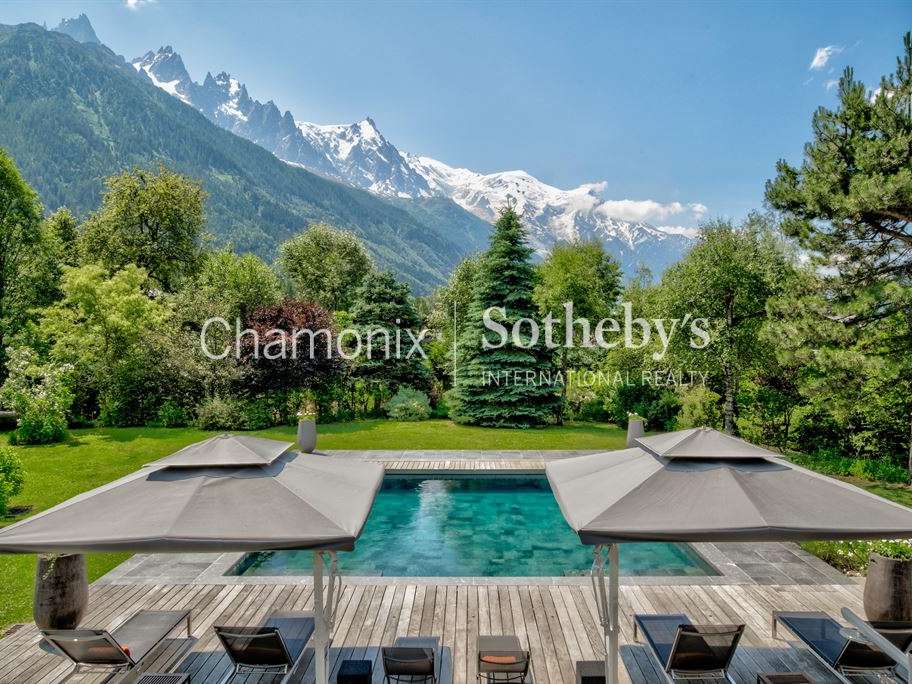
Outside, a magnificent south-facing terrace enjoys exceptional open views of Mont Blanc. It features a heated outdoor swimming pool measuring 64 sqm and a jacuzzi accommodating up to six people.
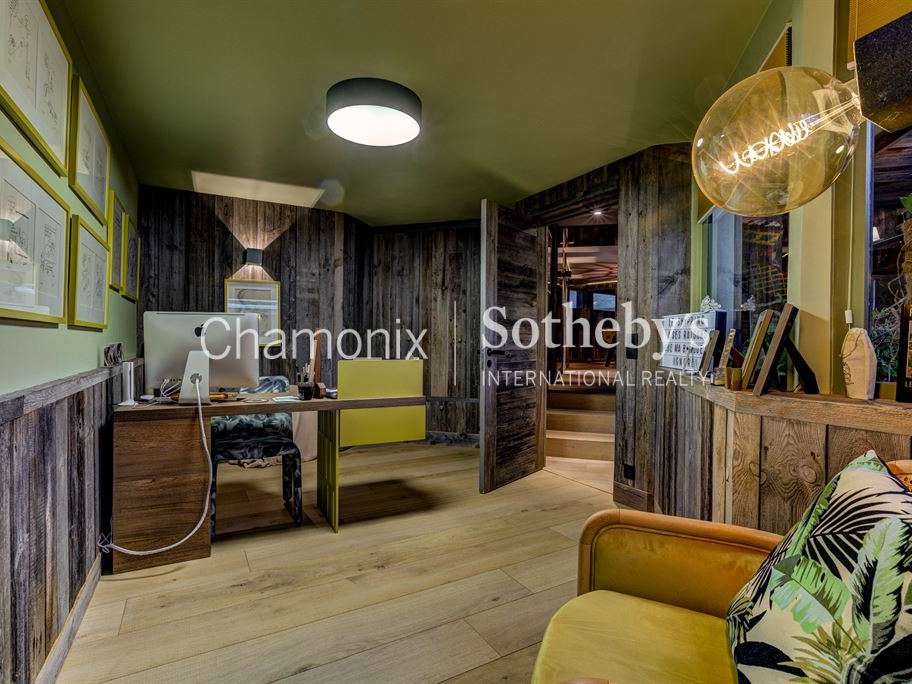
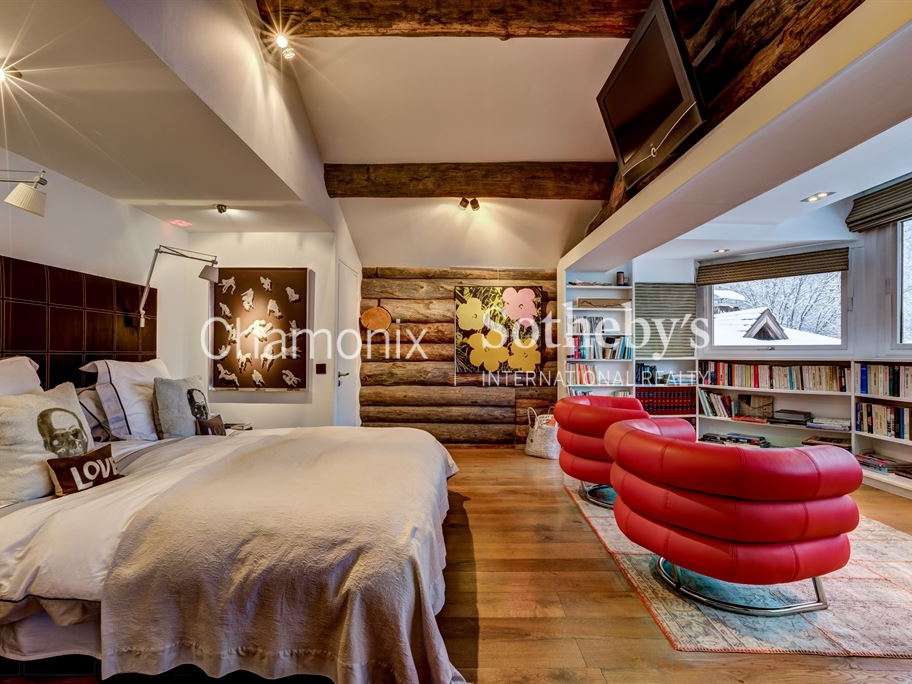
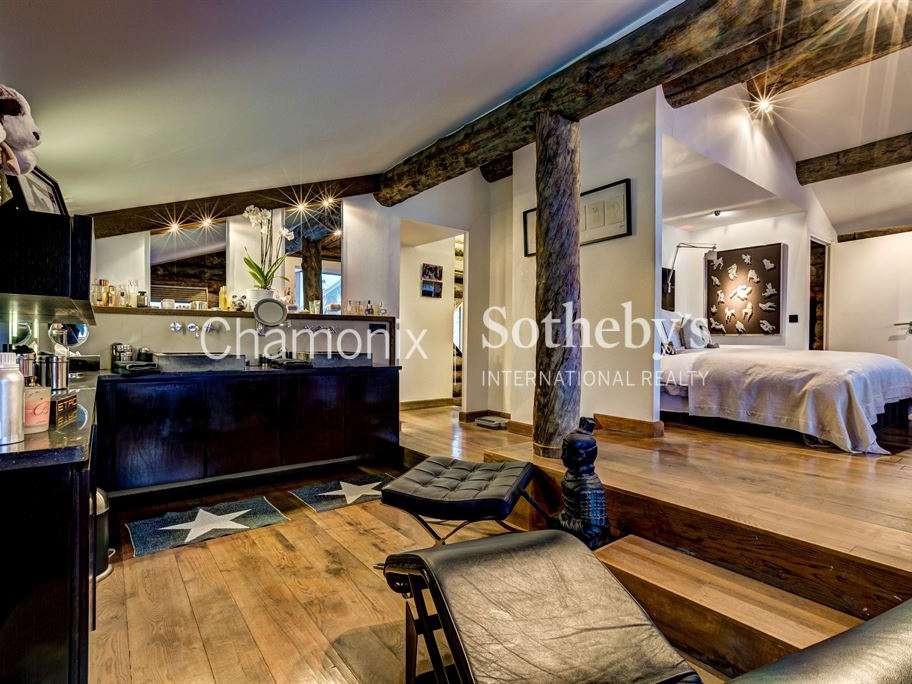
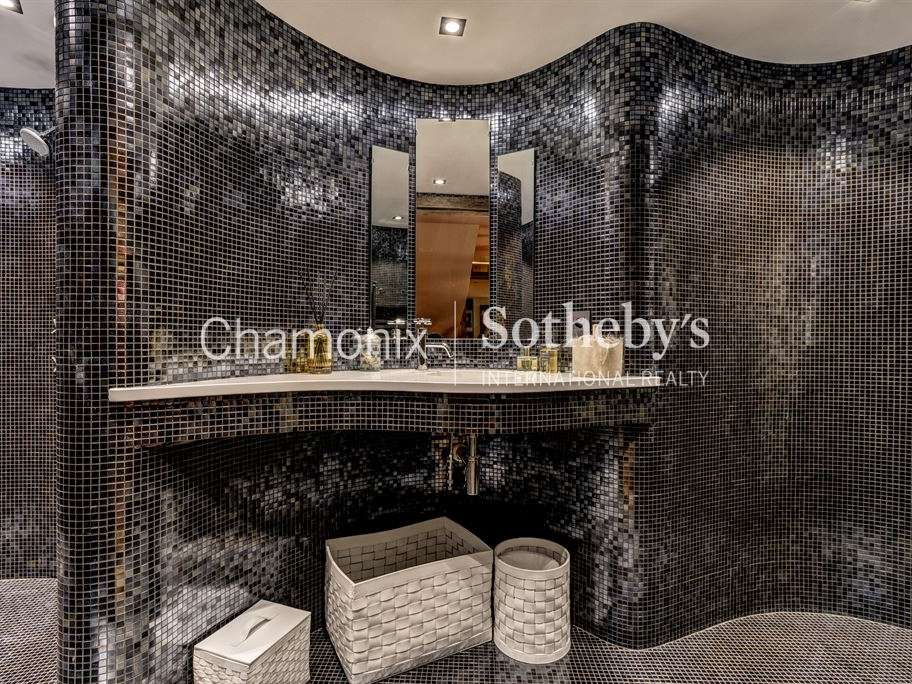
First floor: A 40 sqm master suite features a shower room and a large bespoke dressing room. One of the chalet’s distinctive architectural features is a walkway leading to a dedicated office area, a reading corner and an additional single bedroom.
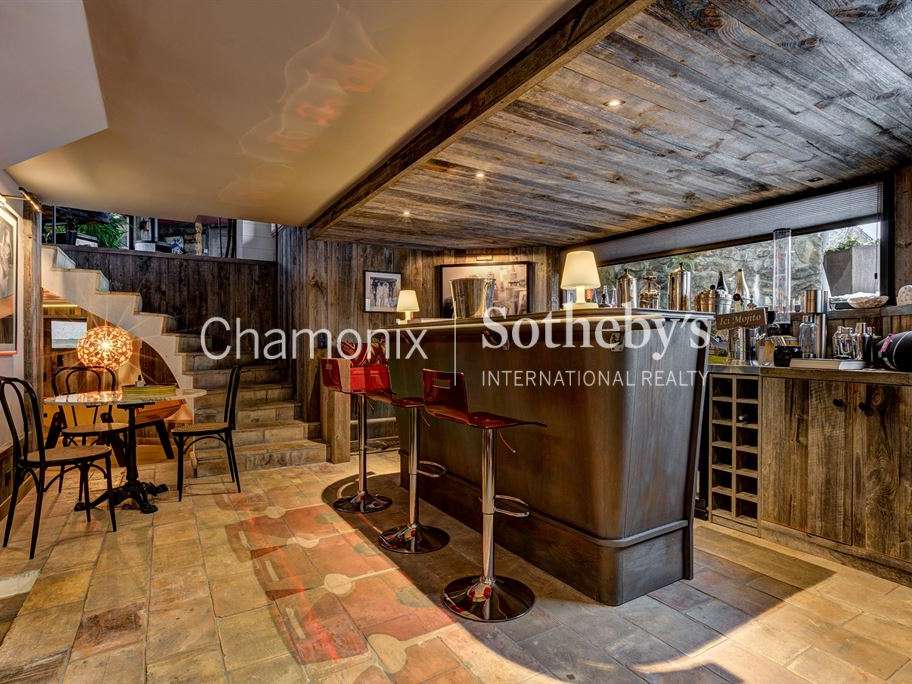
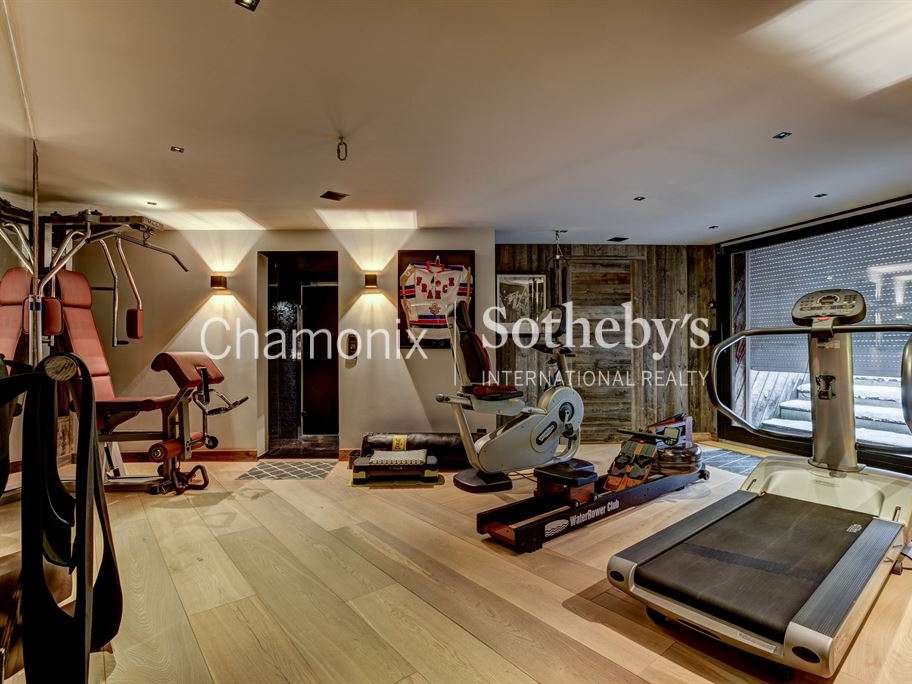
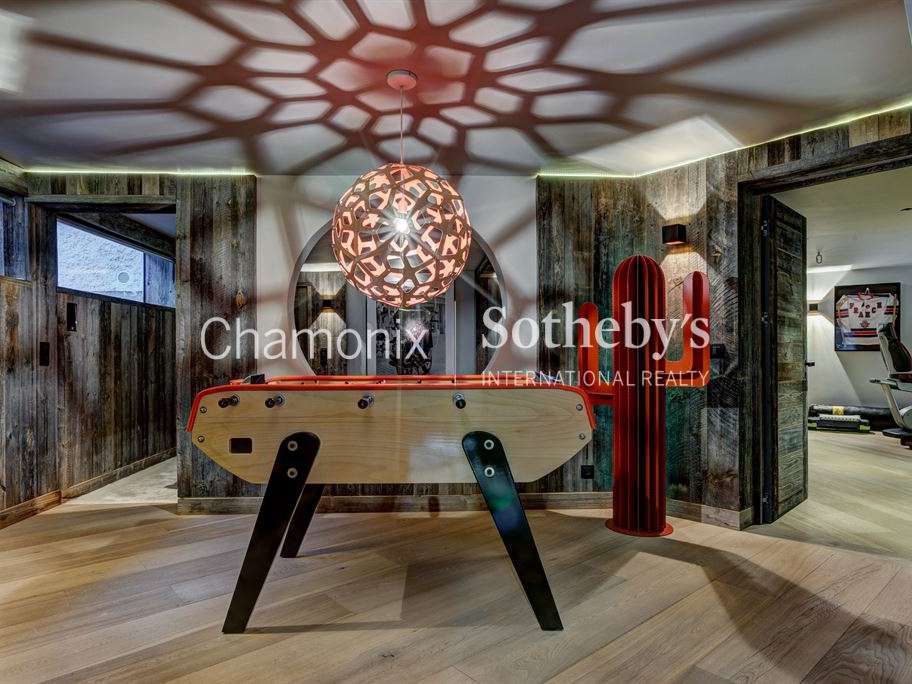
Lower ground floor: A dedicated leisure and wellness area includes a home cinema, a 27 sqm gym with direct access to the swimming pool and garden, a hammam, sauna and shower room. An office and a 22 sqm bar area, complemented by a light-filled conservatory, complete this floor.
The chalet’s current layout can be reconfigured to create three additional bedrooms and two bathrooms, depending on the requirements and plans of the future owners.
The property is fully secured with perimeter fencing, an electric gate and a surveillance system. It enjoys a peaceful and entirely private setting.
For further information, please contact Chamonix Sotheby’s International Realty.
- Chalet with 438 m² of living space, 111 m² of ancillary areas and a 29 m² mazot to develop.
- In the sought-after Les Tines neighborhood, a traditional log chalet designed by a renowned local architect.
Information on the risks to which this property is exposed is available on the Géorisques website :
Ref : CH3-1054K - Date : 06/11/2026
FEATURES
Jacuzzi
Pool
Terrace
Car park
Sauna
Hammam
Tennis
Cellar
Alarm
Garden
DETAILS
Price
€7,350,000
Home type
House
City
Chamonix-Mont-Blanc (74400)
Rooms
10
Living surface
438 m²
Land surface
2,063 m²
Bedrooms
5
Bathrooms
3
Exposure
SUD
Kitcken type
Cuisine américaine
Price details
ENERGY DIAGNOSIS
DPE
C
123 kWh/m².y
GES
A
4 kgCO2/m².y
Show more
LOCATION
CONTACT US

CHAMONIX SOTHEBY'S INTERNATIONAL REALTY
2 QUAI D'ARVE
74400 Chamonix-Mont-Blanc
INFORMATION REQUEST
Request more information from CHAMONIX SOTHEBY'S INTERNATIONAL REALTY.