€604,200
House Casteljaloux - 5 bedrooms - 265m²
47700 - Casteljaloux
265m²
8 rooms
5 beds
DESCRIPTION
The property is located in Casteljaloux, in a sought-after residential environment, within immediate proximity of shops, services, medical facilities and leisure amenities (18-hole golf course, lake, thermal spa).
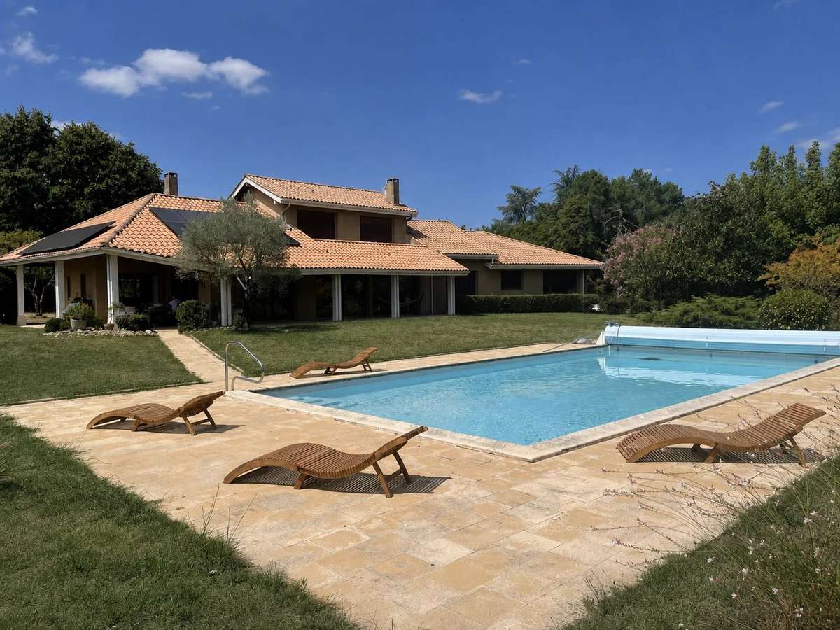
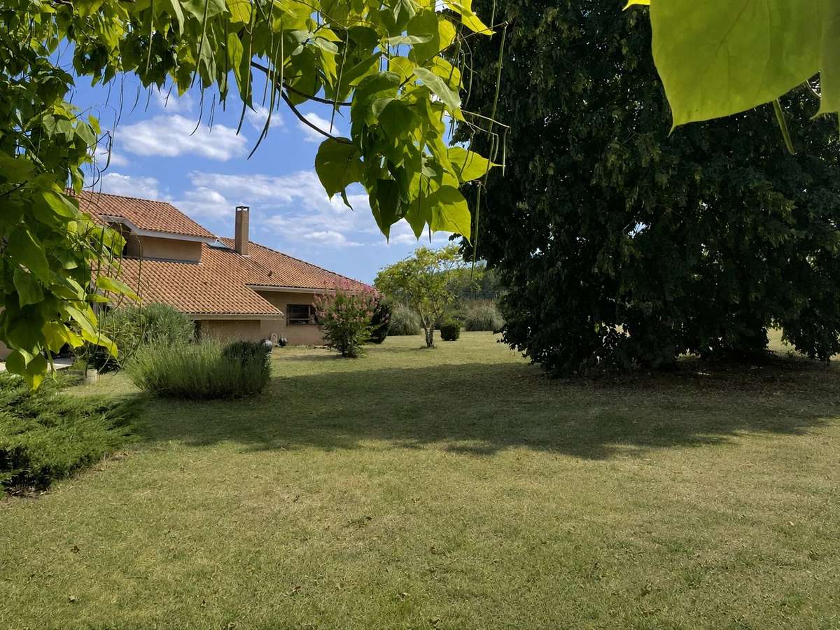
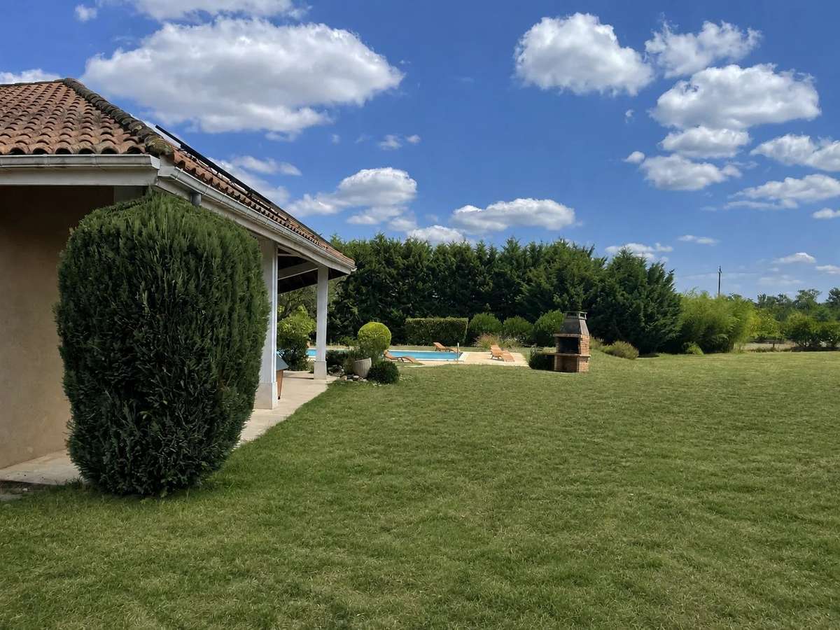
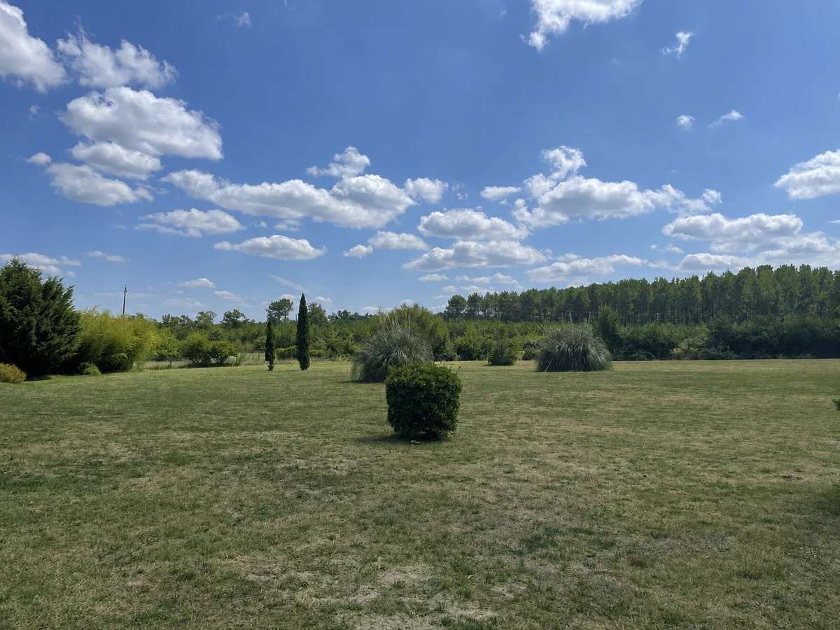
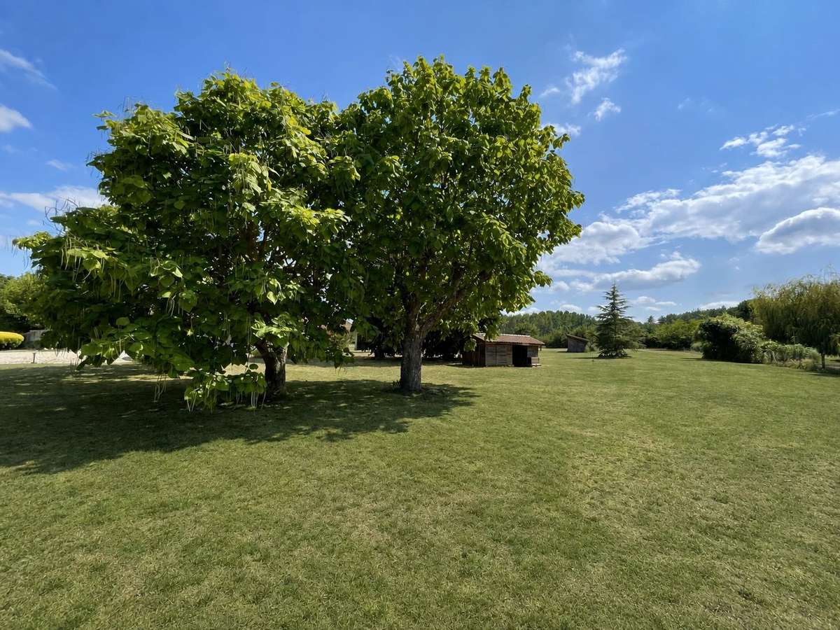
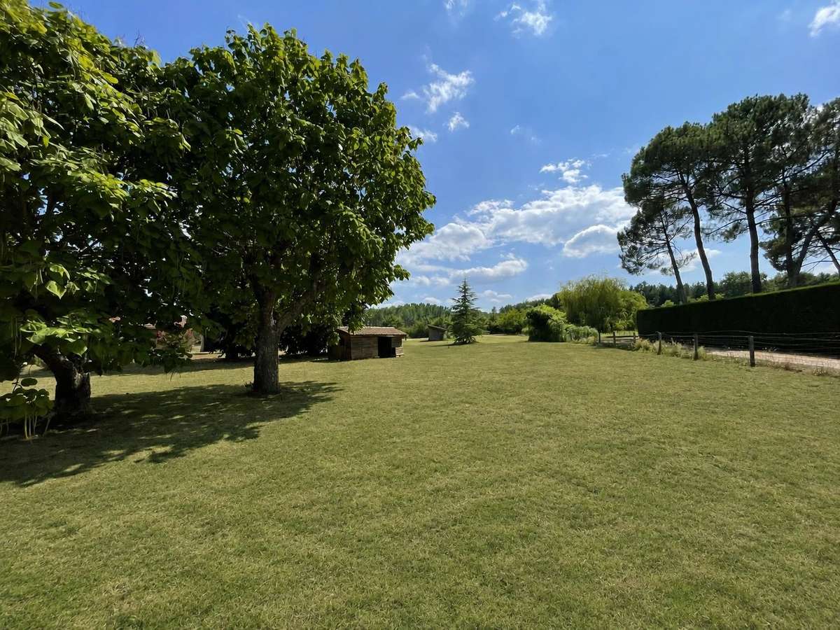
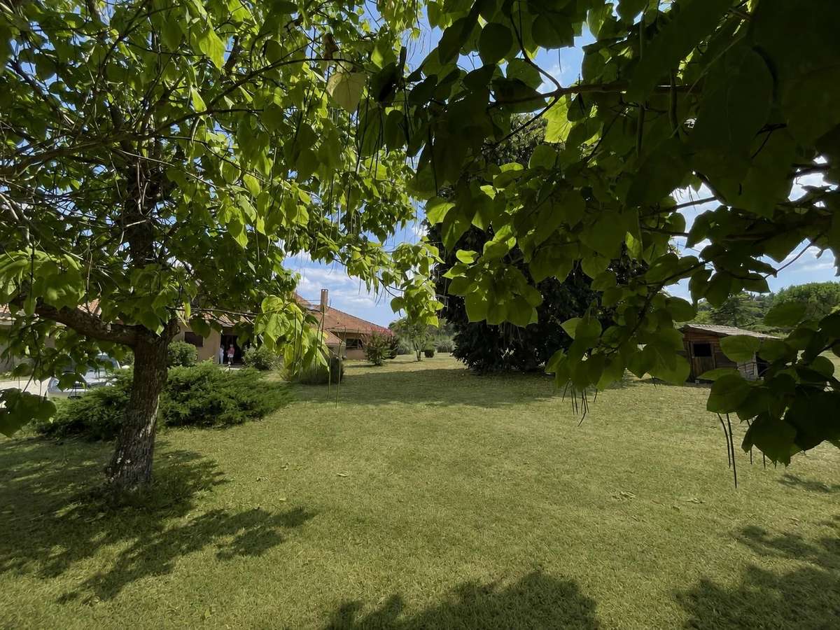
It is an architect-designed house built in the 1980s, offering approximately 265 sqm of living space, set on a fully enclosed and landscaped plot of about 1.1 hectares, with complete privacy and no overlooking neighbours.
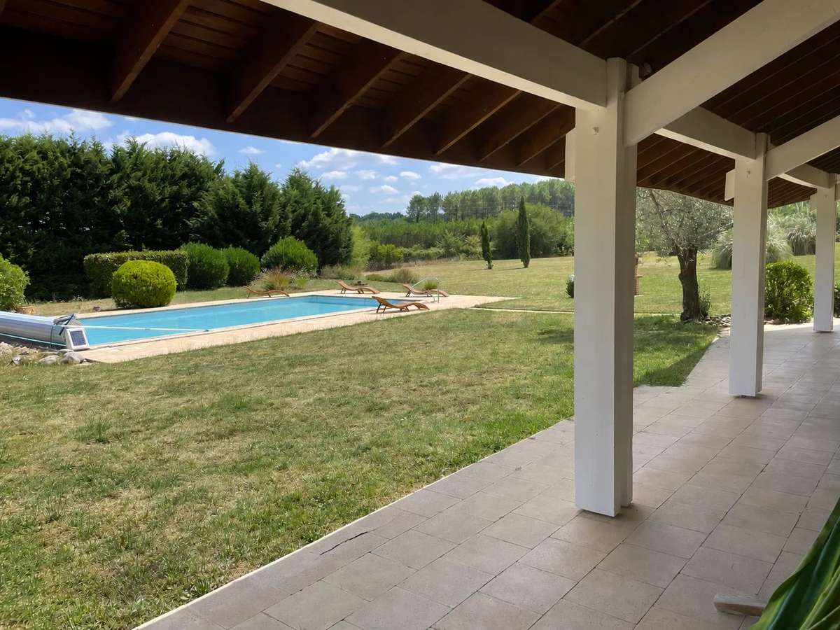
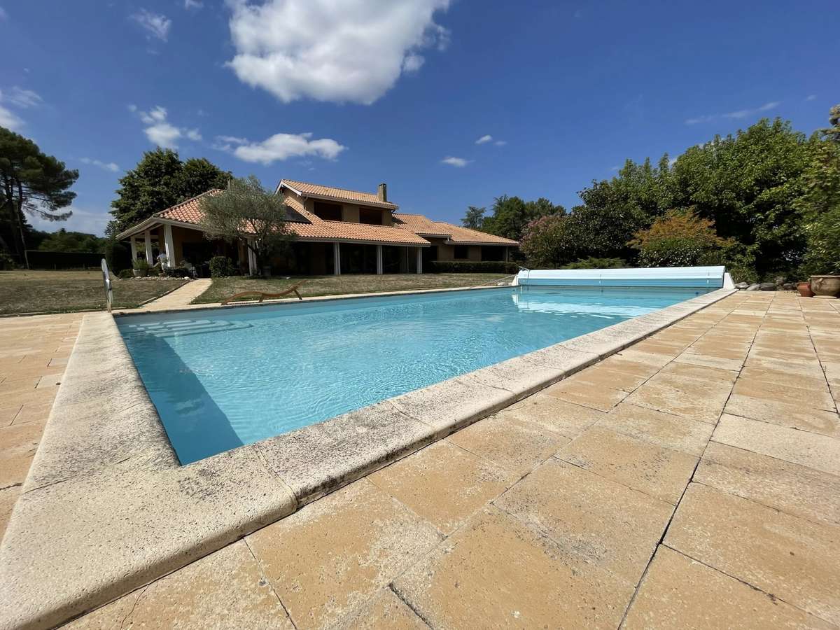
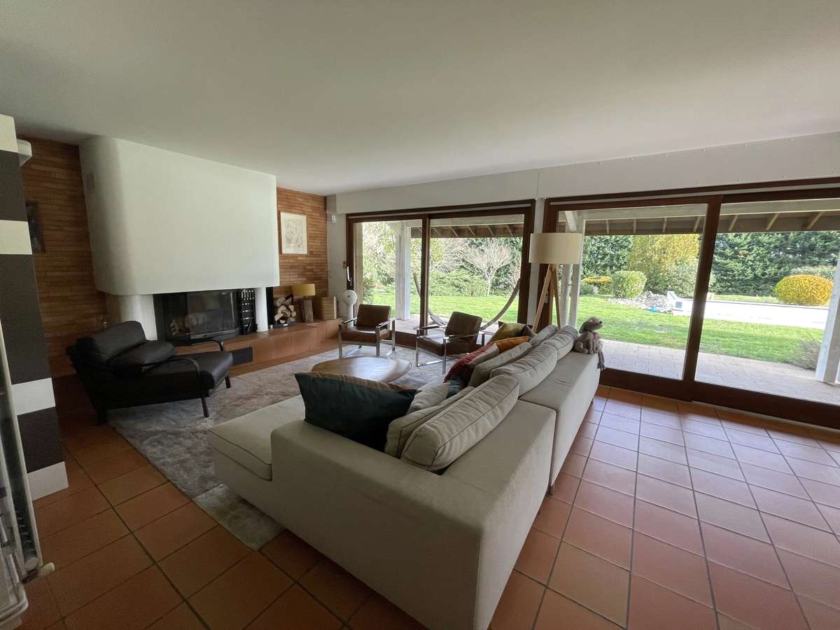
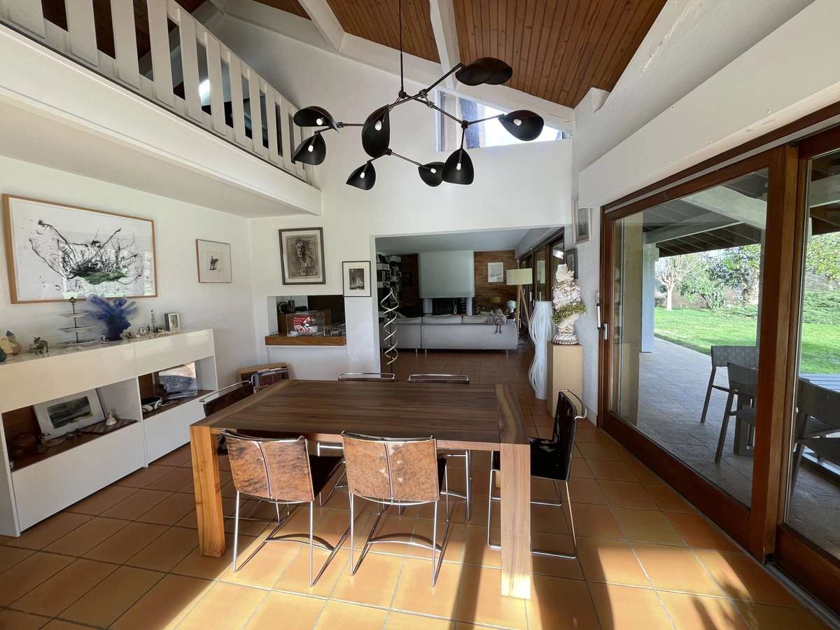
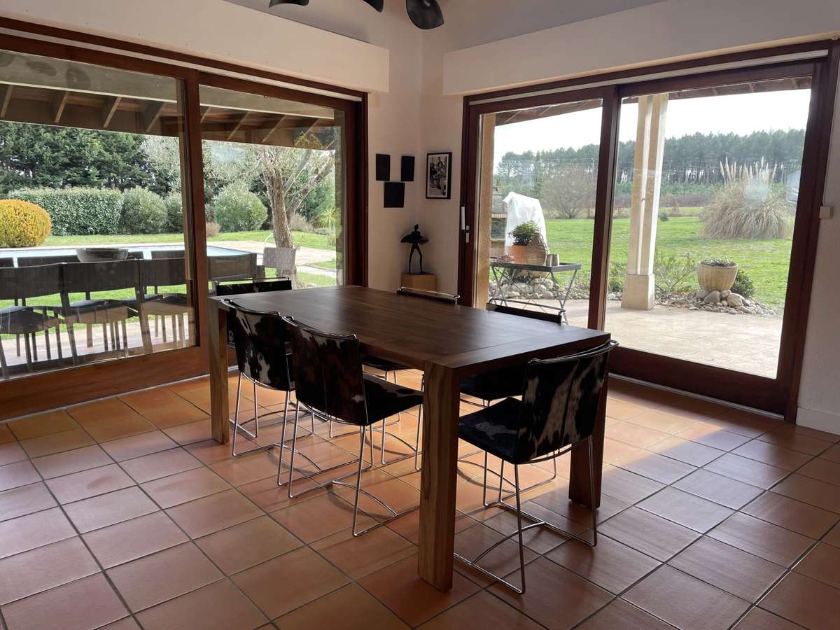
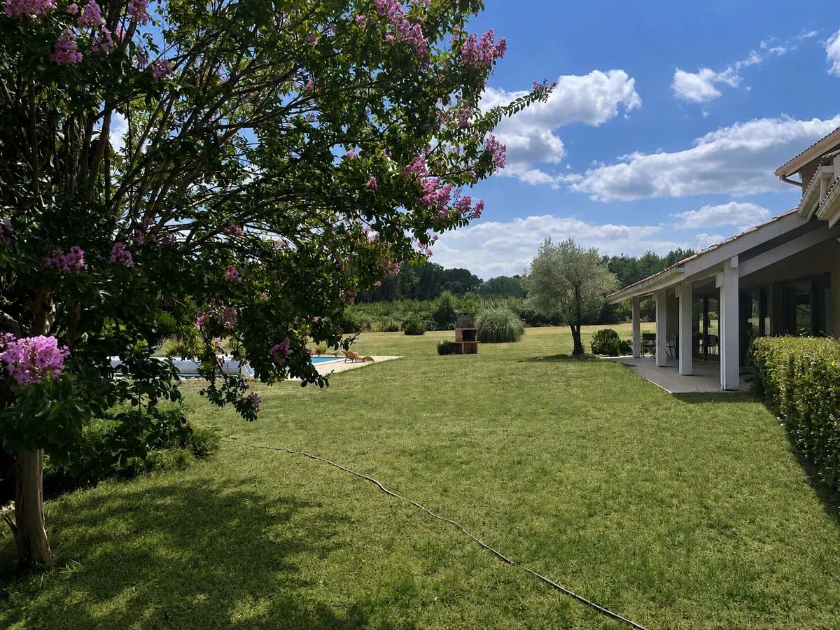
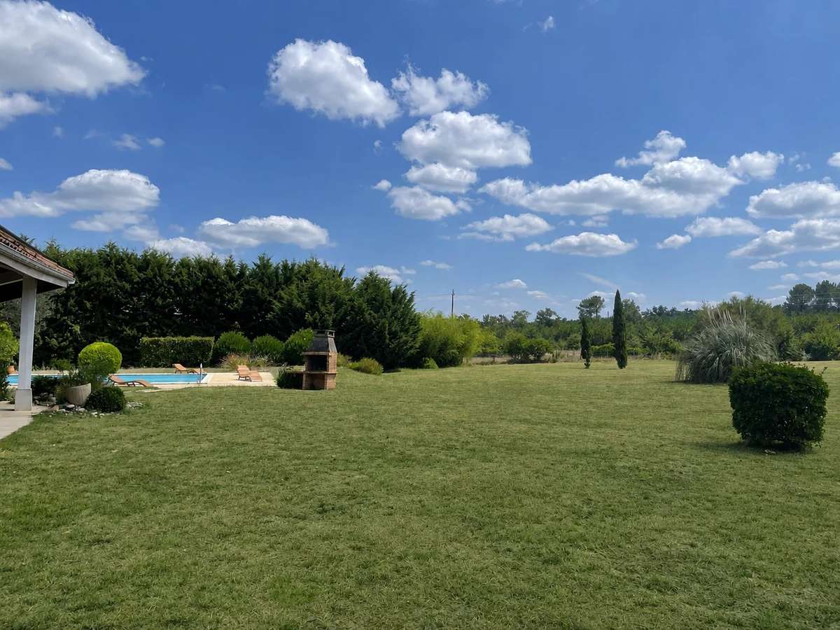
The main residence provides generous volumes and a functional layout, largely open to the outdoors through numerous large windows leading onto covered terraces, the garden and the swimming pool.
The house notably comprises:
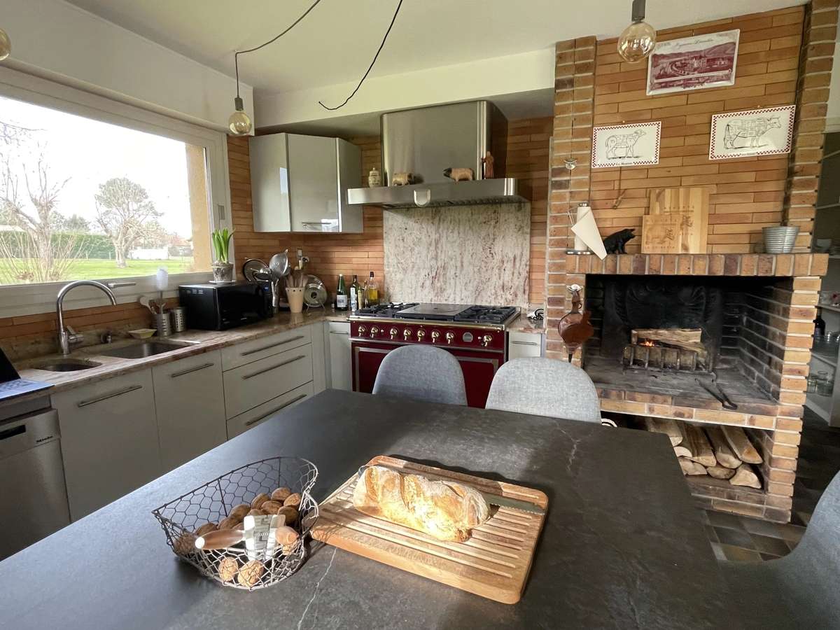
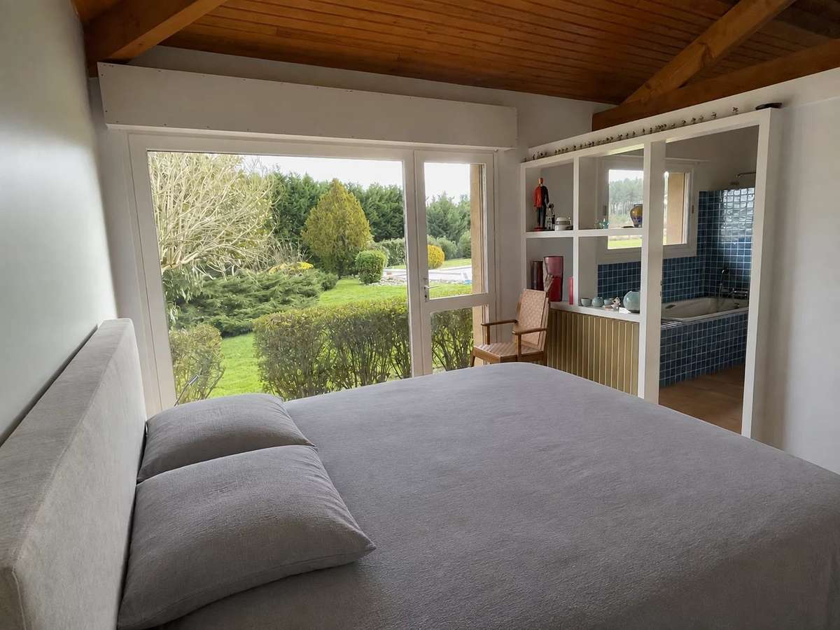
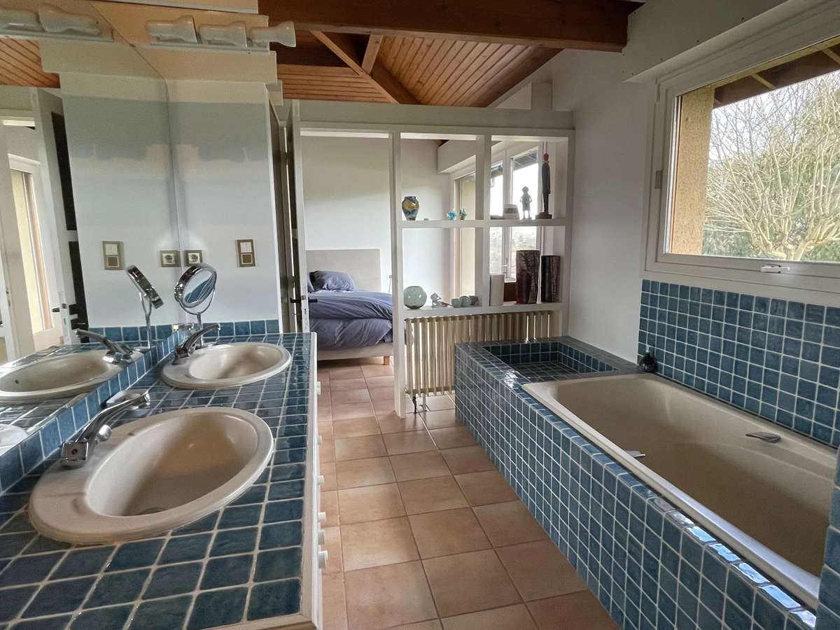
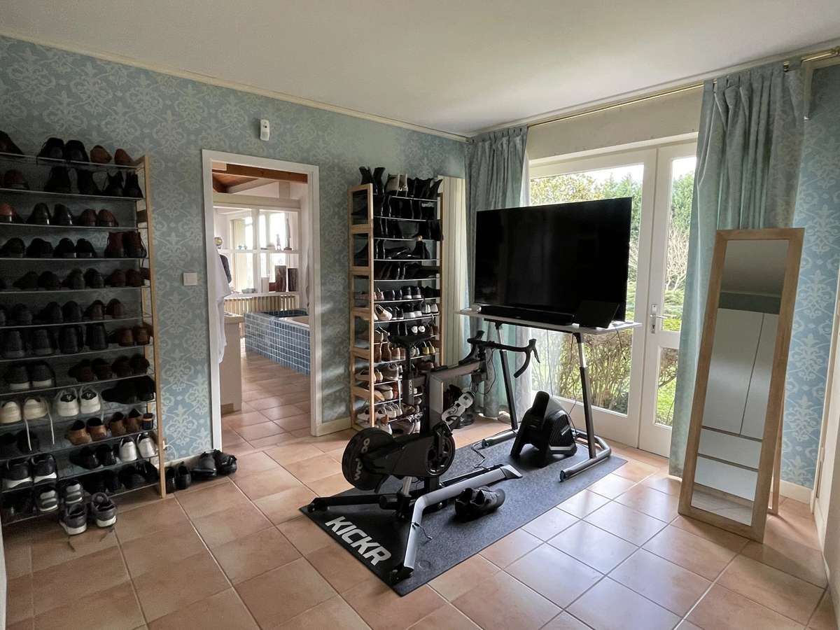
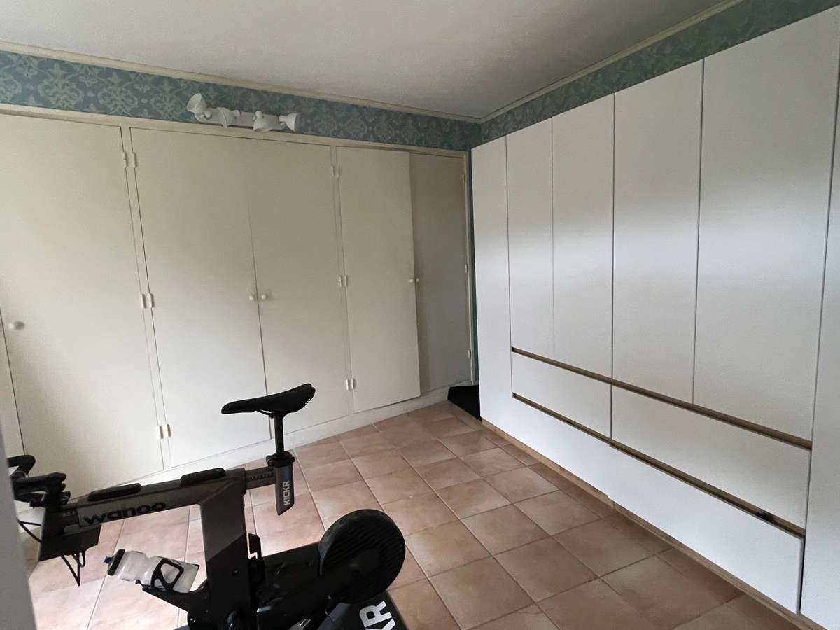
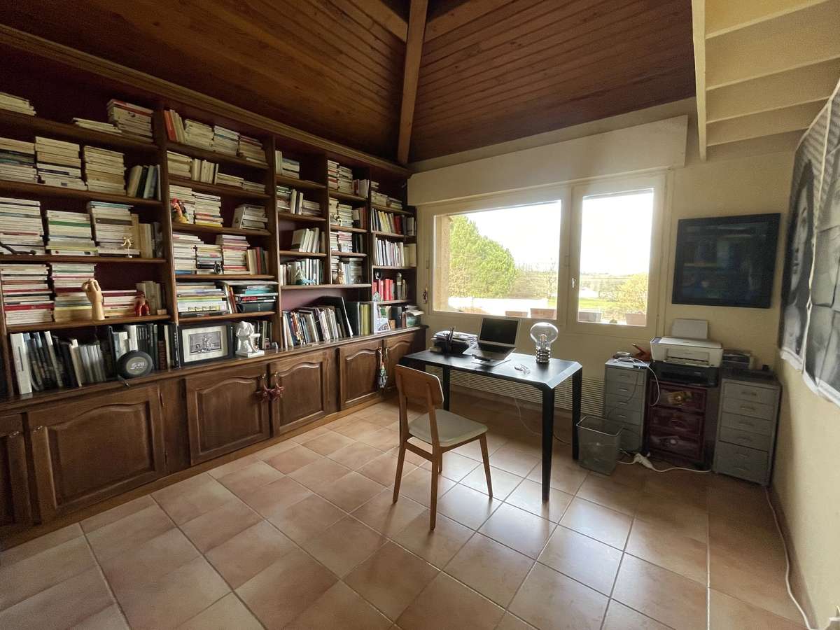
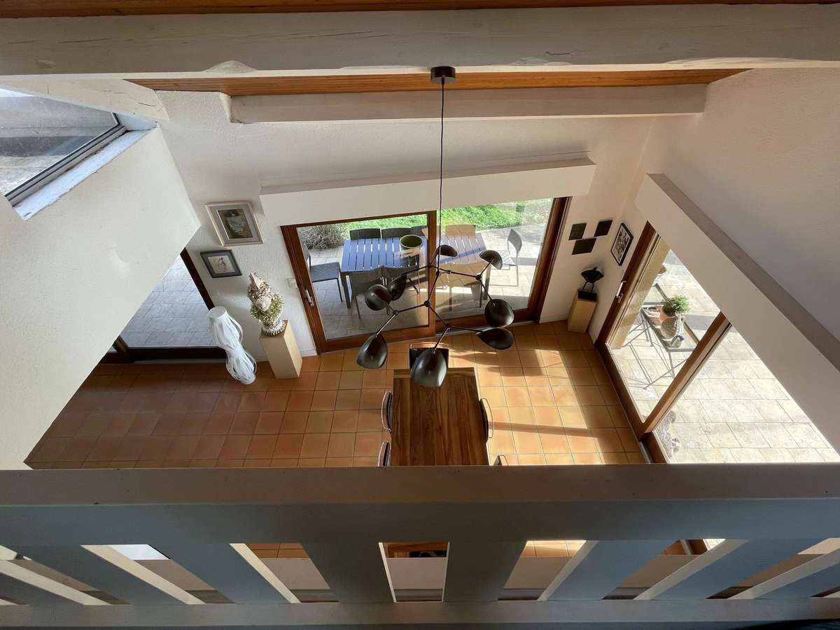
Ground floor: a spacious master suite with dressing room and full bathroom, a study, one additional bedroom, a living room with insert fireplace, a dining room with cathedral ceiling, a high-end fully equipped kitchen, and a utility/laundry room.
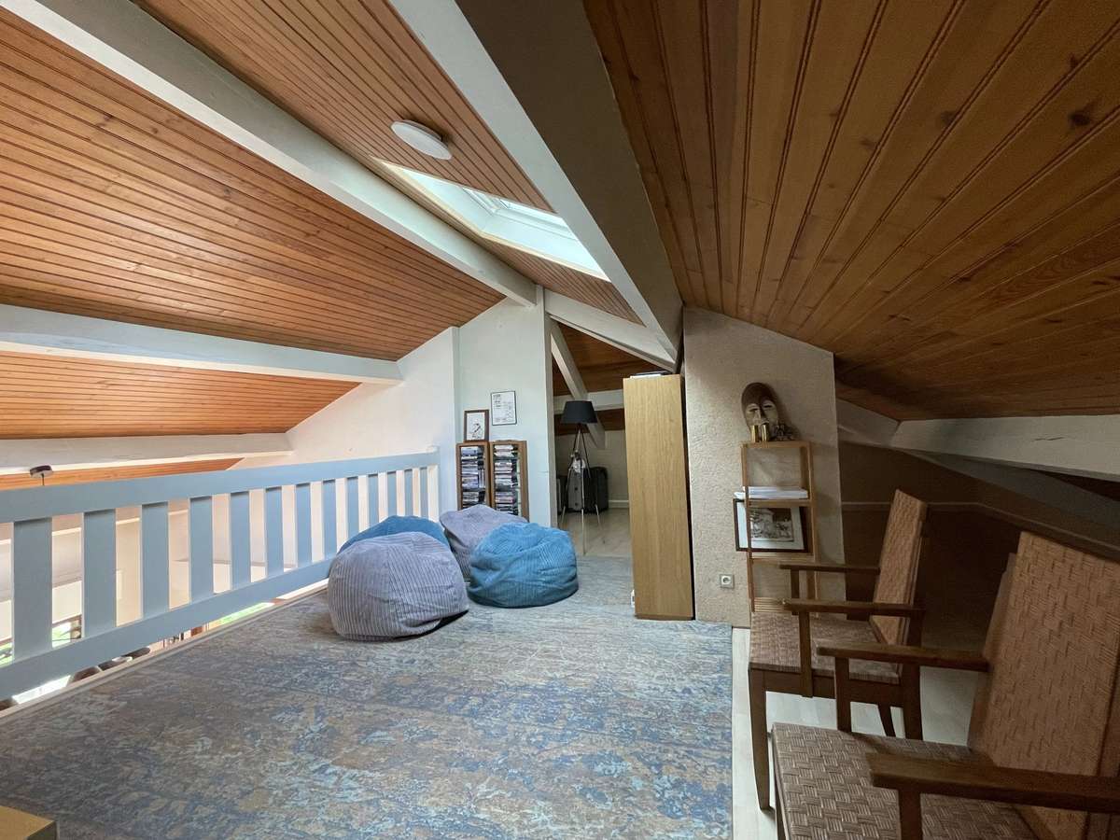
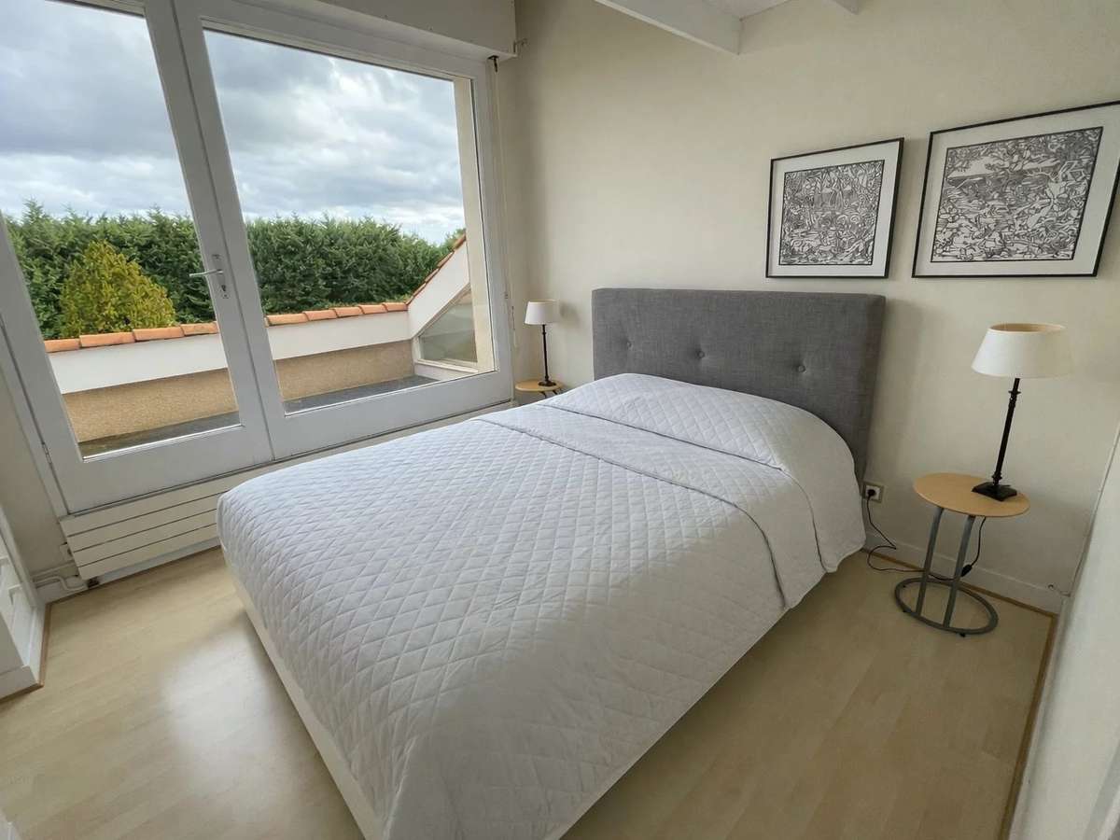
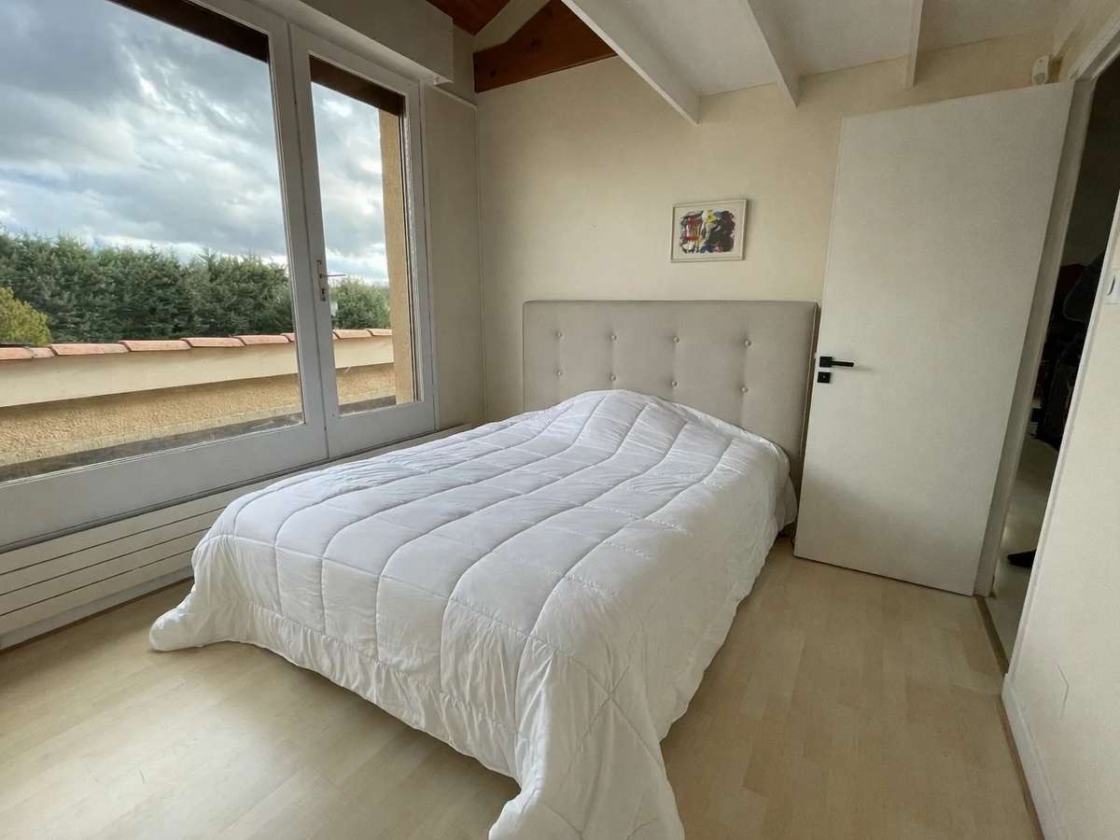
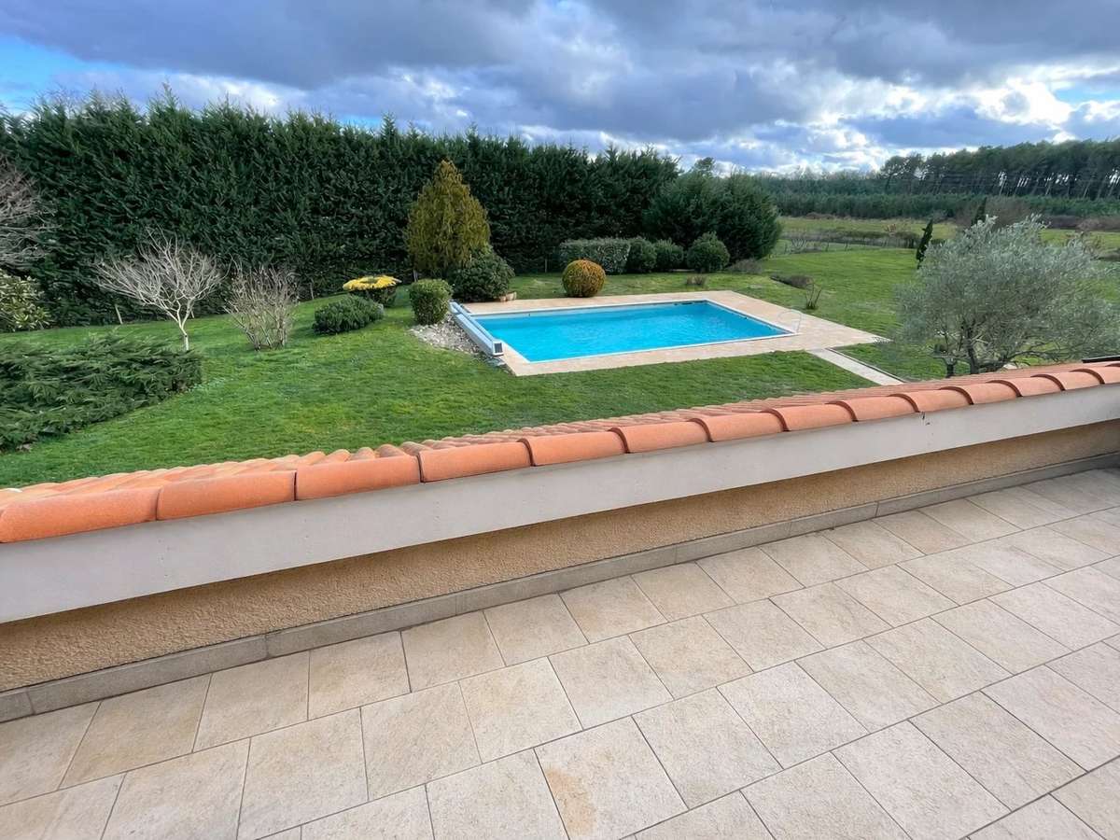
First floor: a mezzanine, two bedrooms with access to Tropezian-style terraces, one of which includes an additional attic suite area, as well as a bathroom.
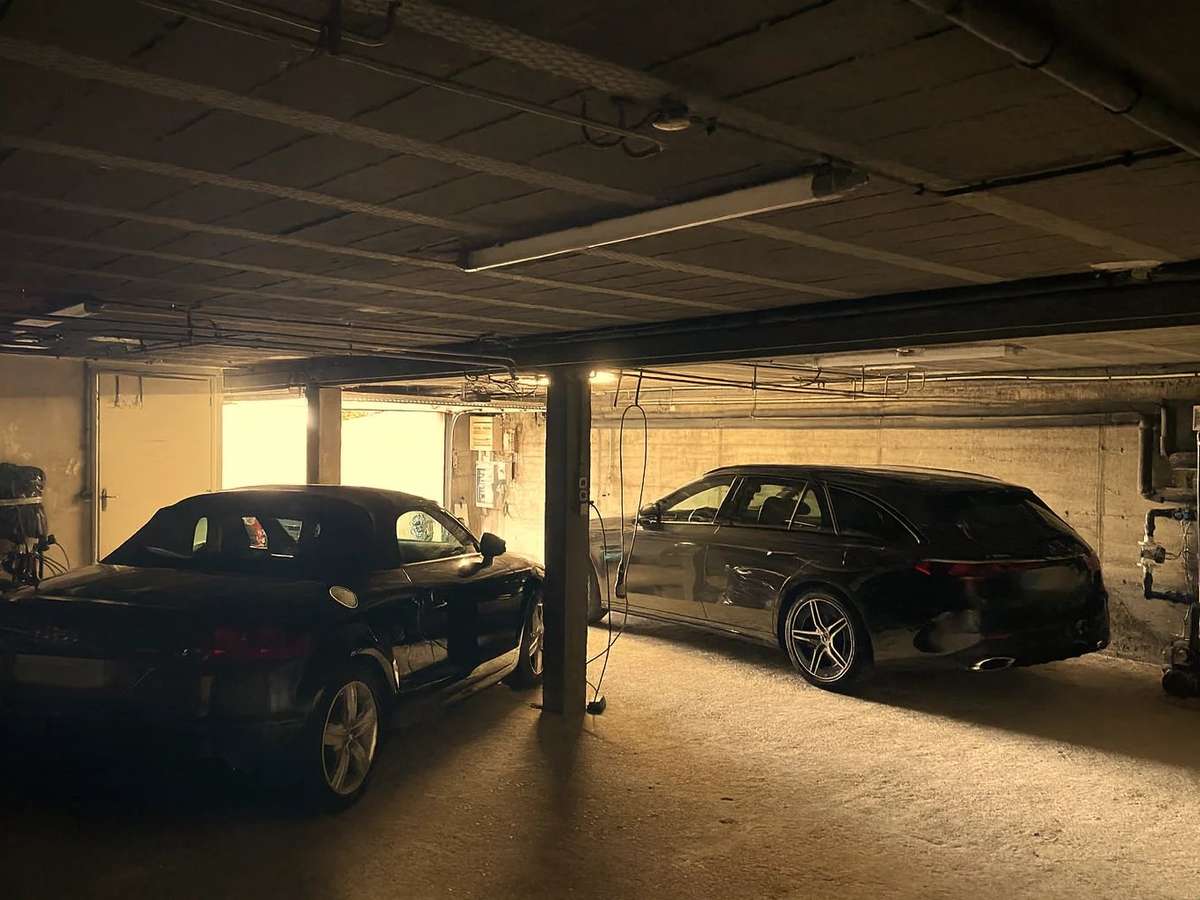
Basement: a wine cellar, a large garage with capacity for three vehicles, and a workshop.
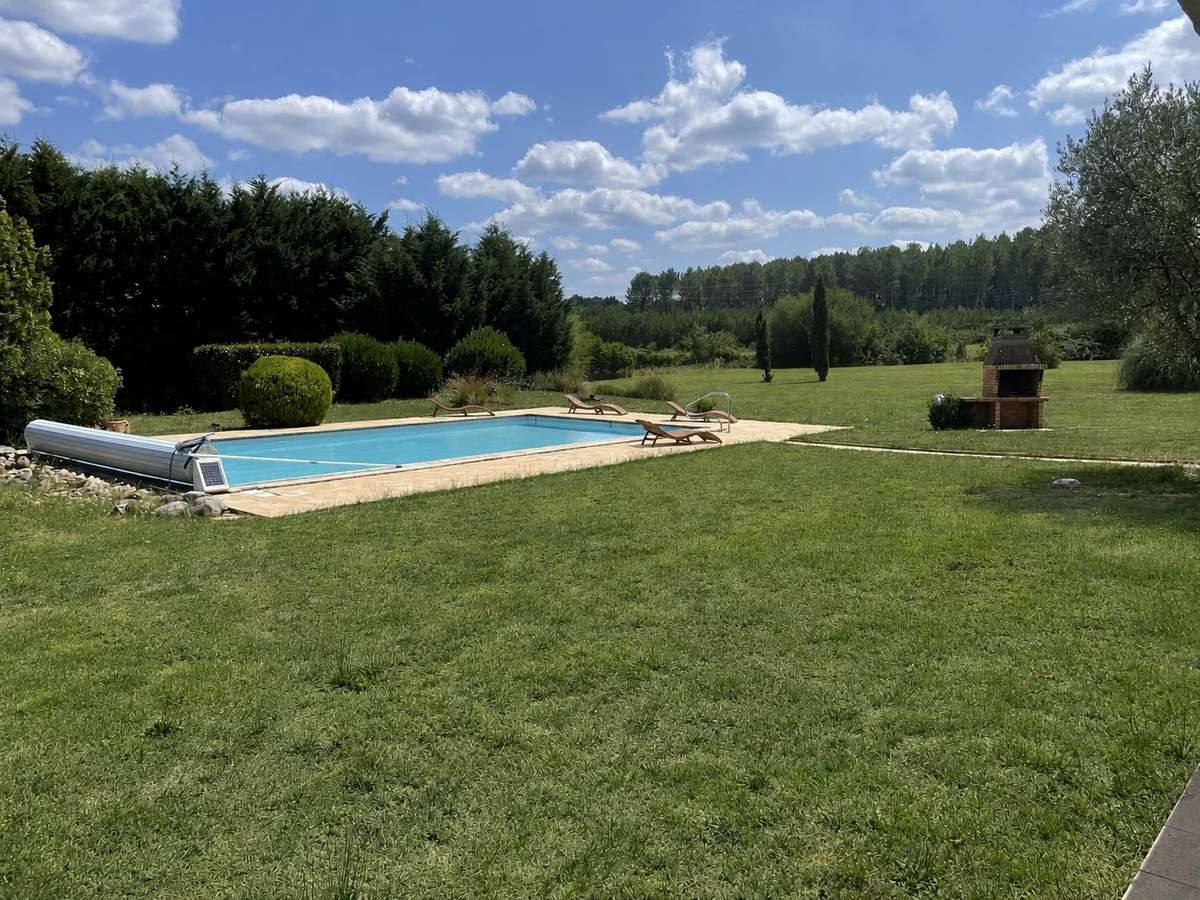
The exterior features a fully enclosed landscaped park and a 12x6m heated saltwater swimming pool.
Price including agency fees : 604 200 €
Price excluding agency fees : 570 000 €
Buyer commission, tax included: 6%
- Architect-designed home of about 265 m², with 5 bedrooms and generous living spaces.
- Enclosed, wooded grounds of about 1.1 hectares, with no overlooking neighbors in a quiet residential setting.
Information on the risks to which this property is exposed is available on the Géorisques website :
Ref : BVI0084282 - Date : 02/11/2026
FEATURES
Pool
Terrace
Car park
Fireplace
Cellar
Garden
DETAILS
Price
€604,200
Home type
House
City
Casteljaloux (47700)
Rooms
8
Living surface
265 m²
Land surface
11,661 m²
Bedrooms
5
Bathrooms
3
Price details
ENERGY DIAGNOSIS
DPE
C
166 kWh/m².y
GES
C
27 kgCO2/m².y
Show more
LOCATION
CONTACT US
INFORMATION REQUEST
Request more information from Beaux Villages Immobilier.