€823,000
House Carquefou - 6 bedrooms
44470 - Carquefou
291m²
8 rooms
6 beds
DESCRIPTION
Situated in the Souchais neighbourhood of Carquefou, in a sought-after residential area, just a stone’s throw from the town centre and local amenities,
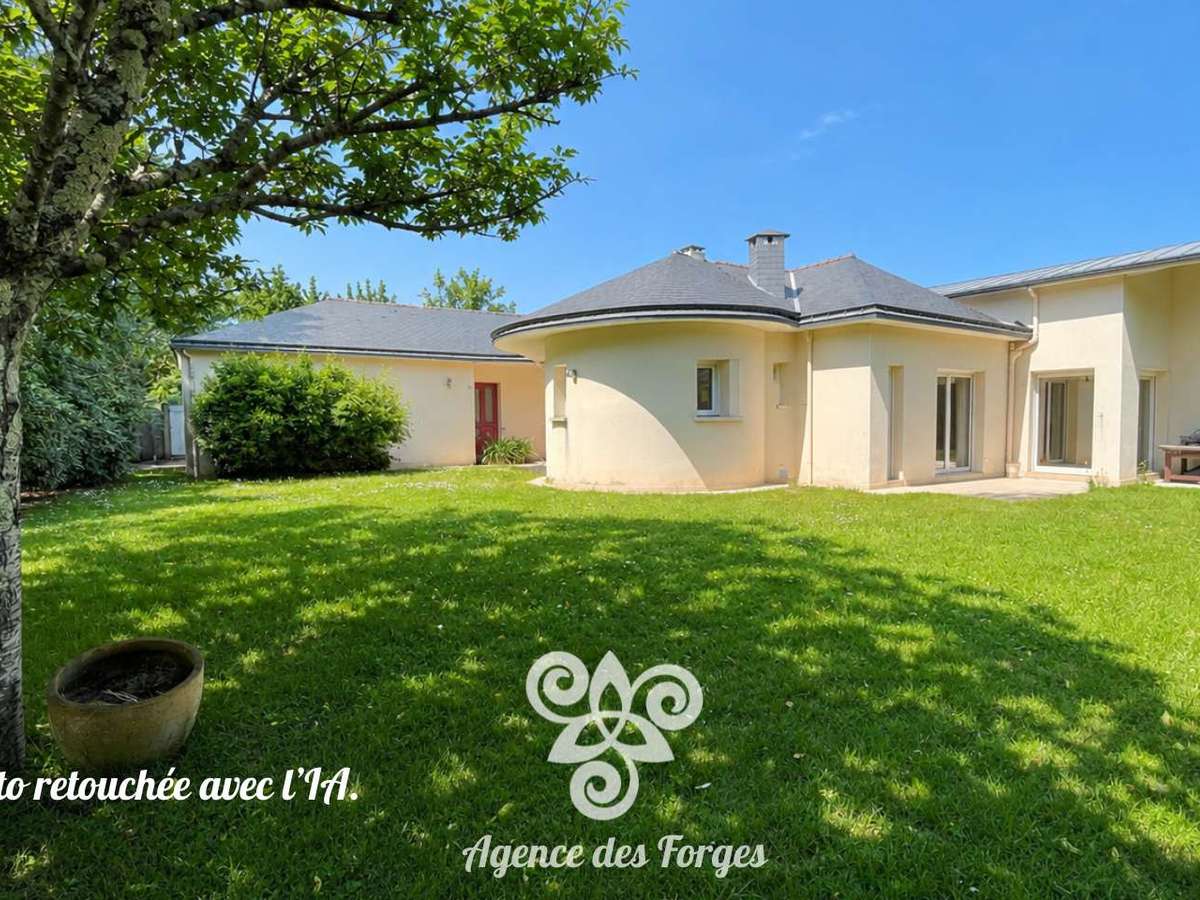
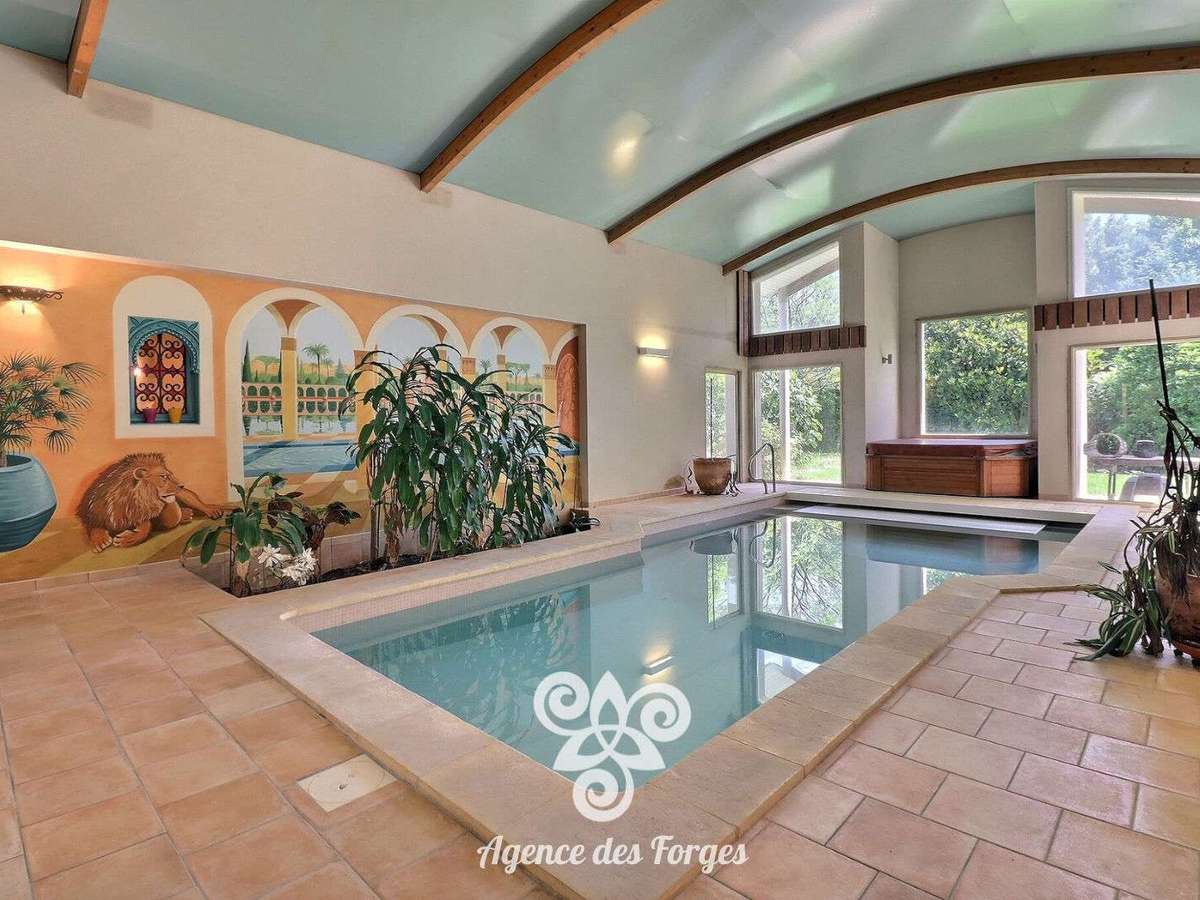
This architect-designed house, built in 2004, offers 370 m² of living space, including a 79 m² spa area with a swimming pool and jacuzzi, set within a private, wooded plot of 1,374 m² with no overlooking neighbours.
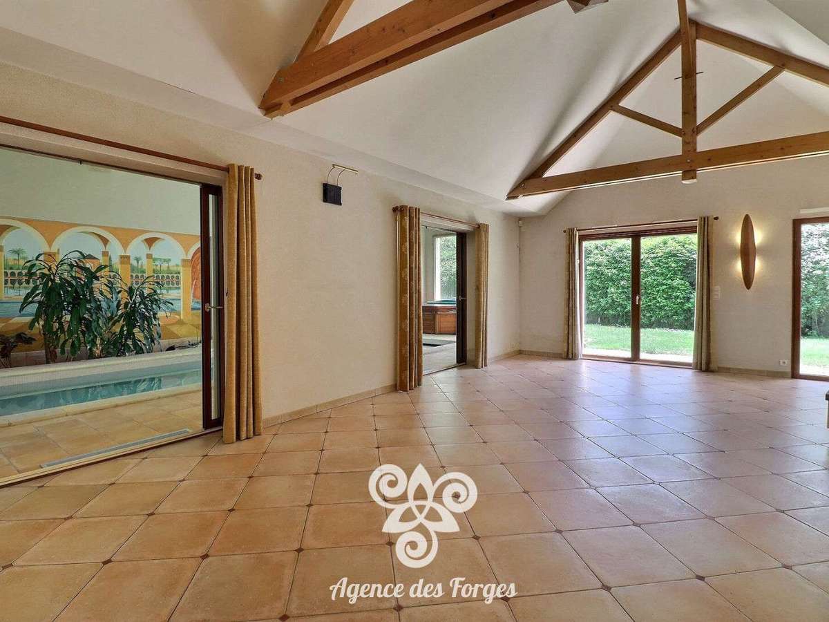
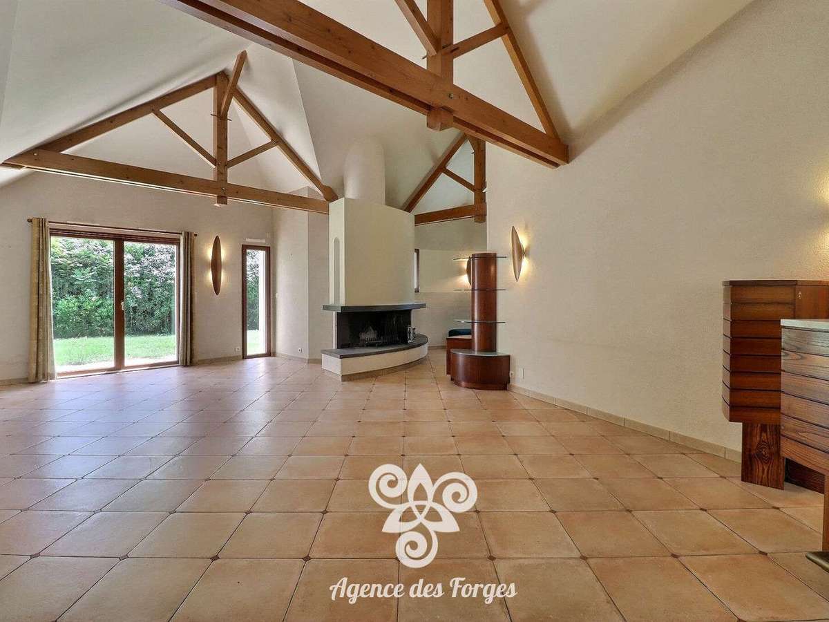
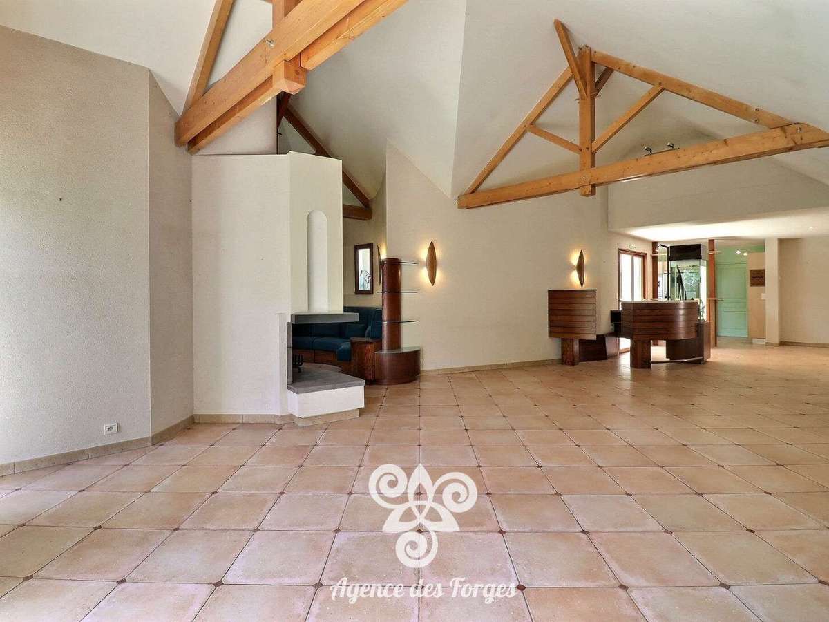
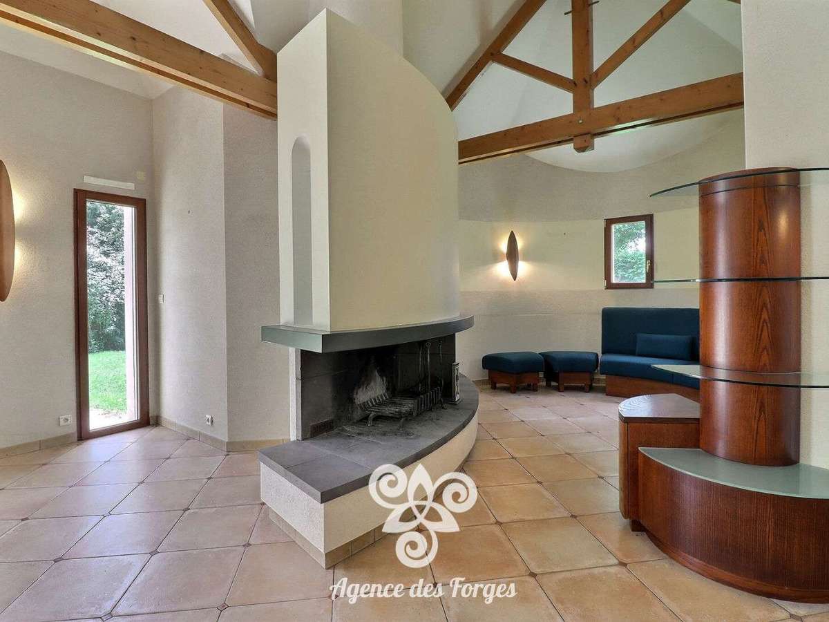
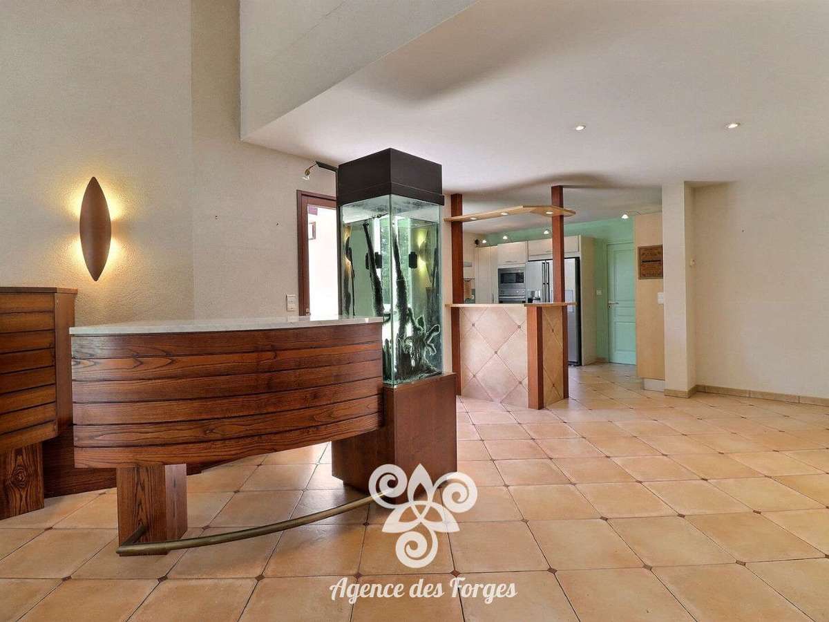
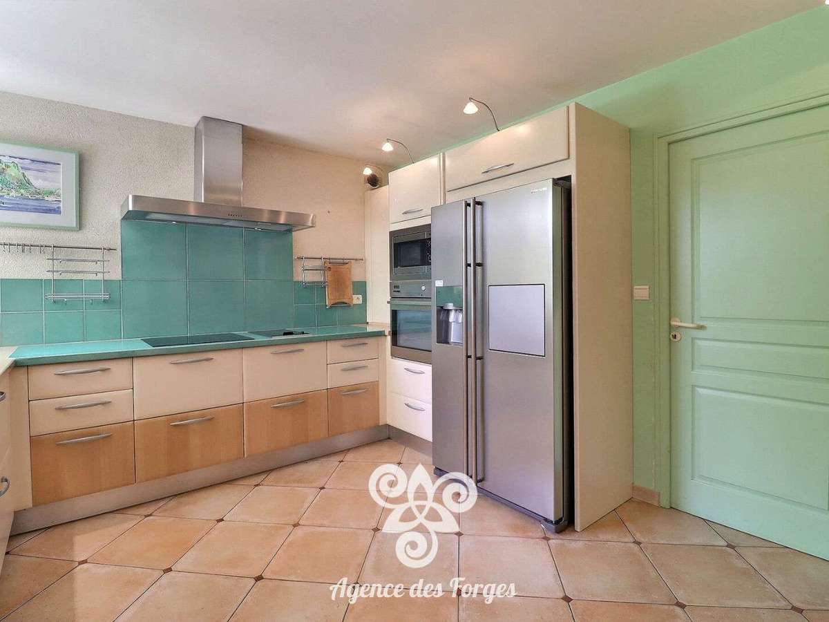
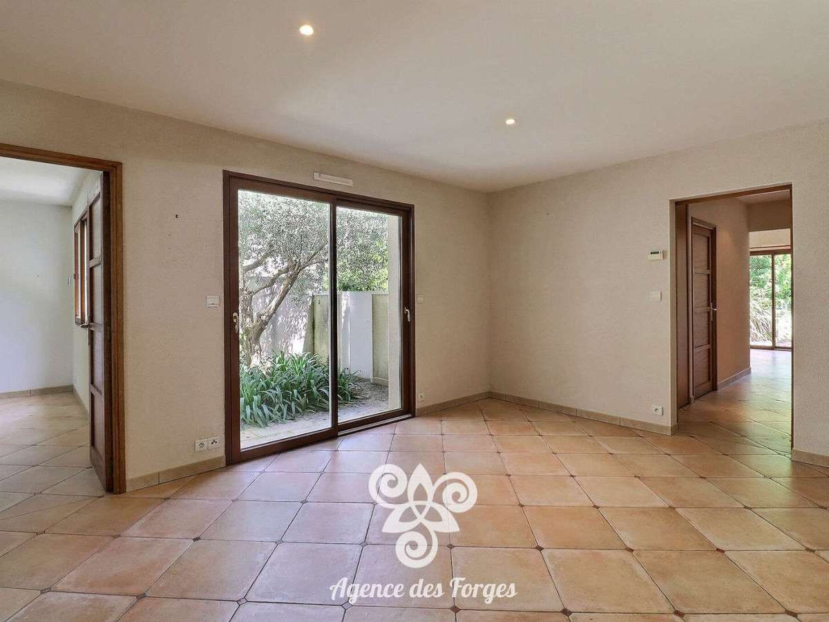
On the ground floor, a spacious oval-shaped entrance hall leads, on one side, to a 92 m² living area comprising a beautiful lounge with an open-hearth fireplace, a bar, a dining area and an open-plan kitchen extended by a utility room/laundry.
The whole opens onto the indoor spa area with a heated swimming pool and jacuzzi.
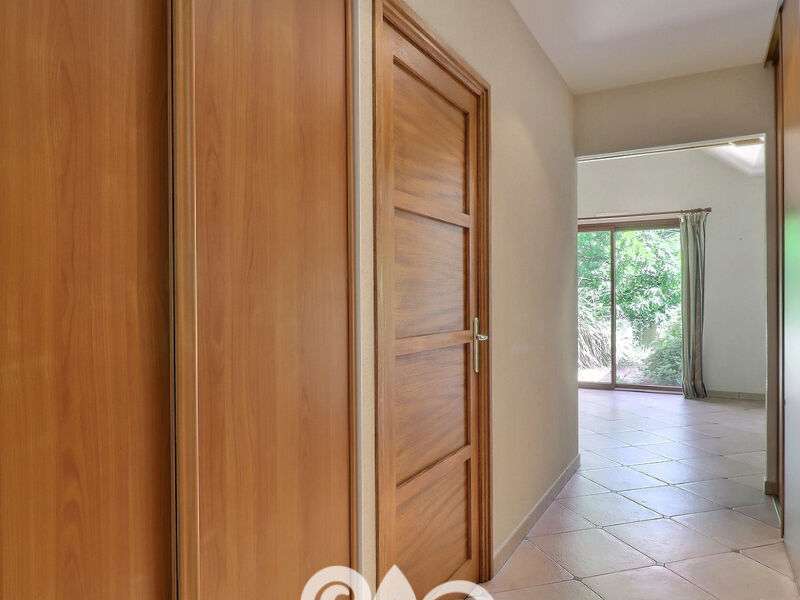
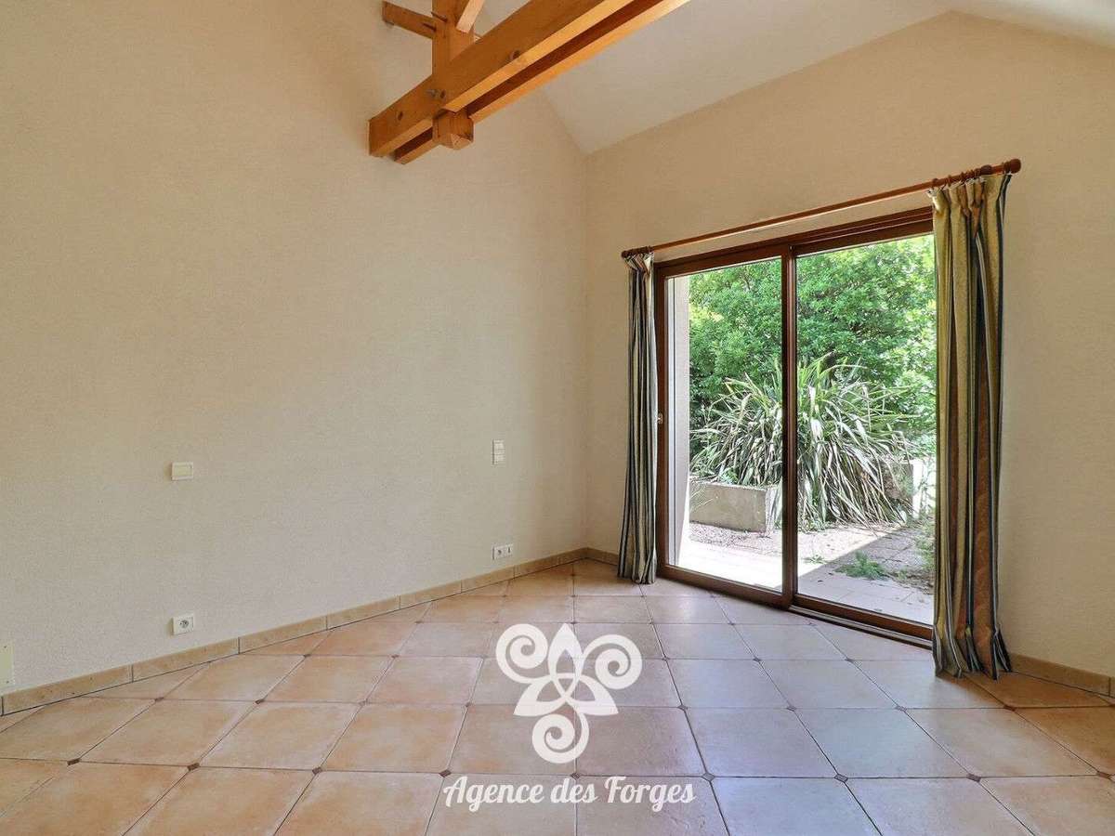
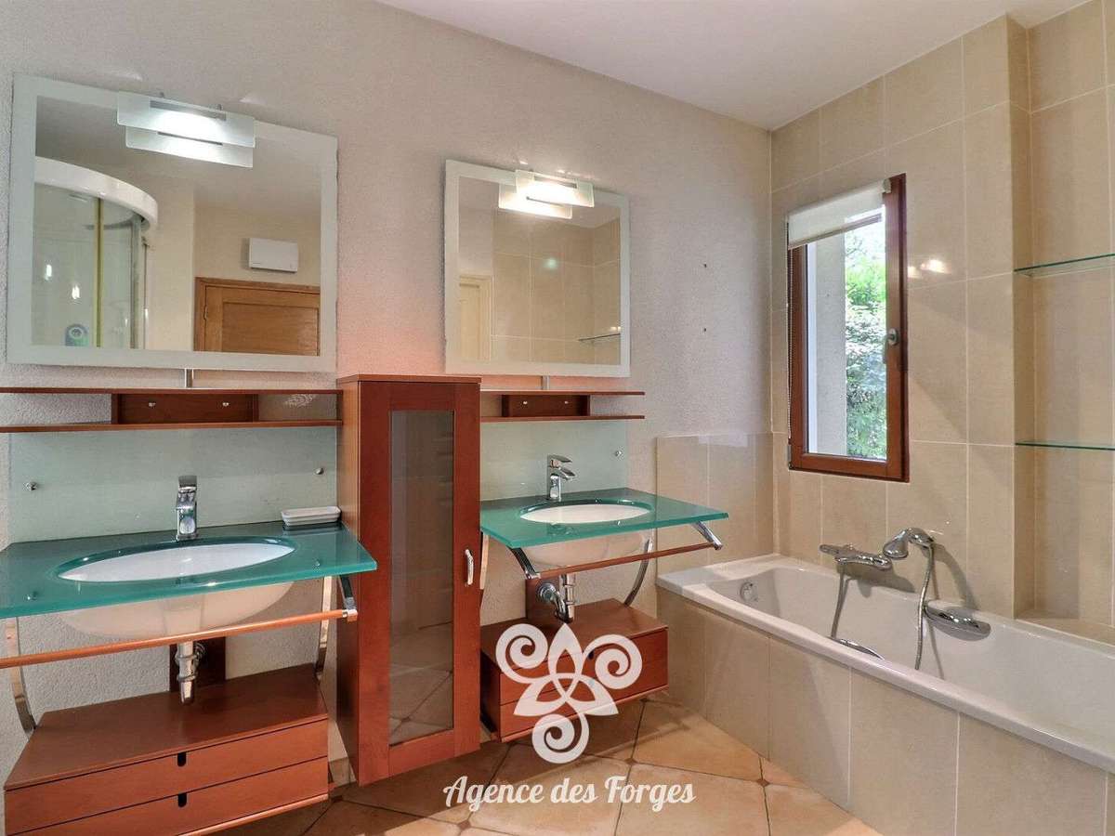
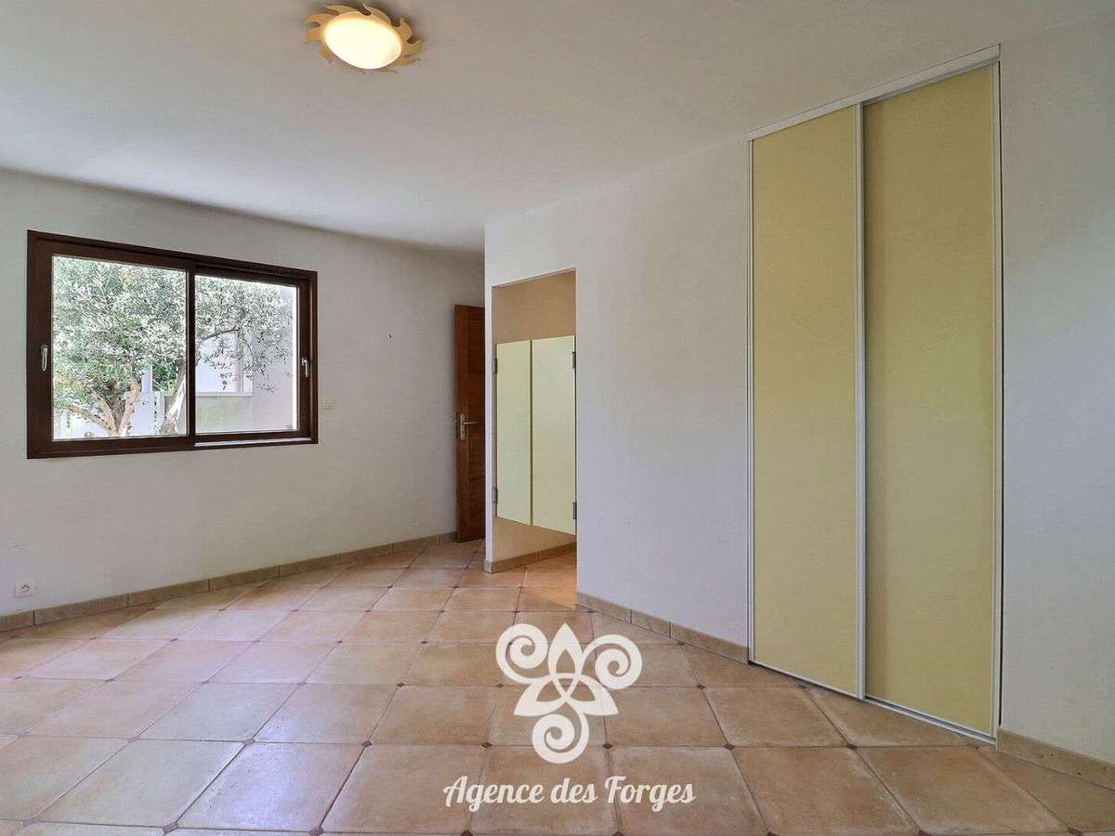
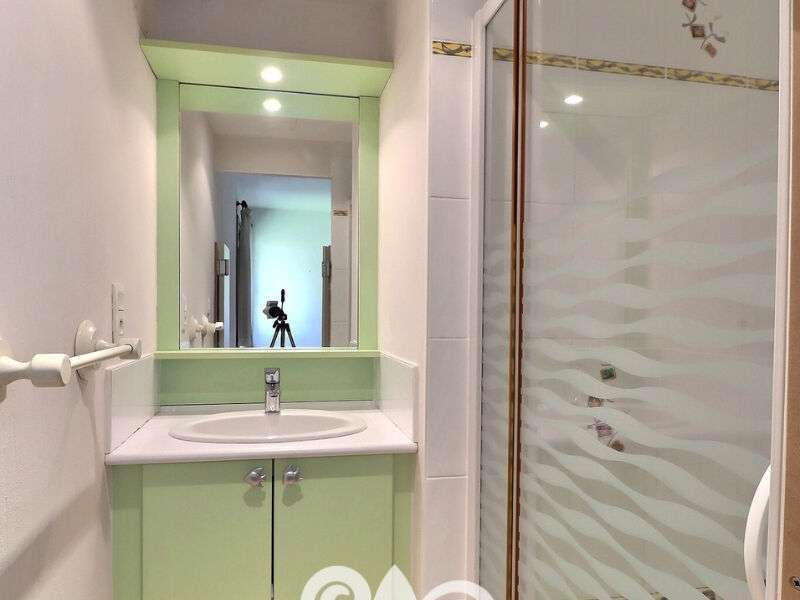
On the other side, the sleeping area comprises a hallway leading onto a patio, a 30 m² master suite with walk-in wardrobes and an en-suite bathroom (shower, bath, double washbasin and WC), two lovely bedrooms measuring 15 m² and 17 m², each fitted with a fitted wardrobe and a shower room (shower and washbasin), as well as two separate WCs.
A 14 m² study, accessible from the entrance hall, also offers the possibility of converting it into an additional bedroom or using it for professional purposes thanks to its separate entrance.
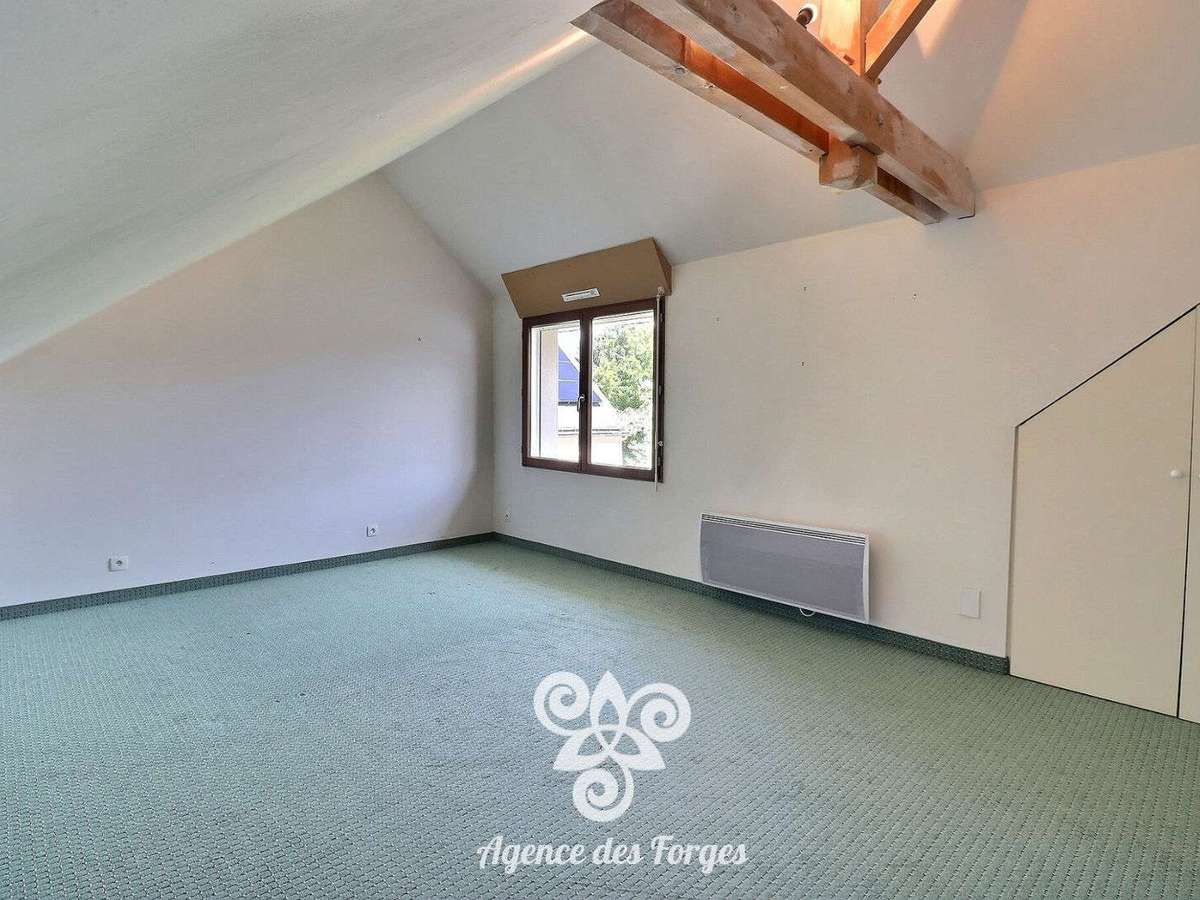
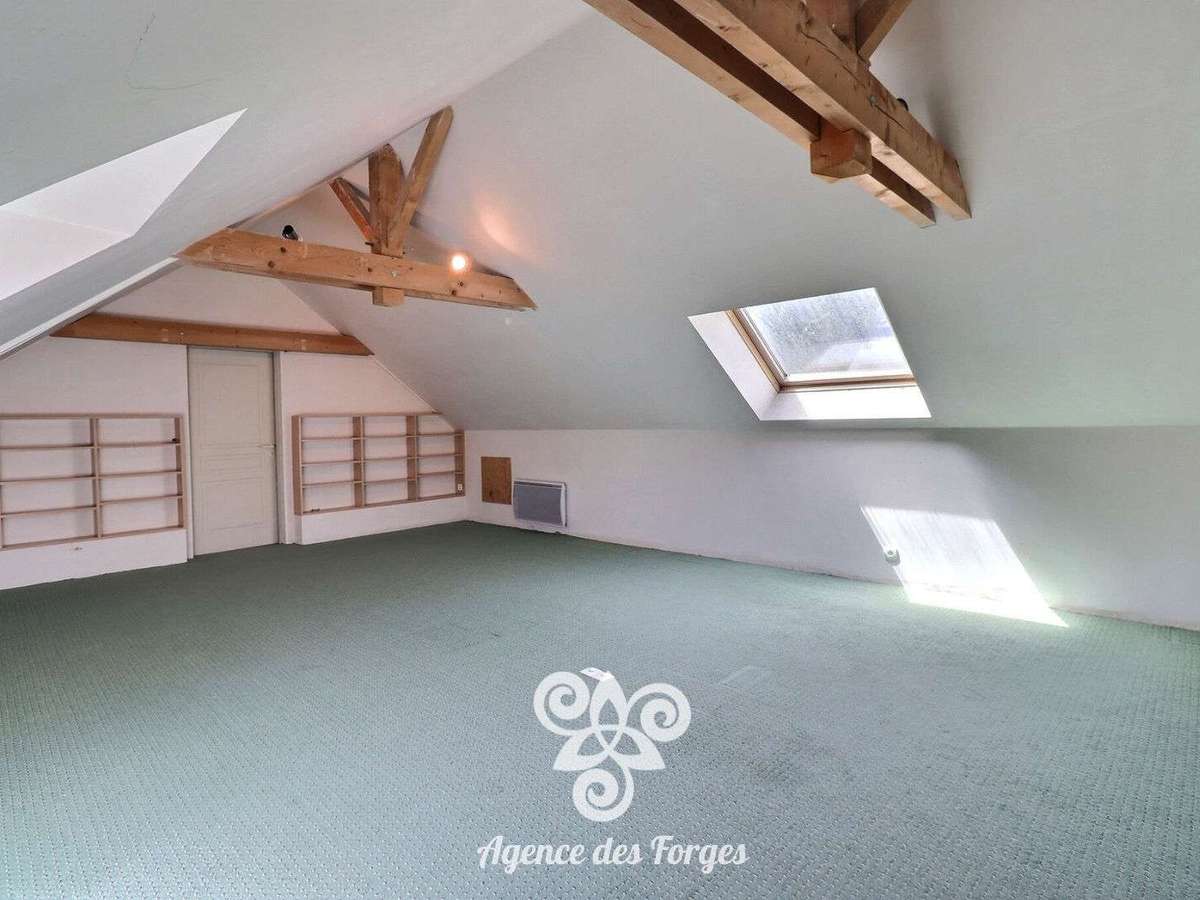
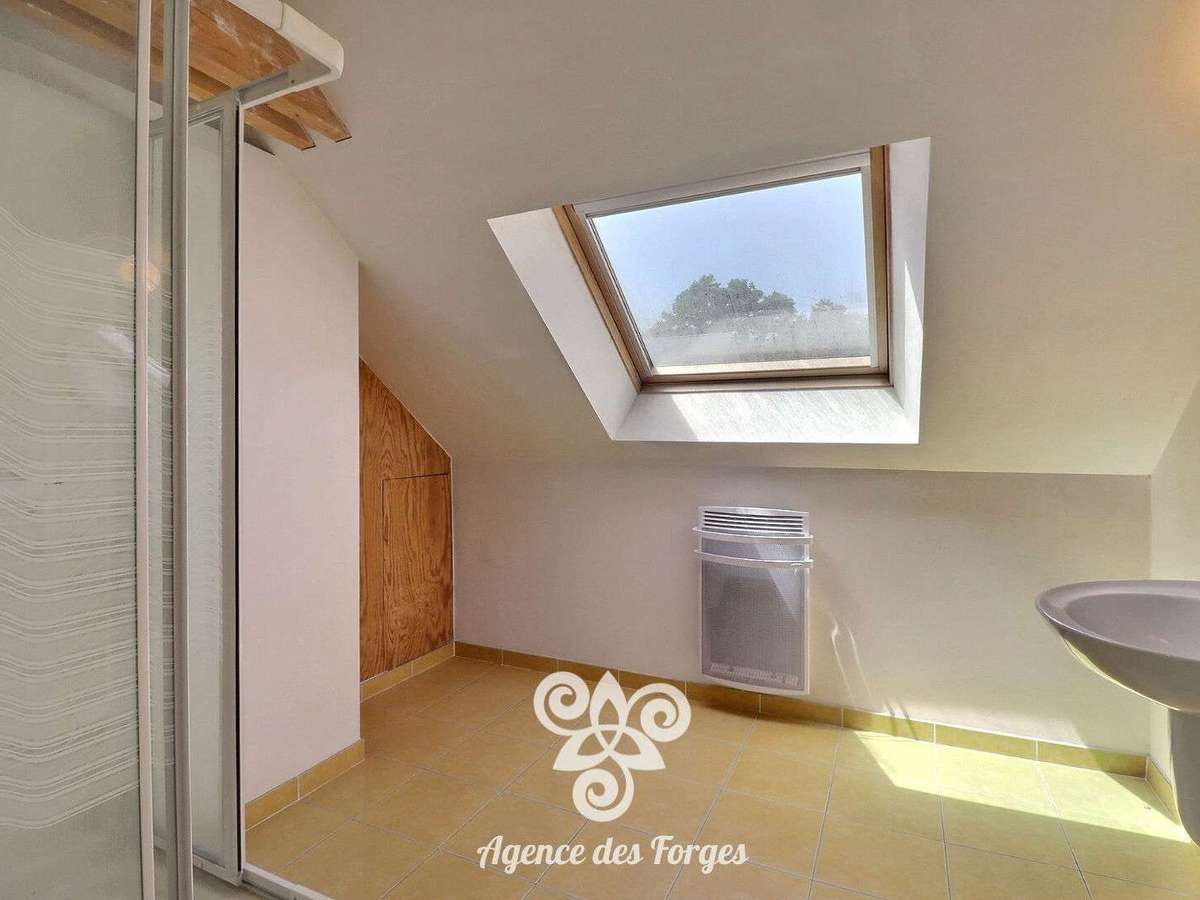
Upstairs, a corridor leads to a 15 m² bedroom, a bathroom (shower and washbasin), a separate toilet and an extra-large 23 m² room (divided into two adjoining areas) which could serve as a bedroom, games room or home cinema.
In addition, the house features a 54 m² double garage with a motorised door (with the potential to create a self-contained studio in one section, as the necessary utilities and access are already in place), a cellar and a utility room in the basement.
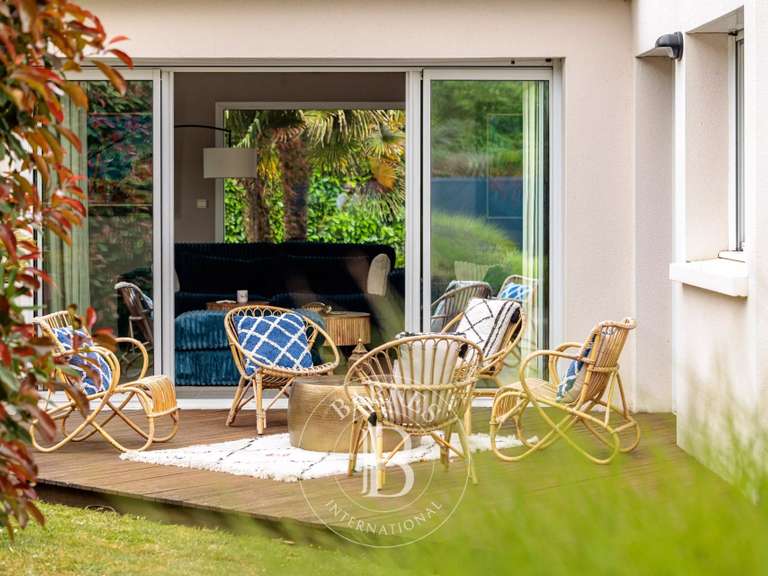
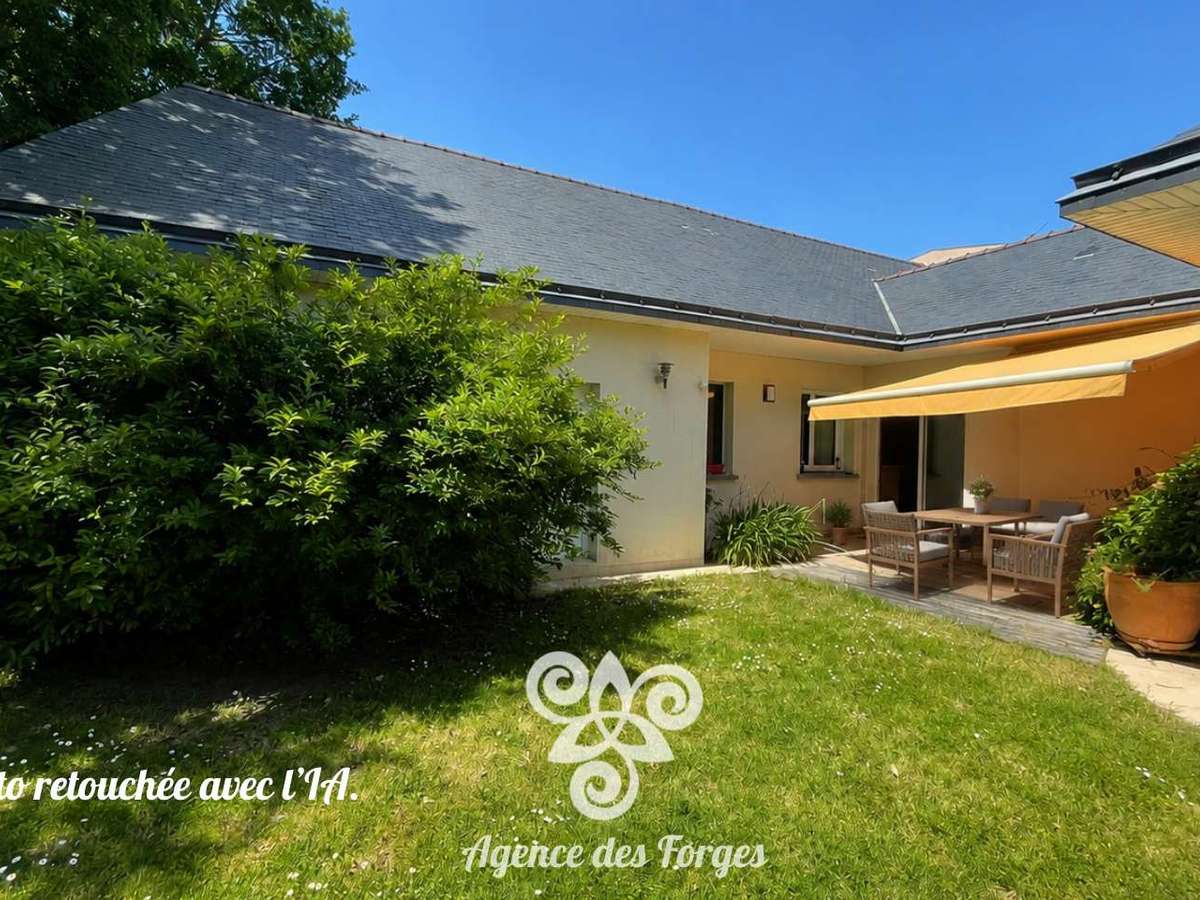
All set on a lovely, south-east-facing, enclosed, tree-lined and unobstructed plot of 1,374 m², offering several terrace areas, one of which is fitted with a motorised awning.
Some interior refurbishment work is required.
House built in 2004 - Geothermal underfloor heating on the ground floor (system to be replaced in 2025) and electric convector heaters upstairs - Double-glazed aluminium windows - Velux windows - Electric roller shutters - Alarm system - Mains drainage.
(2.88% in fees, including VAT, payable by the purchaser.)
- Large outdoor living space with southeast-facing terrace and awning.
- Spacious master suite with private bath and shower.
- Included spa area with heated pool and jacuzzi.
House for sale
Information on the risks to which this property is exposed is available on the Géorisques website :
Ref : 2098 - Date : 08/07/2026
FEATURES
Jacuzzi
Pool
Terrace
Car park
Garden
DETAILS
Price
€823,000
Home type
House
City
Carquefou (44470)
Rooms
8
Living surface
291 m²
Land surface
1,374 m²
Bedrooms
6
Bathrooms
1
Half bathrooms
3
Kitcken type
Cuisine aménagée et équipée
Parking
Car park
Price details
ENERGY DIAGNOSIS
DPE
A
61 kWh/m².y
GES
A
2 kgCO2/m².y
Show more
LOCATION
CONTACT US
INFORMATION REQUEST
Request more information from Agence des Forges.