€895,000
House Carpentras - 6 bedrooms - 450m²
84200 - Carpentras
450m²
10 rooms
6 beds
DESCRIPTION
In the heart of Carpentras’ historic centre, behind its elegant façade and just a stone’s throw from the town’s shops and iconic monuments, G Immobilier de Prestige presents an exceptional property whose history is intertwined with that of the town itself.
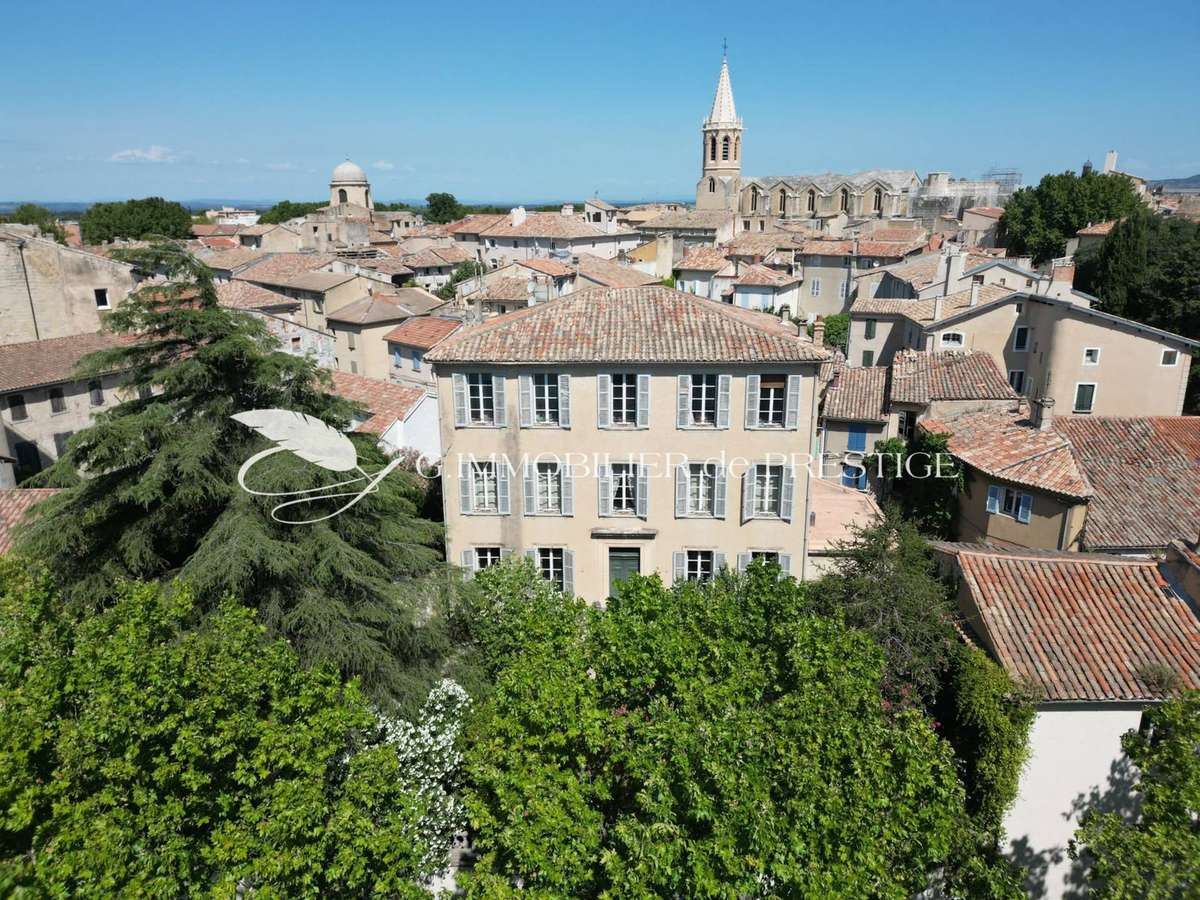
Built in the late 18th century, at the very beginning of the 19th, on the site of a former commandery constructed along the ramparts of Carpentras, this property occupies a unique place in the town’s heritage. Early maps of Carpentras already show its location, making it one of the town’s most remarkable historic residences.
Its exceptional character also stems from a feature that has become almost impossible to find in a historic town centre: the property has absolutely no adjoining buildings. Entirely self-contained, it benefits from four unobstructed façades, providing remarkable natural light.
Over the course of its history, the last owner hosted the nuns of the Hôpital de Carpentras for many years before bequeathing the house to that institution. The current owner subsequently undertook a remarkable restoration, restoring the property to all the splendour and elegance it possessed at the end of the 18th century, whilst incorporating the comforts of a contemporary refurbishment.
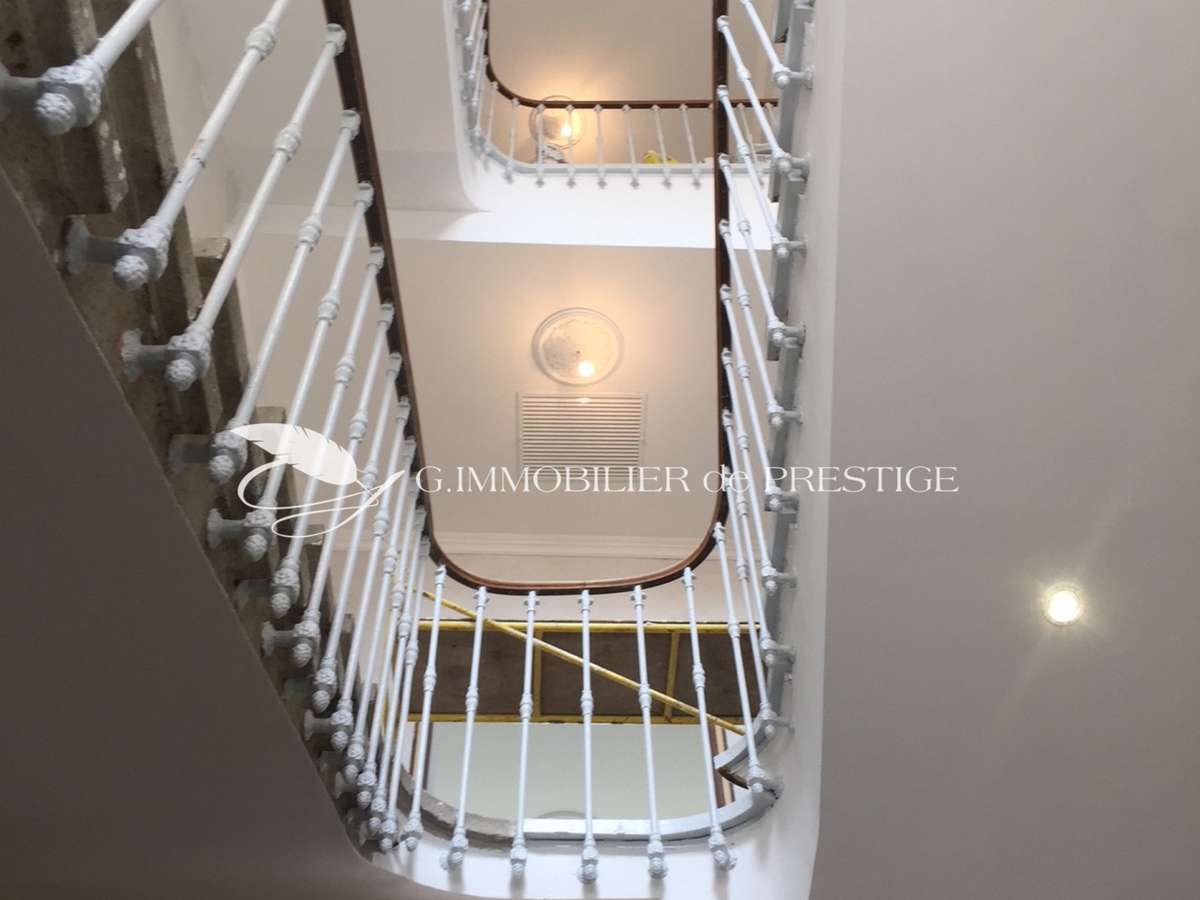
With a floor area of nearly 580 m², plus 118 m² of garage space, extensive vaulted cellars and a landscaped garden, this residence harmoniously combines heritage, spaciousness and modern comfort. A lift serves all floors, offering exceptional convenience for a property of this era.
The charm is immediately apparent upon arrival. A majestic stone forecourt, accessed via an elegant double staircase flanked by a carved balustrade, leads to the imposing solid timber front door. An antique stone fountain, integrated into the base of the steps, offers a refined reminder of the property’s history and creates a particularly dramatic entrance.
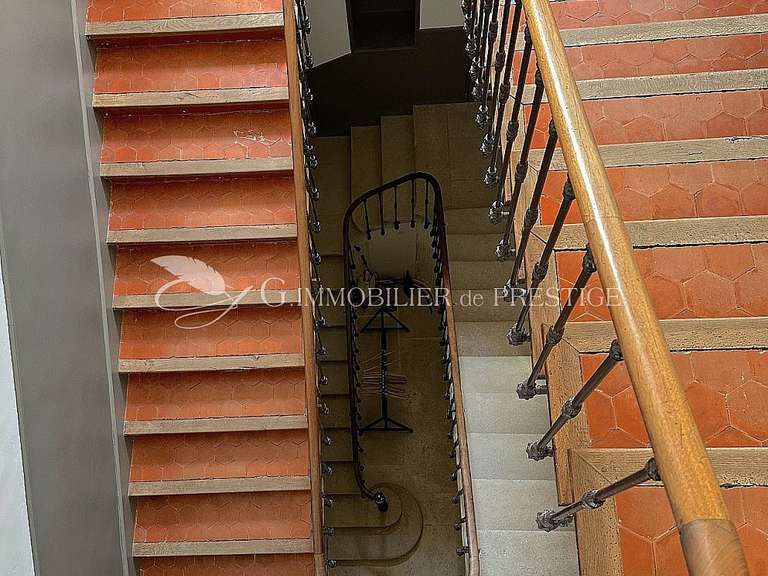
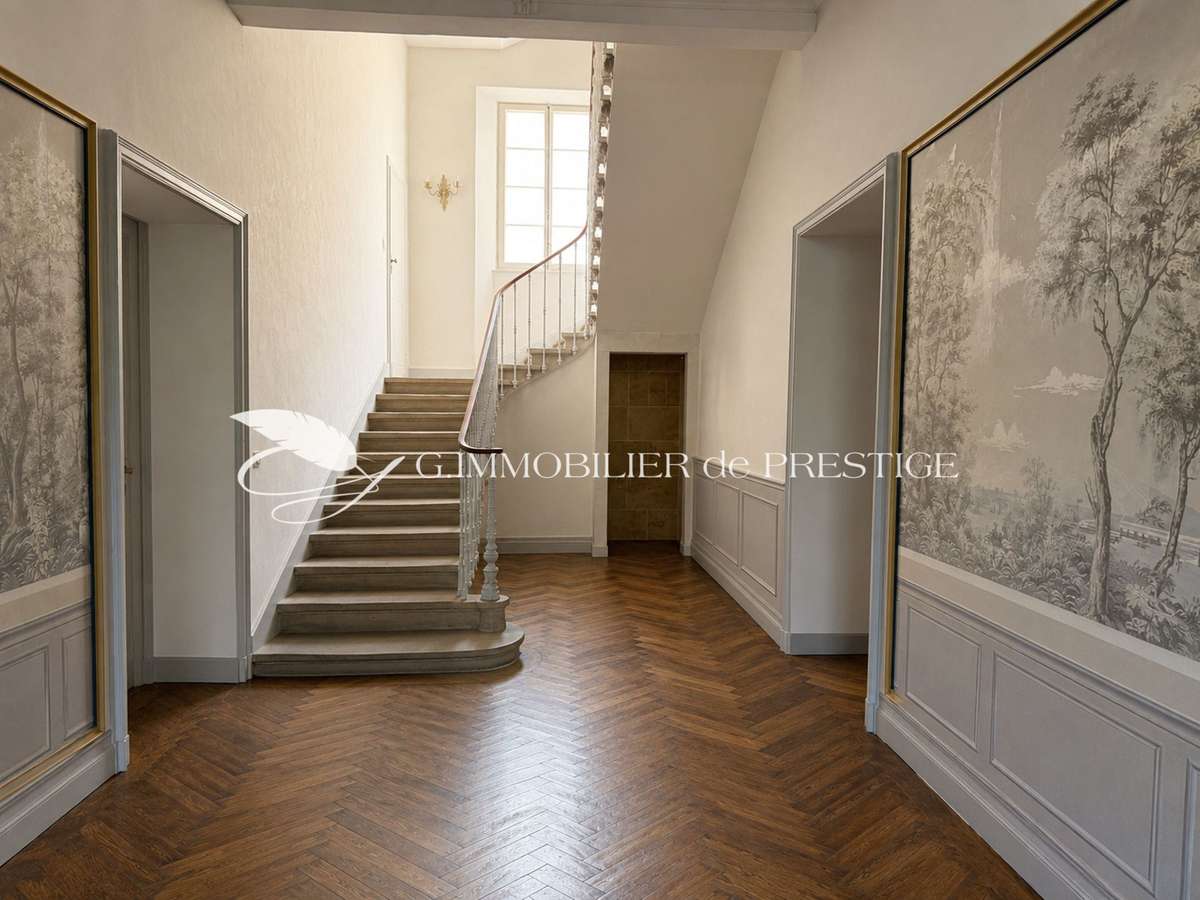
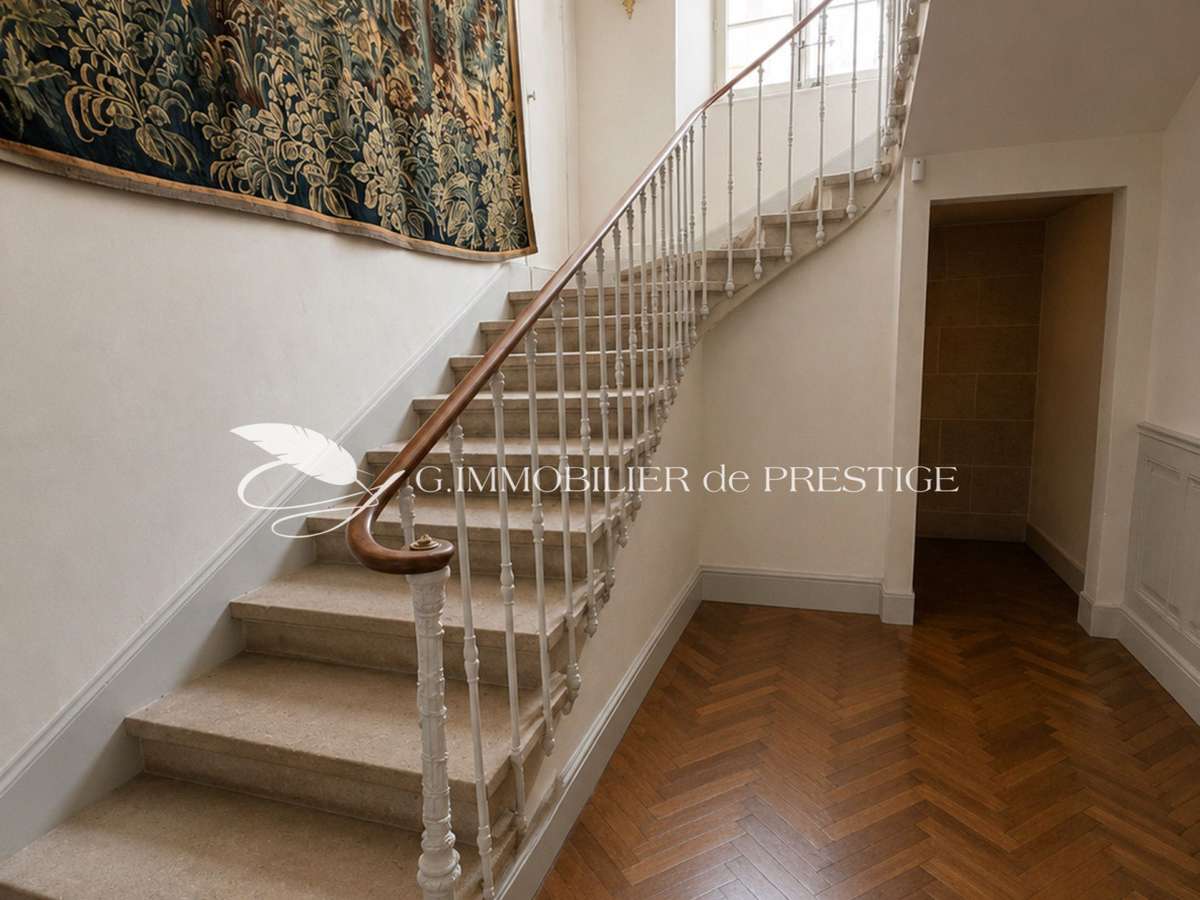
Beyond the entrance, a spectacular double-height hall reveals a monumental staircase bathed in light, the very backbone of the house. The high ceilings, nearly four metres high, the oak parquet flooring, the marble fireplaces, the mouldings, the wood panelling and the antique chandeliers combine to create a setting of rare elegance, where every detail bears witness to the refinement of the original architecture.
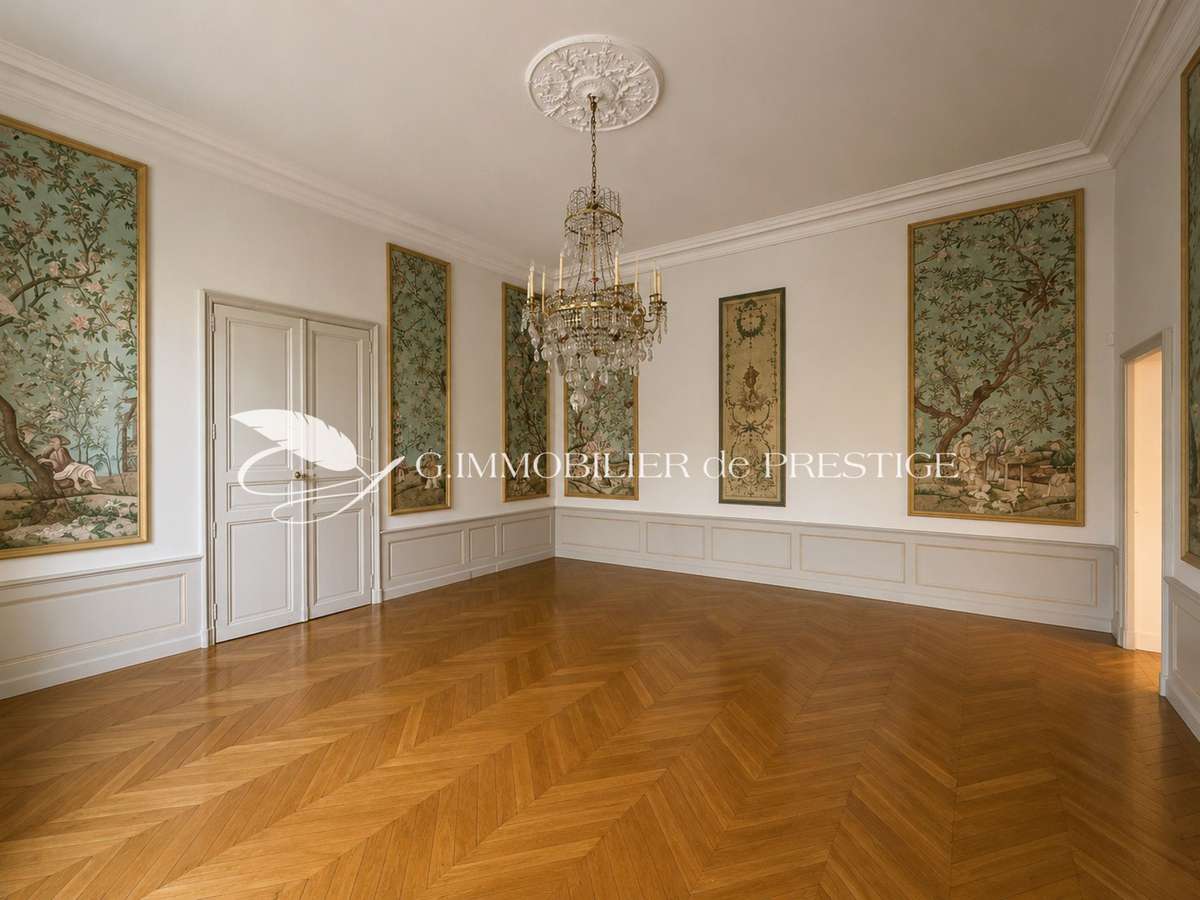
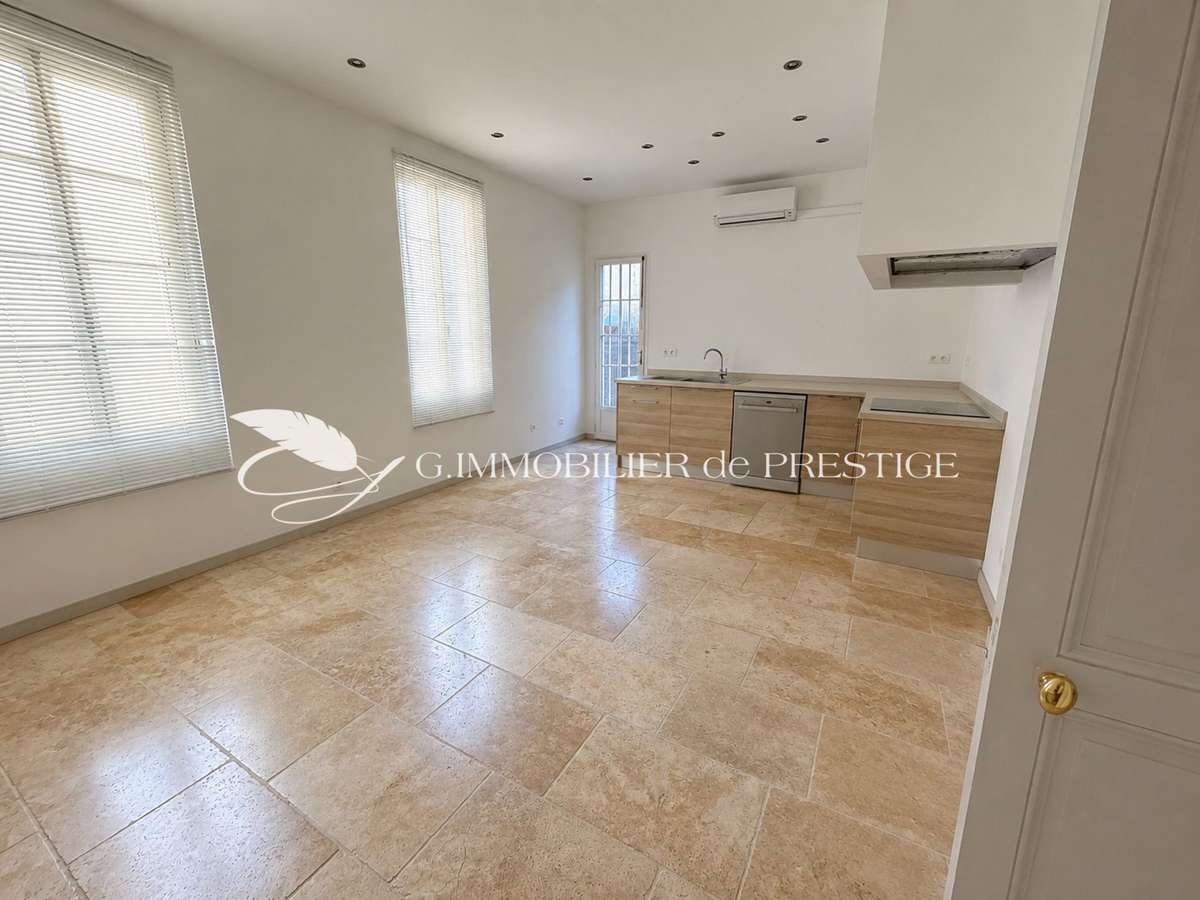
The ground floor is entirely devoted to reception areas, with nearly 135 m² of living space comprising a 34 m² dining room, a 32 m² main lounge, a second, more intimate lounge of 12 m², a study and a spacious, contemporary kitchen of 21 m², complemented by a pantry and a utility room.
The two upper floors currently comprise six bedrooms, including a magnificent 35 m² suite, several bedrooms ranging from 21 to 23 m², walk-in wardrobes, a boudoir, a study, a workshop and six shower rooms or bathrooms, making it suitable for family living as well as for use as a guest house, a venue for receptions or a restaurant.
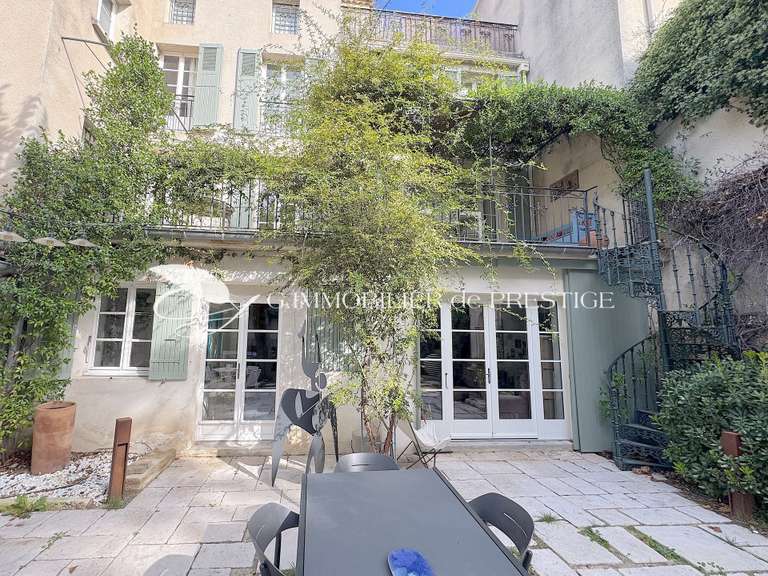
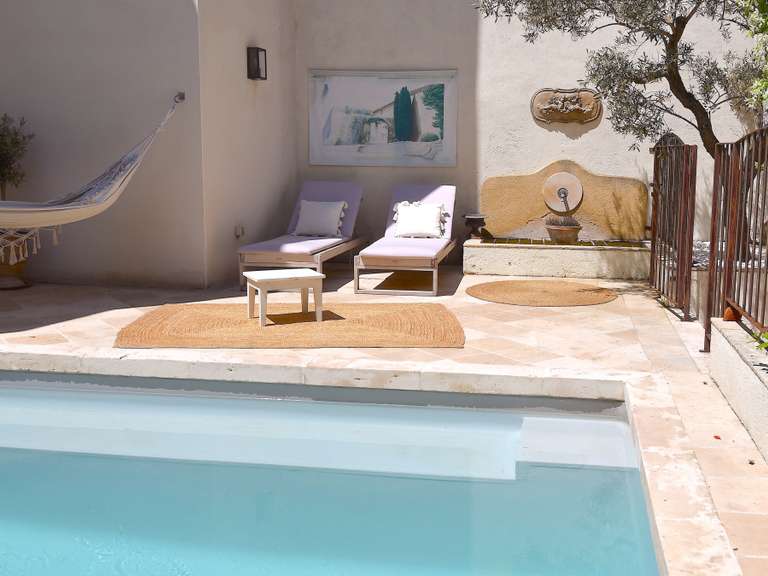
Outside, the enclosed garden is a rare privilege in the very heart of Carpentras. Centuries-old trees, an antique fountain, terraces and landscaped areas combine to form a veritable oasis of greenery, sheltered from view.
The spacious 118 m² garage, the vaulted cellars and the numerous outbuildings offer exceptional potential for classic cars, an art gallery, a business venture or any other large-scale project.
With its history, architecture, complete lack of adjoining properties, the grandeur of its spaces, the quality of its restoration and the rare convenience provided by its lift, this property is more than just a private mansion: it is one of the finest historic residences in Carpentras, a unique place to live where every stone tells a story spanning more than two centuries.
- Prestigious history: Former 18th-century commandery.
- Quality renovation: Modern comfort in a historic setting.
- Rare garden: Enclosed outdoor space, calm and green.
En exclusivité un hôtel particulier d'exception au cœur du patrimoine de Carpentras
Information on the risks to which this property is exposed is available on the Géorisques website :
Ref : 960_GIP-845 - Date : 18/07/2026
FEATURES
Garage
Lift
DETAILS
Price
€895,000
Home type
House
City
Carpentras (84200)
Rooms
10
Living surface
450 m²
Bedrooms
6
Price details
ENERGY DIAGNOSIS
DPE
D
187 kWh/m².y
GES
B
6 kgCO2/m².y
Show more
LOCATION
CONTACT US
INFORMATION REQUEST
Request more information from G Immobilier De Prestige.