€995,000
House with Sea view Carolles - 4 bedrooms - 241m²
241m²
7 rooms
4 beds
DESCRIPTION
Exclusive listing: CAROLLES – Bay of Mont St Michel, 1 km from the sea
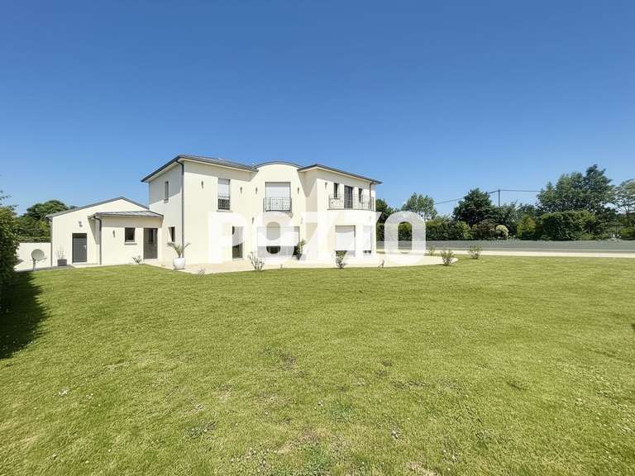
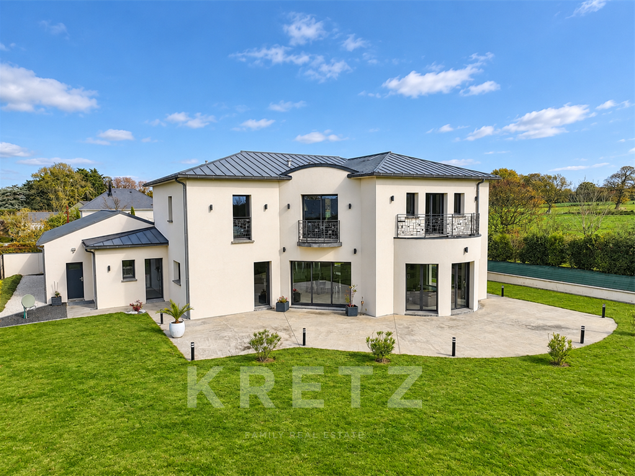
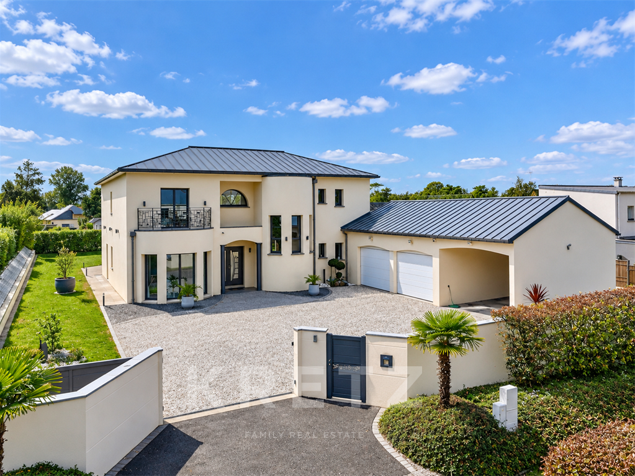
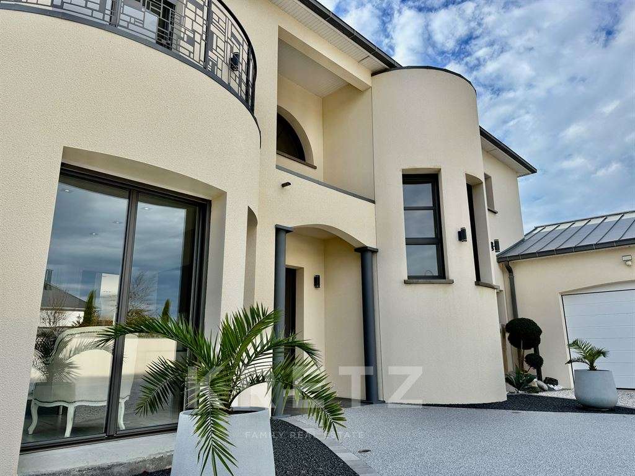
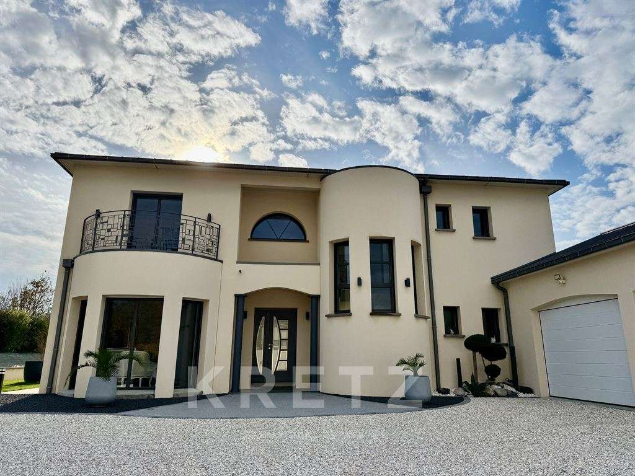
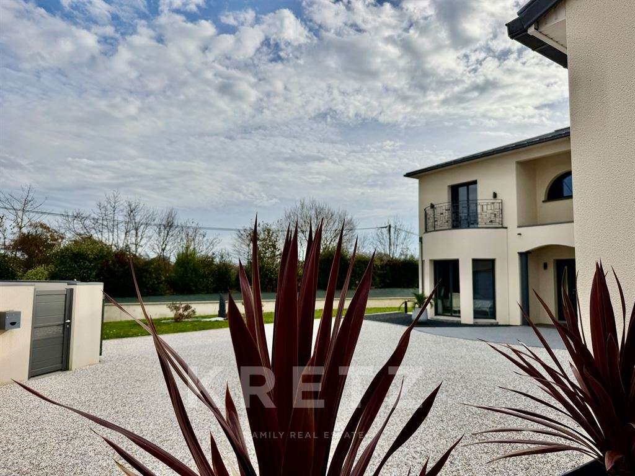
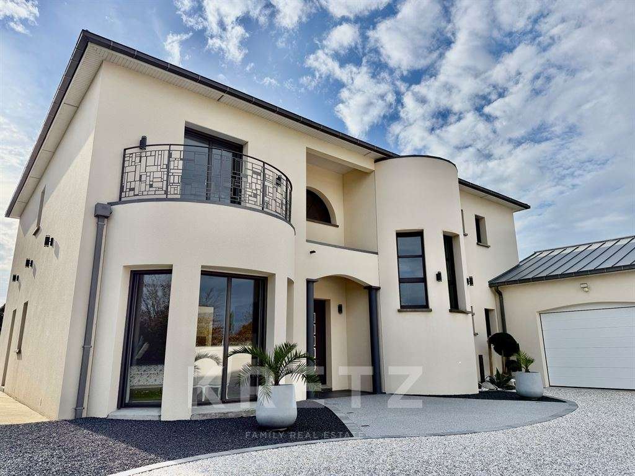
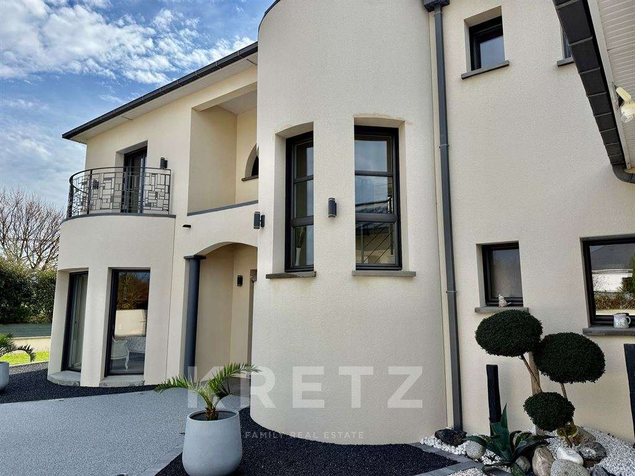
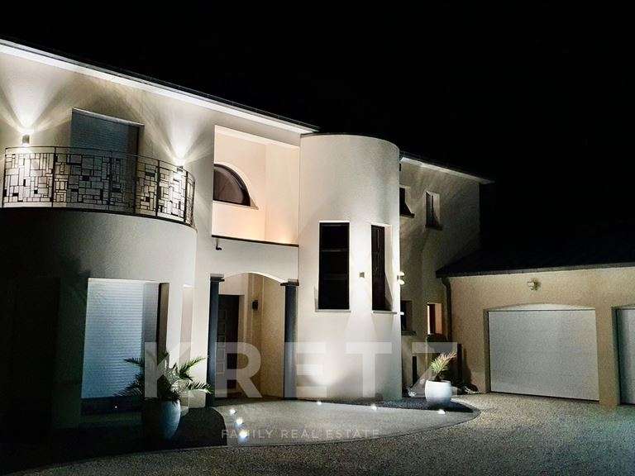
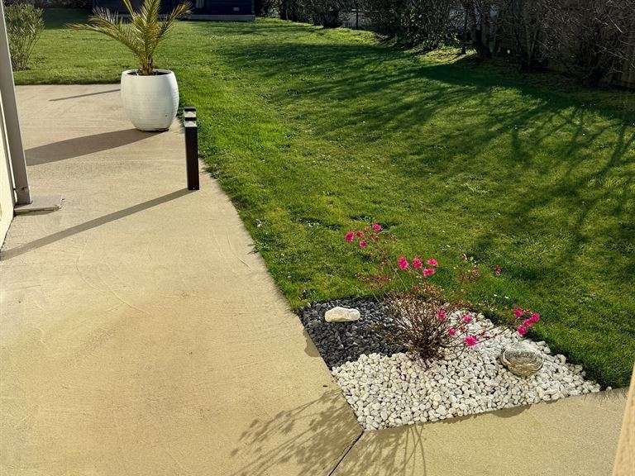
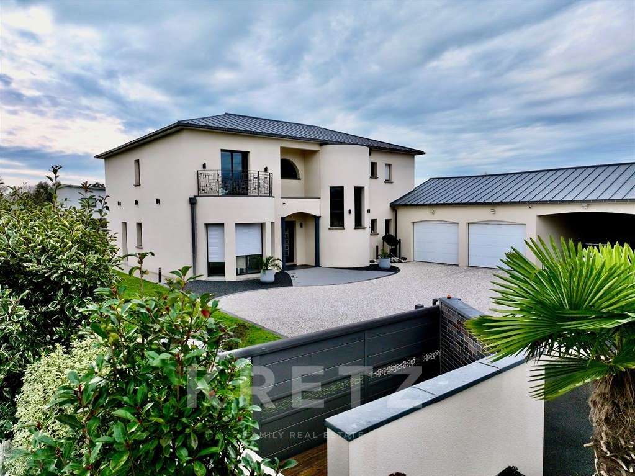
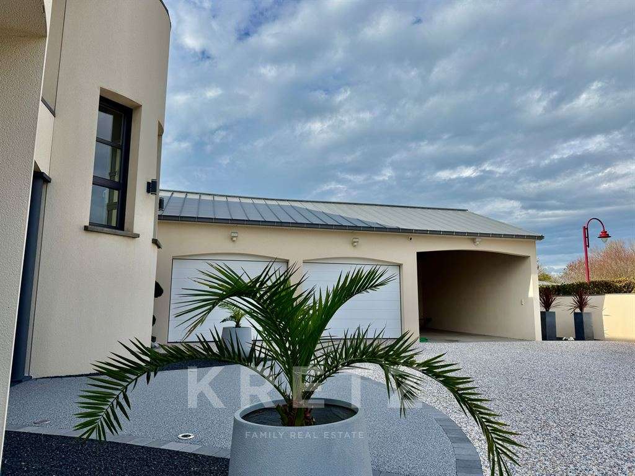
Superb 250 m² contemporary architect-designed home with striking American-inspired lines, combining rounded towers, columns and large picture windows. Set in approximately 1,400 m² of enclosed, landscaped grounds, it offers a 120 m² south-facing terrace and an outbuilding with a double garage.
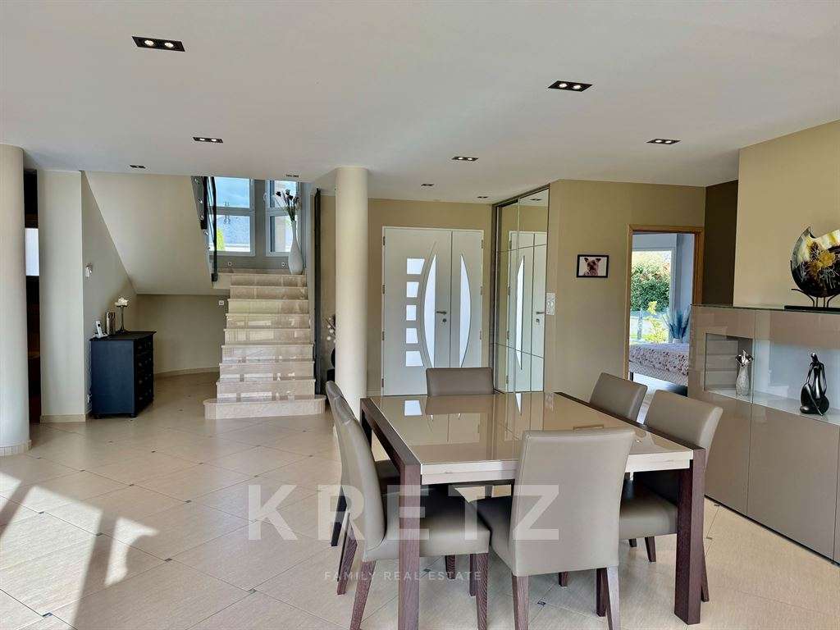
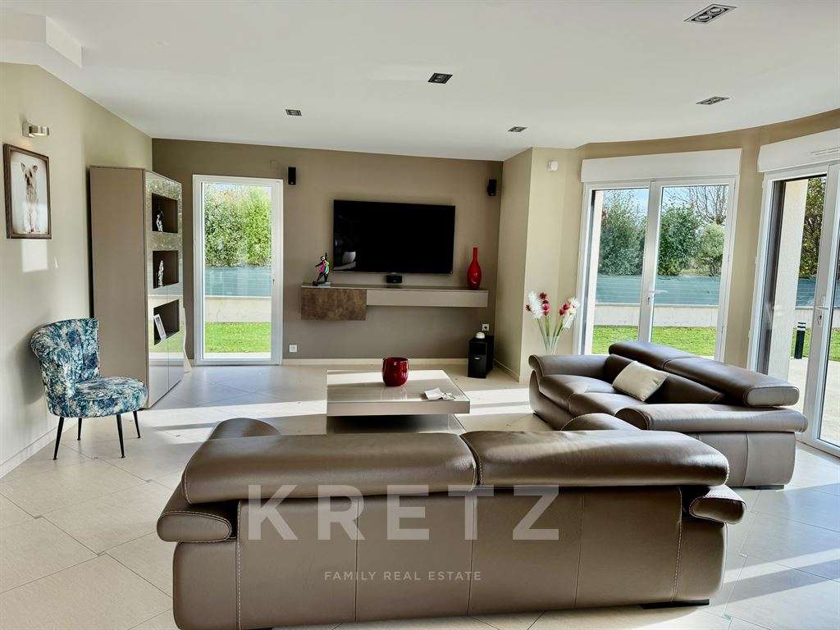
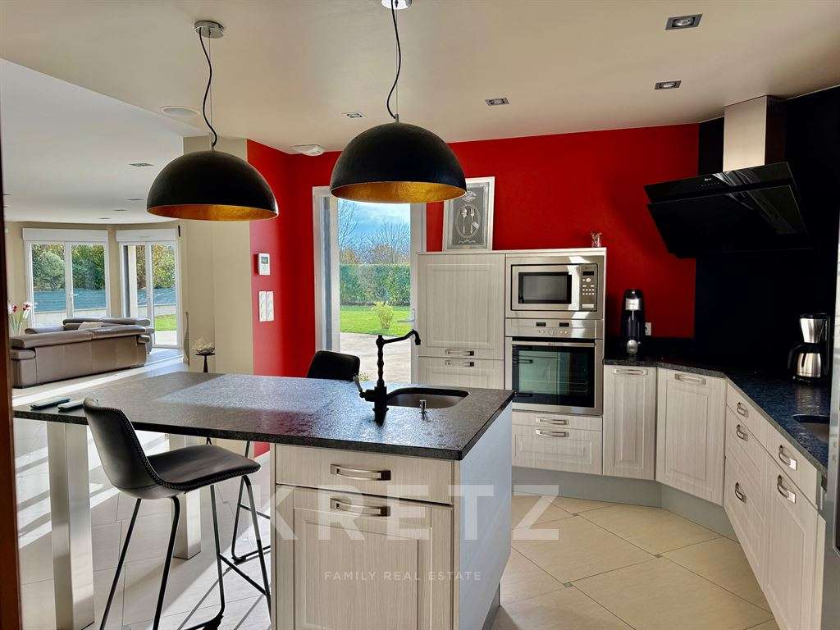
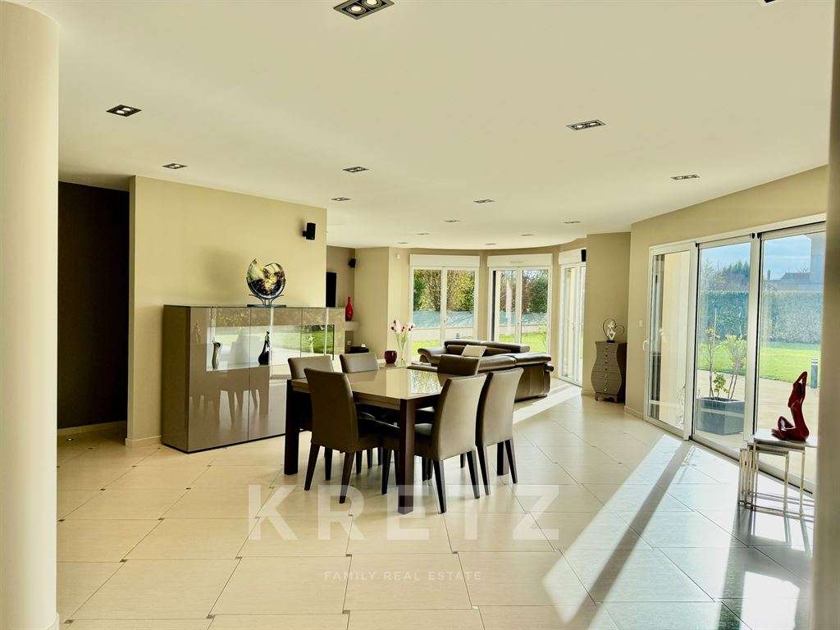
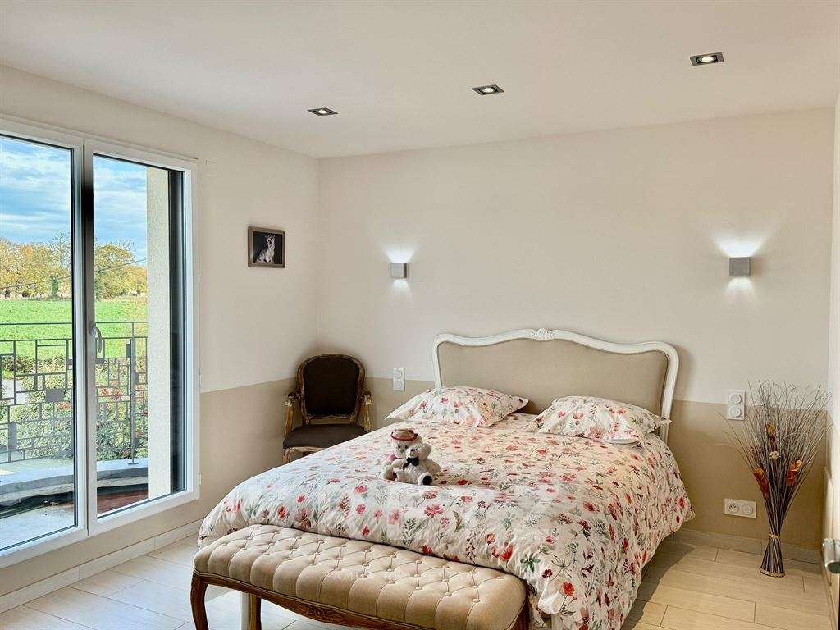
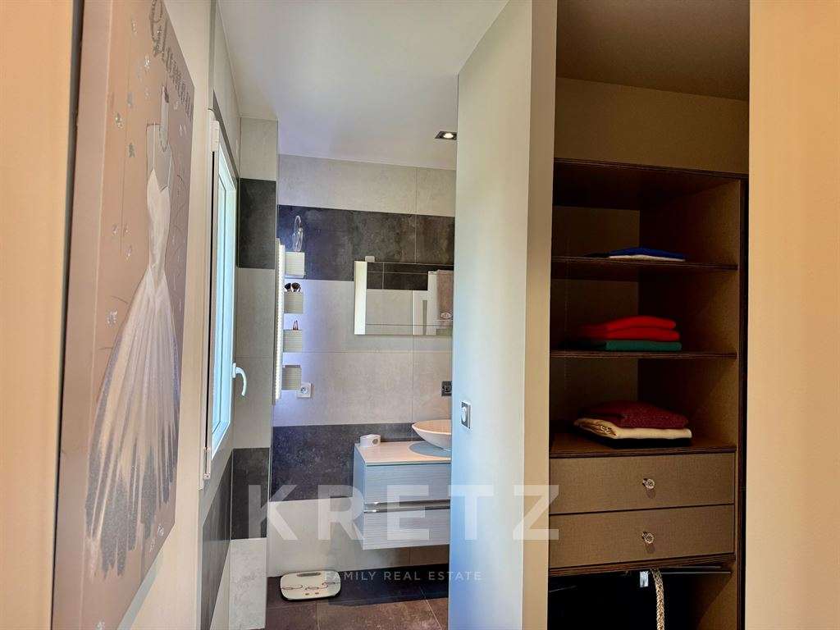
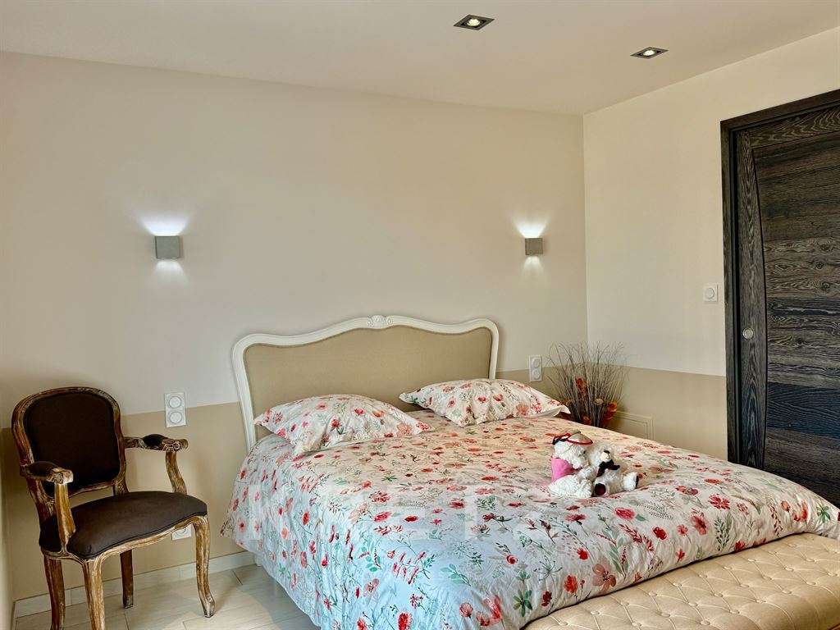
The property opens onto a spacious, light-filled 80 m² living area, leading into a high-end Mobalpa kitchen. There is also a ground-floor suite with a shower room and dressing room, offering exceptional comfort.
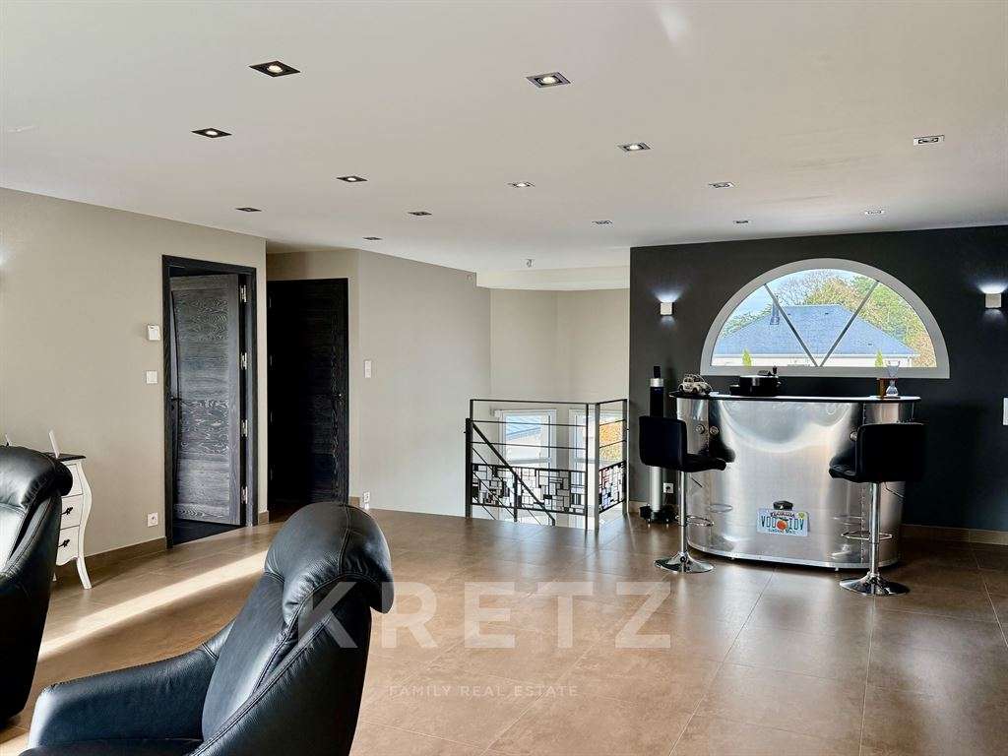
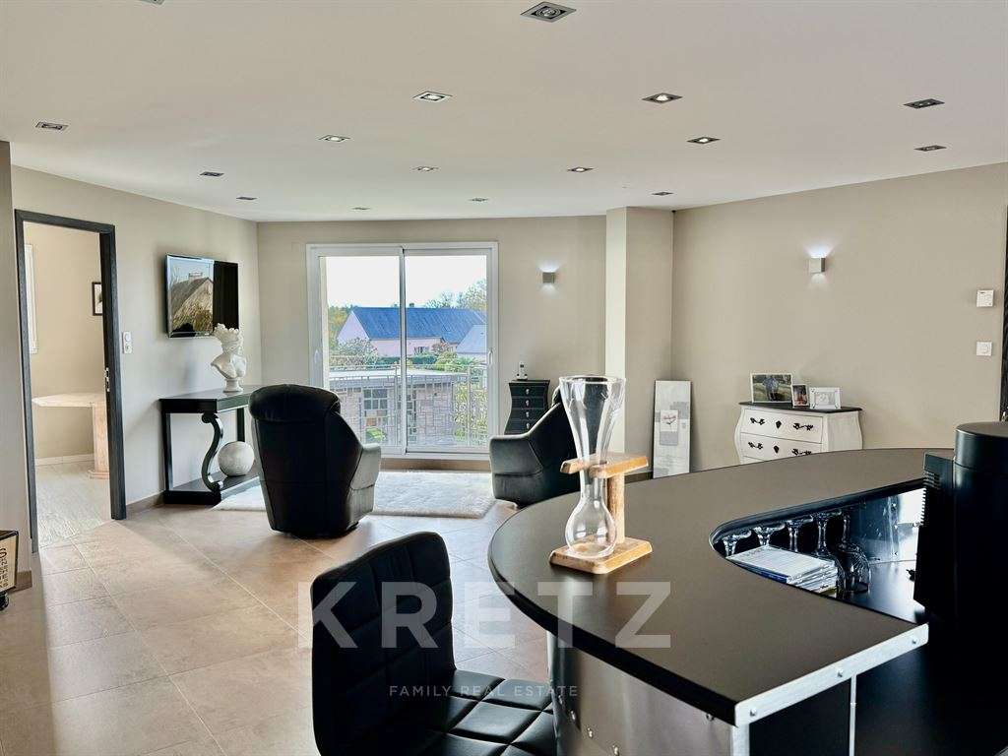
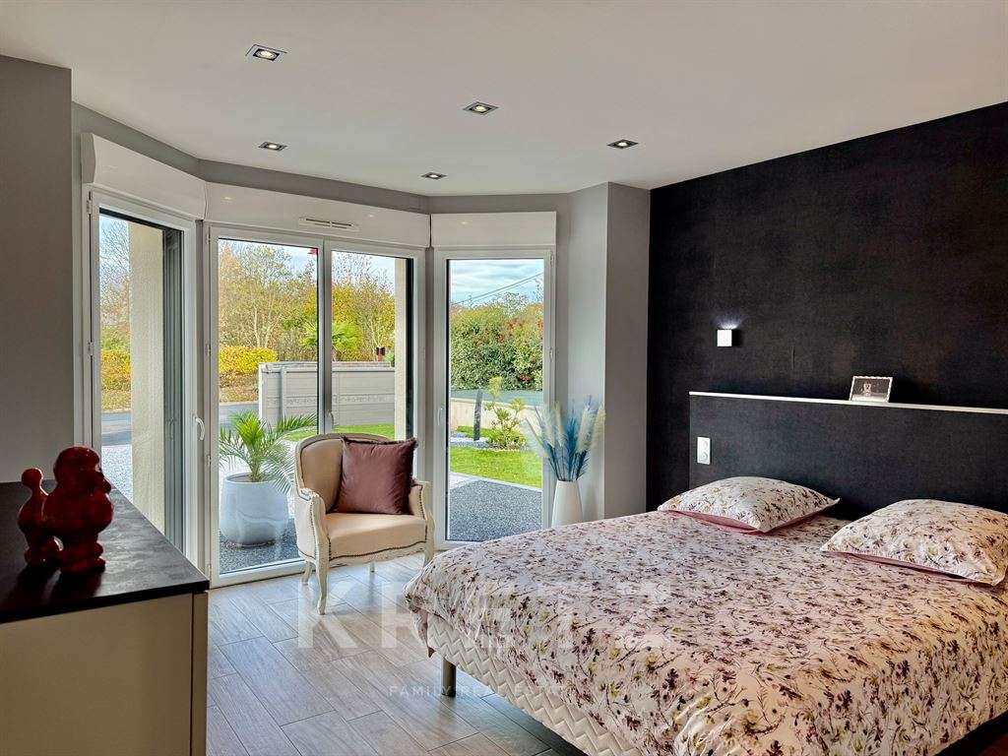
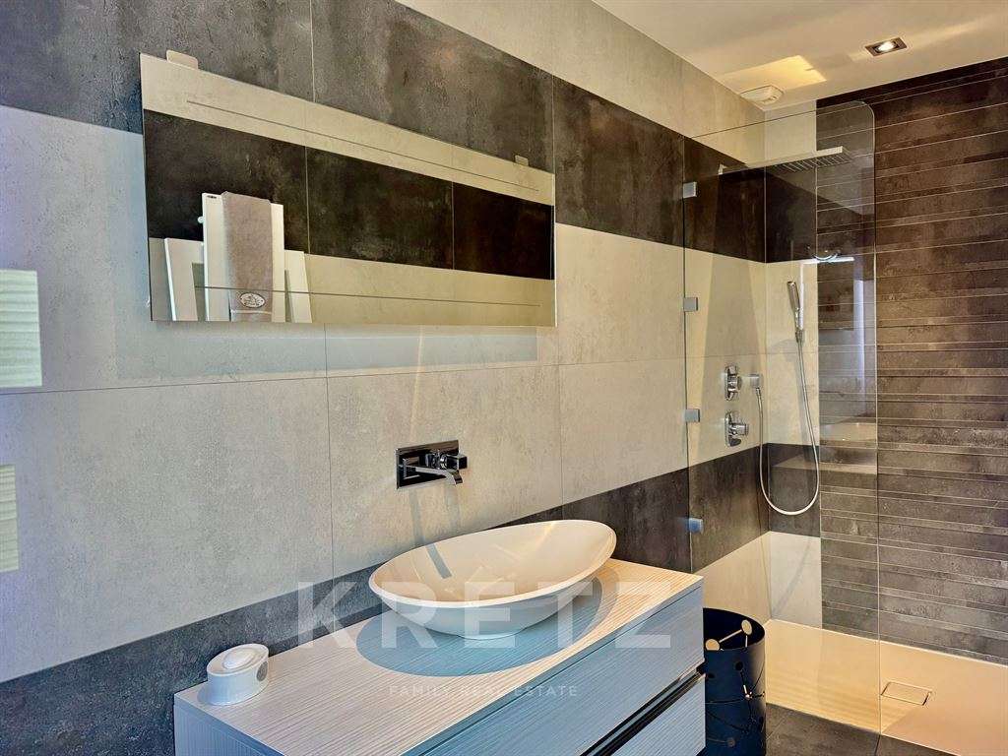
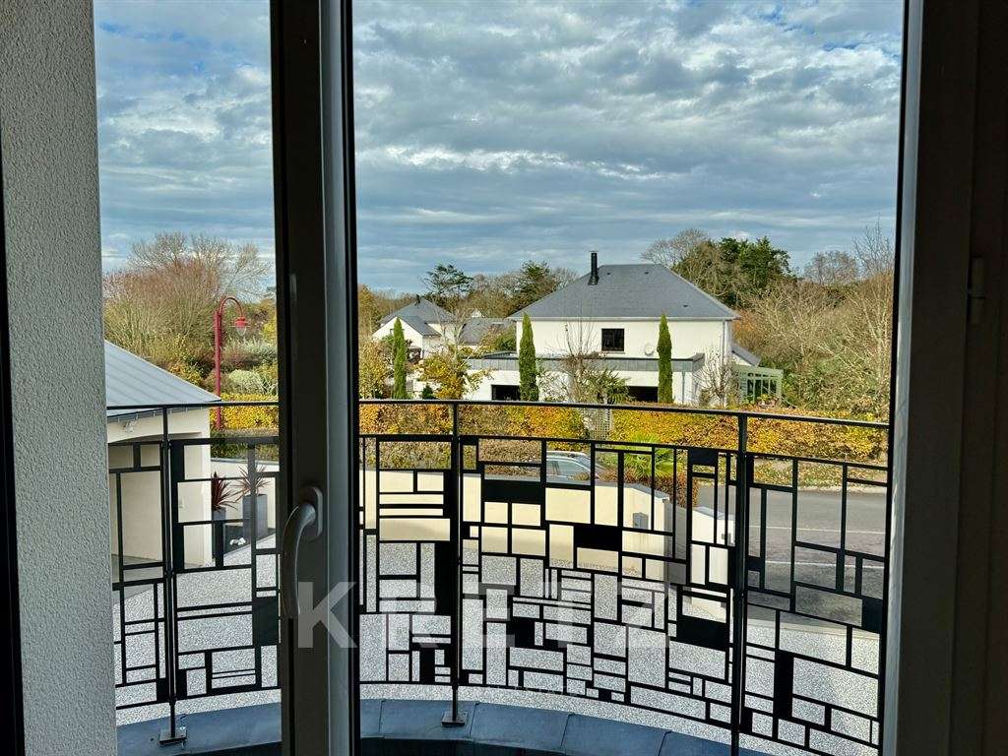
Upstairs, a 40 m² sitting room with a minibar, three light-filled bedrooms, a large bathroom, a shower room, and balconies and terraces that extend the living spaces outdoors.
The features are of an exceptional standard:
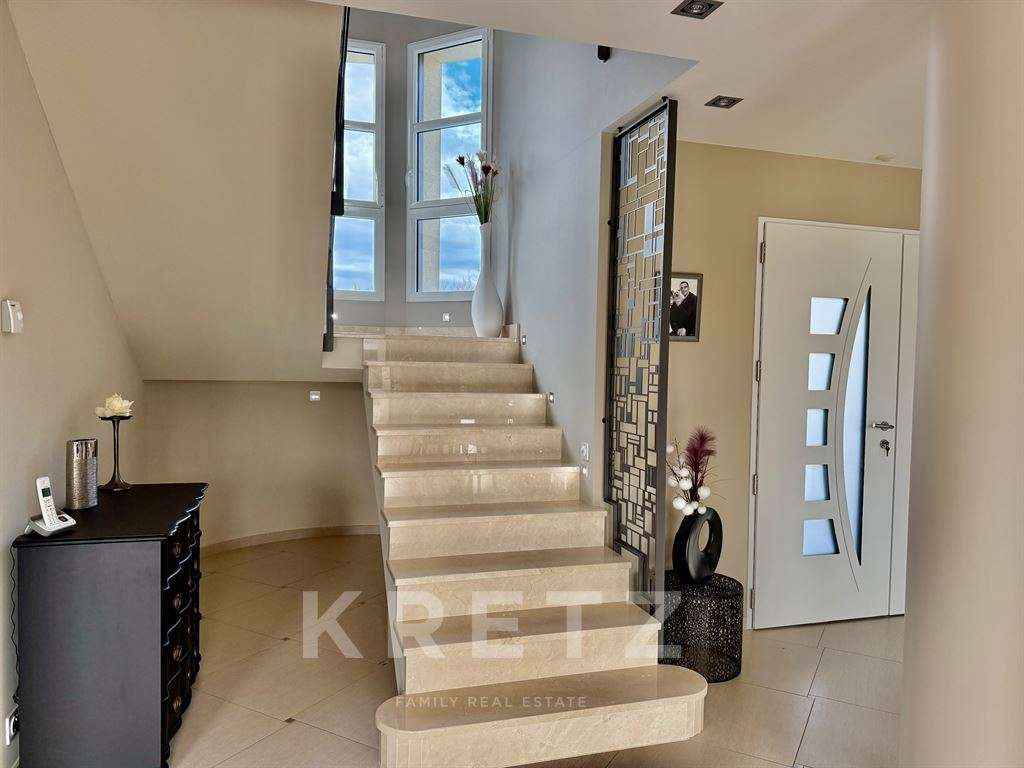
geothermal heating, Bouvet aluminium shutters, an Italian pink marble staircase, Italian tiles with brushed stainless-steel inserts, an alarm system with cameras, a motorised gate and a patinated zinc roof.
A rare, high-quality home, ready for a swimming pool. An exceptional opportunity – a must-see.
CAROLLES (Normandy) – Just 1Km from the beach, discover this 250 m² contemporary architect-designed home, a unique property inspired by American style, with elegant rounded towers, columns, large balconies and open-plan spaces.
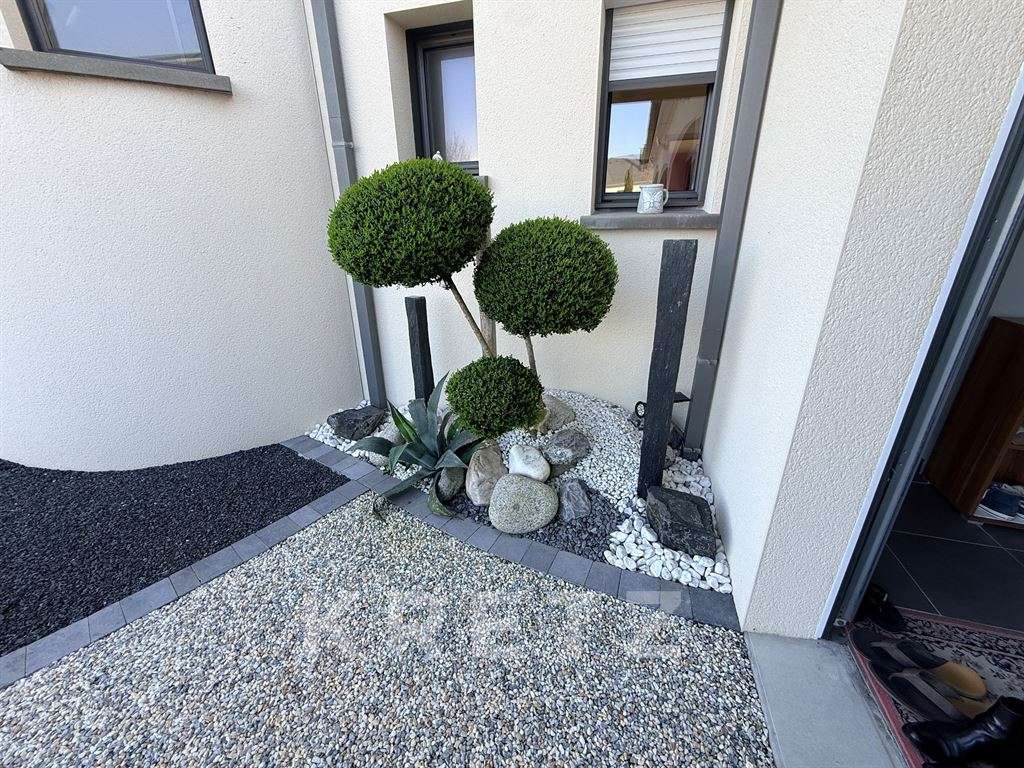
Set in approximately 1,400 m² of enclosed, beautifully landscaped grounds, this property stands out for its rare architecture, high-end materials and warm, modern interiors.
?
LIVING SPACES
• 80 m² living/dining room, bathed in light thanks to large picture windows opening onto the garden
• Italian tiles with brushed stainless-steel inserts
• Mobalpa kitchen with central island and Neff appliances
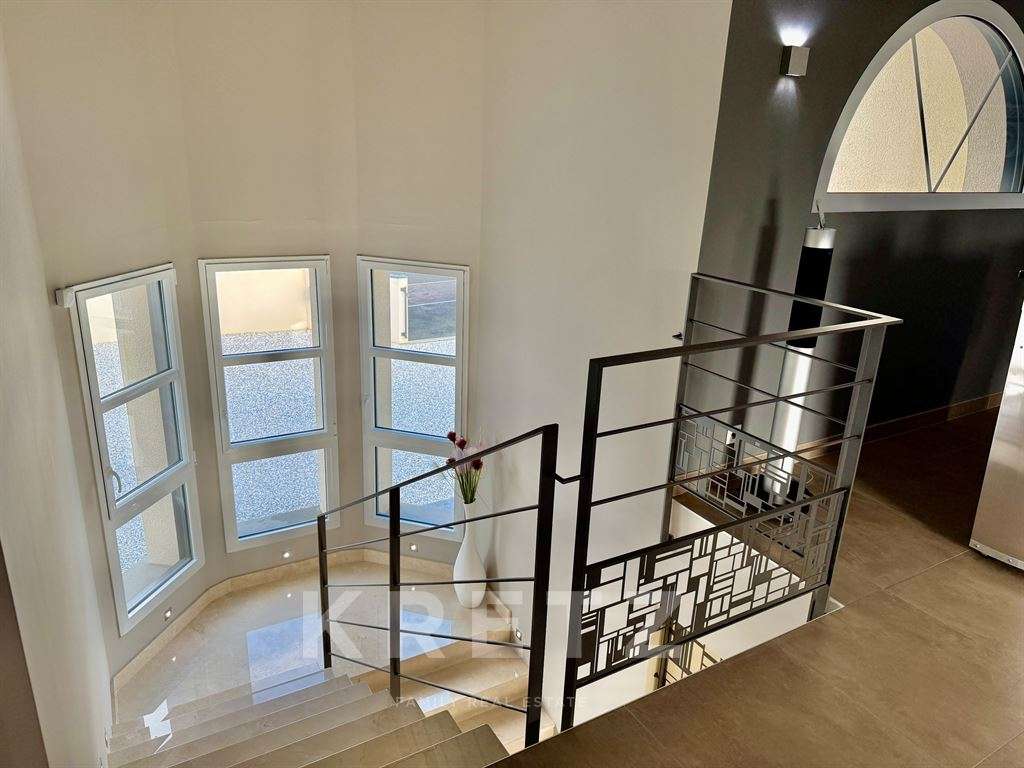
• Round pink Italian marble staircase, a true centrepiece
• 40 m² TV lounge with minibar upstairs
• Geothermal heating (3 boreholes) with underfloor heating
?
SLEEPING ACCOMMODATION
Upstairs:
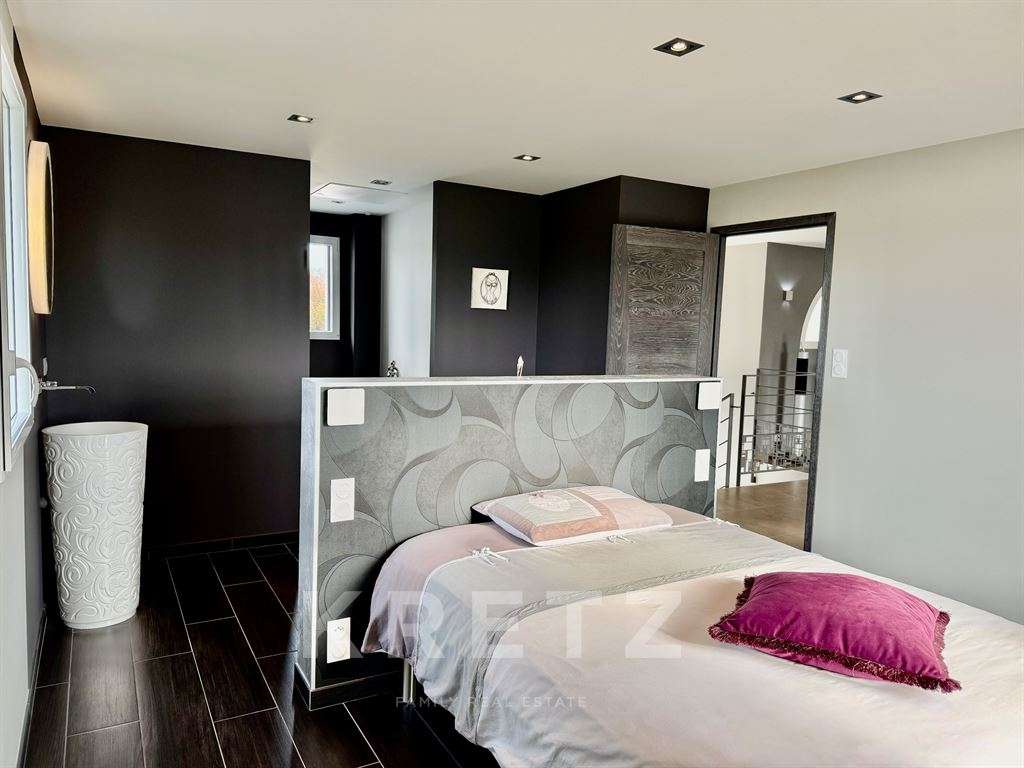
• 3 light-filled bedrooms with large picture windows
• A shower room, two bathrooms, 3 WCs
• Wood-effect tiles, waterfall taps and modern lighting
• Landing with panoramic bar
?
MATERIALS & FEATURES
• Brick construction: excellent insulation
• Bouvet aluminium windows and doors
• Aluminium shutters, electric gate and garage doors
• Polished concrete, high-end tiles with brushed stainless-steel inserts
• Naturally aged, patinated zinc roof
• Rosière interior oak doors
• Designer metal balustrades
• Alarm system compatible with dogs, video cameras
?
OUTSIDE
• 40 m² south-facing terrace
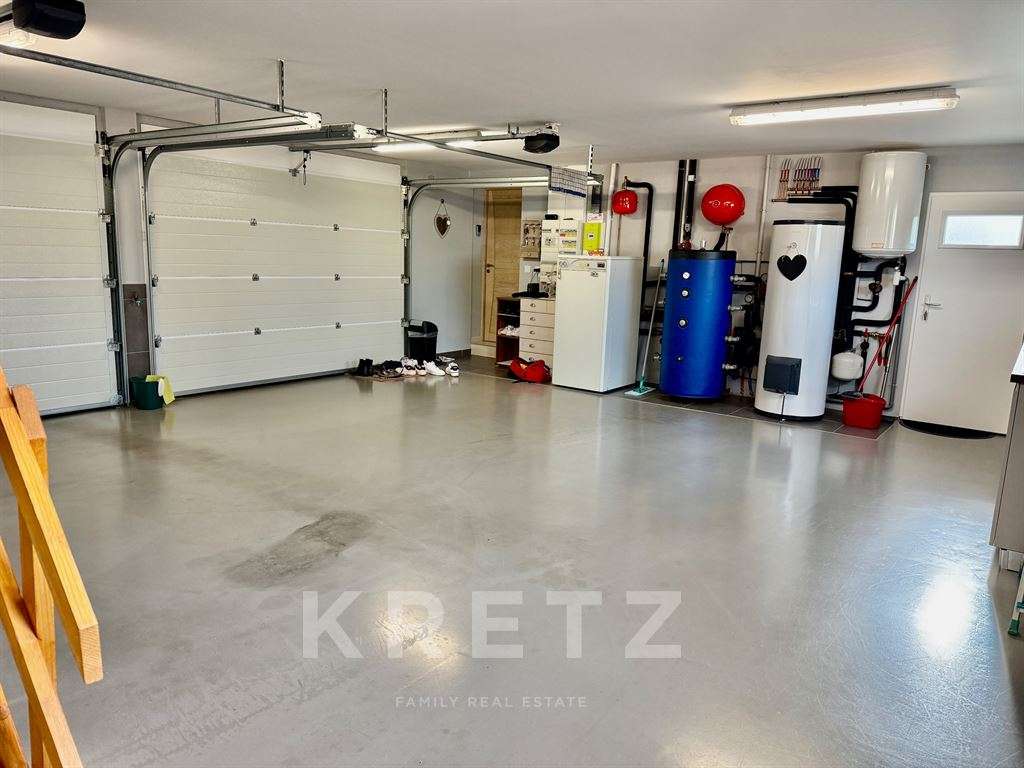
• 20 m² outbuilding, attic, two garages + parking spaces
• Solid oak chalet designed to house the technical equipment for a swimming pool
• Mixed boundary: wall + flowering hedgerow
?
A UNIQUE HOME
Impeccably maintained, modern and comfortable, this home offers features of a standard rarely found in the Carolles area.
An ideal high-end primary or second home, just a stone’s throw from the sea.
- Home with sea views, 241 m², with an 80 m² living area and a high-end kitchen.
- Home with sea views on an enclosed garden of approximately 1,400 m², with a 120 m² south-facing terrace and a double garage.
Information on the risks to which this property is exposed is available on the Géorisques website :
Ref : KP1-11922E - Date : 05/11/2026
FEATURES
Pool
Terrace
Car park
Sea view
Balcony
Attic
Alarm
Intercom
Garden
DETAILS
Price
€995,000
Home type
House
City
Carolles (50740)
Rooms
7
Living surface
241 m²
Land surface
1,398 m²
Bedrooms
4
Bathrooms
1
Half bathrooms
2
Exposure
NORD SUD EST OUEST
Kitcken type
Cuisine américaine
Price details
ENERGY DIAGNOSIS
DPE
B
80 kWh/m².y
GES
A
2 kgCO2/m².y
Show more
LOCATION
CONTACT US

KRETZ FAMILY REAL ESTATE
14 Avenue Robert Schuman
92100 Boulogne-Billancourt
INFORMATION REQUEST
Request more information from KRETZ FAMILY REAL ESTATE.