€1,995,000
House Caluire-et-Cuire - 7 bedrooms - 340m²
69300 - Caluire-et-Cuire
340m²
14 rooms
7 beds
DESCRIPTION
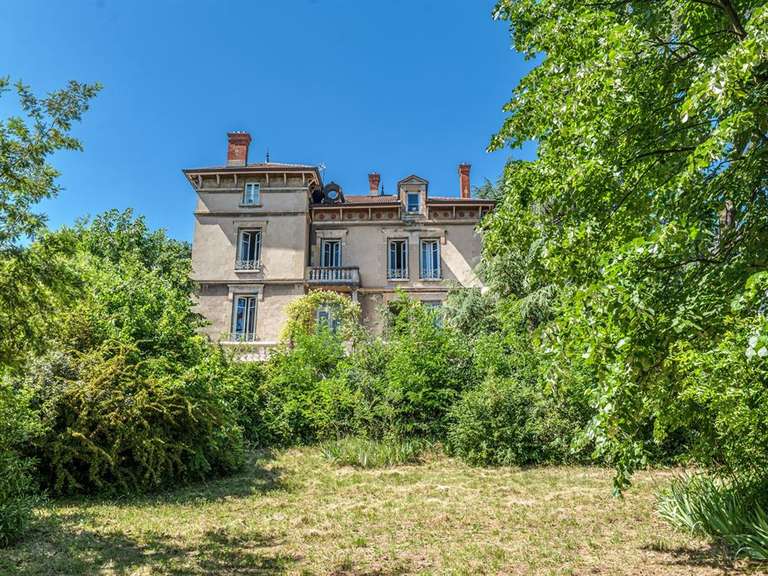
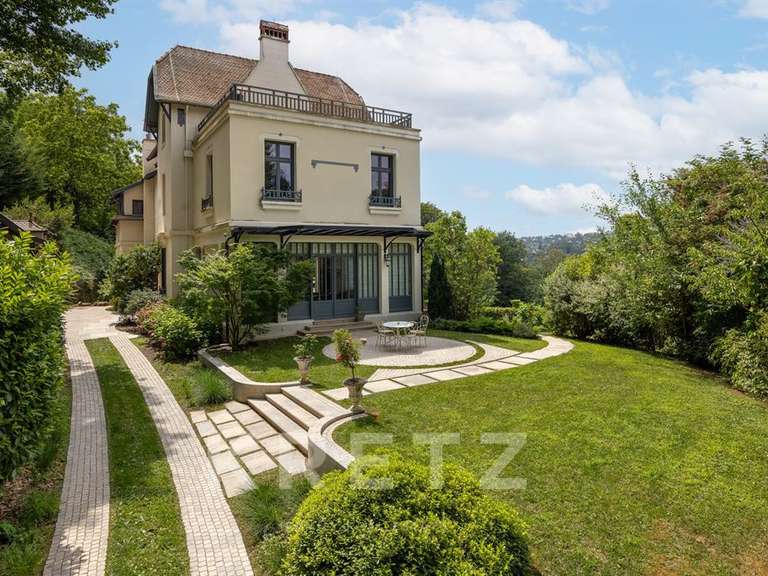
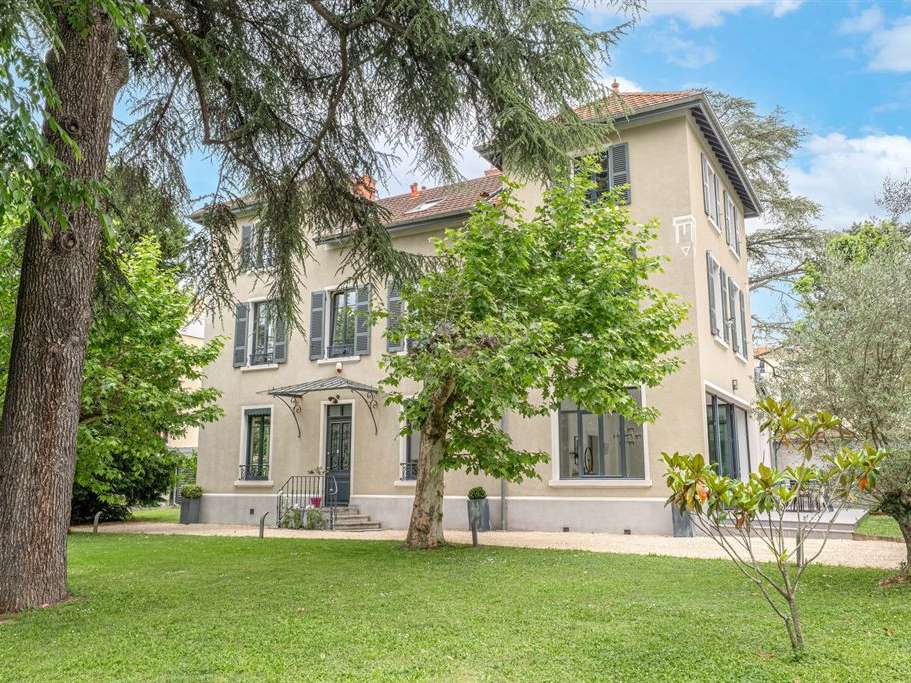
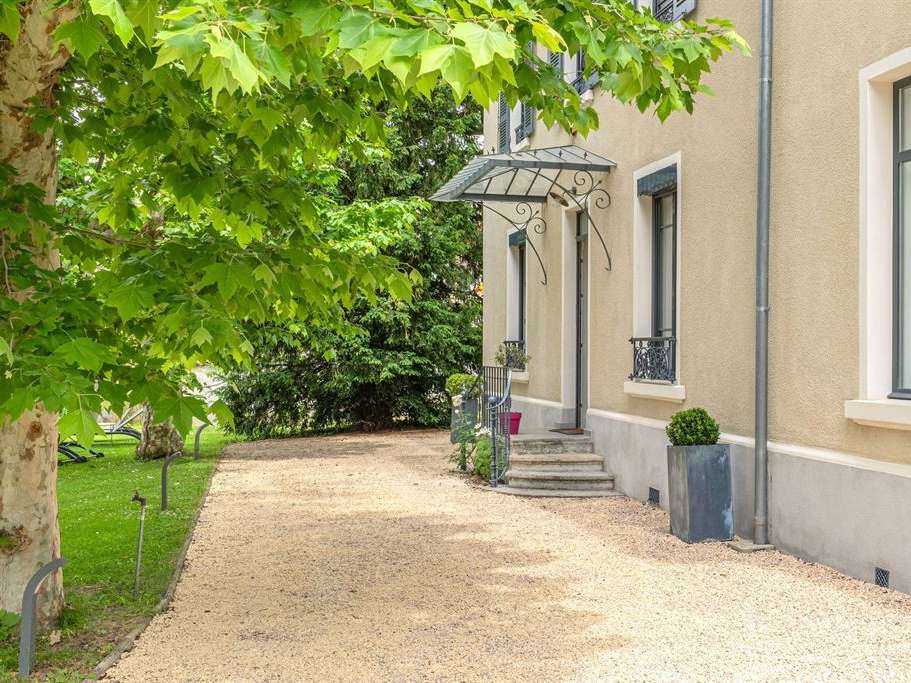
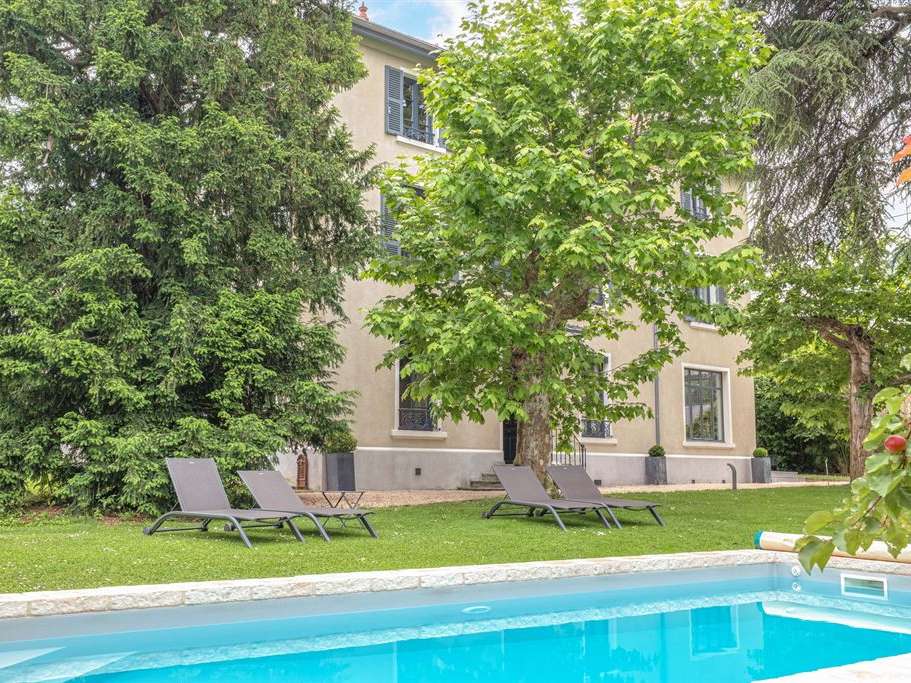
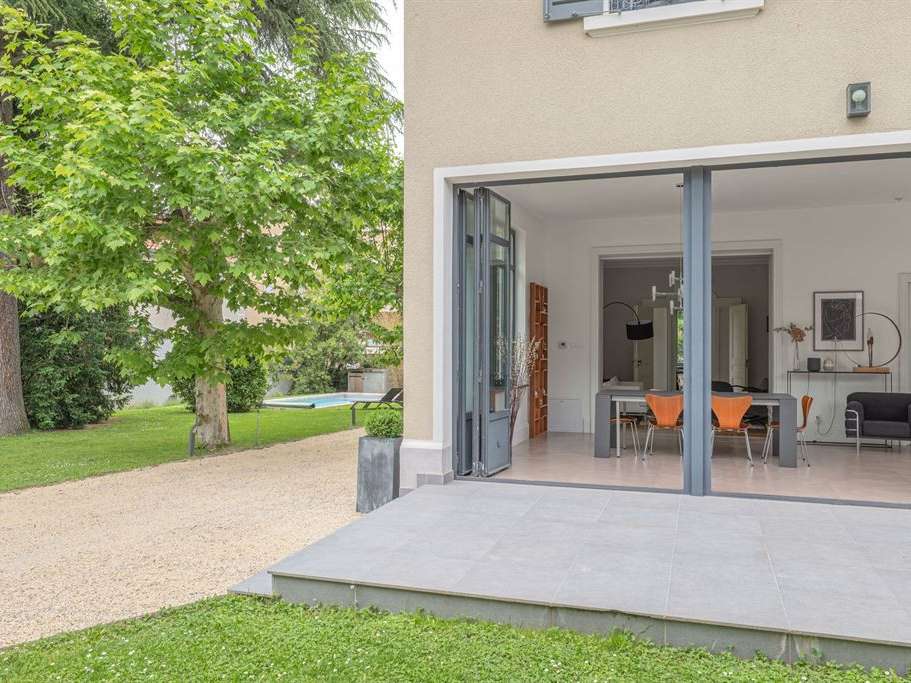
Set in the heart of a beautiful garden featuring remarkable trees, one of which is listed, this stately home, built in the early 20th century, underwent a high-quality, comprehensive renovation in 2014, as well as a major extension that now brings symmetry to the fully refurbished façade.
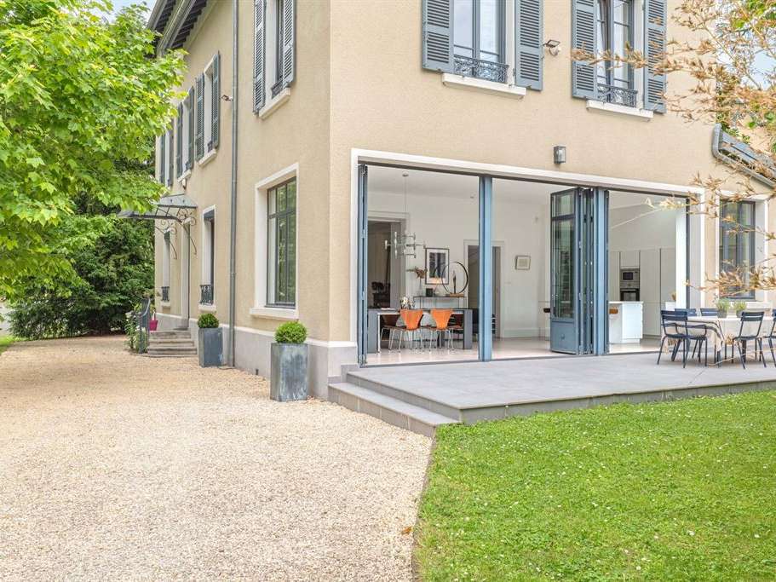
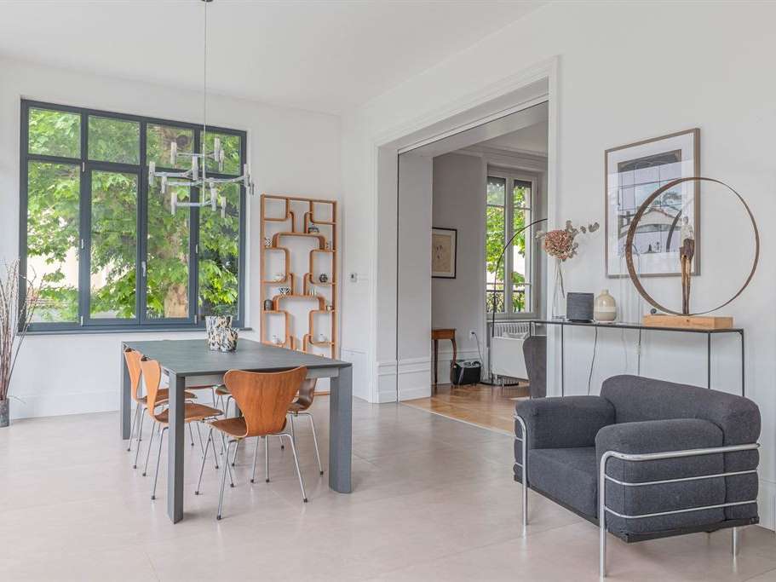
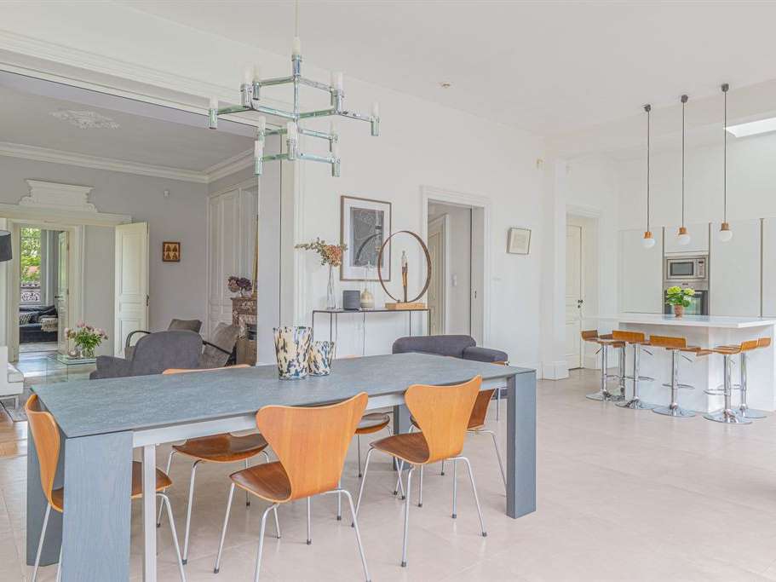
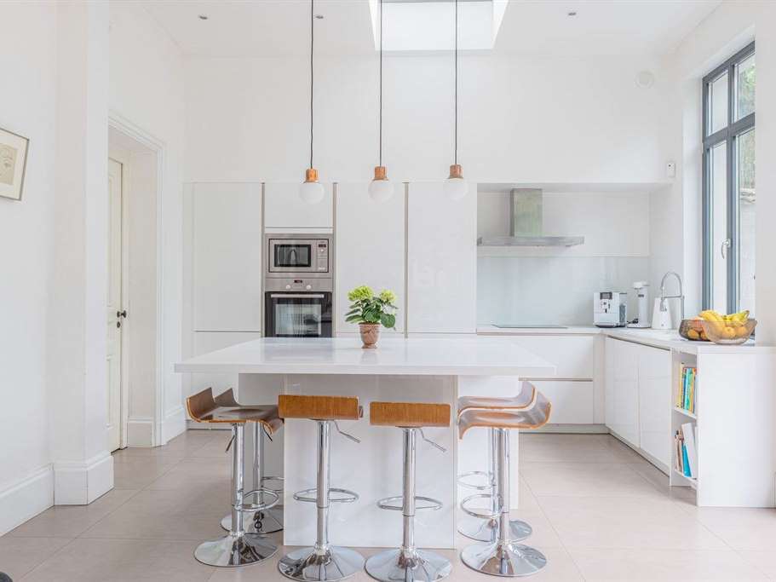
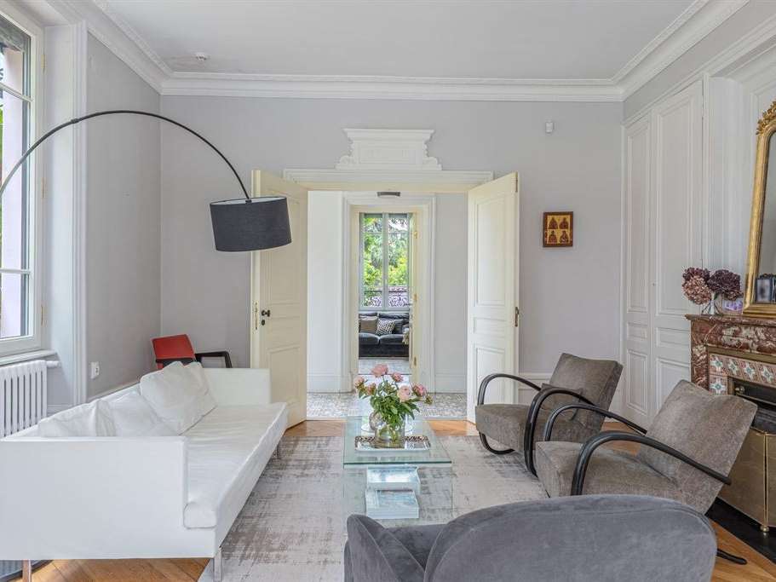
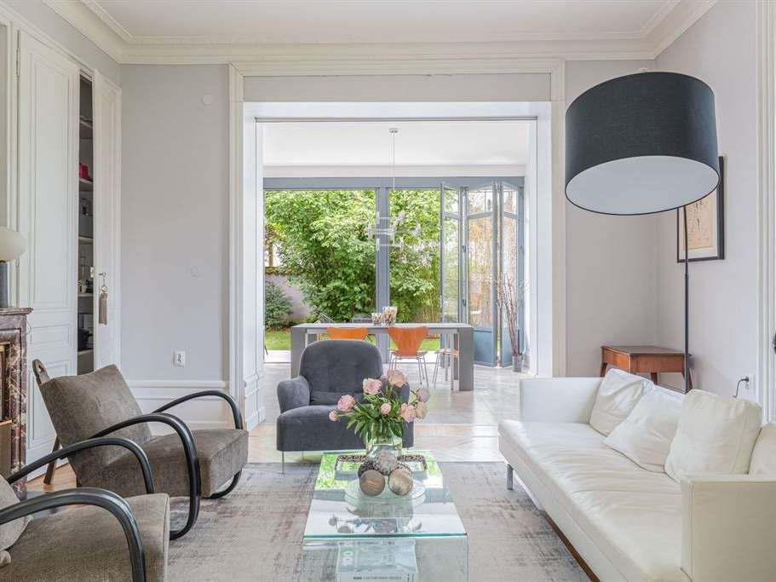
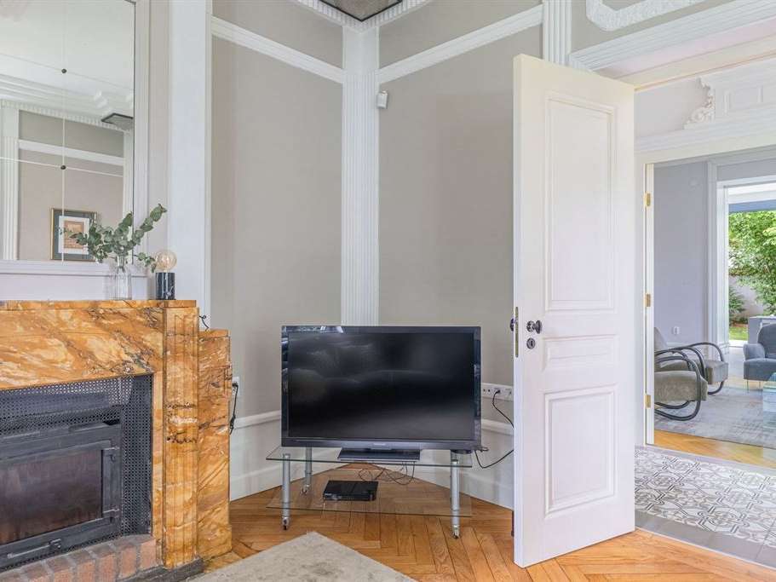
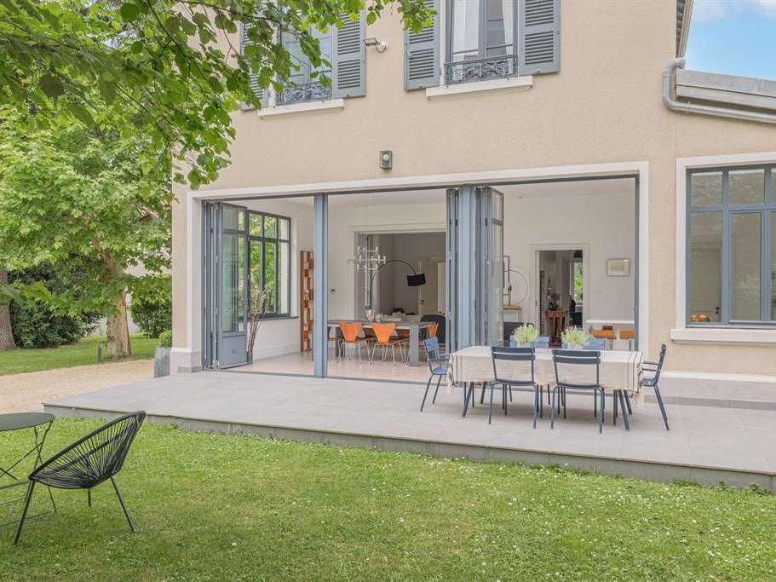
On the ground floor, the house comprises two sitting rooms – one of which is an exceptional Art Deco-style room – and a spacious living area housing a fitted kitchen with an island and a dining room.
This welcoming room, perfect for entertaining, opens directly onto a large south-facing terrace.
A cloakroom, a guest bedroom with en-suite shower room, a utility room, a pantry and a toilet complete this level.
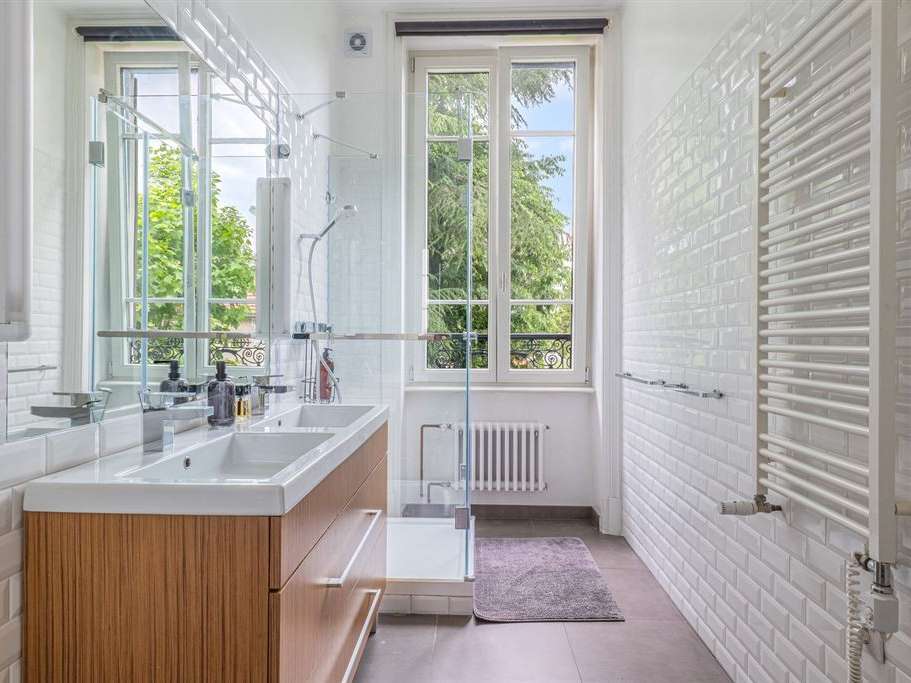
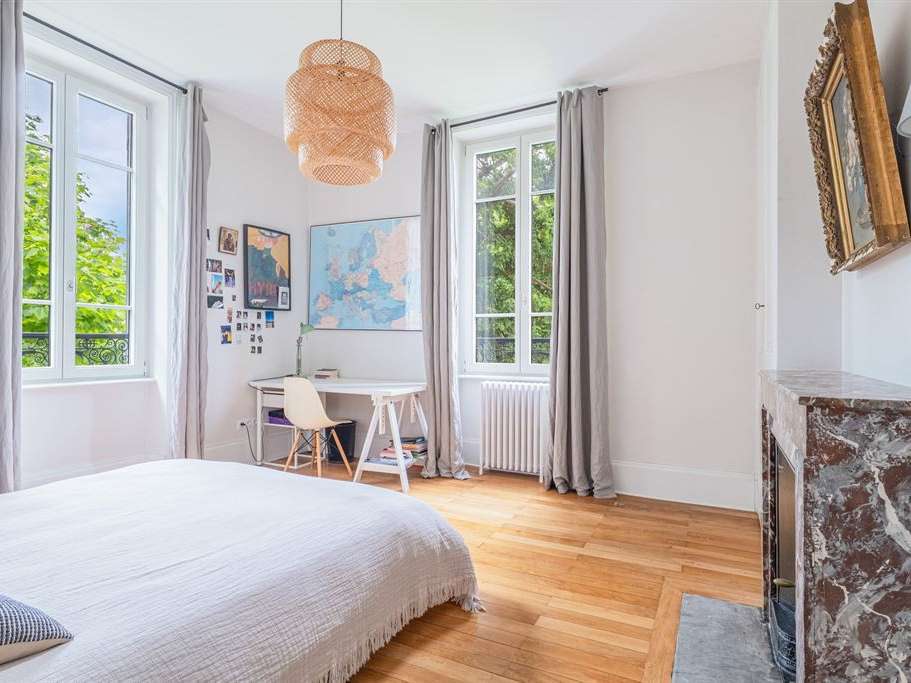
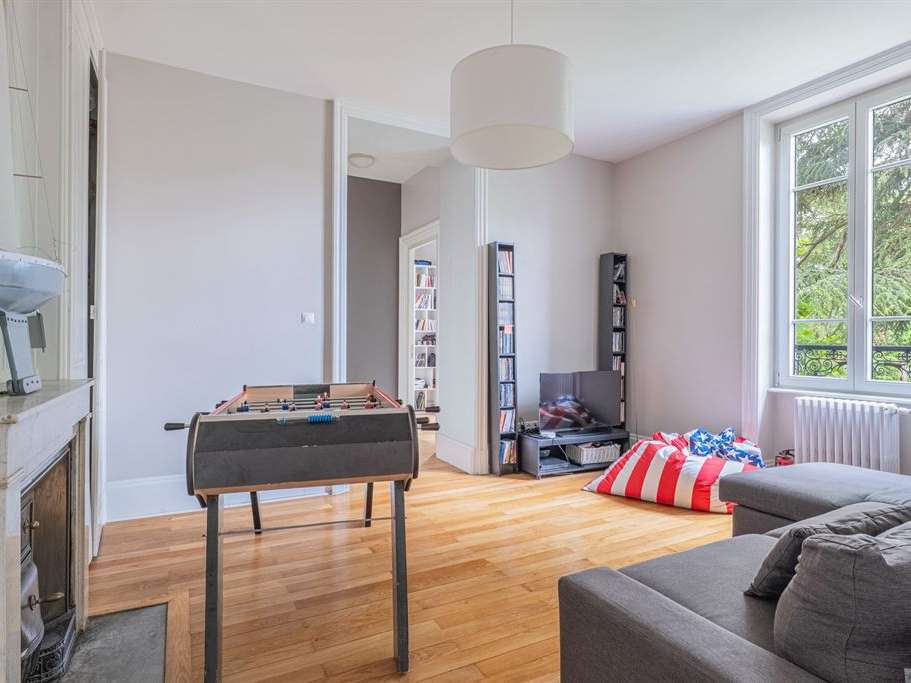
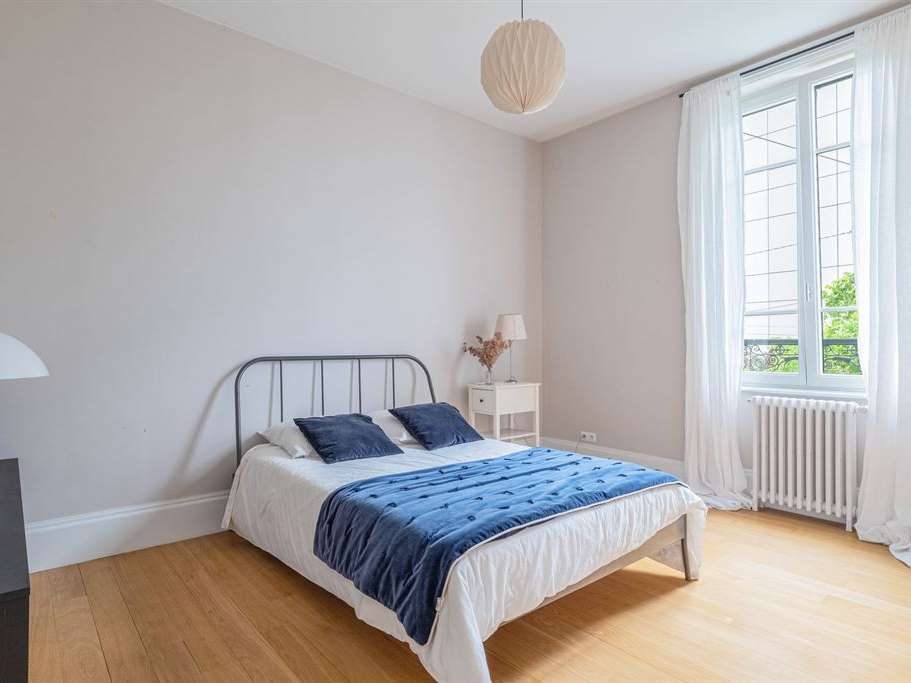
The first floor comprises four bedrooms, a family room, a large bathroom and a toilet.
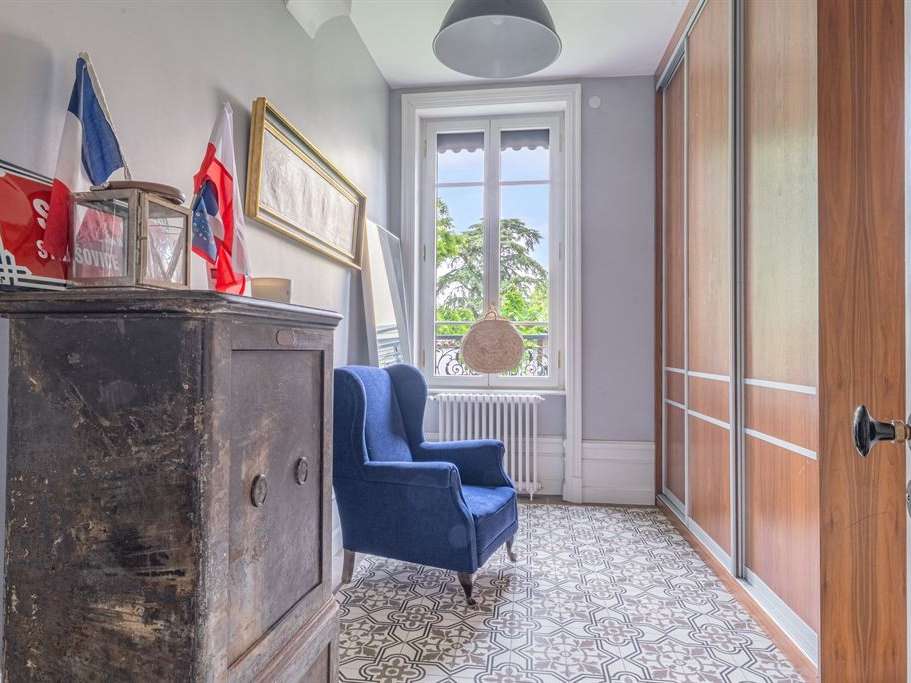
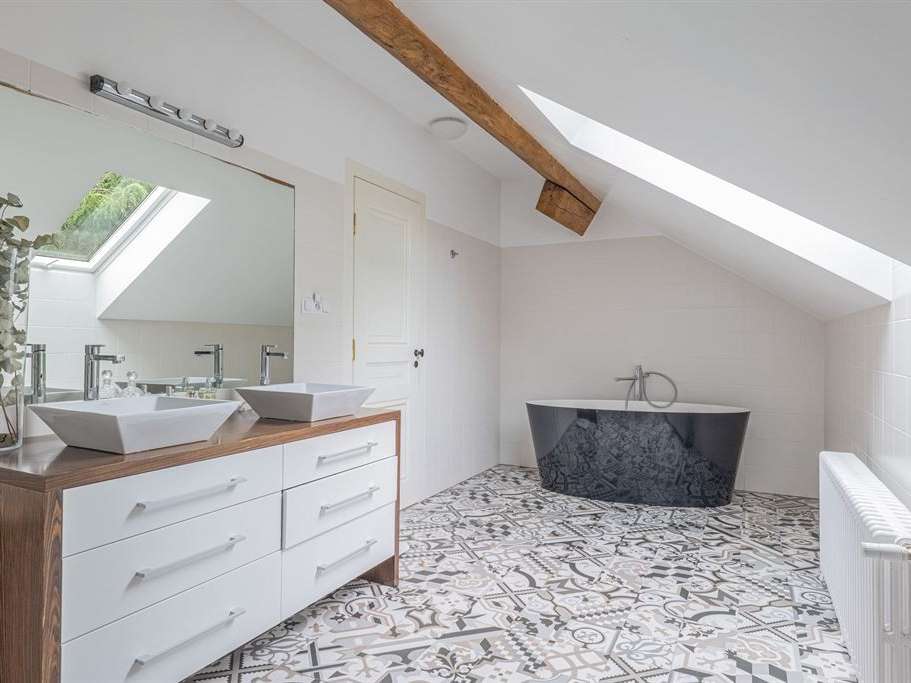
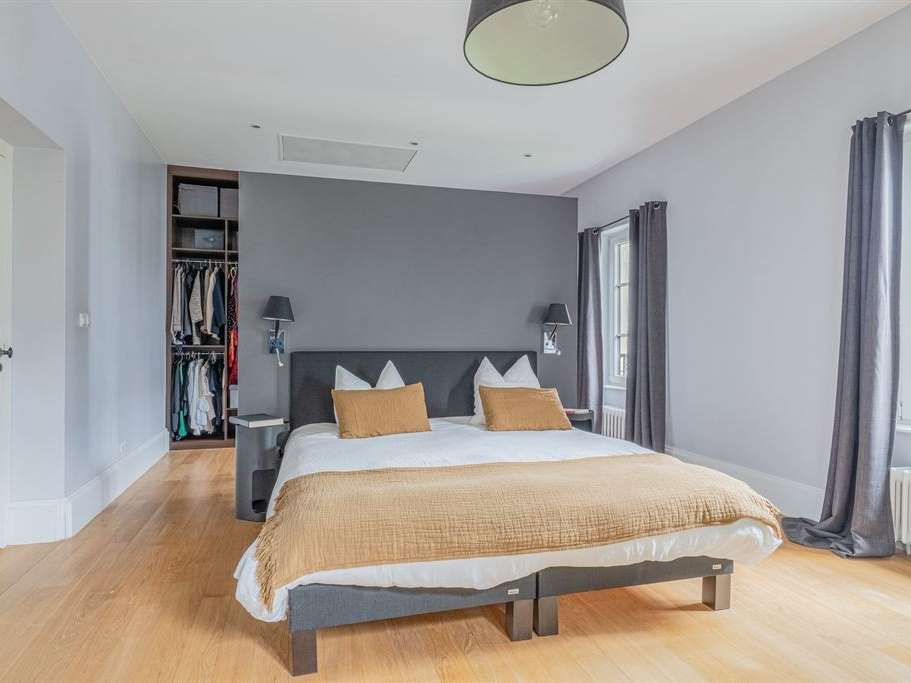
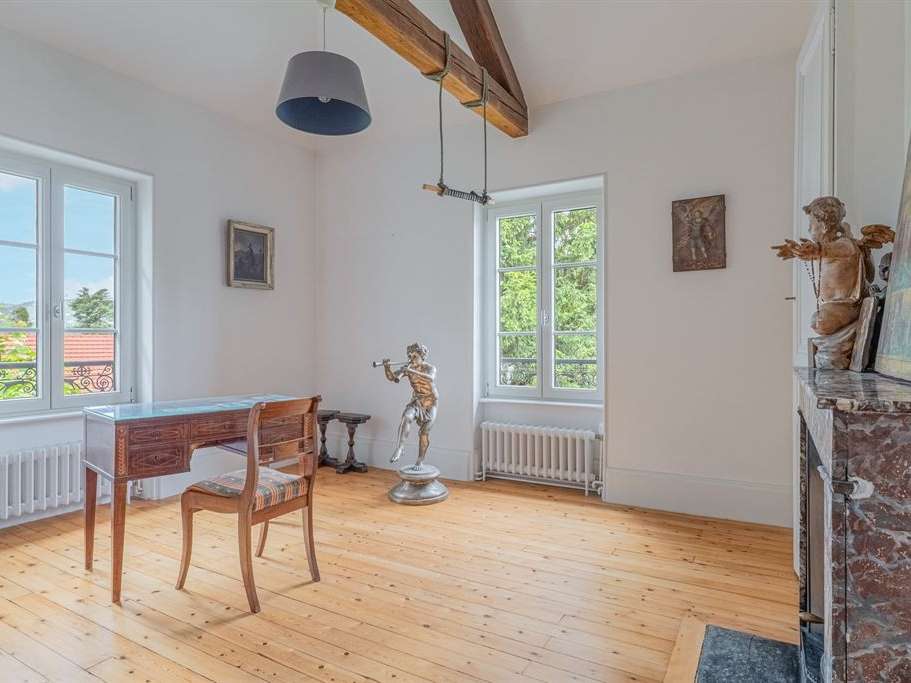
The second floor comprises a corner master bedroom with a walk-in wardrobe, a bathroom with a shower and bath, a toilet, a relaxation room (which could be converted into a bedroom) and a study.
The house has a spacious cellar where the boiler is situated.
The property is fitted with solar panels.
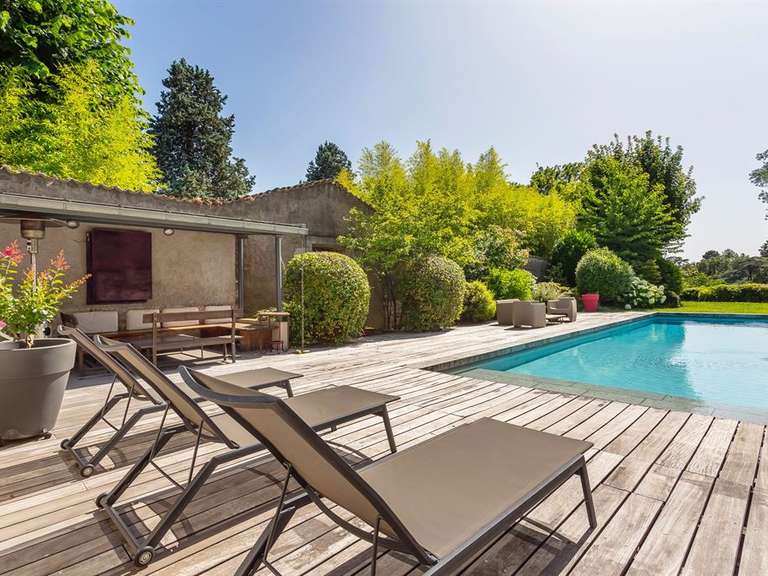
A swimming pool, an underground 5,000-litre water tank and an outbuilding for garden equipment, bicycles, etc.
are situated within the superbly maintained garden.
The property is fully walled and is situated on a secure street not accessible to unauthorised vehicles.
Local amenities are within walking distance.
- High-quality renovation with premium materials.
- Landscaped garden with remarkable trees and swimming pool.
- Prime location on a quiet street close to all amenities.
A renovated townhouse in a quiet location in the heart of the town
Information on the risks to which this property is exposed is available on the Géorisques website :
Ref : AK2-5239 - Date : 02/09/2026
FEATURES
Pool
Terrace
Garden
DETAILS
Price
€1,995,000
Home type
House
City
Caluire-et-Cuire (69300)
Rooms
14
Living surface
340 m²
Land surface
1,211 m²
Bedrooms
7
Kitcken type
Cuisine aménagée et équipée
Price details
ENERGY DIAGNOSIS
DPE
D
145 kWh/m².y
GES
D
31 kgCO2/m².y
Show more
LOCATION
CONTACT US
INFORMATION REQUEST
Request more information from LYON SOTHEBY'S INTERNATIONAL REALTY.